
Real Estate Rendering Services
Exteriors, interiors, aerials and floor plans for developers and builders. Renders from $199 per image.
I am a:
See pricing for what is included and what changes the price.
Why & How
The Challenge & Our Approach
The Challenge
The Problem We Solve
Why This Matters
Selling Before It Is Built
Buyers decide from what they can see. Drawings do not convey light, materials or the neighbourhood, and photography does not exist yet.
Inconsistent Marketing Sets
Exteriors, interiors and floor plans from different vendors rarely match. One studio keeps the style consistent across the brochure, website and sales gallery.
Costs That Are Hard to Compare
A per-image price and a defined number of revision rounds make the budget easy to check before work starts.
Our Approach
How We Work
Our Approach
Brief
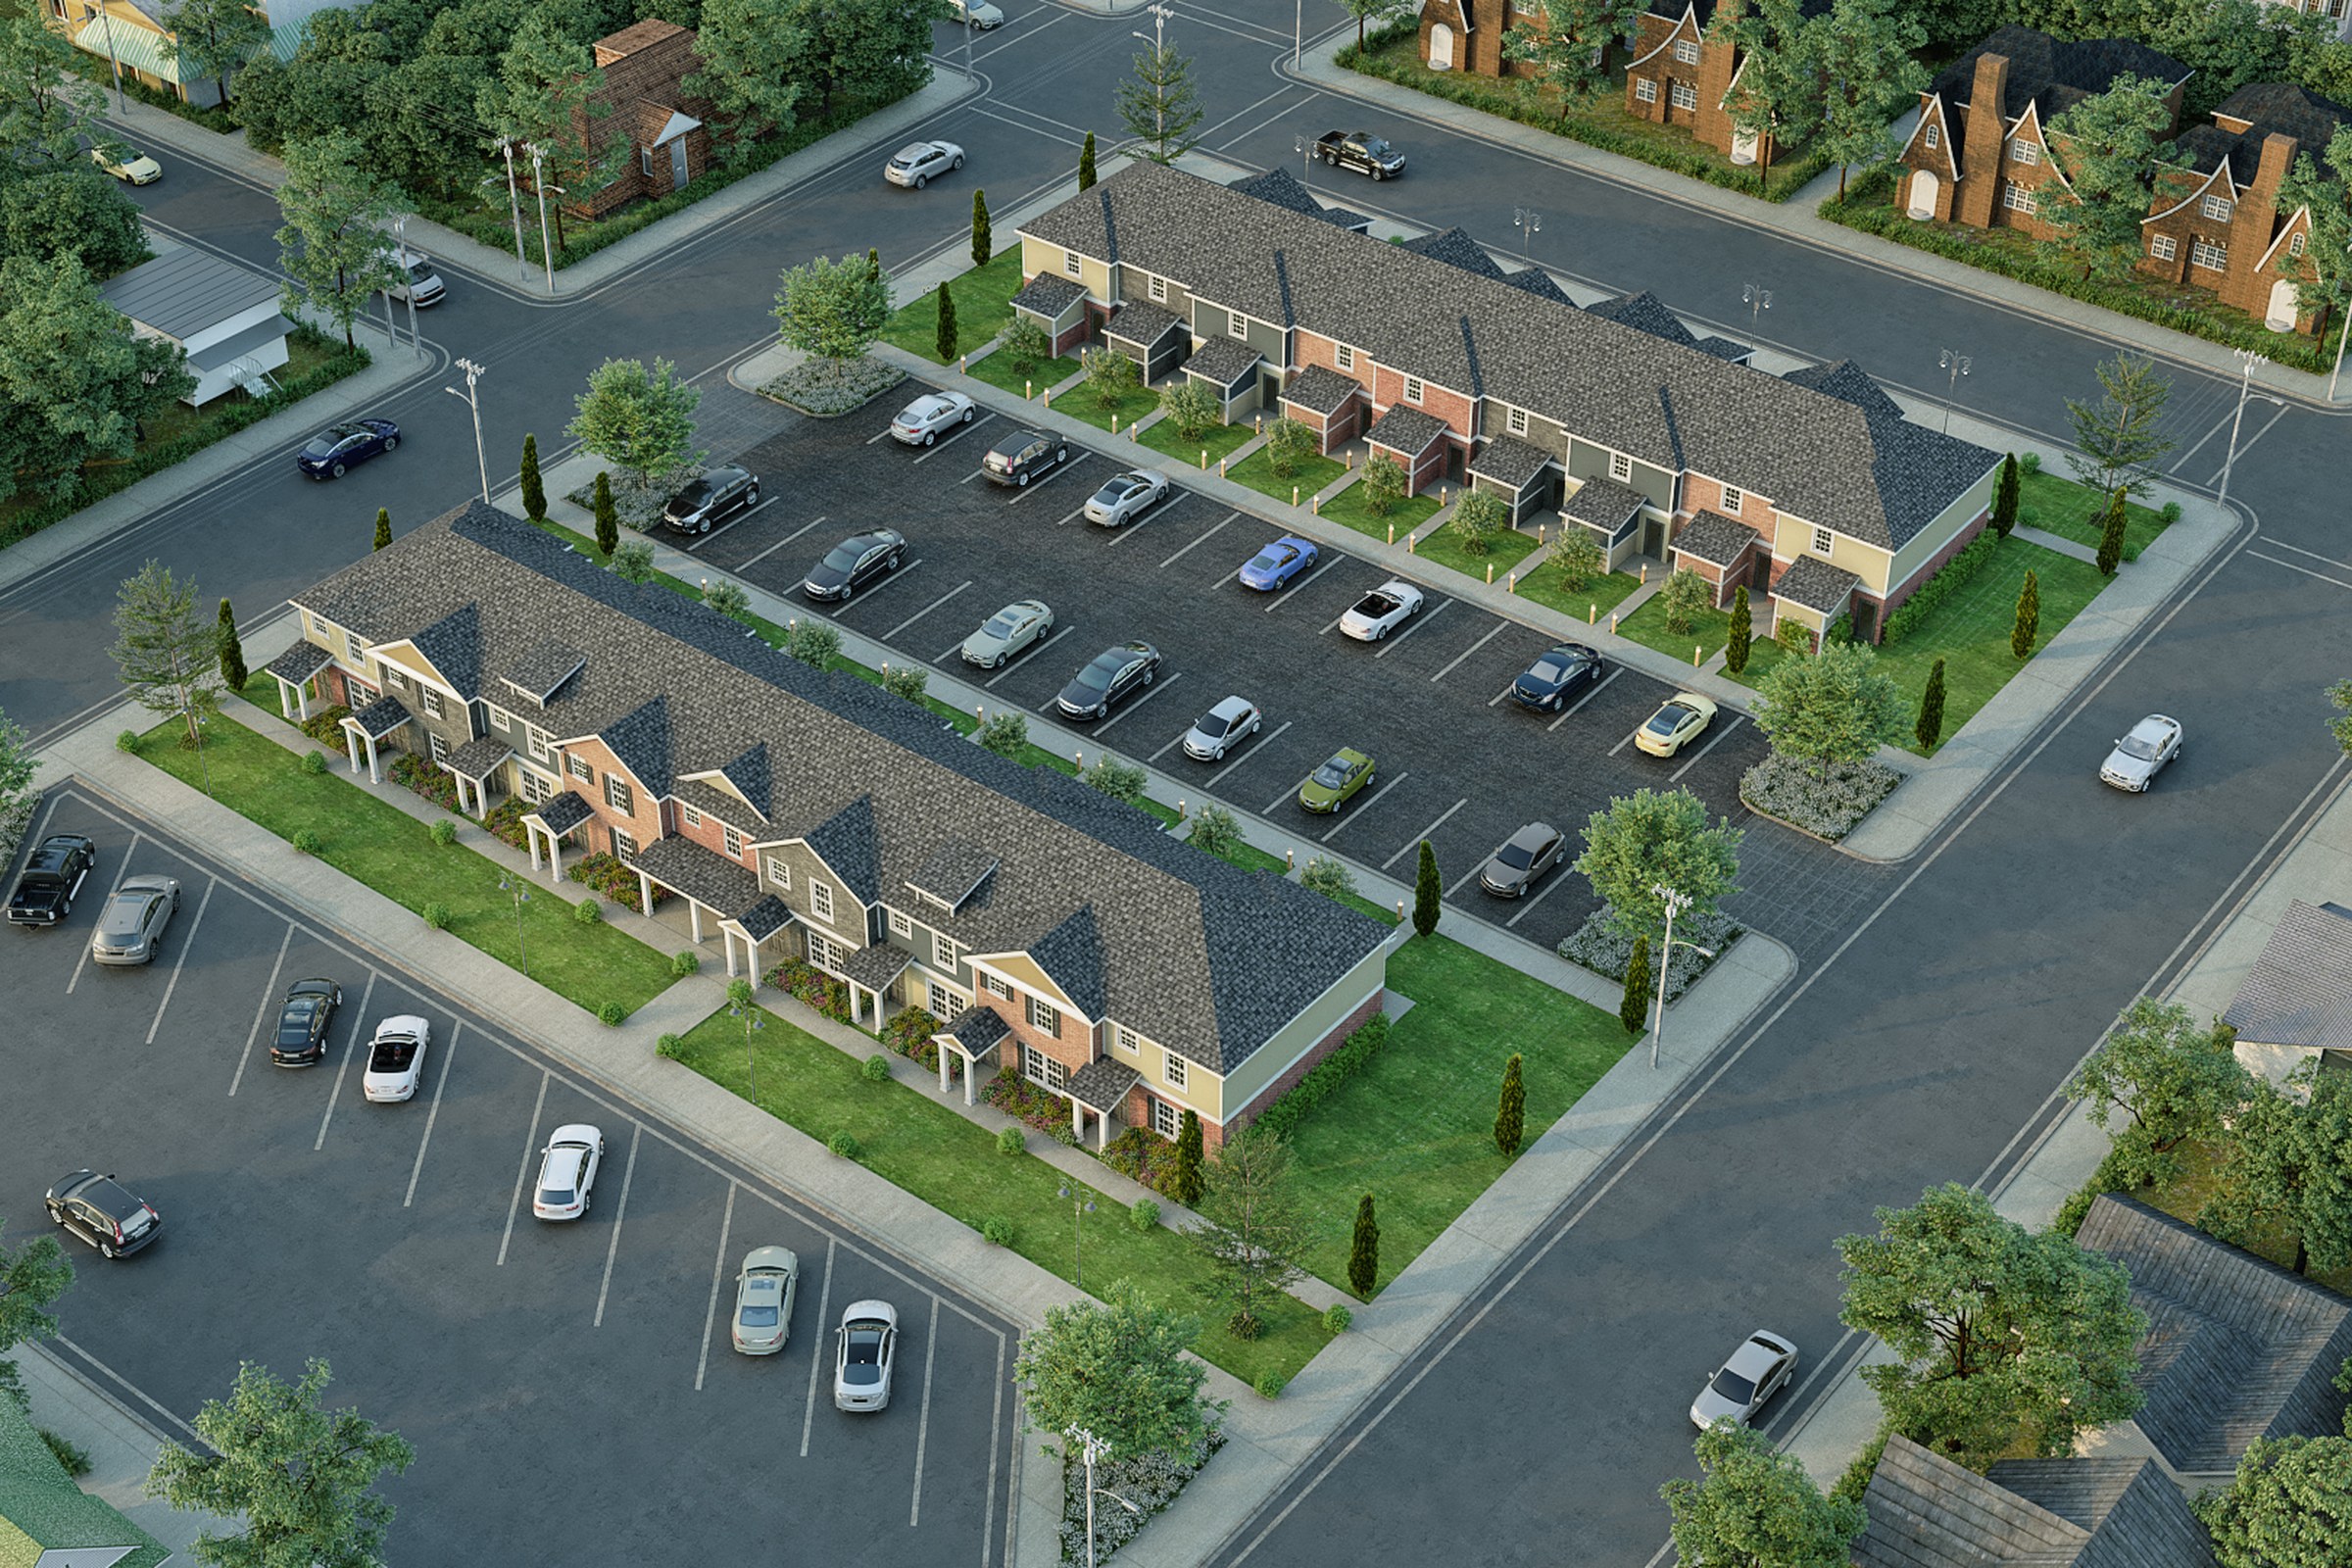
Start From the Buyer, Not the Drawings
We ask who is buying, what the pitch is and where the images will appear, then build the view list around that.
- Hero exterior first, then supporting views
- Materials and finishes confirmed up front
- Brochure, web and gallery formats agreed
Draft
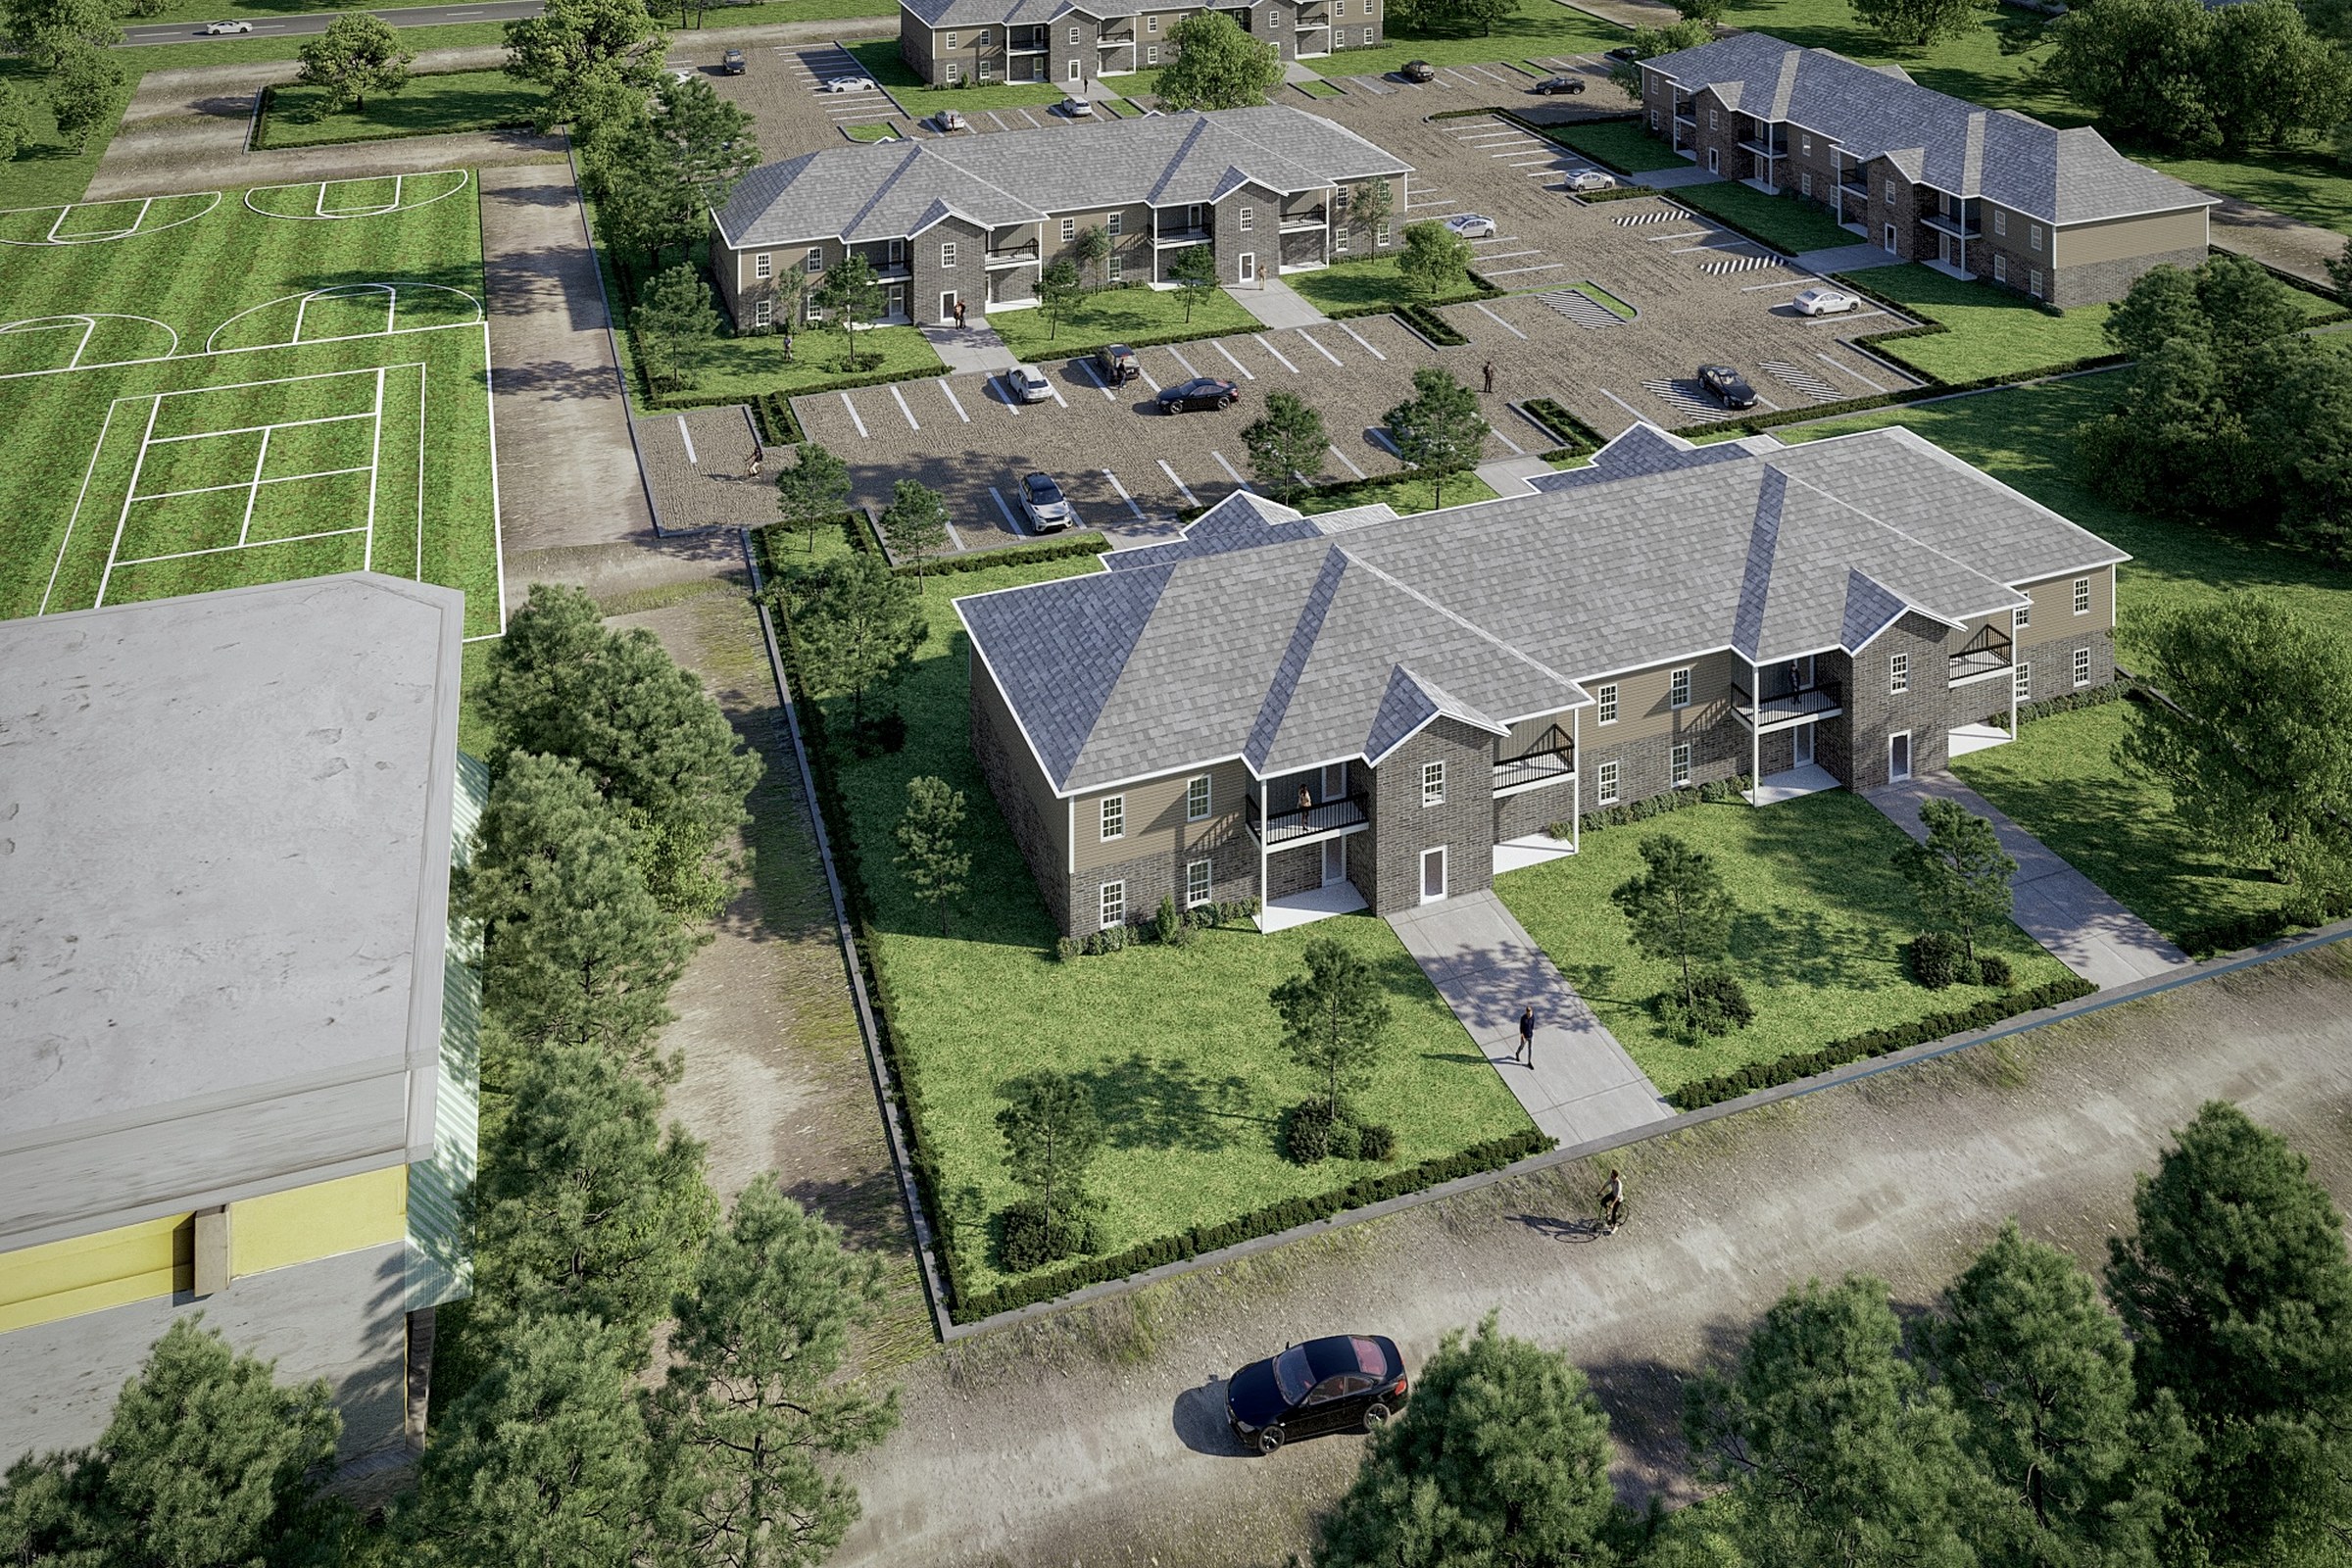
A Draft You Can Mark Up
You see a draft early so composition, light and materials can be corrected before final rendering.
- Draft view shared for feedback
- Day, dusk or evening direction confirmed
- Landscape and context checked against the site
Finals
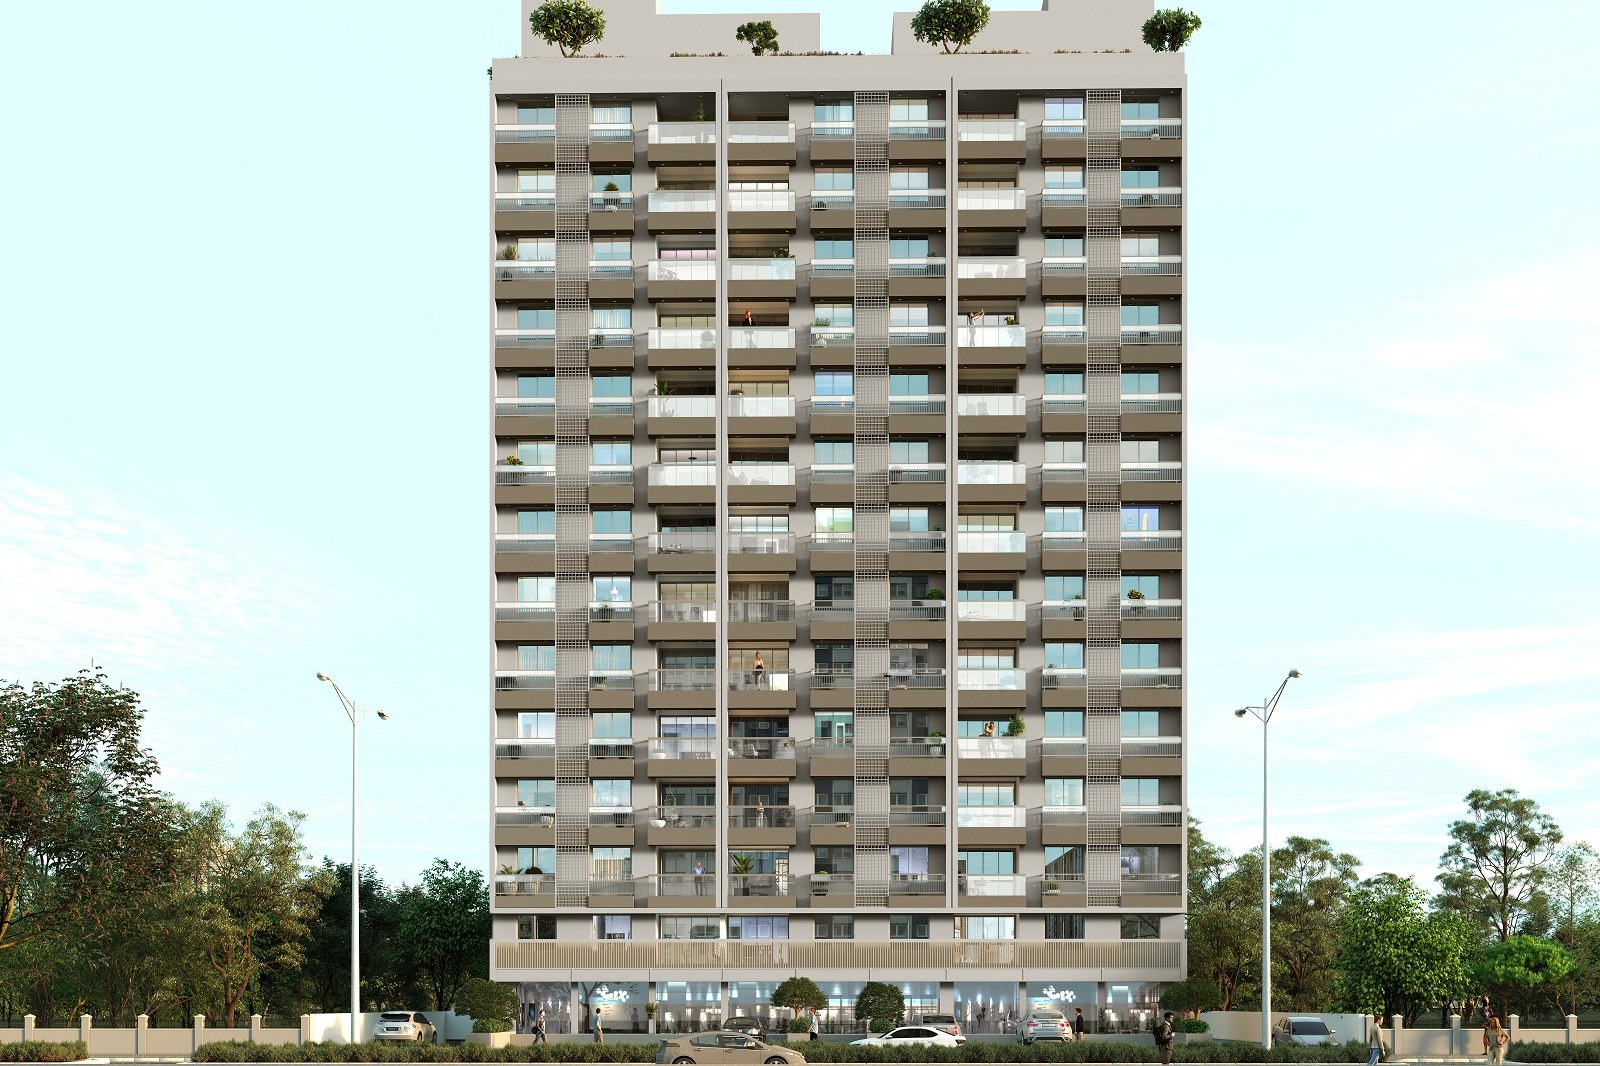
Final Files for Every Channel
Two revision rounds are included. Finals come print-ready and web-optimized for the brochure, listing sites and sales gallery.
- JPEG and TIFF as standard
- PNG and layered files on request
- Extra rounds at a pre-agreed rate
What You Get
Deliverables & Use Cases
What We Deliver
Who This Is For
Who This Is For
Built for Your Workflow
Developer
Pre-Sales and Launch Material
Hero exteriors, amenity views and floor plans for brochures, websites and sales galleries.
Builder
Spec Homes and Townhouse Communities
A consistent set of exteriors and floor plans across several home types, so each plan is easy to compare.
Architect
Client and Planning Presentations
Show materials, massing and context for client sign-off and planning submissions.
Portfolio
See It in Action


Showing 12 projects
How It Works
Our Process
Briefing
We review your files, discuss your goals, and agree on scope, deliverables, and timeline.
Production
Our team builds the scene, develops materials and lighting, and presents drafts for your feedback.
Delivery
Final output in your required formats — print-ready, web-optimized, and presentation-grade.
Pricing & Questions
Investment & FAQ
Investment Philosophy
Pricing
Renders From $199 Per Image
Price depends on the number of views, scene complexity and source files. 3D floor plans start from $149. You get a clear quote before any work begins.
Get a QuotePer-Image Pricing
Still renders start from $199 per image. A $99 test image is available if you want to judge quality first.
Scope-Matched
A single hero image and a full launch set are quoted differently, so you pay for what the project needs.
Revisions Included
Two rounds of revisions are part of every quote.
Common Questions
What does real estate rendering cover?
Photorealistic images of homes, apartments and mixed-use projects before they are built: exteriors, interiors, aerial views and 3D floor plans, used for pre-sales, brochures, listings, investor decks and planning.
How much does real estate rendering cost?
Renders start from $199 per image, 3D floor plans from $149. Final cost depends on the number of views, scene complexity and the quality of the source drawings, and you get a quote before work begins.
Which views should we order first?
Most projects start with one strong exterior for the brochure and website, then add an interior of the main living space and an aerial view if the site or amenities are part of the pitch. We can suggest a view list from your drawings.
Can we test your quality first?
Yes. A $99 test image lets you judge the work on your own project before ordering a full set.
What do you need from us?
Architect drawings or a 3D model (CAD, Revit, SketchUp), the list of views, finishes and materials, and any reference images. If you only have 2D plans, we can build the 3D model in-house, which we confirm at the quoting stage.
Can you match the style of renders we already use?
Often yes. Send an example image and we will tell you at the quoting stage how closely we can match lighting, mood and level of detail.
Which markets do you serve?
Developers, builders and architects in the US, UK and Europe. Our working hours overlap with US and UK mornings.
Related Services
You Might Also Need
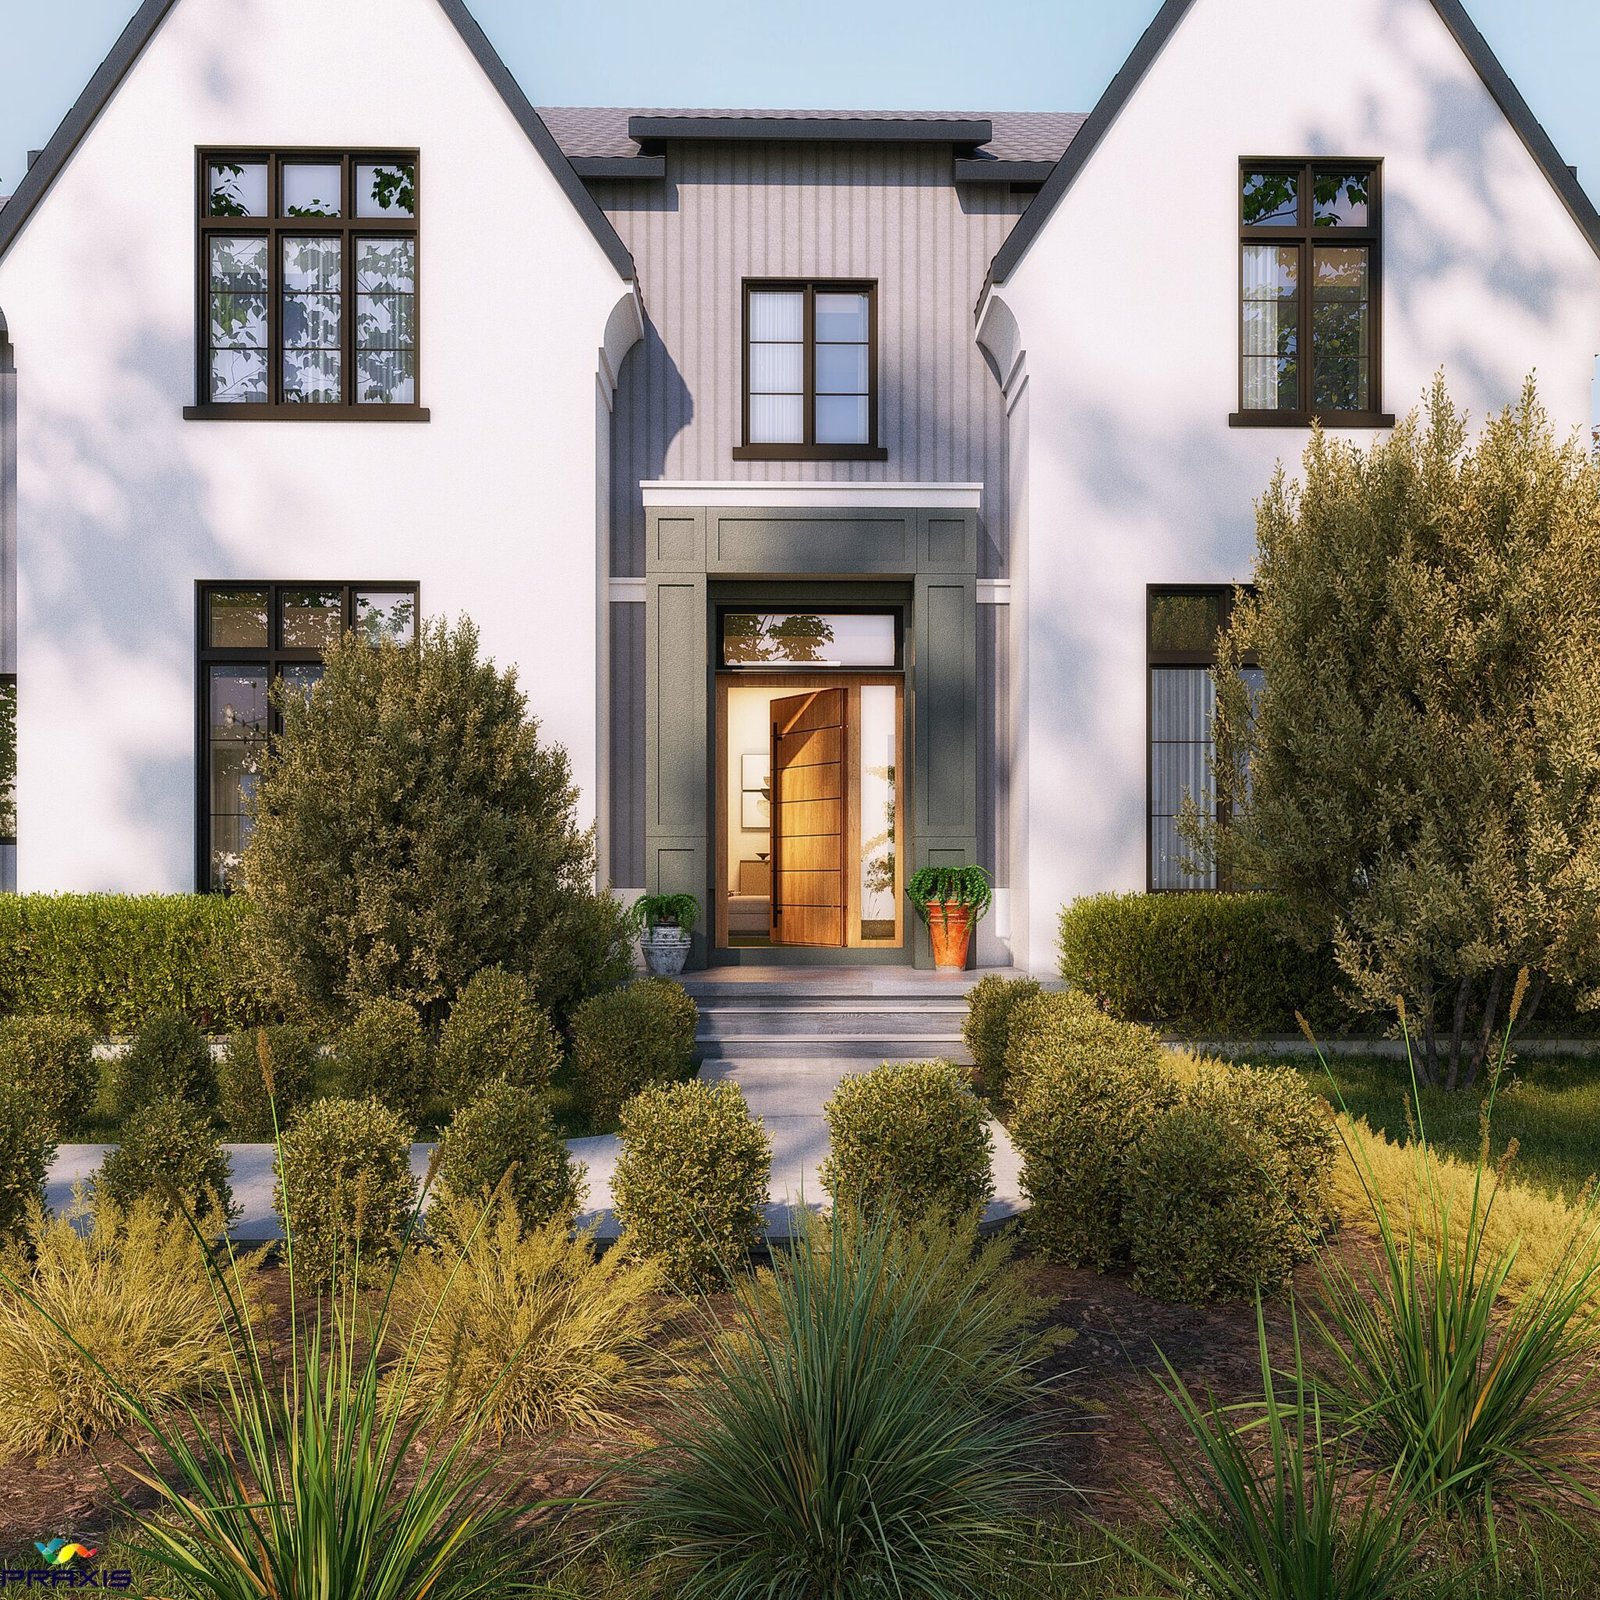
3D Architectural Exterior Rendering Services
Photoreal exterior renders that communicate design intent and build buyer confidence.
Explore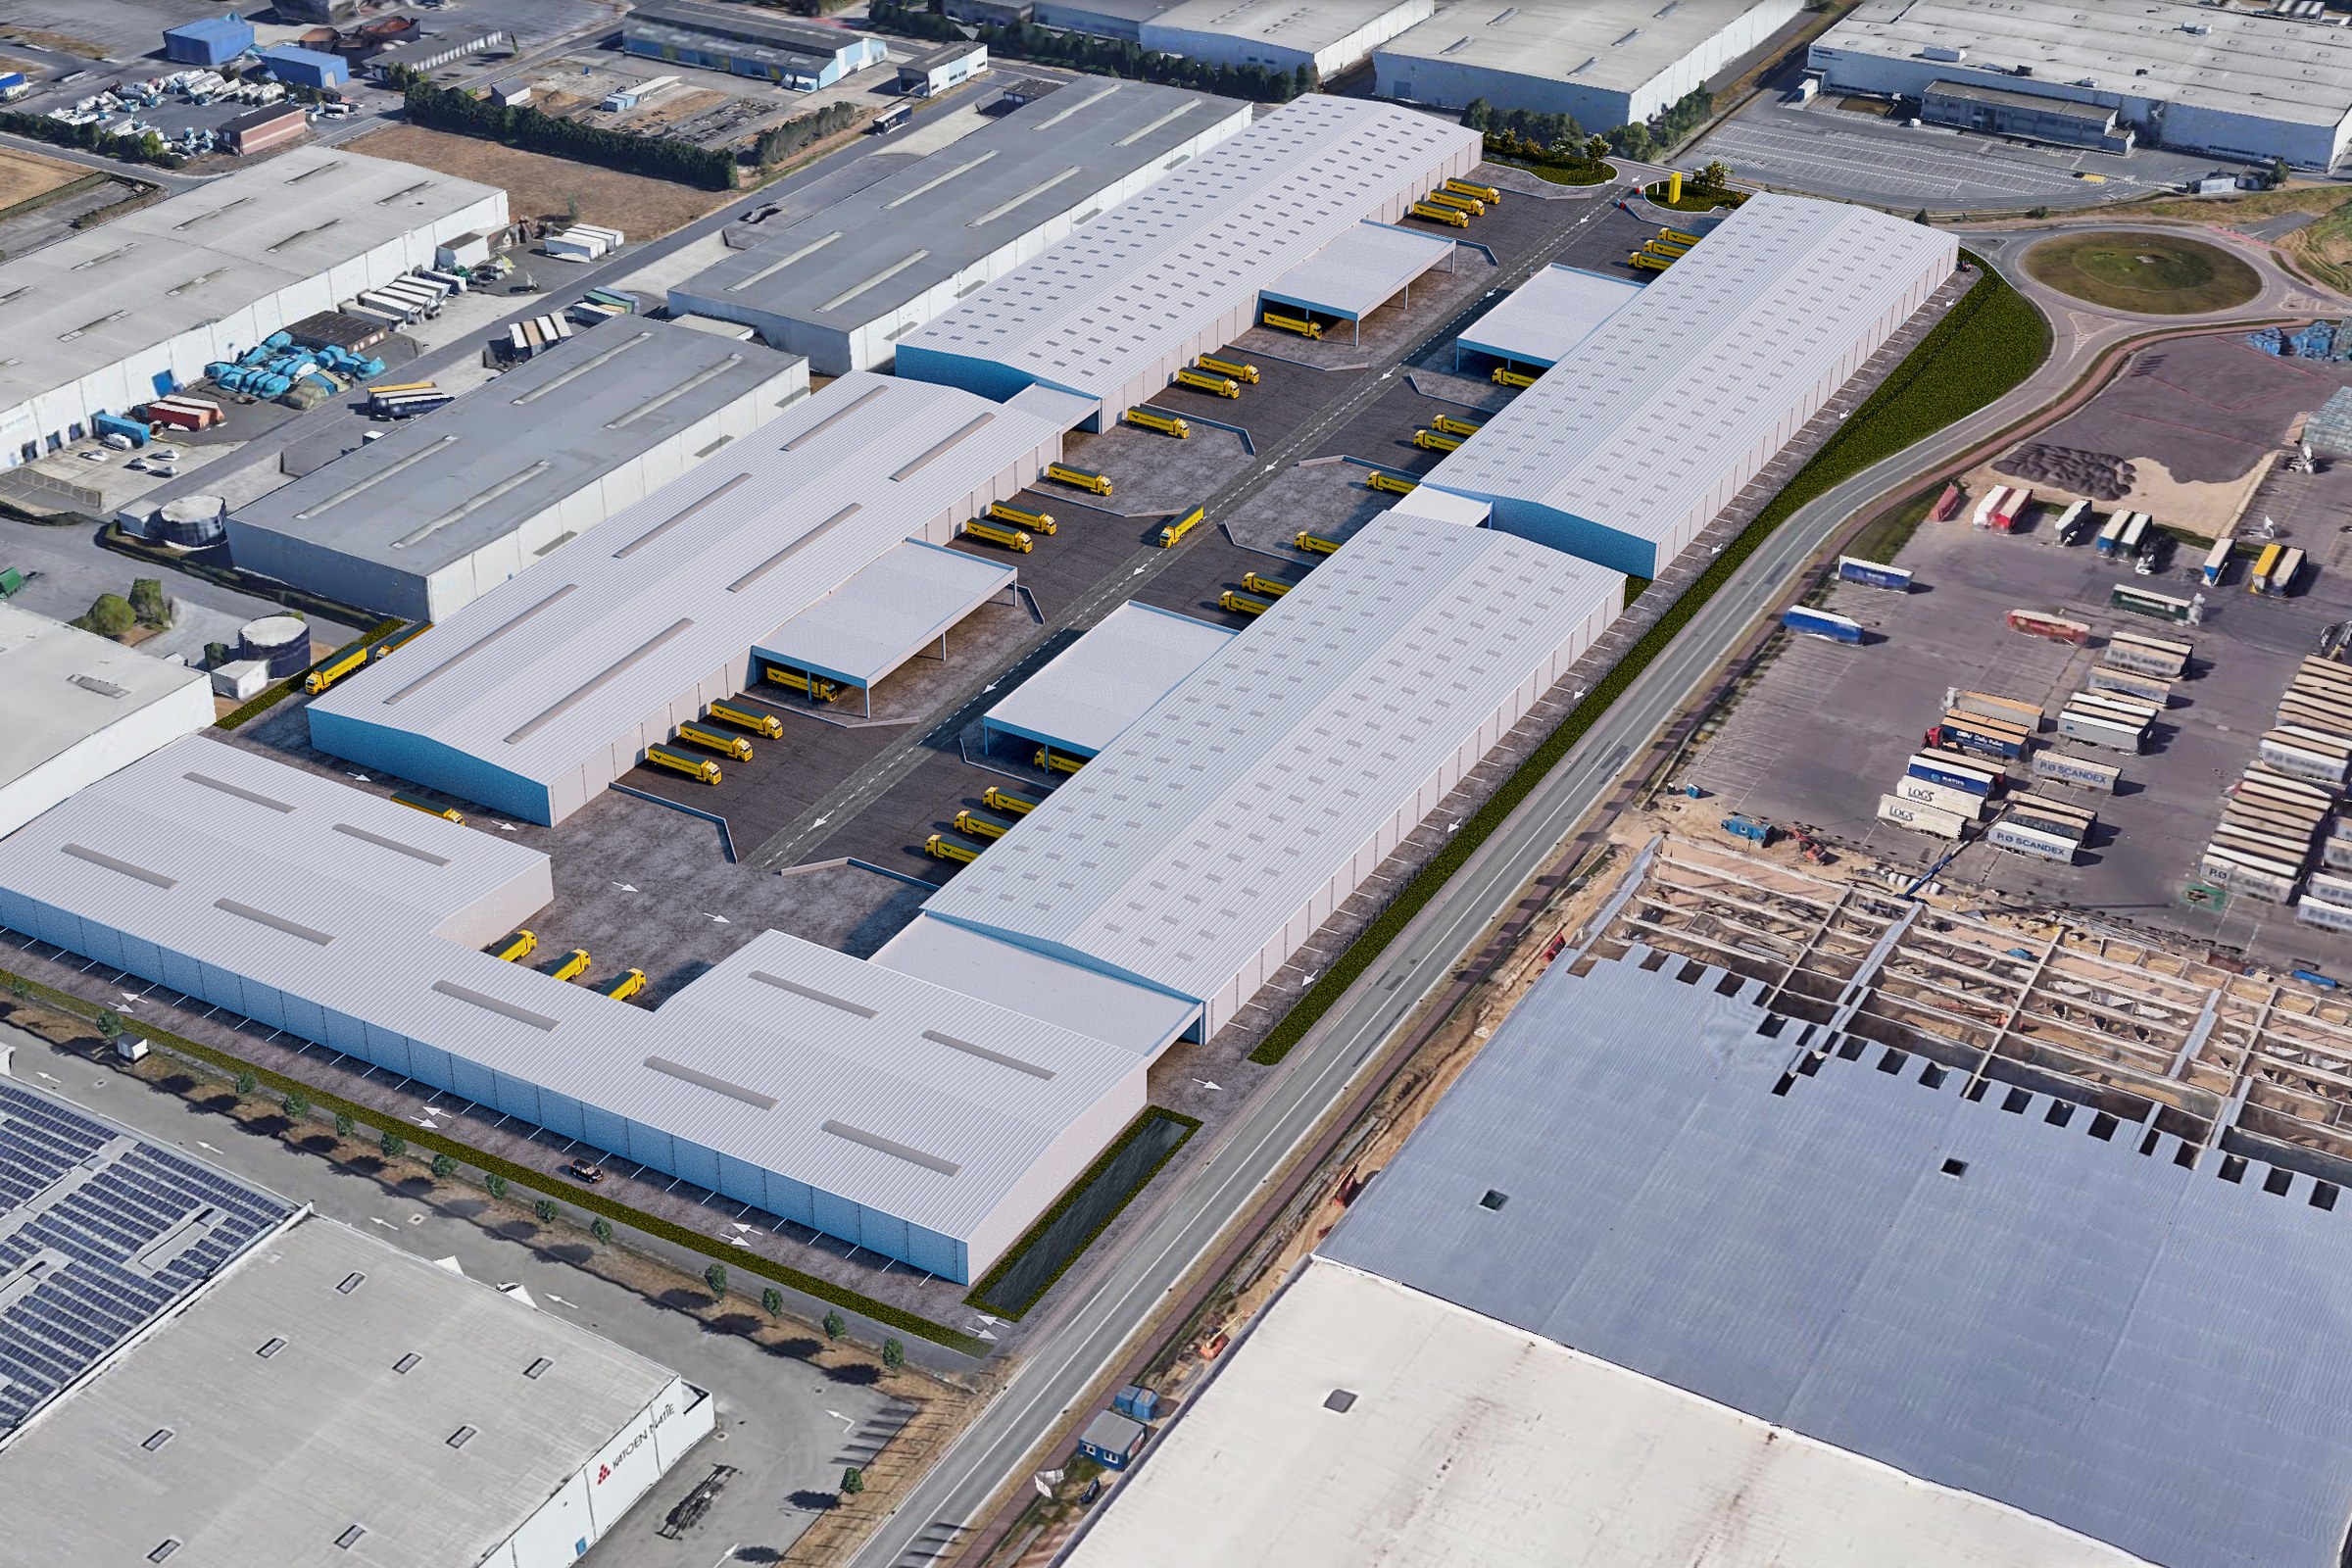
Aerial Rendering Services for Masterplans & Sites
Bird's-eye and masterplan views that show a building in its site, from $199 per image.
Explore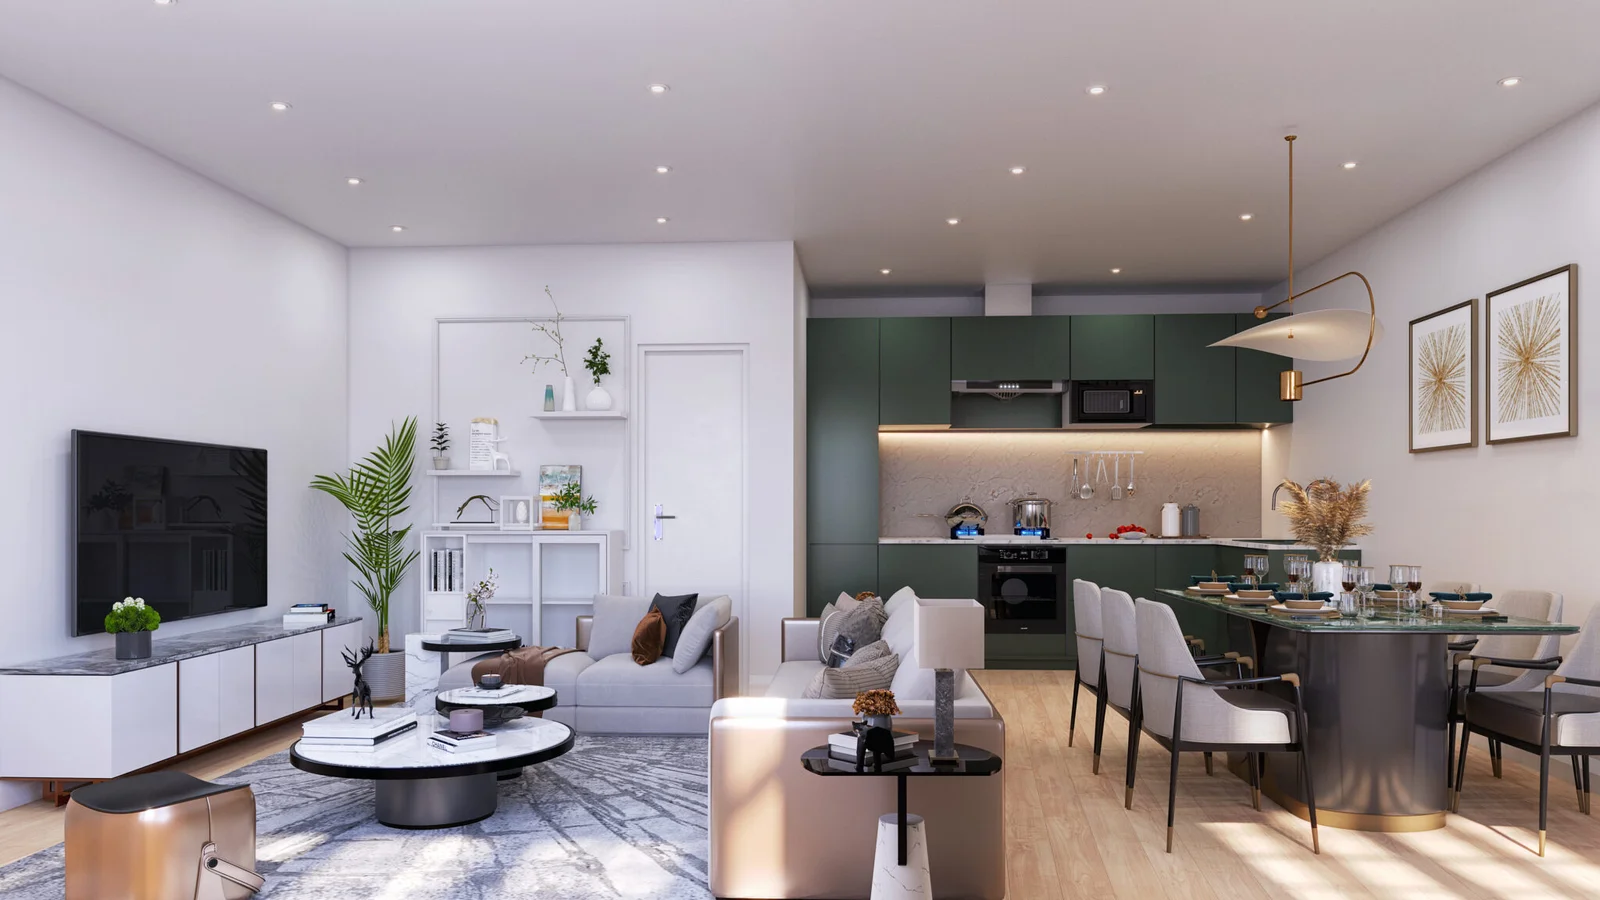
3D Floor Plans
3D floor plans that make layouts instantly understandable for buyers and tenants.
ExploreReal Projects
Case Studies
See how we've applied this service to real architectural projects.
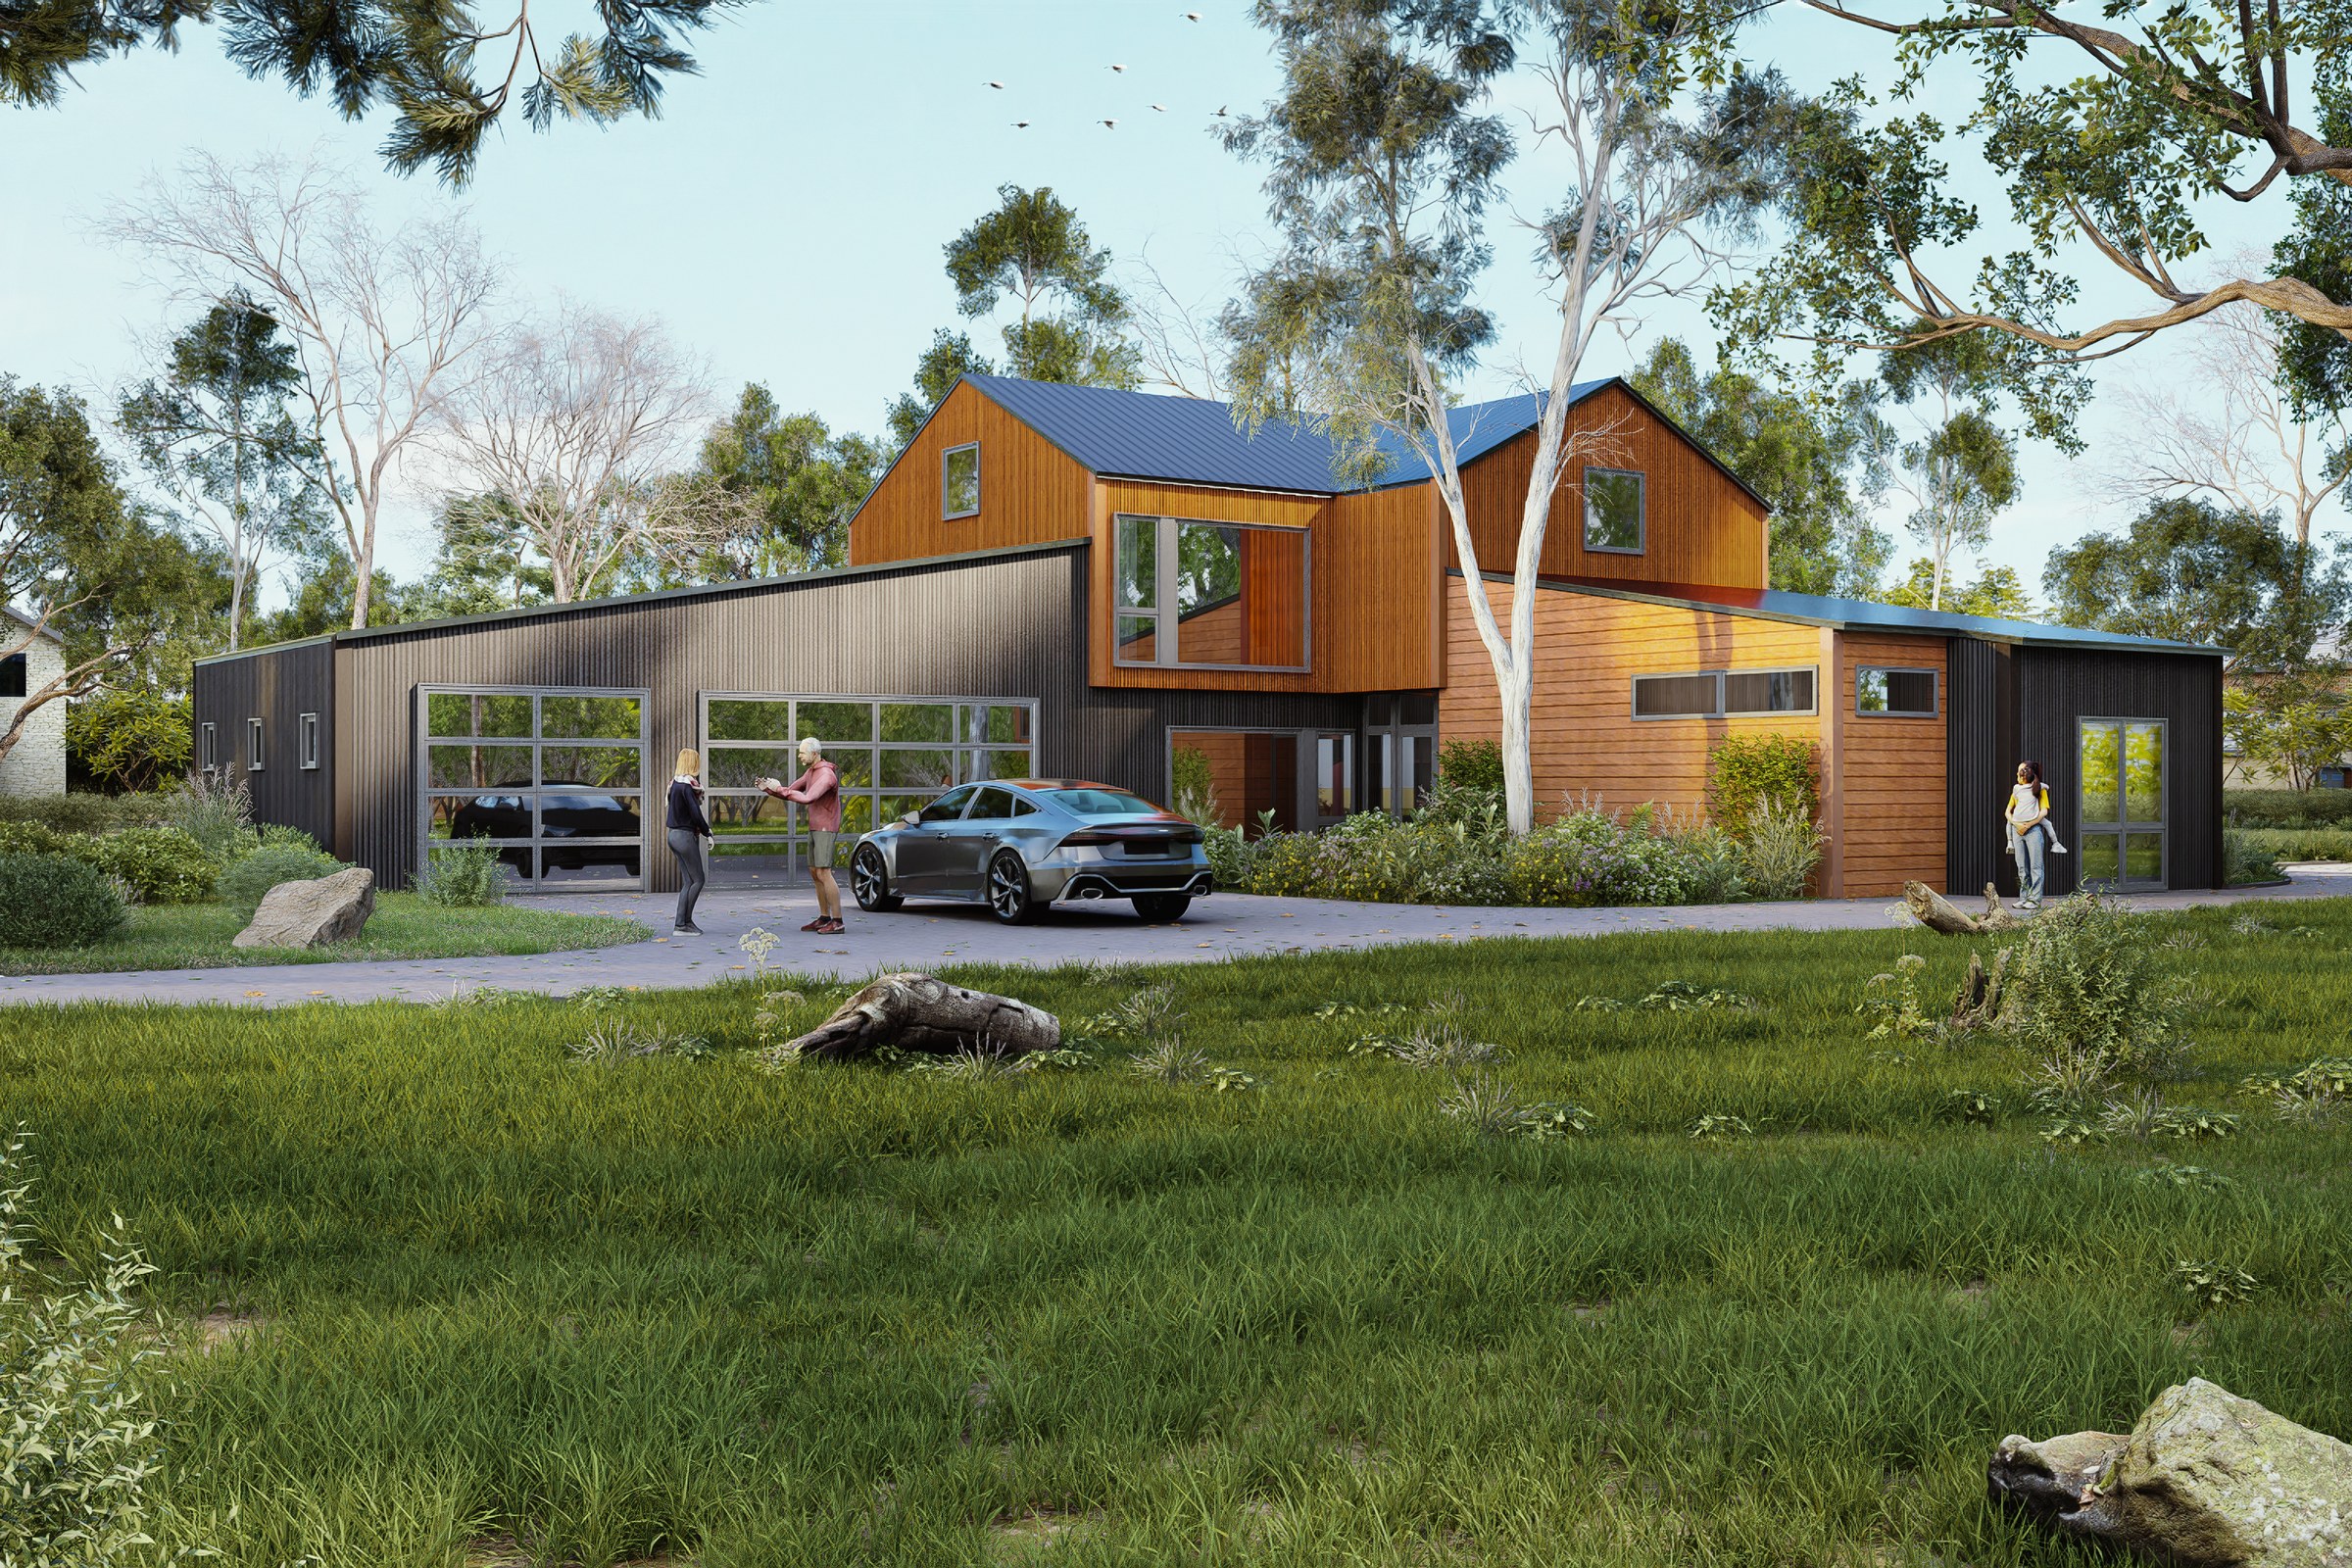
Barn-Style Home — Residential Rendering Case Study
Photoreal luxury residential exterior renders, multiple viewpoints, marketing-ready output
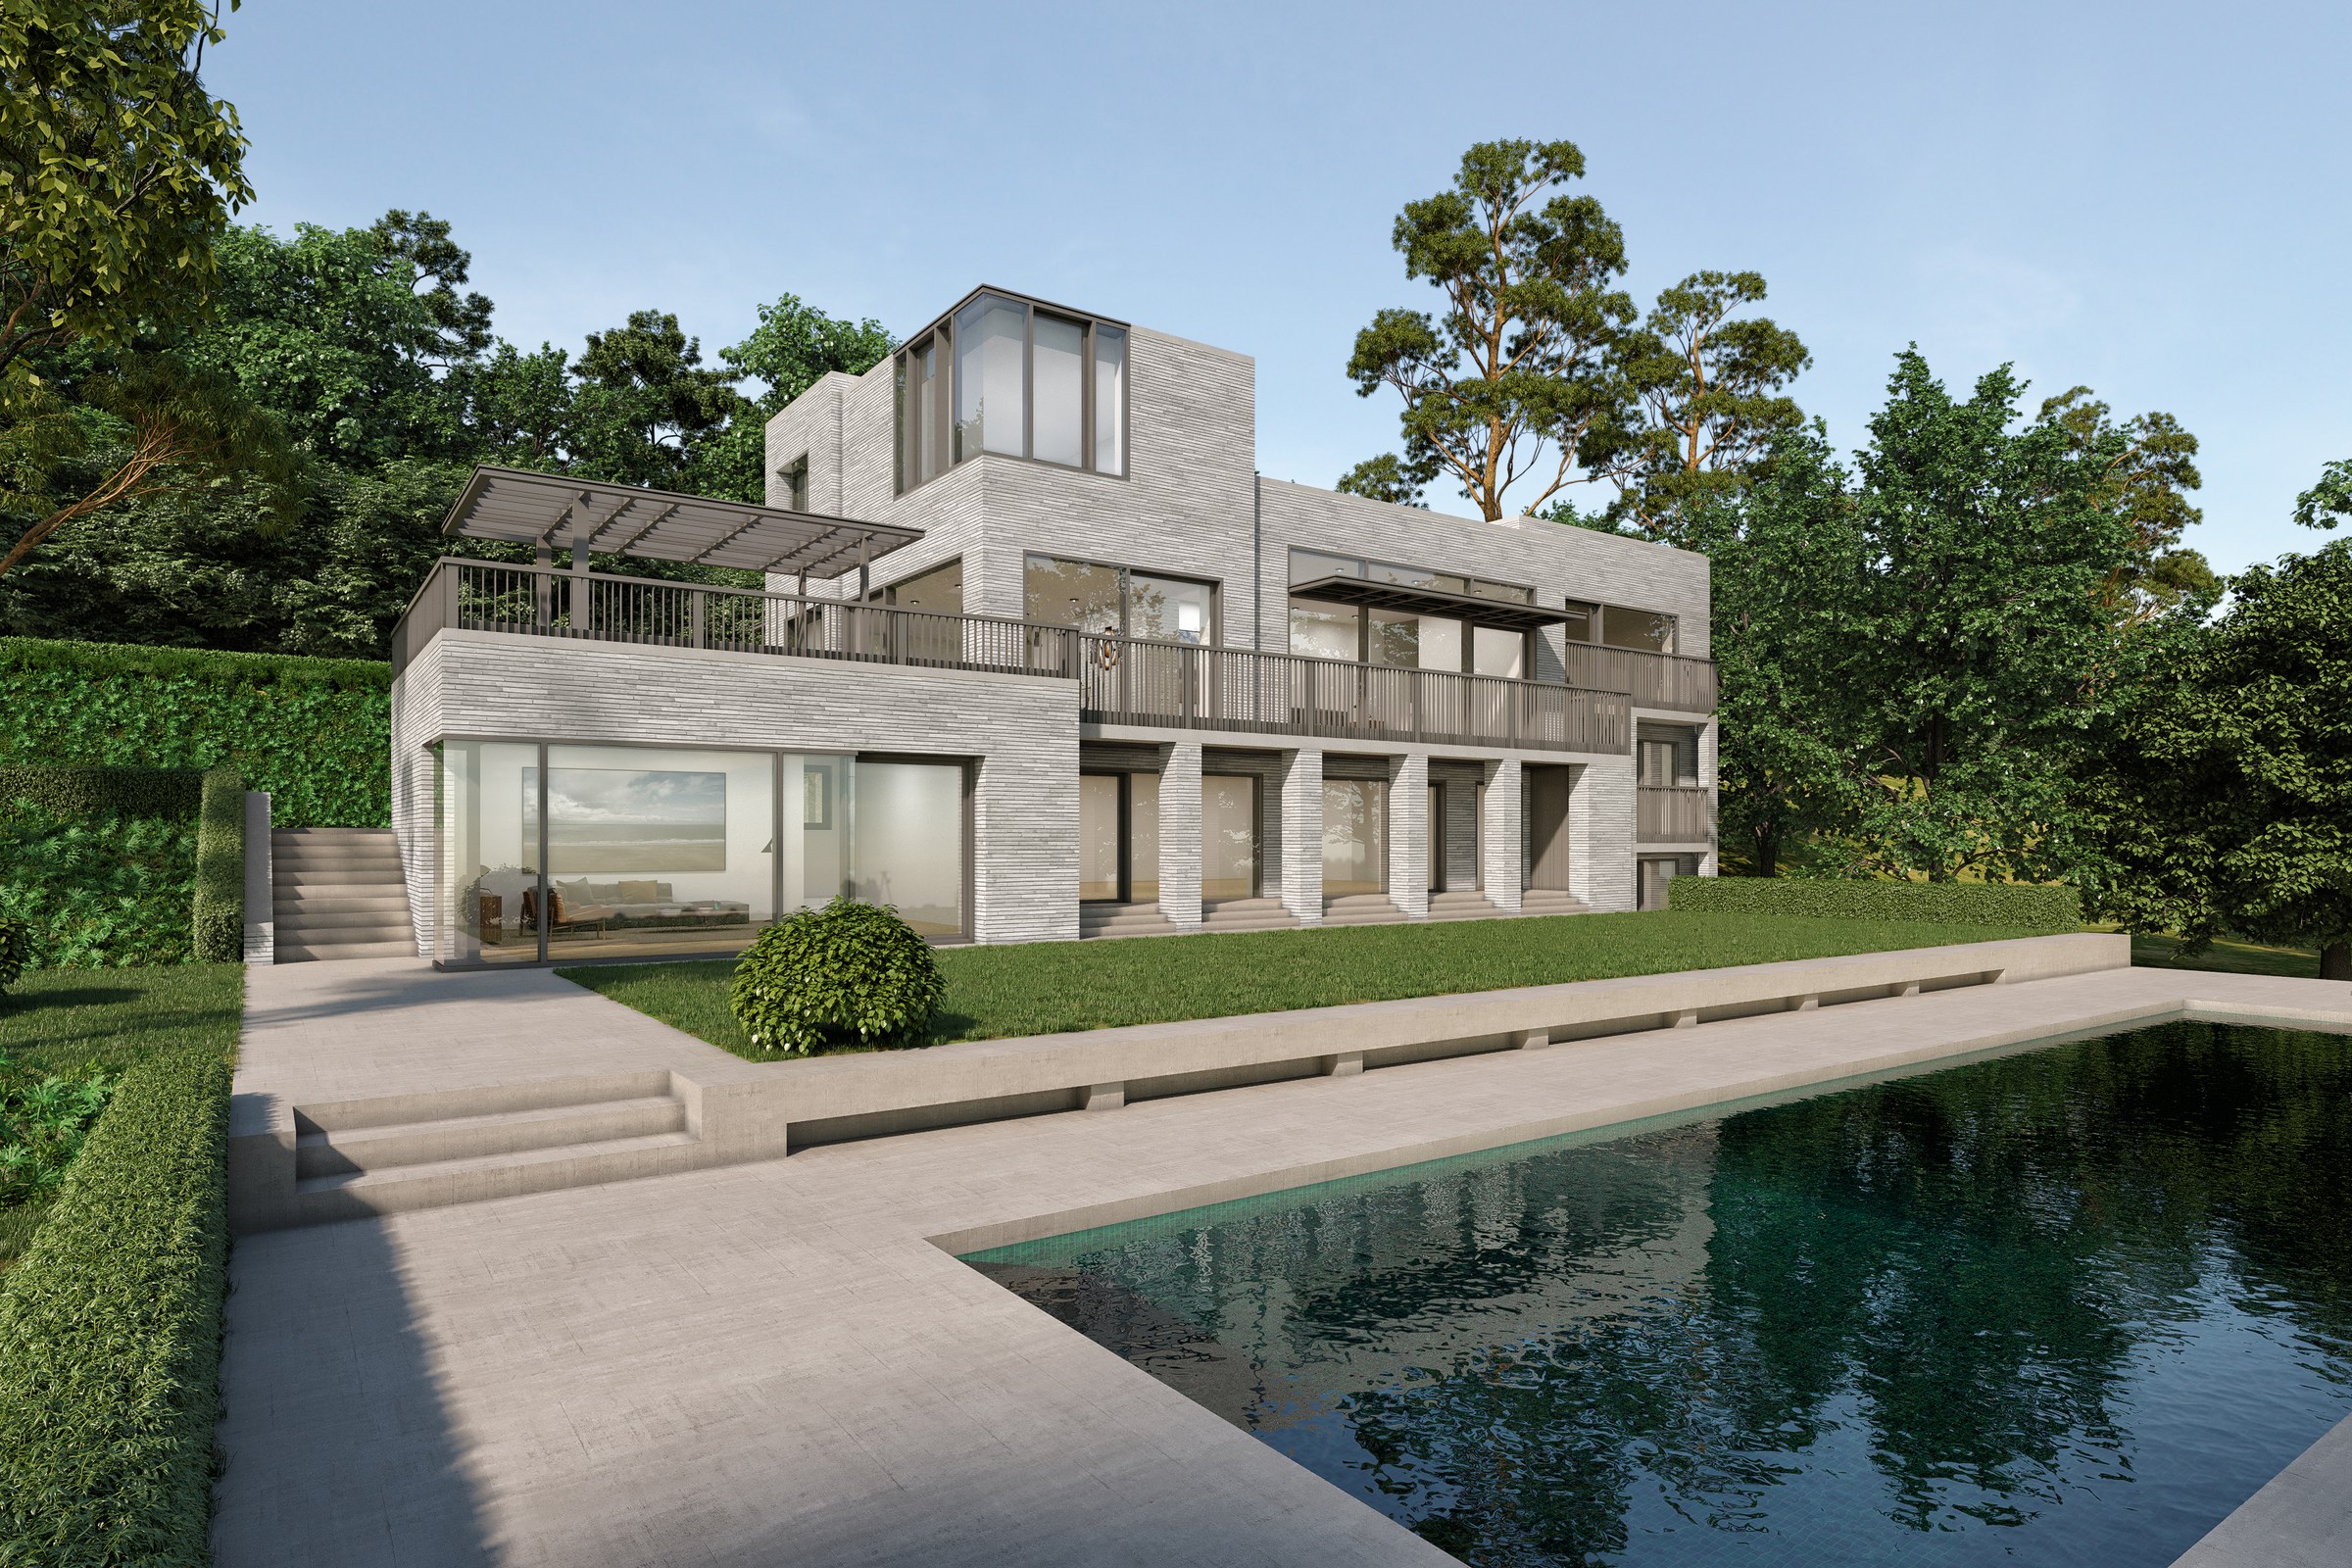
Contemporary Stone Villa — Residential Rendering Case Study
Photoreal luxury residential exterior renders, multiple viewpoints, marketing-ready output
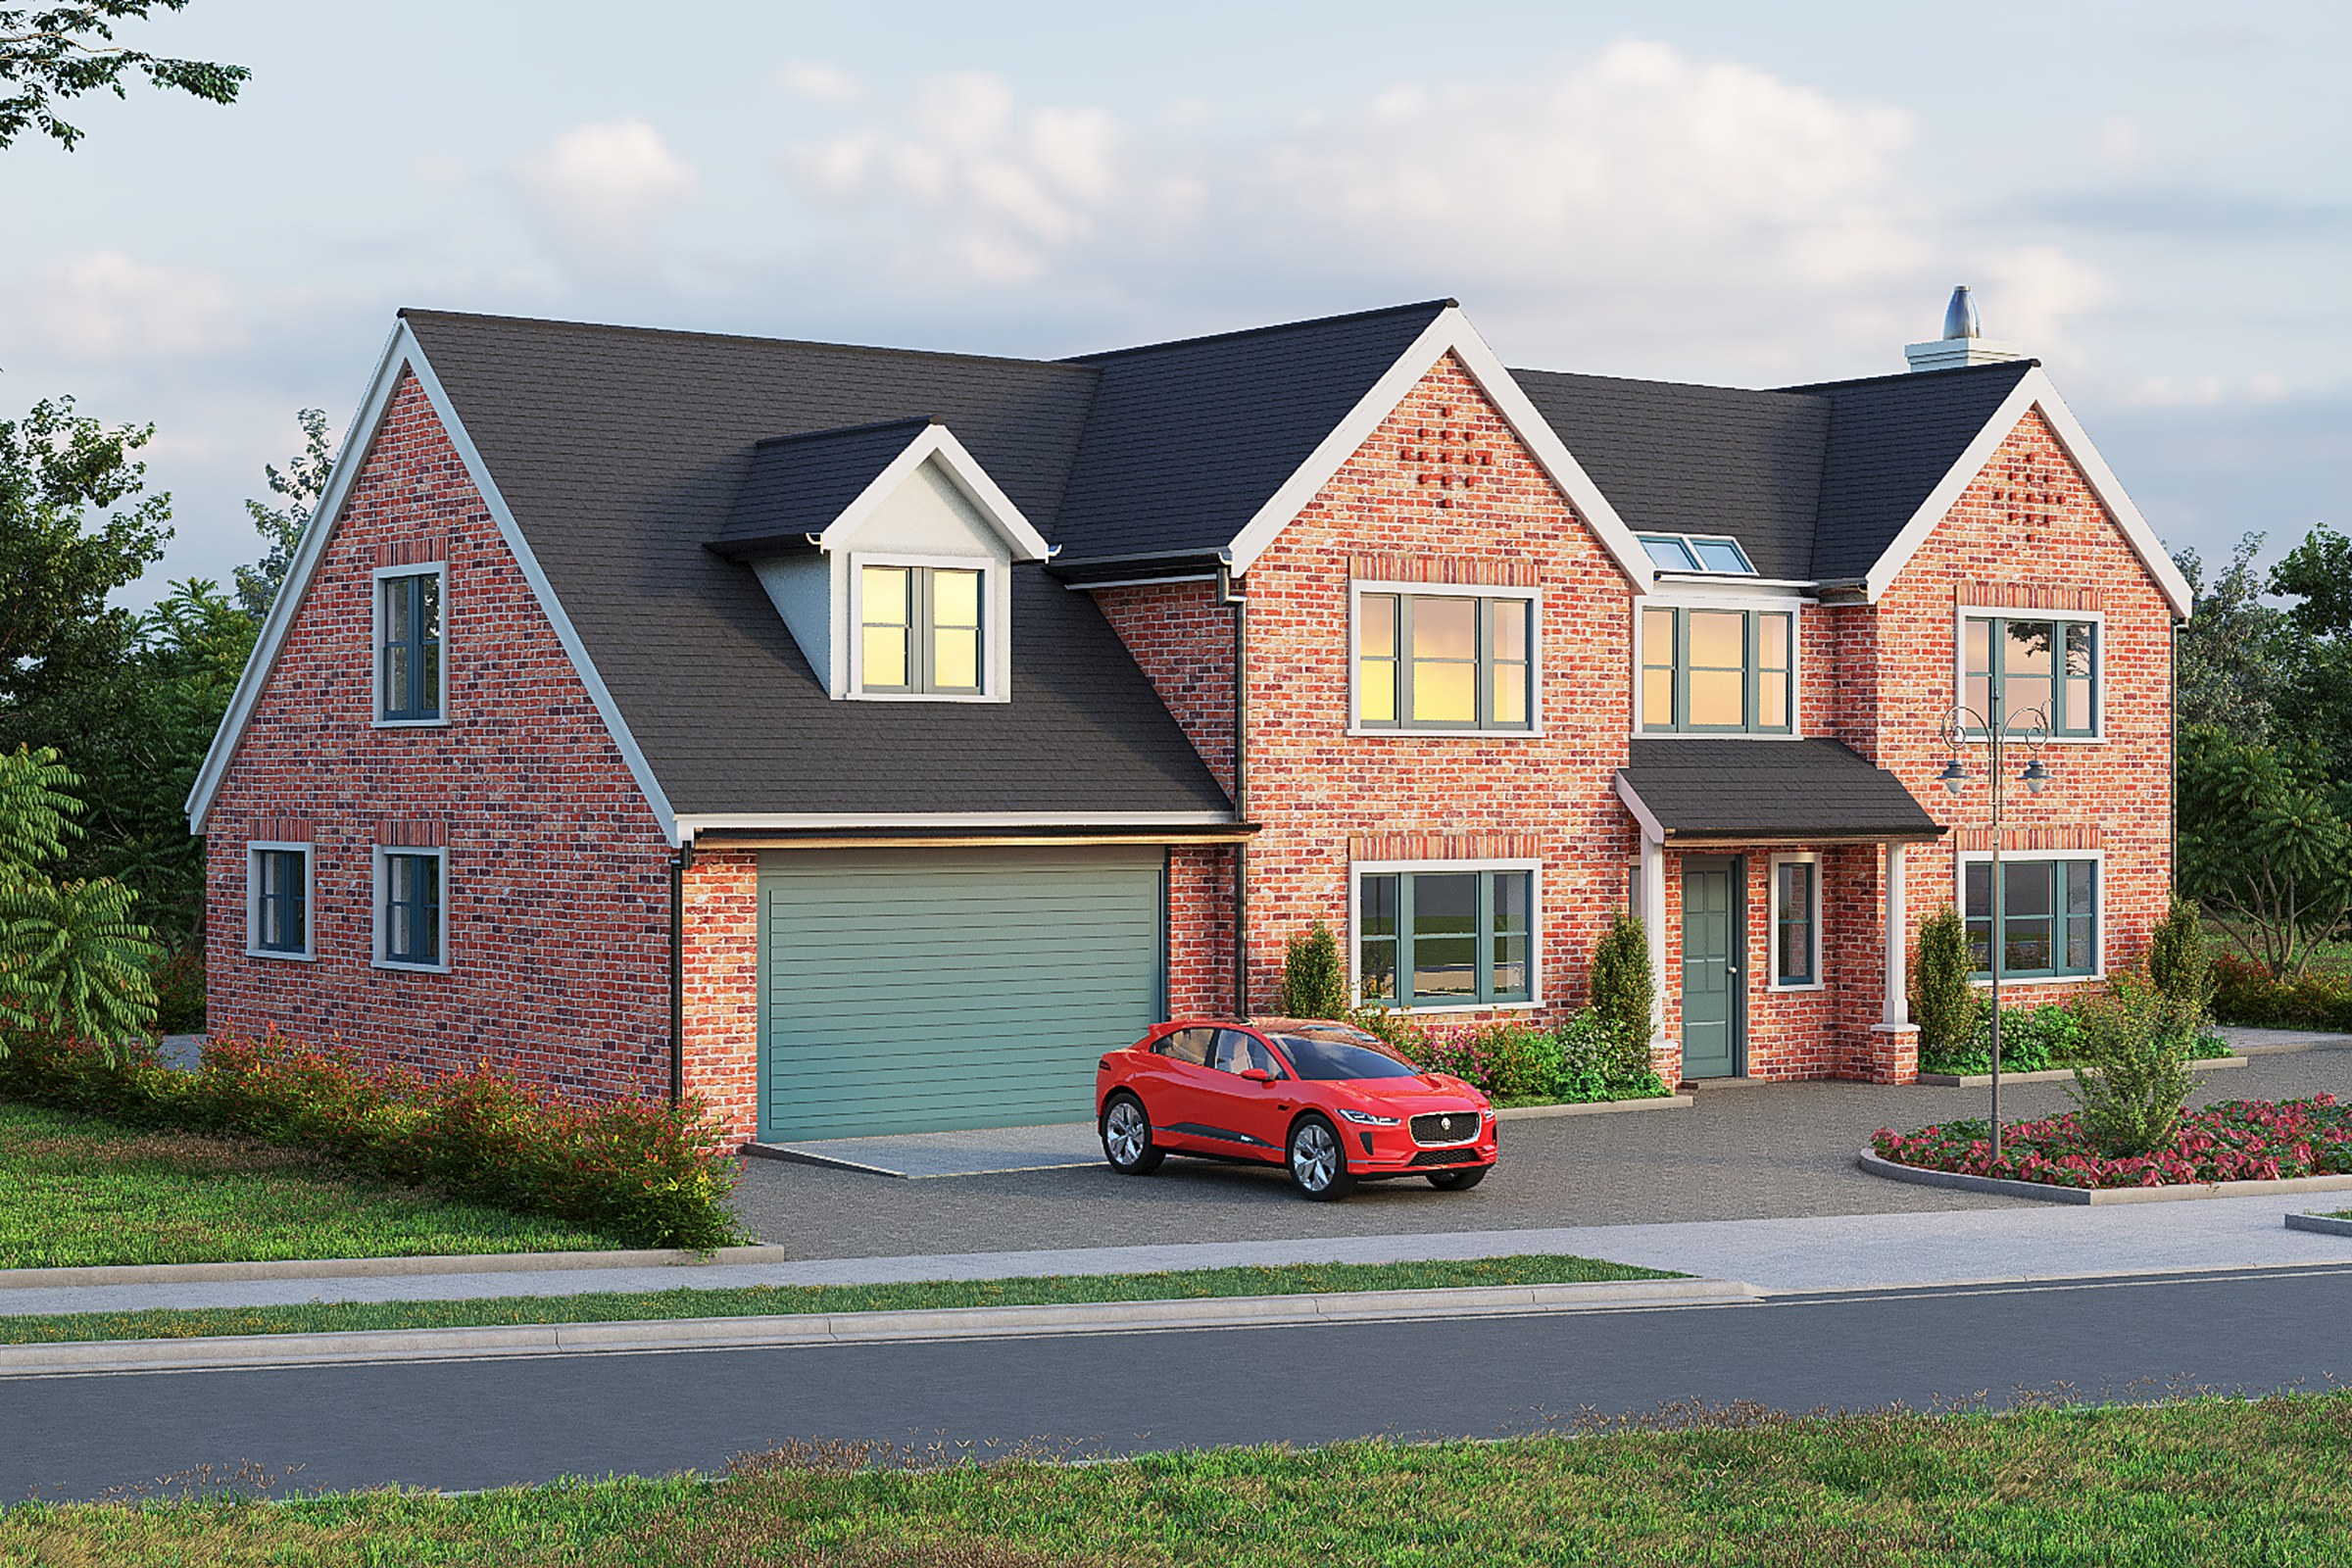
English Brick Estate — Residential Rendering Case Study
Photoreal luxury residential exterior renders, multiple viewpoints, marketing-ready output
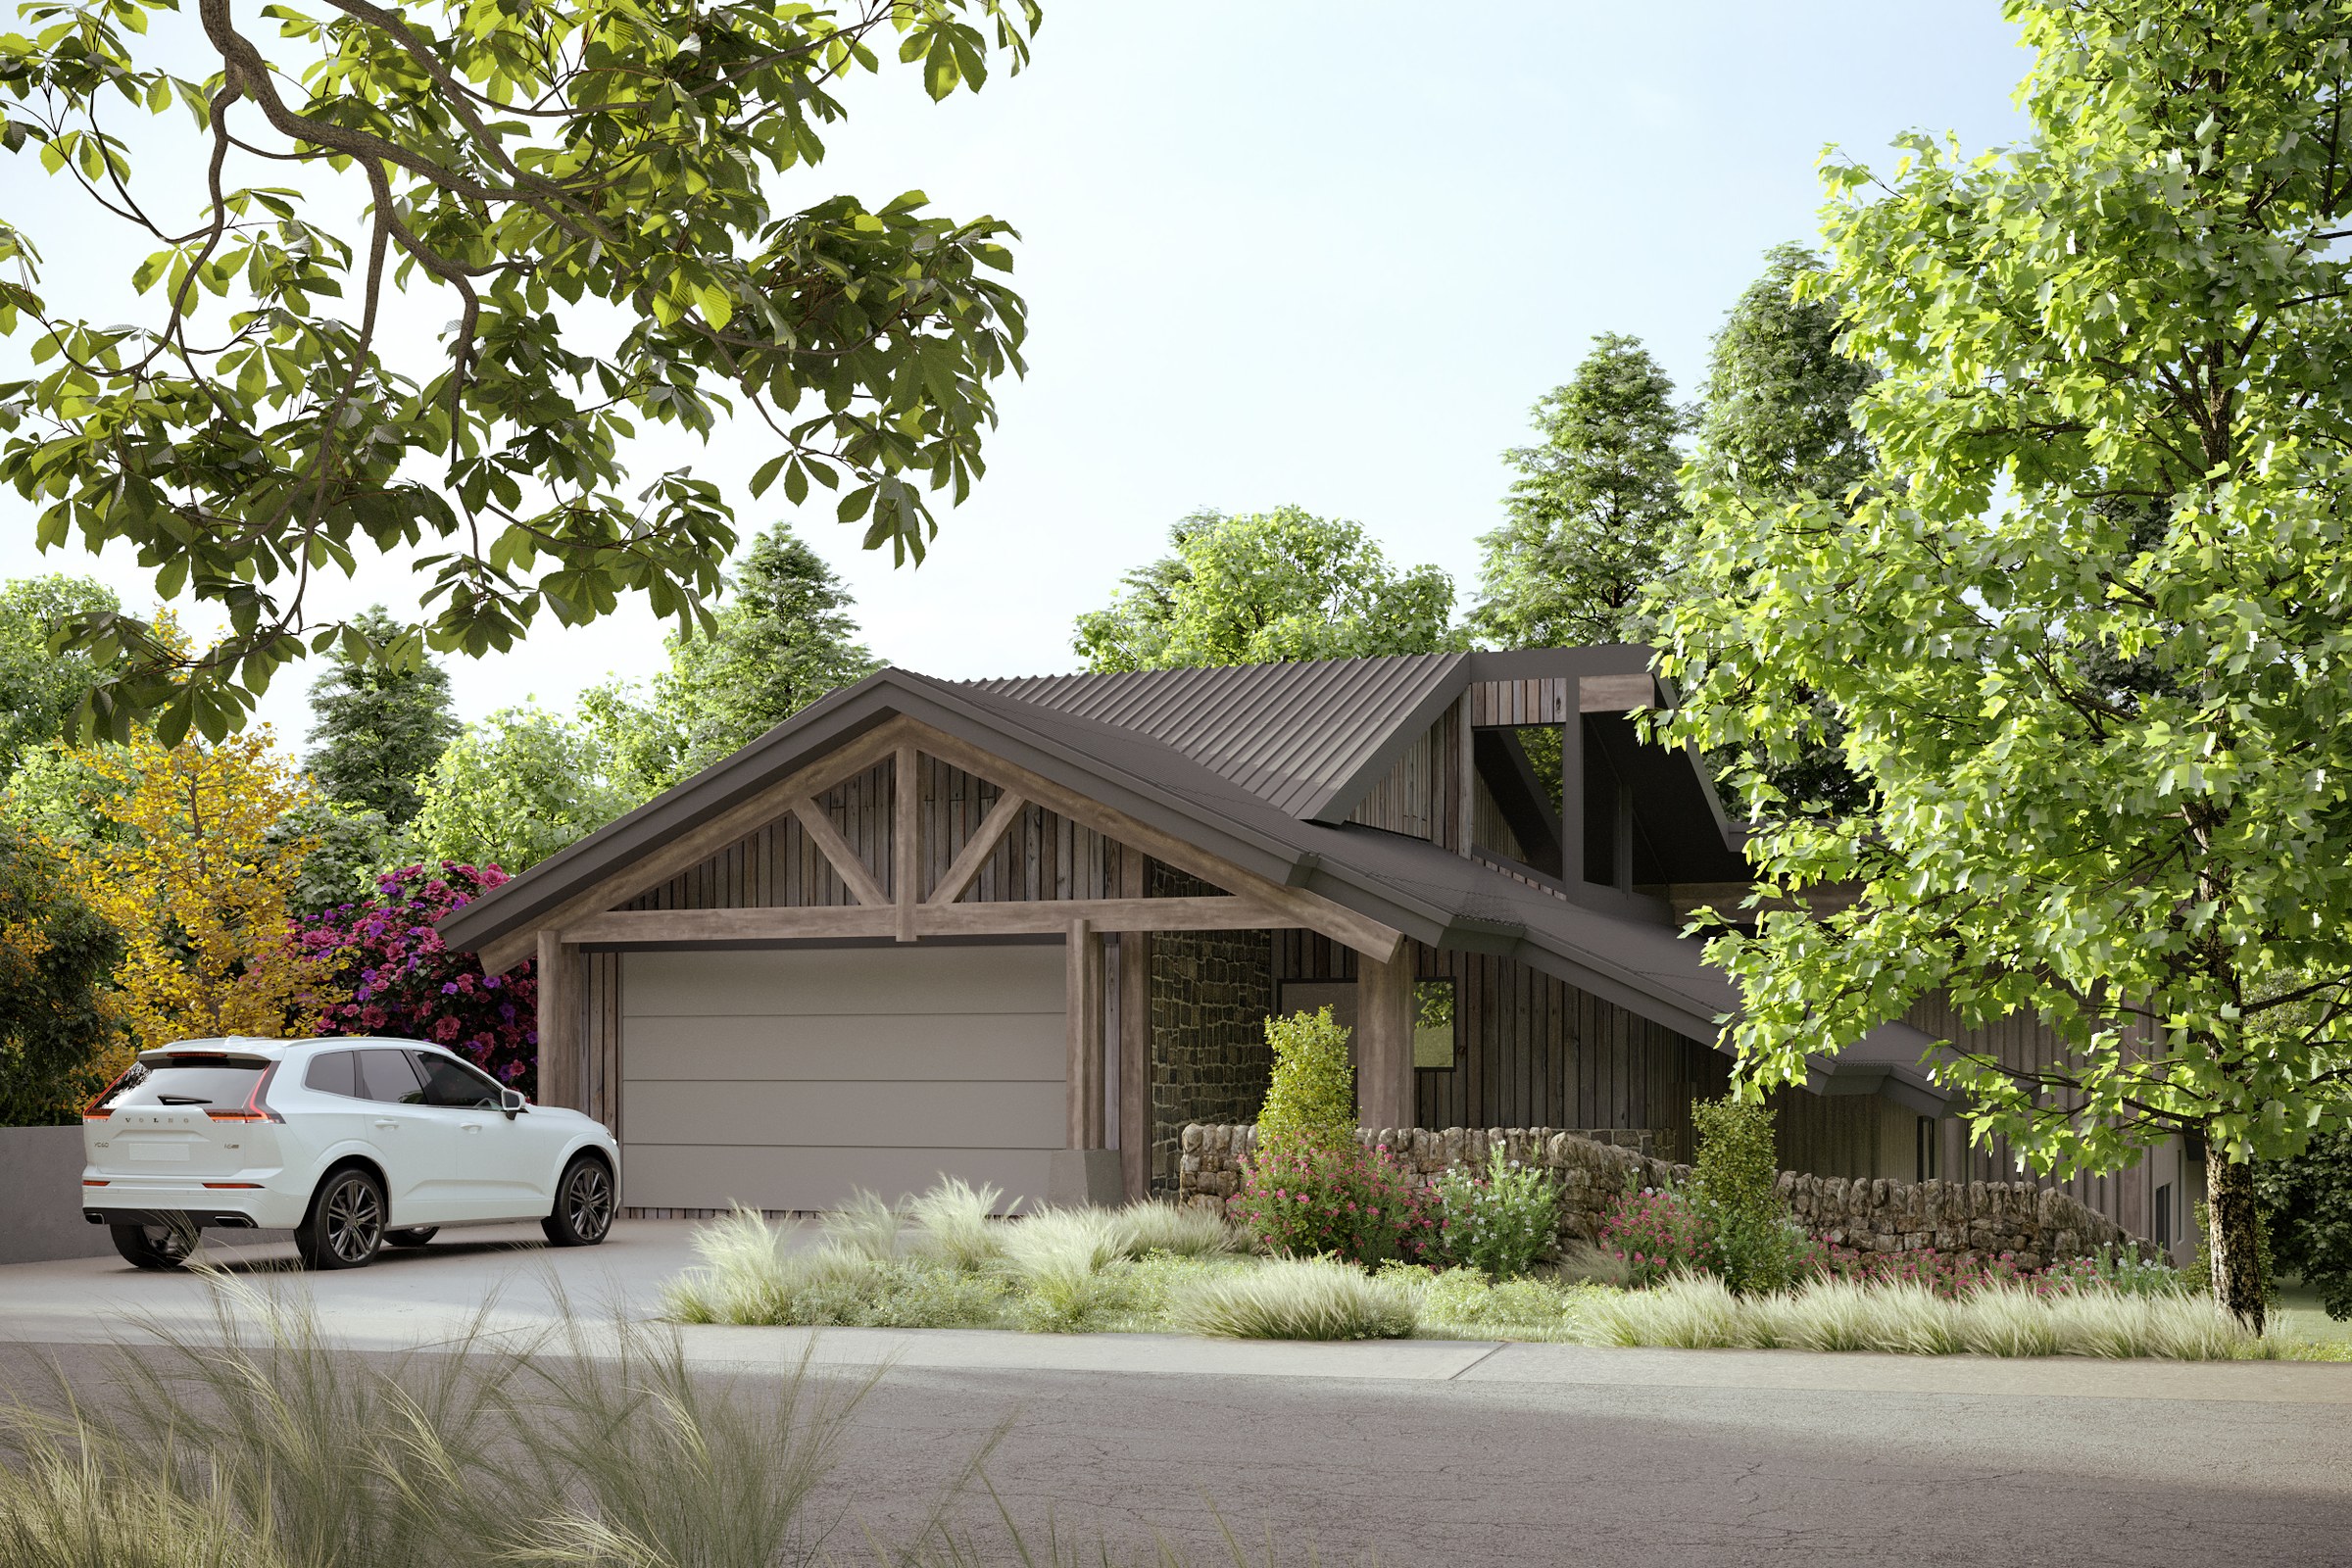
Rustic Retreat — Residential Rendering Case Study
Photoreal luxury residential exterior renders, multiple viewpoints, marketing-ready output
What clients say on Trustpilot
“The process was very well organized and the communication was great. They did an outstanding job and they received critiques respectfully.”
 Jeff ZiebarthJun 19, 2025
“This is our 2nd time using 3D Praxis Studio and we are very happy with the results on both projects. Would highly recommend them.”
 HR DevelopmentAug 30, 2024
“Great renderings! Fast response and pleasant to work with. They are my "go to" for renderings!”
 Paul MAug 23, 2024
Ready to start your project?
Contact us for a free consultation and detailed quote tailored to your project requirements.


