
Listing-Ready, Before It Was Built
A spec-home builder needed real listing photography for a house that wasn't finished yet — exterior and every room a buyer would tour, with the finish colours decided through the images themselves.
A spec home goes on the market before it's finished — sometimes before the finishes are even chosen. This builder needed a full listing set, rendered from a floor plan and a stack of drone photographs, with the stucco, roof tile and trim colours worked out through the images themselves.
Spec Home — Pre-Completion Listing Set
- Pre-Completion Listing Visualization
- Exterior & Interior Rendering
- Material & Colour Development
- Site Visualization from Drone Photography
- Iterative Revision
- Full Listing Image Set
- Exterior + 4 Interior Views
- Print & Web Ready
- High-Resolution Imagery
A floor plan, a shot list in blue pen
There was no 3D model to start from. What arrived was a construction-drawing floor plan, hand-marked with numbered call-outs — one number for the primary bedroom, another for the grand room, another for the aerial — the client's own shot list, drawn straight onto the sheet. Alongside it: drone photographs of the actual lot, and later, ground-level photos of a reference house for colour.
The first question wasn't about the house — it was whether any of this would be enough to work with at all: "If I sent you drone shots and plans, could you work with that?" The colours weren't settled either. The opening brief was spoken, not swatched: a medium tan exterior, a dark grey tile roof, darker grey stone — a starting guess that the renders themselves would go on to correct.
Four problems, held at once
No 3D model to start from
What arrived was a 2D construction-drawing floor plan and a stack of elevation sheets — no Revit, no SketchUp, no IFC. The whole brief was that plan, hand-marked in blue pen with the shots wanted, plus drone photographs of the actual lot.
The house had to sell before it existed
This was a first listing, ahead of a buyer, ahead of the finishes even being ordered. Stucco tone, roof tile, trim and cabinet colour were all still open questions — decided by looking at the renders, not a swatch board.
One listing, five rooms, one pass
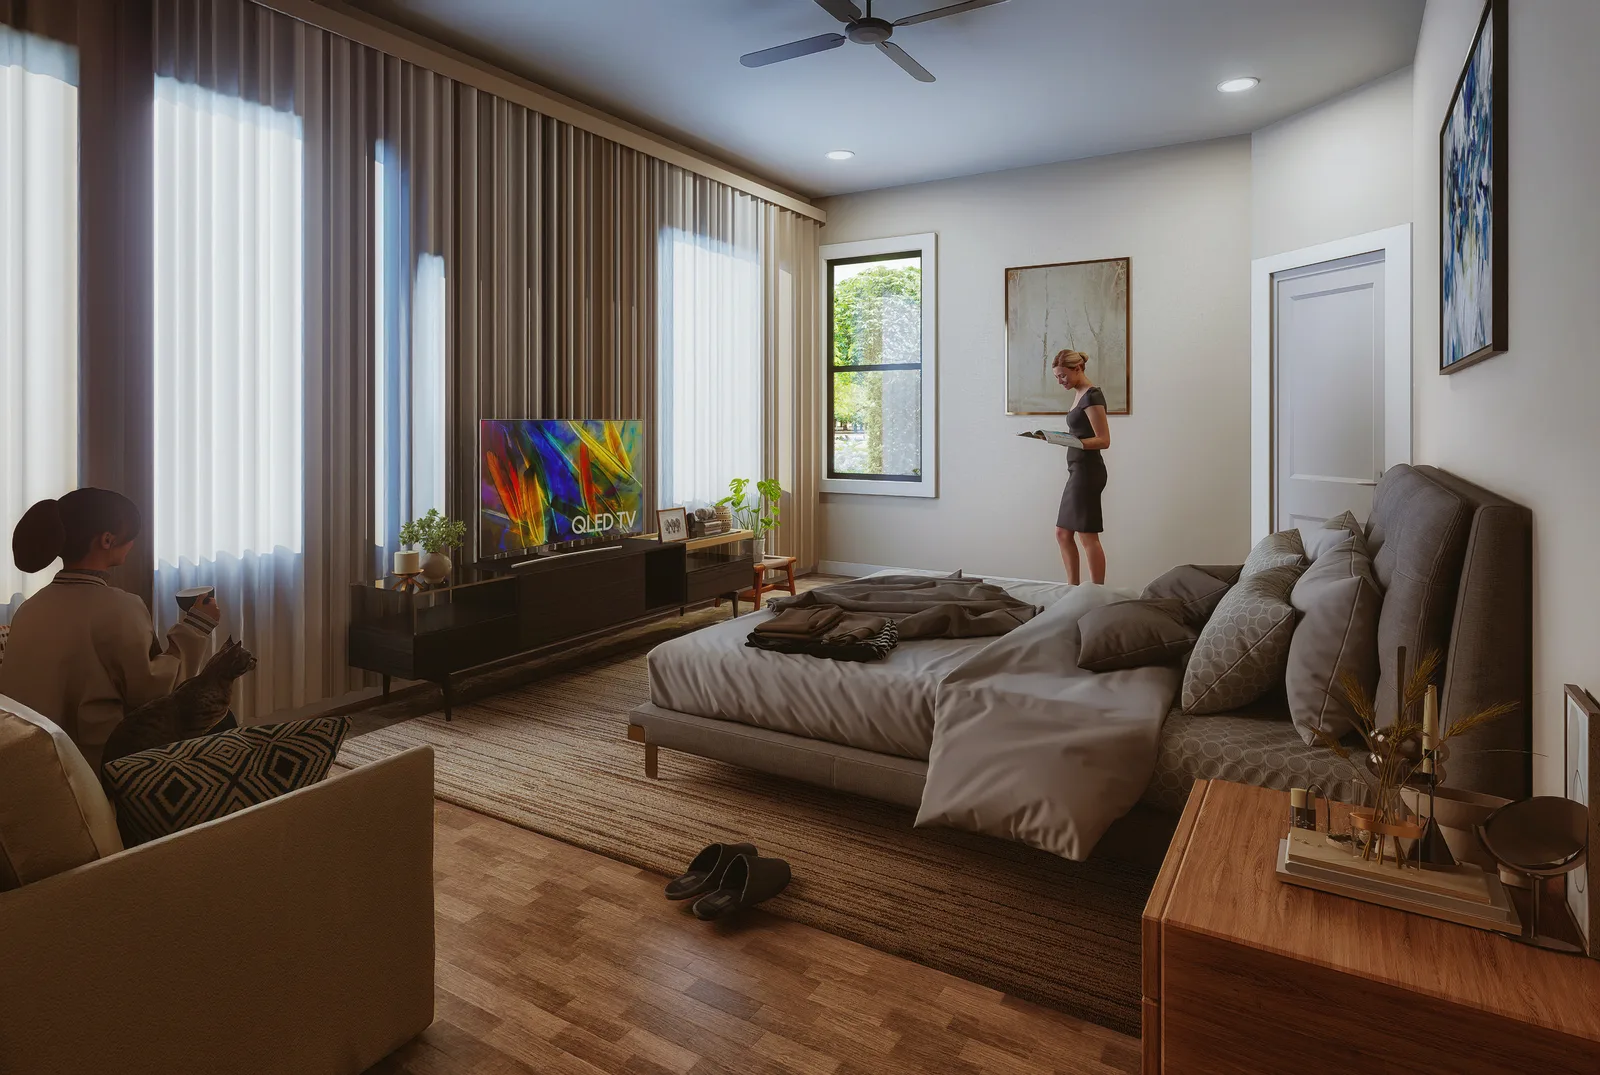
A spec-home listing needs the exterior and every room a buyer will tour bundled together — not one hero image. Exterior, kitchen, grand room, primary bath and primary bedroom all had to read as one consistent house.
Corrections arrived bundled
A single note often carried two or three separate asks across different rooms at once — a kitchen sign-off, a living-room ceiling change and a bathroom finish, all in one email. Each had to reach the right room without reopening the rest.
Eight stages, plan to listing set
- 01Take the floor plan and elevation sheets as the only geometry
- 02Model the house to those dimensions — there was no 3D file to start from
- 03Set the site from the client's own drone photography of the lot
- 04Take the first colour pass from spoken guidance: tan stucco, dark tile roof
- 05Rebuild the palette once ground photos and a reference house arrived
- 06Render and issue the full listing set for markup
- 07Route each dated note to its own room — ceiling, vanity, sign-off — without reopening the rest
- 08Reissue a clean, watermark-free final set once every room was approved
The colour, decided twice
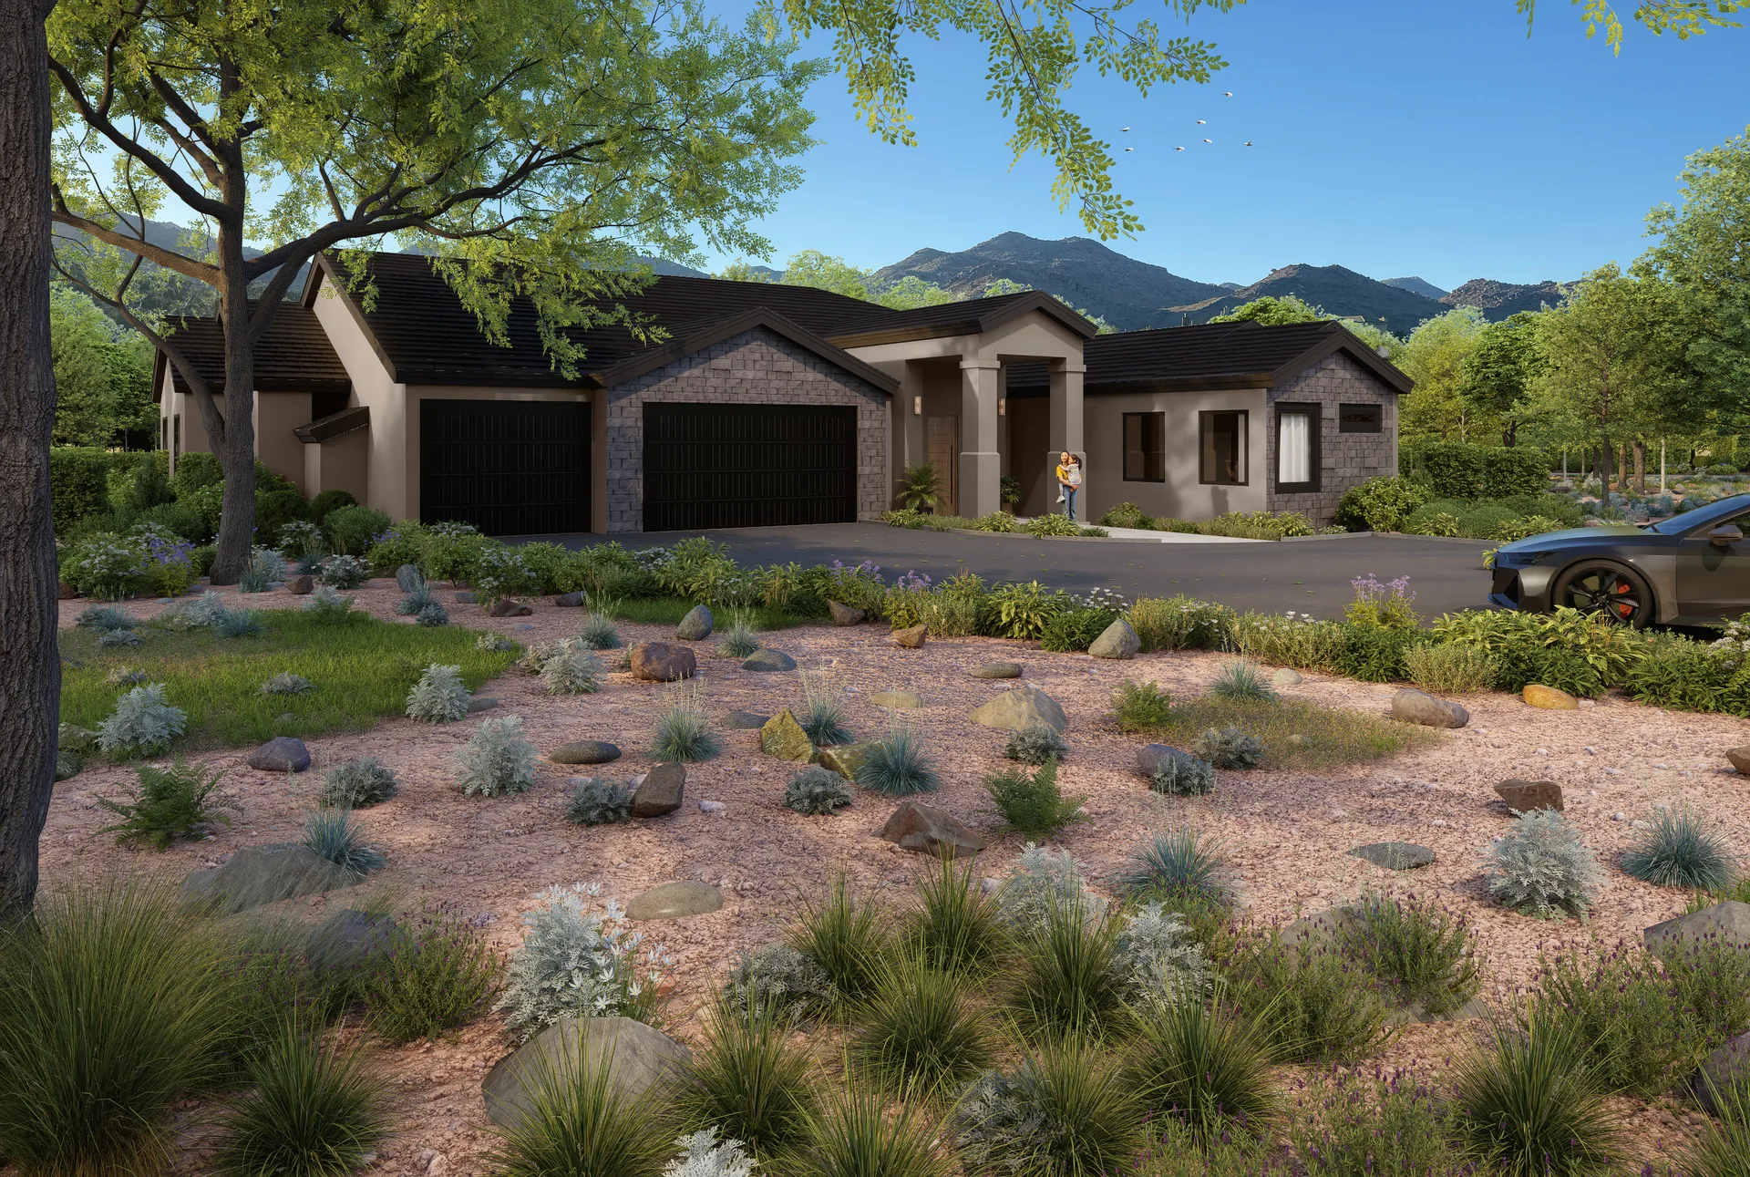
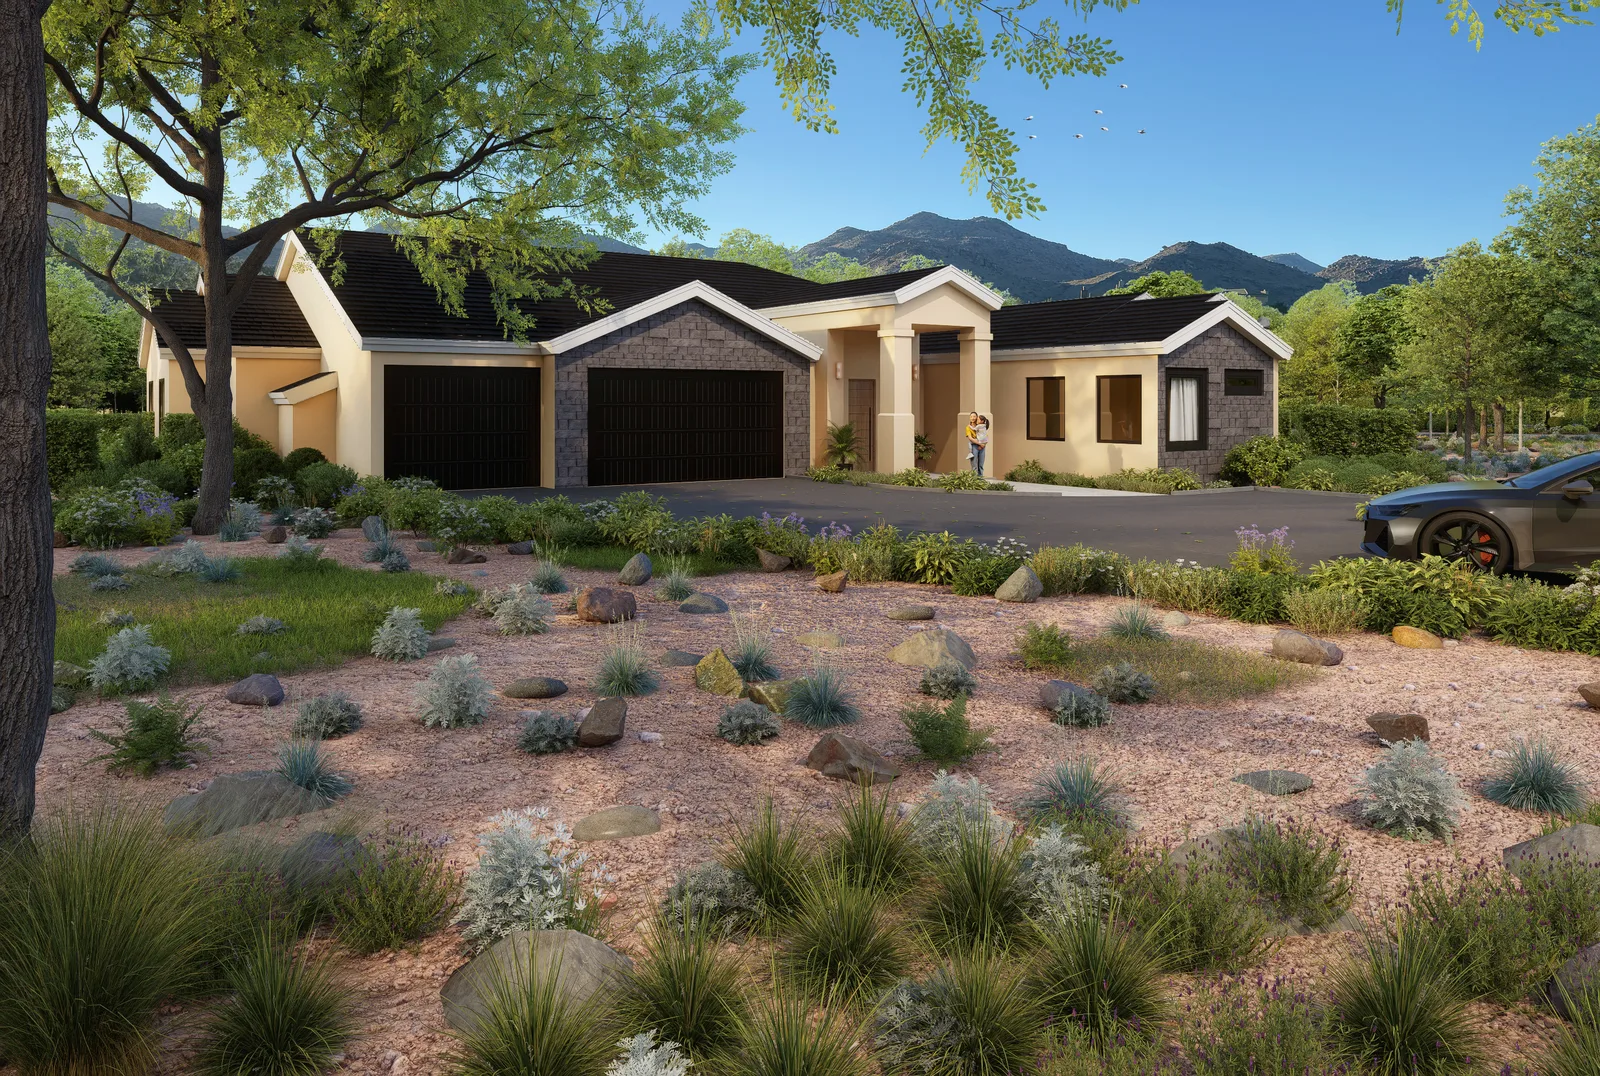
On 30 September, before a single ground photograph existed, the brief was spoken: "a medium tan exterior, a dark grey tile roof, darker grey stone." On the morning of 3 October the client sent ground-level reference photos and named an actual comparison house for colour, adding: "darker roof, then window trim and garage doors black." The first full elevation was back the same morning — 2 hours 44 minutes after the photos landed — built on the earlier, verbal tan. One note later, "very close, please change the wall color to reflect the sample, and make the bright white trim a darker color," the whole elevation was recoloured to the client's actual sample and reissued three days after that note.
- Stucco recoloured from a verbal tan to the client's own reference sample
- Roof, window trim and garage doors set to black
- Bright white trim darkened
- Same locked camera held through both colour passes
- Wall sconces added either side of the entry
- Final batch reissued clean and watermark-free, 16 October
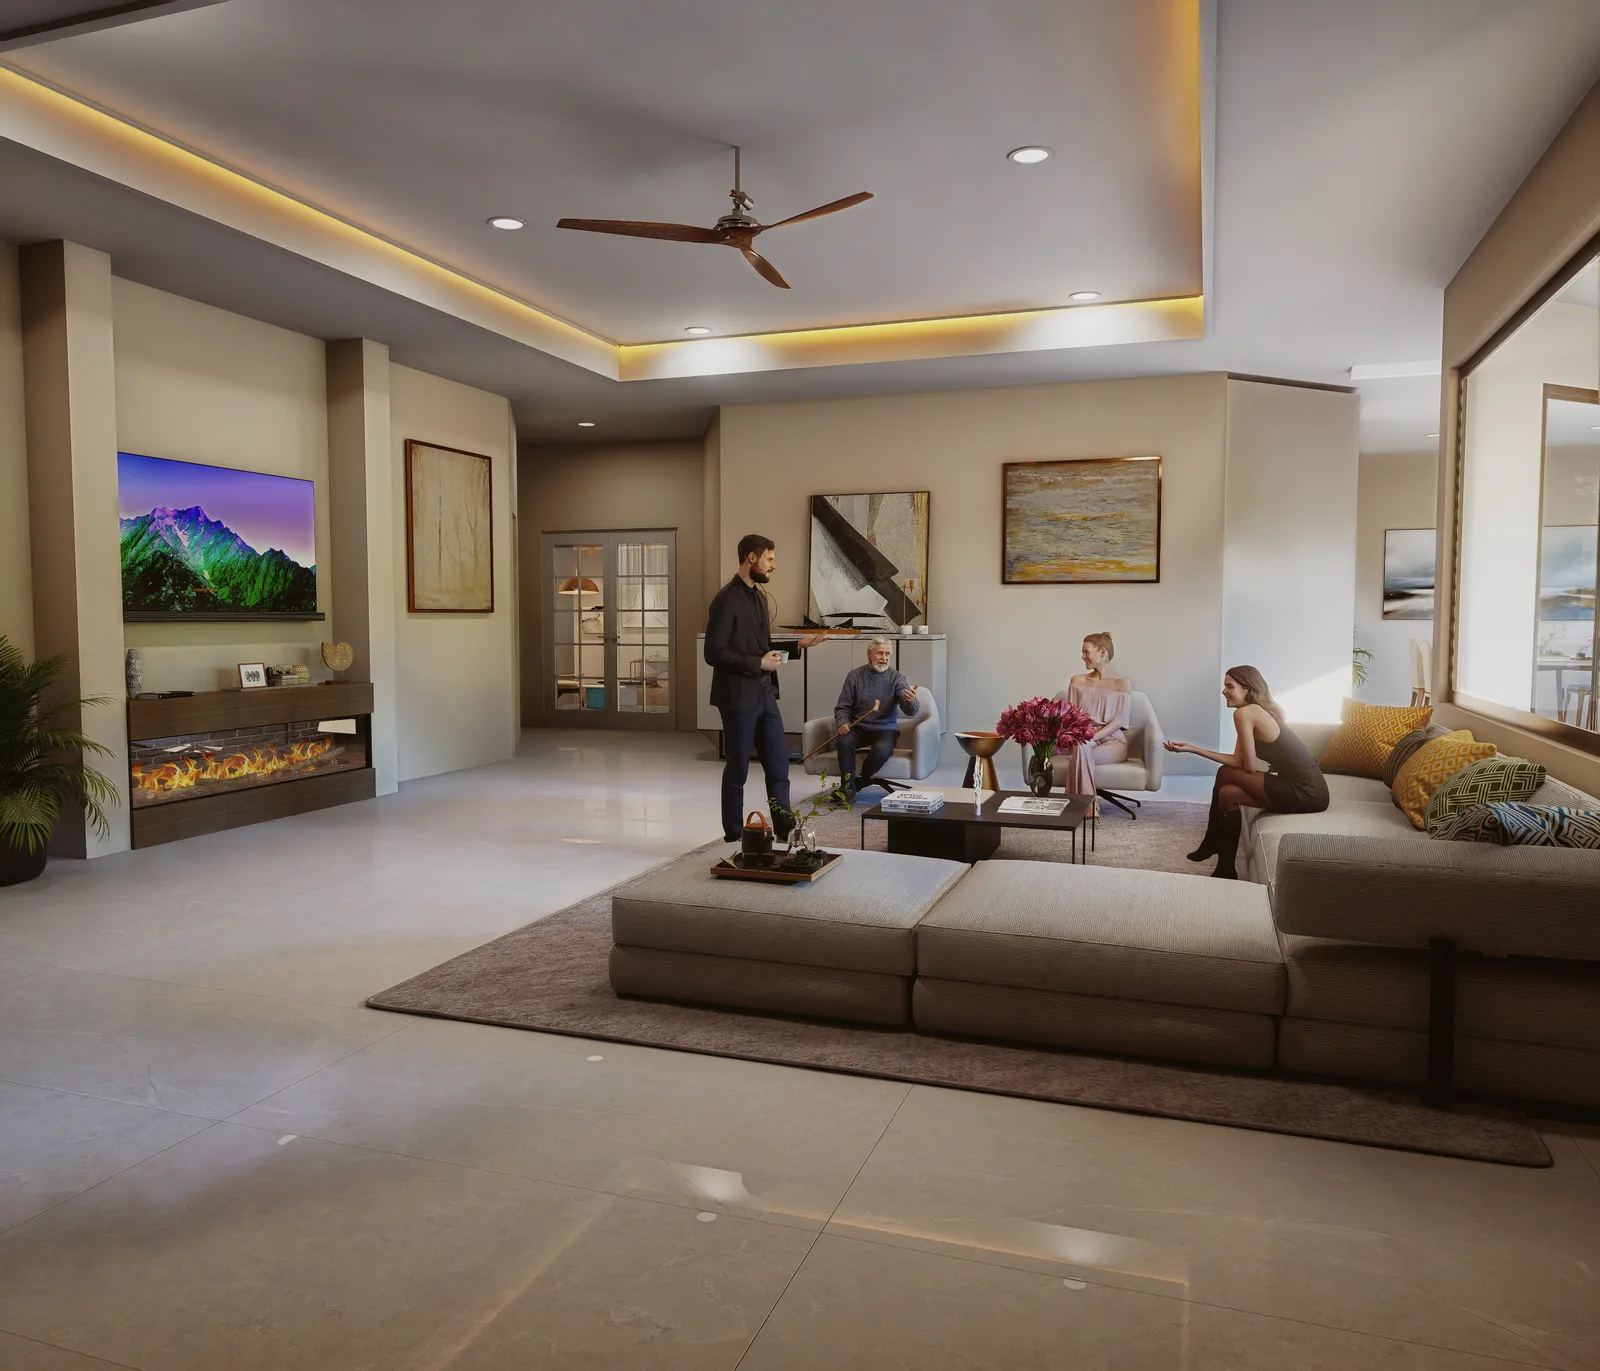
"The living room, please remove the wood in the ceiling, and just make it a lighter neutral color to compliment the walls."
Sent at 06:04 on 9 October. Back by 14:00 the next day — the wood-plank ceiling replastered and painted a light neutral, the fireplace, the television, the four people in the room all otherwise untouched.
- Wood ceiling removed
- Painted light neutral
- Same room, same cast
- Under 32 hours
The listing set
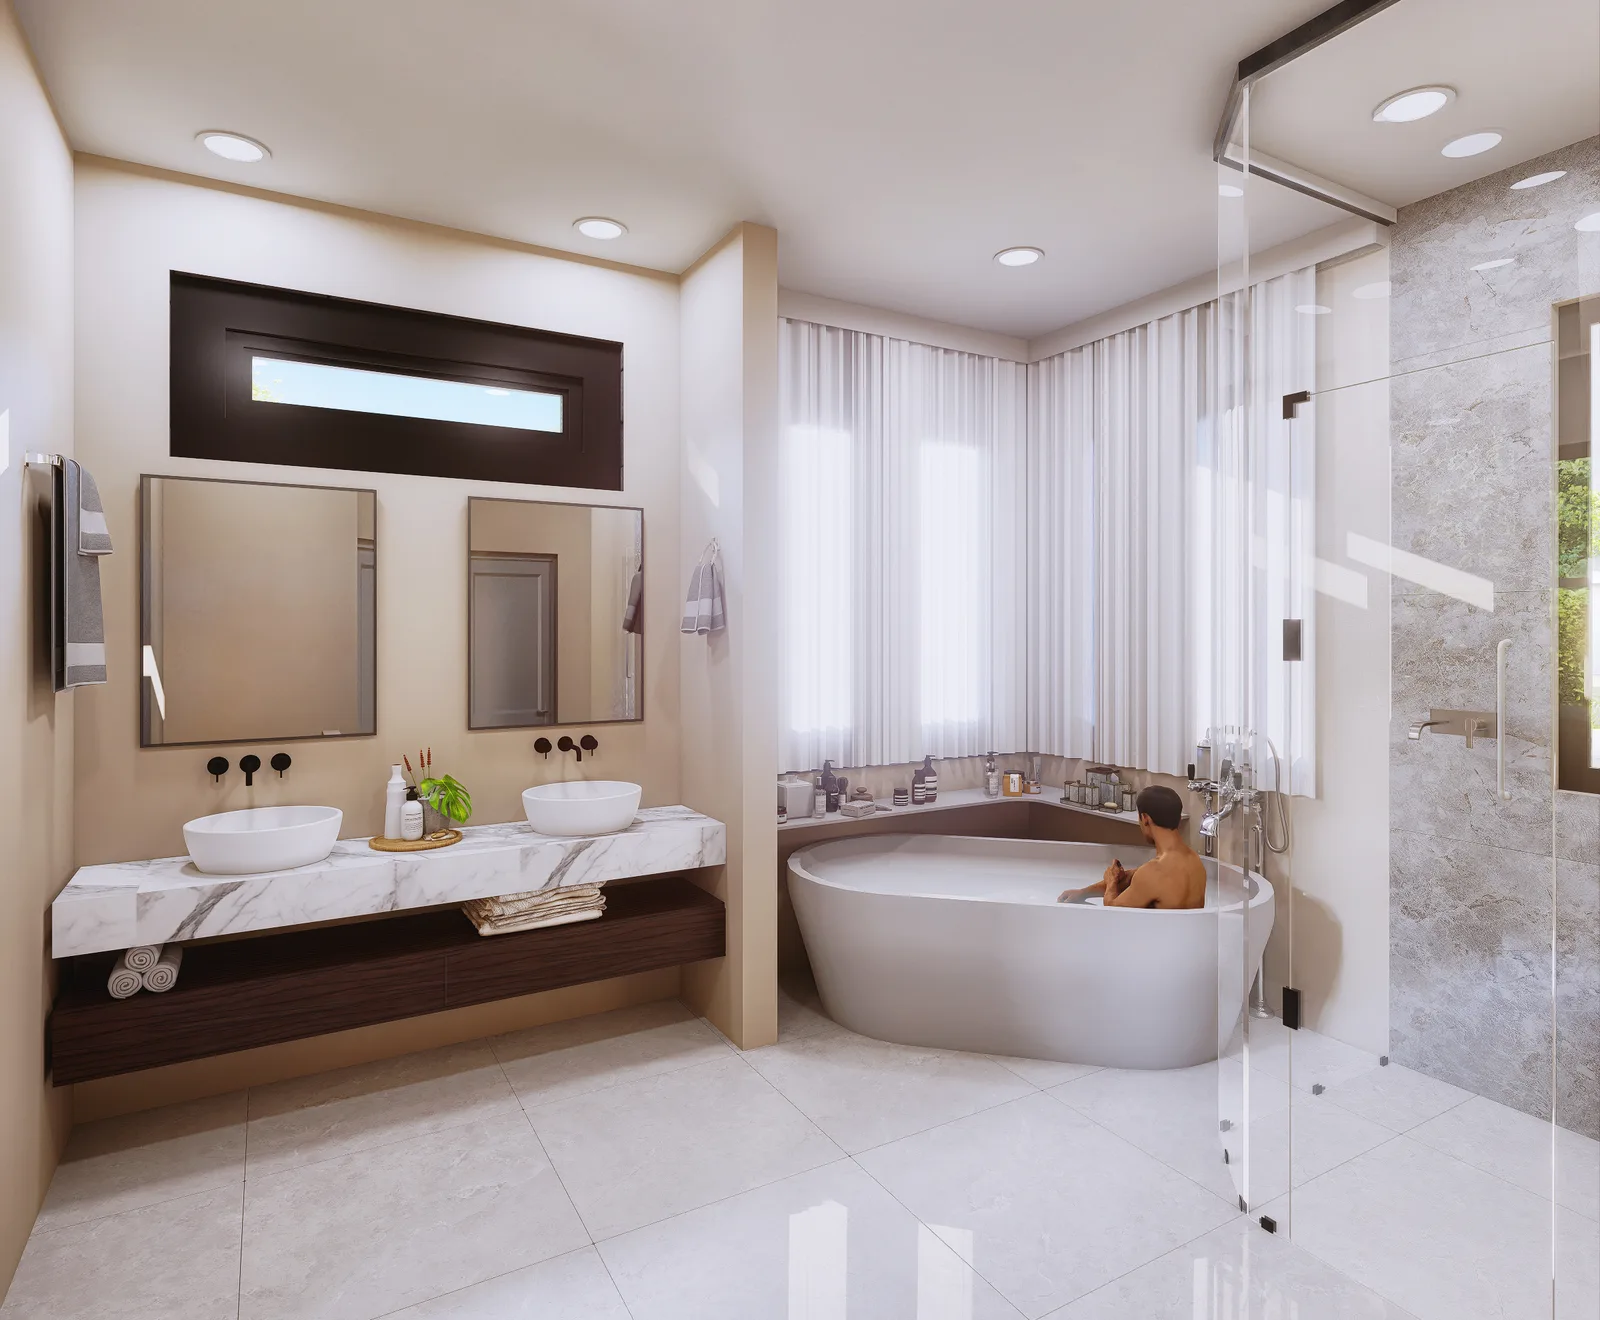
What the record actually shows
One floor plan and a shot list in blue pen became a full listing set — exterior, kitchen, grand room, primary bath and primary bedroom — across 8 dated rounds in 17 days. Two separate colour passes each answer a dated note, a wood ceiling came out on one instruction, and the final set went out clean and watermark-free once every room was signed off.
- One floor plan, no 3D model
- Site built from drone photography
- Colour matched to an actual sample
- Wood ceiling swapped on one instruction
- Bathroom brought back to a simpler finish
- 12 renders delivered
- 8 dated rounds
- First elevation in 2h 44m


