
Commercial Interior Rendering for Restaurants, Retail and Offices
Fit-out views of the spaces your customers and staff will use. Interior renders from $199 per image.
I am a:
See pricing for what is included and what changes the price.
Why & How
Commercial Interior Rendering: The Challenge and Our Approach
A commercial interior render has to win sign-off on layout, finishes and lighting before the fit-out is paid for, so it follows your specification closely.
The Challenge
The Problem We Solve
Why Commercial Interior Renders Matter
Sign-Off Before the Fit-Out
An owner, a franchisor or a landlord has to approve a layout and finish palette before contractors are paid. A render makes that decision on one image instead of a stack of drawings.
Brand and Material Detail
A counter, a feature wall or a lighting scheme carries the brand. Renders built from your finish schedule show it at the point where you can still change it.
Leasing an Empty Shell
A tenant cannot picture a restaurant or an office in bare concrete. A finished interior view helps a landlord let the space sooner.
Our Approach
How We Work
How We Build a Commercial Interior Render
Brief
Plans, Finishes, Mood
You send plans, elevations and the finish schedule or a mood board. We confirm the views that matter most, usually the entrance and the main floor.
- View list agreed against the plan
- Brand colours and signage placement confirmed
- Furniture and fixtures matched to the specification
Draft
A Draft You Can Mark Up
You see a draft early, so layout, furniture and lighting can be corrected before the final render.
- Draft view shared for markup
- Lighting mood agreed: daylight, evening or both
- Finish options compared on the same view
Finals
Final Files for Every Channel
Two revision rounds are included. Finals come print-ready and web-optimized for approvals, leasing brochures and the website.
- JPEG and TIFF as standard
- PNG and layered files on request
- Extra rounds at a pre-agreed rate
What You Get
Commercial Interior Rendering Deliverables and Uses
Commercial interiors are delivered as stills of each key space, with finish and lighting variants where the brief asks for them.
What We Deliver
Who This Is For
Who This Is For
Who Commissions Commercial Interior Rendering
Operator
Restaurant and Retail Fit-Outs
Layout, finishes and lighting approved on an image before the contractor starts.
Interior Designer
Client Presentations
Show a commercial client the whole space in the materials you specified.
Landlord
Leasing and Investor Material
A furnished view of a unit or floor for brochures and tenant conversations.
Portfolio
Restaurant, Retail and Office Interiors in Our Portfolio


Showing 12 projects
How It Works
Our Commercial Interior Rendering Process
A commercial interior starts from your plans, elevations and finish schedule, moves through camera, furniture and lighting, and ends with finished stills after two revision rounds.
Space brief
Plans, furniture layouts and brand materials, plus the spaces and angles to show. We confirm scope and schedule.
Fit-out and lighting
We build the fit-out, apply finishes and lighting, and share a first draft in 3-5 business days.
Revisions and delivery
Two revision rounds are included. Finals ship for client approvals and leasing material.
Pricing & Questions
Commercial Interior Rendering Pricing and FAQ
Commercial interior renders are priced per image from $199, and the final quote depends on the number of views and furnishing detail.
Investment Philosophy
Pricing
Commercial Interior Render Pricing From $199 Per Image
Price depends on the number of views, furnishing detail and source files. You get a clear quote before any work begins.
Get a QuotePer-Image Pricing
Interior renders start from $199 per image. A $99 test image is available if you want to judge quality first.
Variants Cost Less
A second finish scheme uses the same scene, so it is priced below a new image.
Revisions Included
Two rounds of revisions are part of every quote.
Common Questions
What does commercial interior rendering cover?
Photorealistic images of restaurants, bars, cafes, retail stores, showrooms and offices before they are fitted out: the entrance, the main floor, reception and key corners. Operators, landlords and designers use them for fit-out approval, brand sign-off, leasing and investor material.
How much does a restaurant, retail or office render cost?
Interior renders start from $199 per image. The final price depends on the number of views, how detailed the furniture and fixtures are, and the quality of the source drawings. You get a fixed quote before work begins.
What do you need to start?
Floor plans and elevations, a finish and furniture schedule or mood board, the brand colours or logo placement where relevant, and any reference images. If you only have 2D plans, we can build the 3D model in-house, which we confirm at the quote stage.
Can you show two finish options for the same space?
Yes. A second scheme for a counter, floor or feature wall is built from the same scene, so it costs less than starting again. Each variant is quoted separately.
Do you render hotels as well?
Yes. Hotel lobbies, guest rooms and restaurants have their own page under hospitality 3D rendering, with the same starting price.
Can we see a restaurant or retail example before ordering?
The examples on this page are delivered interiors. A $99 test image also lets you judge the work on your own space before you order a full set.
Related Services
Pair Commercial Interior Rendering With
Commercial interiors are often ordered with plans or a walk-through of the same space.
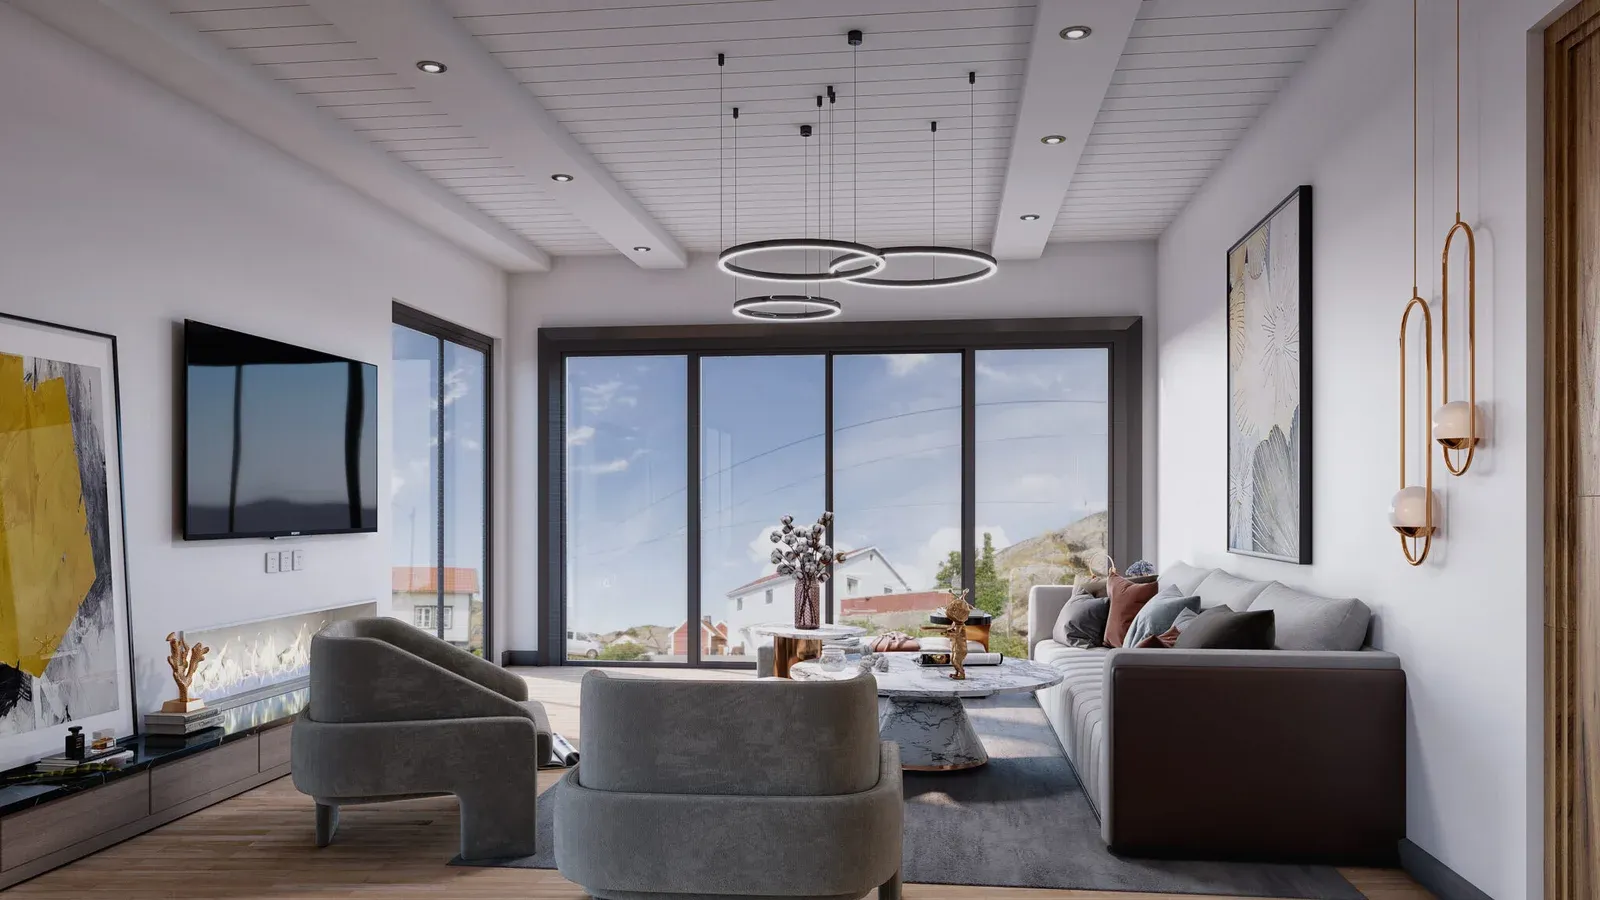
3D Interior Rendering
Interior renders that show buyers and stakeholders exactly how your spaces will feel.
Explore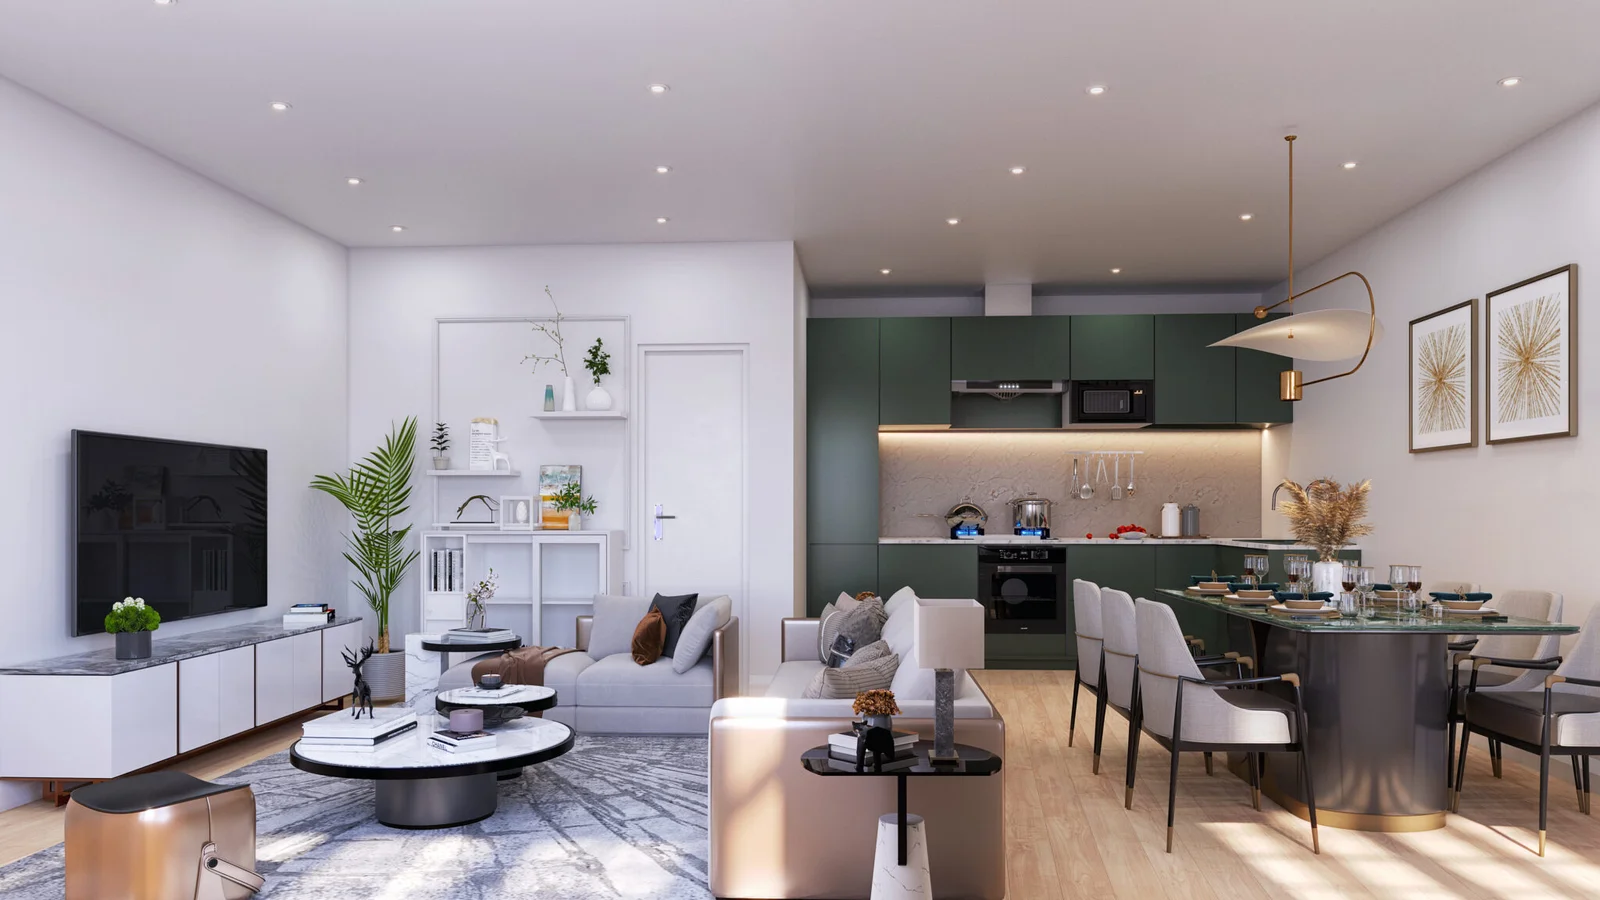
3D Floor Plans
3D floor plans that make layouts instantly understandable for buyers and tenants.
Explore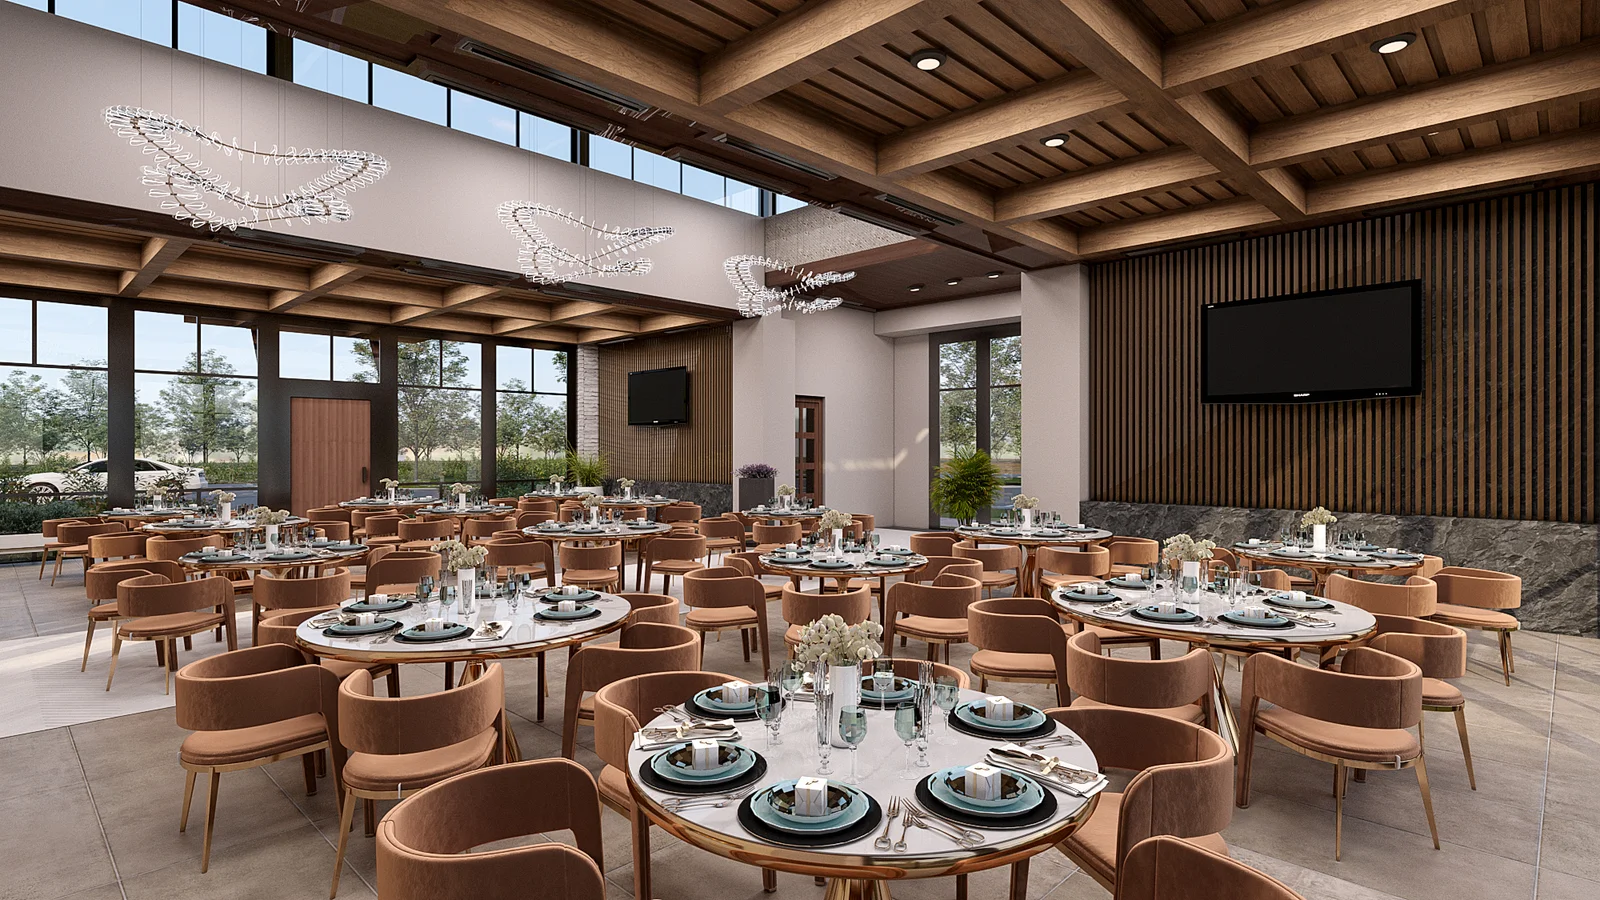
Architectural VR & Virtual Tours from $3,000
Immersive VR walkthroughs that let stakeholders experience your design before it is built.
ExploreReal Projects
Case Studies
See how we've applied this service to real architectural projects.
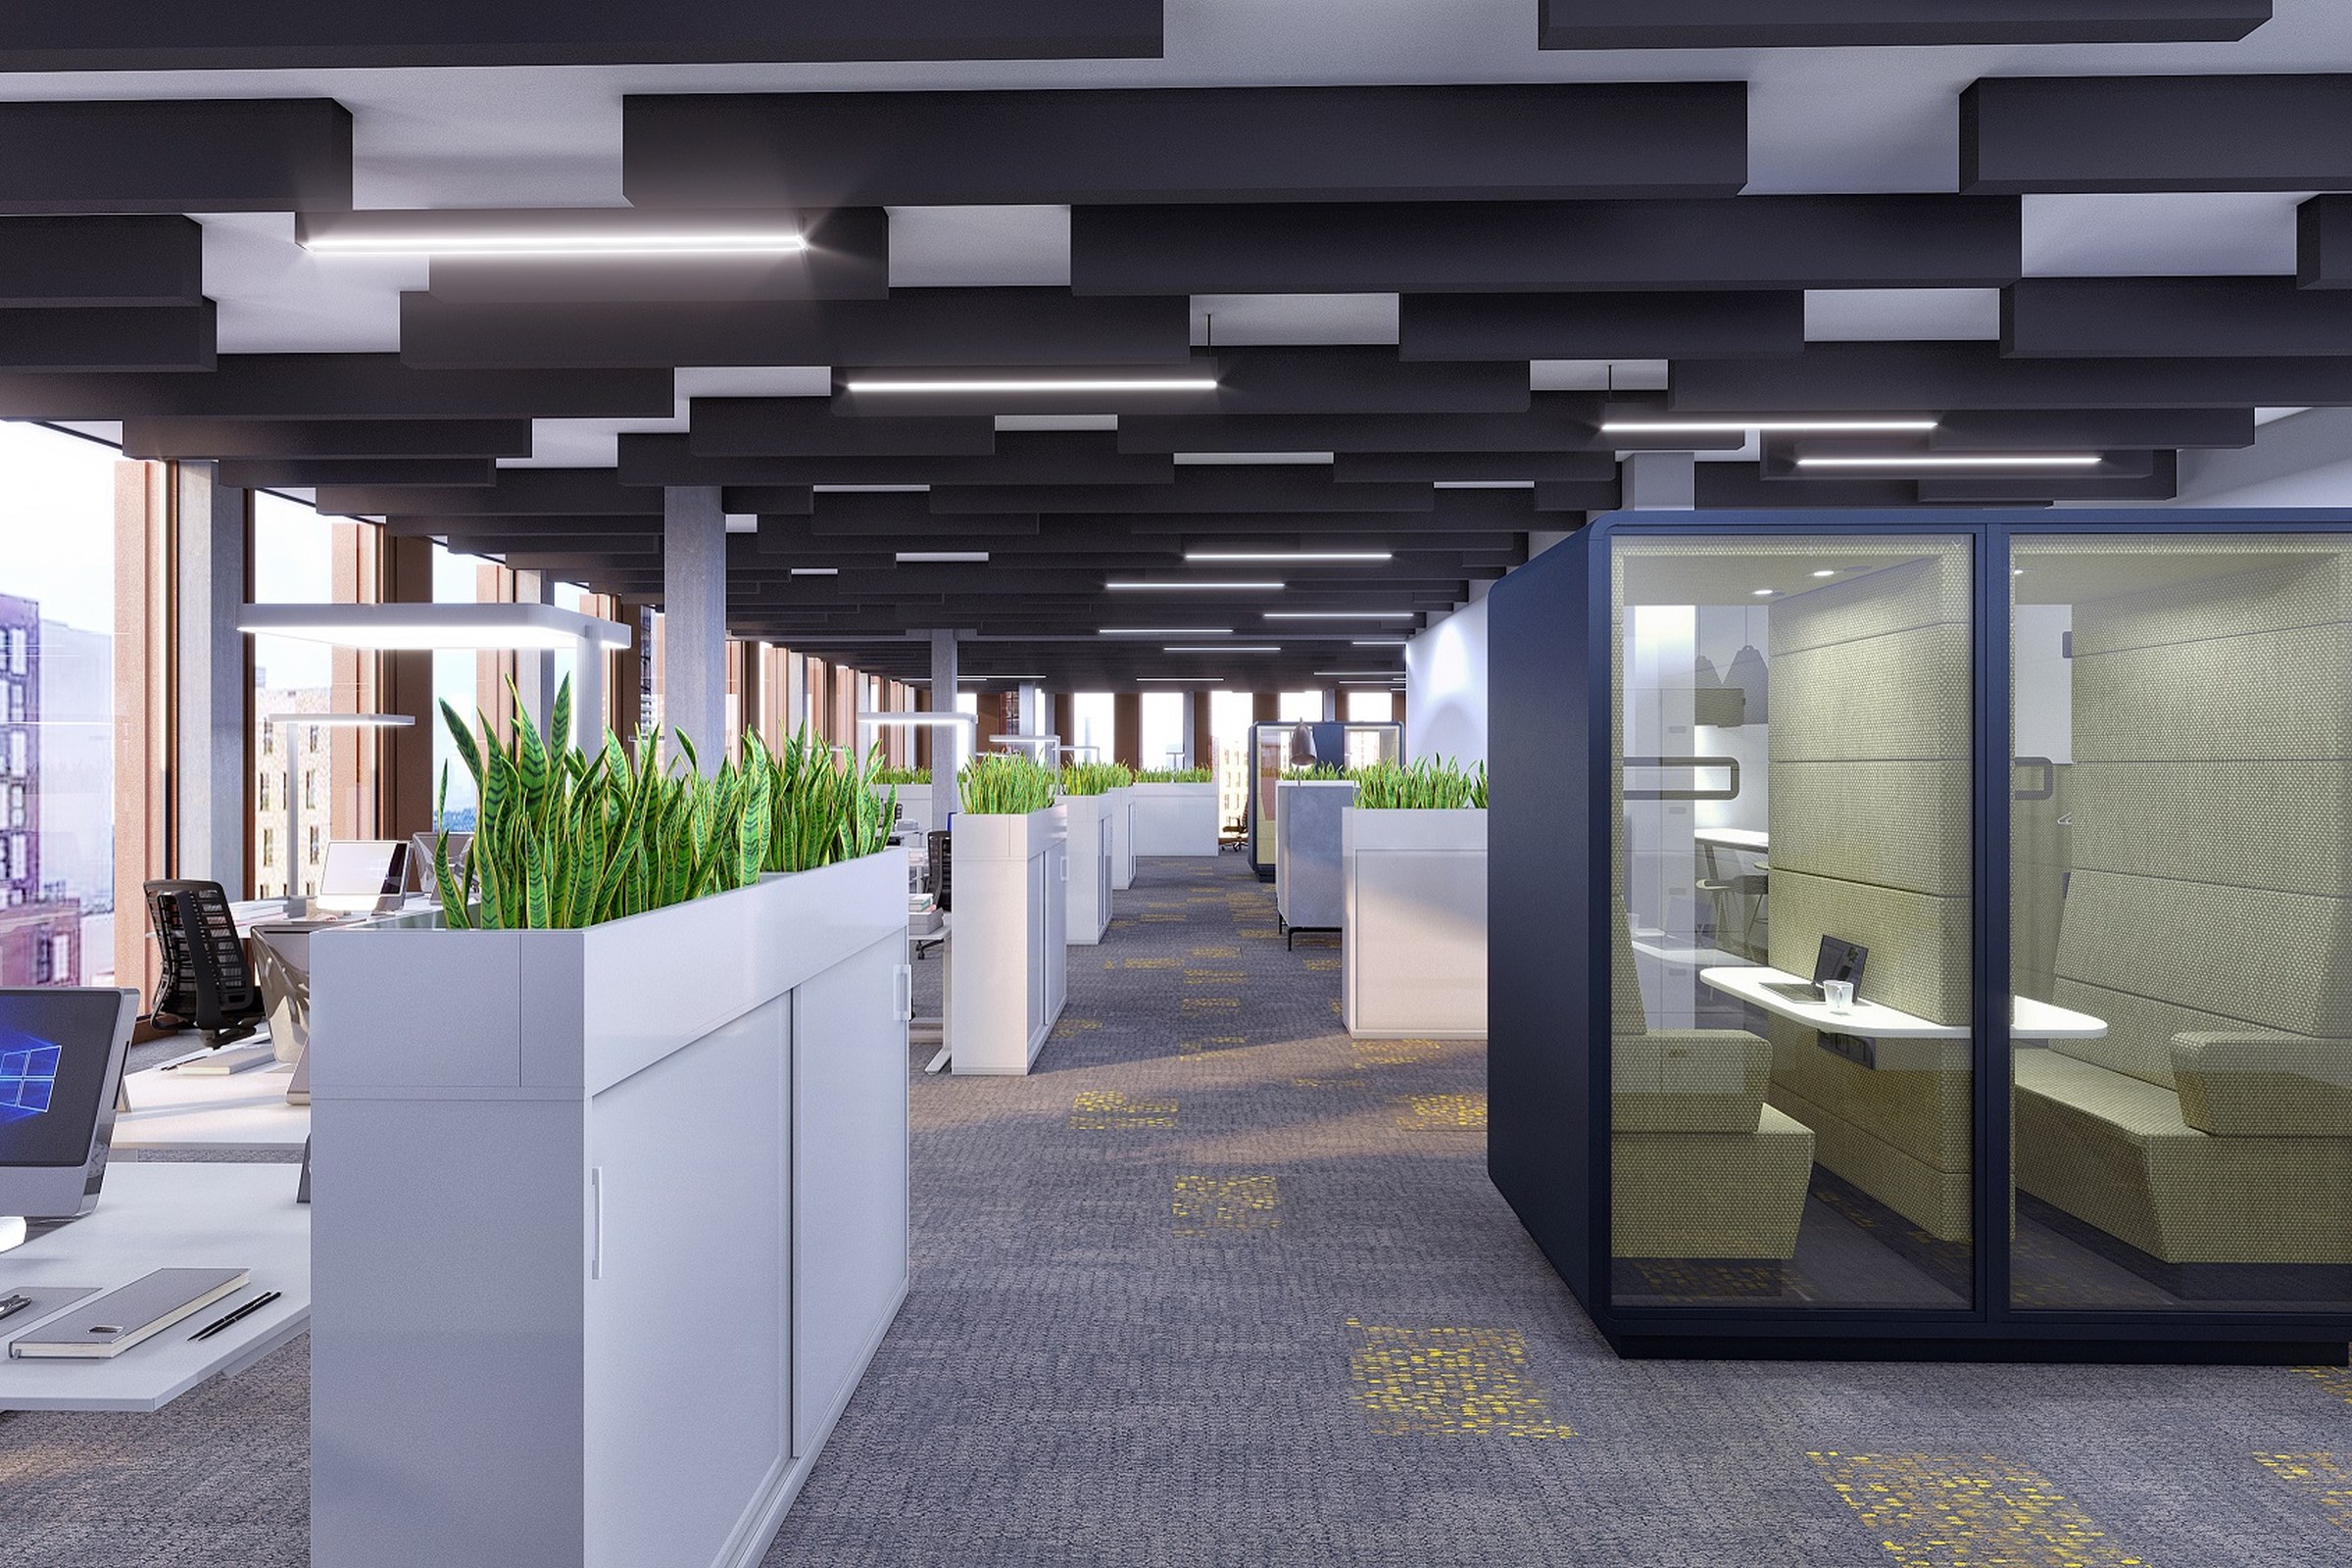
Open-Plan Office — Commercial Interior Rendering Case Study
9 photorealistic interior renders across eye-level viewpoints
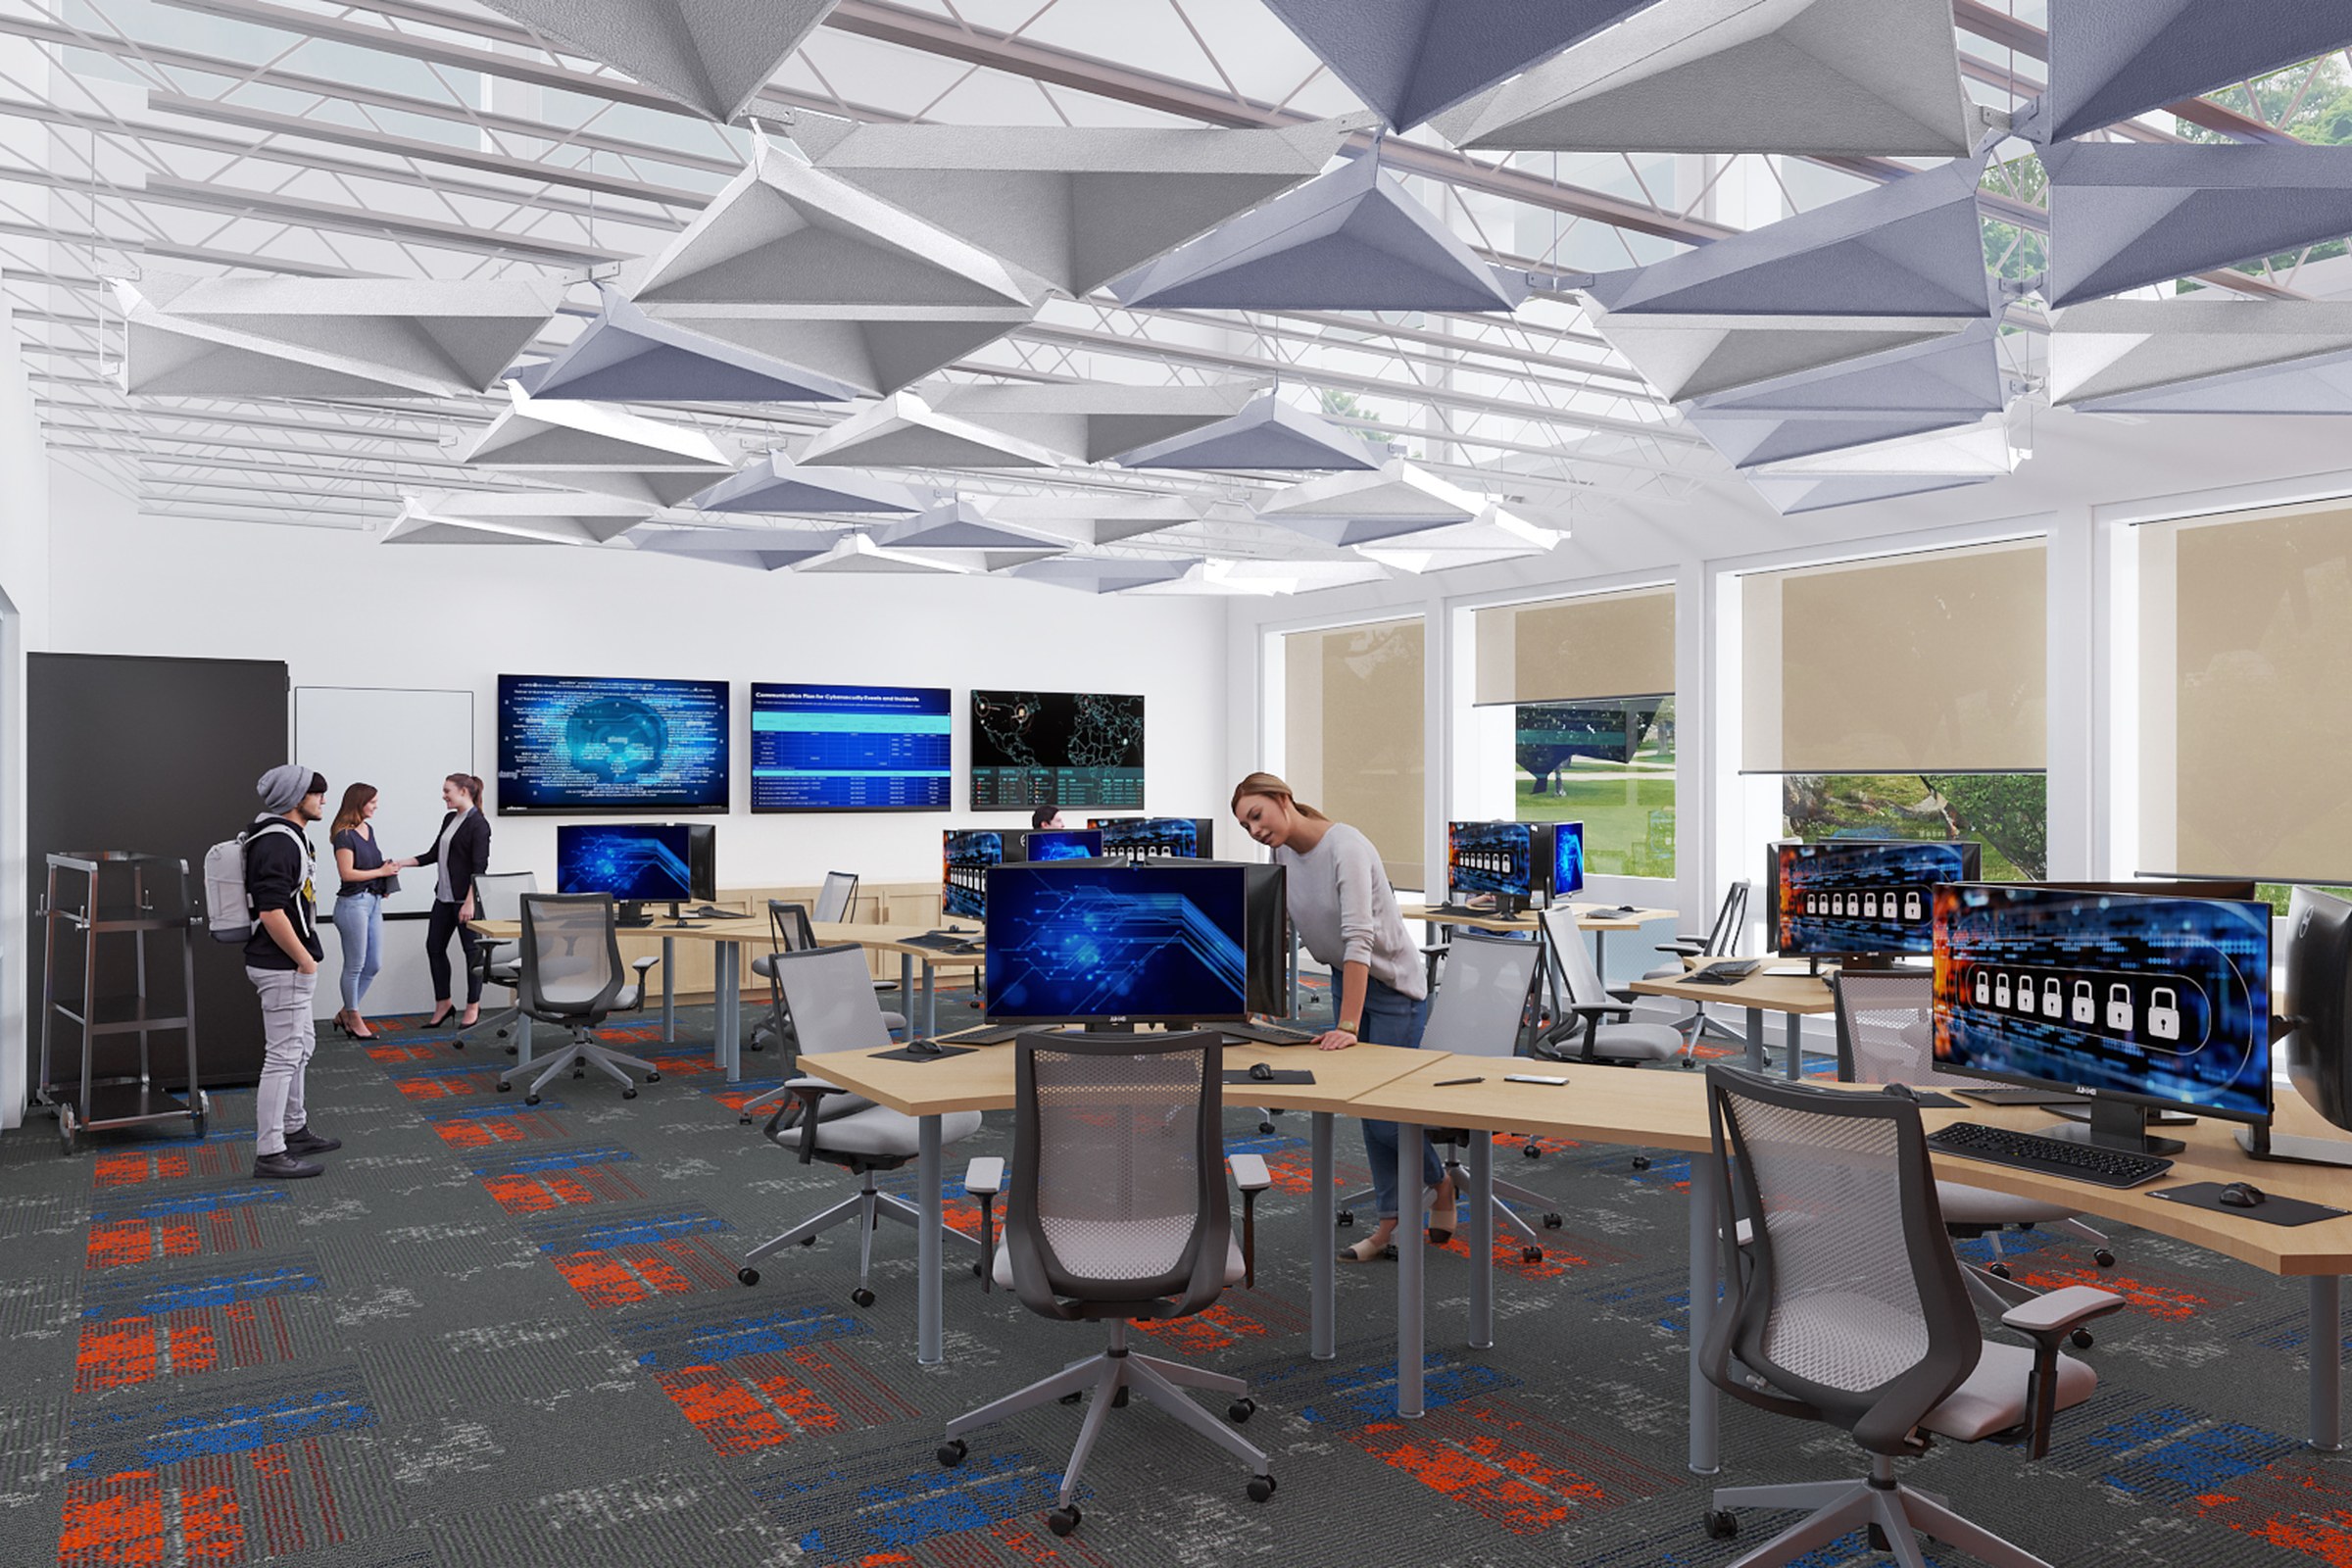
Office Cyber Lab — Commercial Interior Rendering Case Study
4 photorealistic interior renders across eye-level viewpoints
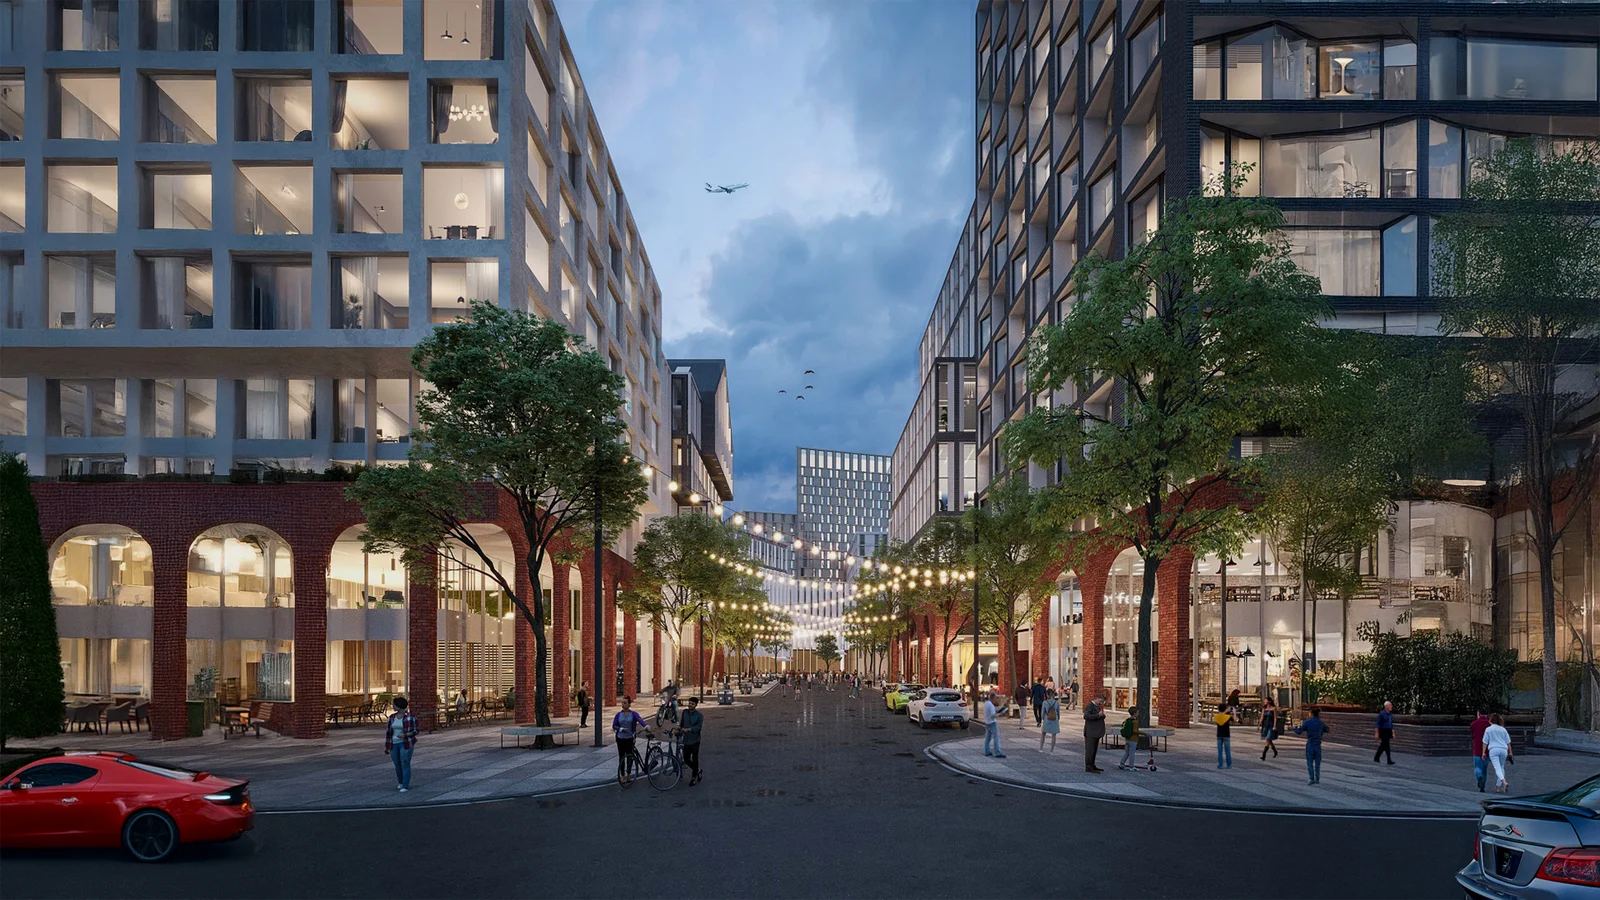
Commercial Office Workspace — Interior Rendering Case Study
Photoreal commercial interiors renders, multiple viewpoints, marketing-ready output
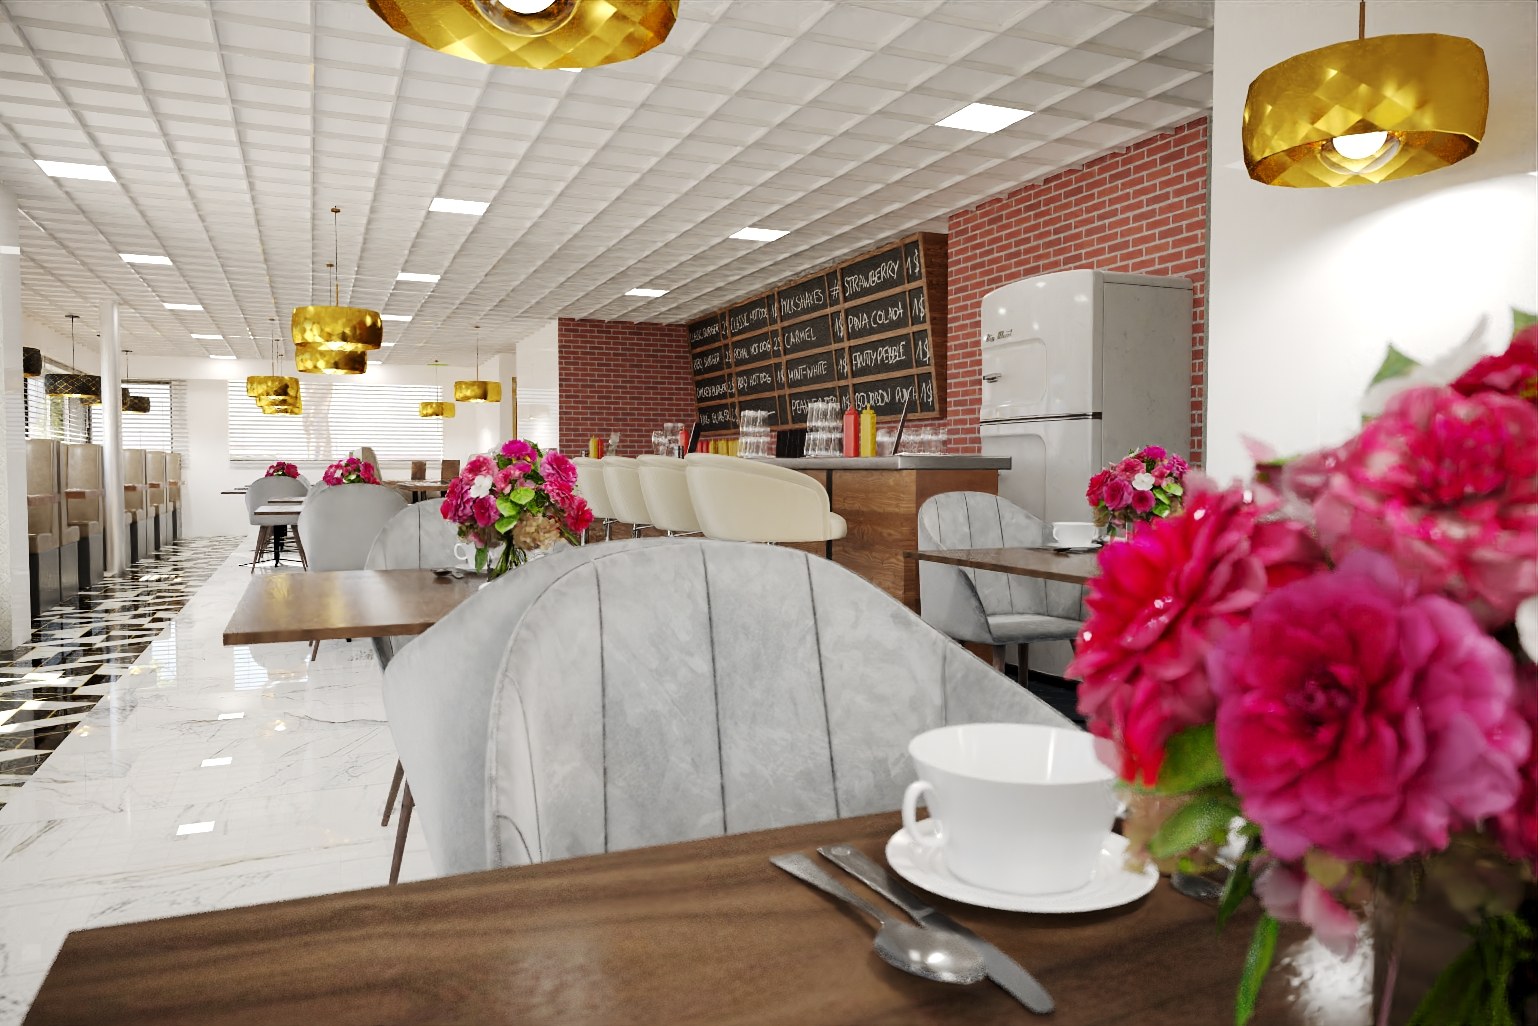
Retro Diner — Restaurant Interior Rendering Case Study
4 photorealistic interior renders across eye-level viewpoints
Commercial interior rendering for restaurants, retail and offices
We make interior renders for the spaces people eat, shop and work in. Work starts from your plans, elevations and finish schedule, and ends with final images for approvals, leasing and marketing. For homes, see interior rendering; for hotel lobbies and guest rooms, see our hospitality 3D rendering. Prices are on the pricing page.
Restaurants, retail and offices, by example
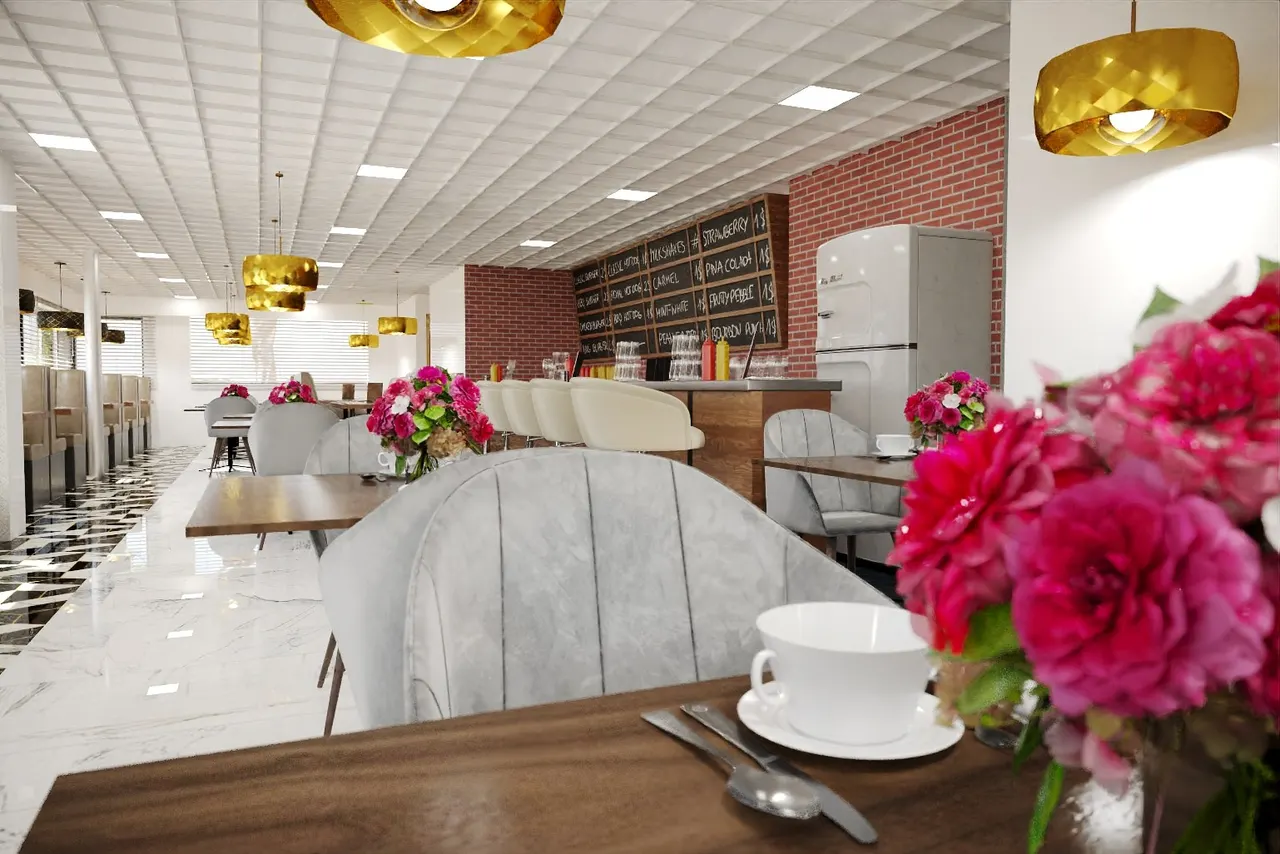
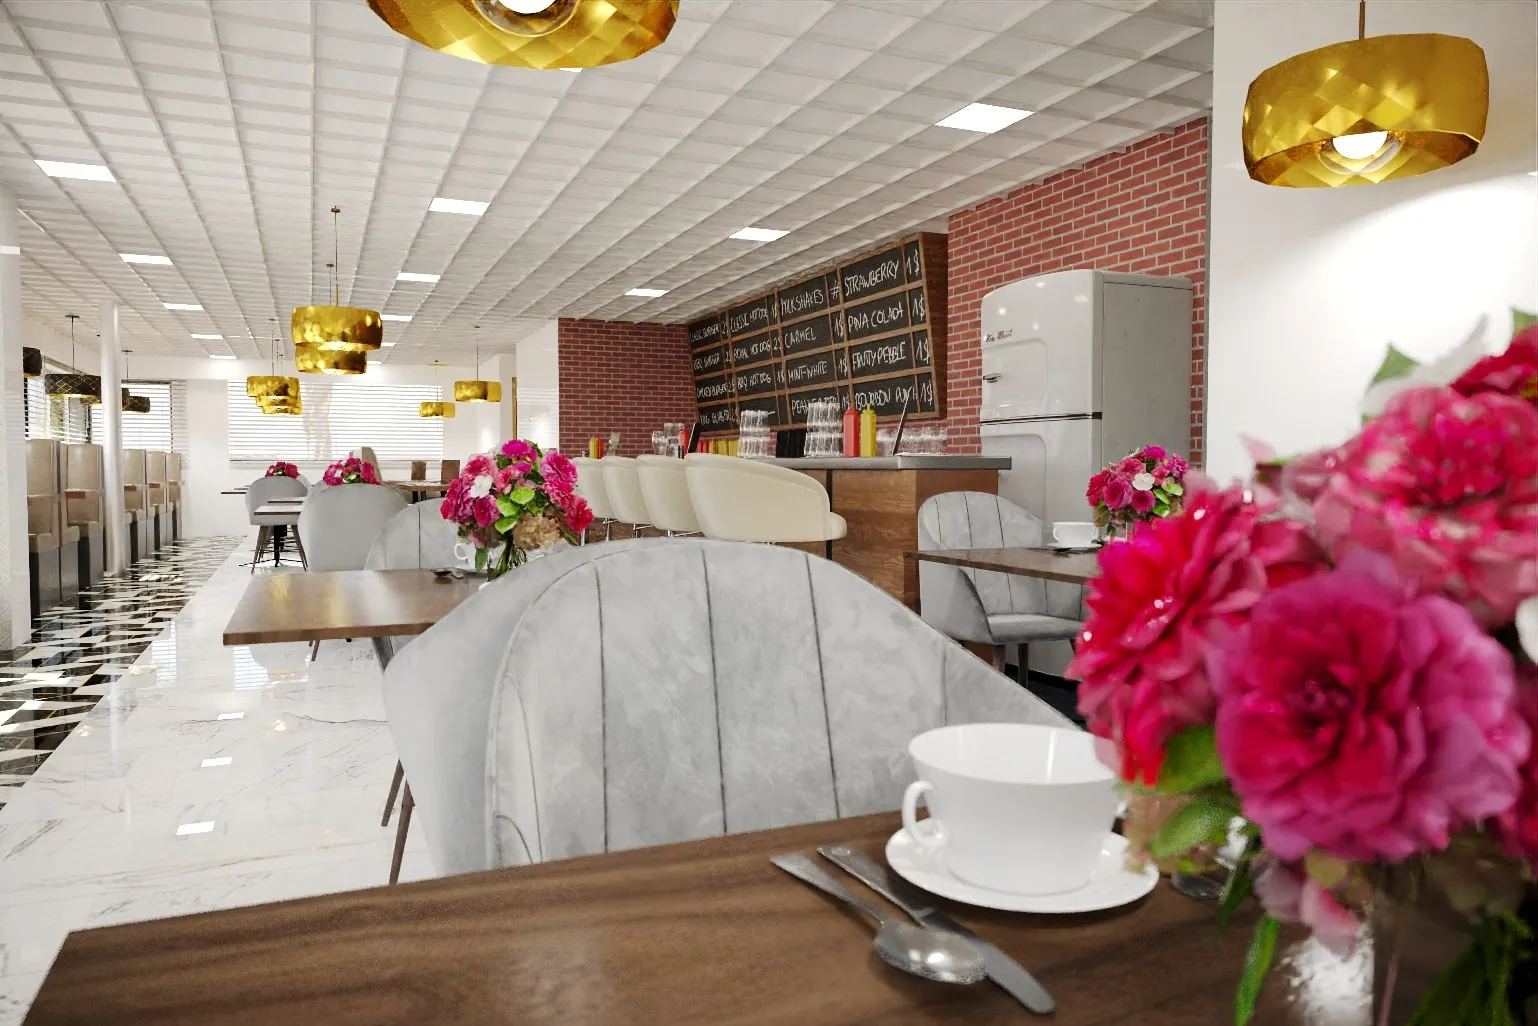
- Restaurants and cafes. A retro diner and an arranged dining room show how seating, lighting and finishes read at table height.
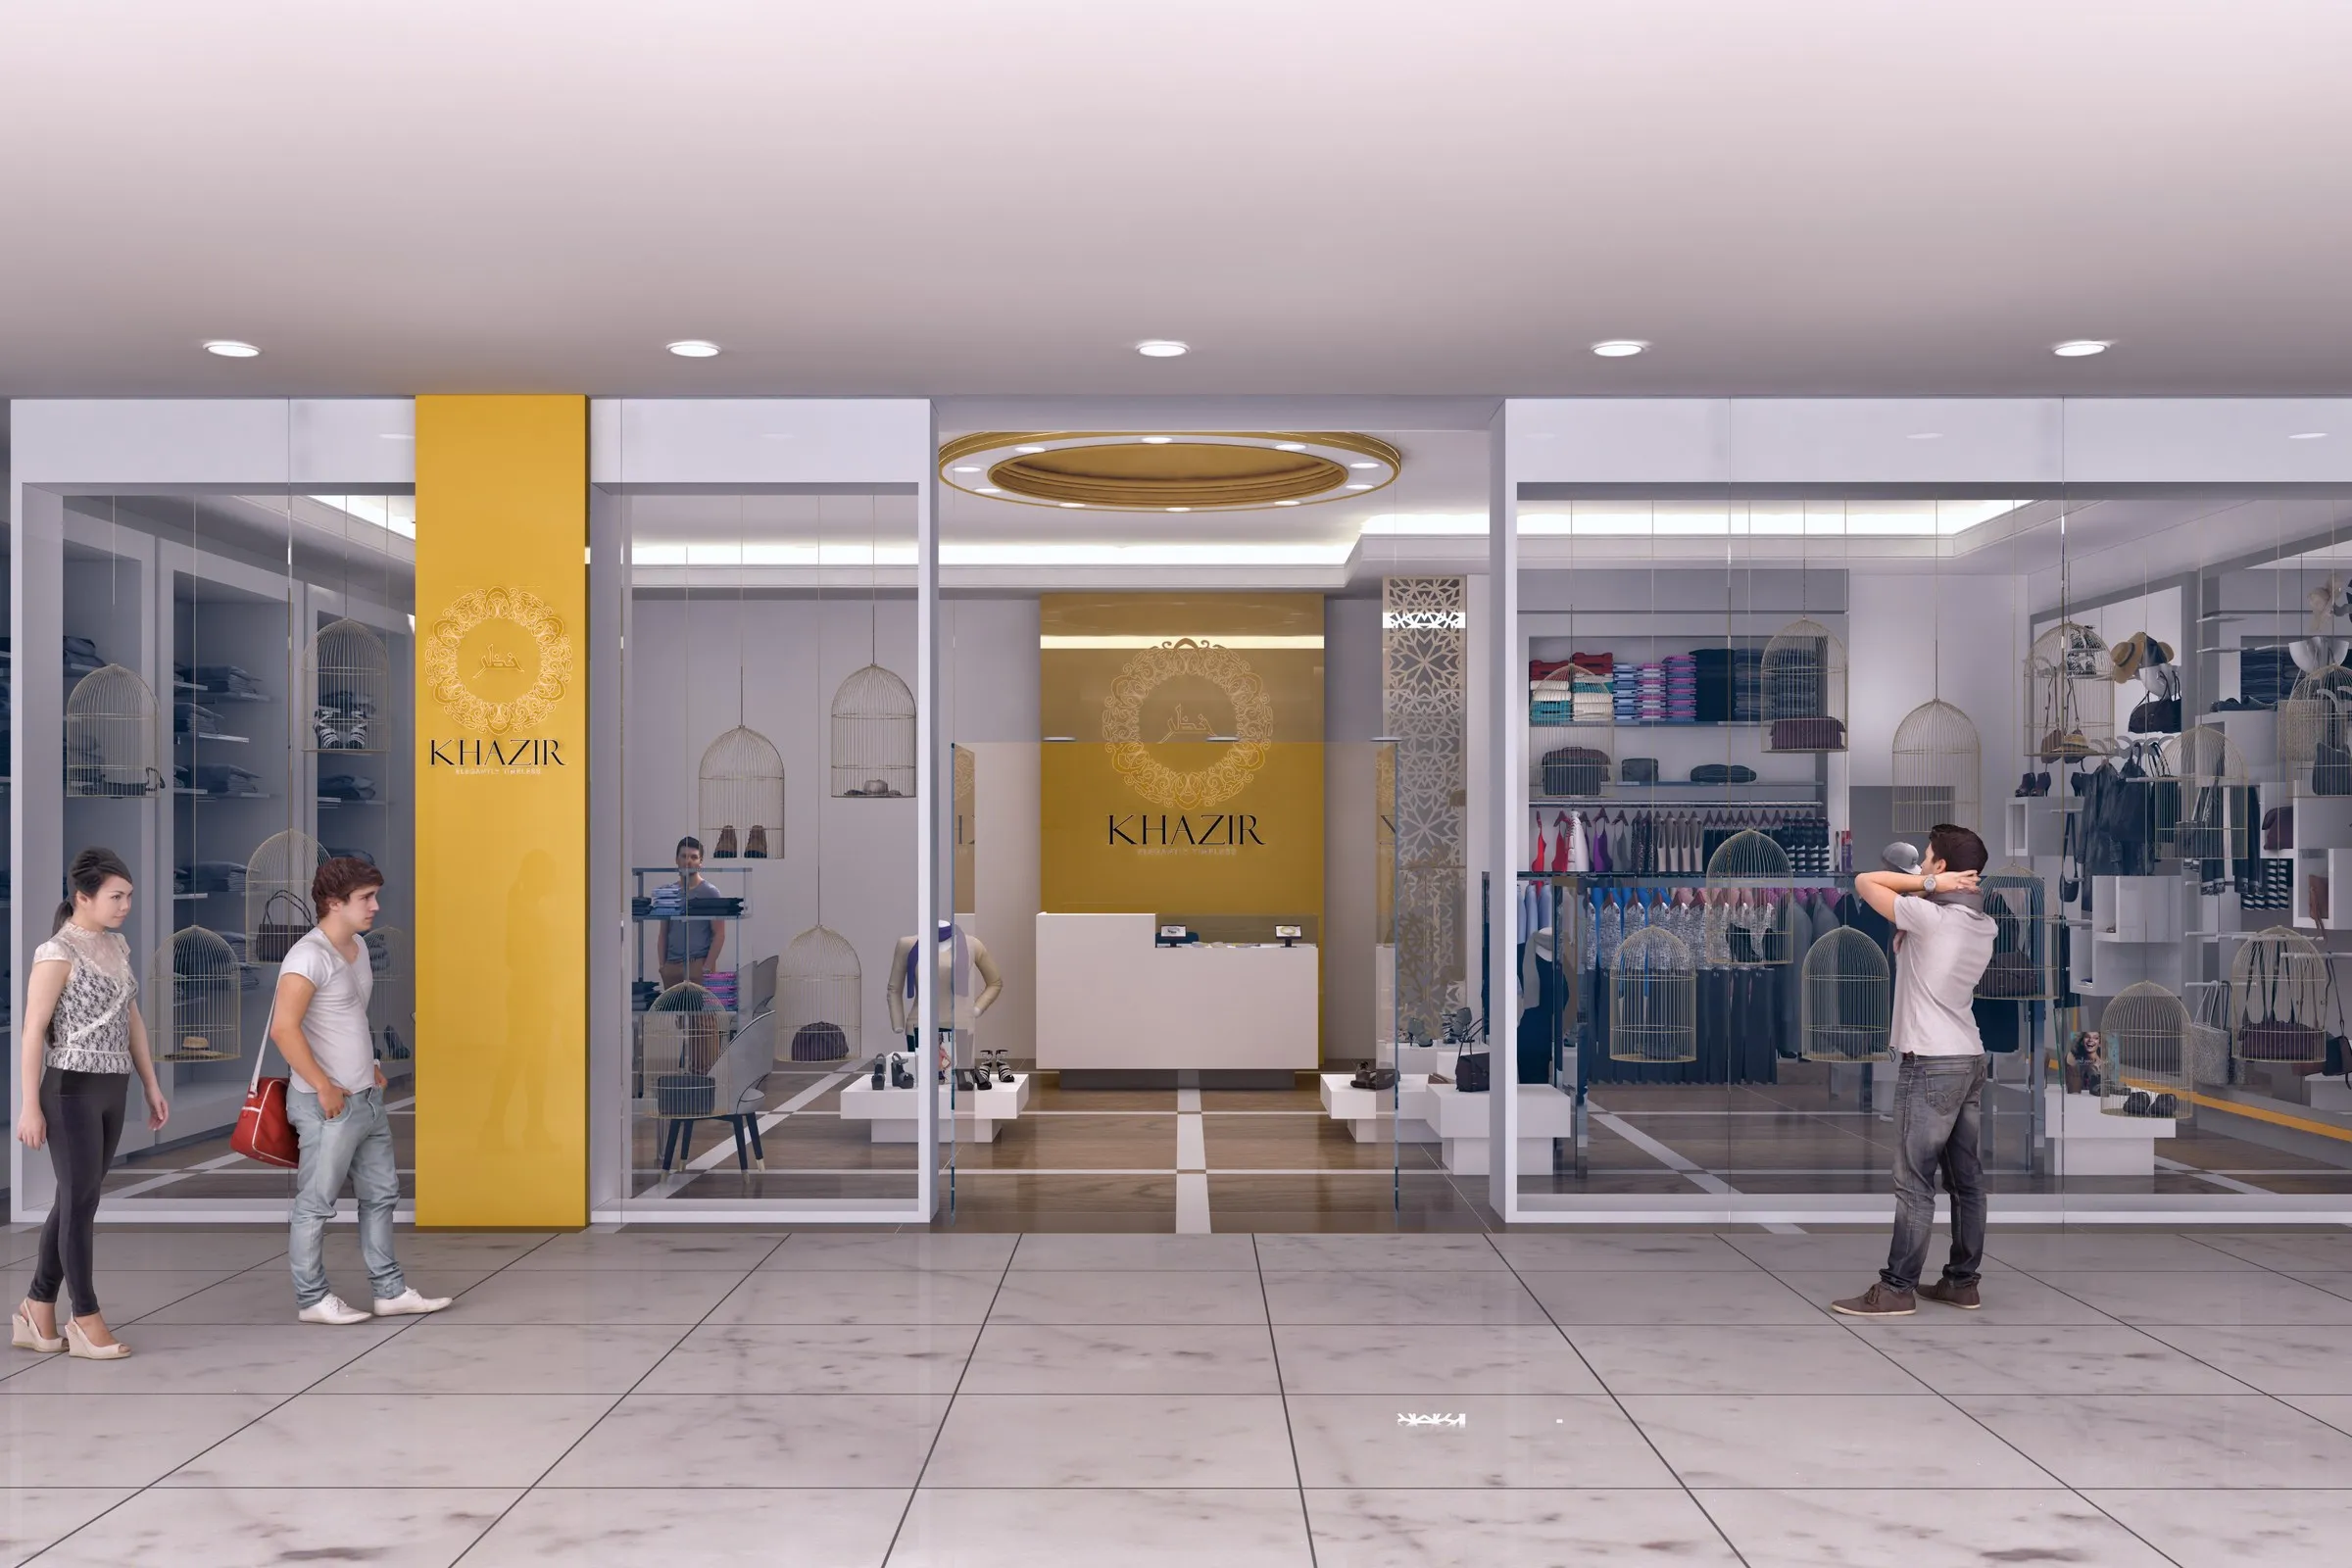
- Retail and showrooms. A fashion boutique, a modern convenience store and a luxury highrise gym cover shopfront, sales floor and amenity space.
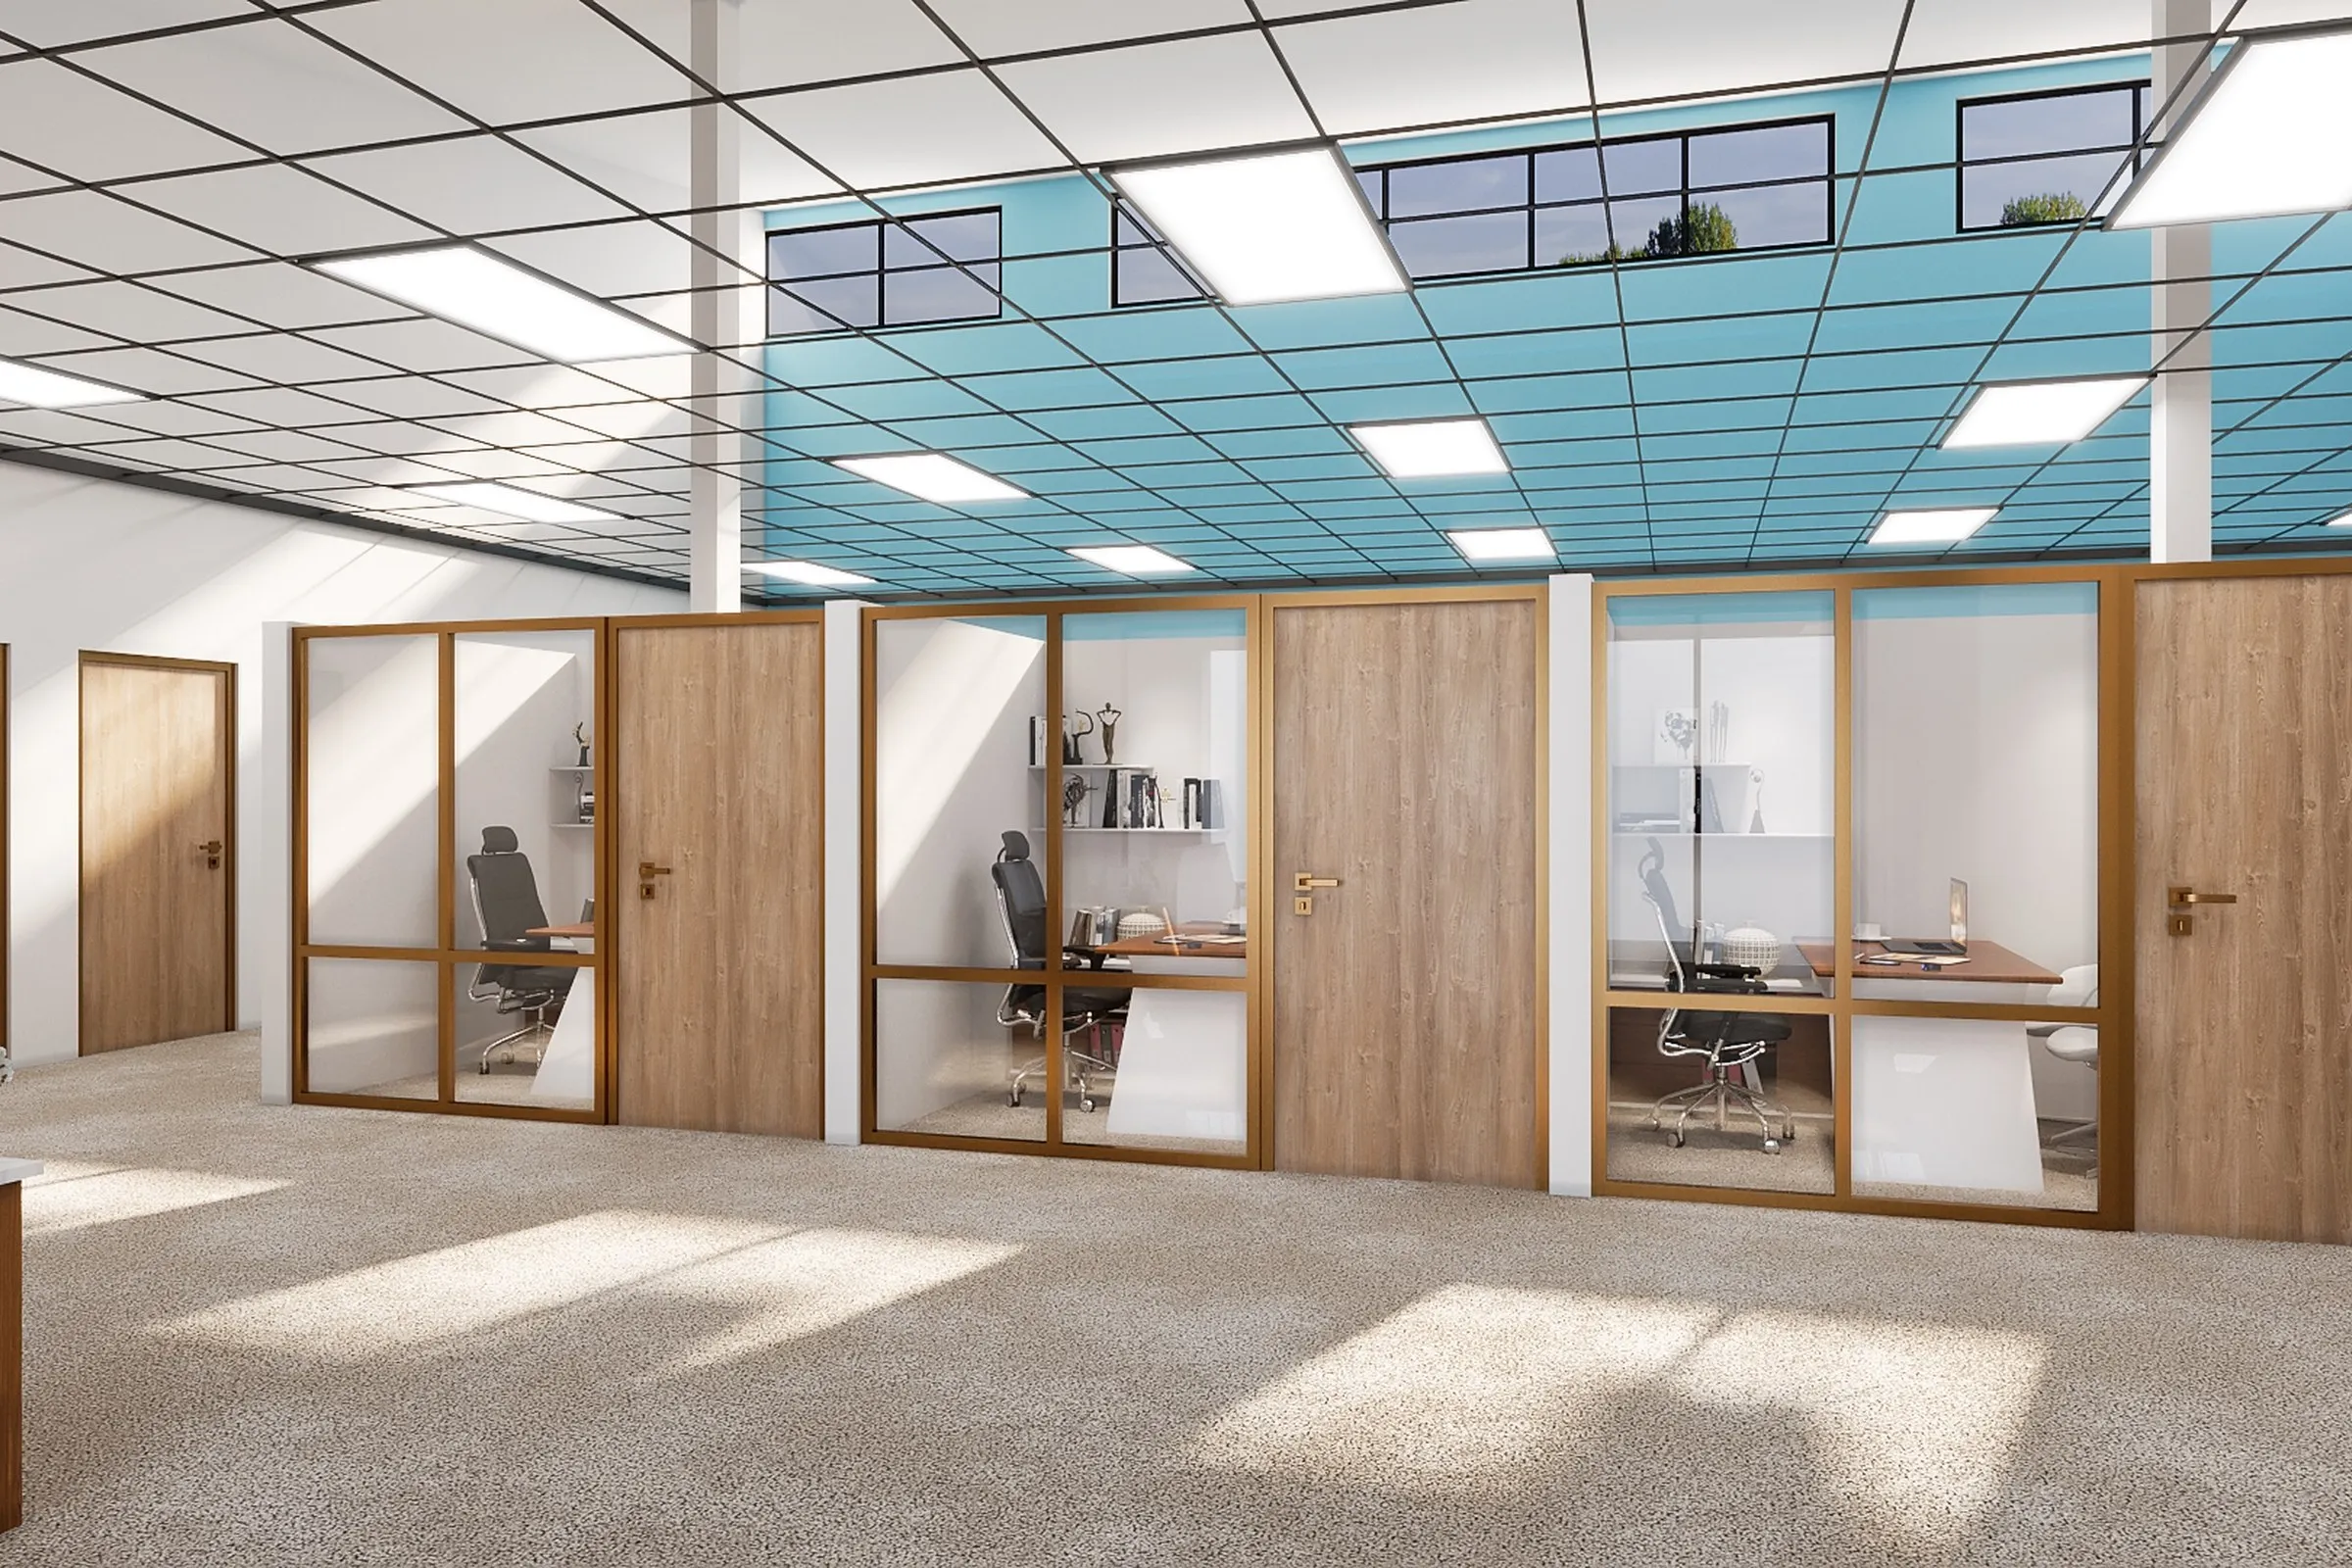
- Offices. A modern open-plan office and corporate office suites show reception, workstations and private rooms. The open-plan office case study walks through the project.
Browse more in commercial interiors and retail and showroom interiors.
Plans, variants and walk-throughs
If the layout itself is the question, a furnished 3D floor plan from $149 shows circulation and seating counts. A virtual tour lets a franchisor or landlord walk the space in a headset. Developers fitting out several units can see how a full set is scoped under real estate rendering and architectural rendering services.
What clients say on Trustpilot
“The process was very well organized and the communication was great. They did an outstanding job and they received critiques respectfully.”
 Jeff ZiebarthJun 19, 2025
“This is our 2nd time using 3D Praxis Studio and we are very happy with the results on both projects. Would highly recommend them.”
 HR DevelopmentAug 30, 2024
“Great renderings! Fast response and pleasant to work with. They are my "go to" for renderings!”
 Paul MAug 23, 2024
Ready to start your project?
Contact us for a free consultation and detailed quote tailored to your project requirements.


