
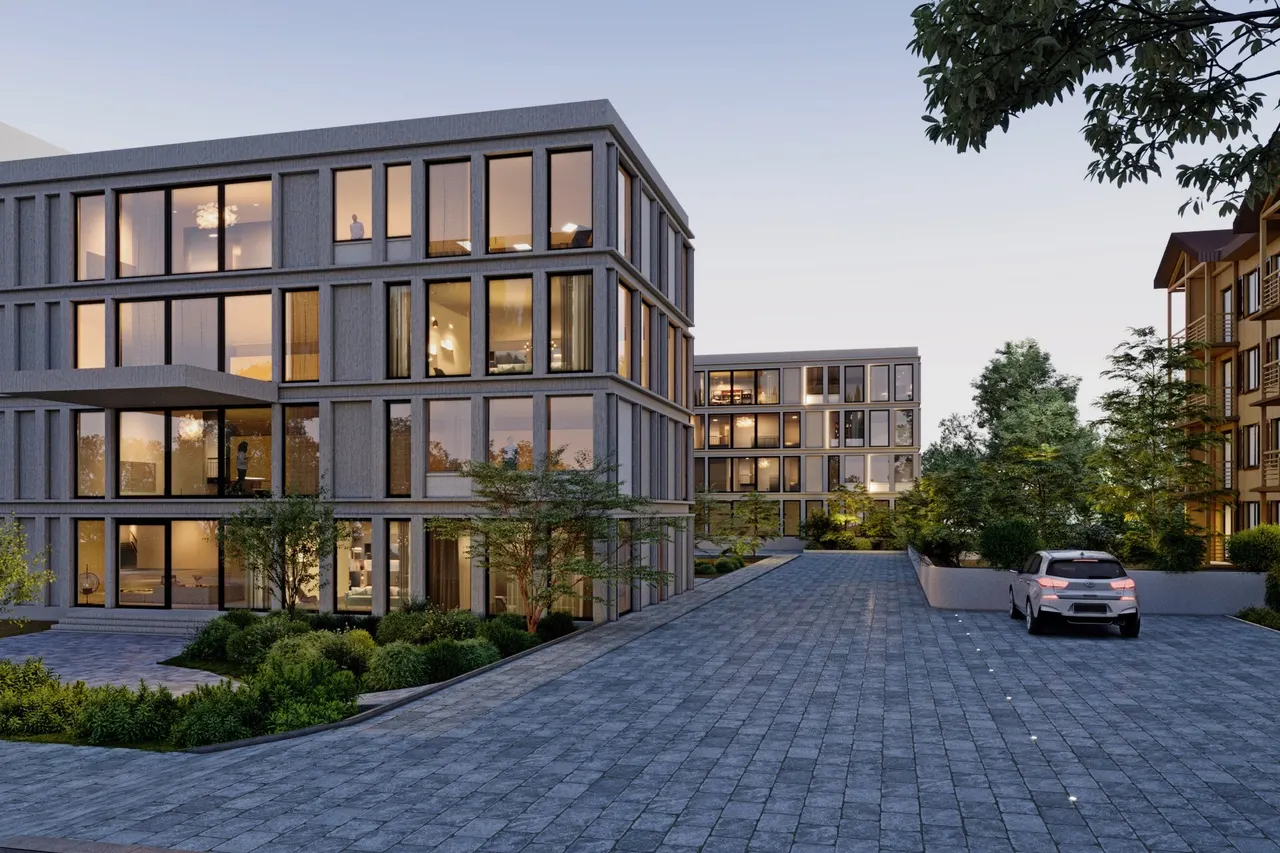
Commercial Rendering Services for Offices, Retail and Mixed-Use
Commercial building drawings turned into photorealistic views. Renders from $199 per image.
I am a:
See pricing for what is included and what changes the price.
Commercial rendering services for architects and developers
Commercial rendering shows an office, retail centre, mixed-use block, hospitality or F&B building, or civic and institutional building as it will look, built from your drawings. It sits within our wider architectural rendering services, and prices are on the pricing page. The full guide is Commercial Rendering: process, inputs and cost.
Where this page fits
This page covers the building itself. For lobbies, workspaces, shops and restaurants see commercial interior rendering. For apartment schemes see multifamily rendering. General exterior views for any building type are under exterior rendering, and real estate rendering covers the sales set for developments.
Delivered commercial work
Browse the commercial exterior portfolio, the retail and mixed-use portfolio and the institutional portfolio.
Why & How
The Challenge & Our Approach
The Challenge
The Problem We Solve
Why This Matters
Drawings Do Not Win Tenants or Approvals
Planning bodies, investors and tenants rarely read elevations well. A rendered view shows the building, the street and the light as they will look.
Leasing Starts Before Construction
Commercial space is often marketed off the plan. A clear exterior view gives the leasing team something to show on day one.
Context Decides the Image
A retail frontage or office tower reads differently on its street. We model the surroundings so the building sits in its setting.
Our Approach
How We Work
Our Approach
Inputs
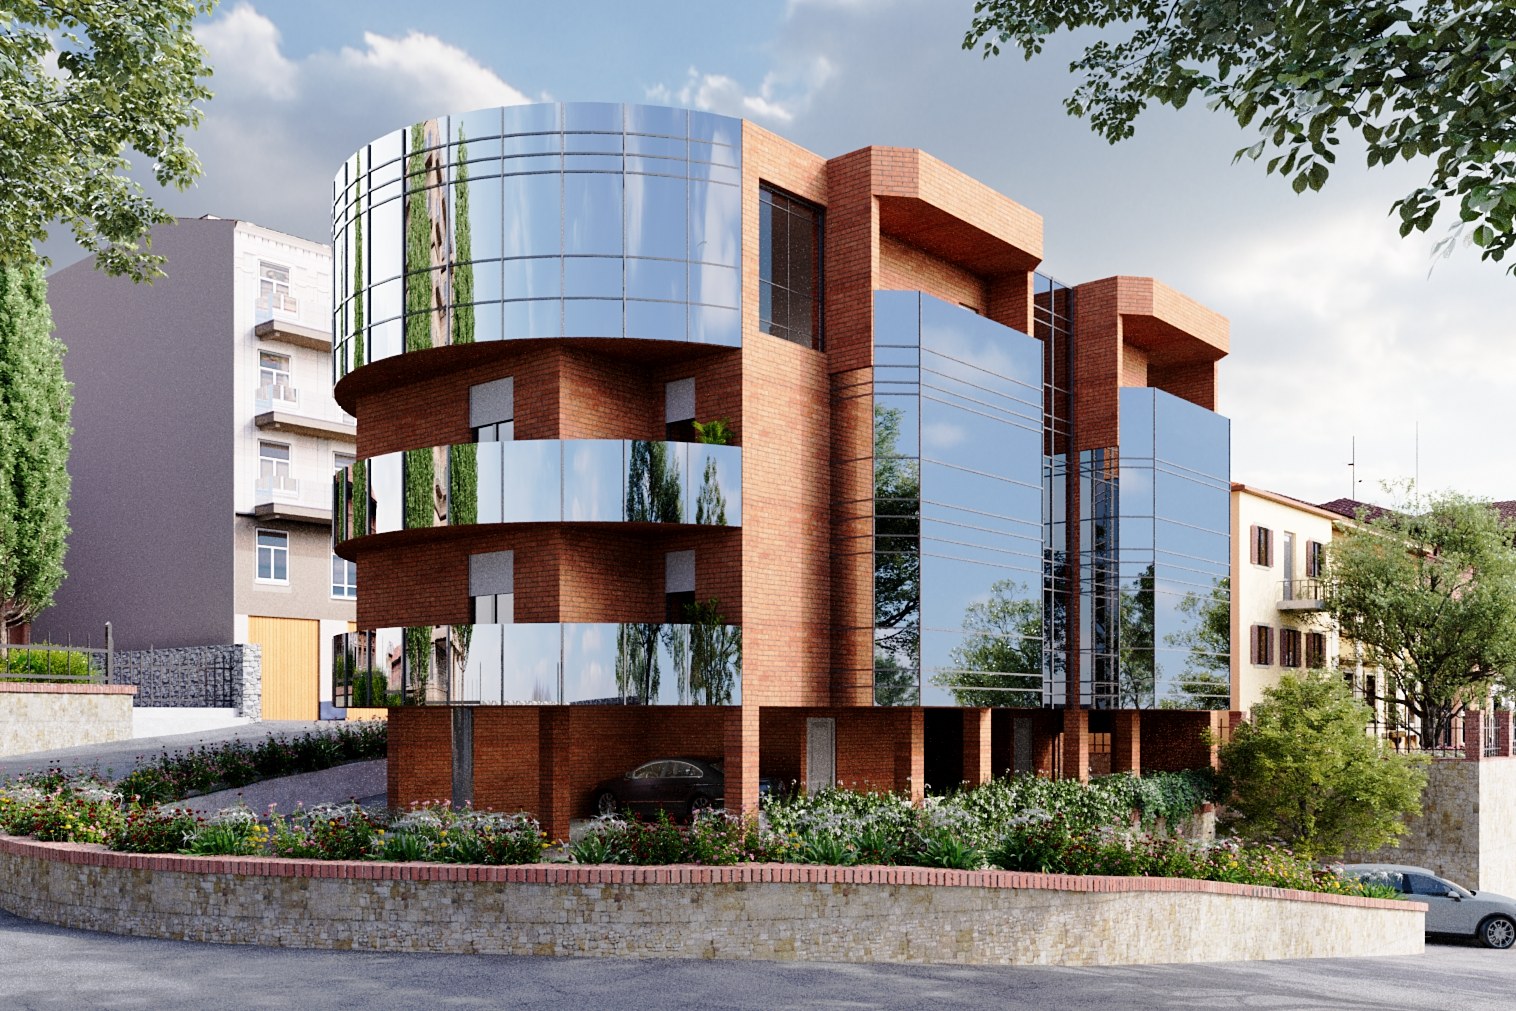
From Drawings to Working Scene
We start from your plans, elevations and any 3D model, plus site photos, then agree what the image needs to say and who it is for.
- Drawings and model reviewed
- Material and signage references collected
- Purpose confirmed: planning, leasing or investors
Camera
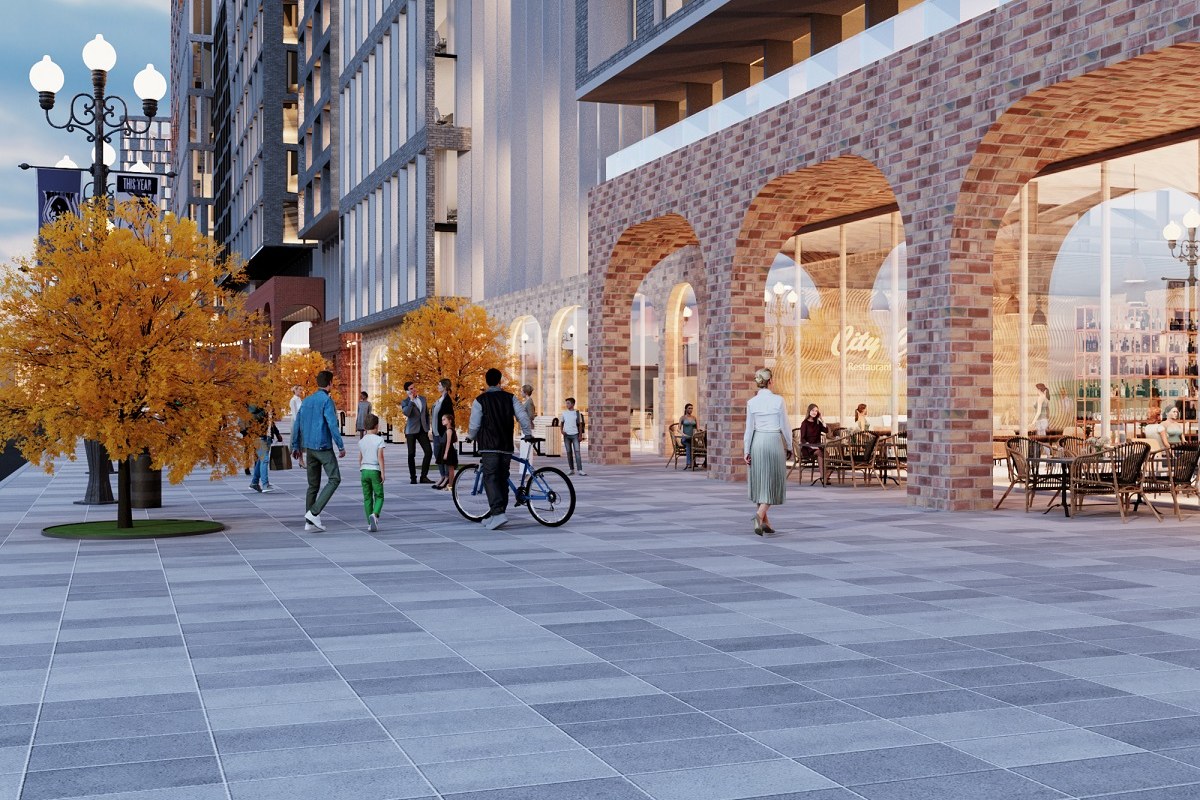
The Camera Decides What the Image Says
A street-level view sells the frontage; a raised view shows the building in its block. We agree the camera and time of day before detailed work.
- Camera shared as a rough view first
- Day or dusk direction confirmed
Revisions
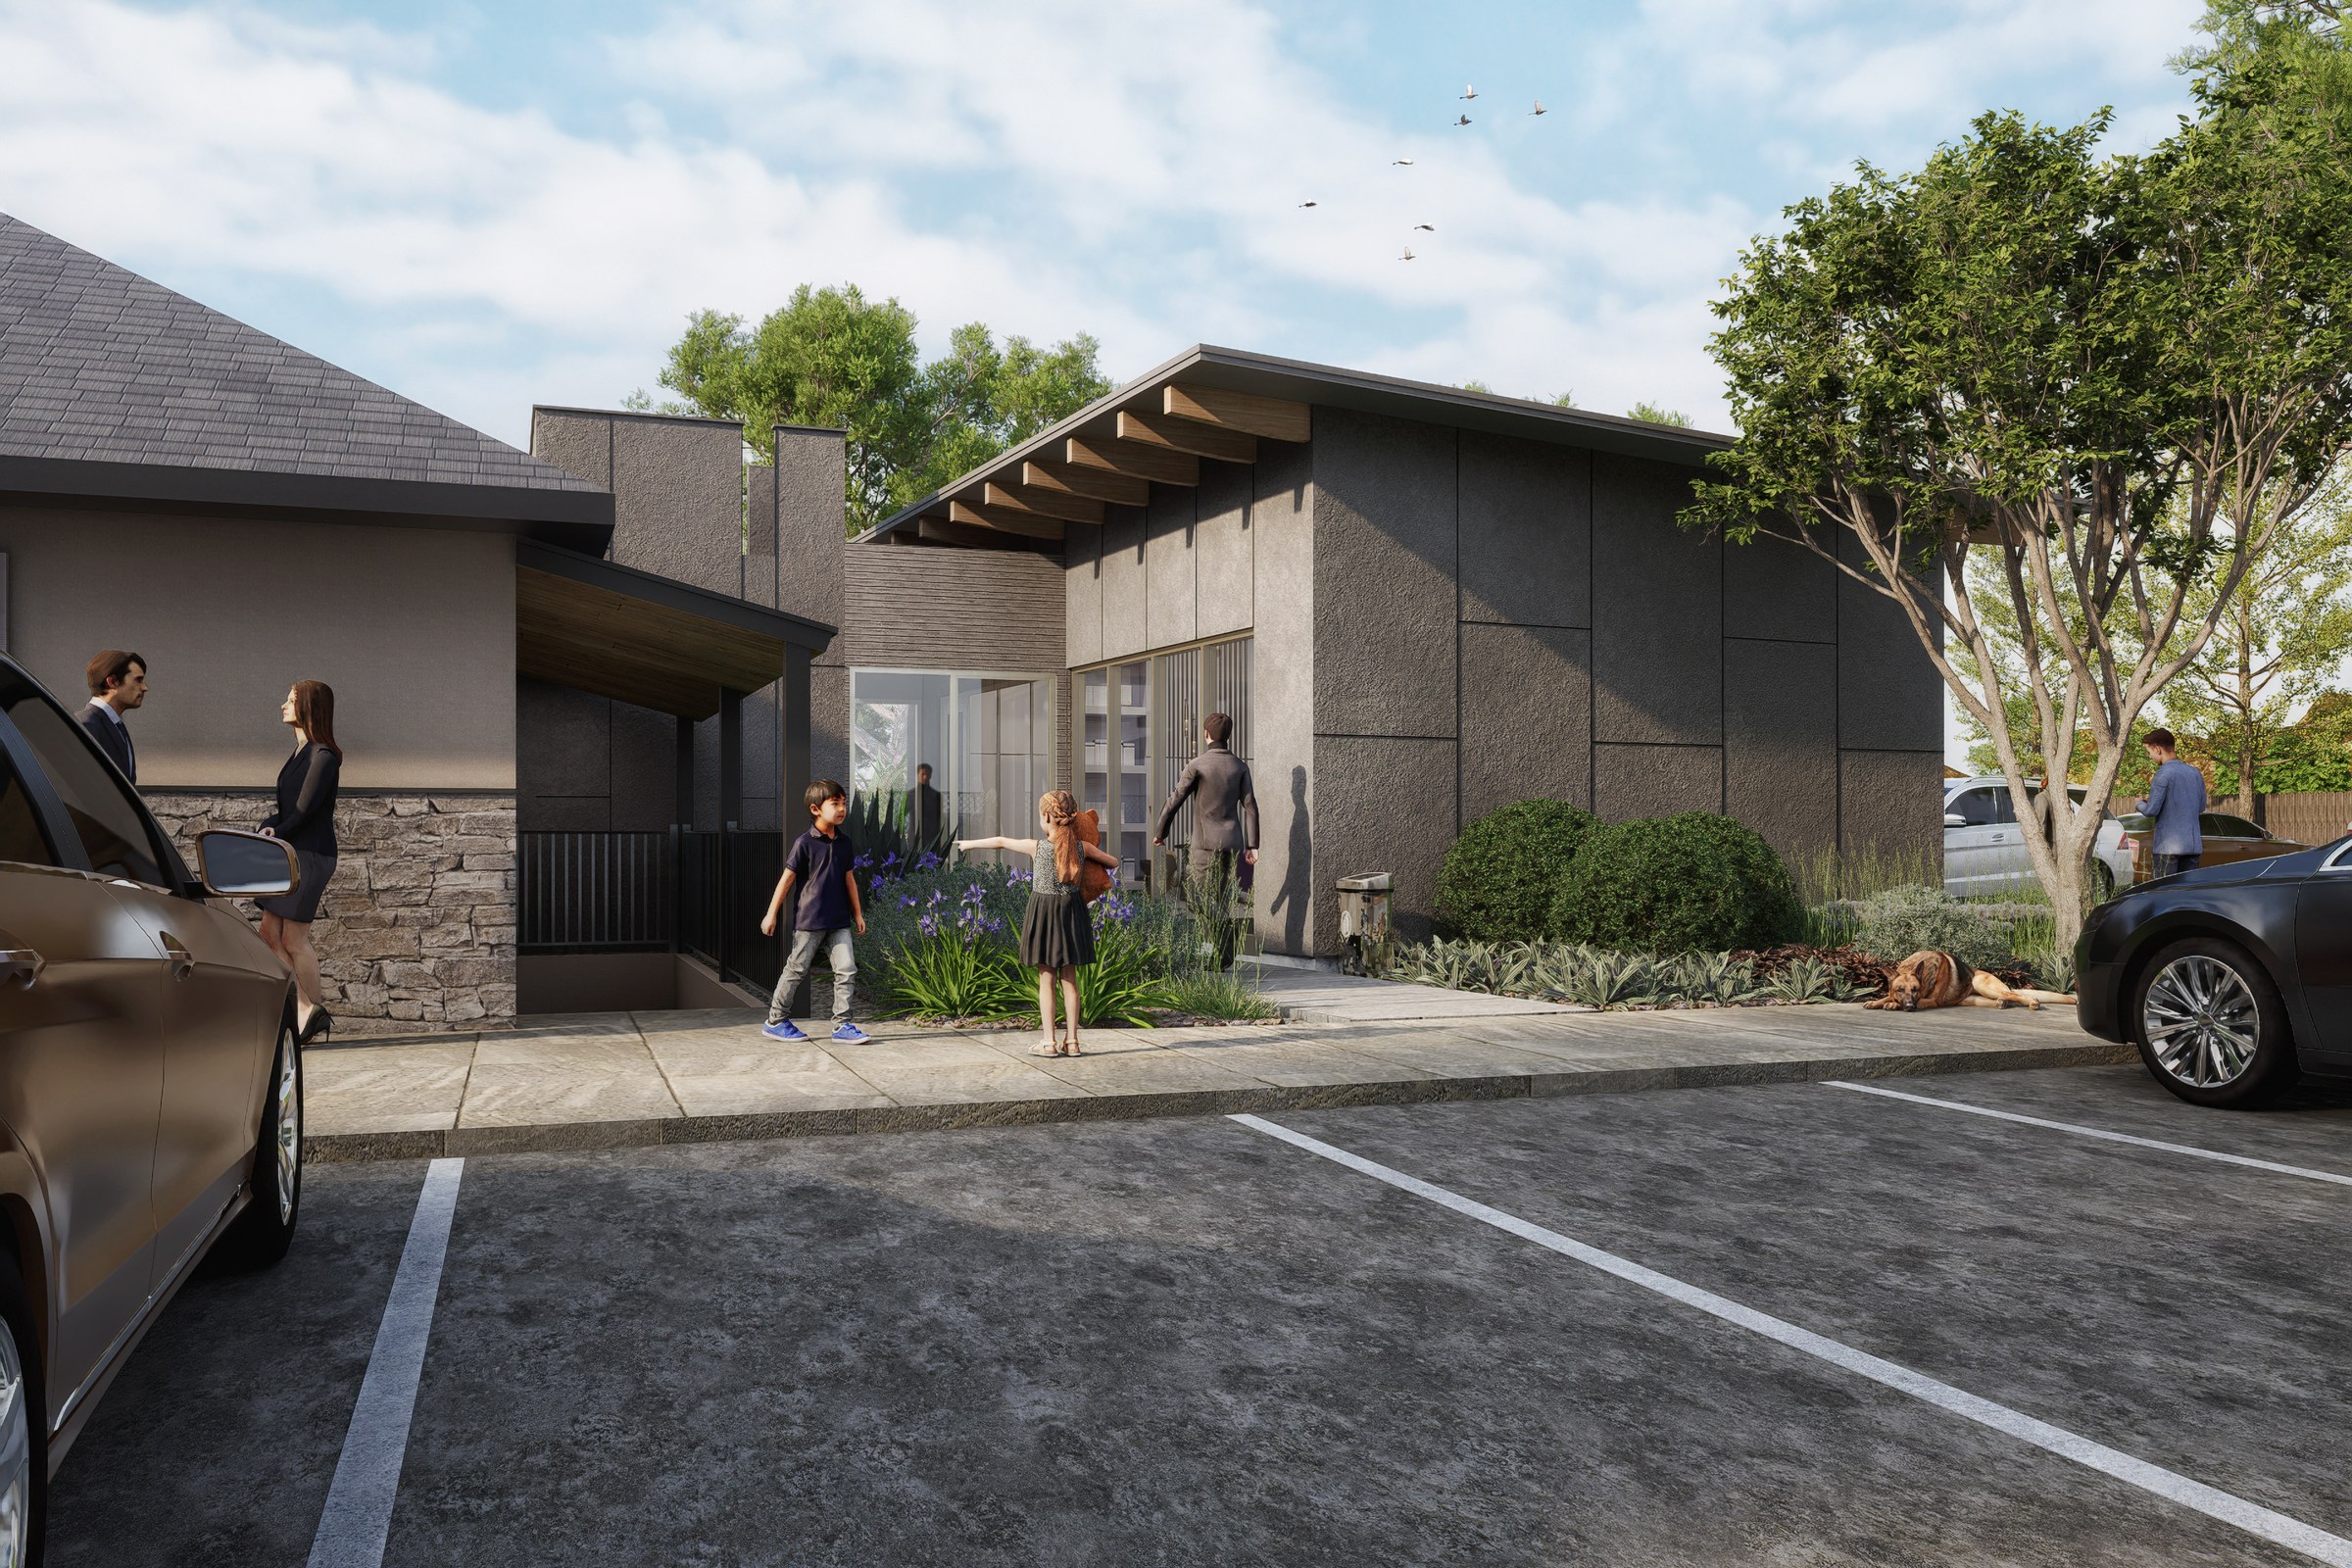
Two Rounds of Revisions
Two revision rounds are included, so feedback on materials, signage zones and details is handled inside the quoted price.
- Markups on the image or in a short call
- Changes tracked against your notes
What You Get
Deliverables & Use Cases
What We Deliver
Who This Is For
Who This Is For
Built for Your Workflow
Planning and Client Approval
Show an office, retail or civic scheme in a view clients and planning officers can read.
Leasing and Investor Material
Show the building for leasing brochures, hoardings and investor decks before construction.
Commercial Real Estate
Property Marketing
Show a property as it could look after refurbishment or redevelopment for buyers and tenants.
Portfolio
See It in Action


Showing 12projects
How It Works
Our Process
Briefing
We review your files, discuss your goals, and agree on scope, deliverables, and timeline.
Production
Our team builds the scene, develops materials and lighting, and presents drafts for your feedback.
Delivery
Final output in your required formats — print-ready, web-optimized, and presentation-grade.
Pricing & Questions
Investment & FAQ
Investment Philosophy
Pricing
Renders From $199 Per Image
Price depends on the building size, detail, surrounding context and the number of views. You get a clear quote before any work begins.
Get a QuoteNot sure yet? Start with a single image from $199, or see the full price list.
Per-Image Pricing
Still renders start from $199 per image, with two revision rounds included.
Scope-Matched
A single retail frontage needs less modelling than an office campus, and the quote reflects that.
Revisions Included
Two rounds of revisions are part of every quote.
Common Questions
What is commercial rendering?
A photorealistic 3D image of a commercial building, such as an office, retail centre, mixed-use block, hotel, restaurant or civic building, built from your drawings before it is built. It is used for planning, leasing, investor decks and client approval.
How much do commercial renders cost?
Renders start from $199 per image. The final price depends on the size and detail of the building, the surrounding context, the number of views and revision rounds, and you get a quote before work begins.
What do you need from us to start?
Plans and elevations, and if you have them a 3D model in CAD, Revit, SketchUp or Rhino, material and signage references, and site photos or a site plan. Tell us the views you want, the purpose and the time of day.
How long does a commercial render take?
A first draft usually arrives in 3 to 5 business days after complete drawings, with finals in 5 to 8 business days. Larger sets are scheduled in the quote.
Do you render commercial interiors too?
Yes. Lobbies, workspaces, shops and restaurants are covered under commercial interior rendering. This page covers the building itself, and the two are often ordered together so exterior and interior stay consistent.
Can you render apartment or residential buildings?
Yes. Apartment schemes are covered under multifamily rendering, and mixed-use schemes with homes above shops can be rendered as one set.
How do revisions work?
You receive a draft view and mark it up. Two rounds of revisions are included, so changes to materials, signage zones, landscape or camera are handled inside the quoted price.
Related Services
You Might Also Need
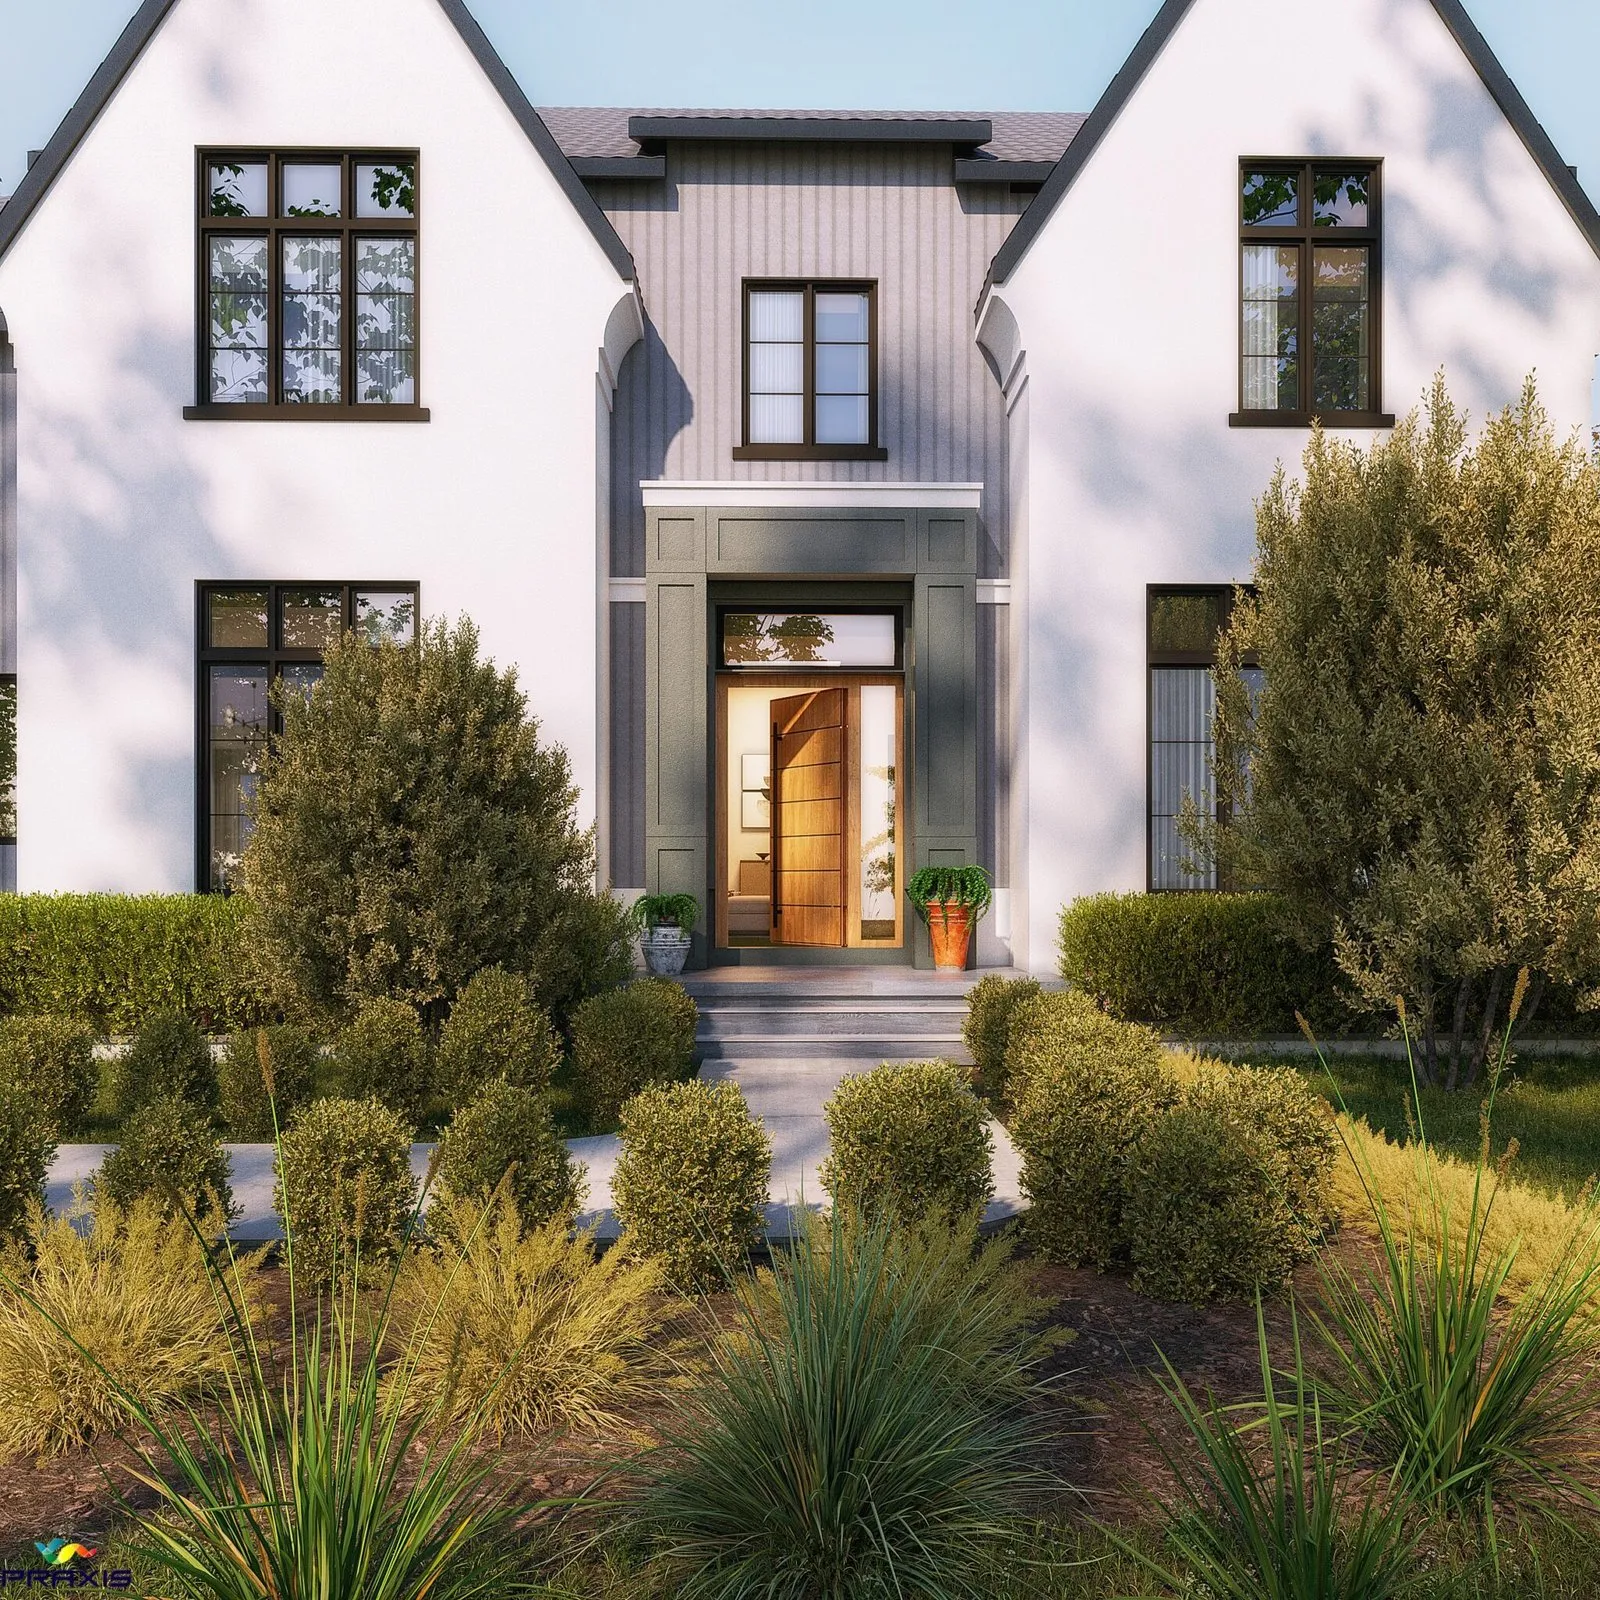
3D Architectural Exterior Rendering Services
Photoreal exterior renders that communicate design intent and build buyer confidence.
Explore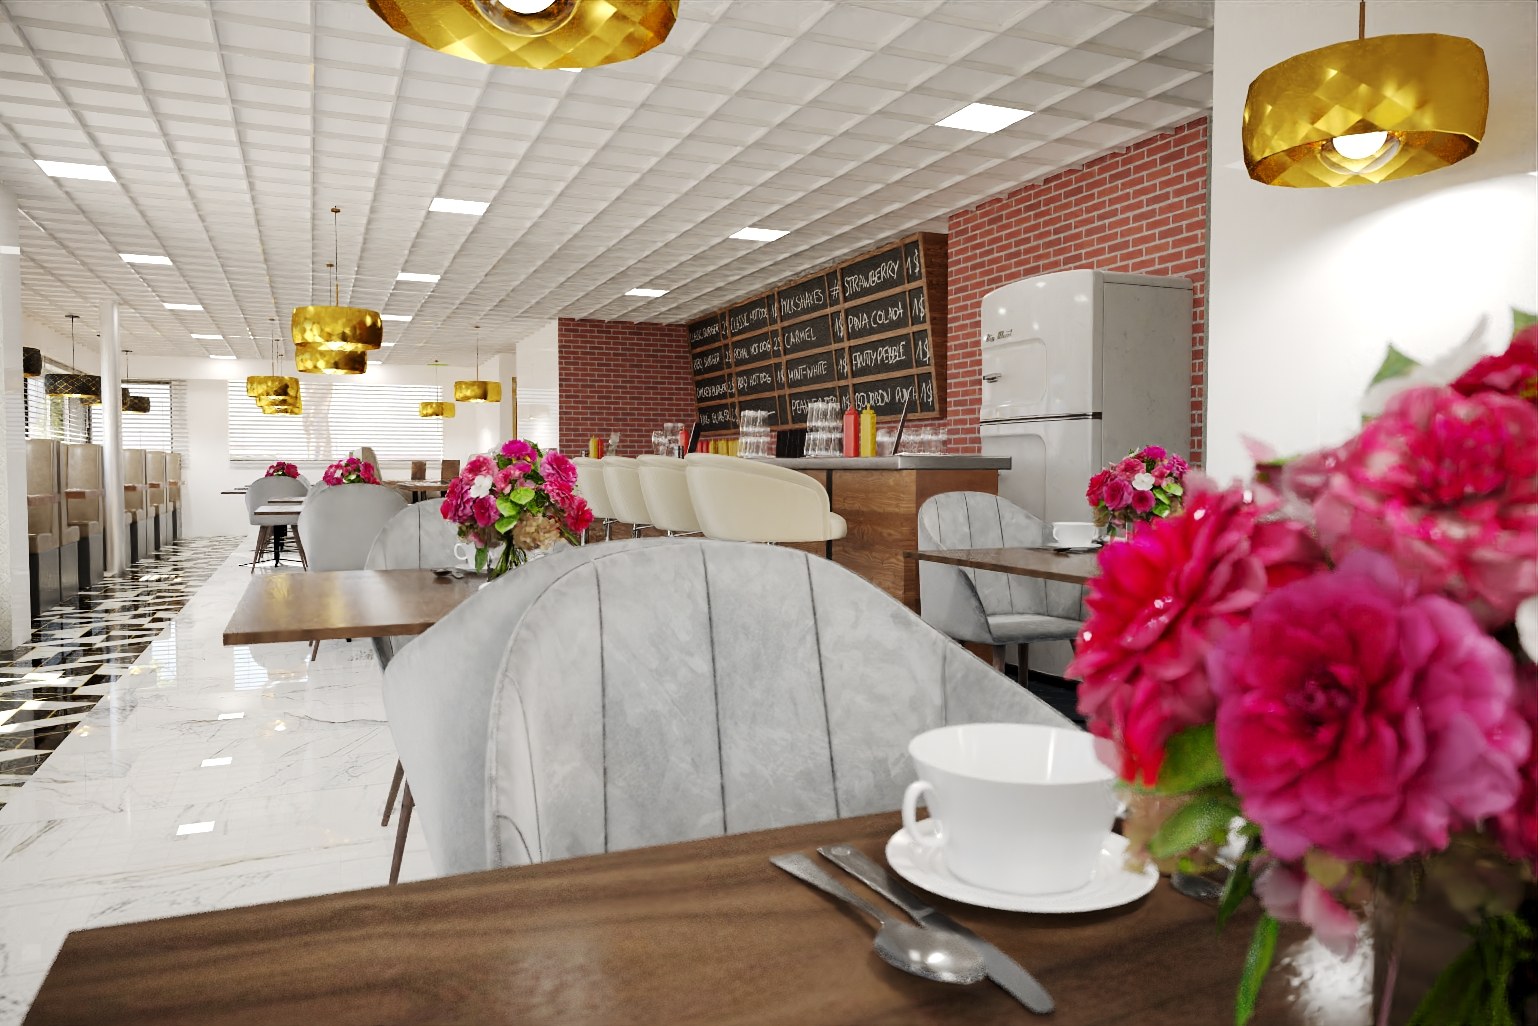
Commercial Interior Rendering: Restaurants, Retail & Offices
Restaurant, retail and office interior renders for fit-out approval and leasing, from $199 per image.
Explore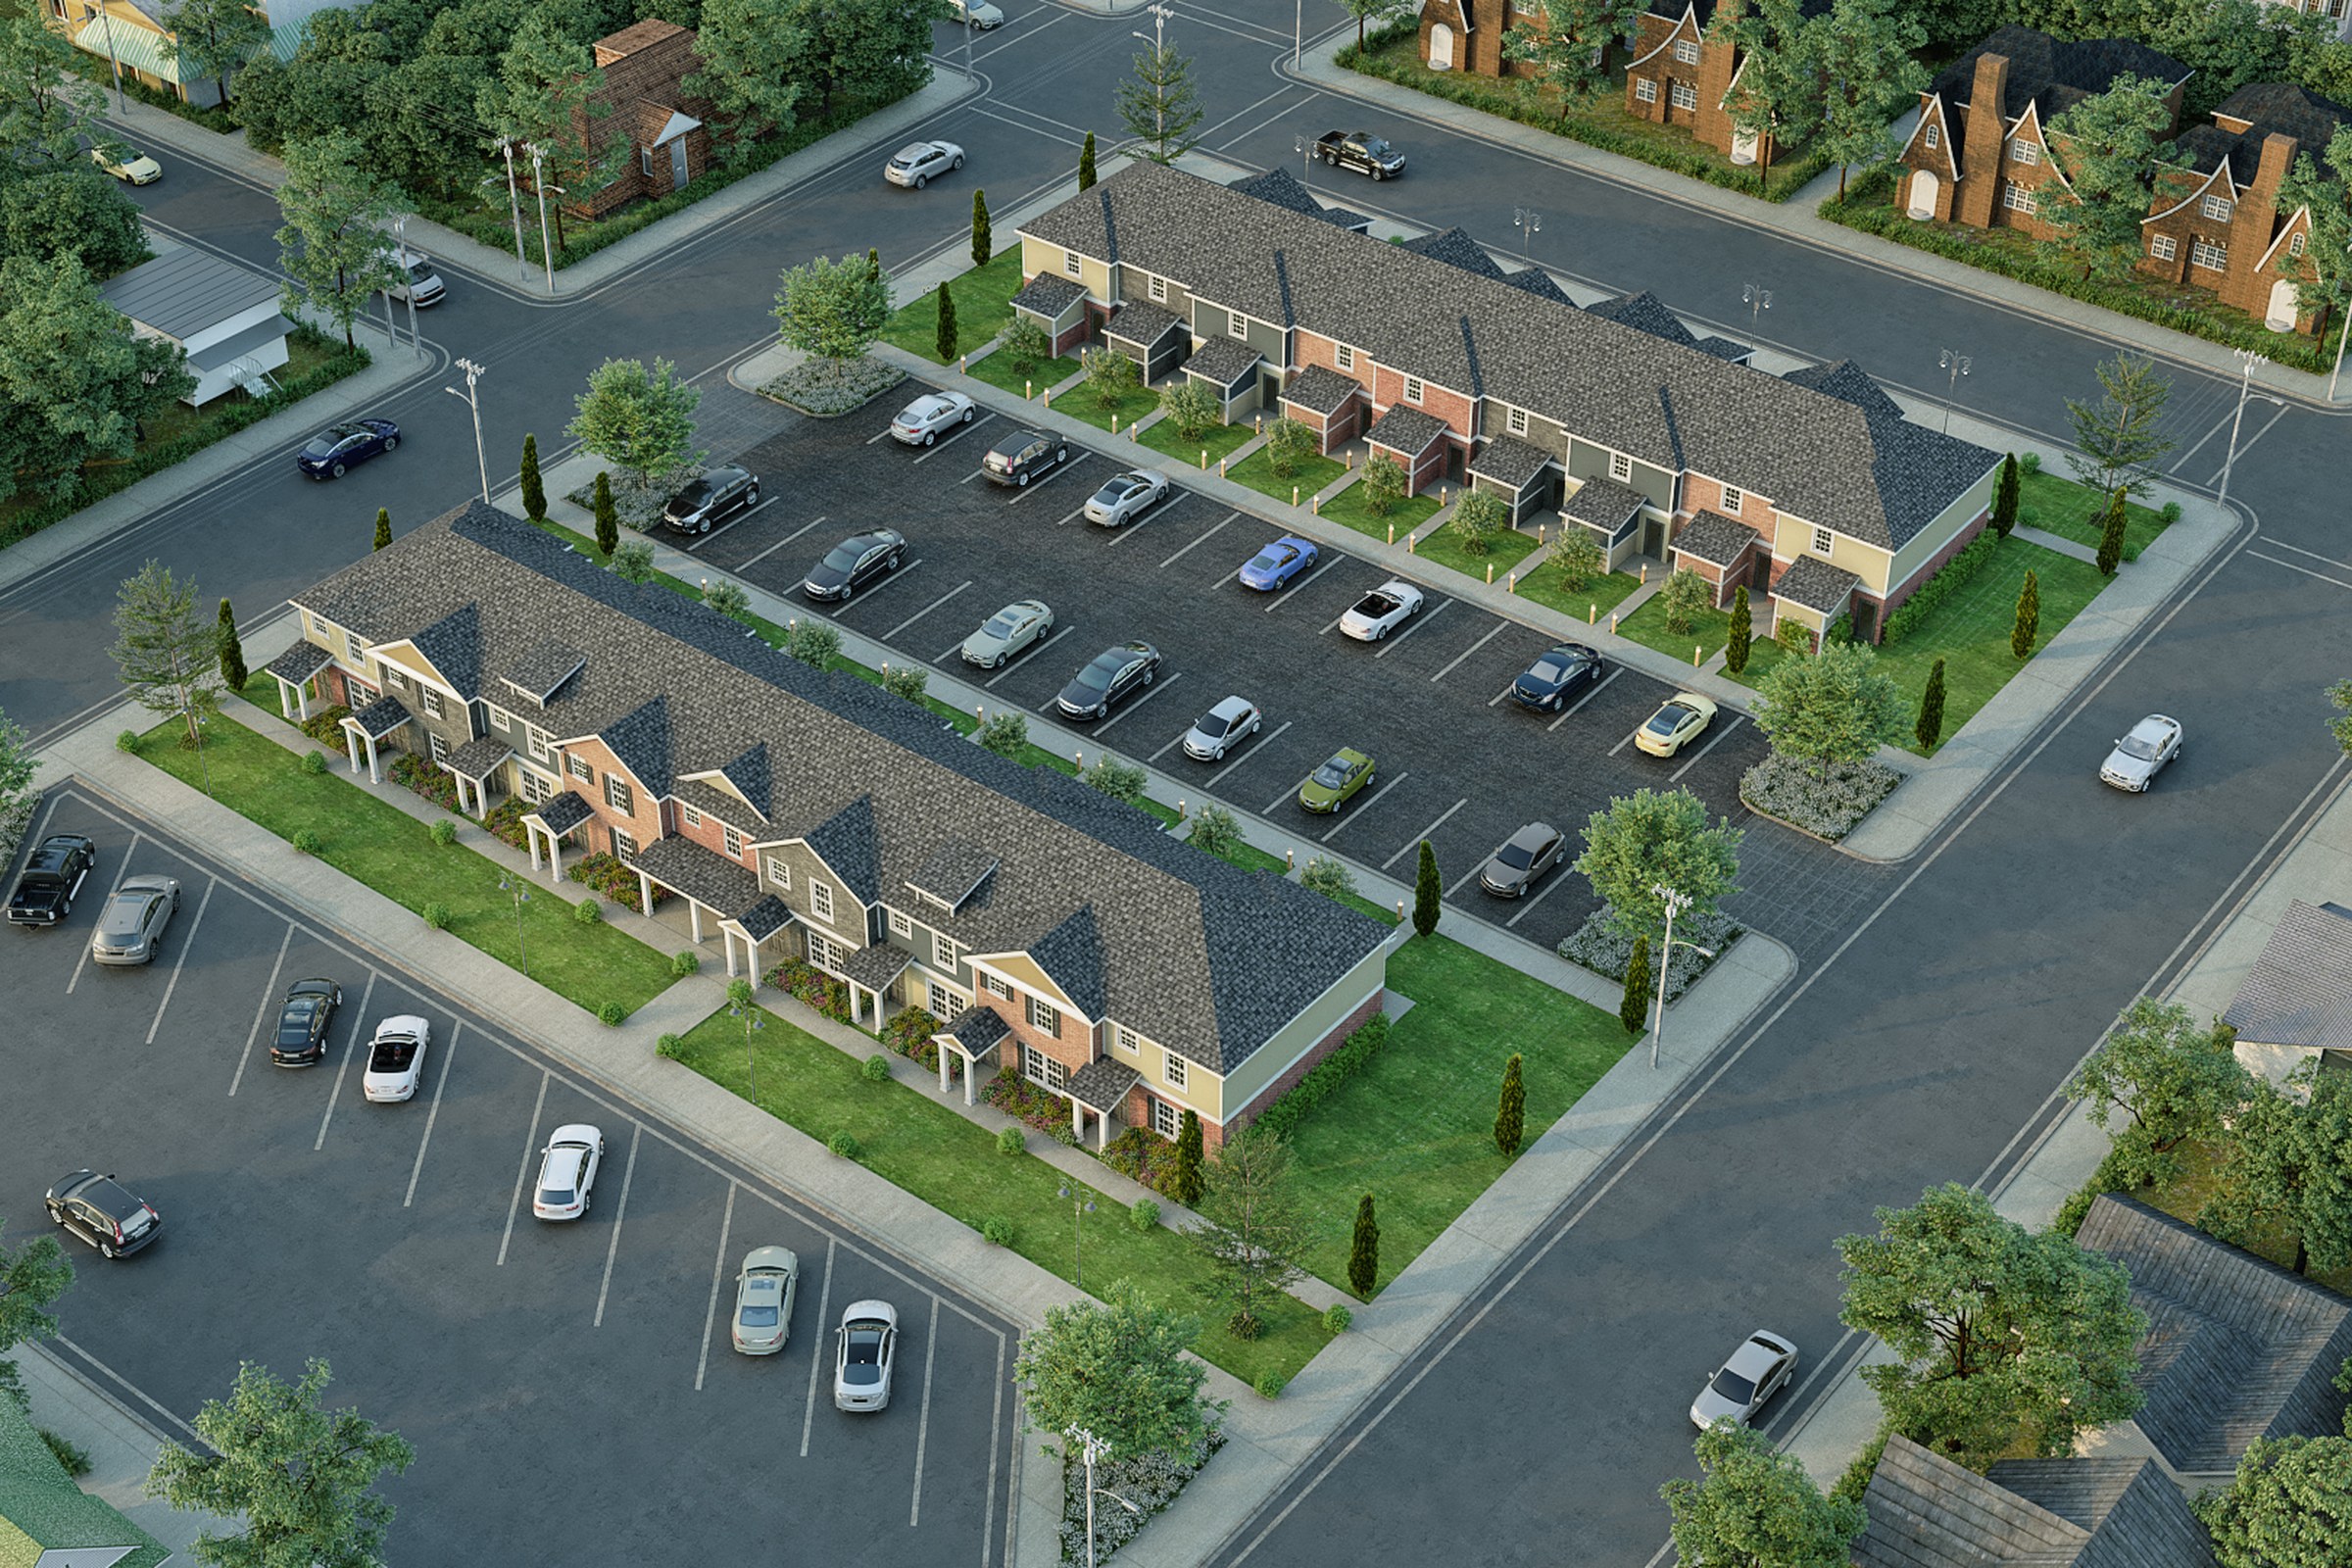
Real Estate Rendering Services for Developers
Sales-ready renders for residential and mixed-use projects, from $199 per image.
Explore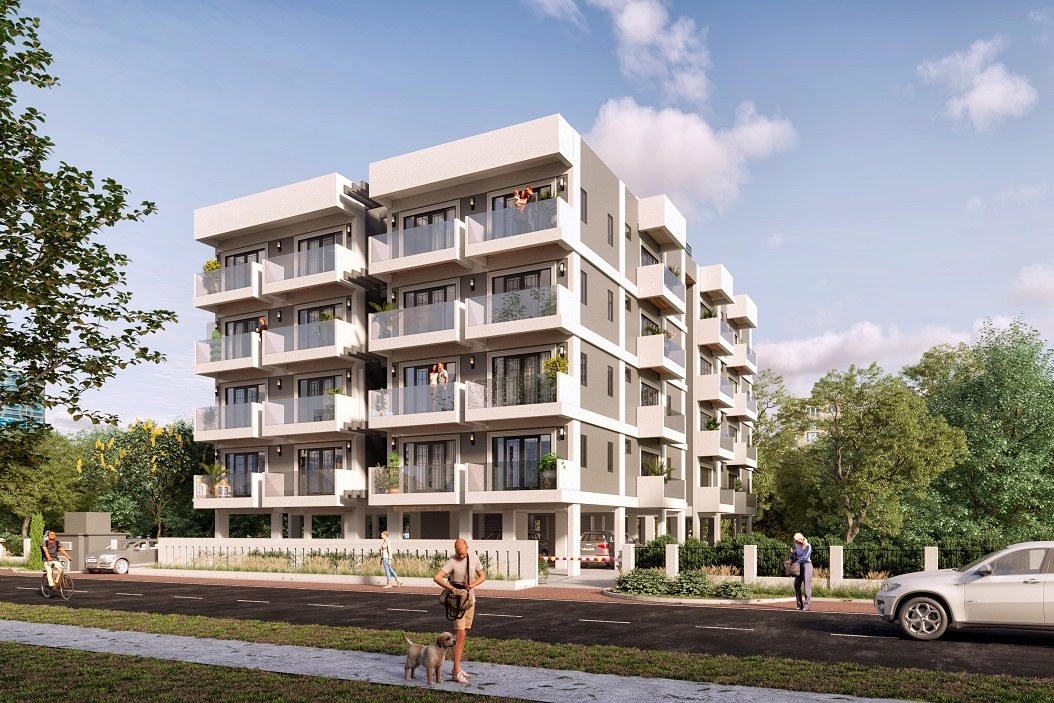
Multifamily & Apartment Rendering Services for Developers
Apartment, townhouse and condo renders for pre-leasing and sales, from $199 per image.
ExploreReal Projects
Case Studies
See how we've applied this service to real architectural projects.
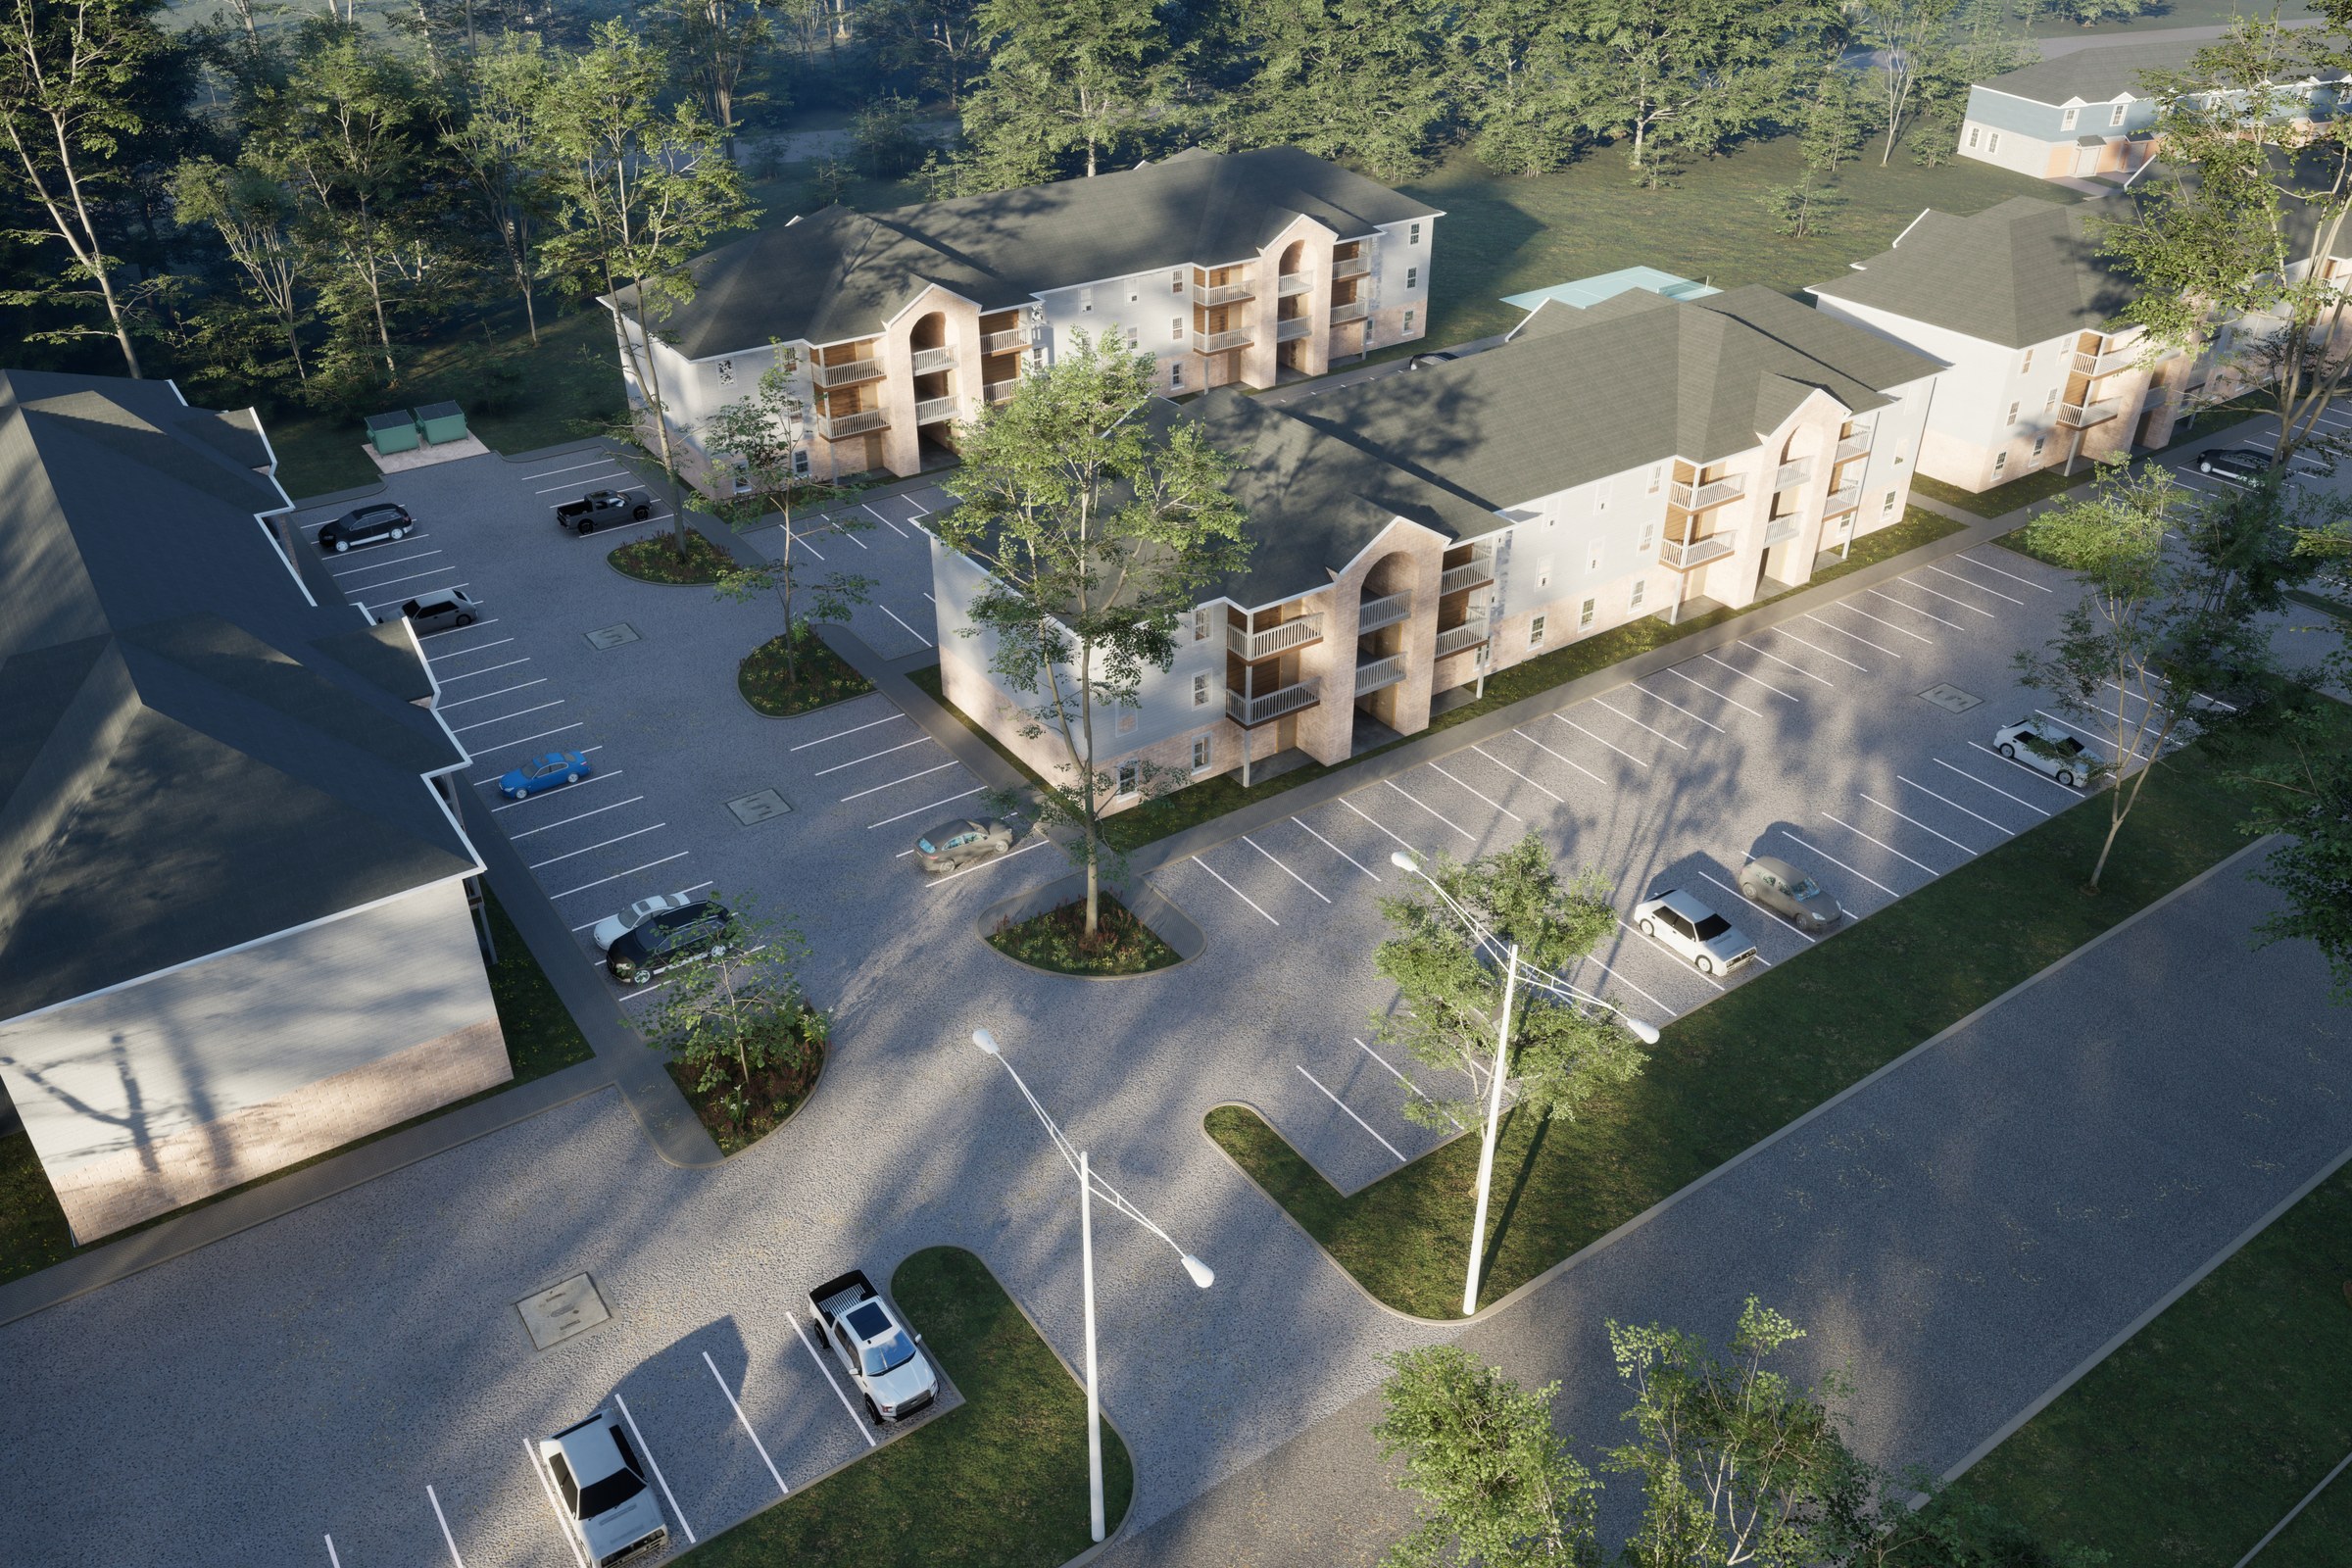
Garden Apartment Community — Aerial Rendering Case Study
Photoreal aerial masterplan renders, multiple viewpoints, marketing-ready output
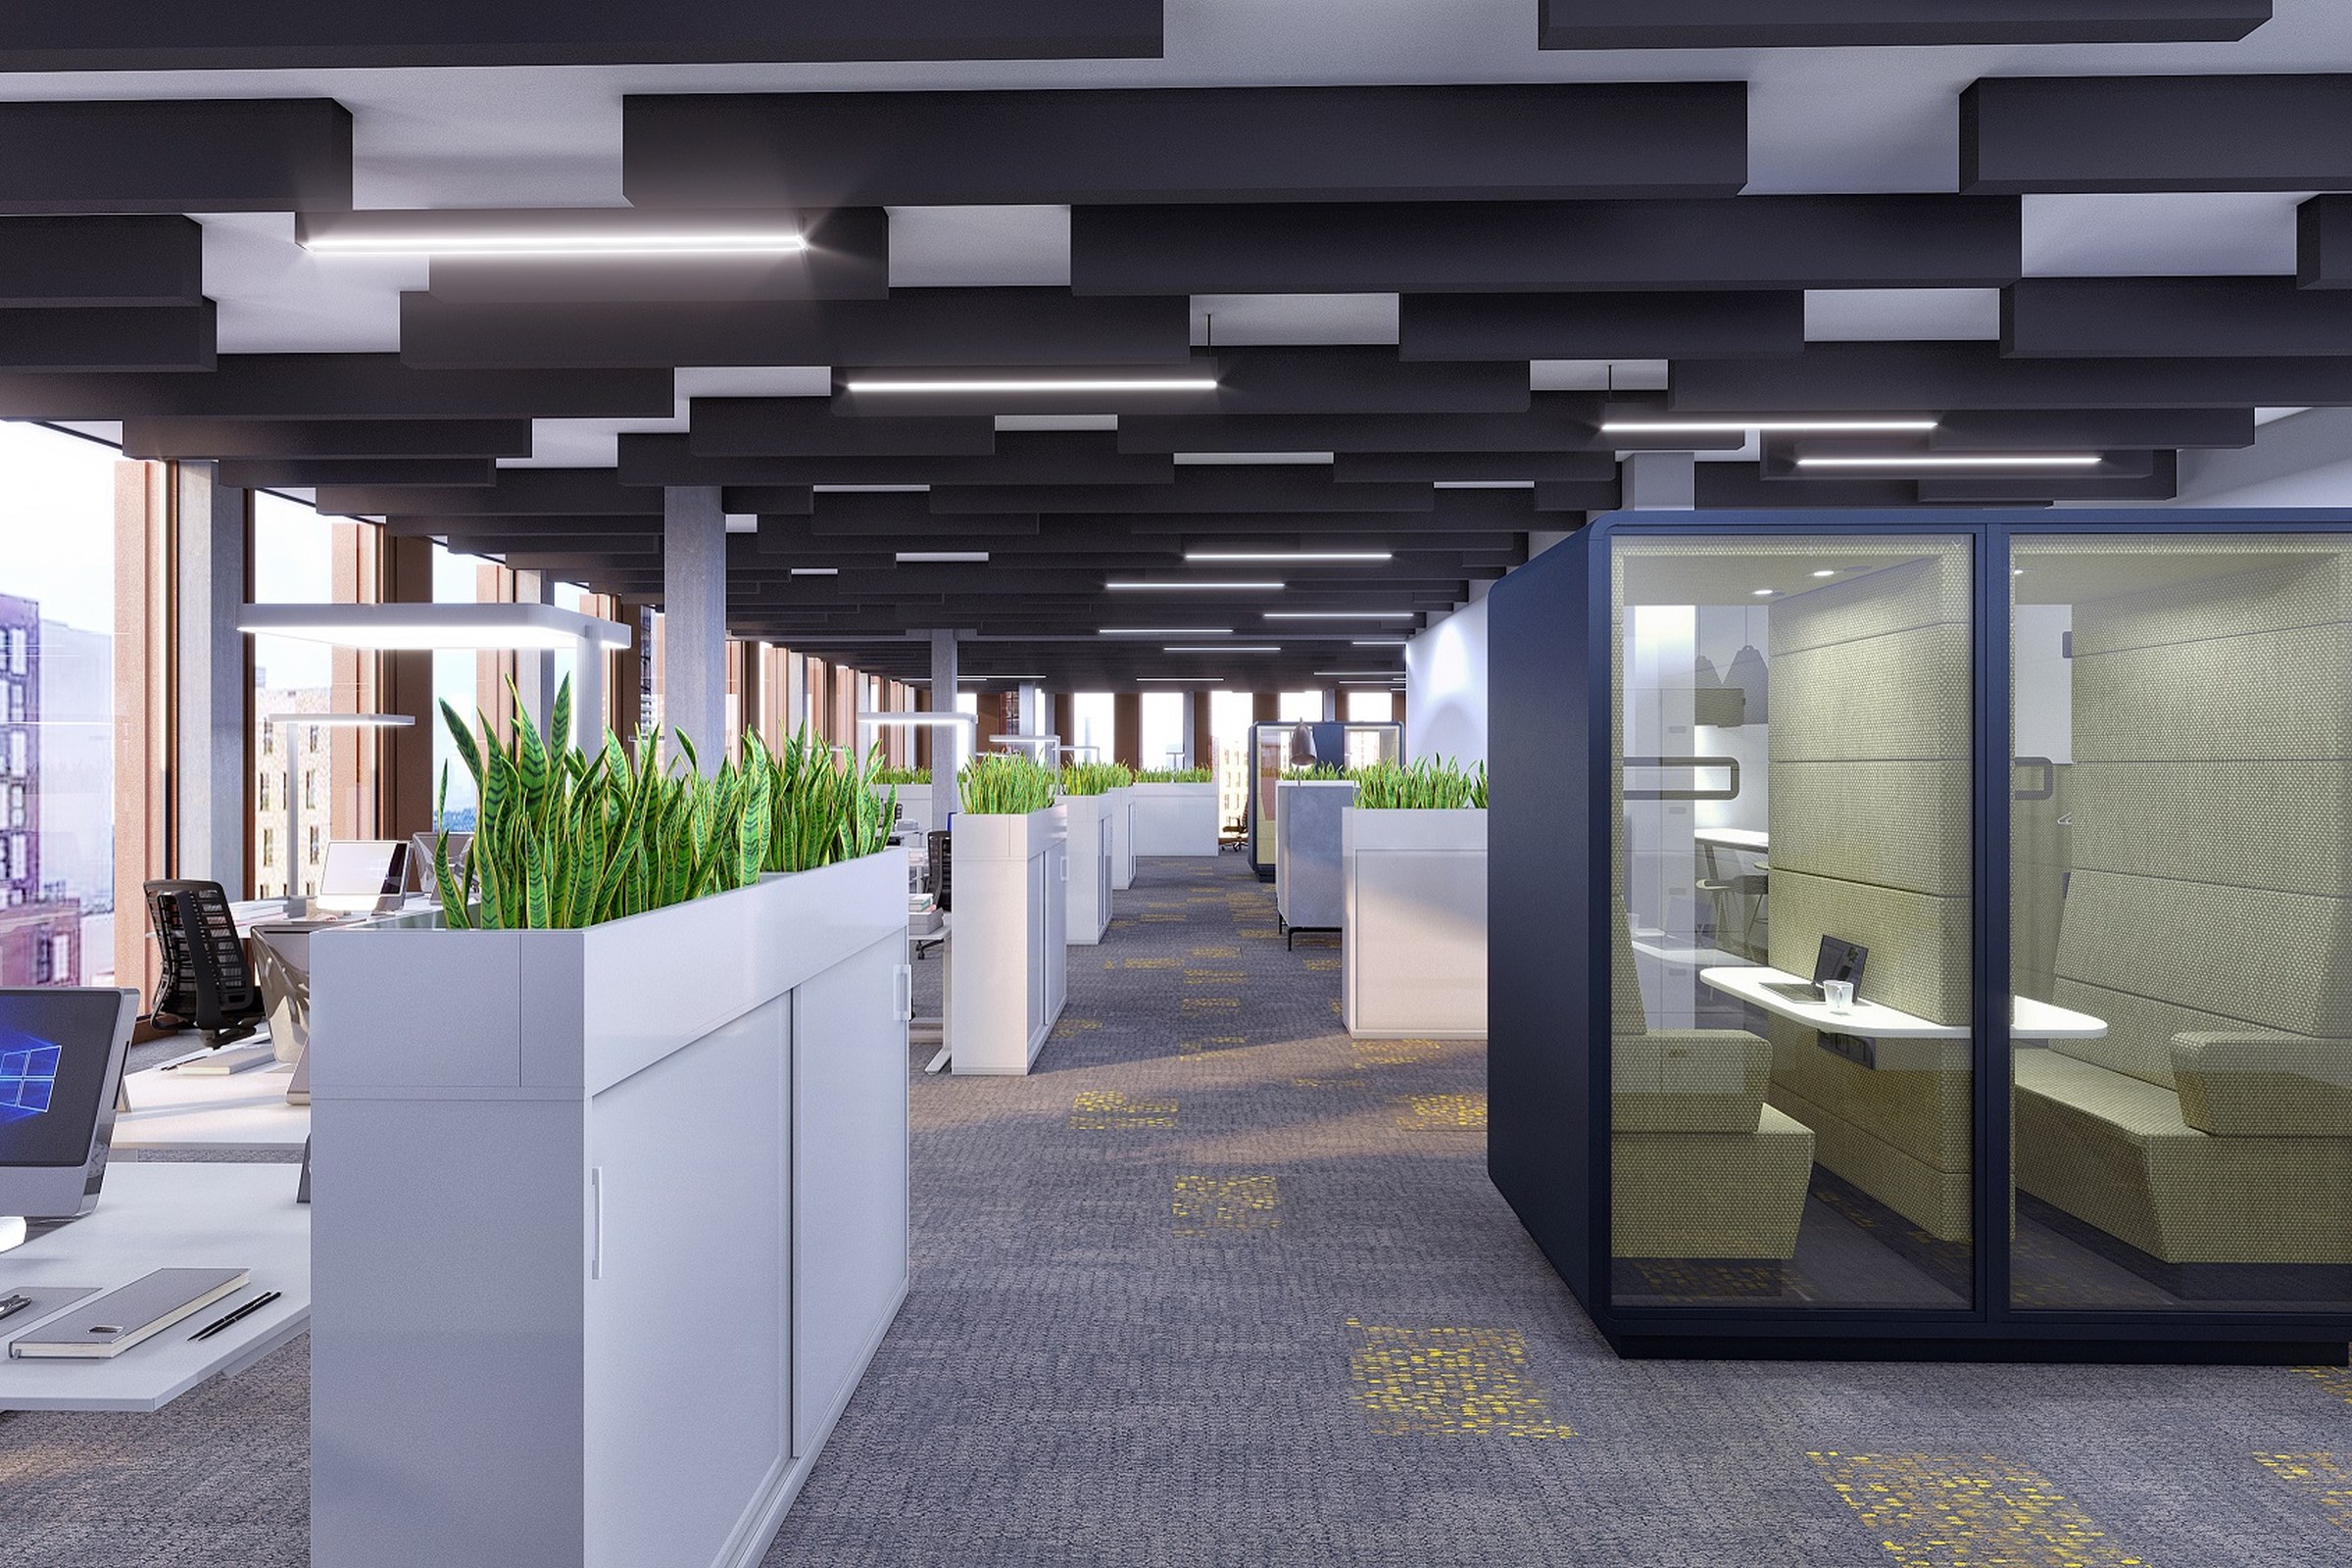
Open-Plan Office — Commercial Interior Rendering Case Study
9 photorealistic interior renders across eye-level viewpoints
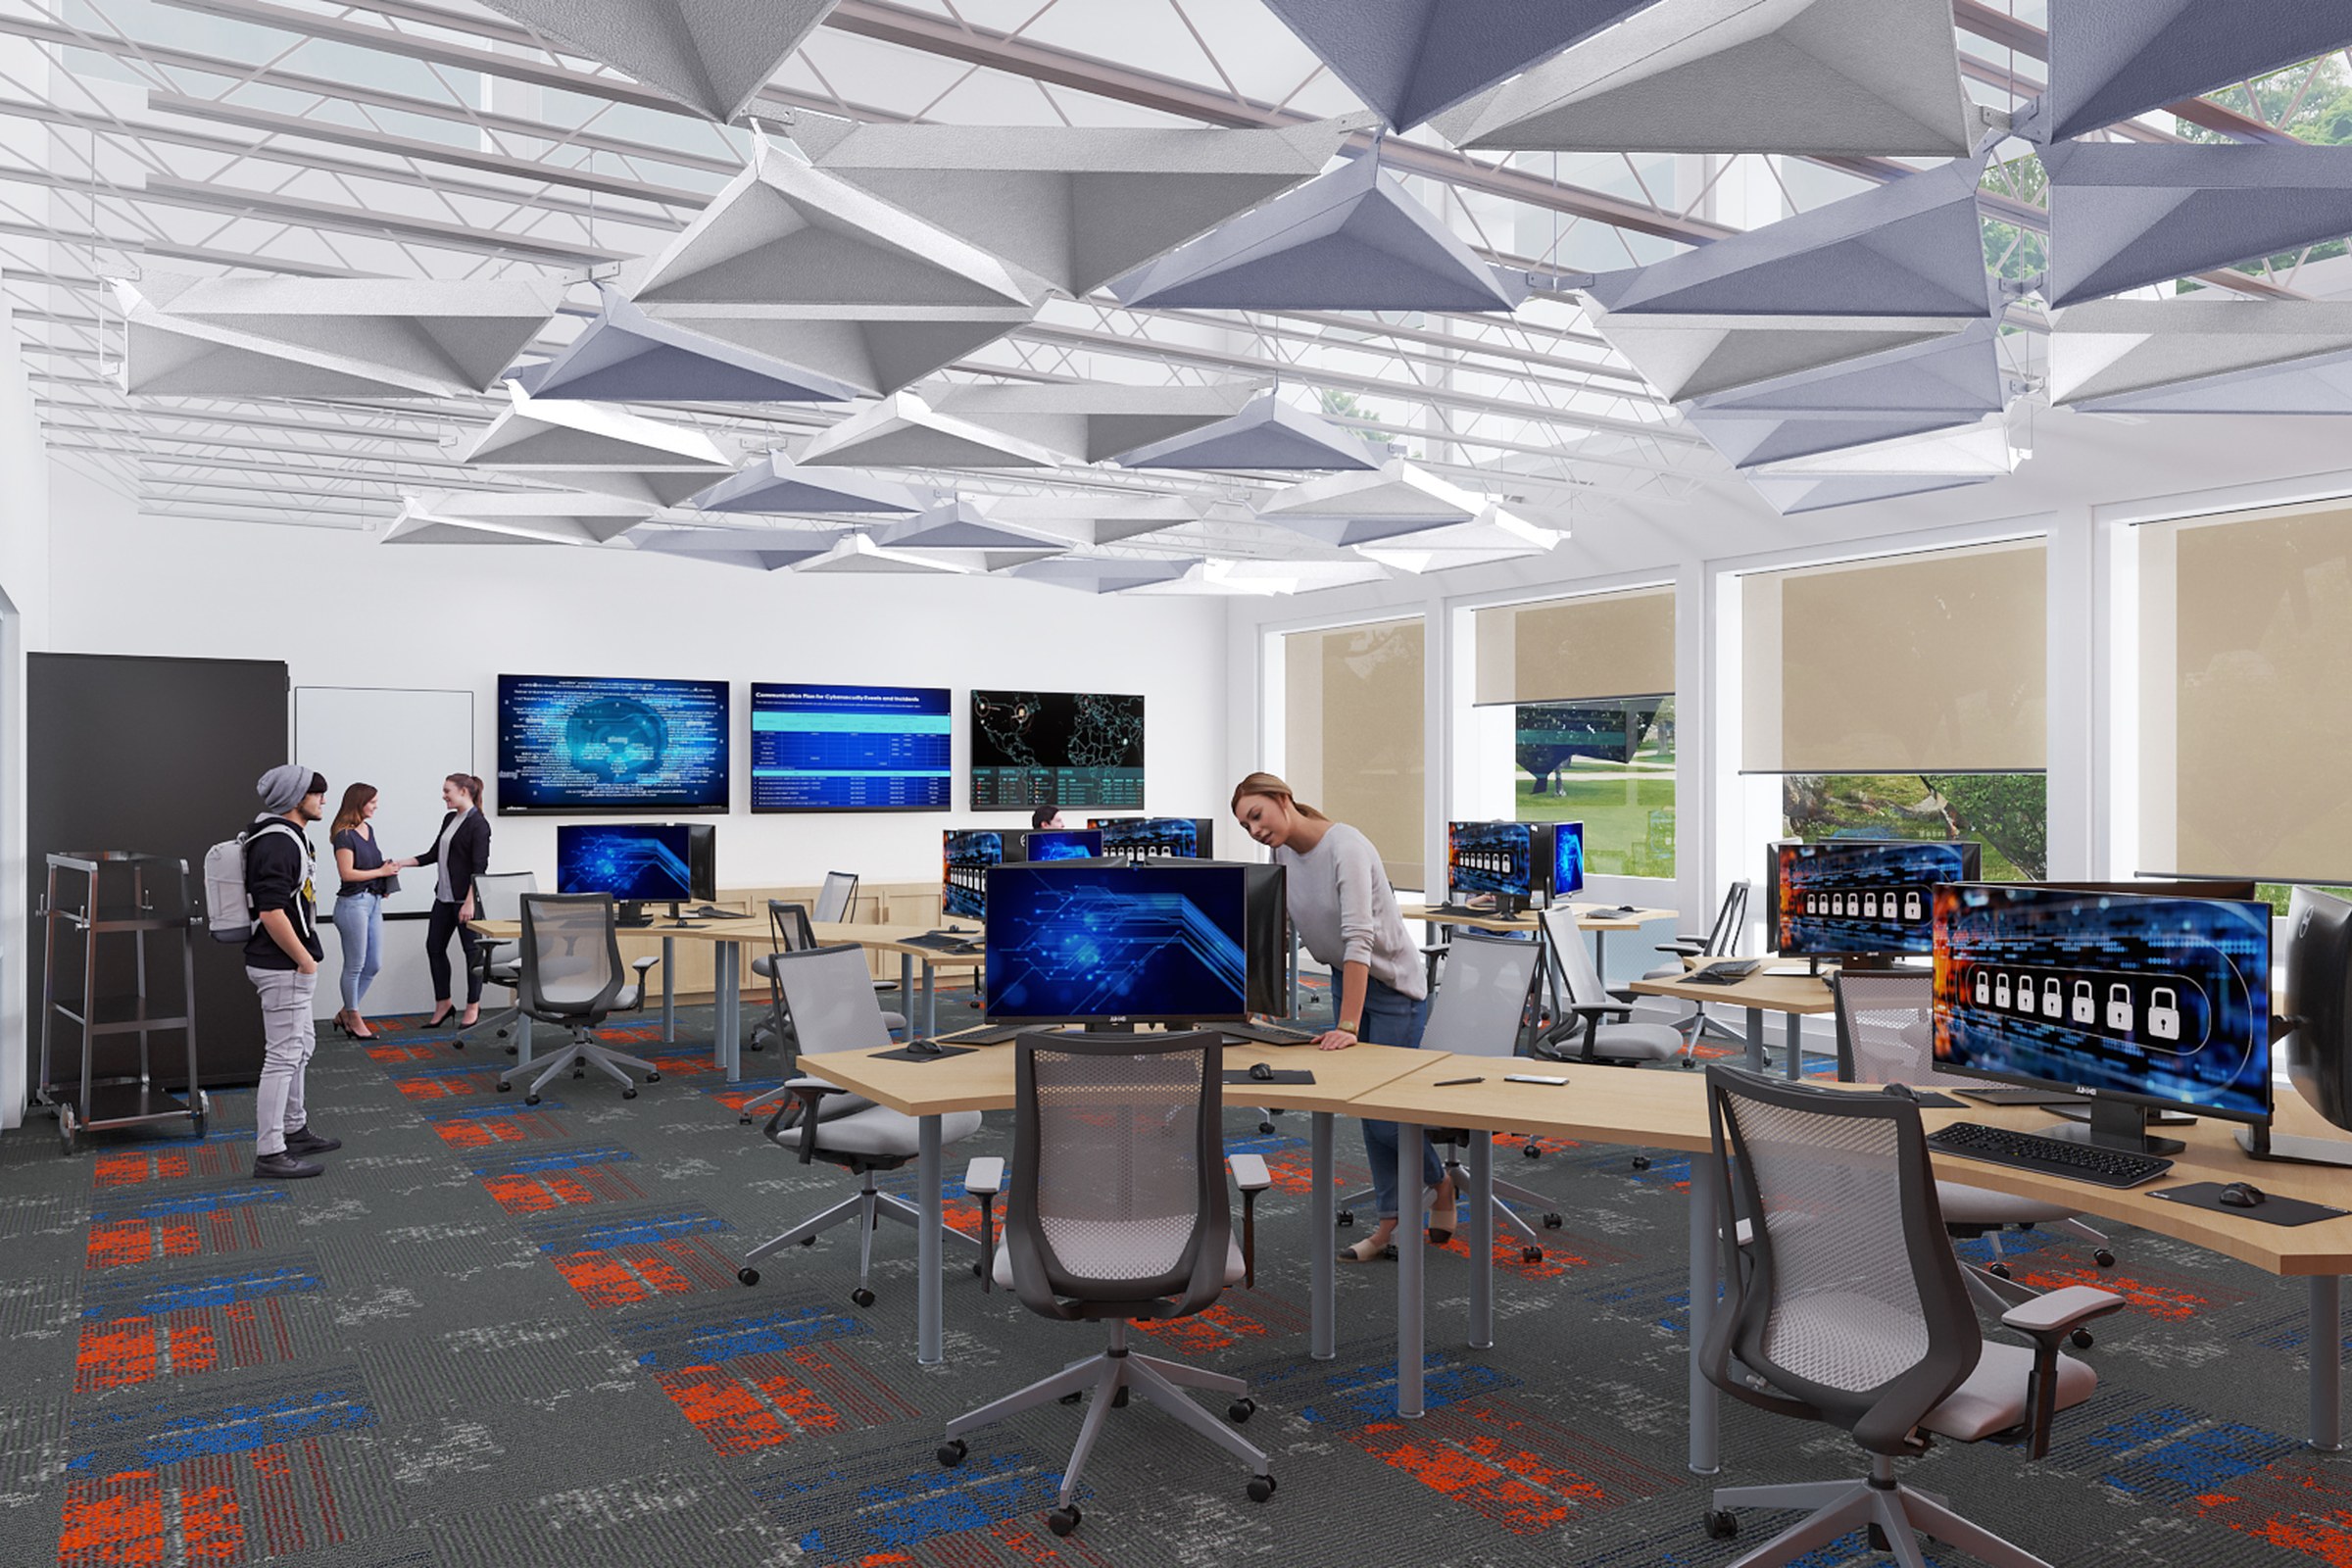
Office Cyber Lab — Commercial Interior Rendering Case Study
4 photorealistic interior renders across eye-level viewpoints
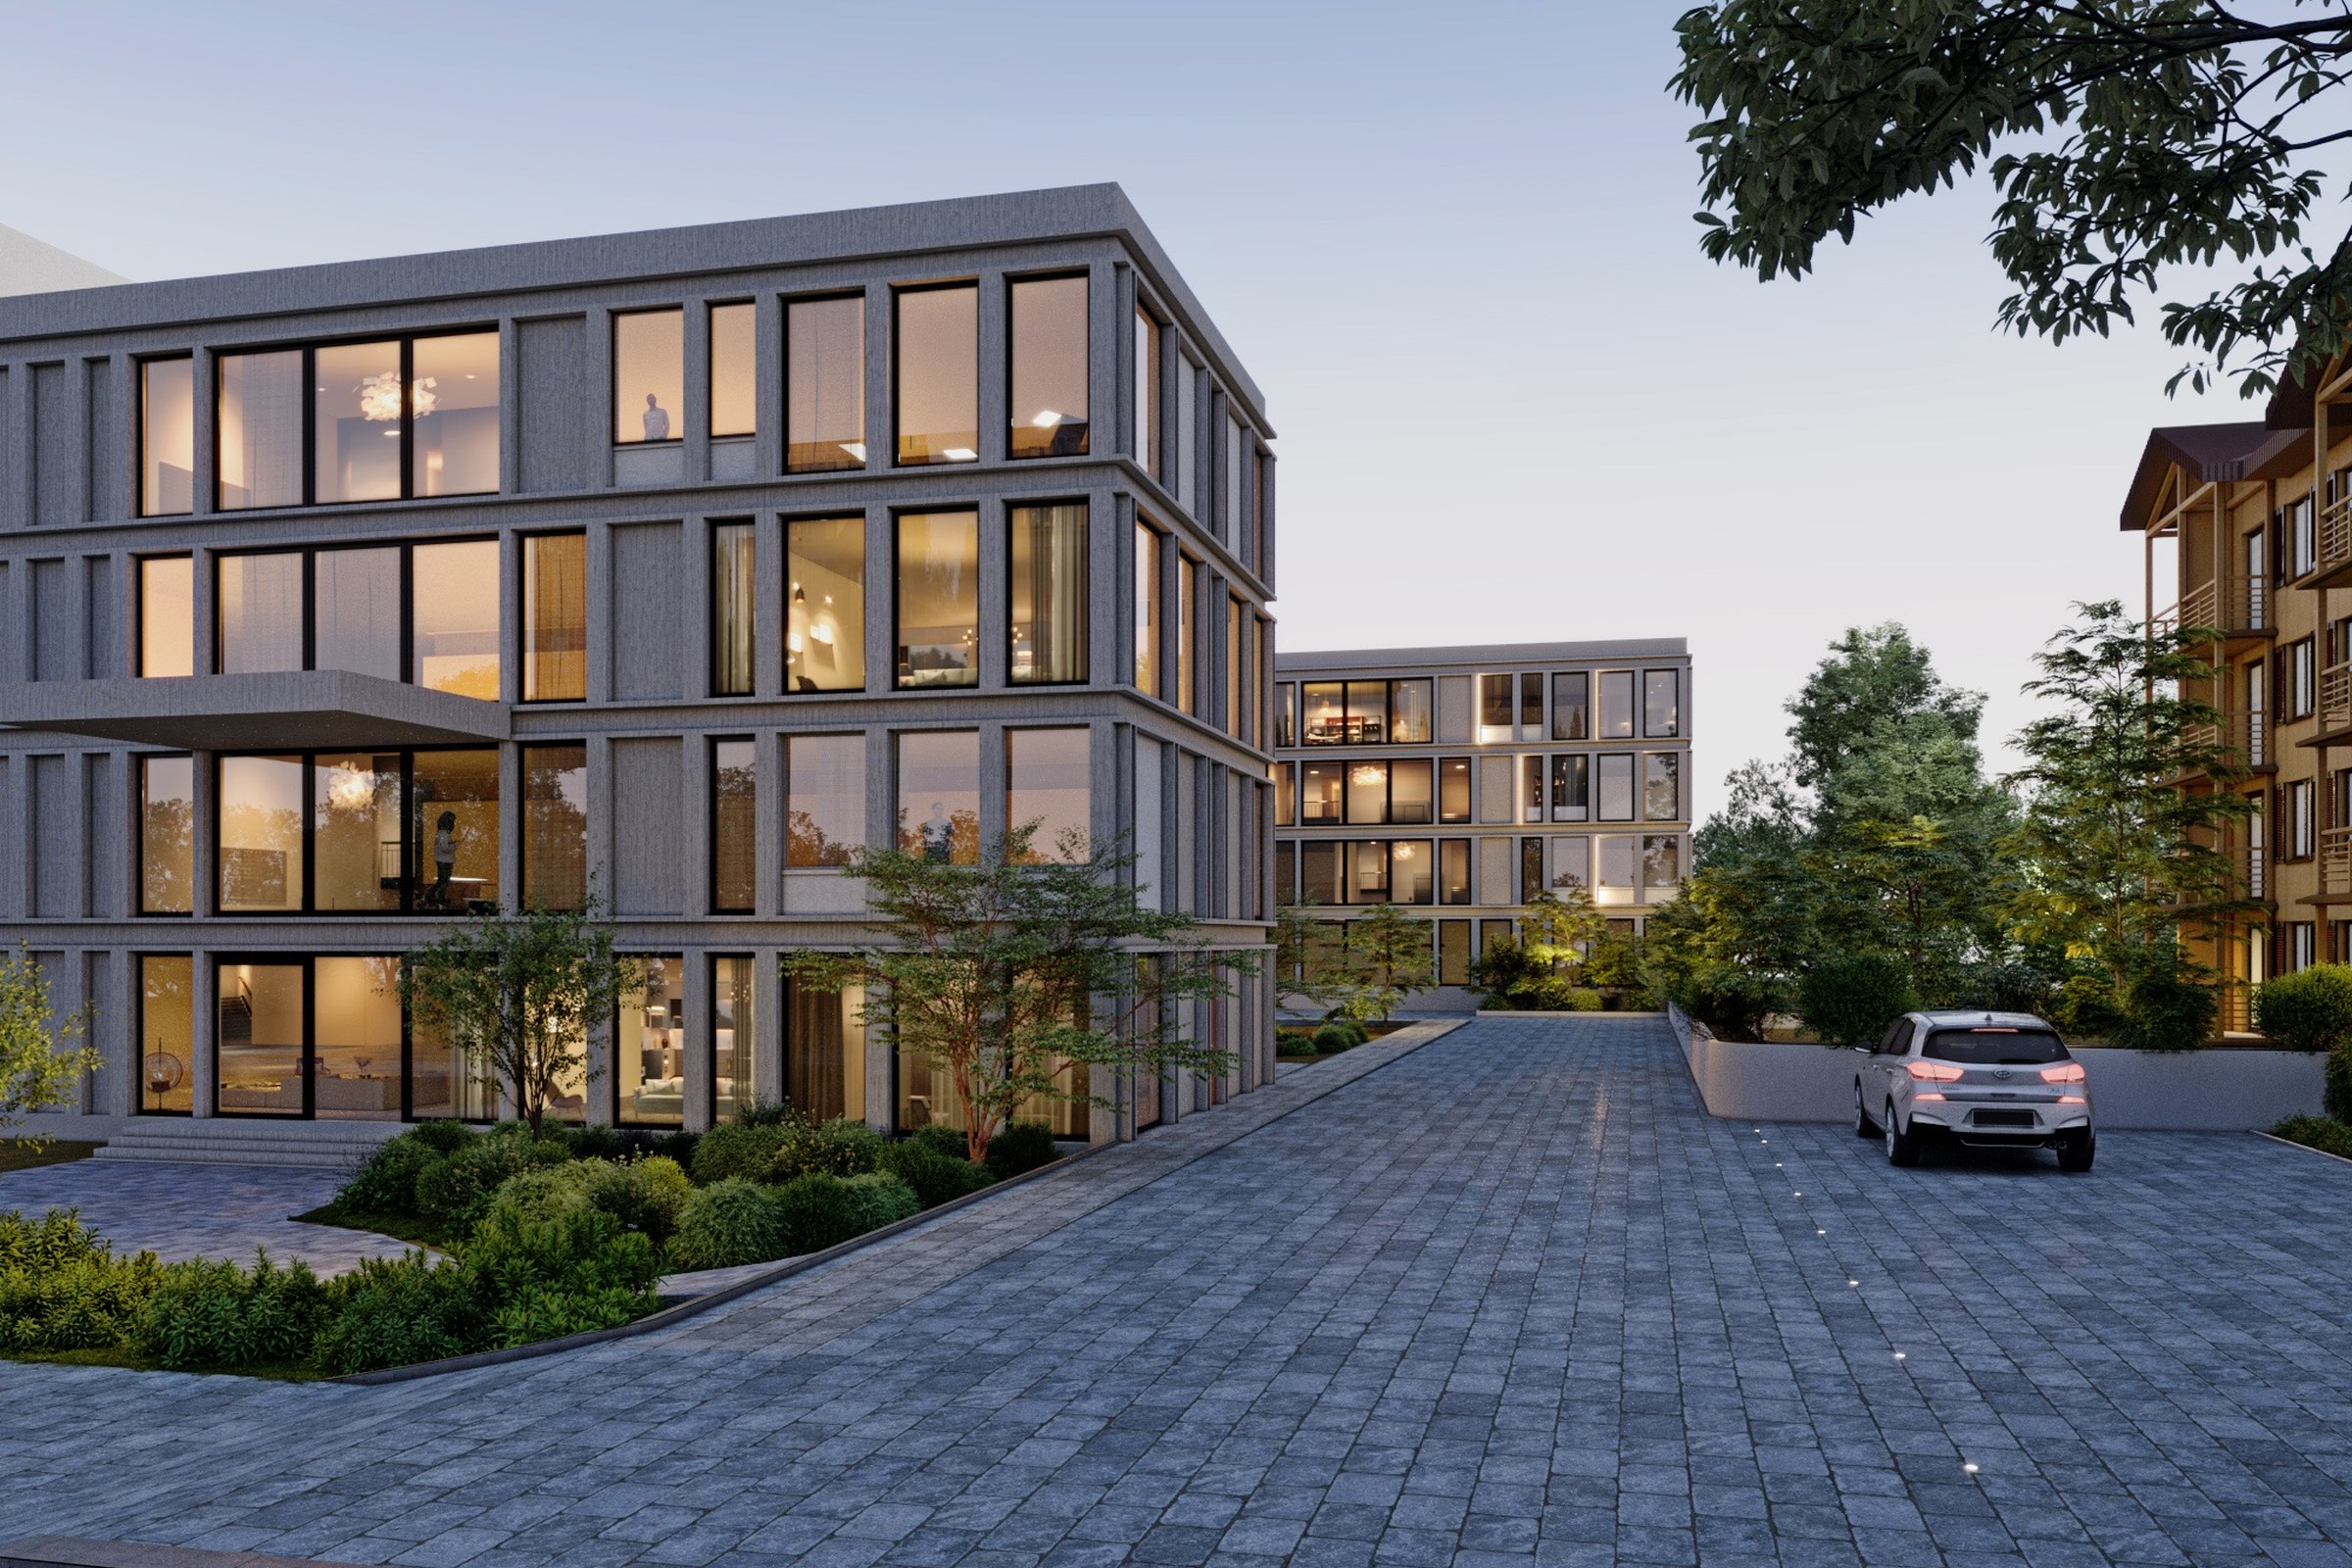
Office Complex at Dusk — Commercial Rendering Case Study
Photoreal commercial exterior renders, multiple viewpoints, marketing-ready output
What clients say on Trustpilot
“Great renderings! Fast response and pleasant to work with. They are my "go to" for renderings!”
 Paul MAug 23, 2024
“Good work and on time.”
“We have worked with Dhaval on numerous projects. He has never failed to meet the timescales or our high expectations.”
Ready to start your project?
Contact us for a free consultation and detailed quote tailored to your project requirements.


