Planning Photomontage for UK Applications
Your proposal placed into your own site photography, matched to the photo and your drawings, priced per image.
I am a:
What does an architectural render cost, and how long does it take?
Praxis Studio pricing starts from $199 per image. A first draft takes 3 to 5 business days from finalised drawings. Finals take about 11 business days, the median across 185 delivered projects. The studio has delivered 900+ projects since 2019.
See pricing for what is included and what changes the price.
How long does a project take? Read the turnaround benchmark from 206 delivered projects. Finals take a median of 11 business days, measured on 185 of them.
What a planning photomontage is
A planning photomontage places a 3D model of your proposed building into a photograph of the real site. The photograph shows the existing view. The model shows what would be added to it. The result lets a case officer, a committee or a neighbour read the proposal against the street they already know.
This page is for UK planning consultants, architects and developers who need that kind of image for an application, a pre-application meeting or a design and access statement. If you are choosing between photomontage and a fully rendered view, our photomontage service page and the UK page set out the difference.
Photomontage and accurate visual representation
You will see two terms side by side in UK submissions. Photomontage is the image itself: a proposal composited into a photograph. An accurate visual representation, often shortened to AVR, is a photomontage produced to a documented method, with the camera position and site points recorded. People also call these verified views.
The Landscape Institute’s Technical Guidance Note 06/19, “Visual Representation of Development Proposals”, is the guidance most often cited. It describes visualisation Types 1 to 4, from annotated photographs through to the most rigorous photomontages. Read it, or ask your consultant which type your site needs. We do not interpret it for you, and nothing on this page is planning advice.
What we deliver, and what we do not
We deliver photomontage on your own site photography. We match the camera to the supplied photo and your drawings, set the proposal into the scene, and match light and perspective so it sits naturally in the view.
We do not make a surveyed verified view on our own. That needs a surveyor’s control data: a measured camera position and known points on the site. Your team supplies it, usually through a land surveyor. Where your consultant holds the survey and the method statement, we can build the image around them. Our journal articles on photomontage versus verified view and on how a verified view is produced and what survey data is needed explain the split in more detail.
If your authority has asked for a named method, send us the wording at the start. We will say plainly what we can and cannot support before you commit.
What we need from you
- Drawings or a model of the proposal. If you only have drawings, we can build the model from them.
- Site photographs for each viewpoint, with the camera position noted.
- The viewpoints agreed with the planning authority or your consultant.
- Any survey or camera data your team already holds.
Tell us the date the submission is due and what the authority has asked for.
Viewpoints matter more than almost anything else in a montage. Agree them with the case officer before anyone photographs the site, and keep a note of where each photo was taken, the height of the camera and the time of day. The same viewpoints can later be reused for sales material, so choosing them carefully saves a second round of scoping. If the existing photographs are not suitable, we will say so before you pay for the montage rather than after.
What is delivered
- One photomontage image for each agreed viewpoint.
- An existing and proposed pair for each viewpoint, so a reader can compare the photograph with the montage.
- Revisions delivered in rounds against your markups. Send one consolidated markup per round from your whole team.
Files come as JPEG, TIFF or PNG, sized for a submission pack.
Price and timing
Photomontage is $399 per image, or $750 for a set of 3. You get a written quote before work starts. Prices are in US dollars, and the quote confirms the scope.
A first draft arrives in 3 to 5 business days from finalised drawings. Finals take a median of 11 business days, measured on 185 delivered projects. How long a project takes depends on how many viewpoints you need and how complete the photography and drawings are. Our turnaround benchmark shows the figures.
For other services, see the pricing page.
How to start
Send your drawings, your site photographs and the viewpoints you have agreed. We reply on business days. We confirm the viewpoints, tell you what we can support, and send a written quote.
What You Get
Deliverables & Use Cases
What We Deliver
How It Works
Our Process
Briefing
We review your files, discuss your goals, and agree on scope, deliverables, and timeline.
Production
Our team builds the scene, develops materials and lighting, and presents drafts for your feedback.
Delivery
Final output in your required formats — print-ready, web-optimized, and presentation-grade.
Pricing & Questions
Investment & FAQ
Common Questions
Is this a verified view?
No. We deliver photomontage on your site photography, camera-matched to the supplied photo and your drawings. A surveyed verified view needs a surveyor's control data for the camera position and site points, which your team supplies. If your authority asks for a named method, send us the requirement and we will say what we can and cannot do before quoting.
What do you need from us to start?
Your drawings or model of the proposal, site photographs for each viewpoint with the camera position noted, and the viewpoints agreed with the planning authority. If your consultant holds survey data, send that too.
How much does a planning photomontage cost?
$399 per image, or $750 for a set of 3. You get a written quote before work starts. See the pricing page for the other services.
How long does a first draft take?
A first draft arrives in 3 to 5 business days from finalised drawings. Finals take a median of 11 business days, measured on 185 delivered projects.
Will the images be accepted by my planning authority?
That is for your authority and your planning consultant to confirm. Requirements differ between authorities, so tell us at the start what yours has asked for. We do not give planning advice.
Related Services
You Might Also Need
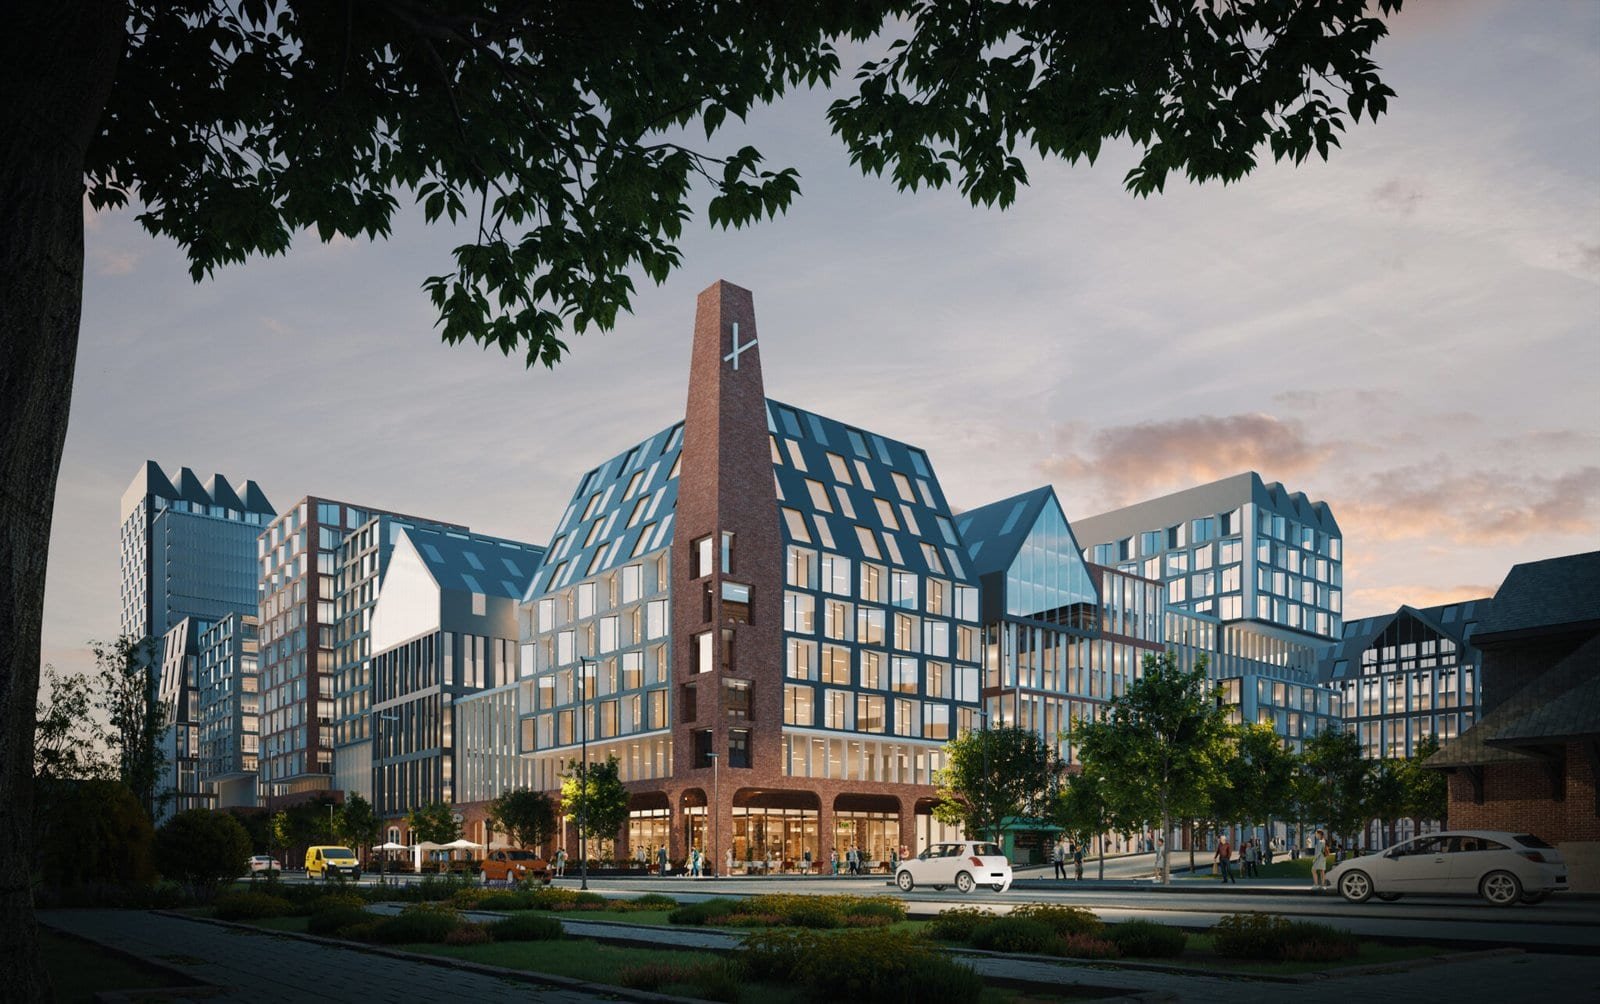
Architectural Photomontage for Planning from $399
Composite images that show your design in its real-world site context using actual photographs.
Explore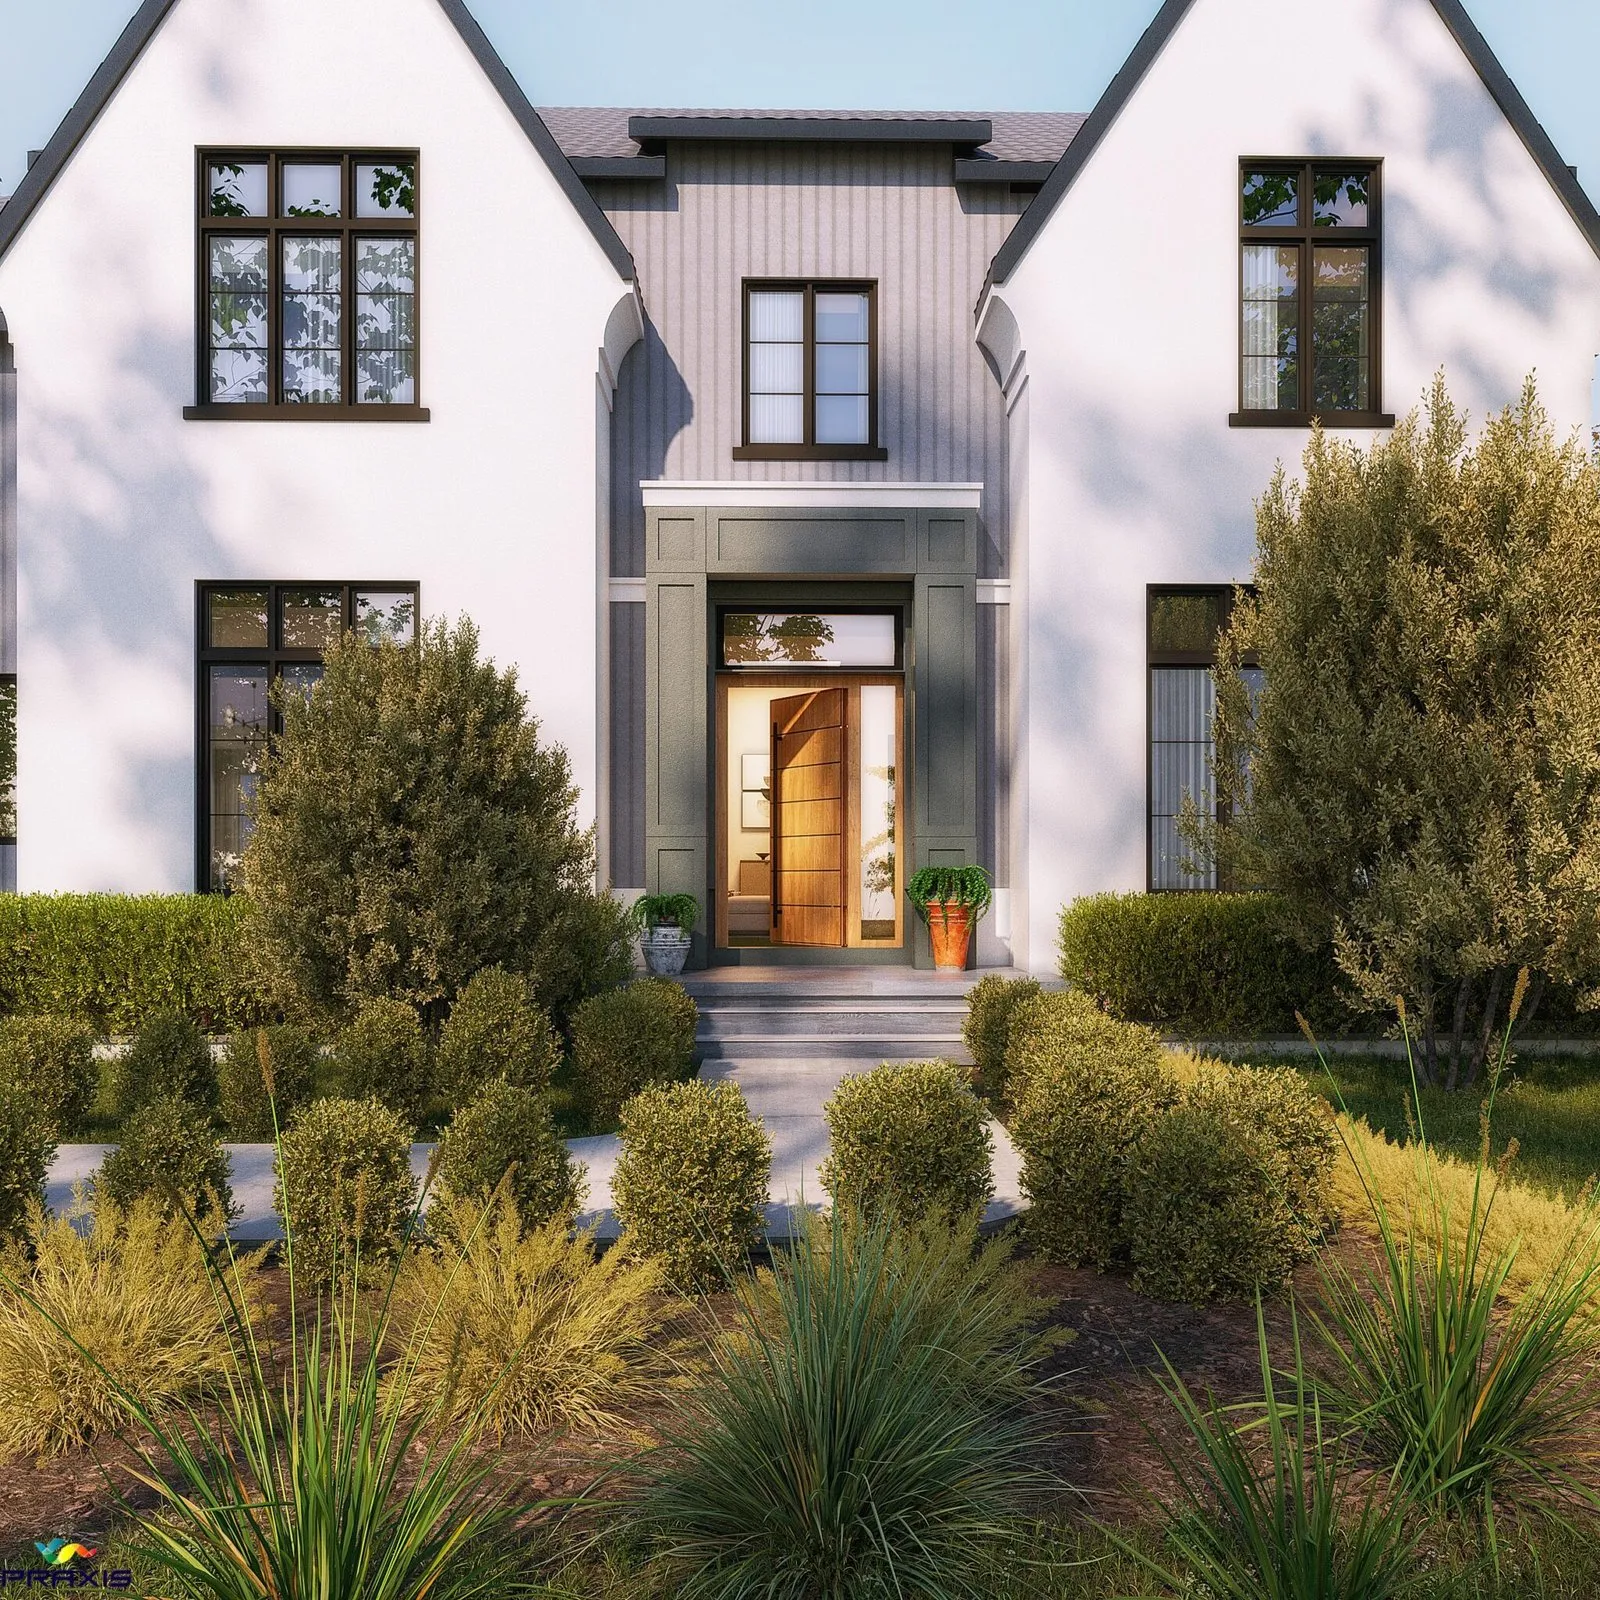
3D Architectural Exterior Rendering Services
Photoreal exterior renders that communicate design intent and build buyer confidence.
Explore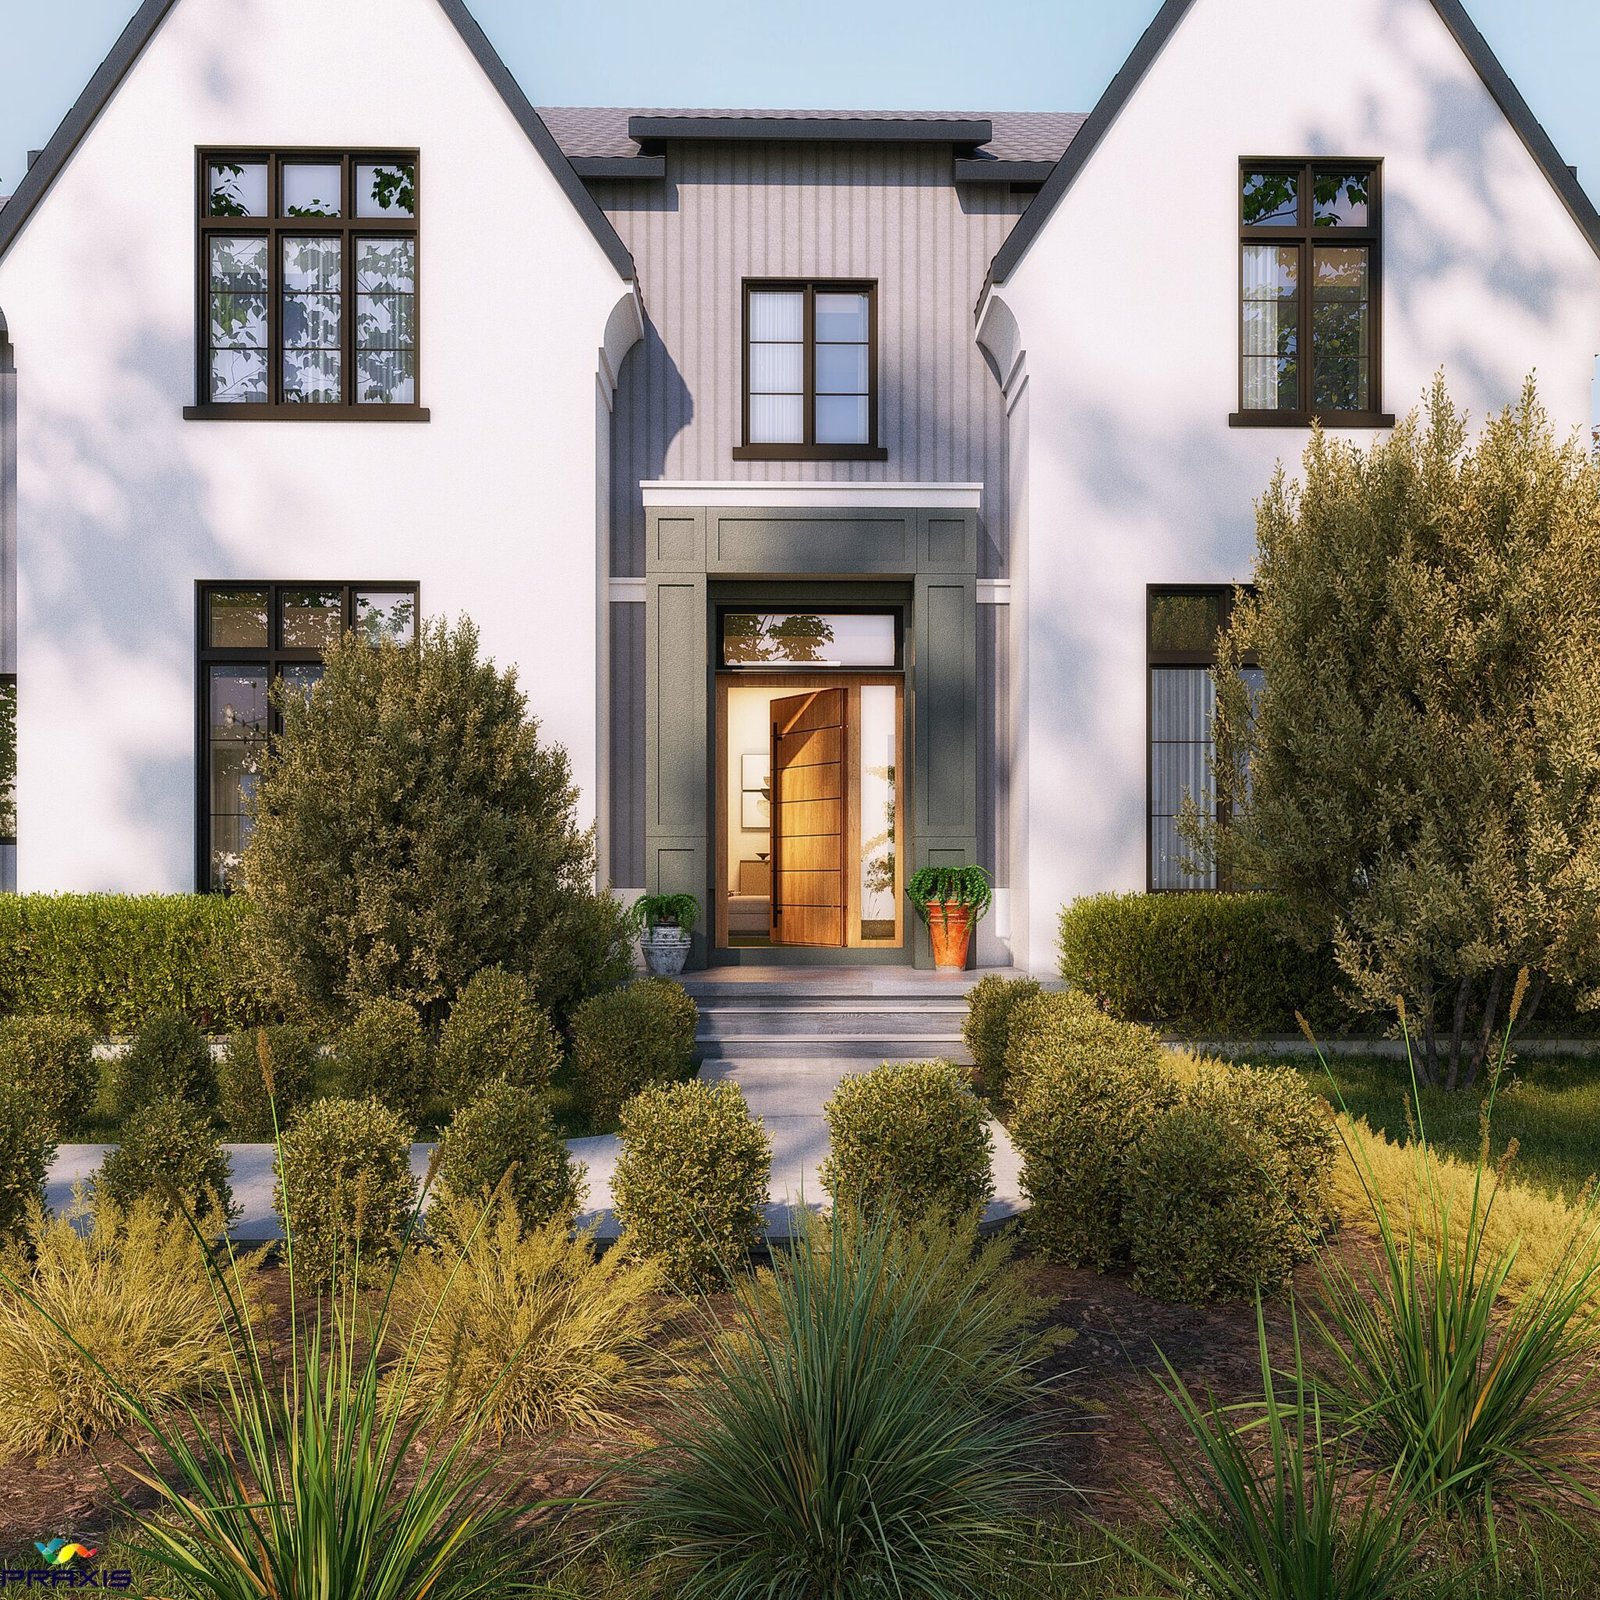
Architectural Rendering Services for Architects & Developers
Architectural rendering services covering exterior, interior, aerial and animation, from $199 per image.
ExploreReal Projects
Case Studies
See how we've applied this service to real architectural projects.
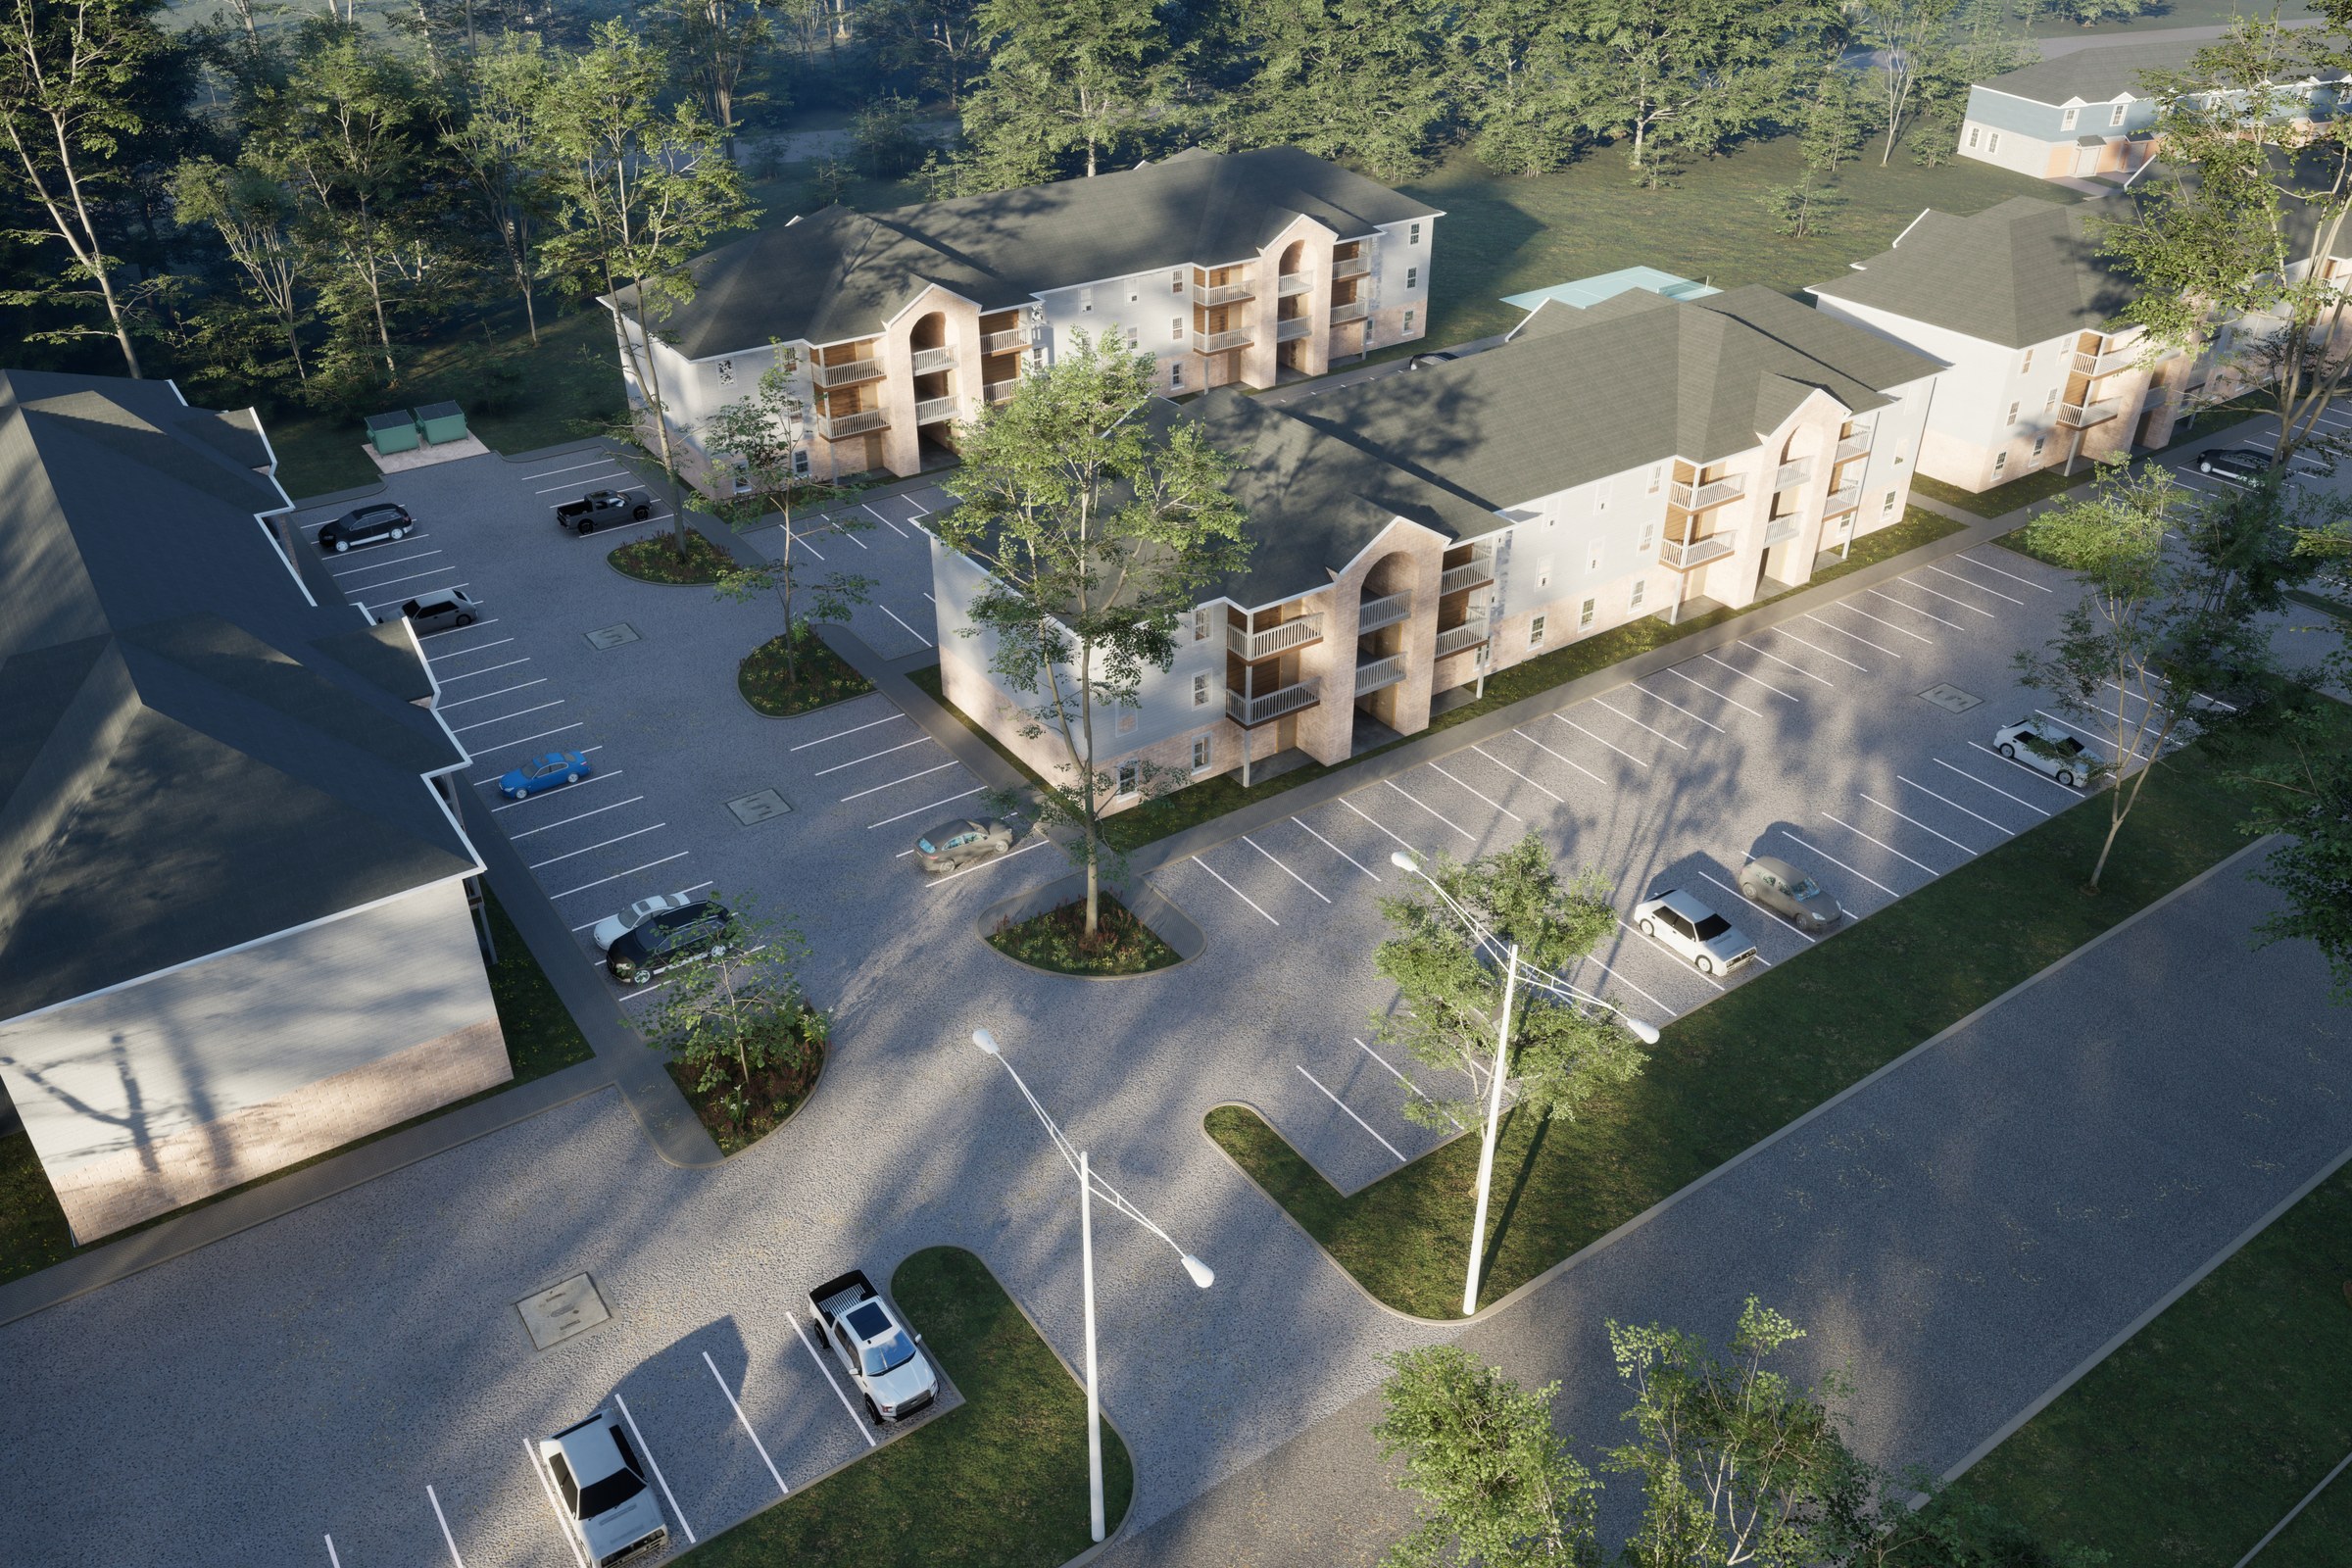
Garden Apartment Community — Aerial Rendering Case Study
Photoreal aerial masterplan renders, multiple viewpoints, marketing-ready output
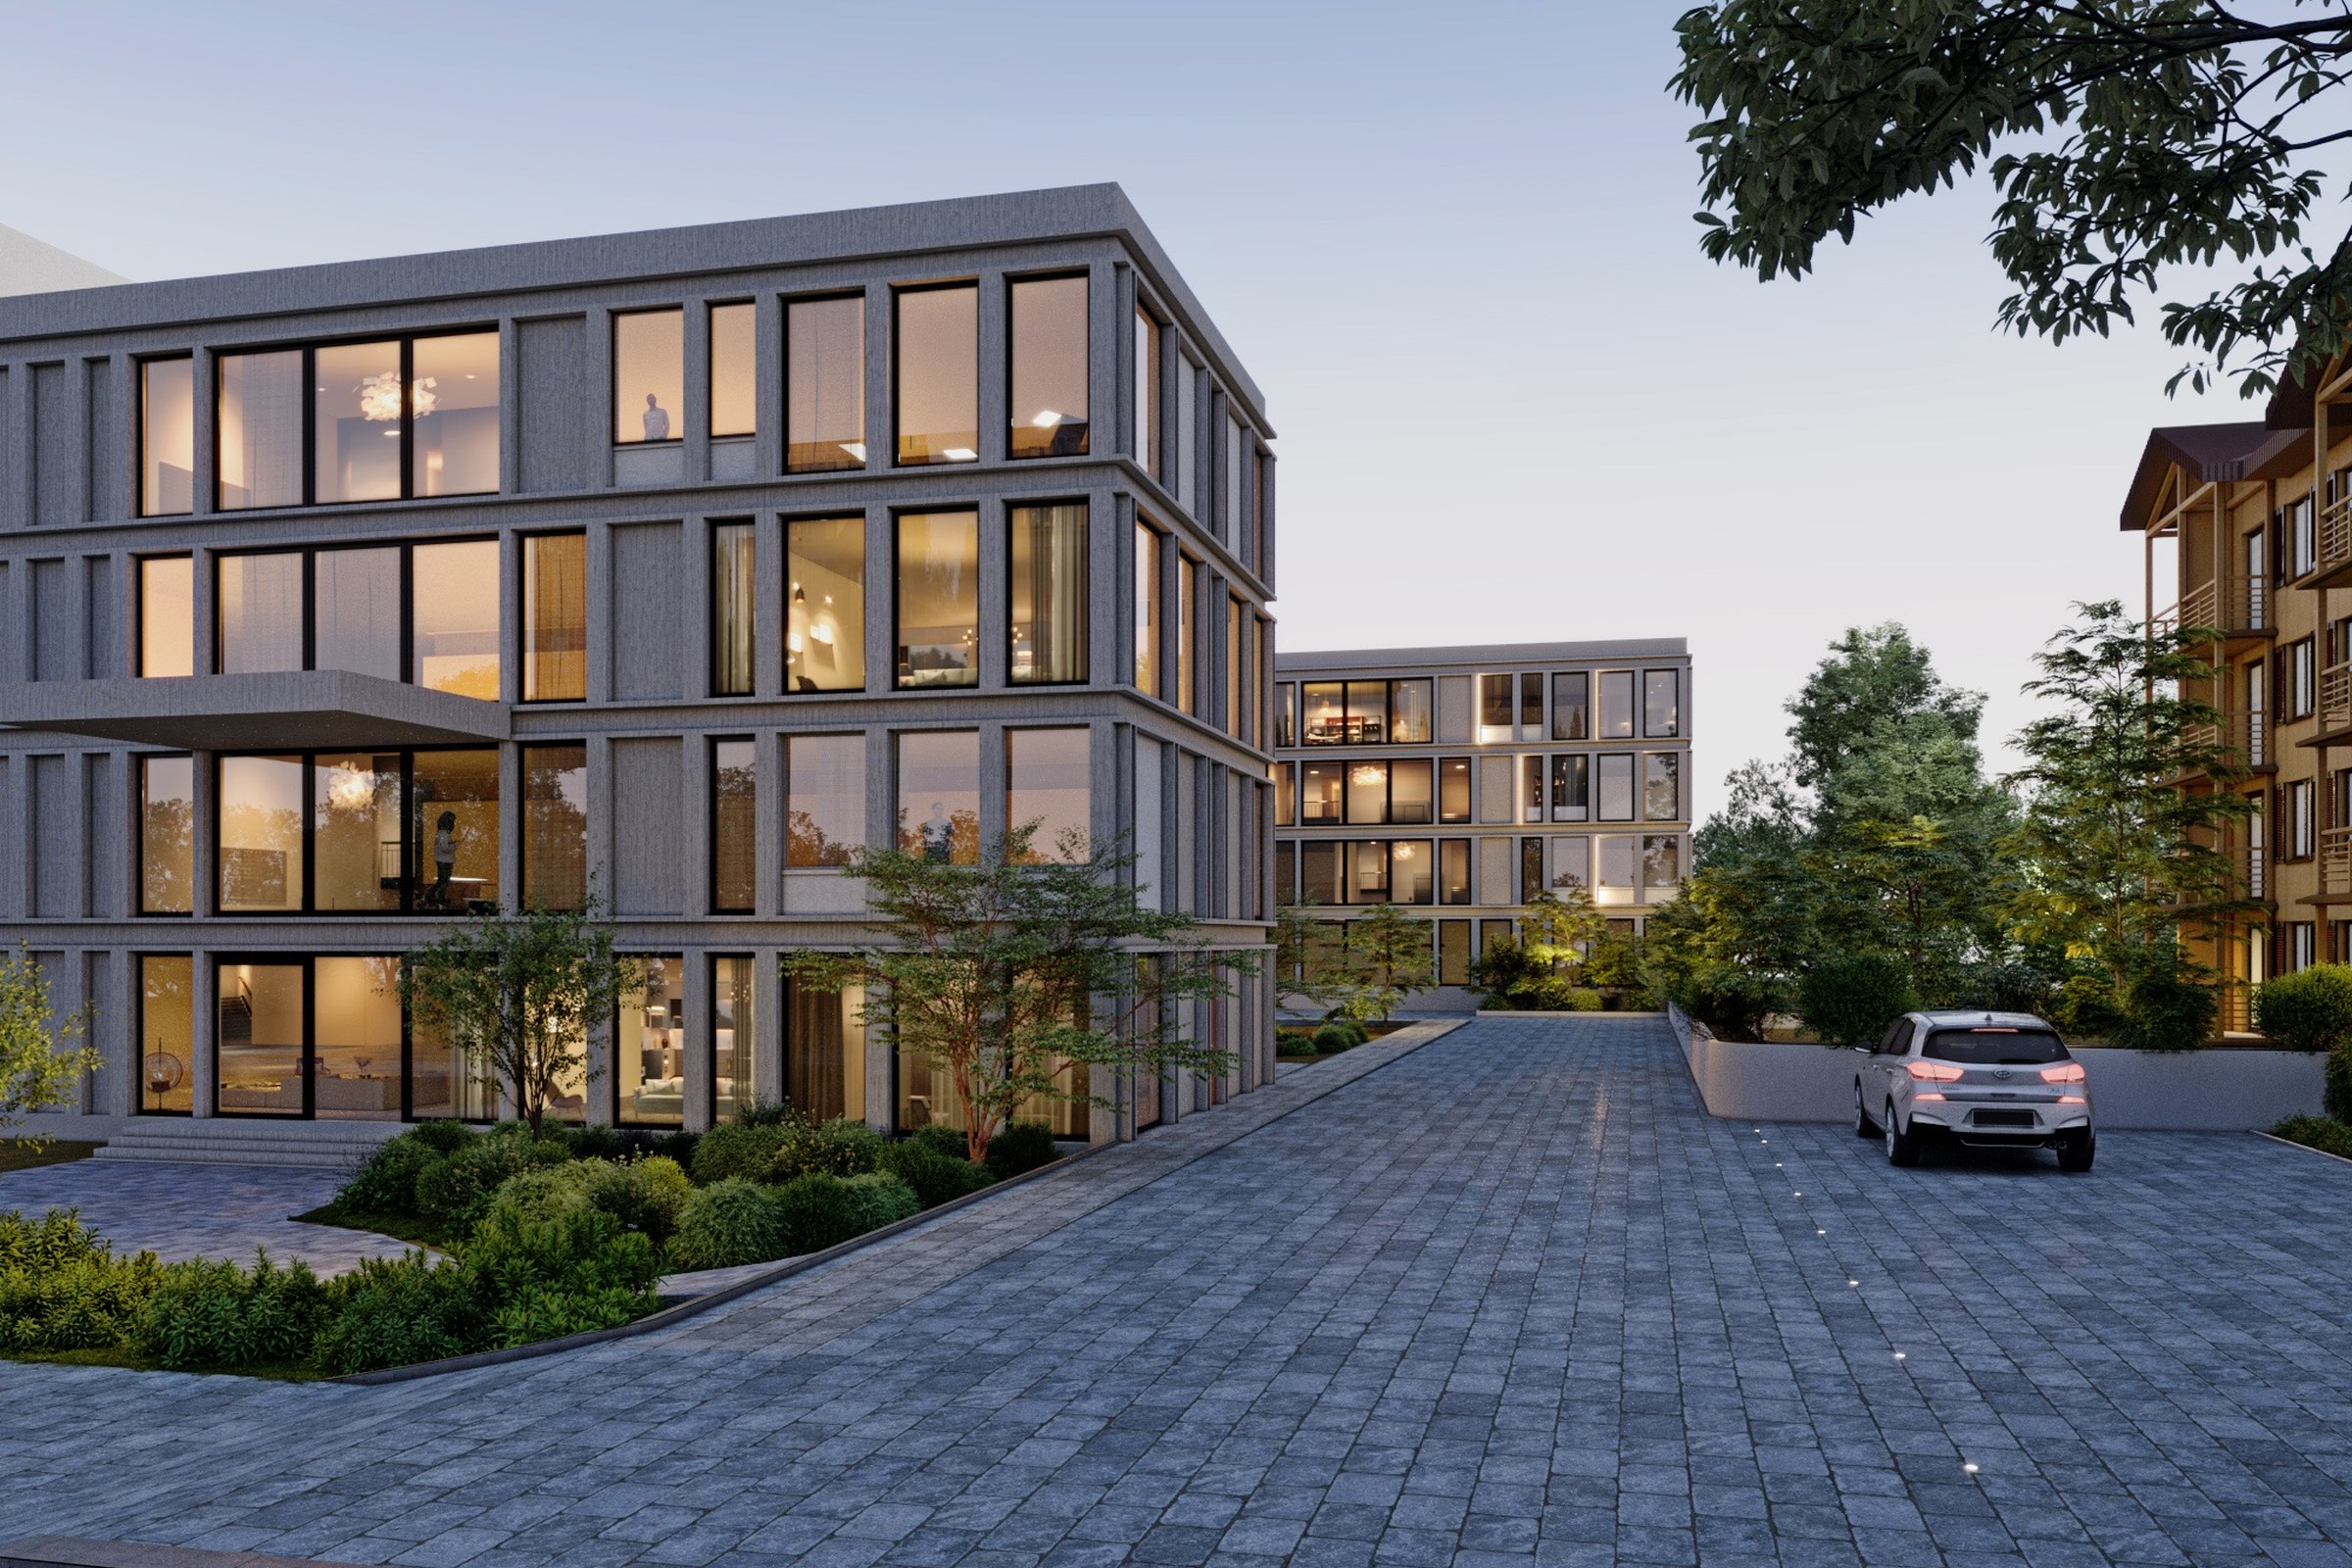
Office Complex at Dusk — Commercial Rendering Case Study
Photoreal commercial exterior renders, multiple viewpoints, marketing-ready output
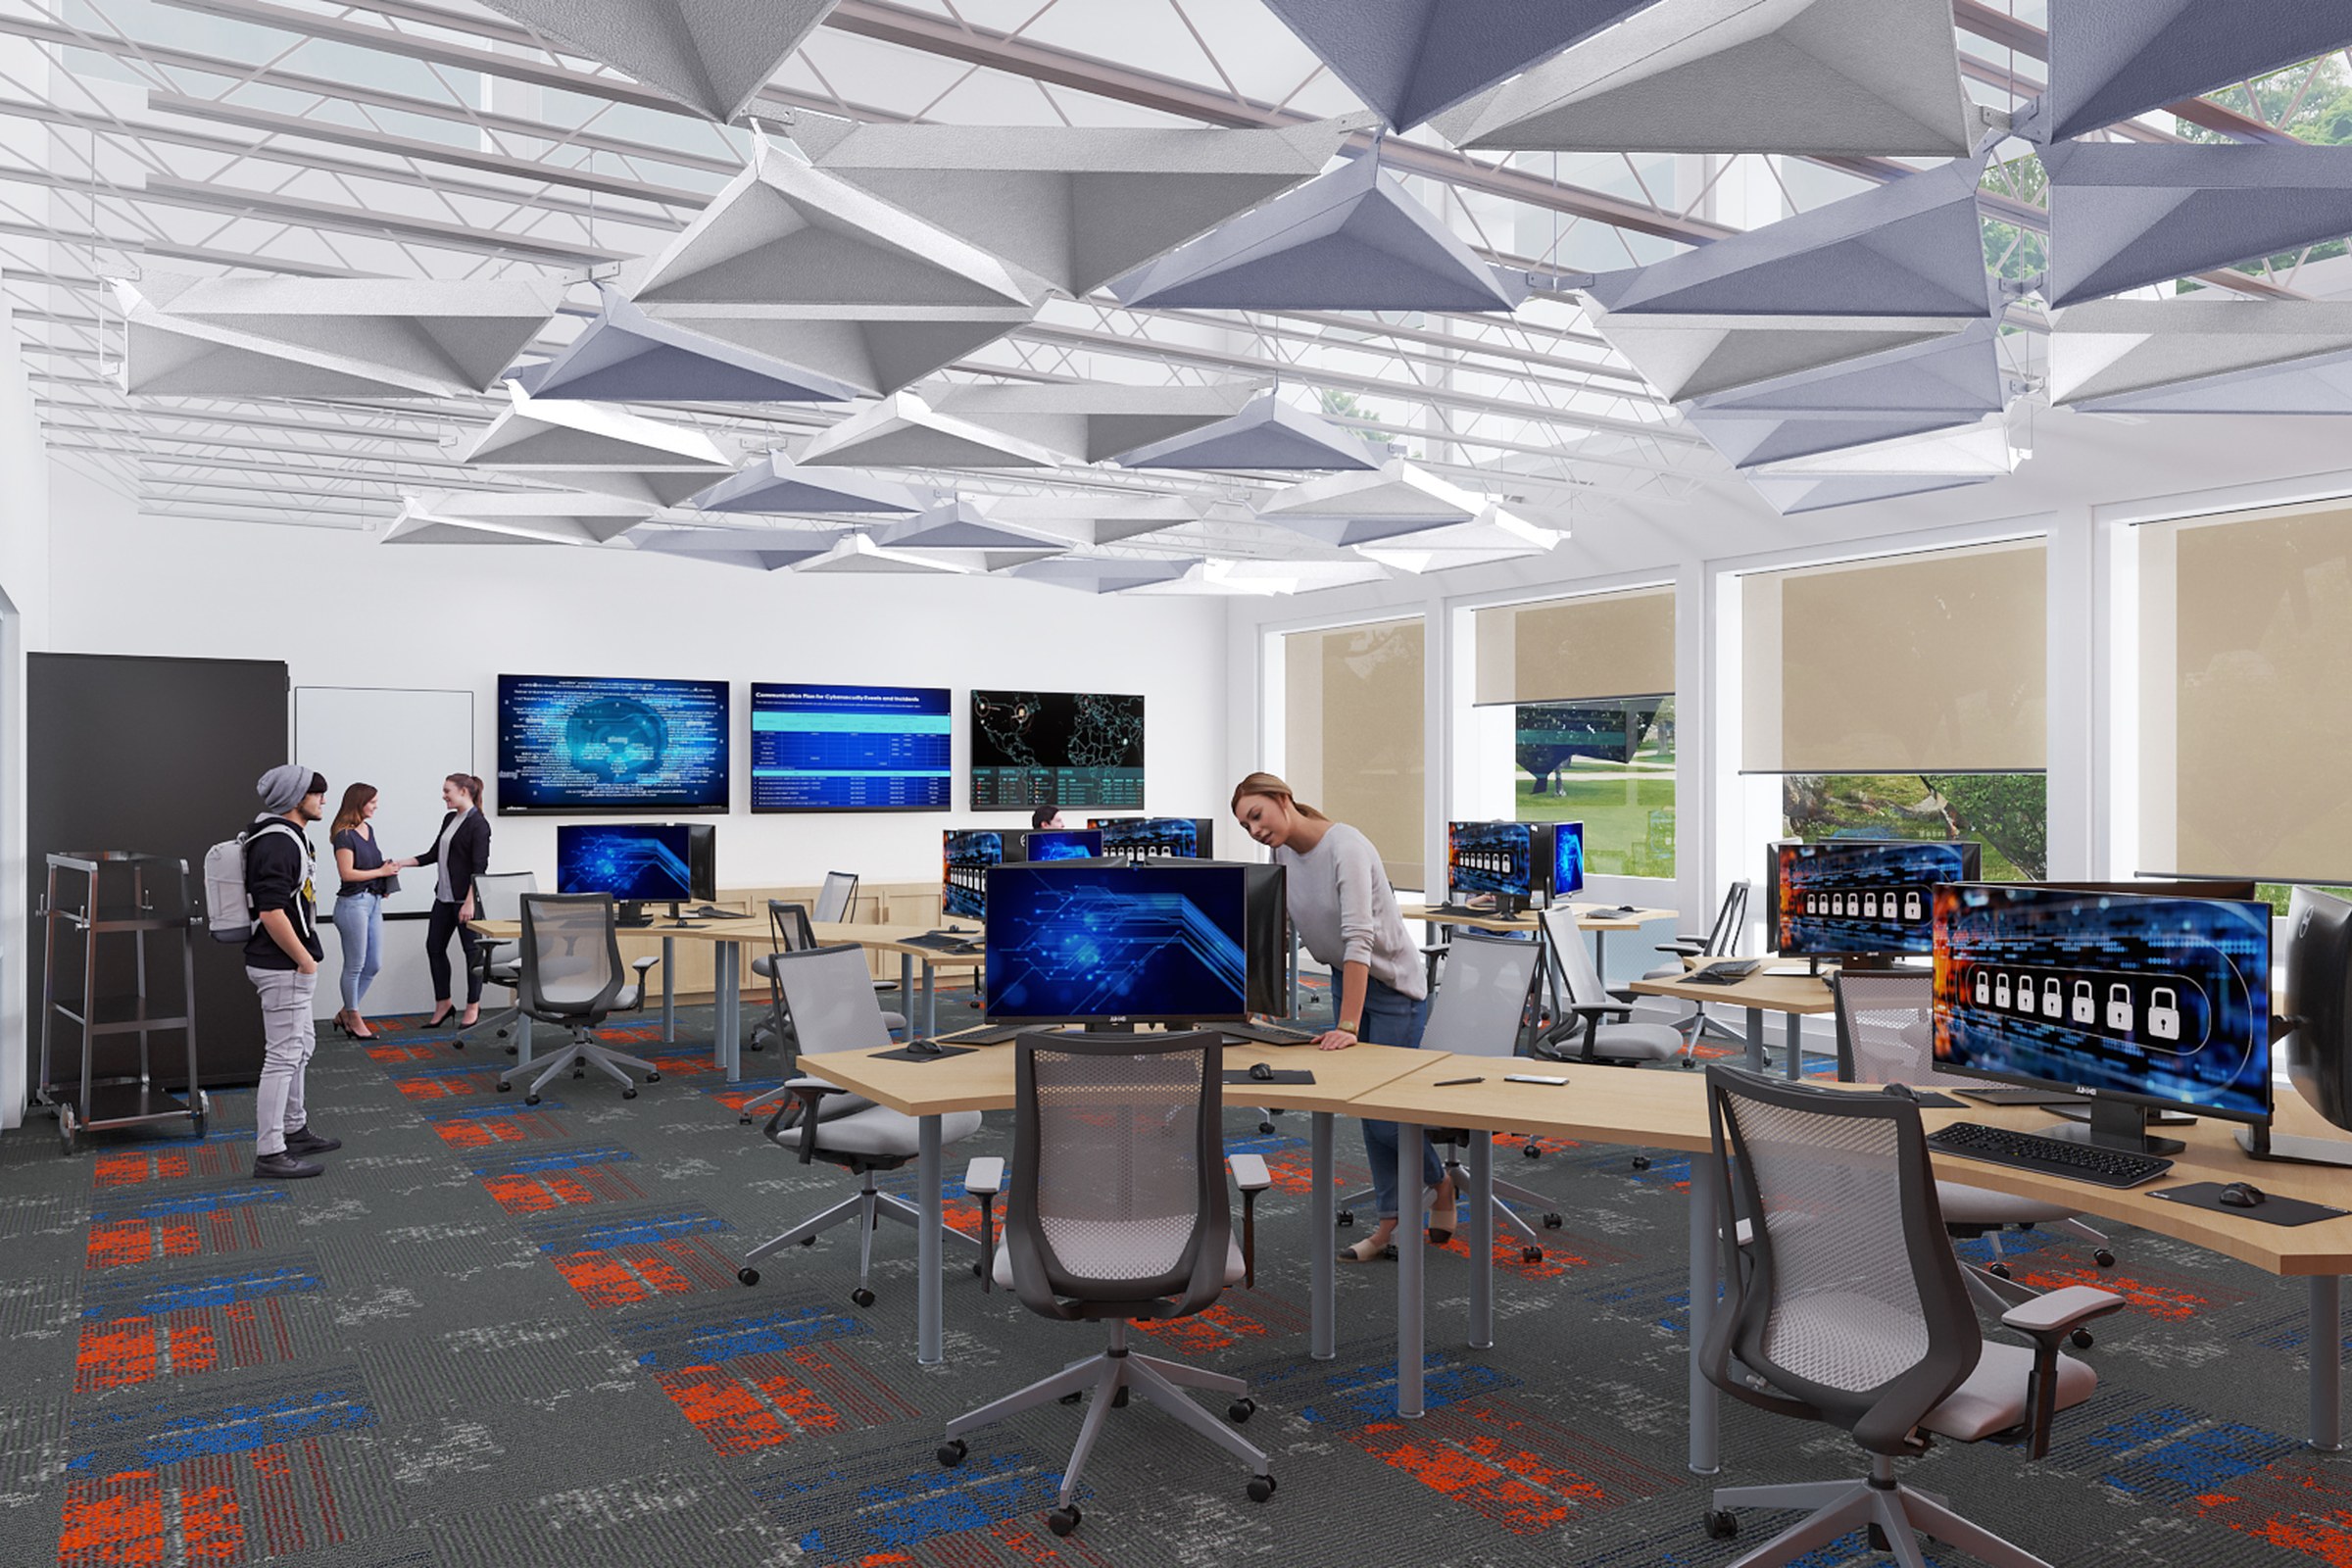
Office Cyber Lab — Commercial Interior Rendering Case Study
4 photorealistic interior renders across eye-level viewpoints
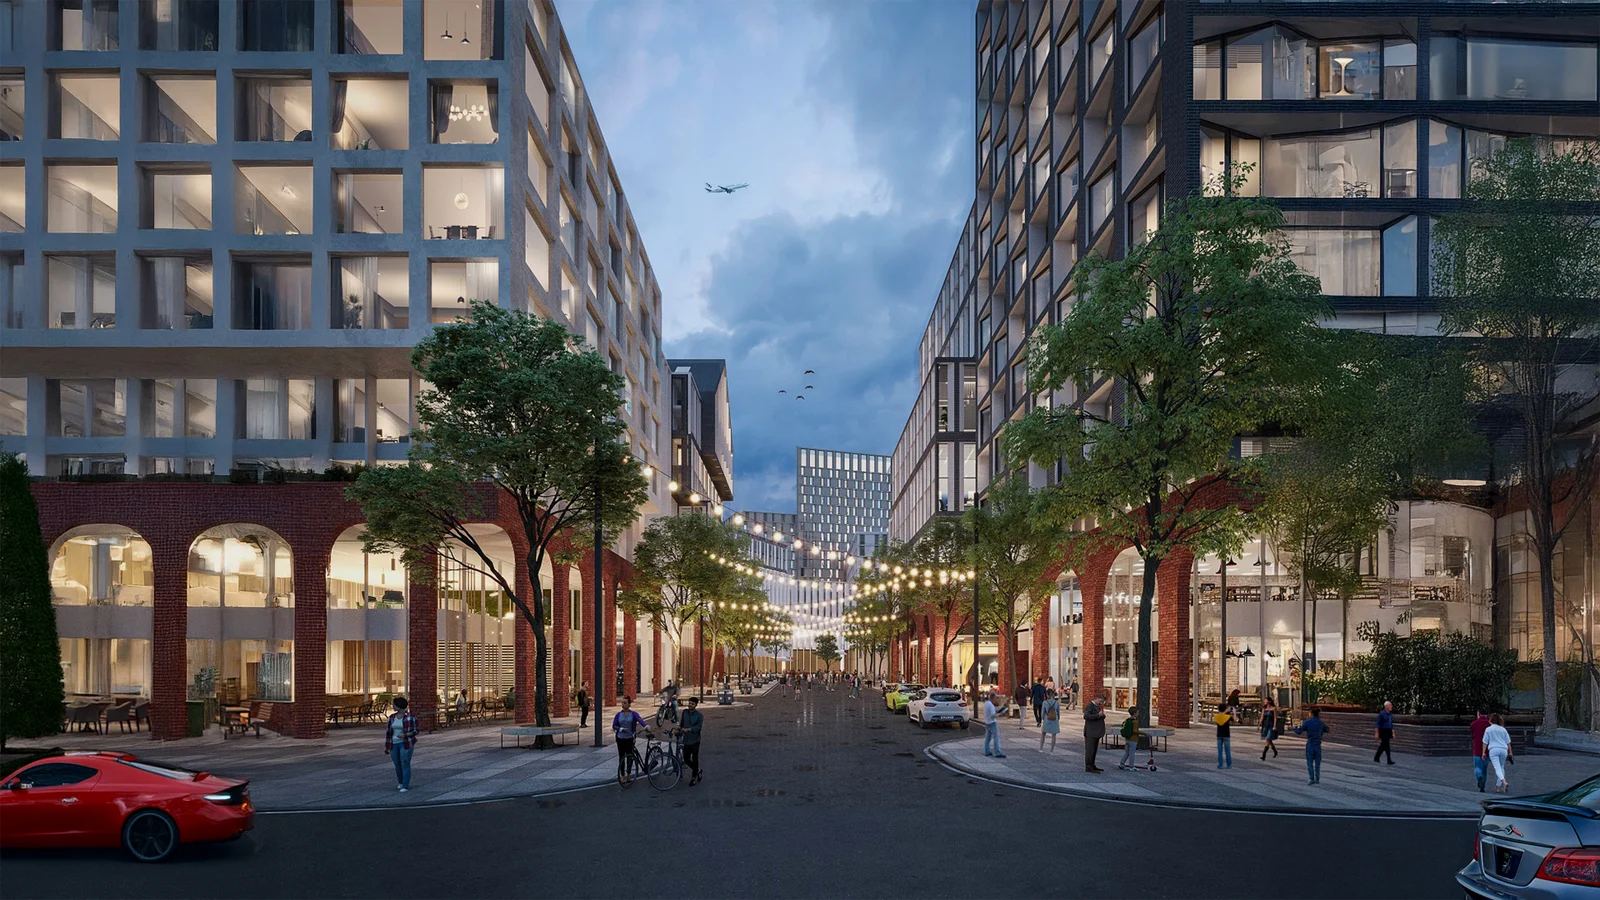
Commercial Office Workspace — Interior Rendering Case Study
Photoreal commercial interiors renders, multiple viewpoints, marketing-ready output
What clients say on Trustpilot
“Dhaval with Praxis is the best! Excellent communication and always goes the extra mile to make the client completely satisfied.”
“Praxis studio is friendly and professional. They have completed several renderings for us with a quick turn around time.”
 Aarti K.Jul 8, 2025
“The process was very well organized and the communication was great. They did an outstanding job and they received critiques respectfully.”
 Jeff Z.Jun 19, 2025
Ready to start your project?
Contact us for a free consultation and detailed quote tailored to your project requirements.


