Institutional Building Views 2602
Institutional Building Visualization
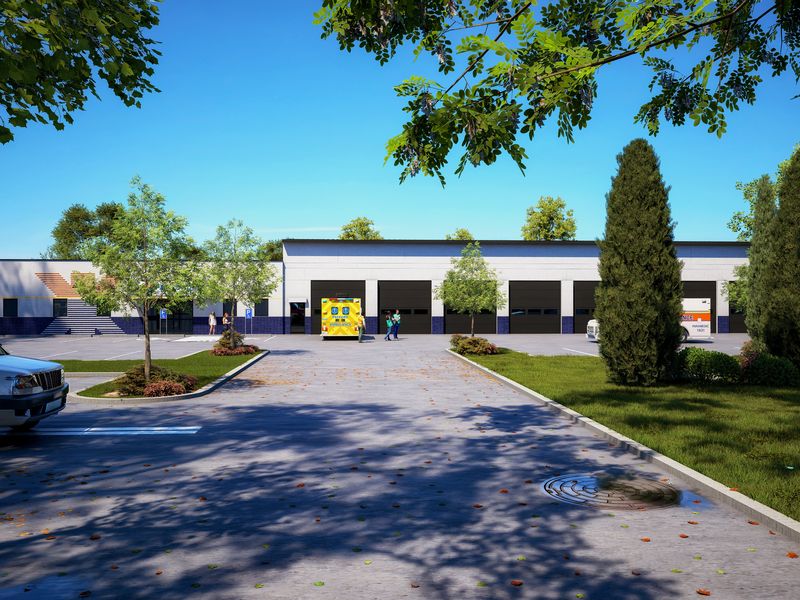
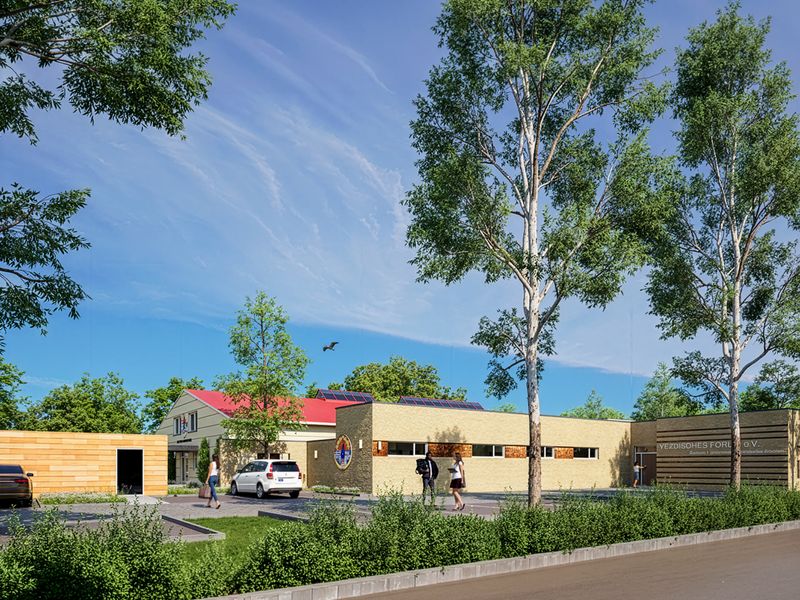
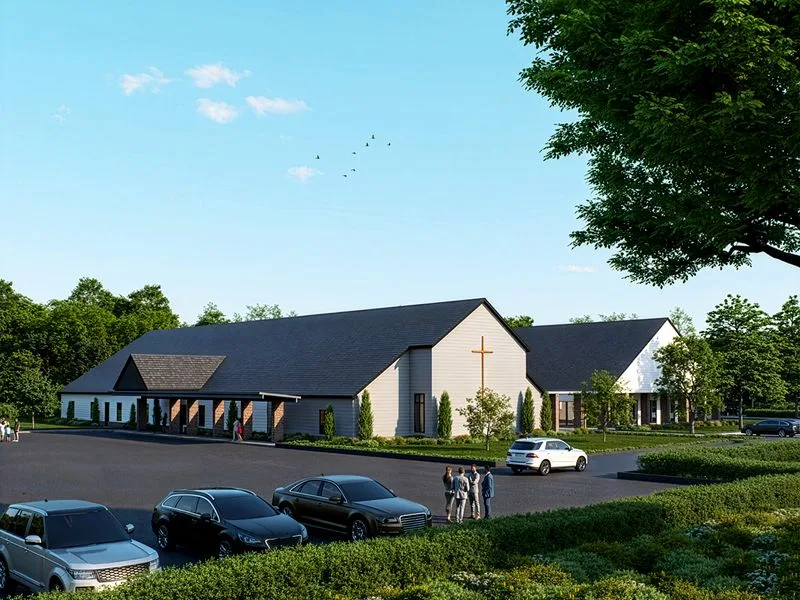
6 distinct finished exterior and aerial views of a institutional building, rendered by Praxis Studio from the client's site photos and delivered in 2026 after 21 rounds of client comments.
Project Overview
6 distinct finished exterior and aerial views of a institutional building, rendered by Praxis Studio from the client’s site photos and delivered in 2026 after 21 rounds of client comments. The client and the site are withheld.
What We Worked From
The project was built from the client’s site photos — no ready-made 3D model was supplied for the finished views.
How It Was Produced
Every view runs through the same eight stages: the 3D model, scene transfer with the cameras locked, landscaping, lighting set once and held, then materials, detailing, rendering and post-production. Because the model, cameras and light are solved first and held, a client comment re-enters at materials, detailing or post-production — never back at the model.
The Result
6 finished exterior and aerial views, issued after 21 rounds of client comments.
Have a project like this? Talk to us.