
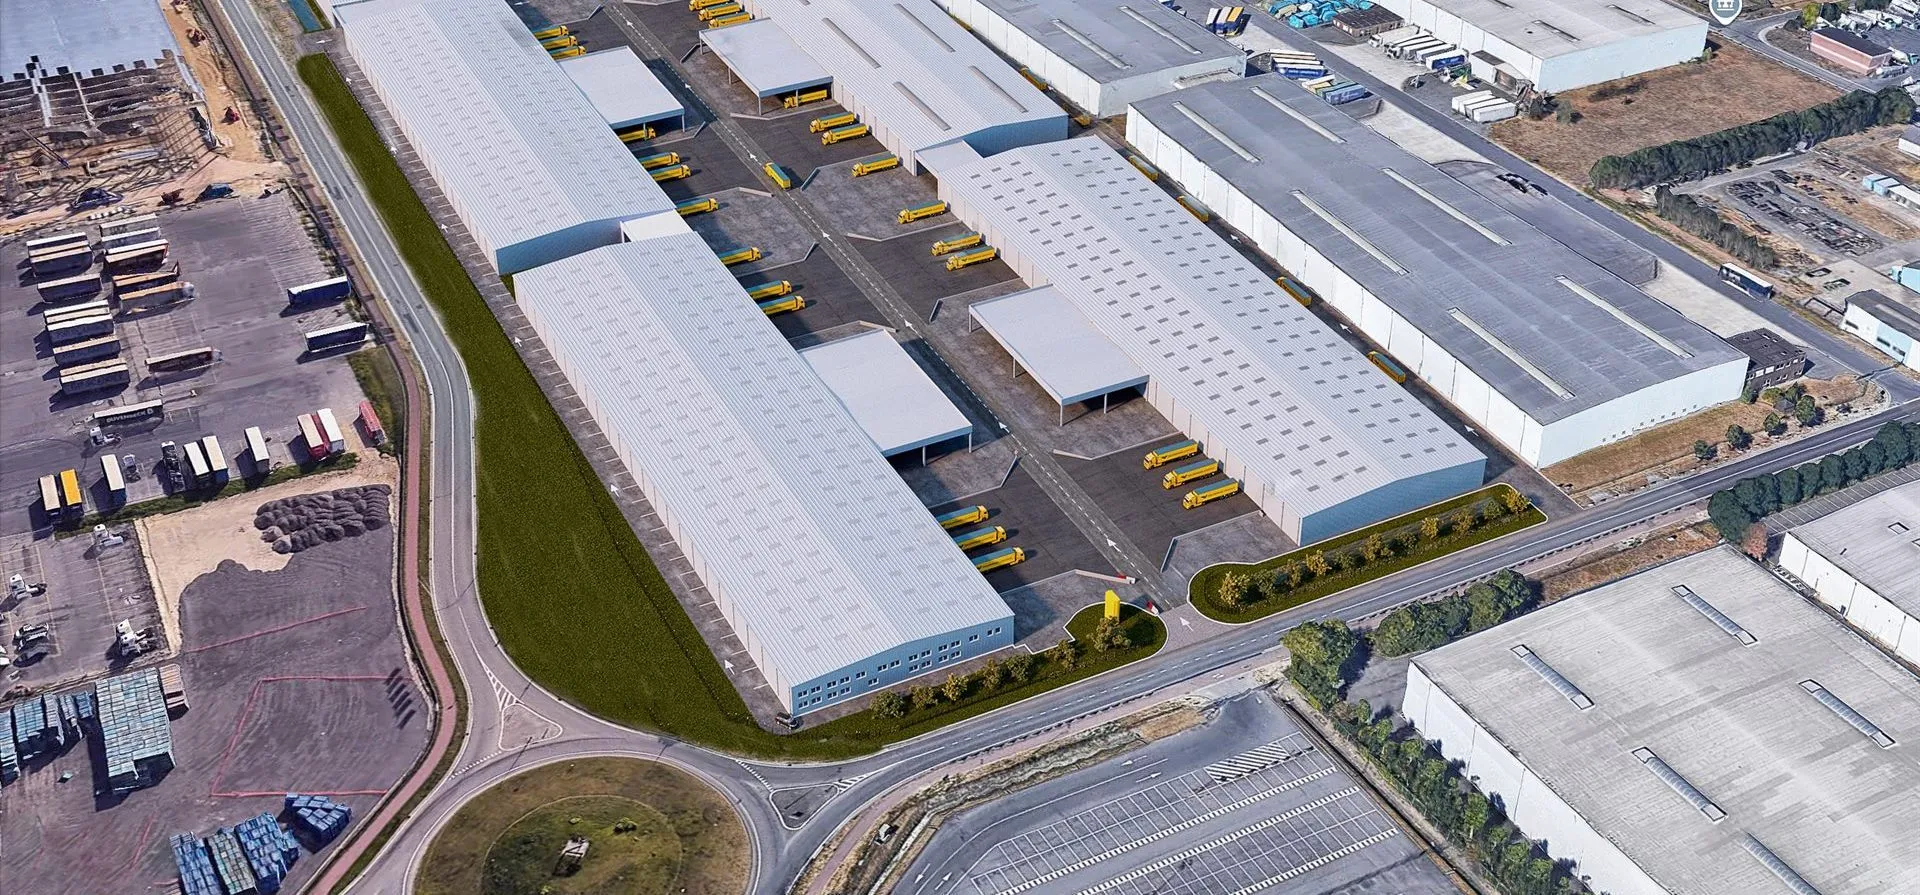
Logistics Distribution Centre
Multi-block sheds, dock banks and a working truck court — built from four disagreeing source formats and composited into real aerial photography.
On an industrial scheme the shed is the easy part. The work is the site — dock banks, trailer standing, the turning geometry of the truck court — and the accuracy of the people who will read the image.
Multi-Block Distribution Centre
- Industrial & Logistics Visualization
- Aerial Photo Composite
- Site & Truck Court Modelling
- Revision Handling
- Context Integration
- 3 Aerial Bird Views
- Reissued Final Set
- High-resolution Imagery
What arrived, and in how many formats
The scheme came as a SketchUp model, an IFC export, a DWG plan set and a PDF plan set — four descriptions of the same site that did not agree at every point. With them came the client's own nominated camera angles and a brand colour specification given as RAL references, not as a picture to match.
The deliverable was aerial: the scheme sitting inside real photography of a working industrial estate, from angles the client had chosen before we started.
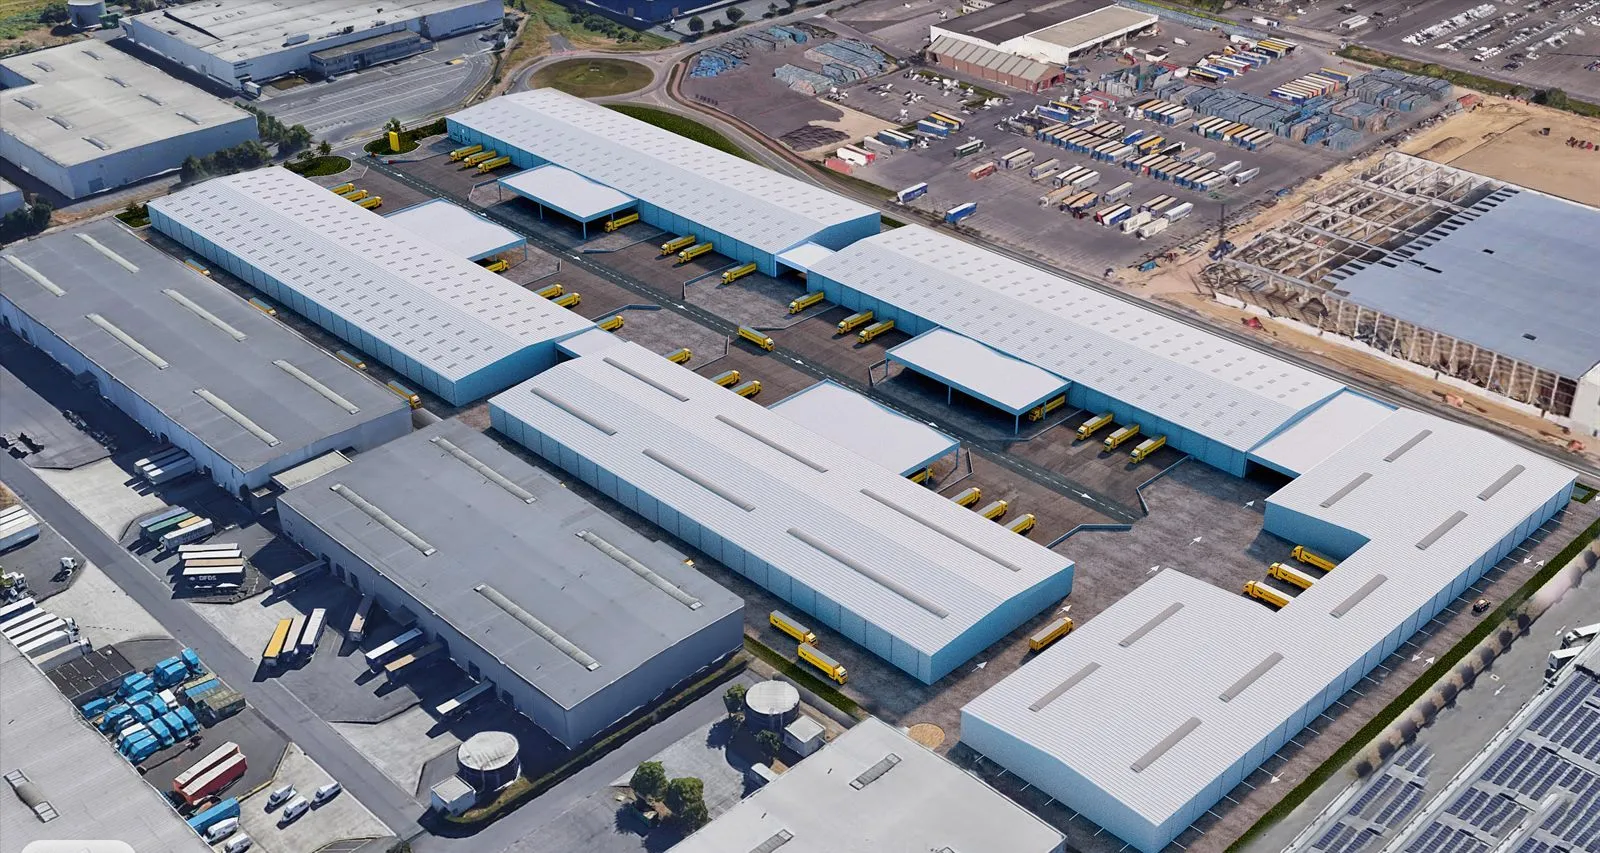
Four problems, held at once
The site is the work
On a distribution centre the building is a simple volume and everything difficult sits around it — dock banks, trailer standing, the turning geometry of the truck court, kerb lines and the direction vehicles actually travel. Getting the shed right is not the job.
Real aerial context
The scheme had to sit inside genuine aerial photography of an operating industrial estate, matched for perspective, sun angle and haze. A composite that floats is worse than no composite.
Four source formats, one truth
SketchUp, IFC, DWG and PDF all described the same scheme and did not agree everywhere. The model had to reconcile them and the reply had to say which had been followed.
Operational accuracy
Vehicles were not decoration. The client specified which trucks, in which bays, travelling in which direction — because the image was going to be read by people who run the site.
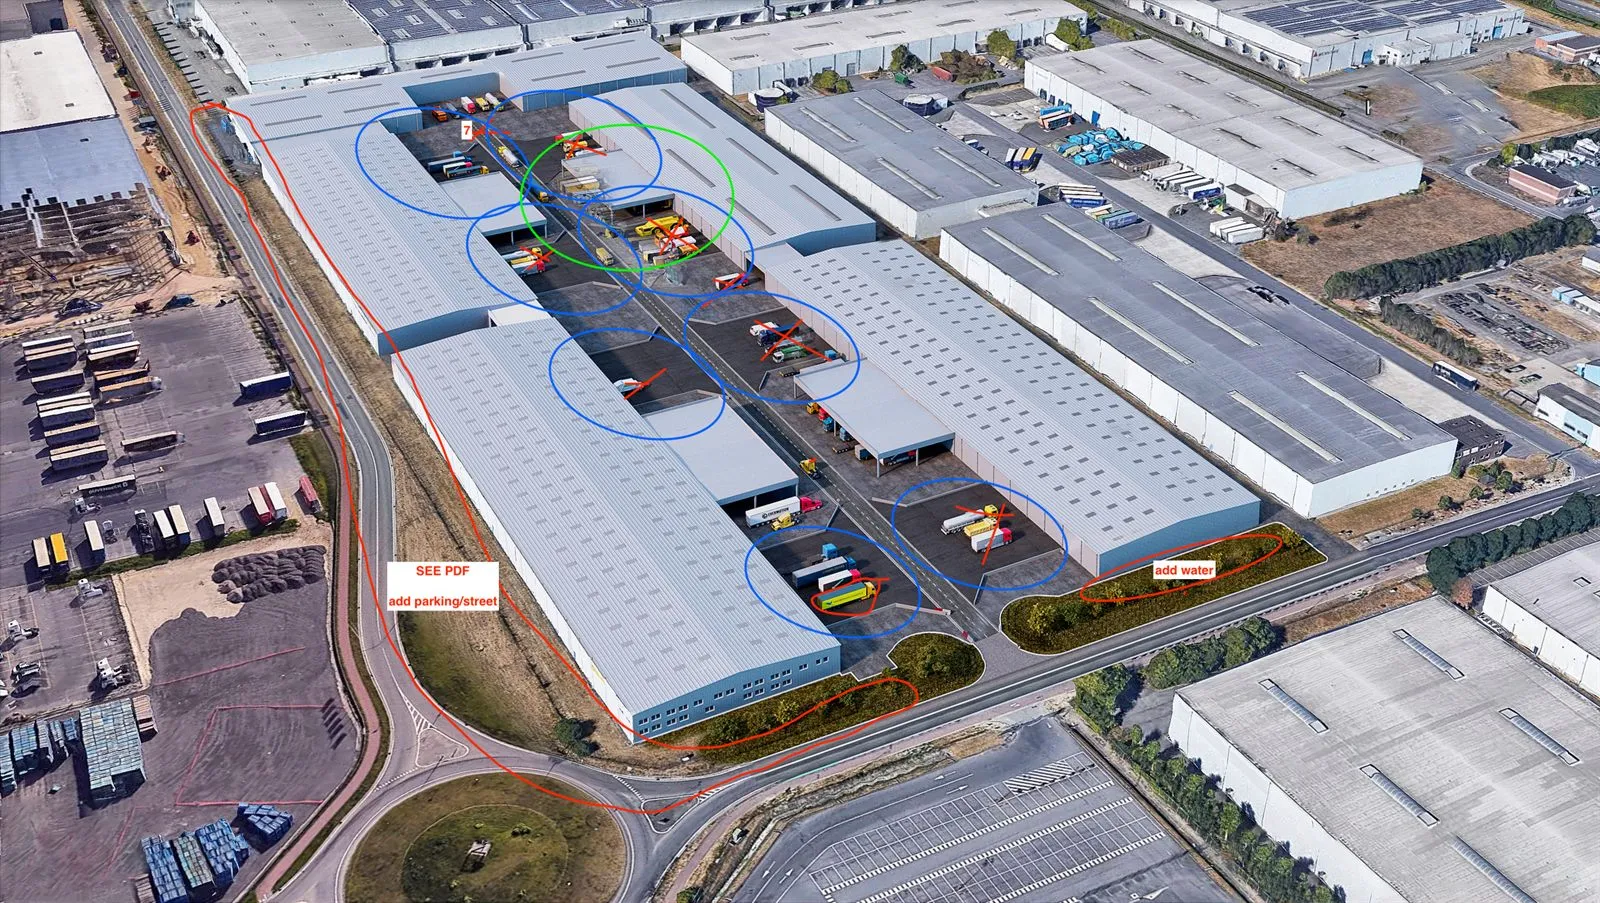
Nine stages, drawings to composite
- 01Reconcile SketchUp, IFC, DWG and PDF
- 02Build the blocks, docks and canopies
- 03Lay out truck court, trailer standing and parking
- 04Lock the client-nominated camera angles
- 05Match the aerial plate for perspective and light
- 06Apply materials to the brand colour spec
- 07Issue draft views for markup
- 08Resolve every numbered item against its source document
- 09Reissue the full set
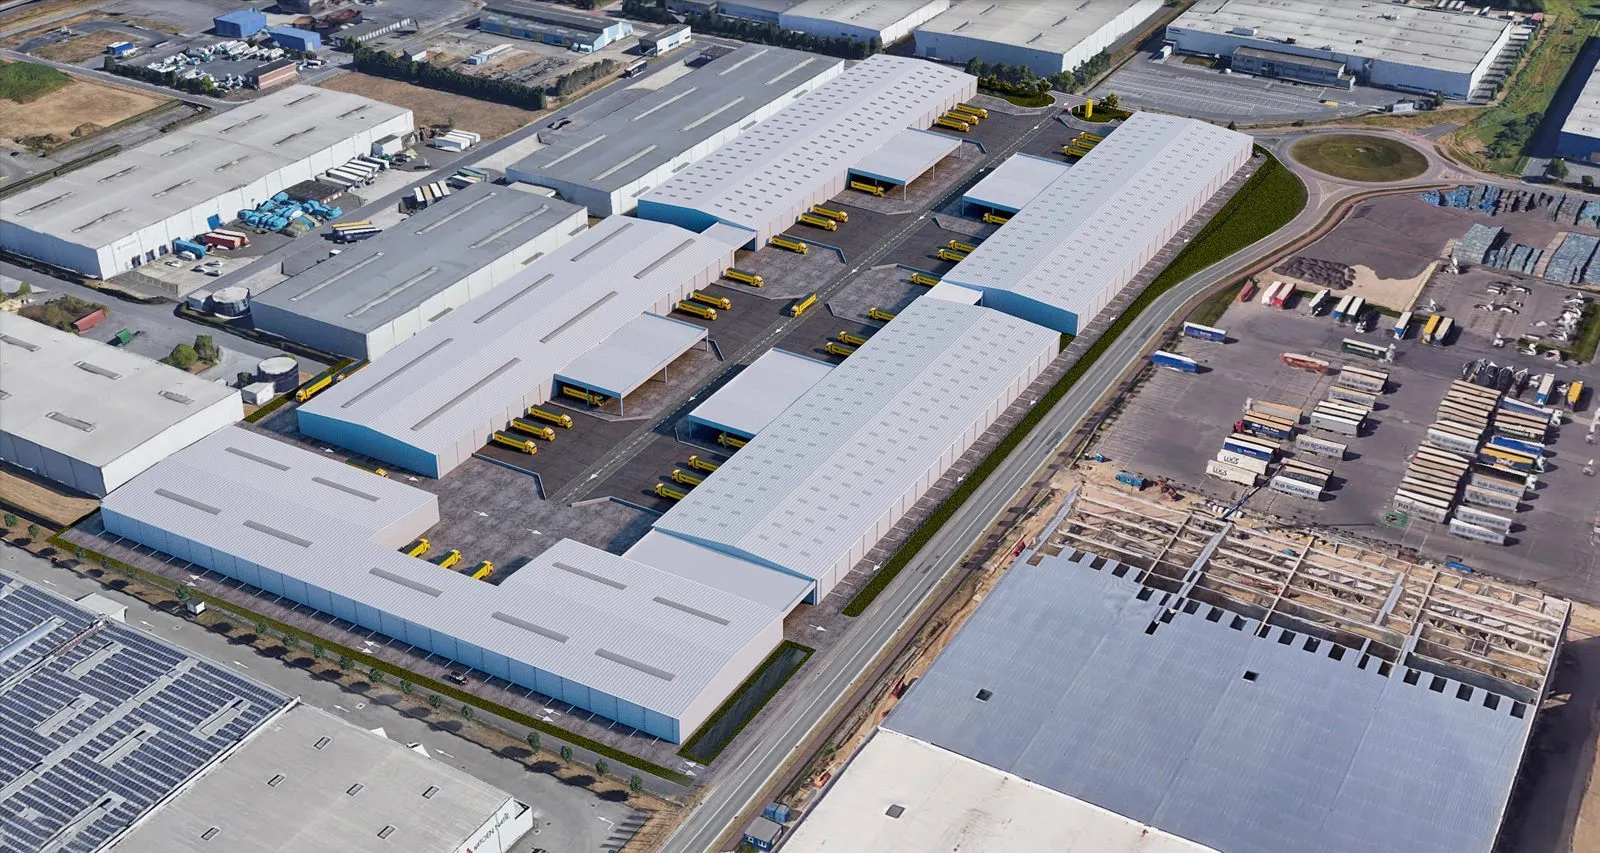
Twelve corrections, one round
The third round was the real one. Twelve numbered items across two bird views — and not a single one was a matter of taste. Every correction pointed at a document: use the position of the trucks on pdf/dwg · the parking space is missing, see pdf/dwg · trucks drive in one direction, see arrows on pdf/dwg · docks there is a slope, see sketchup file. All twelve were resolved and the complete set reissued in one day and eight hours. Drag to compare the marked-up view against what went back.
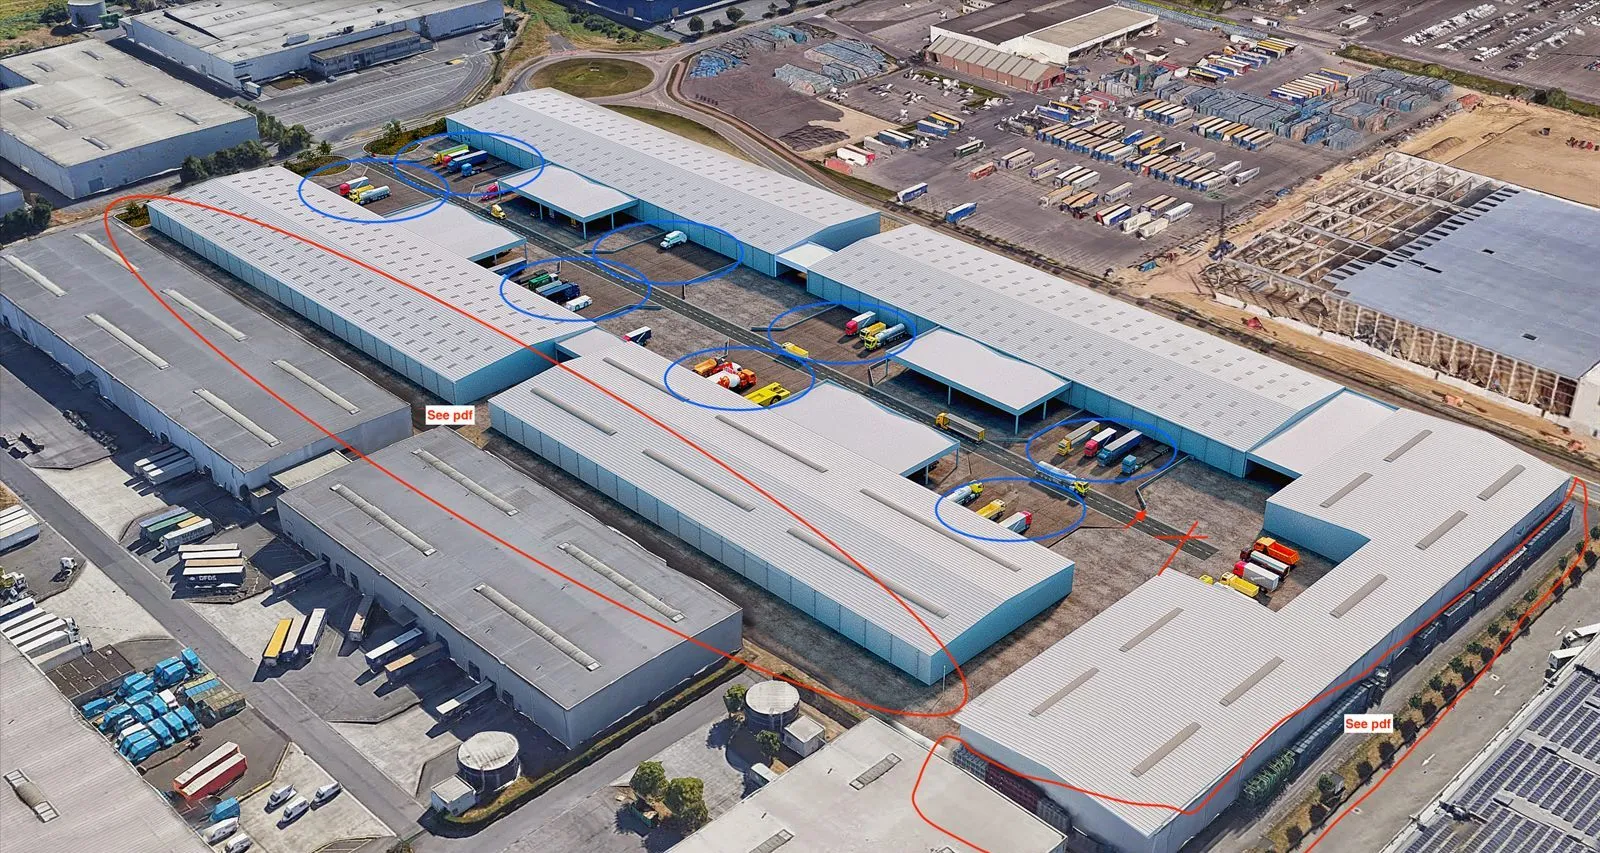
- Trucks replaced with the client-nominated vehicle type
- Vehicles repositioned to the bays shown on pdf/dwg
- One-way circulation set to the arrows on the drawings
- Left parking area added from the drawing set
- Right parking area added from the drawing set
- Missing truck line reinstated
- Dock slope taken from the SketchUp model
- Road run corrected to stop at the slope
- Water feature added per the plan
- Composite rebuilt where the edge read poorly
A correction that cites a drawing can be closed. A correction that cites an opinion can only be negotiated.
- Every item traced to a source
- Whole set reissued together
- Geometry from the model, not the eye
- Circulation from the drawings
- One round, twelve items
The production set
What the record actually shows
Seven delivered renders across three rounds, and a final round in which twelve separate corrections — vehicles, parking, circulation, dock slope, road run and composite edges — were closed together and reissued as a complete set.
- Every item traced to a document
- Nothing answered by opinion
- Full set reissued together
- Dock and slope geometry corrected
- Circulation legible
- Composite edges rebuilt
- One round to close twelve items
- Delivered in 1d 8h


