Fuel Station with Convenience Store Rendering Case Study
Fuel station with convenience store, cafe and game room beside a road: exterior and interior 3D renders, delivered over revision rounds.
Client
Confidential
Industry
Commercial Development
Objective
Show a fuel station with convenience store, cafe and game room beside a road across 8 views, 4 interior and 4 exterior, as finished renders.
Deliverables
28 finished renders of the fuel station, covering the cafe seating area, game room, forecourt with canopy and roadside view.
This project is a fuel station with convenience store, cafe and game room, beside a road, visualized in both exterior and interior renders. It is a retail job where one site has to be read from the roadside, from the forecourt and from inside the cafe and game room. This case study explains what we were given, how the revision rounds ran and what we delivered.
The brief
The client’s written note was short and practical. It asked for 8 views, split between 4 interior and 4 exterior. It also pointed to a location reference and to an example of a gas station on its own, which gave us a direction for the exterior side of the work.
The subject is a single retail site with several uses: fuel, a convenience store, a cafe and a game room. That meant the set had to cover very different spaces without losing the sense that they belong to one building and one site.
What the images show
The renders cover four kinds of view, each tied to a space in the project.
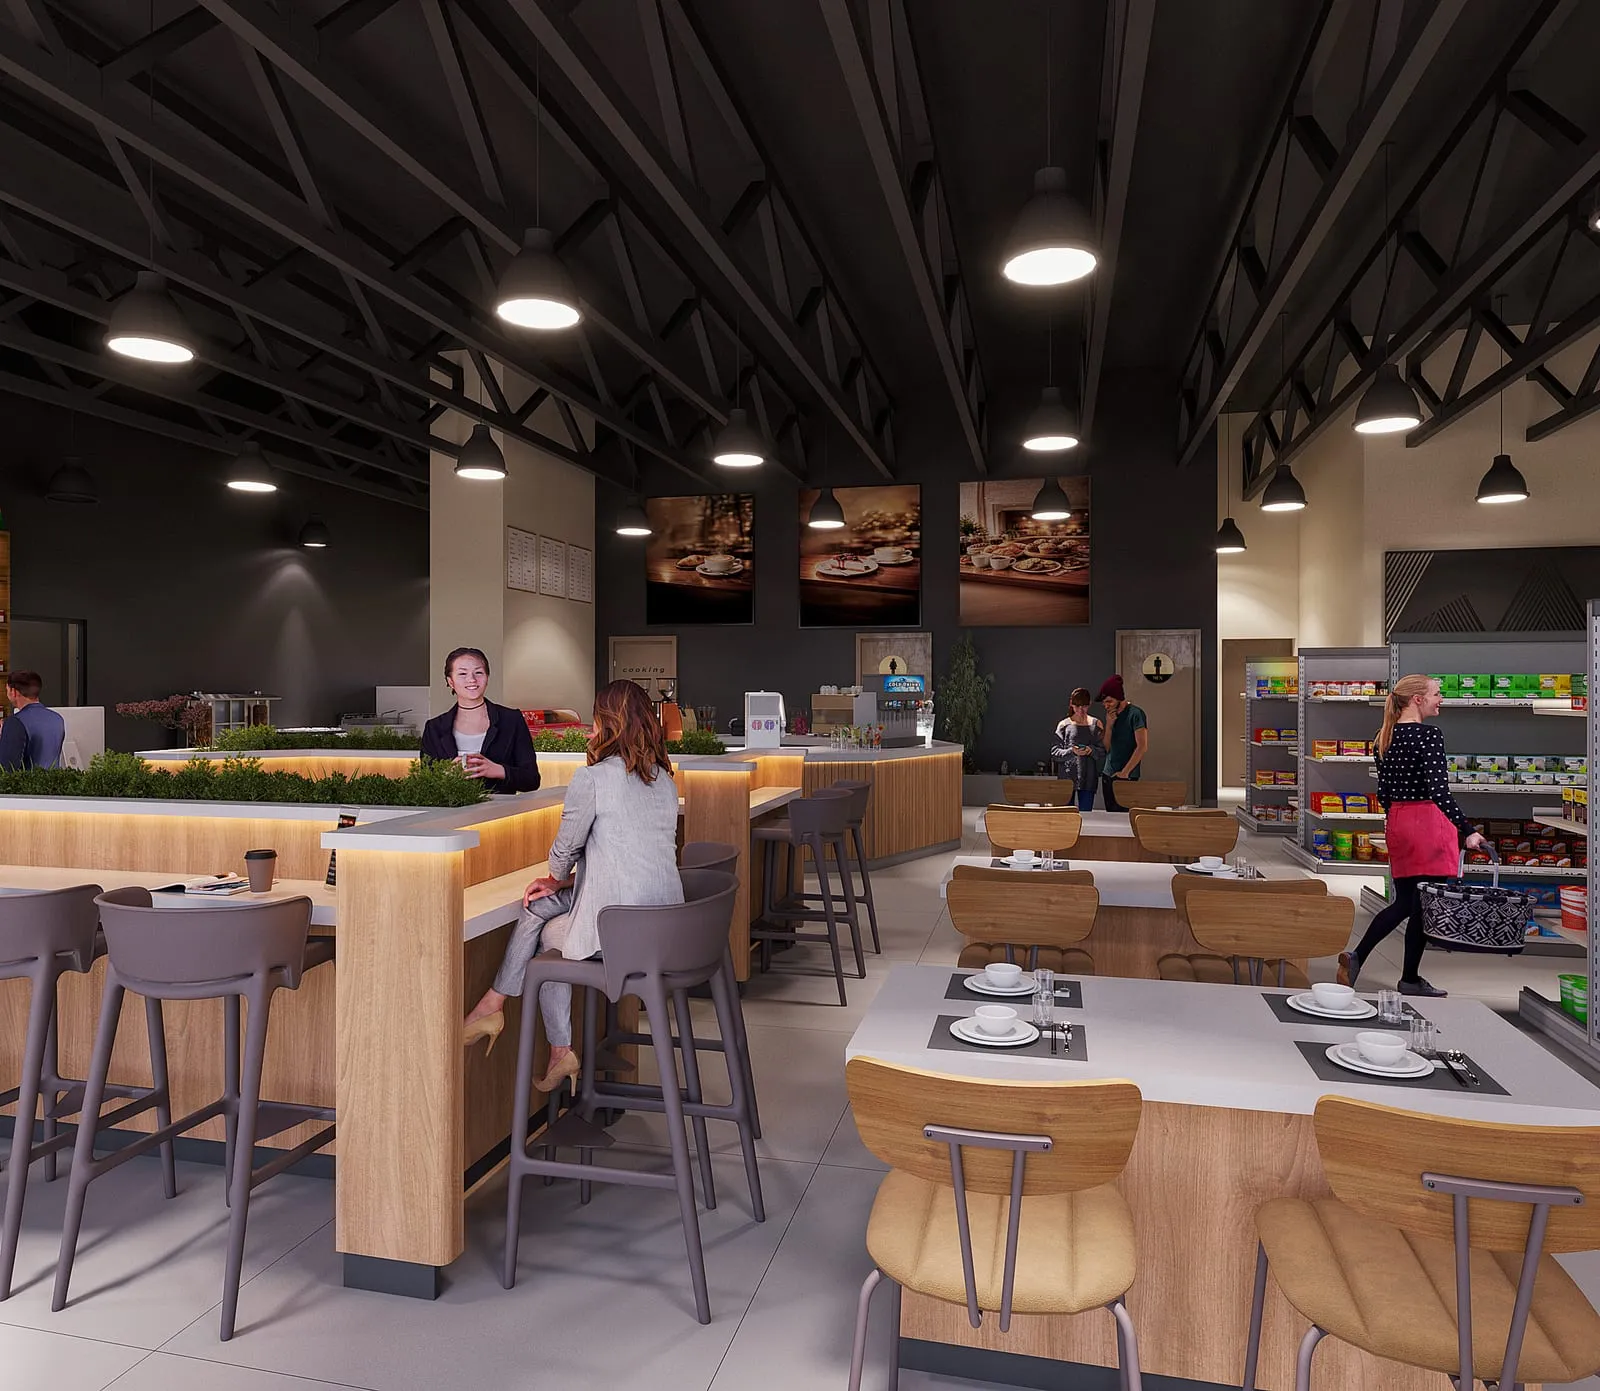
Cafe seating area with counter. This interior view shows the cafe seating area together with the counter. It sets out how the seating sits in relation to the service counter inside the building.
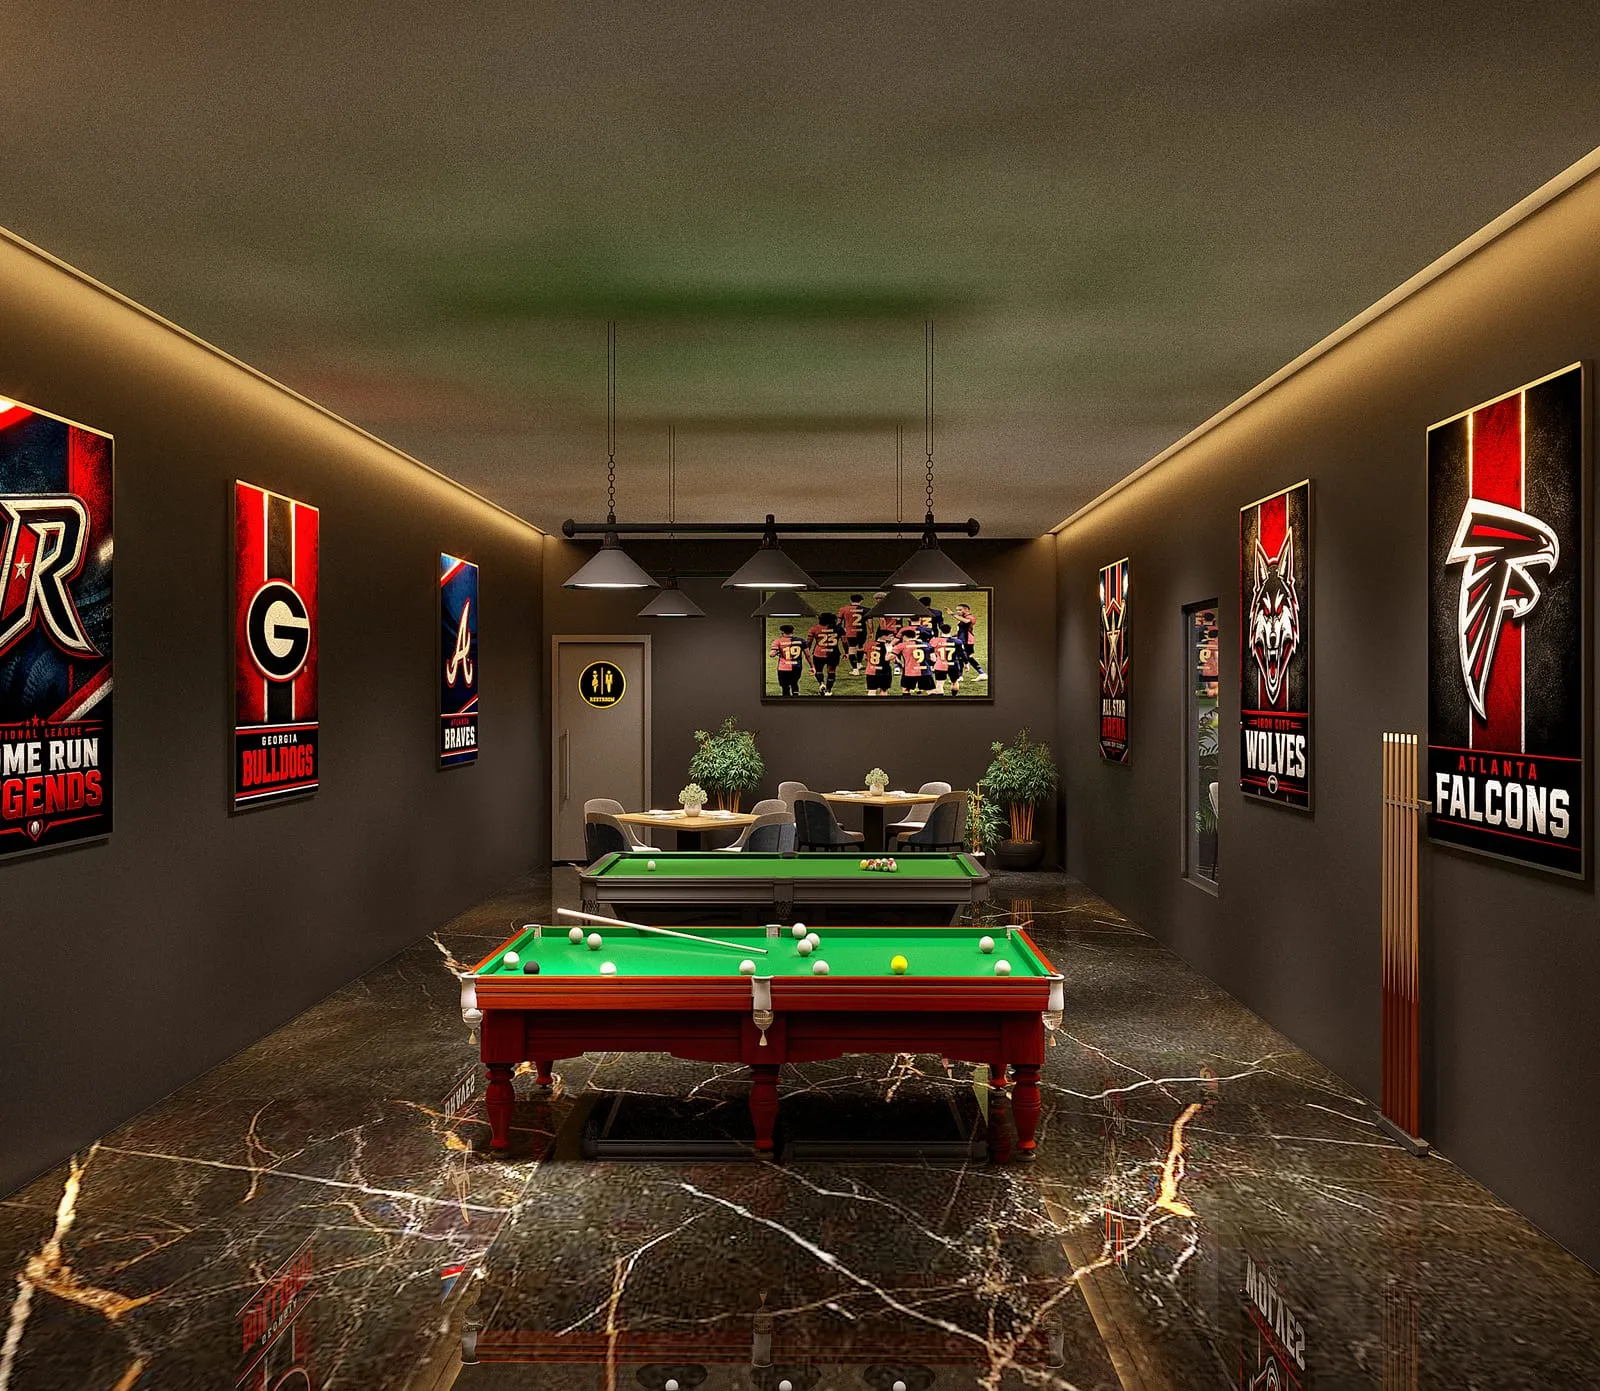
Game room with pool tables. This interior view shows the game room, with pool tables as the main subject. It is the room that separates this site from a plain fuel stop, so it needed its own view rather than a passing glimpse.
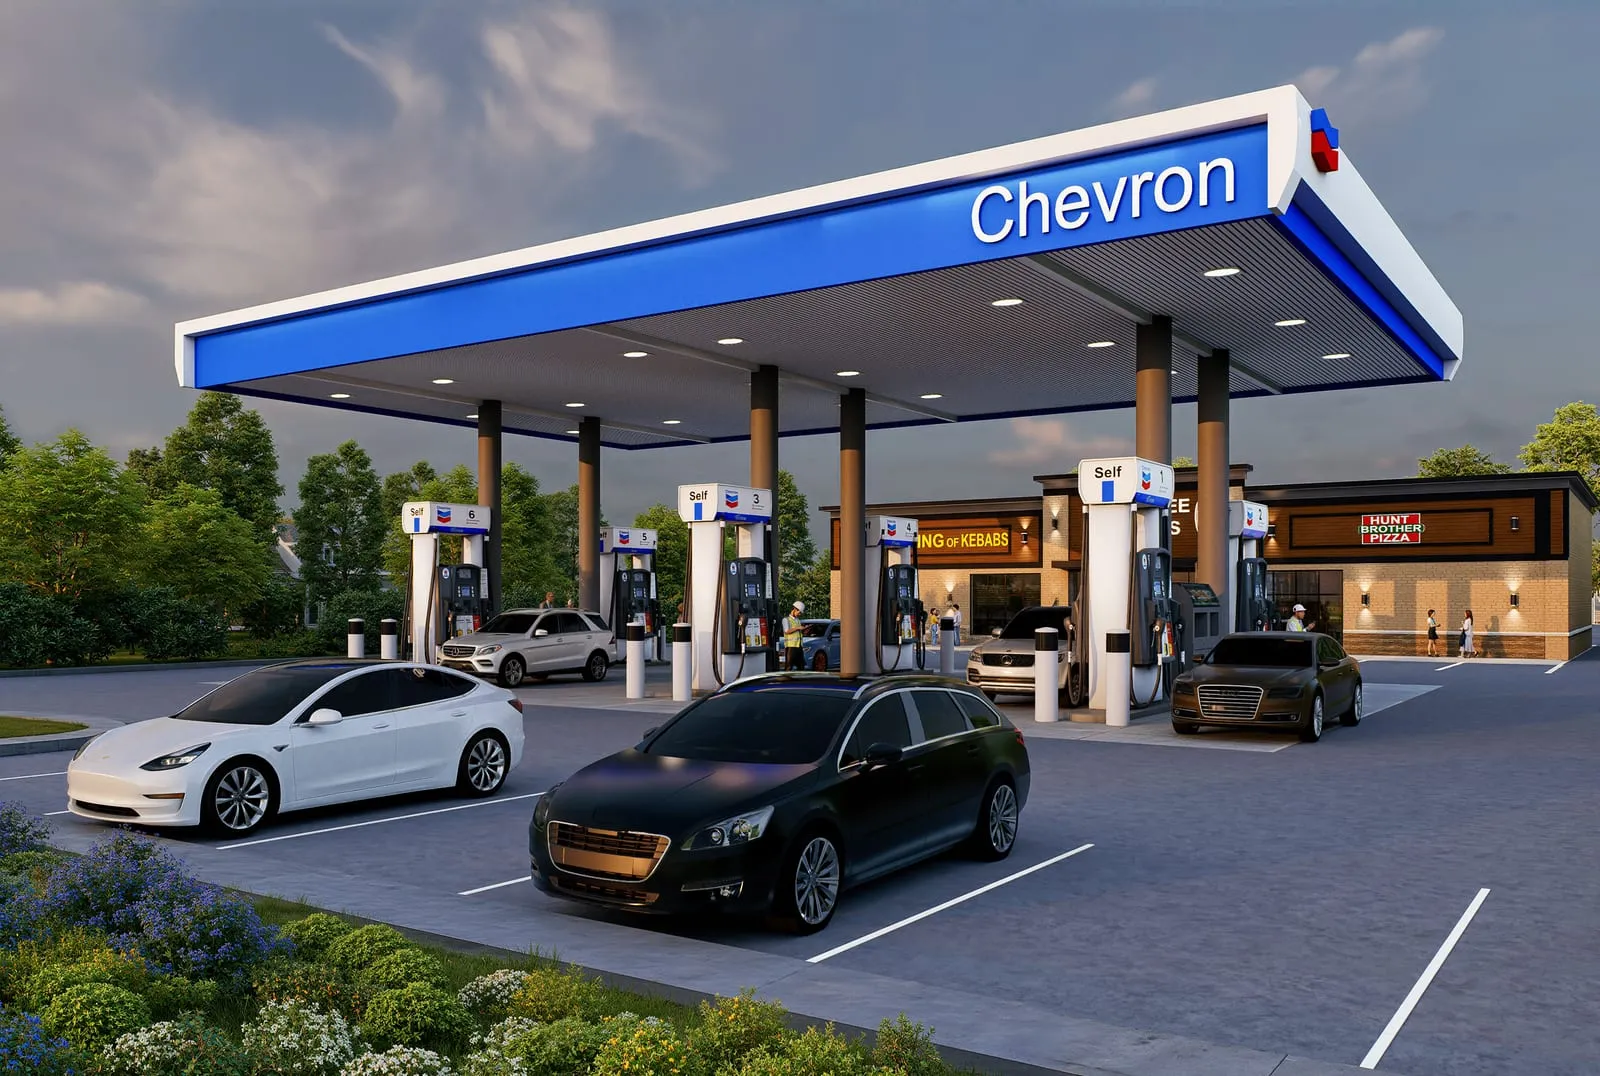
Fuel station forecourt with canopy. This exterior view shows the forecourt under the canopy. It is where the fuel function of the site is read most clearly.
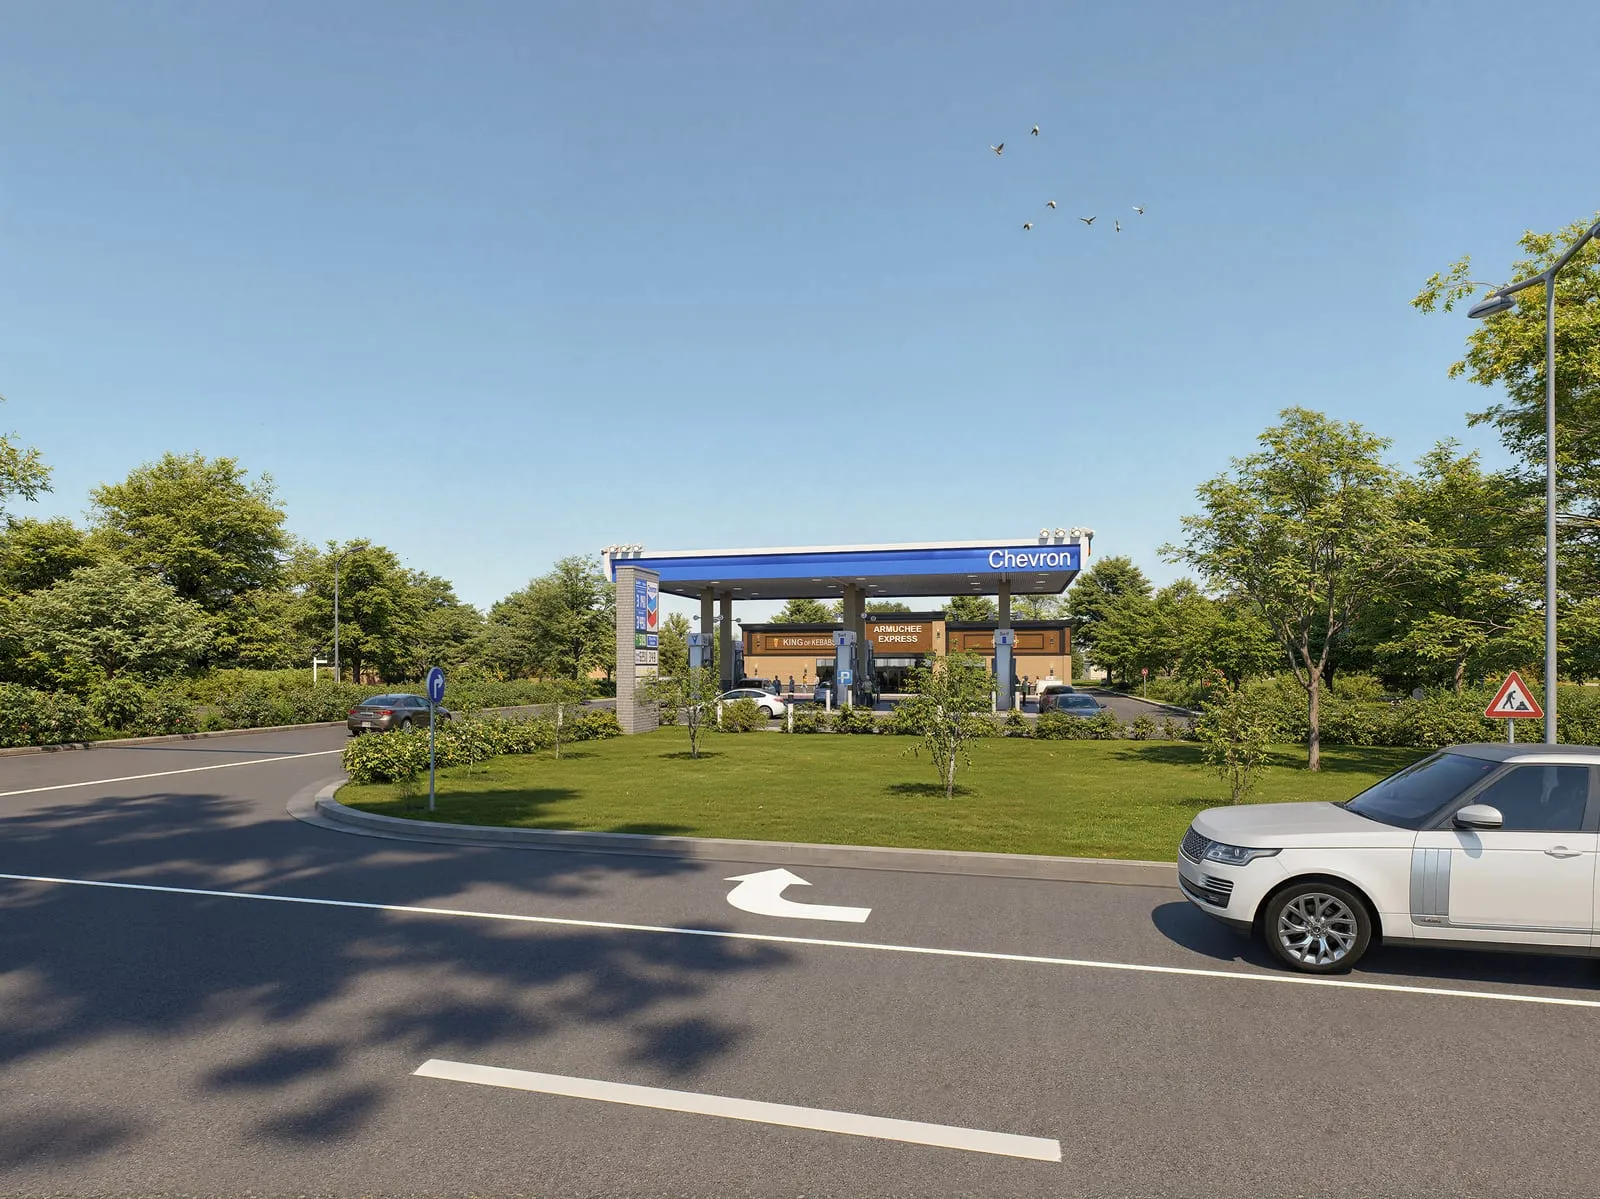
Roadside view of fuel station and lawn. This exterior view looks at the fuel station from the road side, with the lawn in the frame. It shows the site as it would be seen from the road, with the station and the landscaped edge together.
Together these views cover the setting both inside and outside. We have not described furnishings, finishes or colors beyond what the views themselves show, because those details belong to the images and the drawings, not to this write-up.
What we were given
The material supplied with the brief came in three kinds: CAD drawings, PDF drawings or a PDF brief, and reference images. That is a typical mix for a retail job, and it is enough to build from.
Our process is fixed, and it starts with the drawings. We build the 3D model to the supplied drawings. The scene then moves to the next stage with the cameras locked, so the framing agreed for each view does not drift. After that come landscaping, lighting held steady across the set, materials, detailing, the render itself and Photoshop post-production.
The reference images and the note guided the look of the exterior and the overall treatment. The drawings governed the geometry. Keeping those two roles separate avoids a common problem, where a reference image quietly overrides what the plans say.
How the rounds went
The client sent comments in 8 revision rounds. Each round arrived as written comments, and each one was answered with a new delivery of renders.
The order of our process is what keeps this manageable. Revisions re-enter at materials, detailing or post-production. They do not go back to the model. The model was built to the drawings at the start, so a comment about a surface, a detail or the finish of an image does not mean rebuilding the building. A comment sheet can turn around quickly because of that.
The shortest measured gap between a client’s written comments and the next delivered render on this project was 3 hours 11 minutes. We only claim that figure for that single turnaround. It is not an average and it is not a promise for every round, since some comments take longer to resolve than others.
Our working hours overlap with US and UK mornings, so comments sent at the start of a day in those regions reach us while we are working. For a client managing a retail site with many views, that overlap means feedback can be picked up and answered in the same working window.
Because the camera positions were locked before the later stages, the client could compare one round with the next and see what changed in each view. A comment on the cafe did not disturb the forecourt, and a note on the lawn did not reopen the game room.
What was delivered
We delivered 28 finished renders. They cover the cafe seating area with counter, the game room with pool tables, the fuel station forecourt with canopy and the roadside view of the fuel station and lawn. The client’s note asked for 8 views, and the project ran through 8 rounds of client revisions on the way to the final set.
If you are planning exterior work for a retail site, see our exterior rendering service. For the cafe and game room side, see our interior rendering service. If you have drawings, reference images and a view list ready, start a project like this.
In the client’s words
The client’s brief set the scope in plain terms: “4 interior and 4 exterior”. That one line shaped how we split the work between the inside of the building and the site around it.
Frequently asked questions
What do you need to start a fuel station or convenience store rendering?
We work from CAD, Revit or SketchUp drawings, reference images and material lists. On this project the supplied material was CAD drawings, PDF drawings or a PDF brief, and reference images. A short list of the views you want helps us plan the set.
Can one project cover both exterior and interior views?
Yes. This fuel station project included exterior views of the forecourt and roadside, and interior views of the cafe seating area and the game room. Our exterior and interior rendering services work together on one site.
How do revisions work on a retail rendering project?
You send written comments or markups, and we deliver in rounds. Revisions re-enter at materials, detailing or post-production, not at the model, so a comment sheet turns around quickly. On this project the client sent 8 rounds.
How quickly can you turn around a comment sheet?
On this project, the shortest measured time from written comments to the next delivered render was 3 hours 11 minutes. That is one measured result, not a promise for every round. Our hours overlap with US and UK mornings.
Project Gallery