
Renderings for a 200-Unit Residential Development: Views, Schedule, Budget

- 3 minread
- $199per image, renders from
- 3–5 business daysto first draft
- 11 daysmedian to final, 185 projects benchmarked
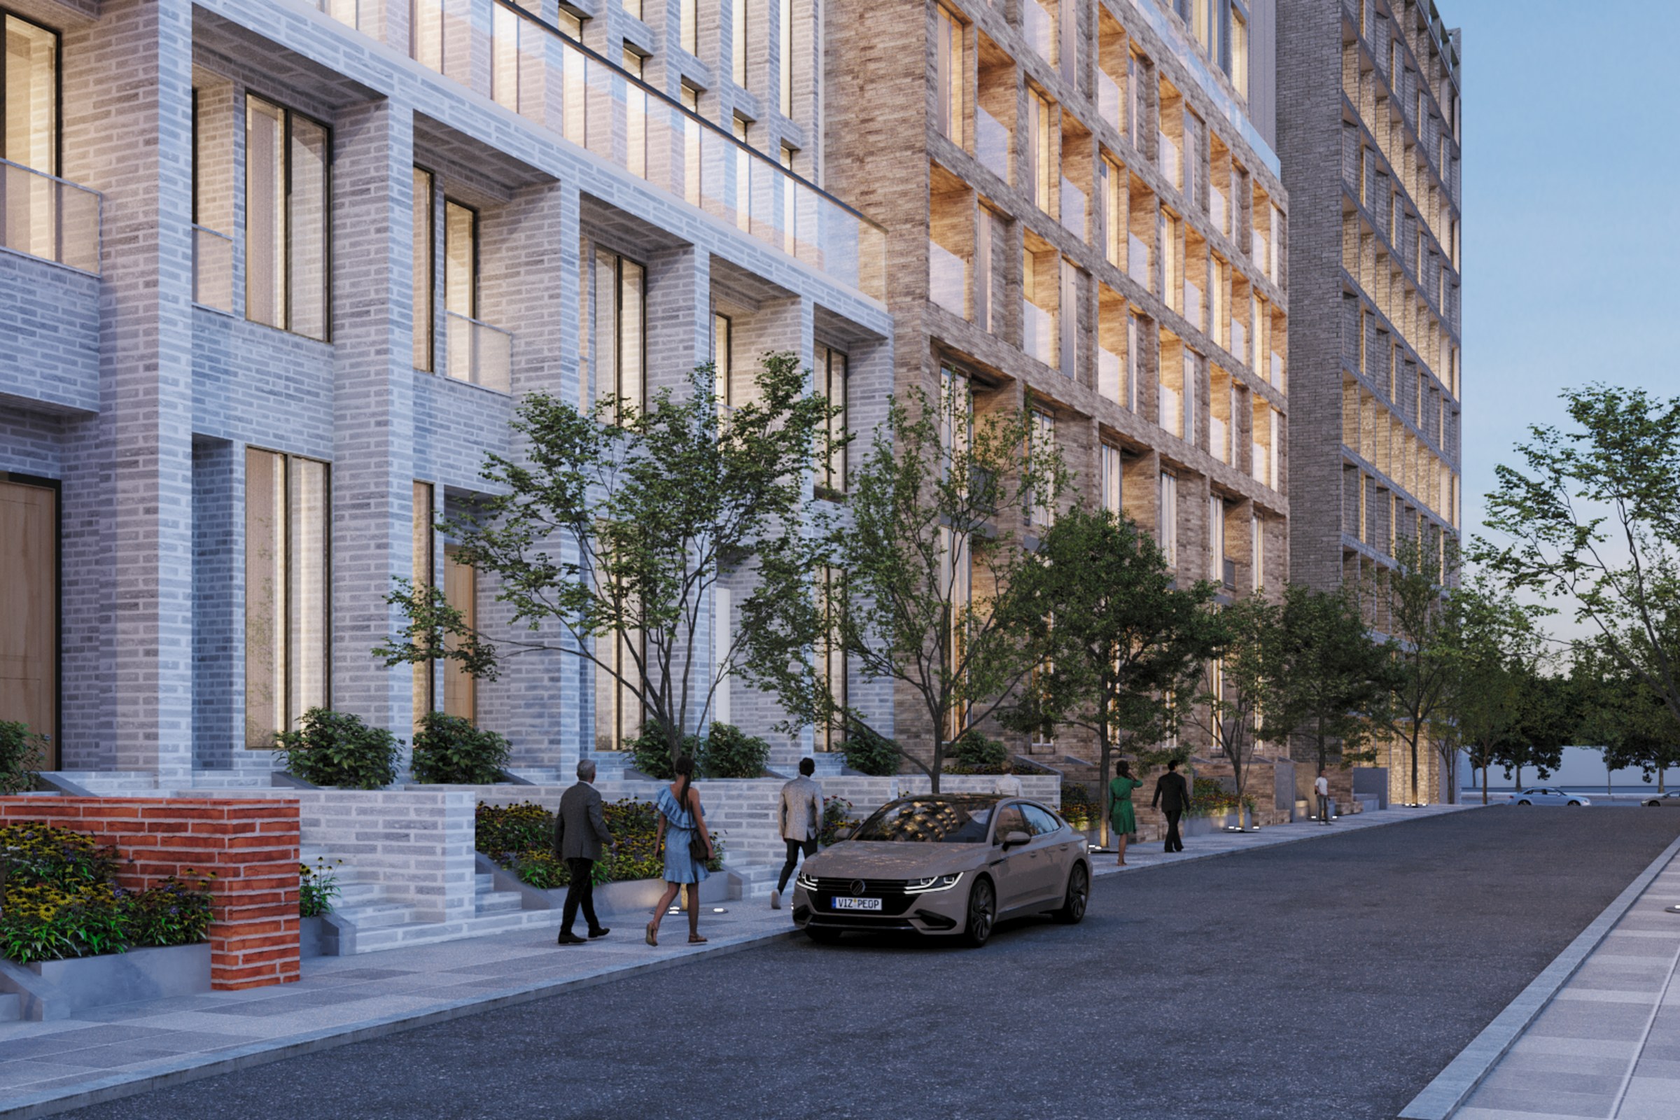
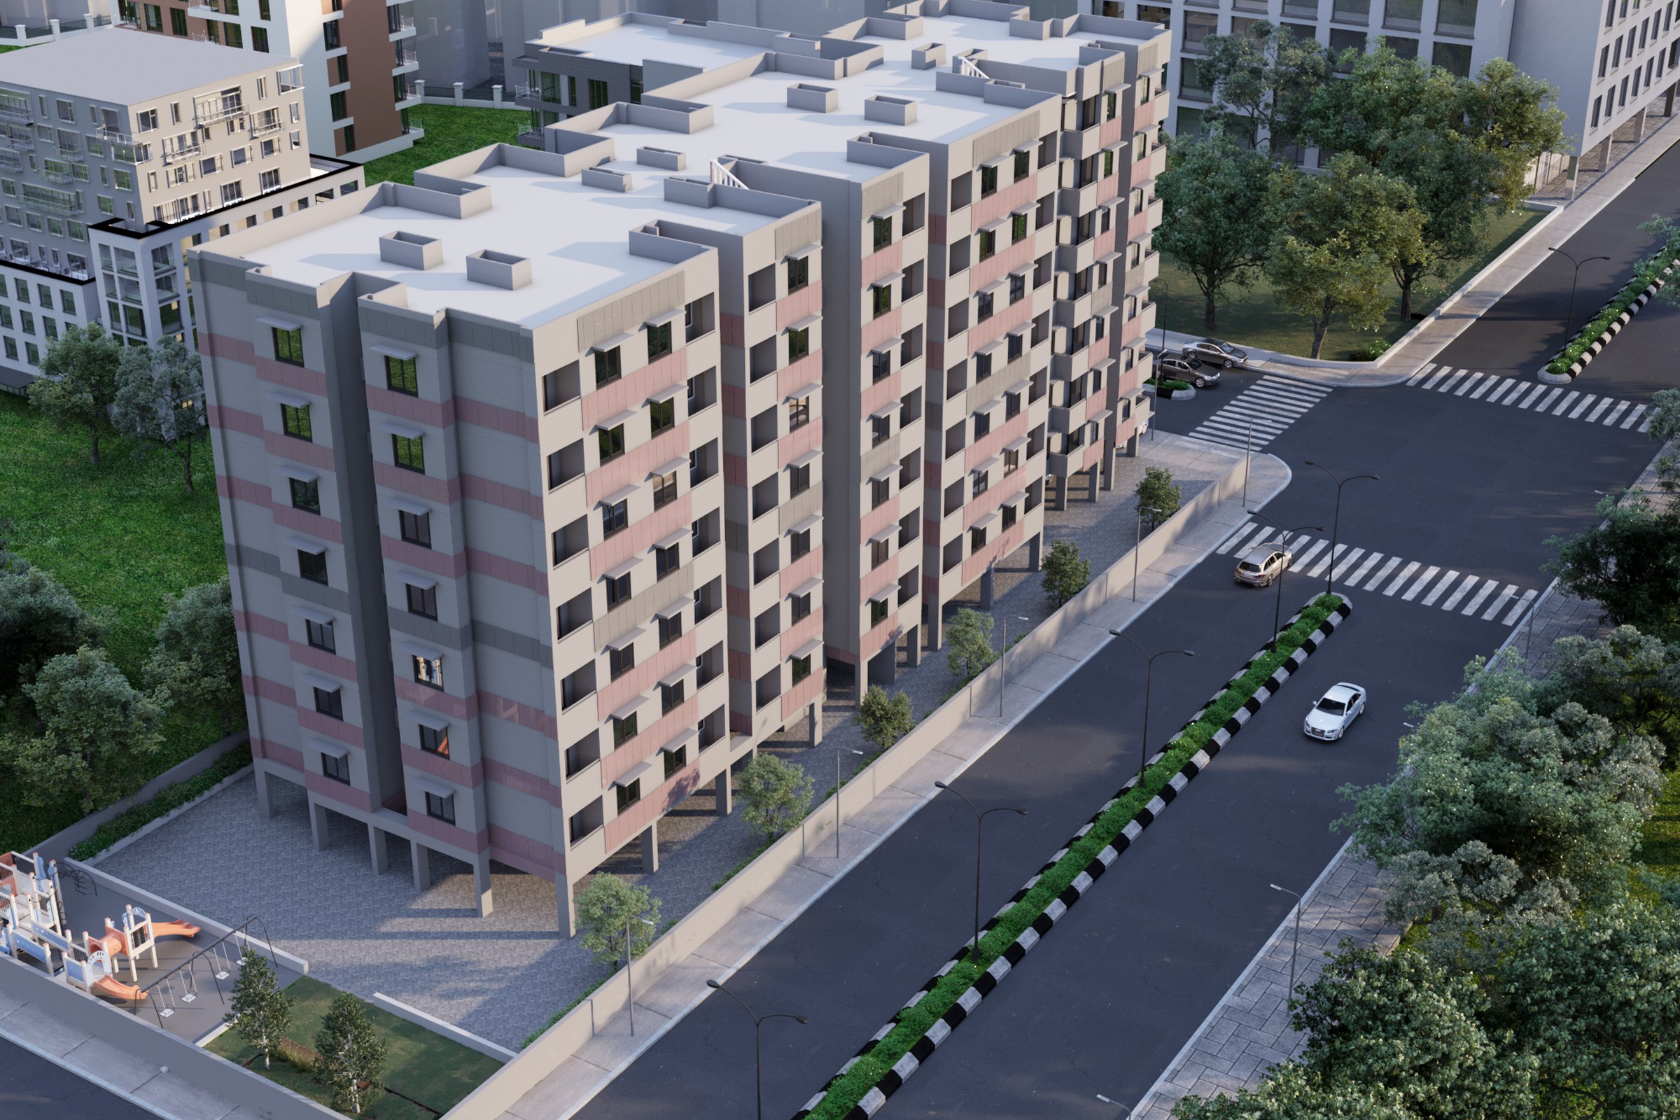
A 200-unit residential development usually needs a planned set of views, not 200 images (our planning guide for multi-family is 4 to 10 views per building): a hero exterior, an aerial of the whole site, two or three amenity views, one interior per repeating unit type, and a floor plan per unit type. At Praxis Studio each image starts from $199 and each 3D floor plan from $149, a first draft usually arrives in 3 to 5 business days after complete drawings, and finals in about 11 business days. The studio is in Ahmedabad, India, and works remotely with US developers, so this page shows what to order and how to budget it before you ask anyone for a quote.
- $199Image, from, per image
- $1493D floor plan, from, per plan
- 3-5Business days to a first draft
- 11Business days to finals, about
Which views does a launch actually use?
| Asset | What it does for the launch | Starting price |
|---|---|---|
| Hero exterior (day) | Website, signage, brochure cover; the image buyers remember | From $199 per image |
| Dusk or twilight exterior | Paid social, hoardings, email headers | From $199 per image |
| Aerial of the full site | Shows parking, landscaping, amenities and neighbourhood context | From $199 per image; large sites quoted on top |
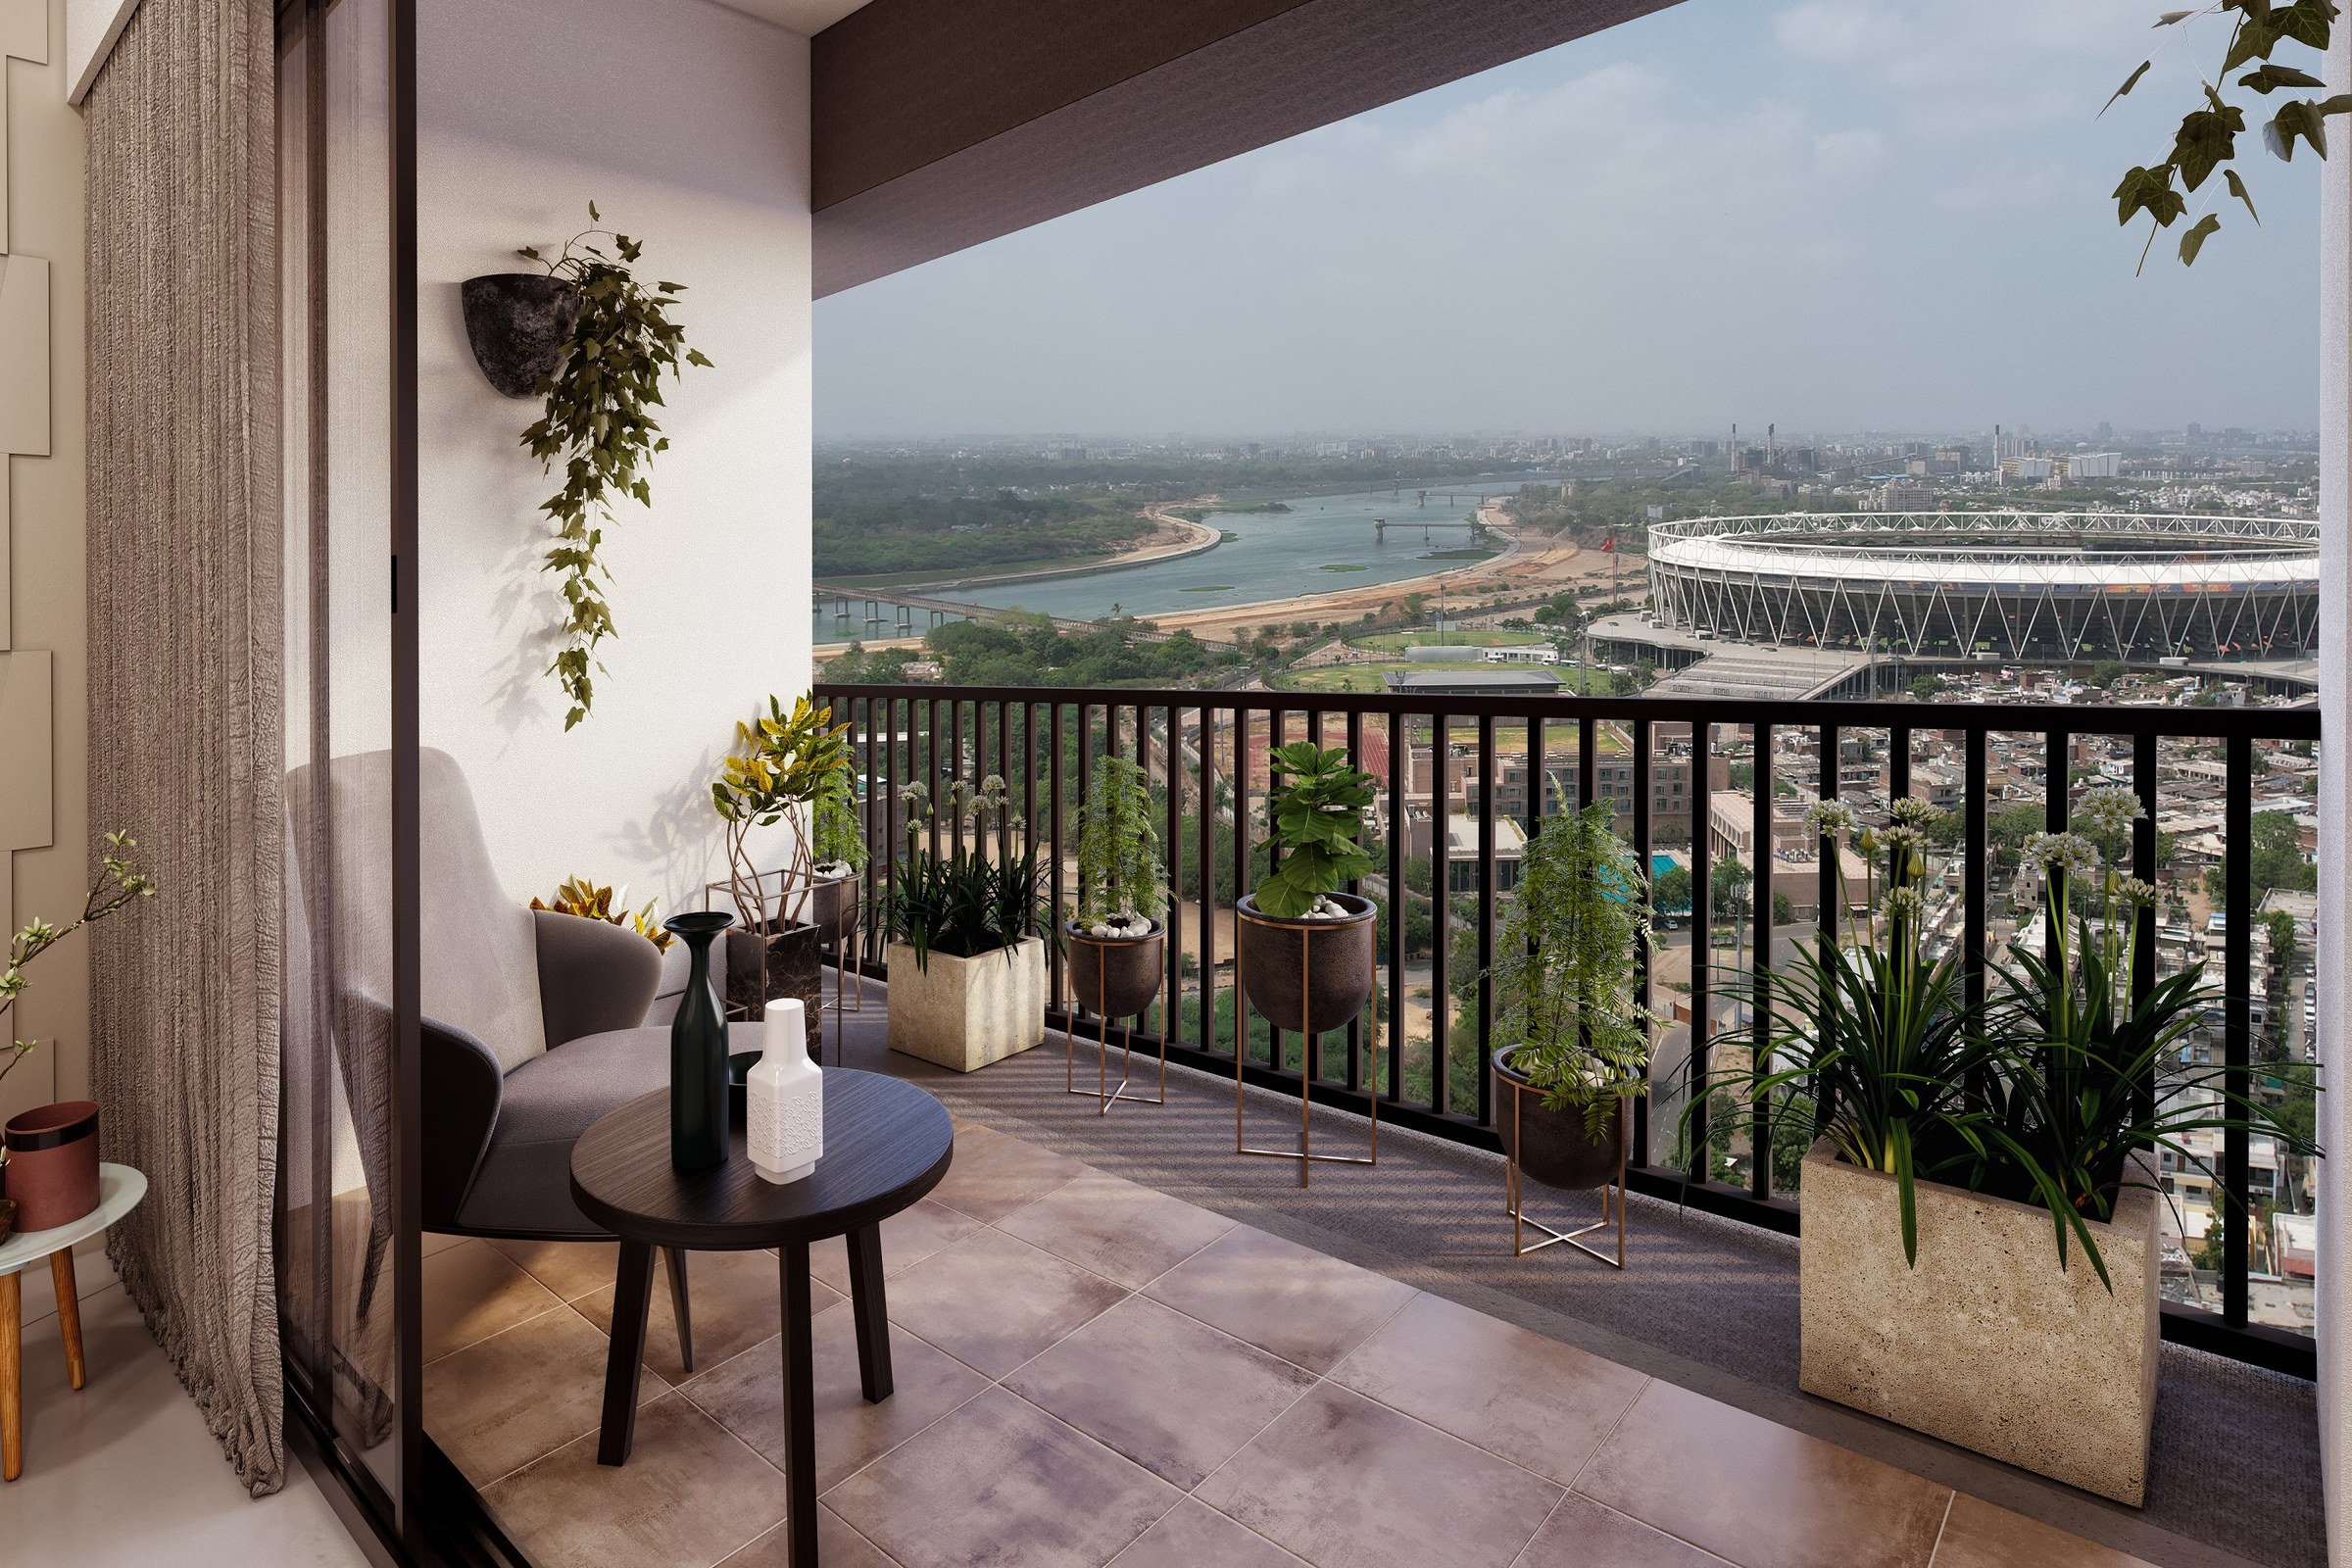
| Amenity views (pool, lounge, courtyard, gym) | Sells lifestyle for pre-leasing and off-plan buyers | From $199 per image |
| Interior per repeating unit type | Kitchen and living area for each plan type, rendered once and reused | From $199 per image |
| 3D floor plan per unit type | Sales gallery, listings, brochure | From $149 per plan |
| Walkthrough animation (60 seconds) | Investor and sales presentations | From $2,600 |
Prices are starting prices in US dollars with 2 revision rounds included; the full list and what raises a quote is on the pricing page.
How do you budget it?
Count the views and floor plans you need, multiply by the starting prices above, then add what moves a quote up:
- a large or complex site;
- an aerial;
- heavy landscaping;
- extra views and extra revision rounds.
We do not price by the number of units or by square metre, because units that repeat are visualised once. A written quote with scope, price and schedule is confirmed before any work begins.
What does the schedule look like?
- First draft: 3 to 5 business days from complete drawings.
- Finals: about 11 business days.
Those are the medians we measured on 206 delivered projects (benchmark). Two things move them most: how complete the drawings and material choices are, and how fast your team returns one consolidated markup per round. Animation is scheduled in the quote. For the stage-by-stage view see how long an exterior render takes.
What do you send to start?
Dimensioned plans, elevations, a site plan and any 3D model you have (CAD, Revit or SketchUp work best), plus material notes, landscape intent and the unit-type schedule showing which units repeat. The inputs checklist lists all of it.
Rendering for pre-leasing and off-plan sales
The same set works for both, with a different emphasis:
- Pre-leasing leans on amenity and unit interiors, because renters decide on how the space lives.
- Off-plan sales lean on the hero exterior and aerial, because buyers are buying the whole community.
For the pre-leasing sequence, read the renders needed to start pre-leasing, and see the multifamily rendering service and rendering for developers.
Working with a studio that is not in your city
We work from imperial drawings for US projects, quote in US dollars, and our hours overlap with US mornings; see architectural visualization for US architects and developers. Ownership is yours: an NDA applies from receipt of your files and copyright and source files are assigned to you on payment. If you want to judge the work first, start with one image from $199 or ask for a free sample render. More on the risks of hiring across borders: is it safe to hire an Indian rendering studio.
Ready to scope your development? Request a quote with your drawings and the unit-type schedule.


