
Not everything is a render problem
Some of what gets called “more detail” is a request a render structurally cannot answer. Six sentences, what usually gets sent back, and what would have closed it.
There is a particular kind of expensive week that starts with a short, mild sentence: we’d like to see a bit more detail.
What tends to happen next is a rendering decision. Higher resolution, another angle, more entourage, a longer pass on the planting — a fortnight of somebody’s work aimed squarely at the word detail, because that is the word that was in the sentence. Sometimes it lands. And sometimes it comes back with the same comment attached to it, at which point everybody privately concludes the board is being difficult.
They usually aren’t. What has happened is a mistranslation. A reviewer asks a question in the only vocabulary the format gives them — they are looking at pictures, so they ask for a better picture — but the thing they actually need is often a different kind of drawing altogether. A height is a dimension, and no amount of resolution makes a perspective measurable. A material is a physical object, and no amount of light makes an image tactile. An arrival is a sequence, and no number of stills is a sequence. Answer any of those with a better render and you have spent real money doing an impressive job of not answering.
If those requests have felt heavier lately — a fair number of firms tell us they have, and we would not pretend to have measured it — this is the cheap thing to check first. Not whether your images are good enough. Whether they are the right instrument for the question that was asked.
Below are six sentences that turn up over and over, what usually gets sent back, and what would have closed each one. We are a rendering studio, so it is worth saying plainly up front: three of the six answers are not renders, and one of them you finished drawing weeks ago.
What was heard, what got sent, what would have closed it
Each one illustrated with a real view — including, deliberately, the point at which the image stops being able to help.
“More detail on the materials?”
The same elevation, re-rendered larger
A physical sample board — plus one view of the junction
A render can show you a material. It cannot let anyone hold it.
Material decisions are made by hand and by comparison. Both of those things happen off the screen.
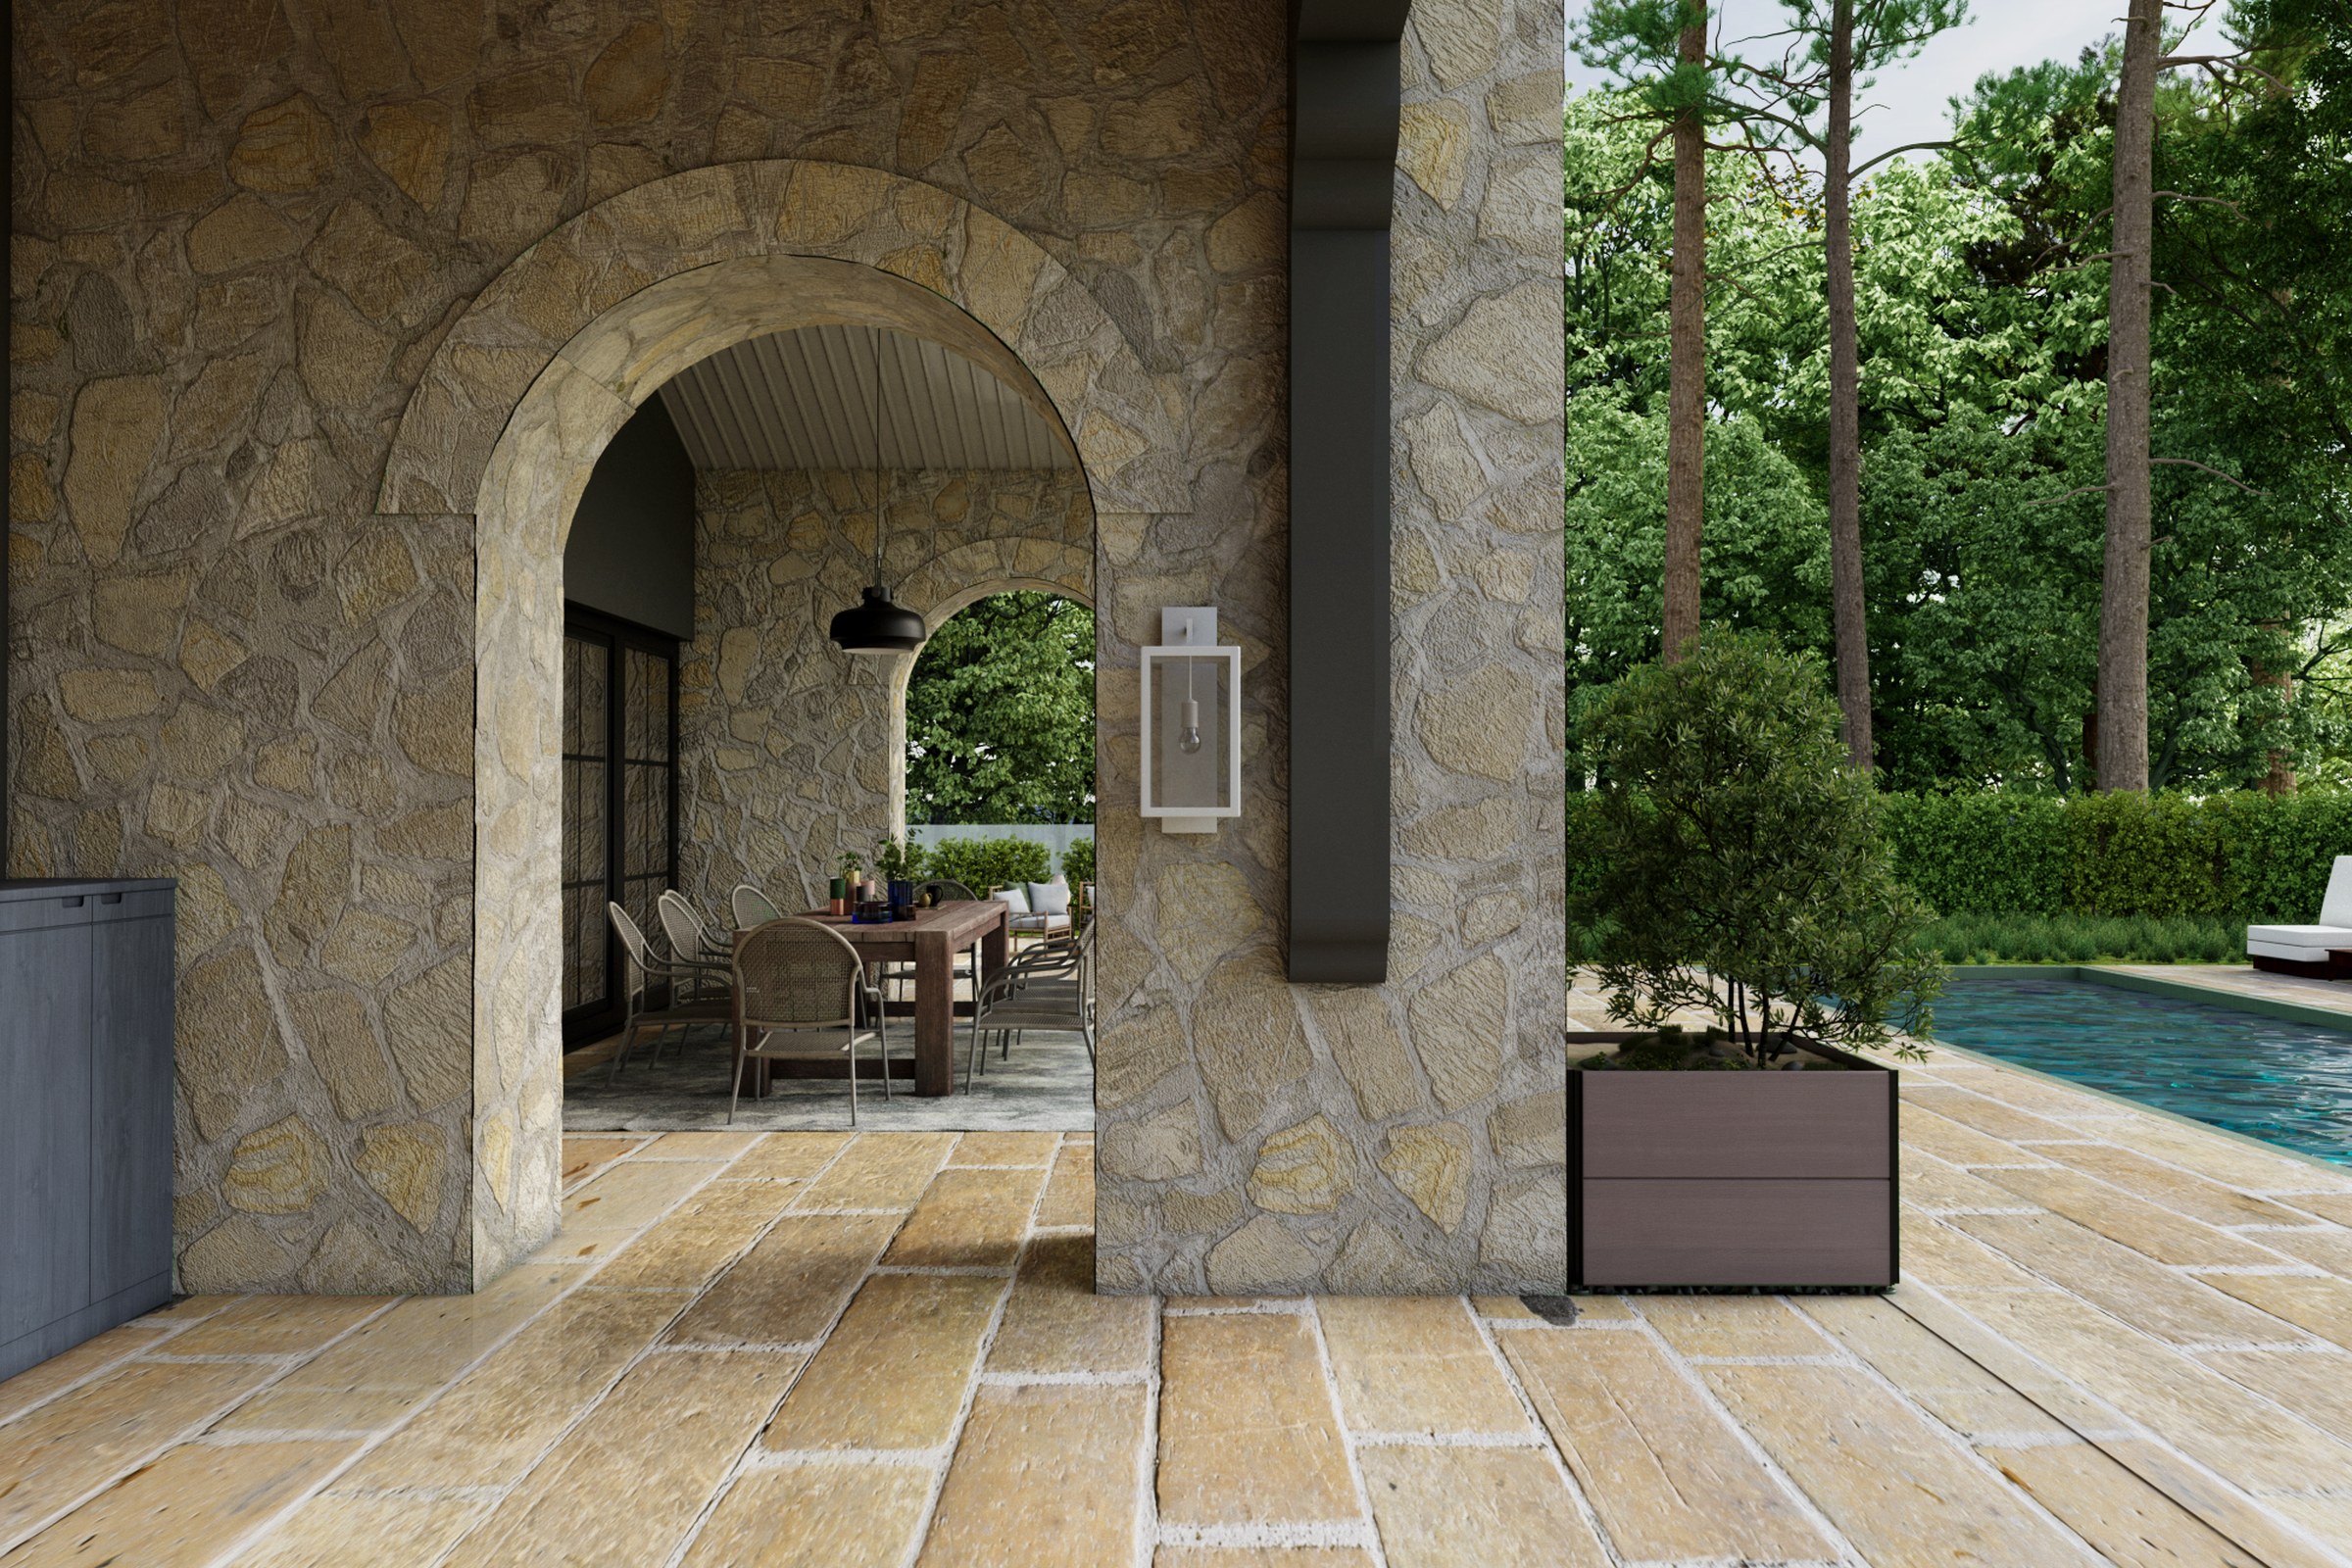
The frame below is close to the ceiling of what an image can do for a material. Rough stone in a warm side light, limestone paving with the joints reading, timber, planting, the whole palette in one honest exposure. And it still cannot be tilted toward a window, held against the brick on the building opposite, or turned over to see how the edge is finished — which is what a material decision actually consists of. There is a real division of labour here, and it is worth naming out loud: the sample answers what the material is; the render answers what it does when it meets the next one. That second job is genuinely ours and genuinely useful — the line where stone stops and render starts, where paving crosses a threshold, where a heavy material sits on a light one. If the comment was about the material, send the board. If it was about the junction, that is an image.
“How does it sit next to what’s already there?”
Another render, with the neighbours modelled
A photomontage into a real photograph of the site
The moment you model the context, you are also designing it
And a reviewer who knows that street can feel the difference, even if they could not tell you what tipped them off.

This is the request where the usual answer quietly undermines itself. Modelled neighbours are approximations: the render is a little cleaner than the real one, the fence is newer, the awkward lean-to on the boundary is missing, the trees are the ones that came with the library. None of that is dishonest — it is just that every simplification lands on the side of your proposal, and the room can sense it. A montage removes the whole argument by removing the drawing: the context is a photograph, taken from a spot anyone can walk to, and only the proposal is rendered. The frame below is exactly that — a proposed unit and its yard set into a real aerial photograph of a working estate, with the existing sheds, hedgerows, roads, parked vehicles and scruffy edges all present because nobody drew them. What a board reads there is not a nicer image. It is the fact that you did not get to choose the surroundings.
“Where does everyone actually go?”
A higher aerial
A plan — site or floor — coloured, labelled, to scale
An aerial is still a perspective. It just costs more.
A plan is the only drawing where two things the same size are drawn the same size.

Reach for the aerial and you are answering a question about movement with an image built to answer a question about character. Look at the frame below — it is a good aerial, and it does a real job: you can read the scale of the blocks, the relationship to the existing houses across the street, how much of the site is roof and how much is green. Now try to use it. The far end of the parking court is smaller than the near end, so you cannot compare the two. The roofs cover the entrances, which is what was being asked about. You cannot count a setback, measure an aisle or check a turning circle, because every one of those is a dimension and this is a picture. None of that is a flaw in the render. It is the difference between a view and a projection — and when the question is circulation, adjacency or count, the projection is the cheaper drawing and the better answer.
“How tall is it, really?”
A dramatic three-quarter
Your own measured elevation, set beside the render
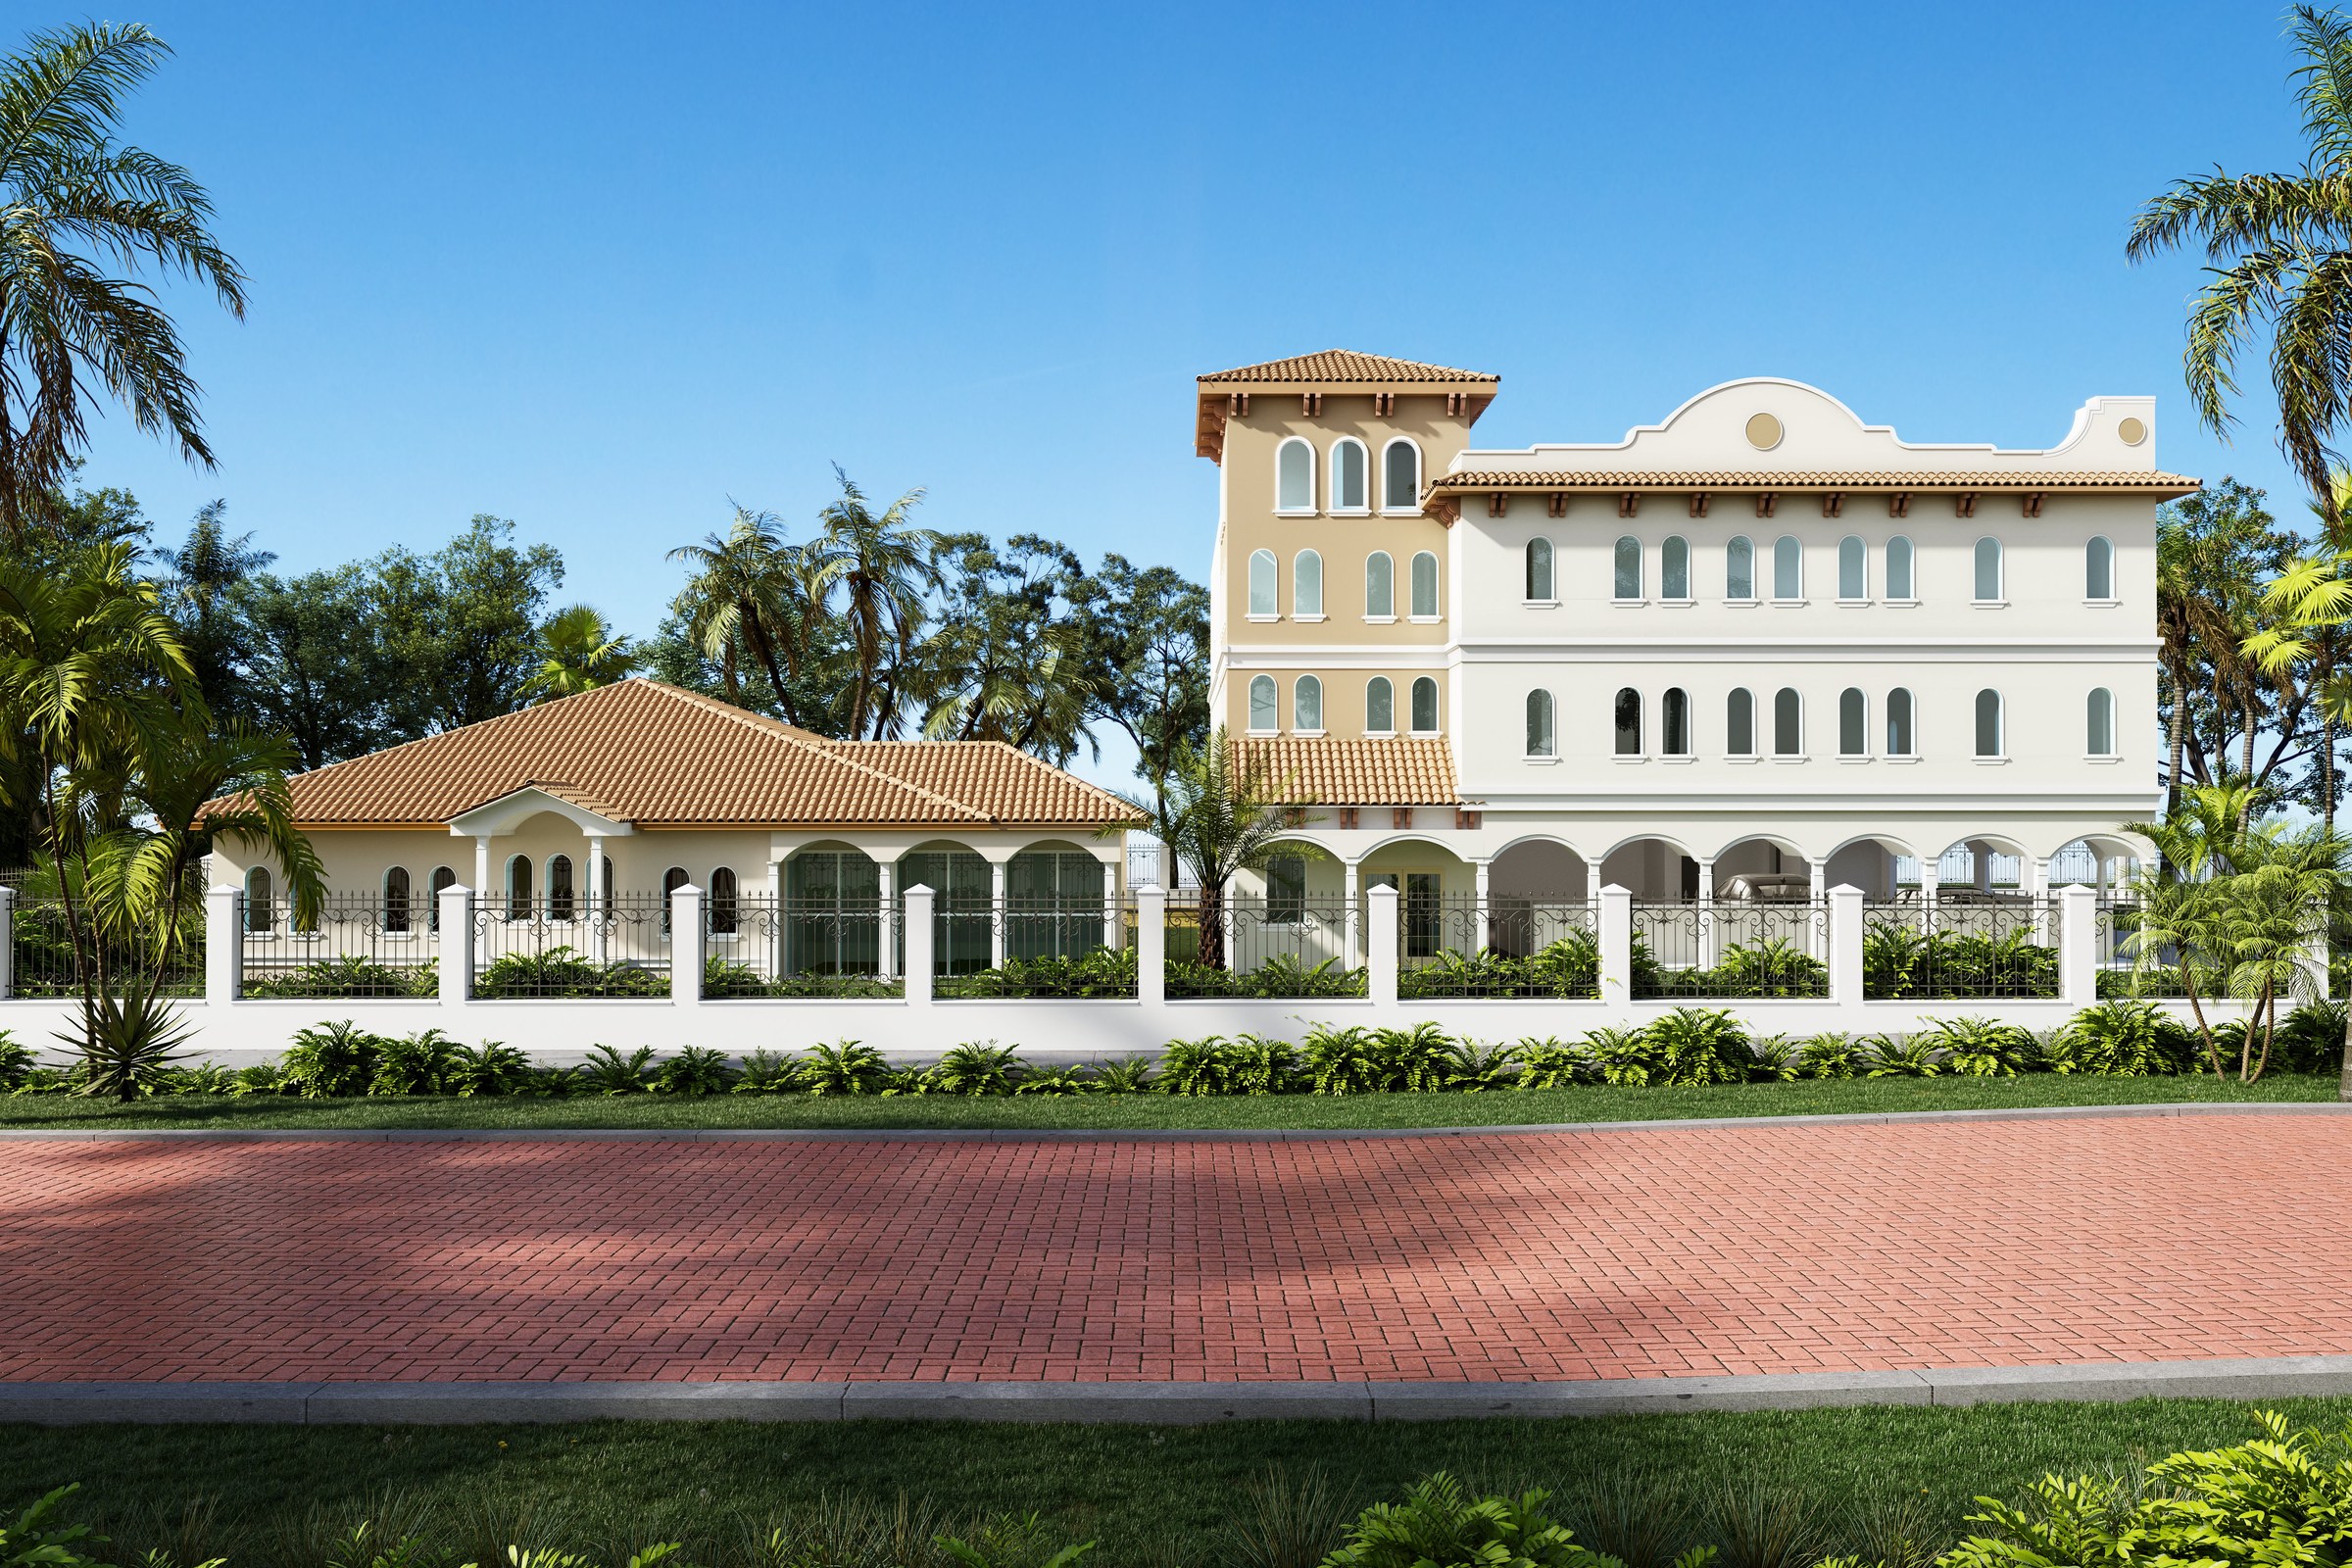
You already drew the answer. It is in the set.
This is the cheapest item on the whole list, and the one that gets skipped most often.
The frame below is about as close as a render gets to an elevation: near-frontal, flat light, the storeys stacked legibly, the tower reading clearly against the lower wing. And it is still a perspective. The far end of the arcade is slightly smaller than the near end. There is no datum, no dimension, no ground line you can trust to a foot. Anyone who wants to know a height cannot get it from this image, and — this is the part worth sitting with — they know they cannot, which is why they asked again. The fix is not a better render. It is the elevation your team drew weeks ago, printed at the same width and placed on the facing page. The render carries the material and the character; the elevation carries the number; together they close a question that neither one closes alone. We do not draw elevations. We would still tell you that is the sheet to add.
“Walk us through arriving.”
Three more stills
A short walkthrough, or a 360 anyone can look around in
Arrival is a sequence. Stills are the wrong unit.
You can photograph a threshold. You cannot photograph the fact that it is findable.
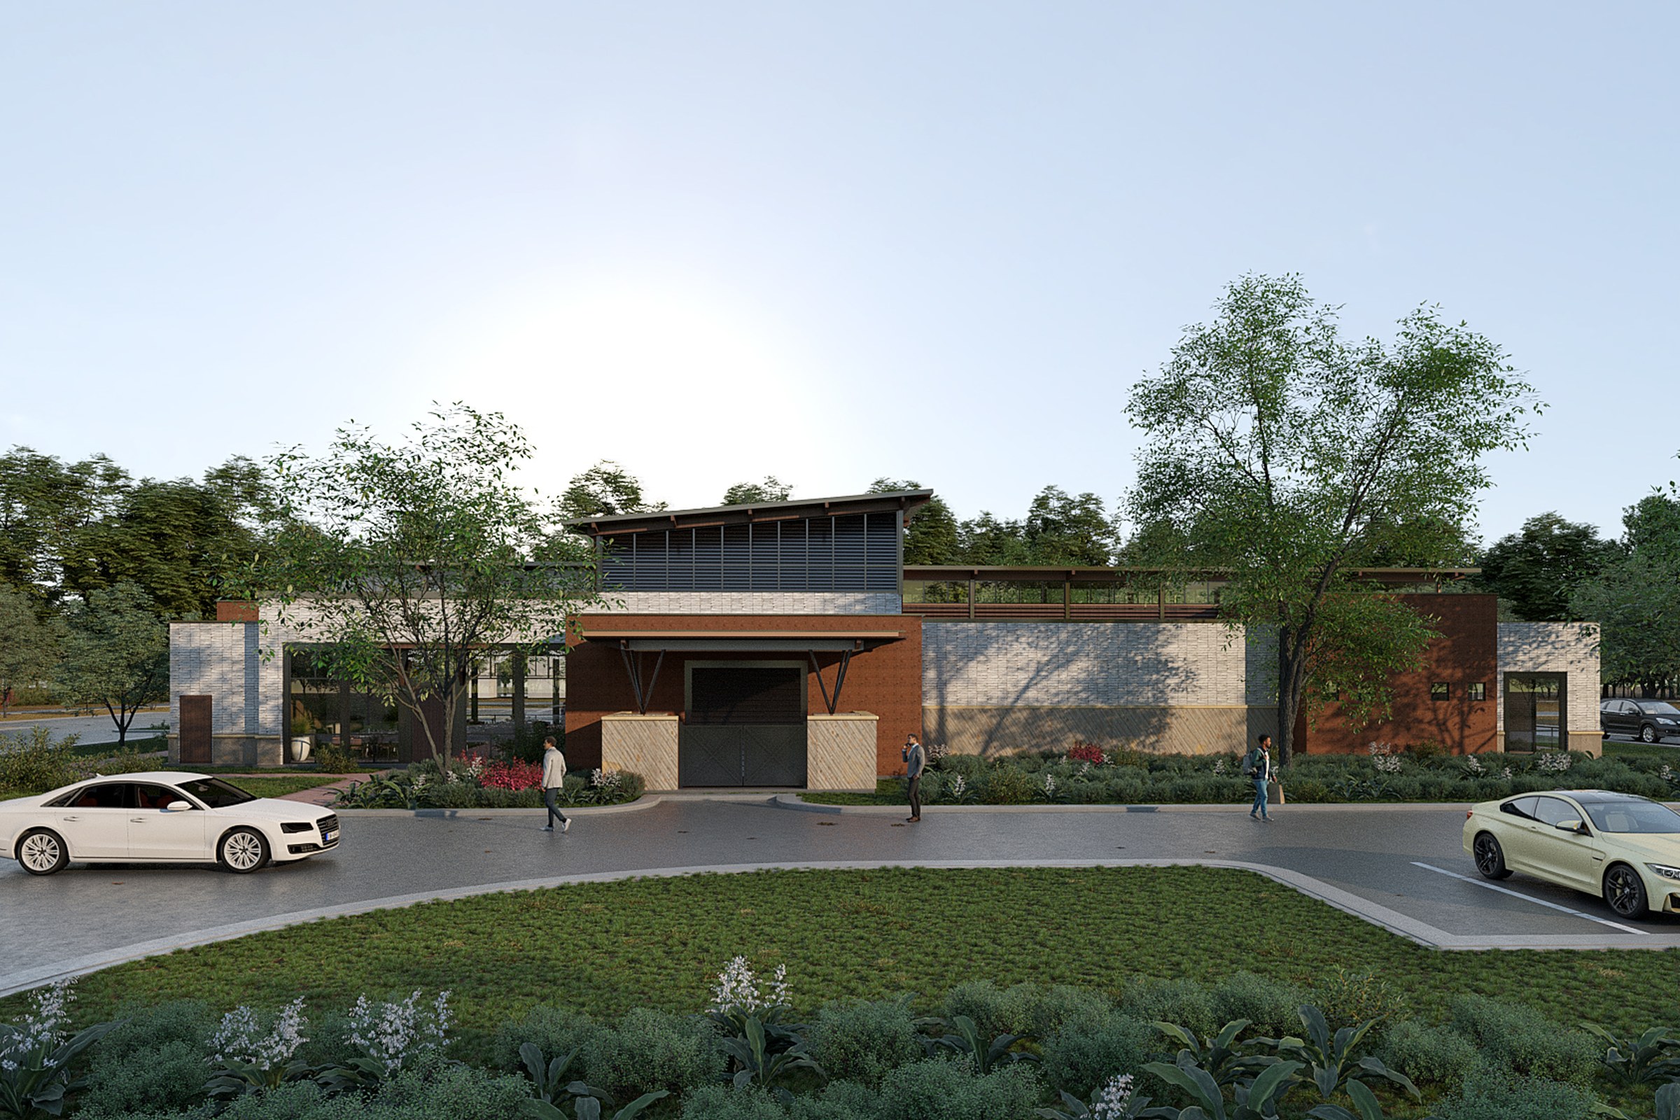
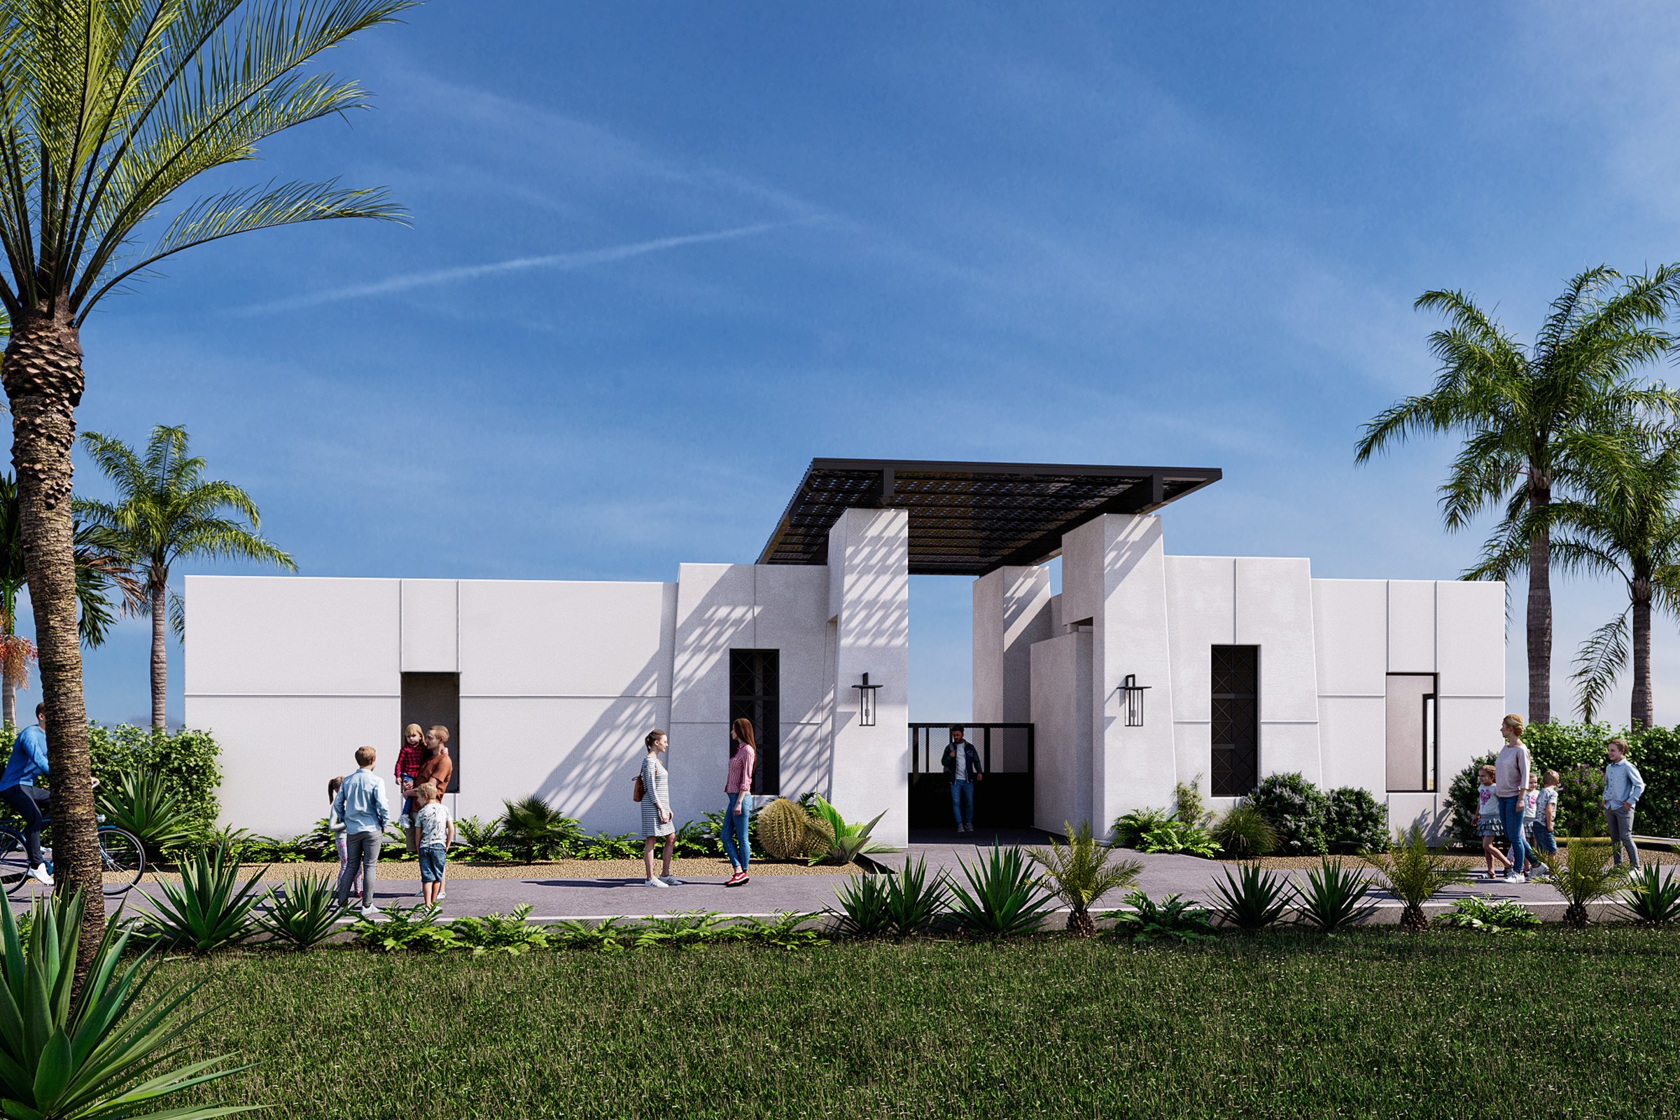
When somebody asks what it is like to arrive, they are asking about an order of events — where the entrance first becomes visible, what you pass on the way, the point at which you stop looking for the door because it is obvious. That is a question about time, and a still is a question about a moment. Add more stills and you circle it: here is the gate, here is the path, here is the door, and the reader is left assembling a sequence out of fragments, which is exactly the effort they were asking you to spare them. The frame below is a strong arrival image — a deep entrance canopy over a genuine gap in a long wall, families walking toward it, the threshold obviously a threshold. It answers is this a good front door. It cannot answer can I find it from the road, and two seconds of movement can. One honest caveat: motion lives as a link, and not every process will take one — check before you build it.
“Just… more detail, please.”
Everything, larger
One question back — what decision is this image for?
A finished image is not the same as an answering image
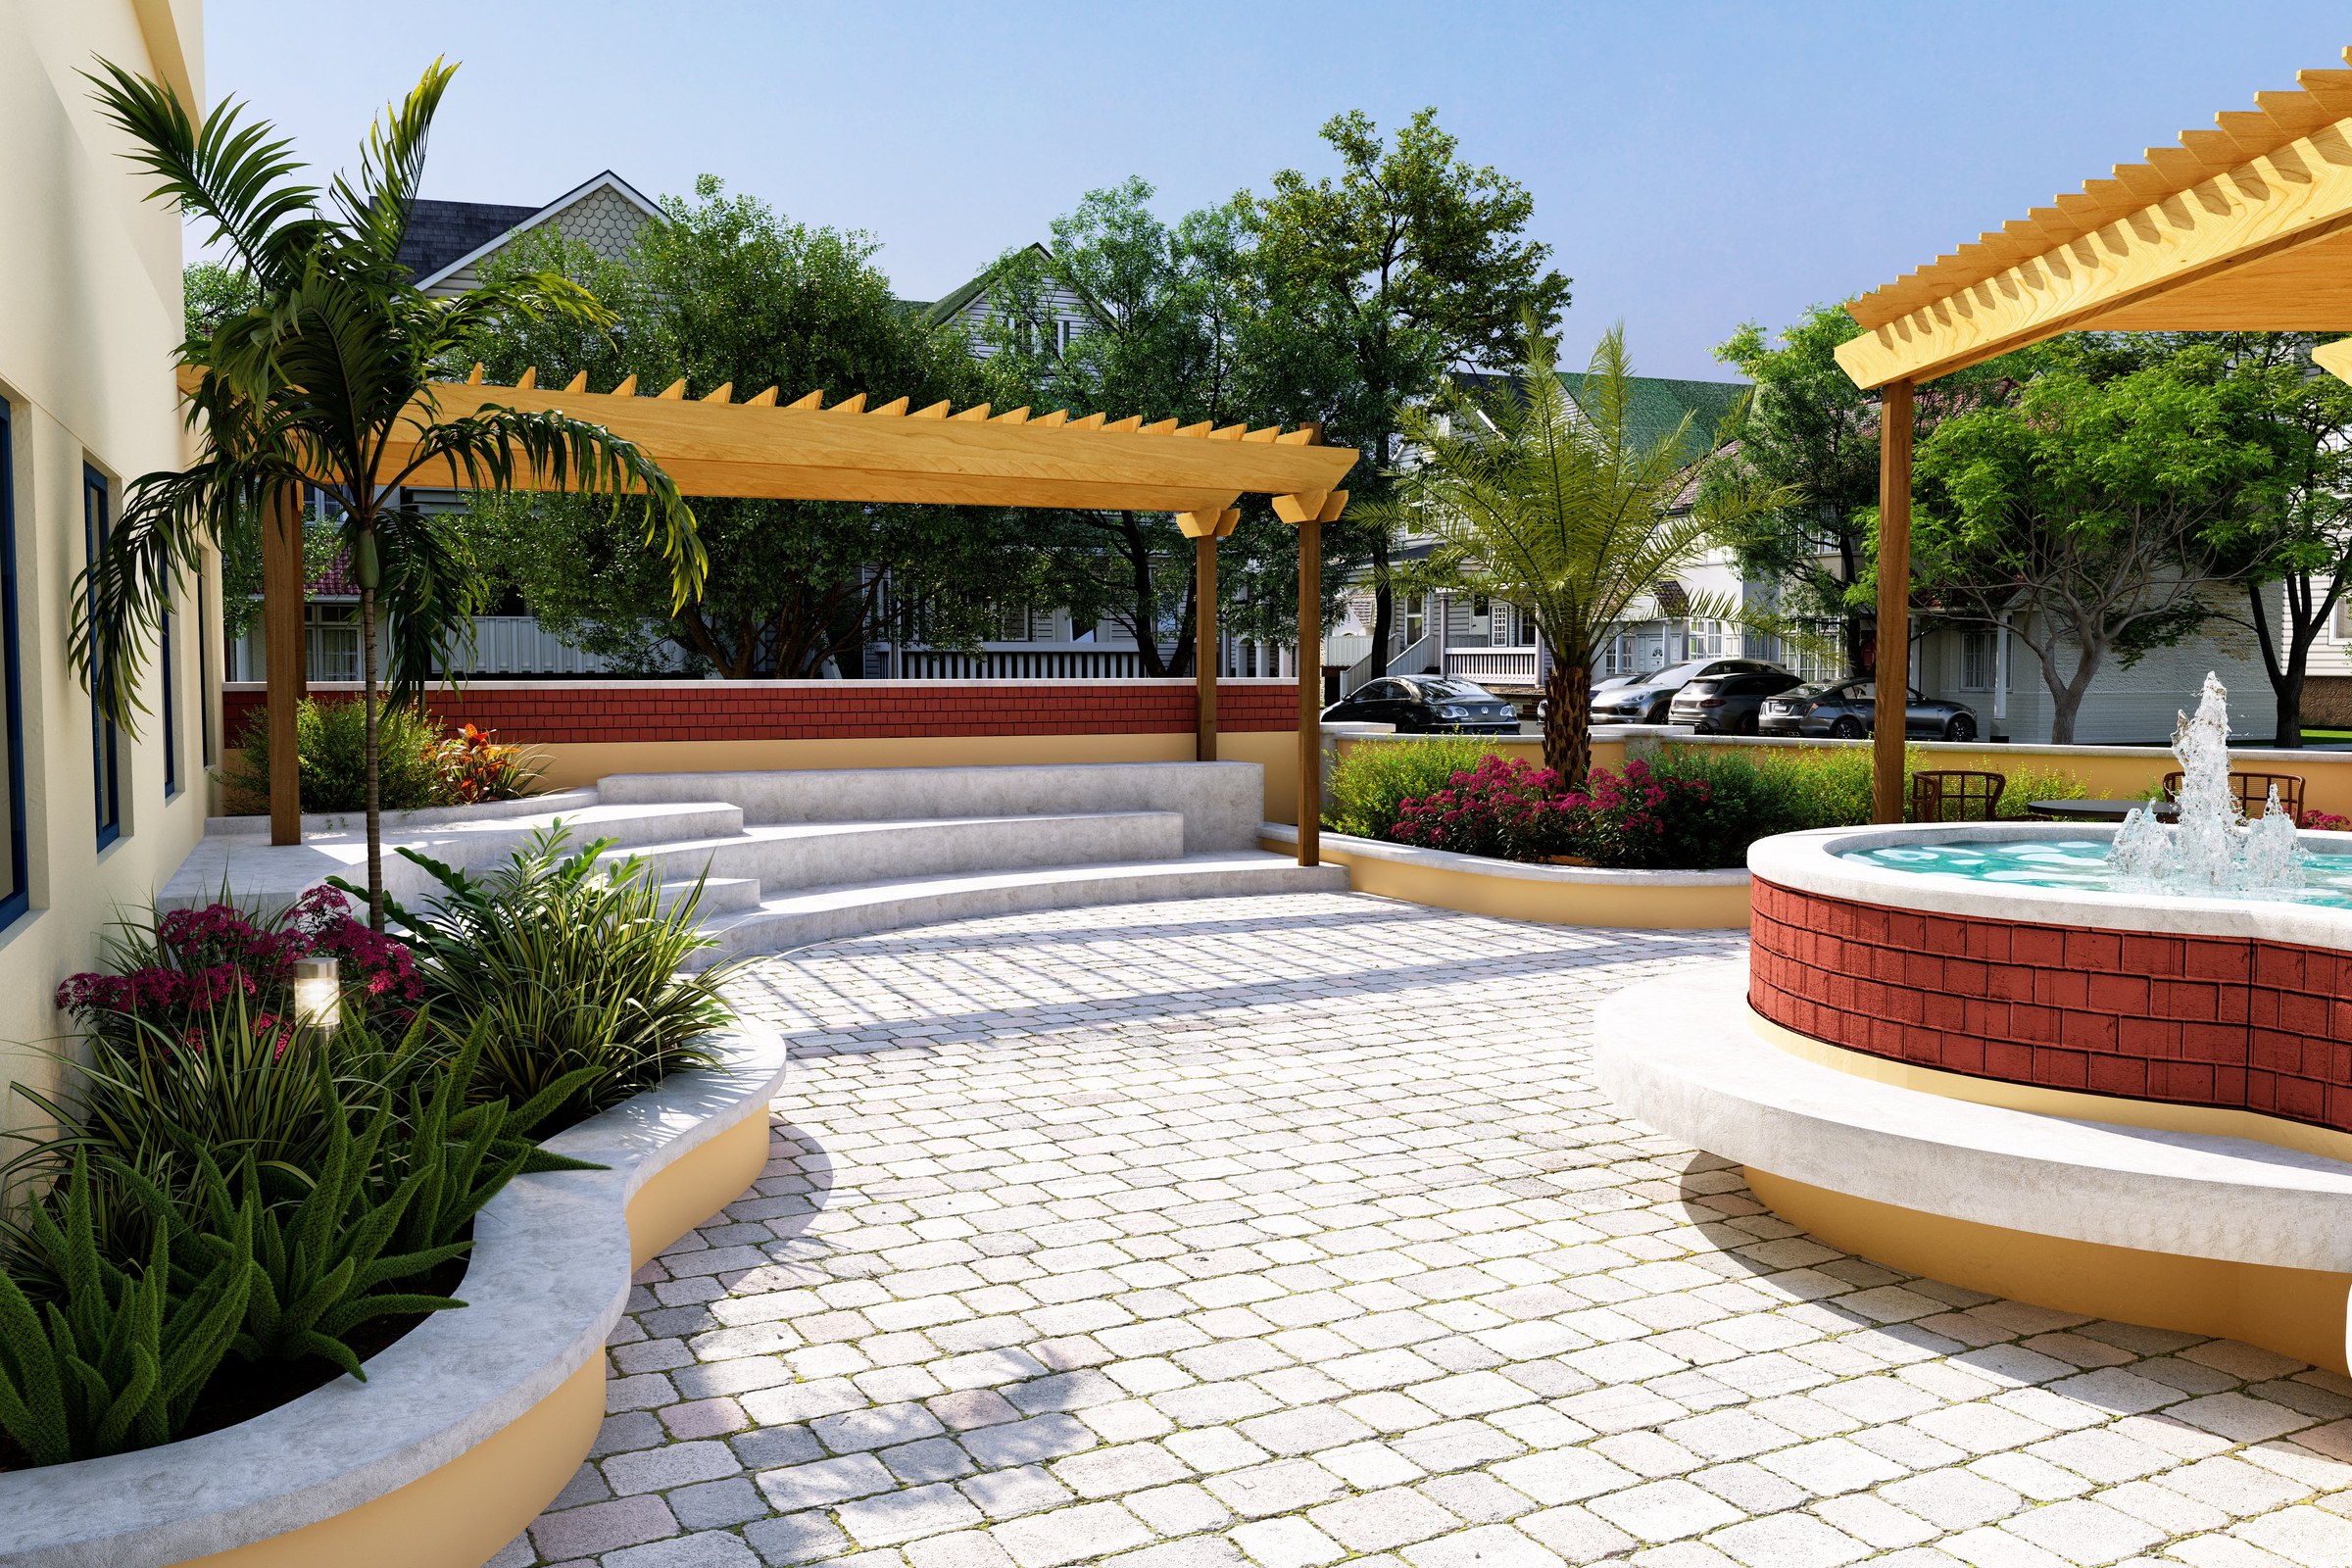
The frame below is complete, careful and lovely. Nobody in a review room could tell you which decision it settles.
Look at it properly: setted paving laid in a true pattern, planting at three heights, pergolas with real rafters, a fountain running, the existing houses beyond the wall, cars where cars go. There is nothing to add. And that is the whole point of putting it here — detail and answer are different quantities, and a packet can be full of the first while being short of the second. When a request arrives with no noun attached to it, the expensive move is to assume it means resolution and go back to the machine. The cheap move is a single question, asked politely and in writing: which decision does this image need to support? In our experience the reply names something specific about half the time — a height, a boundary, a material, an approach — and when it does, roughly half of those specifics are answered by something that is not a render at all. That is a strange thing for a rendering studio to publish. It is also the fastest way we know to stop a review cycle from turning into a rendering budget.
The cheapest render in the world is the one you worked out you didn’t need to make.
Six things you can put in front of a reviewer
What each one settles, what it cannot do, and — the part nobody puts in a capability deck — who actually makes it.
- 01
The render
A viz studioCharacter, material read, light, how the place will feel to be in.
Can’t: Anything with a number attached to it.
- 02
The photomontage
A viz studioFit against real, existing, undrawn context.
Can’t: Anything off the viewpoint the photograph was taken from.
- 03
The measured elevation
Your teamHeight, datum, storey line, setback — the dimension itself.
Can’t: Persuade anybody of anything.
- 04
The plan
EitherMovement, adjacency, counts, anything comparative.
Can’t: Show what standing there is like.
- 05
The walkthrough or 360
A viz studioSequence, approach, whether the entrance is legible.
Can’t: Be printed into a packet — it lives as a link.
- 06
The sample board
You and the supplierThe material. Actually, physically, in the hand.
Can’t: Be emailed.
Two of those six we don’t make at all — and one of the two is the first thing we would tell you to send.
None of this is an argument against renders. A render is the only artefact on the shelf that makes anyone in the room want the building, and wanting it is not a small part of getting it approved. The argument is narrower and duller than that: a packet made entirely of one instrument will have a hole in it exactly where that instrument is weakest, and “more detail” is the sound a reader makes when they find the hole. Fill it with the right thing — a sample, a plan, an elevation you have already drawn — and the images are free to go back to doing the job they are genuinely unbeatable at.
Five neighbours to this one, if your question is a different one: which views belong in the packet at all, why the request lands where it lands, how far apart your views are standing, the hour every render is quietly set at, and what happens to your images after the packet leaves your desk.


