CGI and Visuals for UK Planning Applications
Illustrative CGI, context views, aerials and photomontages for planning consultants, land promoters, architects and developers, kept faithful to the scheme being applied for. Renders from $199 per image.
- $199per image, renders from
- 3–5 business daysto first draft, measured on past projects, not a promise
- 11 daysmedian to final, 185 projects benchmarked
Our rendering turnaround data covers 206 delivered projects. The median to a final render is 11 business days, measured on 185 of them.
Images that help an officer read the scheme
A planning submission is read by people who have not seen the model: the case officer, the design panel, consultees, neighbours and, for larger schemes, a committee. Clear visuals let them judge height, massing, materials and the relationship to the street without having to assemble it from drawings.
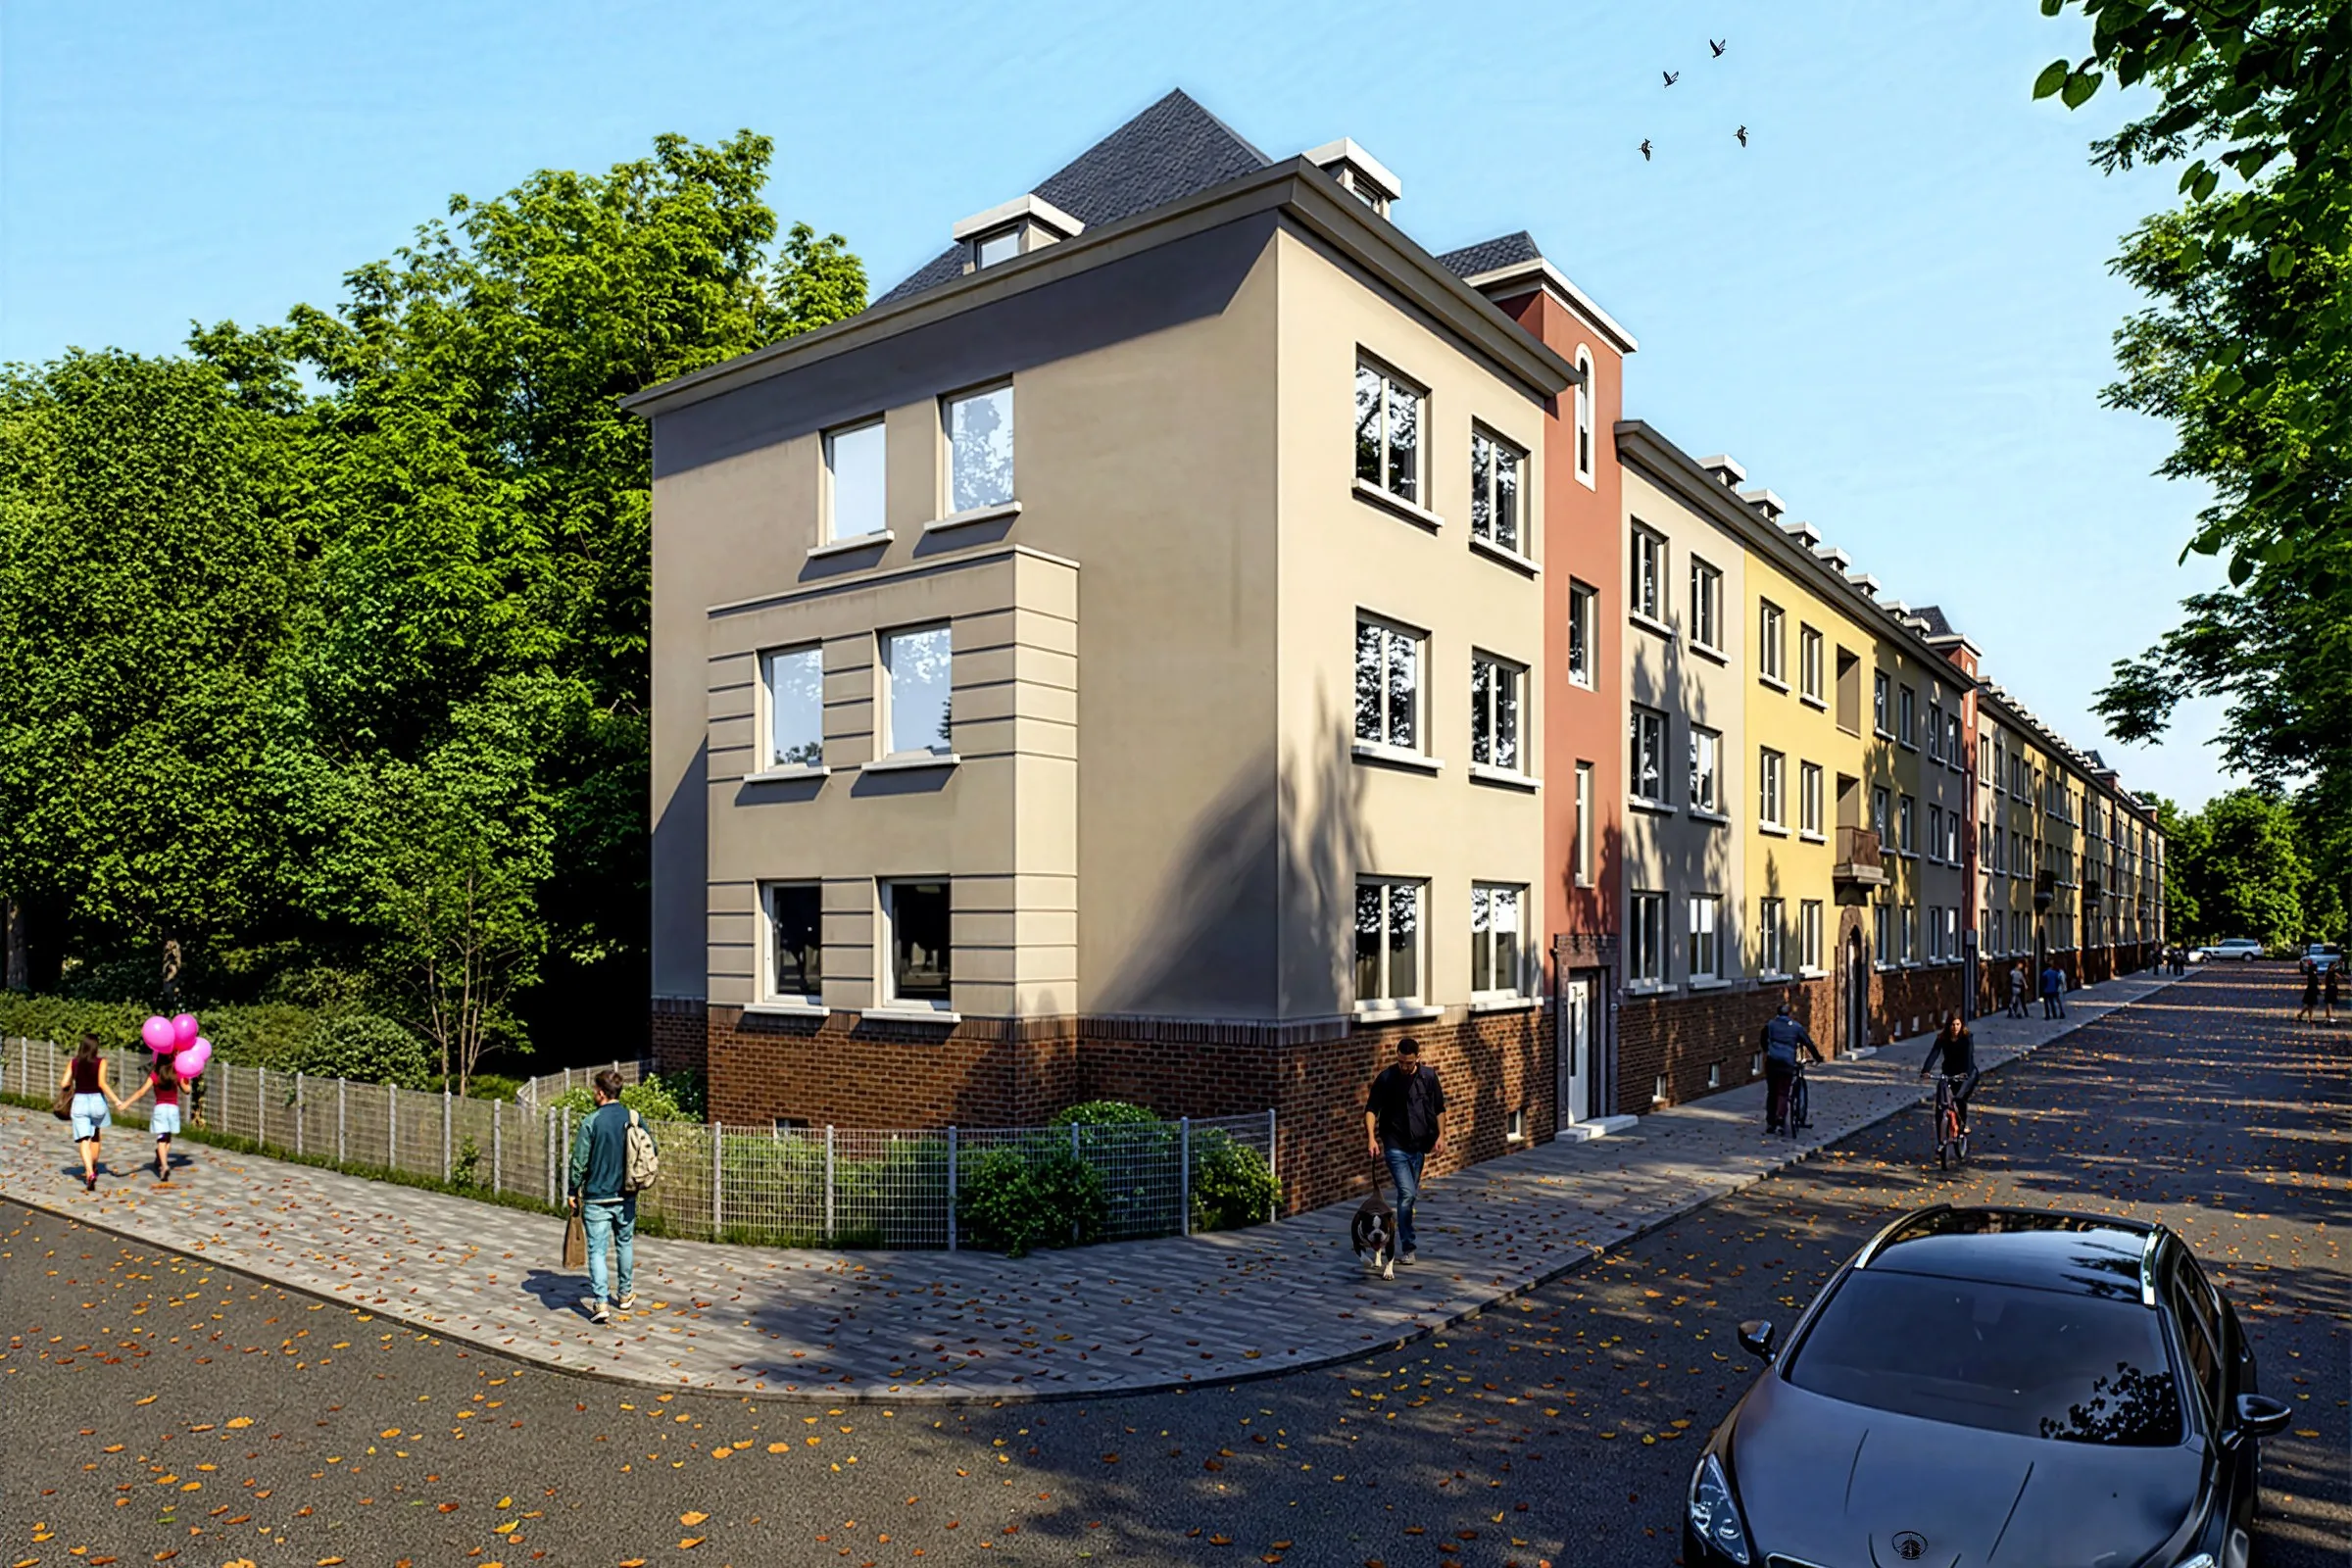
Praxis Studio produces illustrative CGI, context views and photomontages for planning applications. We work for planning consultants, land promoters, architecture practices and developers, from the scheme drawings or 3D model, and we keep the images faithful to what is being applied for.
Which visual a submission needs
Requirements are set by each local planning authority. Some local validation lists name CGI visualisations as a document type in their own right; Tower Hamlets' list, read in November 2026, sets out CGI visualisations alongside photographs and photomontages. Check your authority's list and any pre-application advice, and tell us what has been asked for.
| Visual | What it shows | Starting price |
|---|---|---|
| Illustrative CGI, eye level | The proposal in a modelled setting from the street or a key public viewpoint | From $199 per image |
| Context or massing view | Height and bulk against neighbouring buildings, often in a restrained palette | From $199 per image |
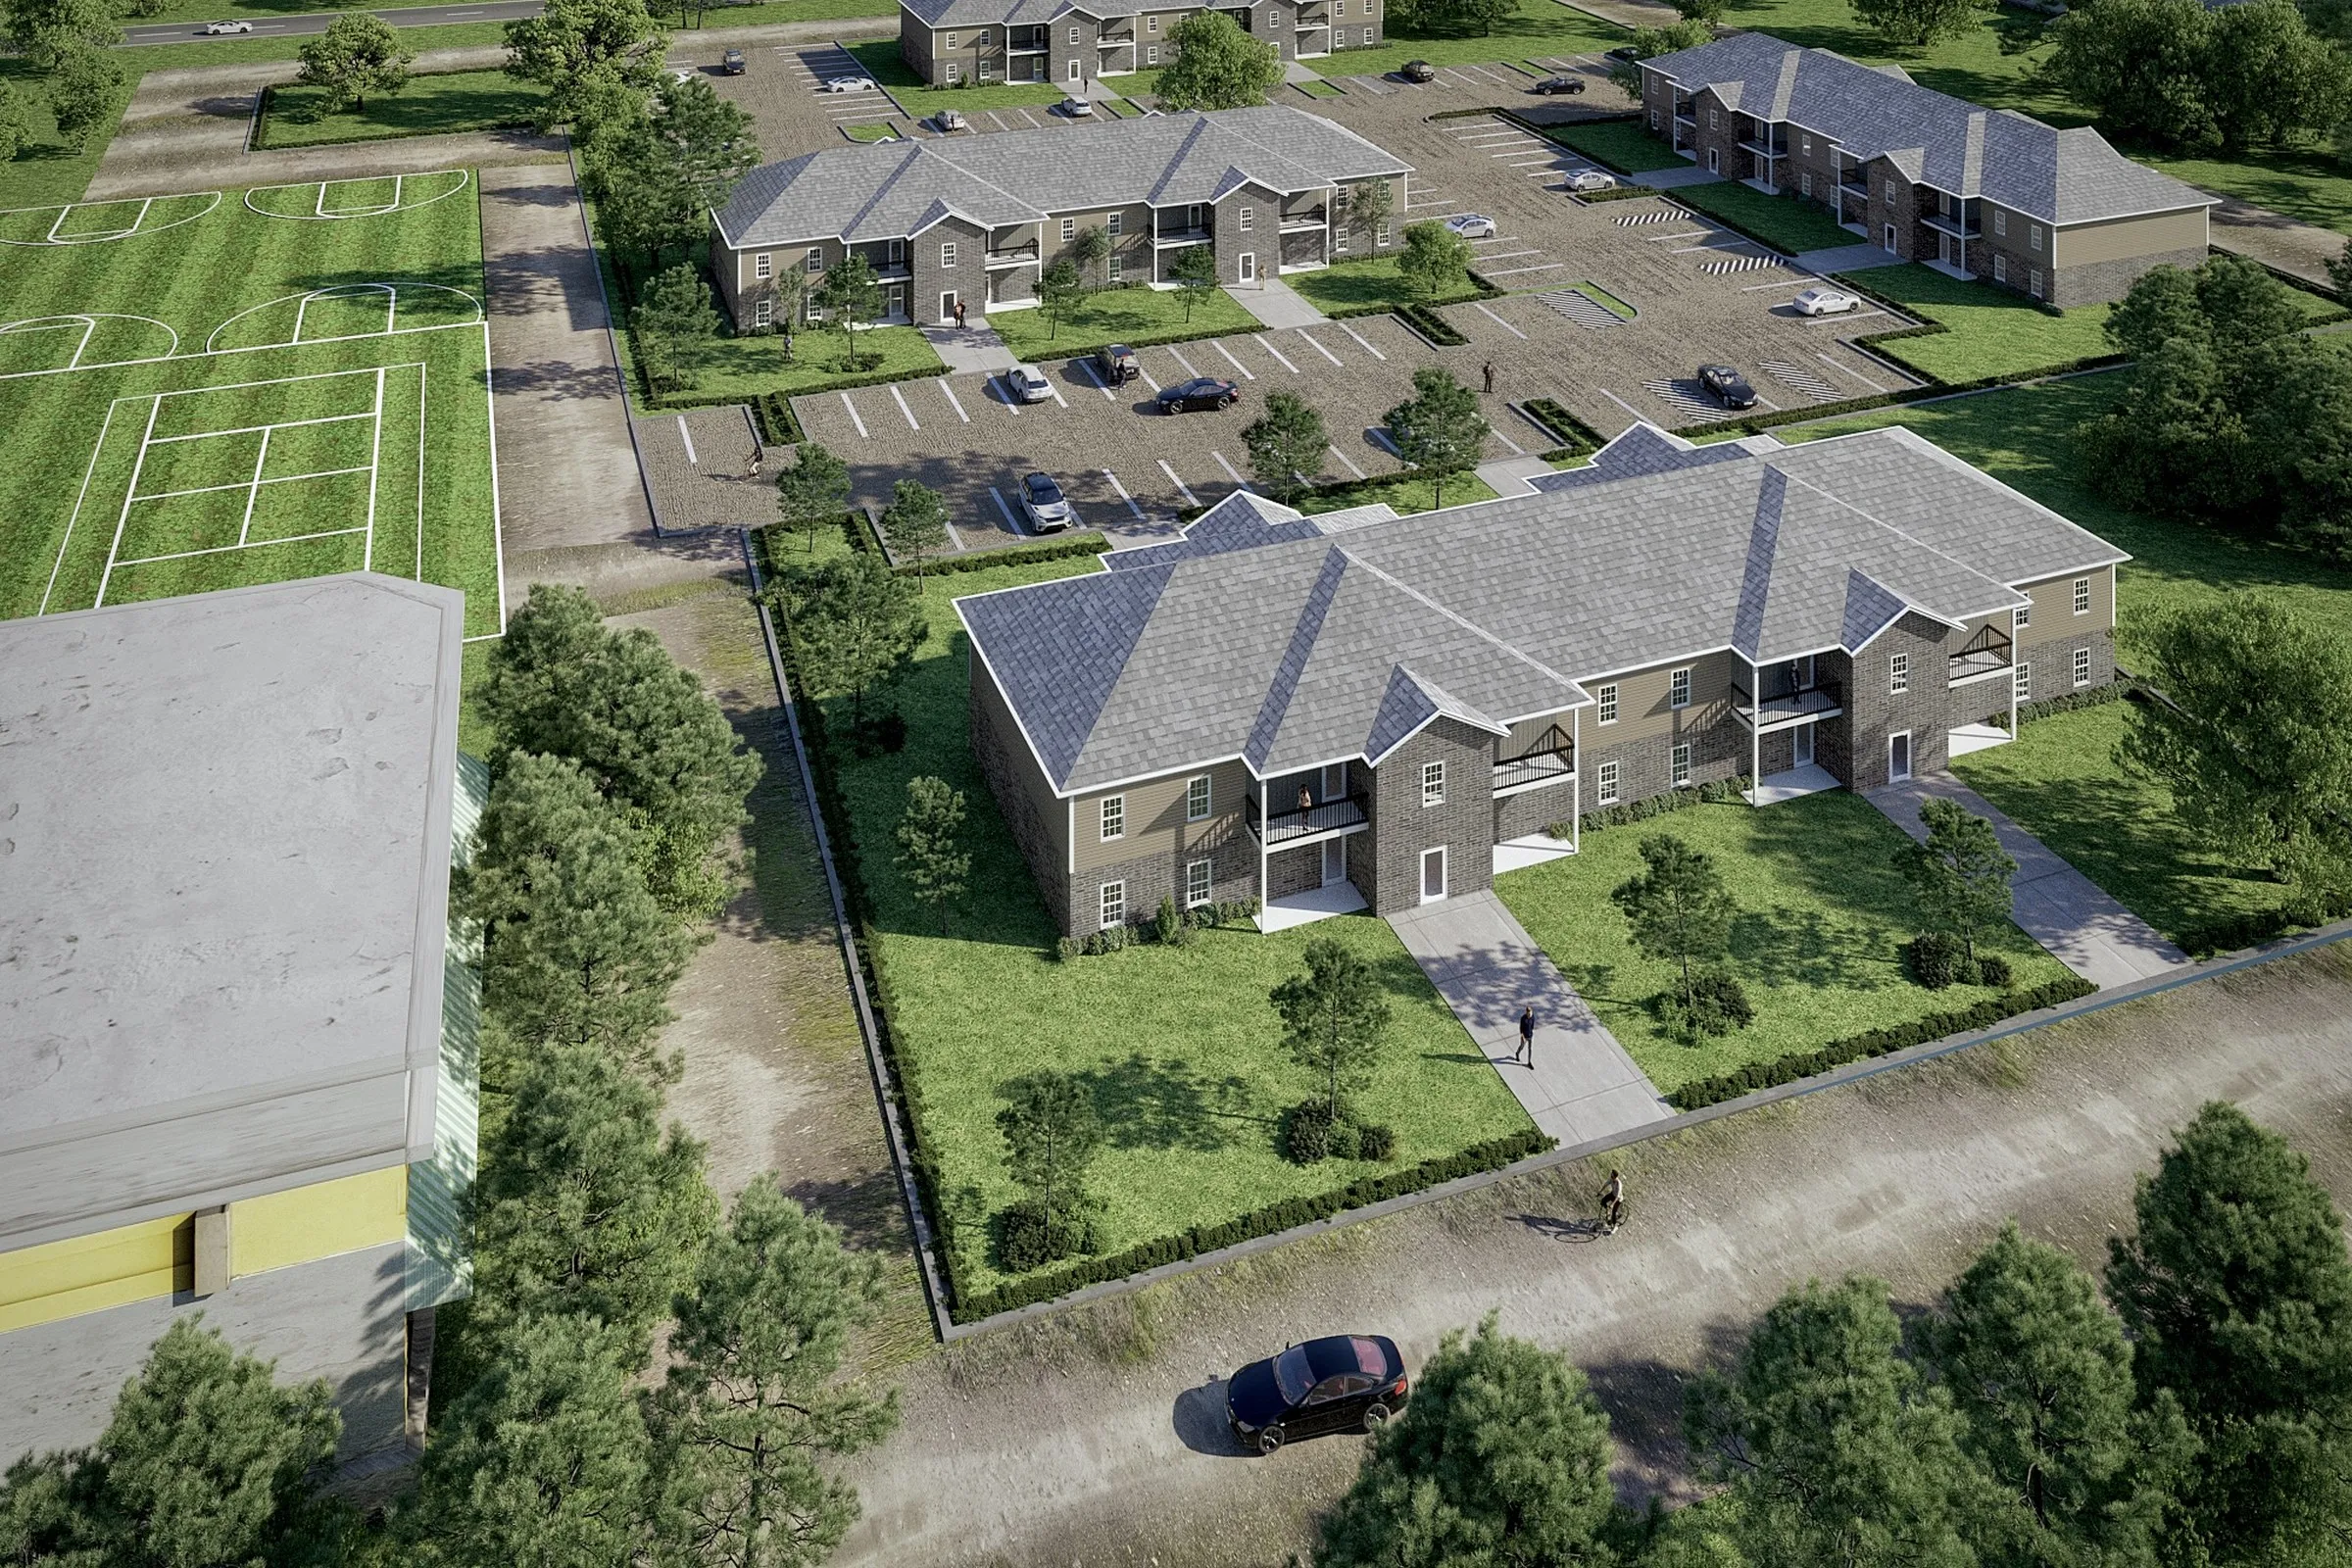
| Aerial | Layout, routes, open space and phasing of a larger site | From $199 per image |
| Photomontage | The proposal set into a photograph of the real site | From $399 per image, or $750 for a set of 3 |
For most householder, minor and medium schemes, a small set of eye-level views and one aerial carries the argument. Photomontage is the better choice where officers and neighbours need to see the proposal against the street as it exists today.
What we do not claim
Tall buildings, schemes in protected views and development near heritage assets often need views produced to a recorded method, with surveyed camera positions and lens data, rather than illustrative CGI. That work belongs to a specialist consultant. Tell us at the outset if your submission needs it, so we can confirm what we can support before you commit.
Working with the planning team
The images usually pass through several hands: the architect supplies drawings, the planning consultant decides which viewpoints argue the case, and the client signs off the look. We agree one point of contact and one place where markups are kept, and we take a single consolidated markup per round.
Pick the viewpoints with the case officer in mind and keep them. The same cameras, re-rendered with final materials and planting once consent is granted, serve the sales launch, so the image in the committee pack and the image in the brochure match.
- Drawings: plans, elevations and sections, a site plan, and a 3D model if one exists (DWG, RVT, SKP, Rhino or PDF). With 2D drawings only, we model in house and confirm it in the quote.
- Context: site photographs, the neighbouring buildings to include and any pre-application comments the images should answer.
- Units: metric as drawn; tell us if a set mixes units.
- Stage: say whether the images are for pre-application, the submission or committee, because the level of detail differs.
Schedule, revisions and files
A first draft typically arrives 3 to 5 business days after complete drawings and finals about 11 business days, counted in business days. Work back from the submission date and tell us it at the start; larger sets are dated in the quote.
Two revision rounds are included. Finals are delivered as high-resolution JPEG or TIFF for the design and access statement and the committee presentation. Copyright and source files are assigned to you on payment.
How to start
- Send the drawing set, site photographs and the viewpoints you have in mind.
- Tell us the planning authority, the stage and the date the images are needed.
- Review the written quote: views, price in US dollars and schedule.
- To judge the work before committing a set, start with one view from $199.
Delivered projects of this kind


Services and pricing
Case studies
Studio experience covers 900+ projects. These anonymised case studies show how a project runs from drawings to final images:
Frequently asked questions
What CGI does a planning application need?
It depends on the local planning authority and the scheme. Many applications use a few eye-level views and an aerial; some authorities list CGI visualisations or photomontages on their validation list. Check yours and any pre-application advice, then tell us what was asked for.
Do you produce verified views or AVRs?
No. We do not survey camera positions, certify views or write visual impact assessments. Where a methodology is required, your surveyor and consultant own it, and we can build the rendered material around their survey data.
How much do planning visuals cost?
Rendered views start from $199 per image. A photomontage starts from $399 per image, or $750 for a set of 3. The quote for your scheme depends on the number of views, the context to model and the source files.
Do you work for planning consultants as well as architects?
Yes. We take the brief from whoever leads the visuals, often the planning consultant, and keep one point of contact and one consolidated markup per round.
Can the planning images be reused for marketing?
Yes. Keep the same cameras and we re-render them with final materials, planting and lighting once consent is granted, so the planning image and the brochure image match.
How long do planning visuals take?
A first draft typically arrives in 3 to 5 business days after complete drawings, and finals take about 11 business days (median of 206 projects). Tell us the submission date at the start.
Do you have a UK office?
No. We work remotely with UK clients by email, shared files and calls, and our working hours overlap with UK mornings. Prices are quoted in US dollars.


