
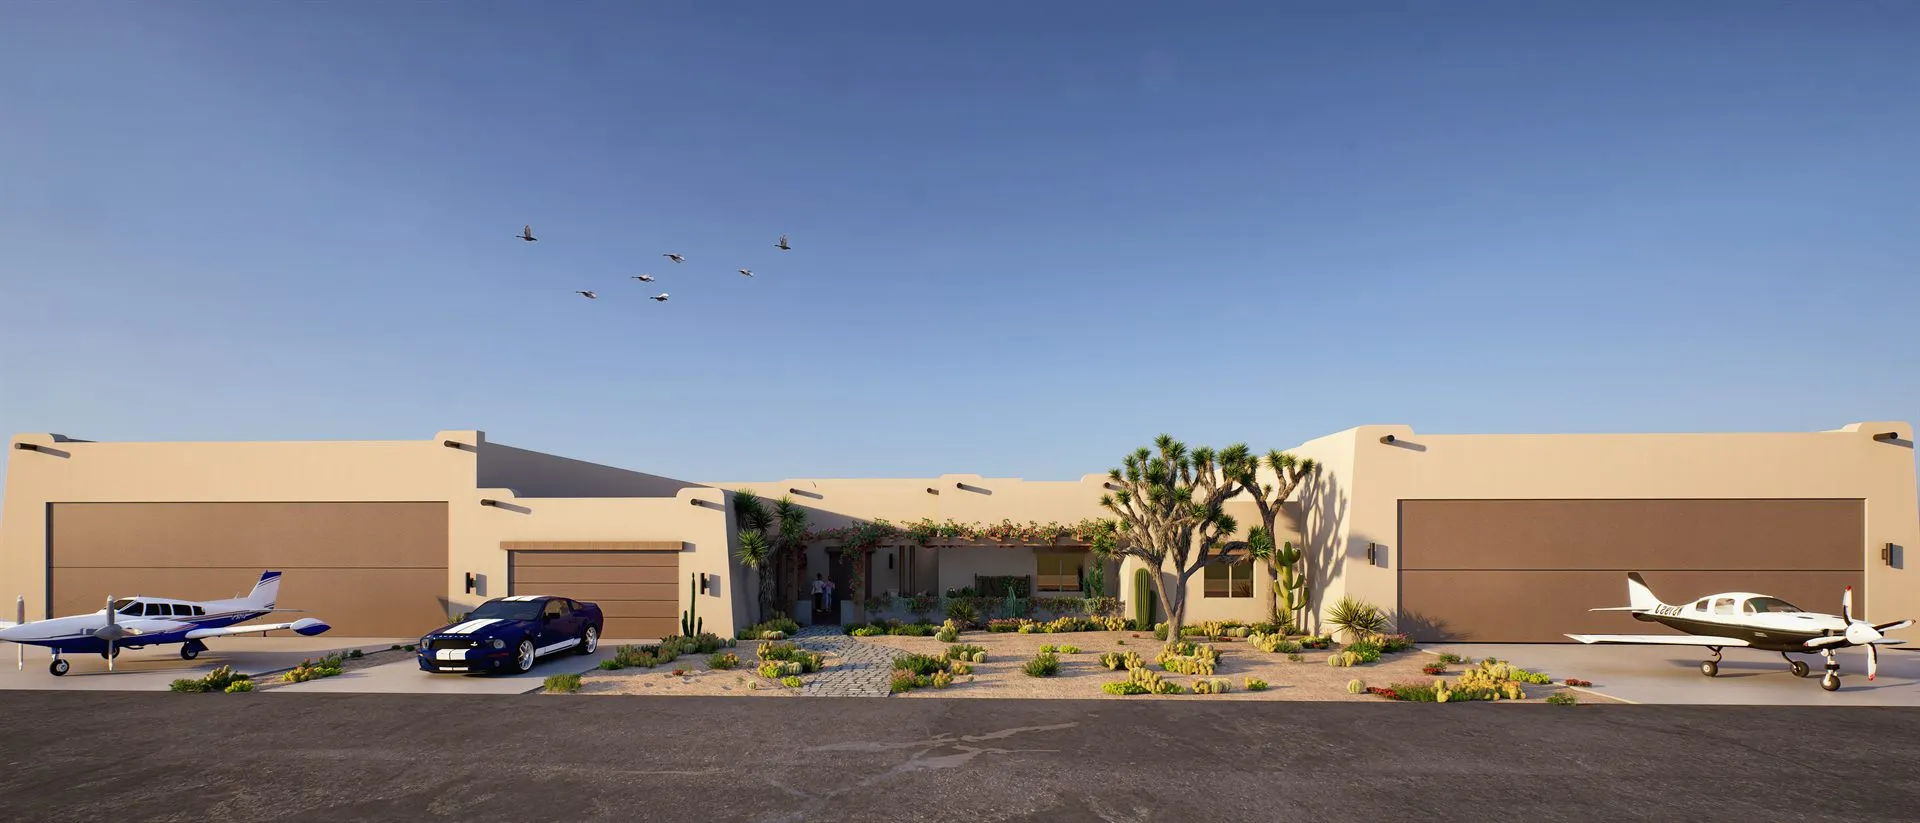
No architect. No CAD. Just a homeowner and his two airplanes.
He owns a lot on a taxiway with a hangar at each end of the house. There was no drawing set — one preliminary elevation, a stack of phone photos and fifteen emails.
He asked us to park his actual aircraft in front of his actual hangars — and to get the models right.
We take you at whatever stage you are at
Three clients, three levels of documentation, one pipeline. This project is highlighted; the other two are linked.
| Attribute | Residential landscape Estate gardens → | Hospitality Dual-brand hotel → | You are here Airpark residence |
|---|---|---|---|
| Client | Landscape architecture practice | Hotel developer & architect | Homeowner, no architect |
| What they sent | SketchUp model, survey, grading & drainage, planting plans | Issued elevations, enlarged viewpoints, shop drawings, their own 3D furniture | One preliminary elevation, phone photos, site video |
| The hard part | Material option studies through a locked camera | Four spaces coordinated at once, to brand standard | Identity accuracy — his exact aircraft, correctly scaled |
| Deliverable | Stills at 5760 × 3872 | Interior and exterior stills | Wide elevation, stills, and a 360° panorama |
| Rhythm | 9 revision rounds · fastest 1h 44m | 11 renders in 8 days · daily | 15 written briefs · 3 commissions |
Desert Airpark Residence
- Residential Visualization
- Desert Landscape Visualization
- Vehicle & Aircraft Modelling
- Pool & Backyard Scheme
- 360° Panorama Production
- Wide Front Elevation
- Backyard & Pool Perspectives
- 360° Equirectangular Panorama
- 6000 px Output
- Layered Files Retained
A PDF, some phone photos, and a plant list
Most of our work starts inside a practice's drawing set. This one did not. The client is building for himself and using the renderings to decide what to tell his builder — so the brief arrived as prose, photographs of a raw lot, and a shot of a neighbour's house he liked the colour of.
What he did supply was the thing that actually mattered: "The hangar doors are going to be 14 ft high. Hopefully that gives you a sense of scale as well." One trustworthy dimension, offered unasked, let us set out an entire elevation.
Four problems, held at once
No drawings to work from
One preliminary elevation and a design plan. Everything else arrived as prose, photographs of a raw lot and a shot of a neighbour’s house he liked the colour of. The model had to be built from that.
Scale with nothing to measure
He measured his hangar doors and told us, unasked — 14 ft at the opening. A single trustworthy dimension let us set out an entire elevation correctly.
Identity, not decoration
He asked for his own aircraft and his own car. A generic light aircraft would have passed with most clients. It should not have to — the type had to be right.
Judging a space that does not exist
Nothing on the site is built. He is using the renderings to decide what to ask his builder for, which is why the project ended in a navigable 360 rather than another still.
He noticed it was the wrong aeroplane. He was right.
He had lowered the bar himself — "I'm not expecting exquisite detail; I know the rendering is mostly for the home." We did not take him up on it.
"The airplane you put in front of the hangar is different than mine… the type I have is a Piper Twin Comanche. Can you render that, or is your library limited?"
25 March
"And you changed the airplane to be the correct one on the north (left) parking pad! Very good!"
26 March
"The blue Shelby looks great!" … "I think it is not scaled quite right. It's about ¼ too big. Can you scale it down some?"
25 March
- Arbor carried the full width of the front patio
- Crosswalk markings and figure removed
- Work trucks replaced with the client’s own aircraft
- Piper Twin Comanche corrected to the right type
- Lancair IV-P added at the south hangar
- Shelby GT500KR scaled down by a quarter
- Vistas added to the adobe motif
- Citrus replacing cactus in the rear garden
Nine stages, whatever the client sends
A homeowner's phone photographs and a practice's CAD set enter our pipeline at the same place. Only the first stage changes — and because stages one to six are solved once and then held, a correction re-enters at materials, detailing or post-production rather than back at the model.
- 01Read the preliminary elevation and design plan
- 02Establish scale from the 14 ft hangar door opening
- 03Build the 3D model of house, hangars and lot
- 04Transfer to the rendering engine and set the cameras
- 05Place desert planting by named species
- 06Fix the desert dusk light once and hold it
- 07Apply adobe, stone, paver and timber materials
- 08Detail aircraft, vehicle, arbor, vistas and walls
- 09Render, composite and grade; retain the layered file
Then the backyard, and a different set of rules
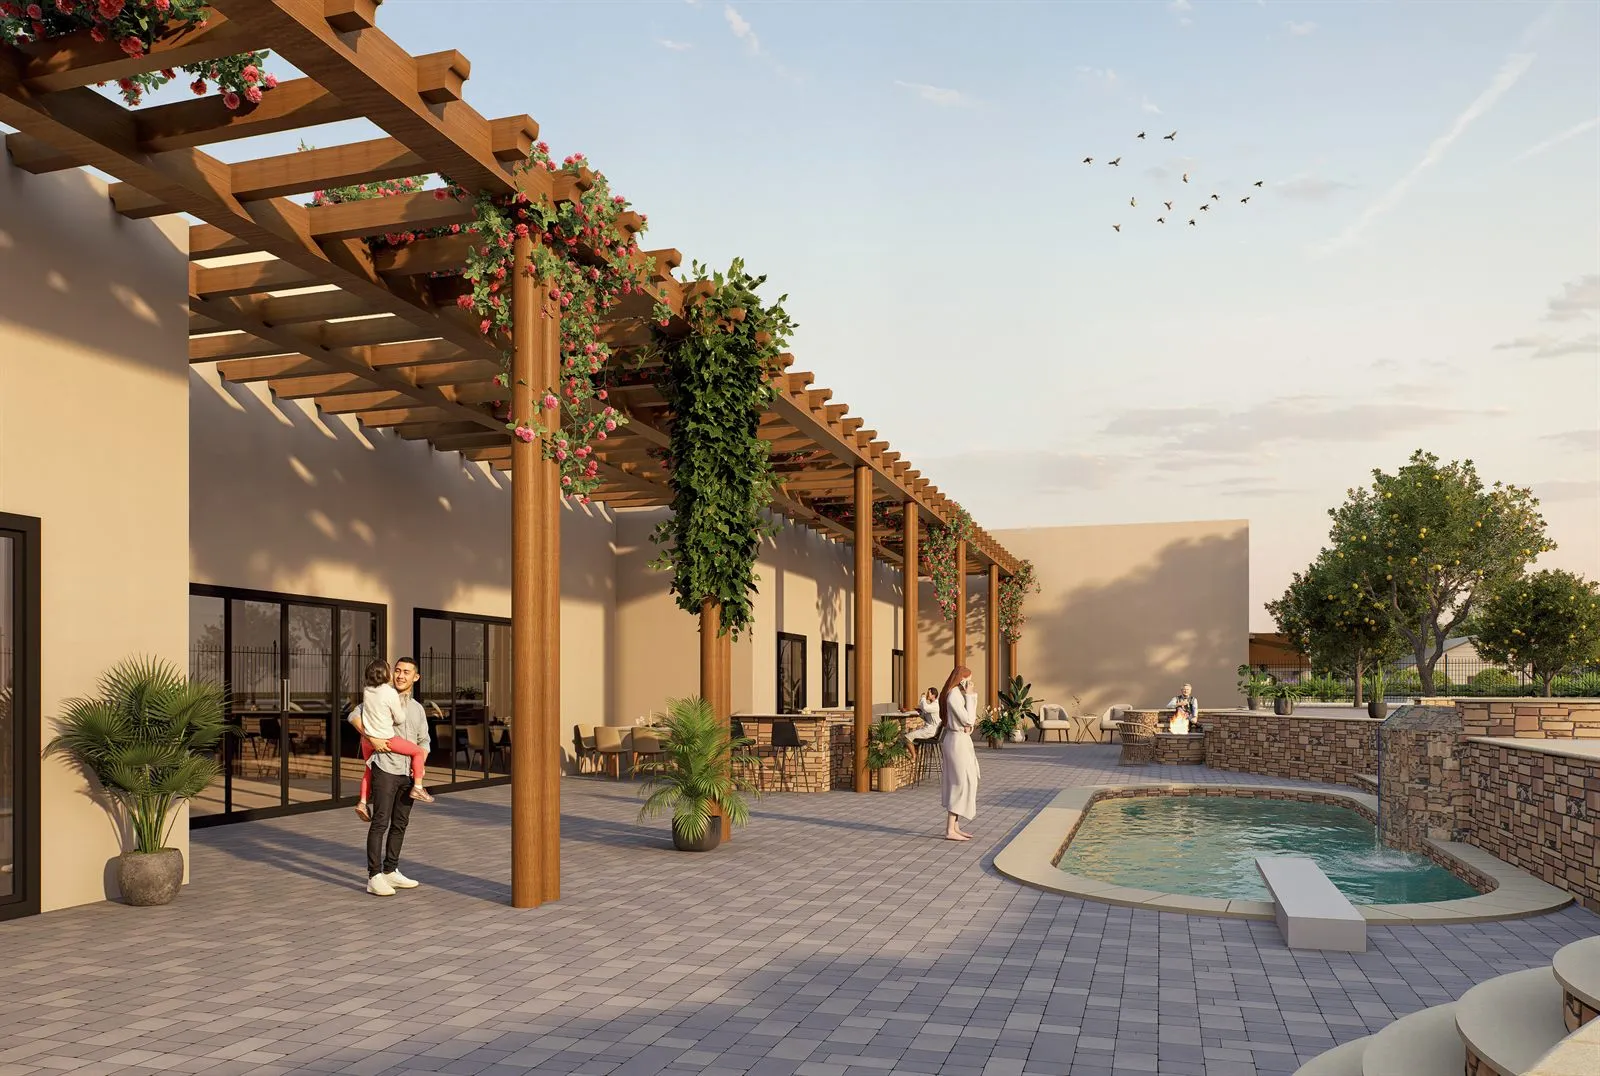
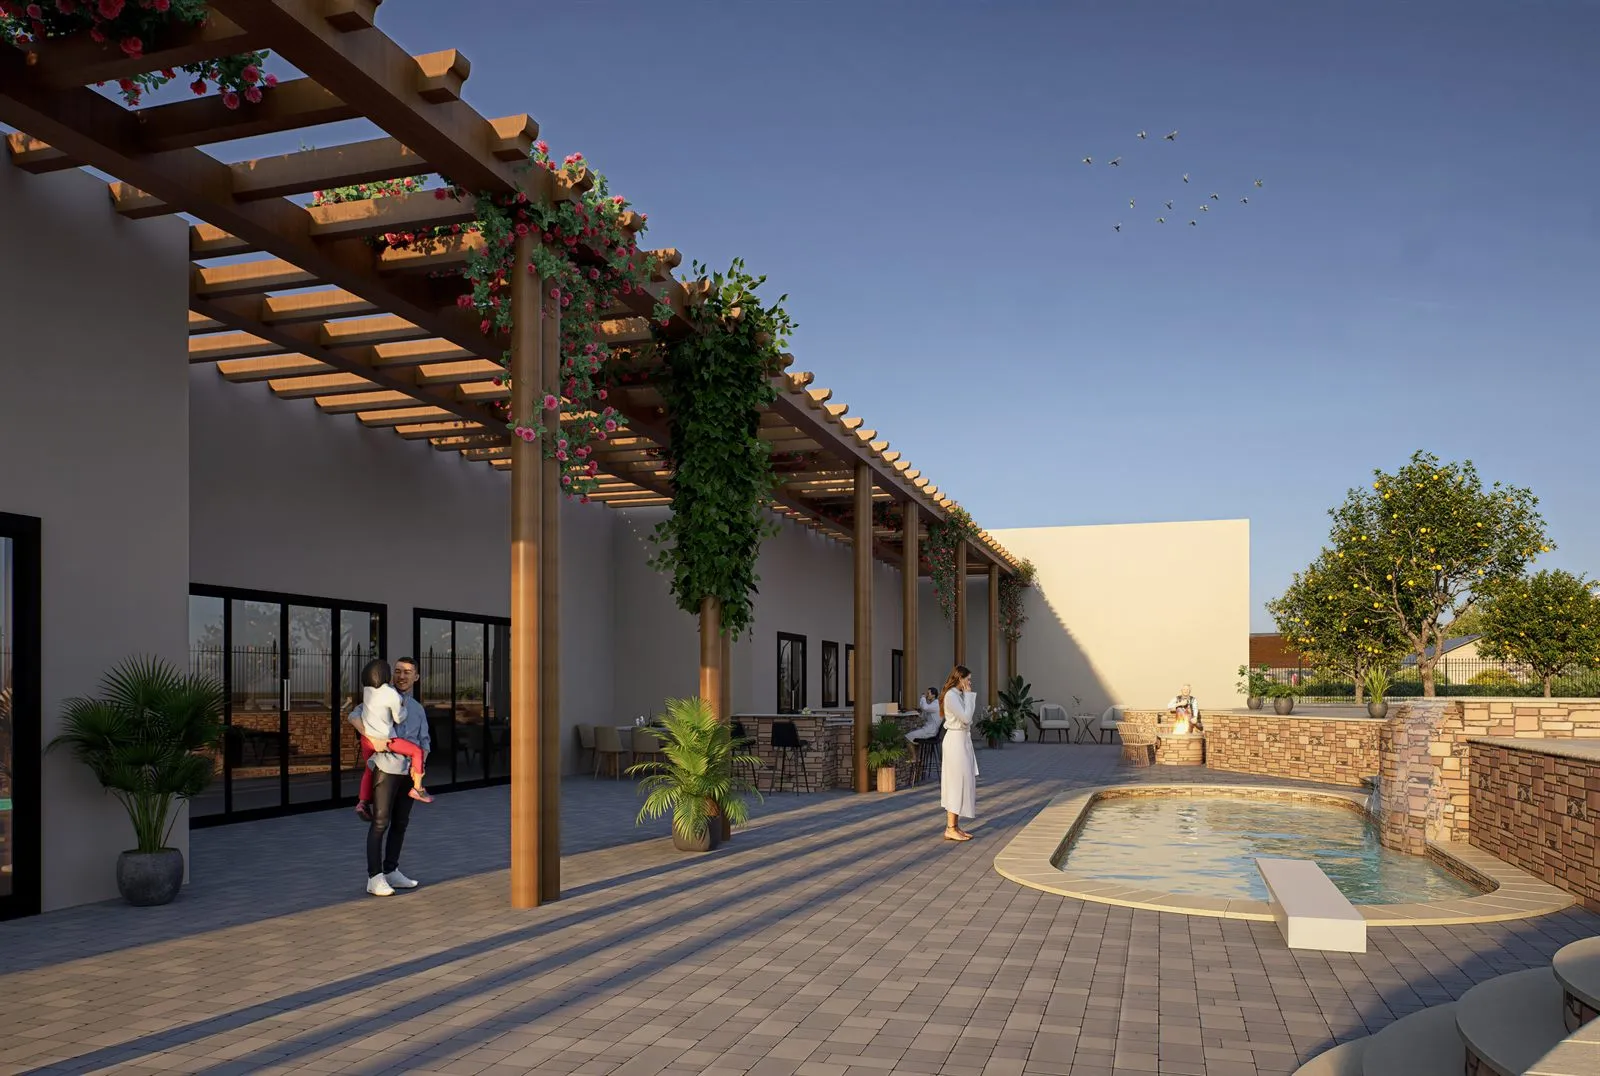
Citrus instead of cactus. A spa sitting 4.5 ft above the pool. A recessed fire pit. He sent his builder's drawing and photographs of a comparable property for material and elevation reference. Drag to compare the first pass against the revision two days later.
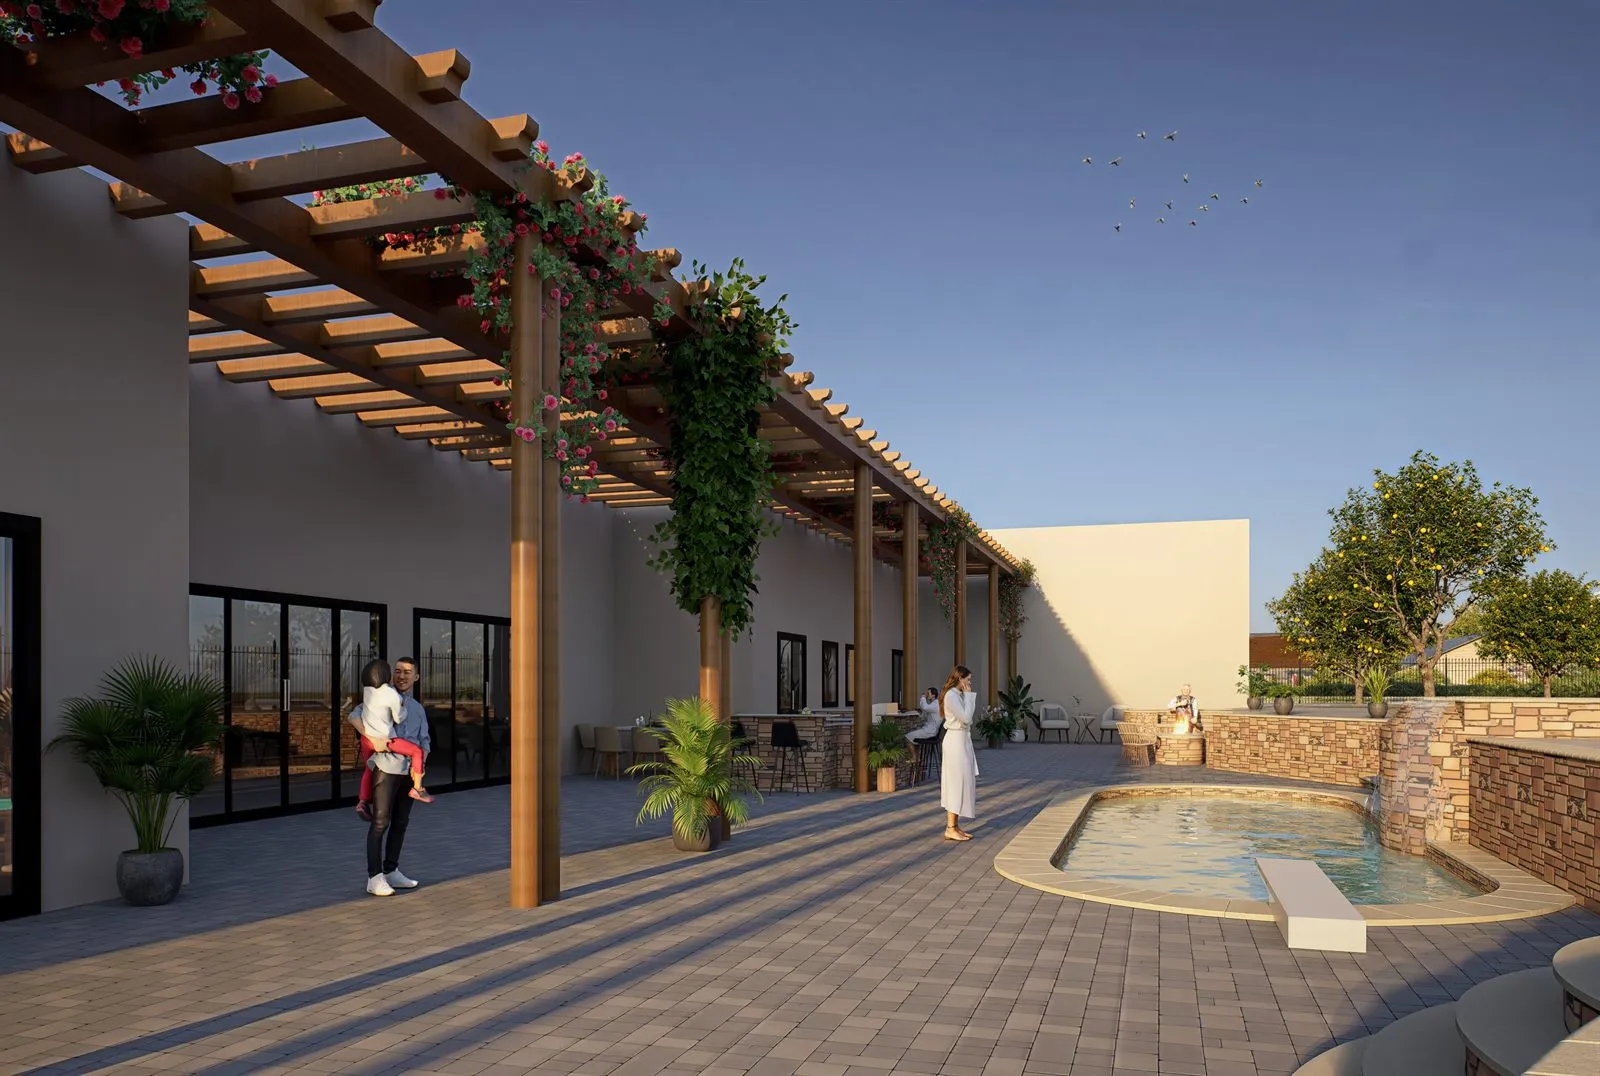
"I would like to commission you to do a 360 of the back patio and pool."
He specified the camera himself: standing on the patio, level with the middle of the pool. Nothing on the site is built yet — he is using this to decide what to ask his builder for. Delivered as a true equirectangular sphere, so it can be walked through on a phone or a headset rather than looked at.
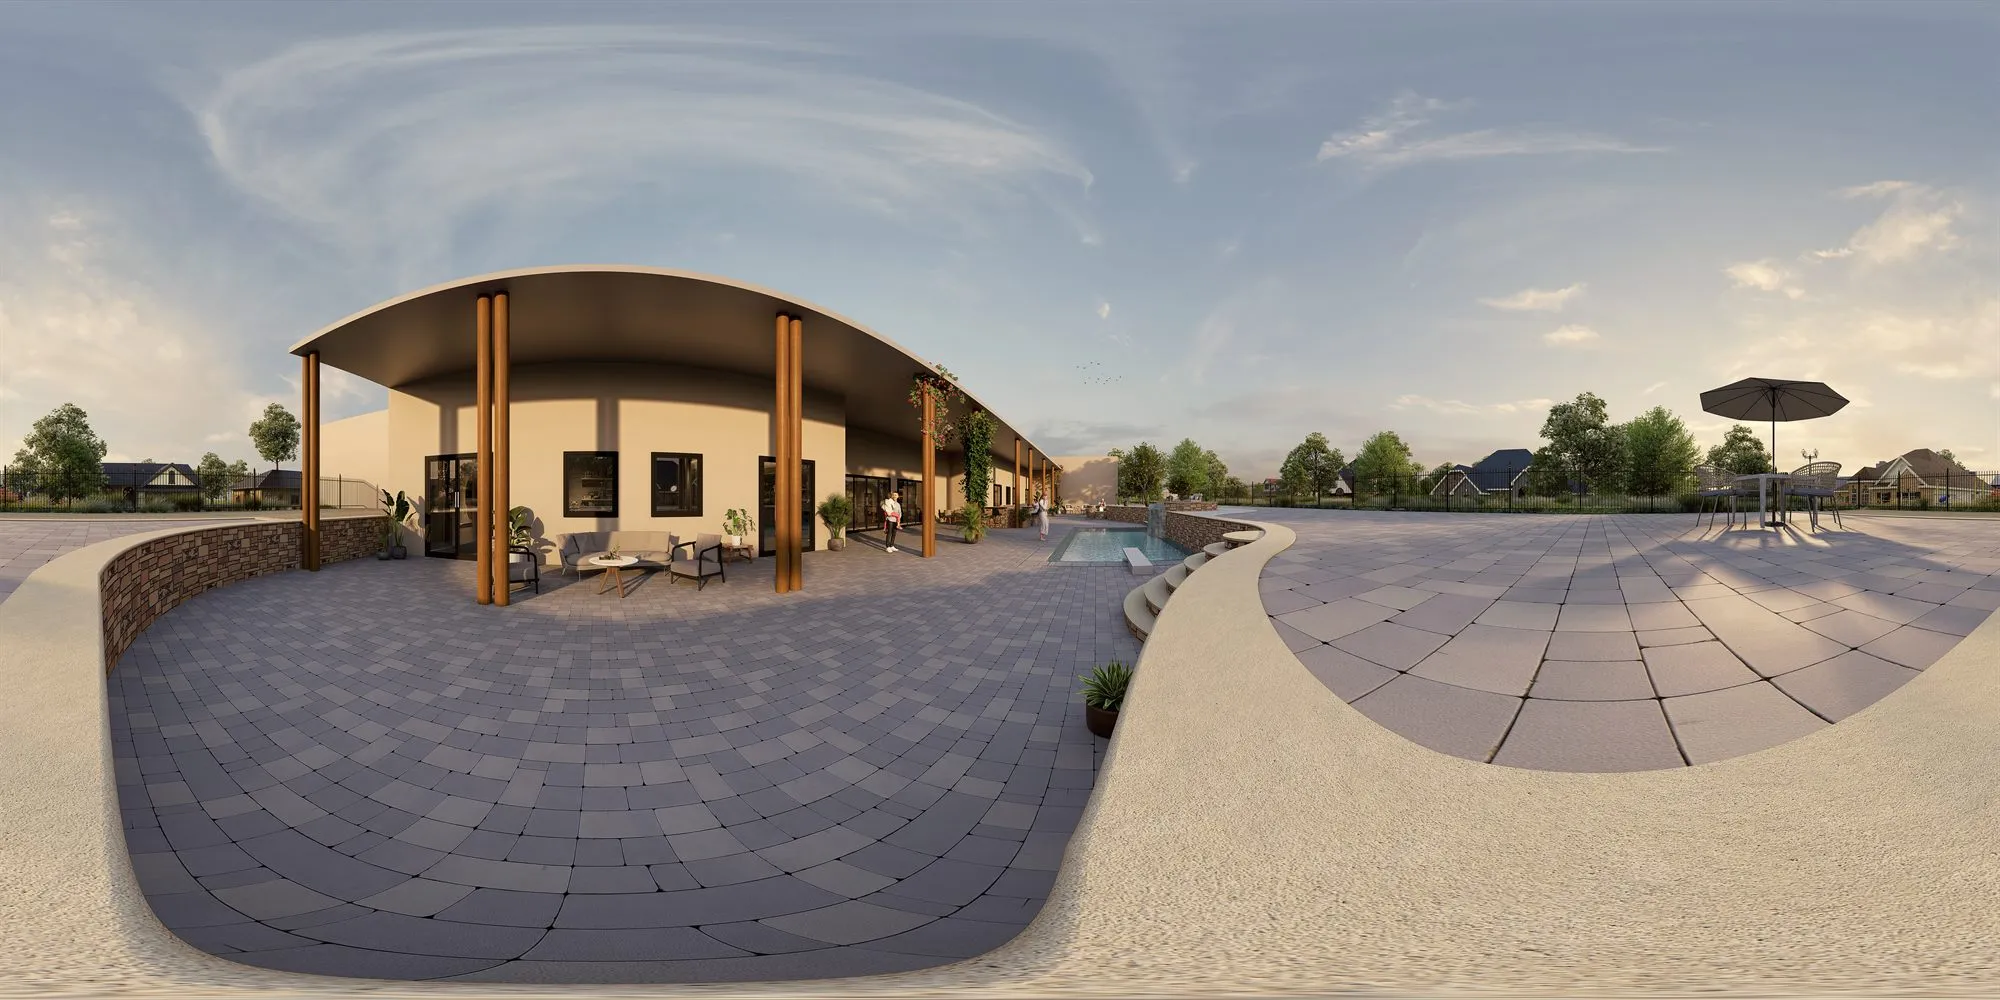 360° · Equirectangular · 6000 × 3000 Drag to look around
 Every round, datewise
Three separate commissions over five weeks, from a client with no drawings and a very clear eye. These are file timestamps, not a reconstruction.
| Date | Stage | Movement | Out |
|---|---|---|---|
| 18 Mar | Elevation | Brief — preliminary elevation, design plan, adobe reference photo, hangar doors at 14 ft for scale | — |
| 20 Mar | Elevation | Revision 1 — raw-lot photographs, motif reference, named desert species; hangar door detail; taxi apron limits planting; retaining walls 4 ft north / 6 ft south | — |
| 23 Mar | Elevation | Revision 2 — add arbor across the patio; remove crosswalk and figure; replace work trucks with his aircraft and car | — |
| 25 Mar | Elevation | Revision 3 — wrong aircraft type; remove far-right car; add vistas; Shelby oversized by a quarter | — |
| 26 Mar | Elevation | Revision 4 — aircraft confirmed correct; add the Lancair IV-P at the south hangar | — |
| 26 Mar | Elevation | Front elevation issued — both aircraft, car rescaled, arbor and vistas in | 1 |
| 09 Apr | Backyard | Second commission — builder drawing; spa 4.5 ft above pool; fire pit recessed; citrus not cactus; grass to the south | — |
| 11 Apr | Backyard | First backyard pass | 1 |
| 13 Apr | Backyard | Revised backyard — planting, shade structure and spa level resolved | 2 |
| 18 Apr | 360 | Third commission — 360 of the back patio, station point mid-pool; reference video and stills; patio cover to be solid | — |
| 20 Apr | 360 | First panorama issued — 4096 × 2048 equirectangular | 1 |
| 20 Apr | 360 | Pool revised — rectangle with perpetual drain, water flush with the patio | — |
| 21 Apr | 360 | Final panorama — 6000 × 3000 equirectangular | 1 |
The production set
Three commissions from one preliminary elevation
Front elevation, backyard scheme, then a navigable 360 — each commissioned only after the previous one had earned it.
- Correct aircraft types
- Scale from one dimension
- Species-accurate planting
- Three commissions won
- Navigable 360 delivered
- Client-led camera
- No CAD required
- A repeat client


