
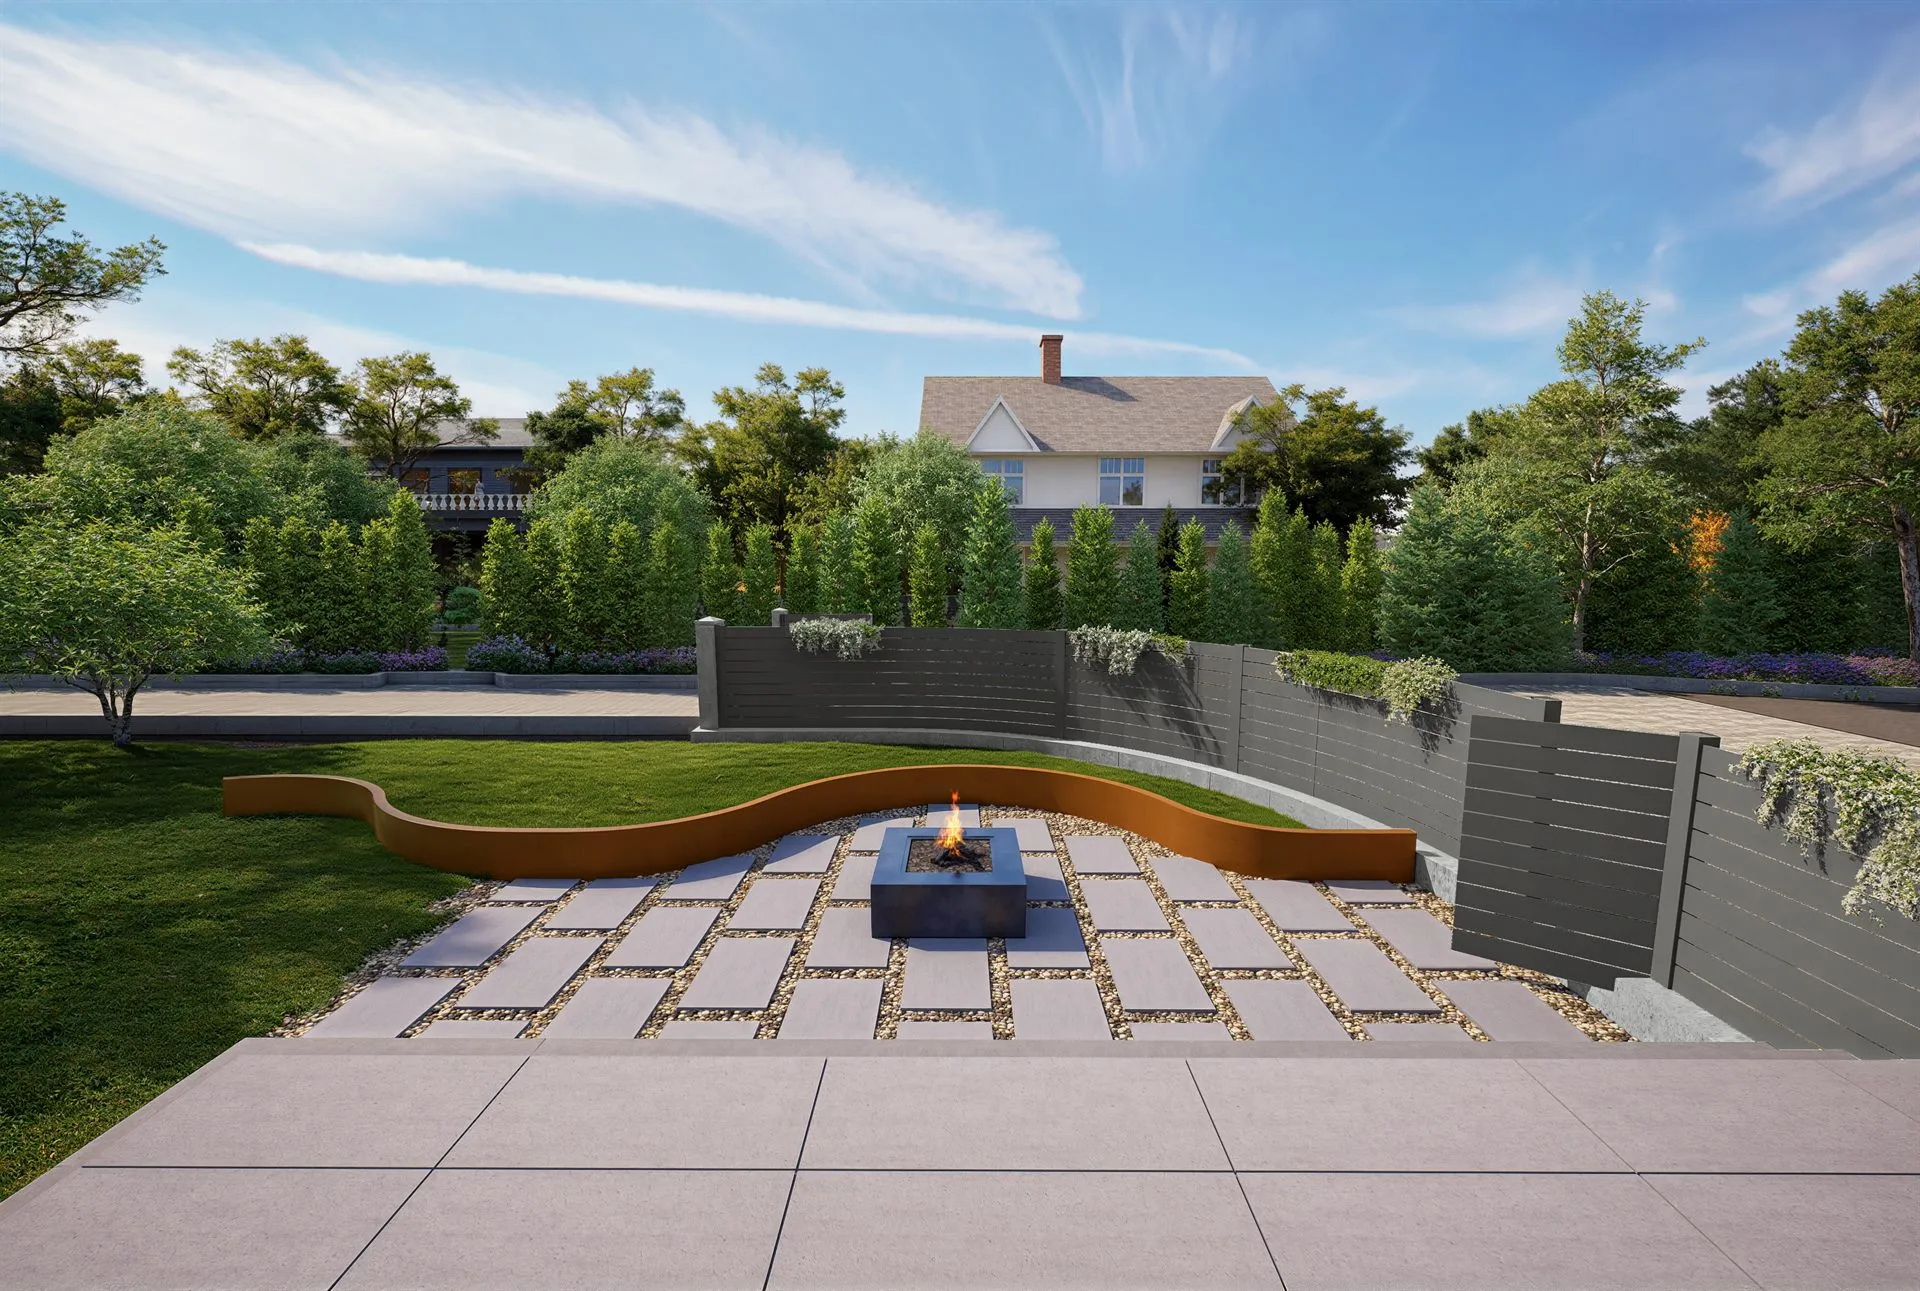
Thirty renders. Almost all of them the same view.
Two gardens on one estate, drawn for a landscape architecture practice. We did not deliver thirty different pictures — we held their view still and let them test every decision through it.
The paving stone took three rounds. Then the closed phase reopened — and the same camera started producing design options instead of corrections.
We take you at whatever stage you are at
Three clients, three levels of documentation, one pipeline. This project is highlighted; the other two are linked.
| Attribute | You are here Estate gardens | Hospitality Dual-brand hotel → | Private residential Airpark residence → |
|---|---|---|---|
| Client | Landscape architecture practice | Hotel developer & architect | Homeowner, no architect |
| What they sent | SketchUp model, survey, grading & drainage, planting plans | Issued elevations, enlarged viewpoints, shop drawings, their own 3D furniture | One preliminary elevation, phone photos, site video |
| The hard part | Material option studies through a locked camera | Four spaces coordinated at once, to brand standard | Identity accuracy — his exact aircraft, correctly scaled |
| Deliverable | Stills at 5760 × 3872 | Interior and exterior stills | Wide elevation, stills, and a 360° panorama |
| Rhythm | 9 revision rounds · fastest 1h 44m | 11 renders in 8 days · daily | 15 written briefs · 3 commissions |
Two-Garden Estate Landscape
- Landscape Visualization
- Material Option Studies
- Hardscape Comparison
- Same-Day Revision Turnaround
- Planting Visualization
- 30 Post-produced Stills
- 5760 × 3872 Output
- Locked-camera Option Sets
- Layered Files Retained
- Two Garden Zones
We started inside their drawing set
The practice sent their own SketchUp model of the property, the survey, the grading and drainage plans, the stepping-stone base plan, a title-block sheet, and cut sheets for reclaimed granite curbing and a radial granite wall with fence above. Not mood references — their live working set.
They also sent something more useful than a brief: a sheet they had produced themselves, as the bar to clear. Everything after that is a record of closing the gap.
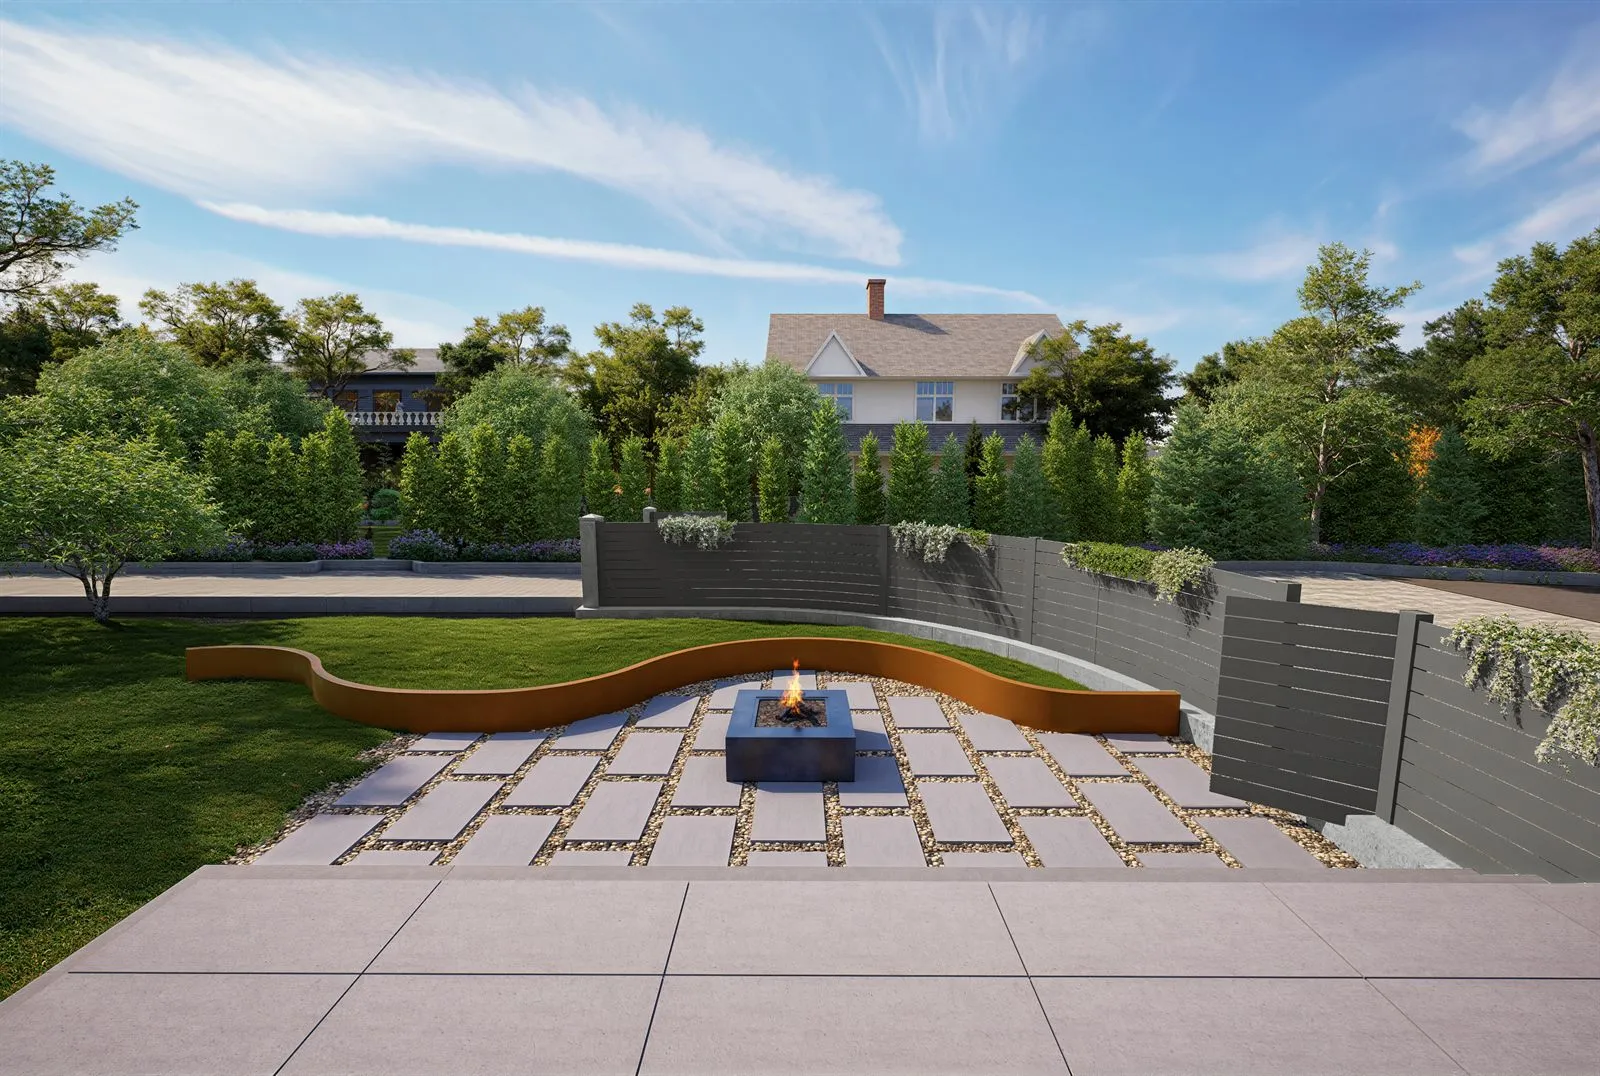
Four problems, held at once
One material, three rounds
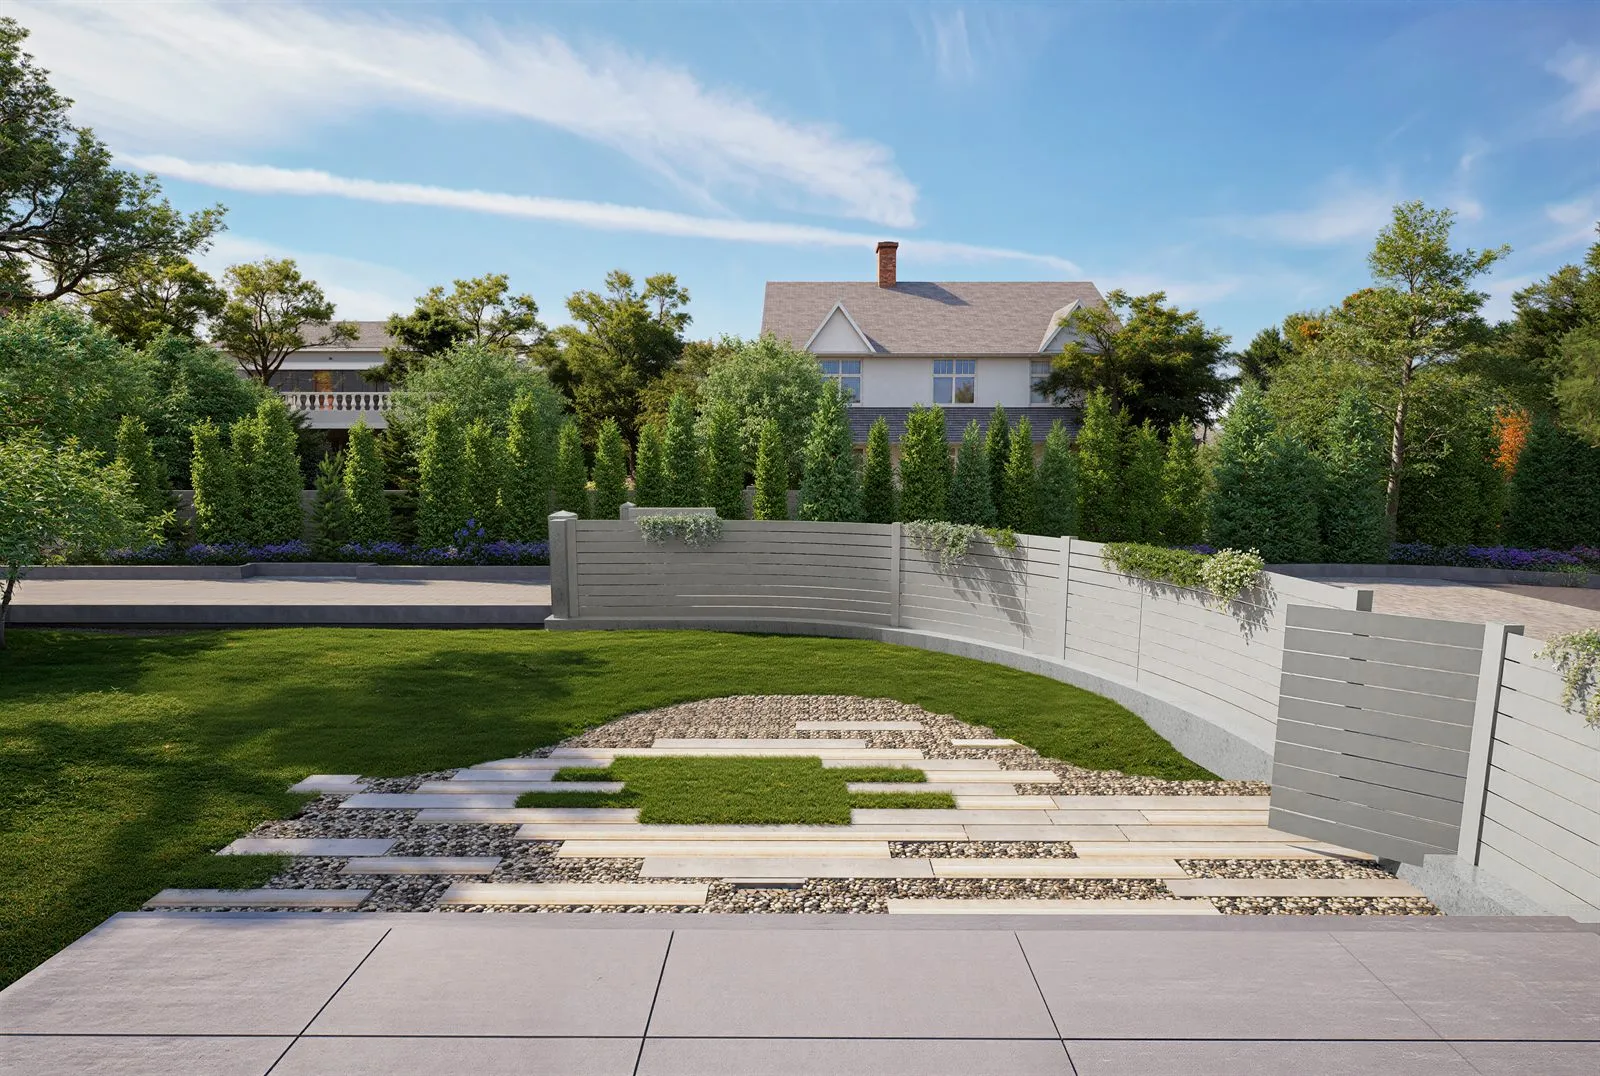
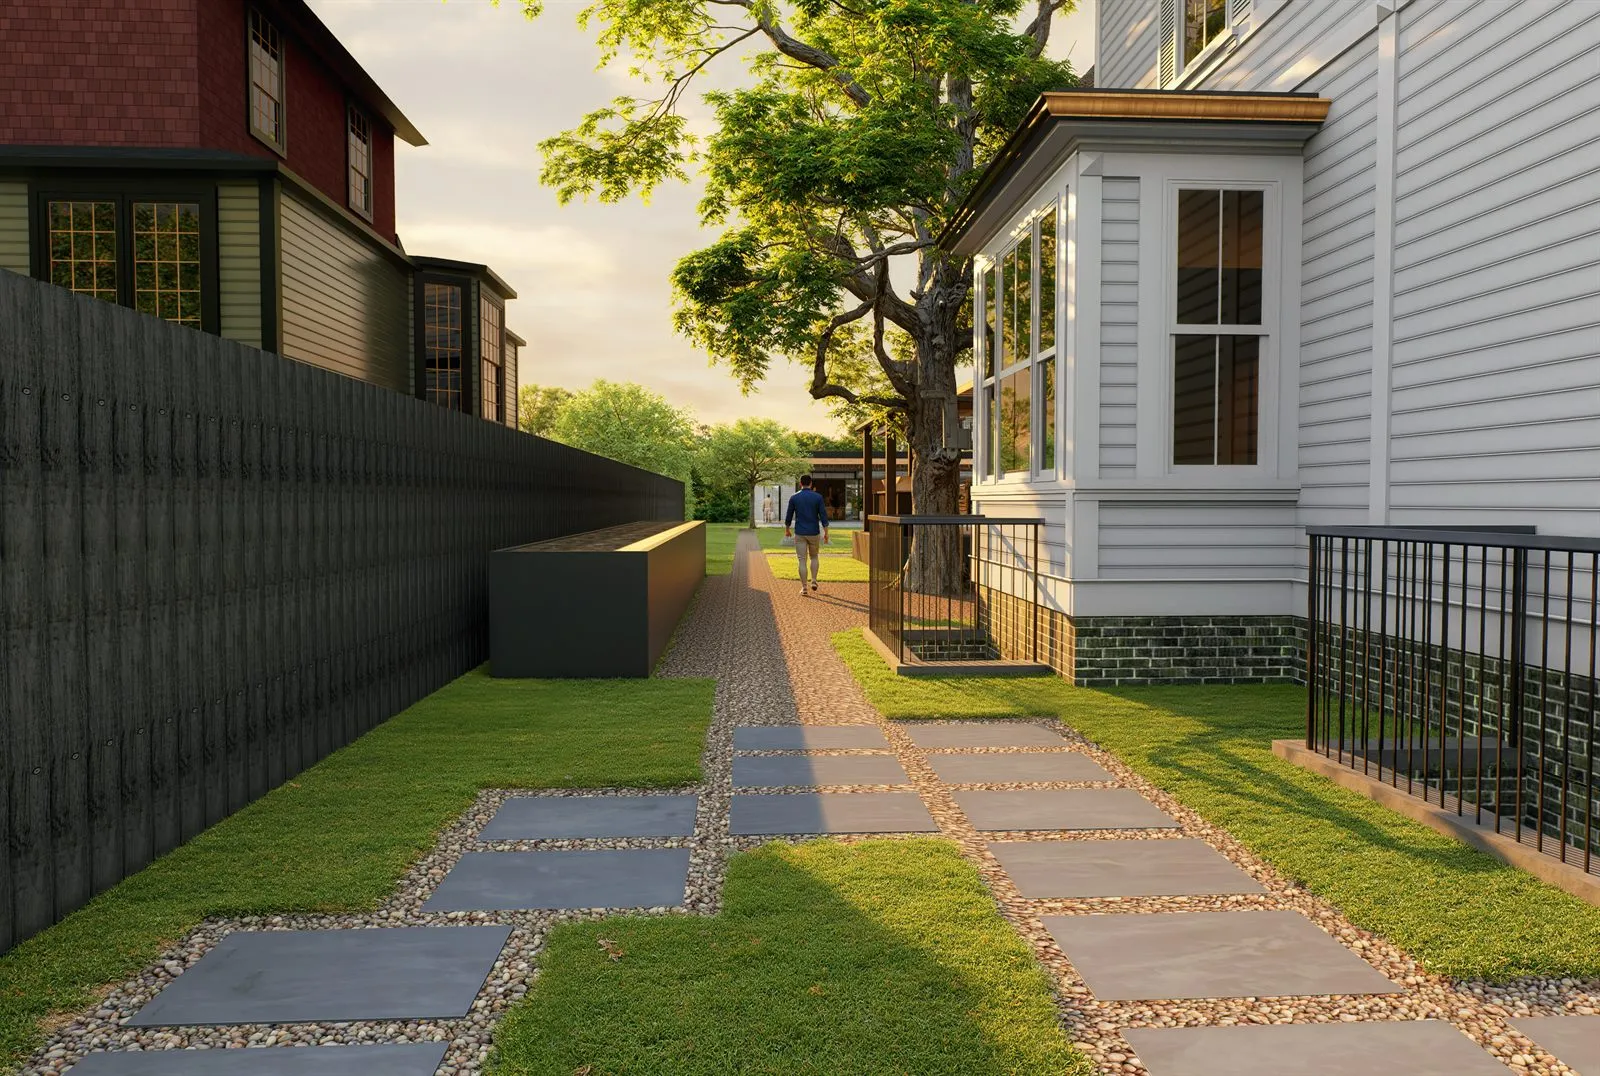
The paving stone had to match a sample image the practice supplied. Round two was closer and still wrong. Precision on a single material — not general prettiness — was the whole job.
Comparable options
A practice choosing between paving treatments cannot judge three pictures shot from three angles. The camera, sun angle and planting had to be identical so the stone was the only variable.
Same-day turnaround
Comment sheets arrived mid-morning and were needed back before the end of the day. Six June rounds, six same-day answers — the fastest closed in 1h 44m.
A design that moved after sign-off
Phase one had been delivered and invoiced in April. When the hardscape changed in late May, leaving the practice with a drawing that no longer matched the design was not an option.
Nine stages, drawing set to delivery
Stages one to five are solved once and then held. A comment about paving, a rail detail or a fence colour re-enters at materials, detailing or post-production — never back at the model. That is why a comment sheet arriving at 10:23 can come back finished at 14:10.
- 01Read the issued drawing set — survey, grading, planting
- 02Build the 3D model to the supplied SketchUp and CAD
- 03Transfer to the rendering engine and lock the cameras
- 04Place planting to the planting plan, species by species
- 05Set sun angle, date and time once — and hold them
- 06Apply materials against the samples and spec sheets
- 07Detail rails, screens, edges, joints and furniture
- 08Render with component passes kept separate
- 09Composite and grade; retain the layered file
Four written asks, four changes, nothing else touched
On 10 April a marked-up render arrived at 10:32 with three specifics beneath it — turn off tree, posts behind the horizontal boards, greener lawn — plus the paving still not matching the sample. The revised render went out at 19:32 the same day. Drag to compare.
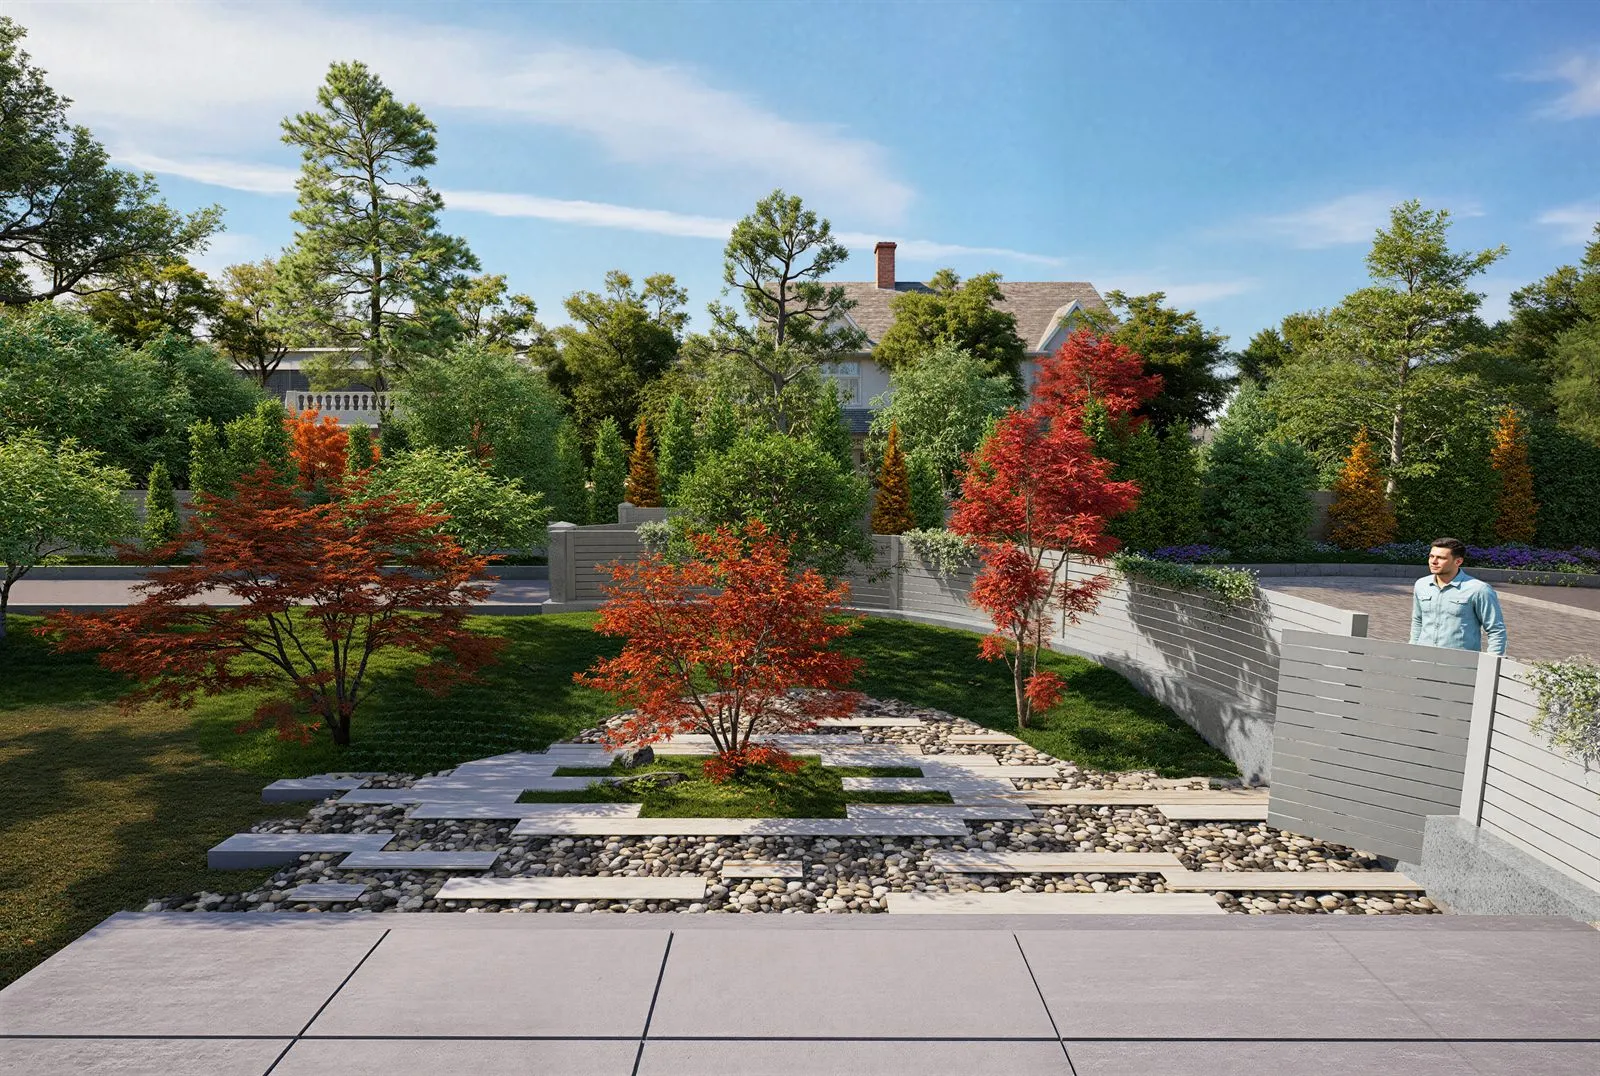
- Ornamental maples turned off as marked
- Fence posts moved behind the horizontal boards
- Lawn rebuilt to read green and full
- Paving relaid as linear stone to the sample
- Terrace roof and columns restored on request
- Fence recoloured to match the house siding
- Fire table and Corten retaining wall added
- Second garden camera located on the planting plan
The correction loop became an instrument
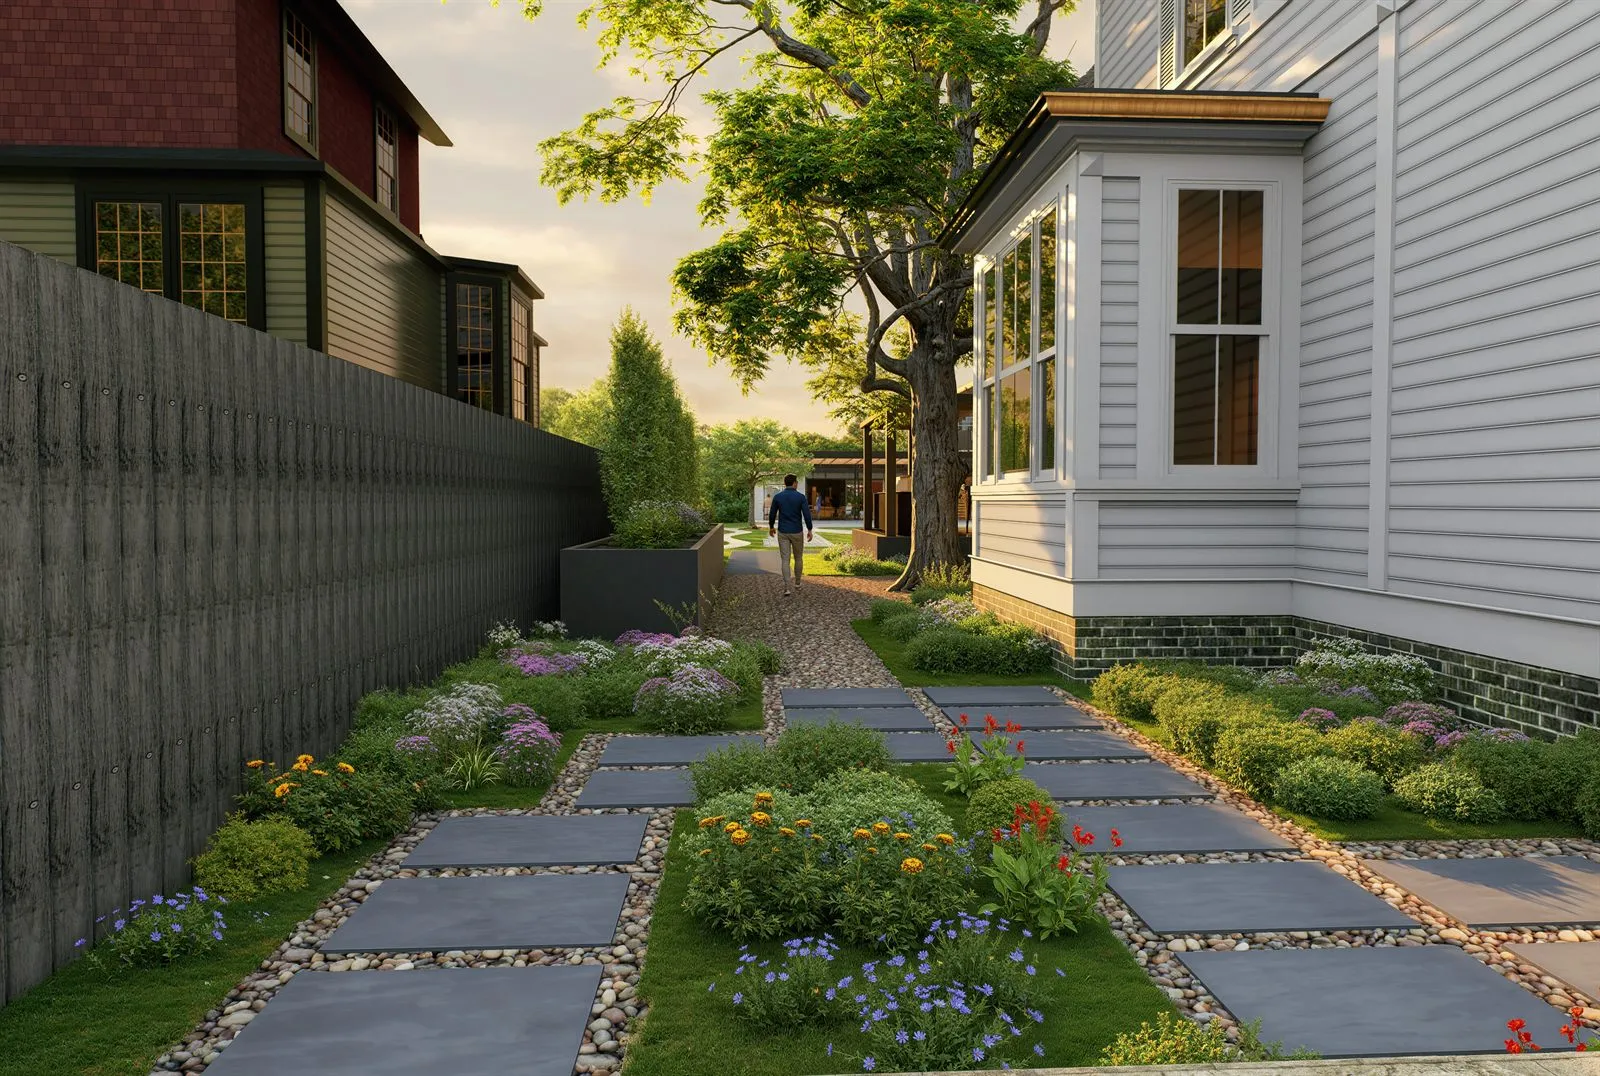
Same camera, same sun angle, same planting — only the hardscape moves. Three treatments were issued between 14:44 and 15:54 on one afternoon; a fourth followed the next morning. The practice is not comparing four pictures, they are comparing four decisions.
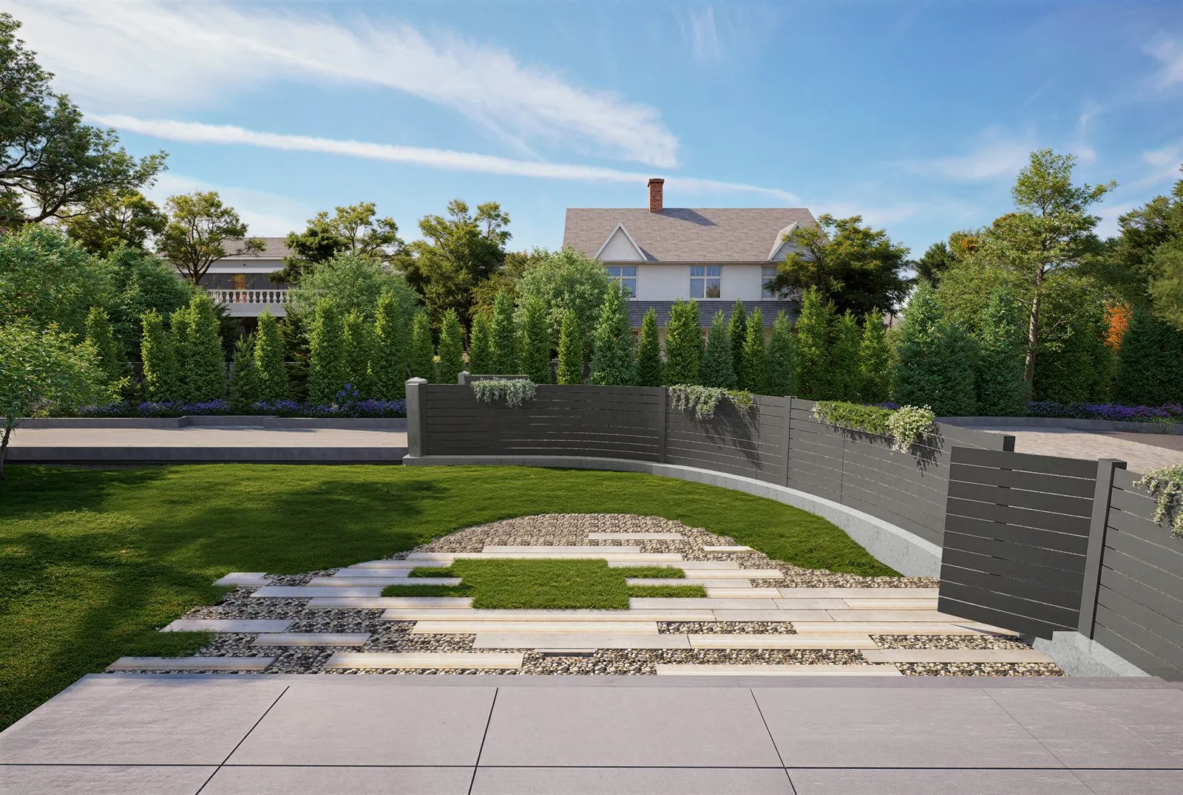
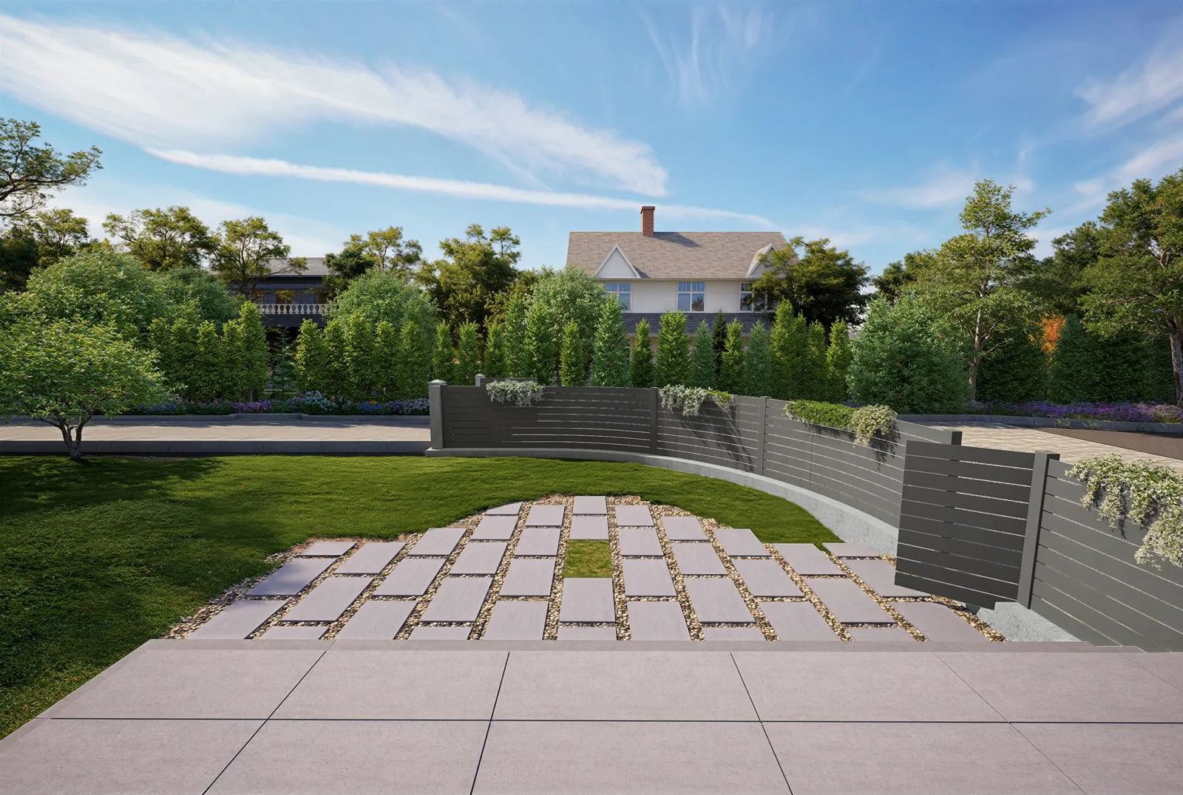
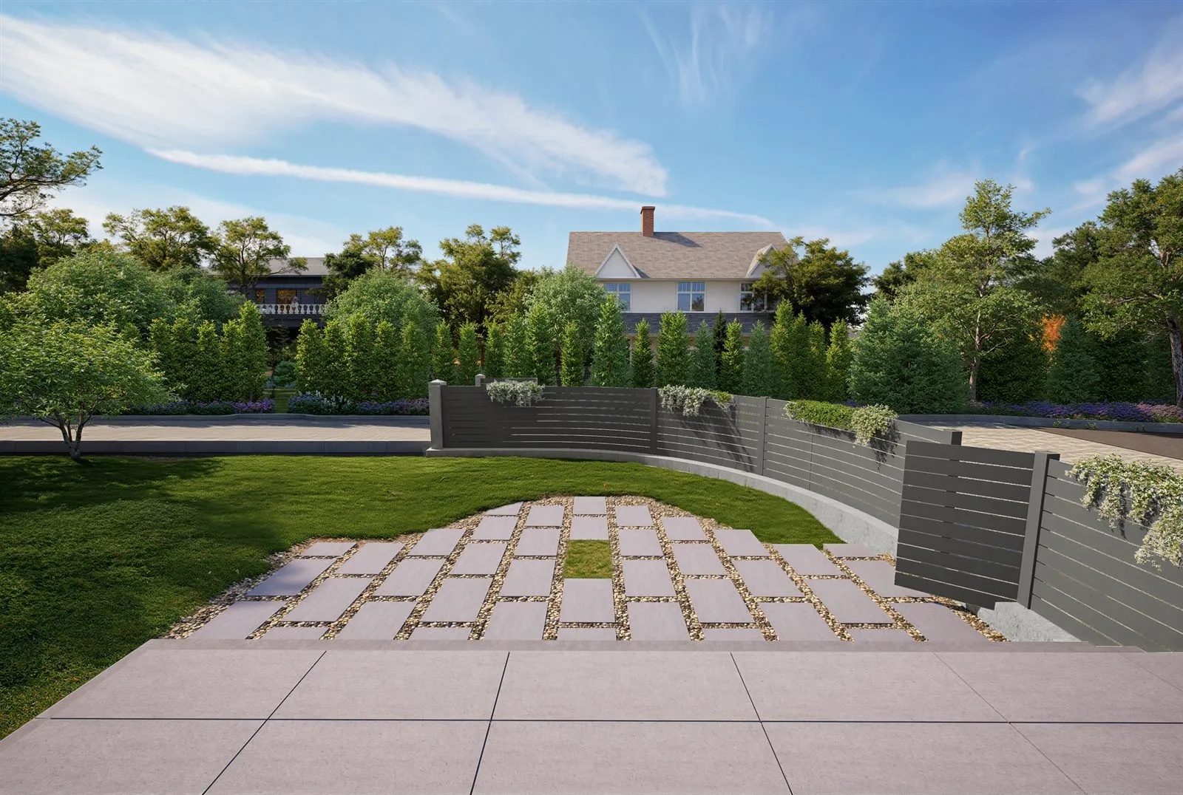
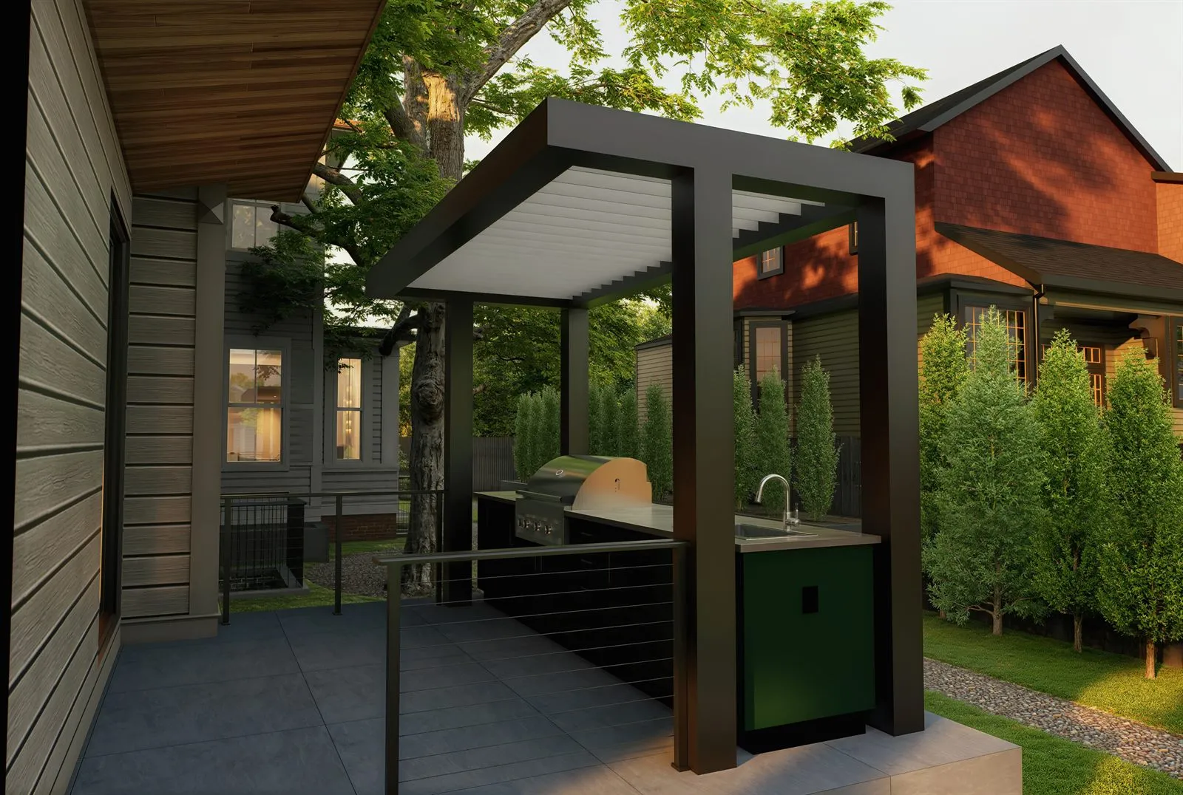
"A cable rail is next to the canopy on the outdoor kitchen terrace. Attached is a spec sheet for the rail and a plan showing its location."
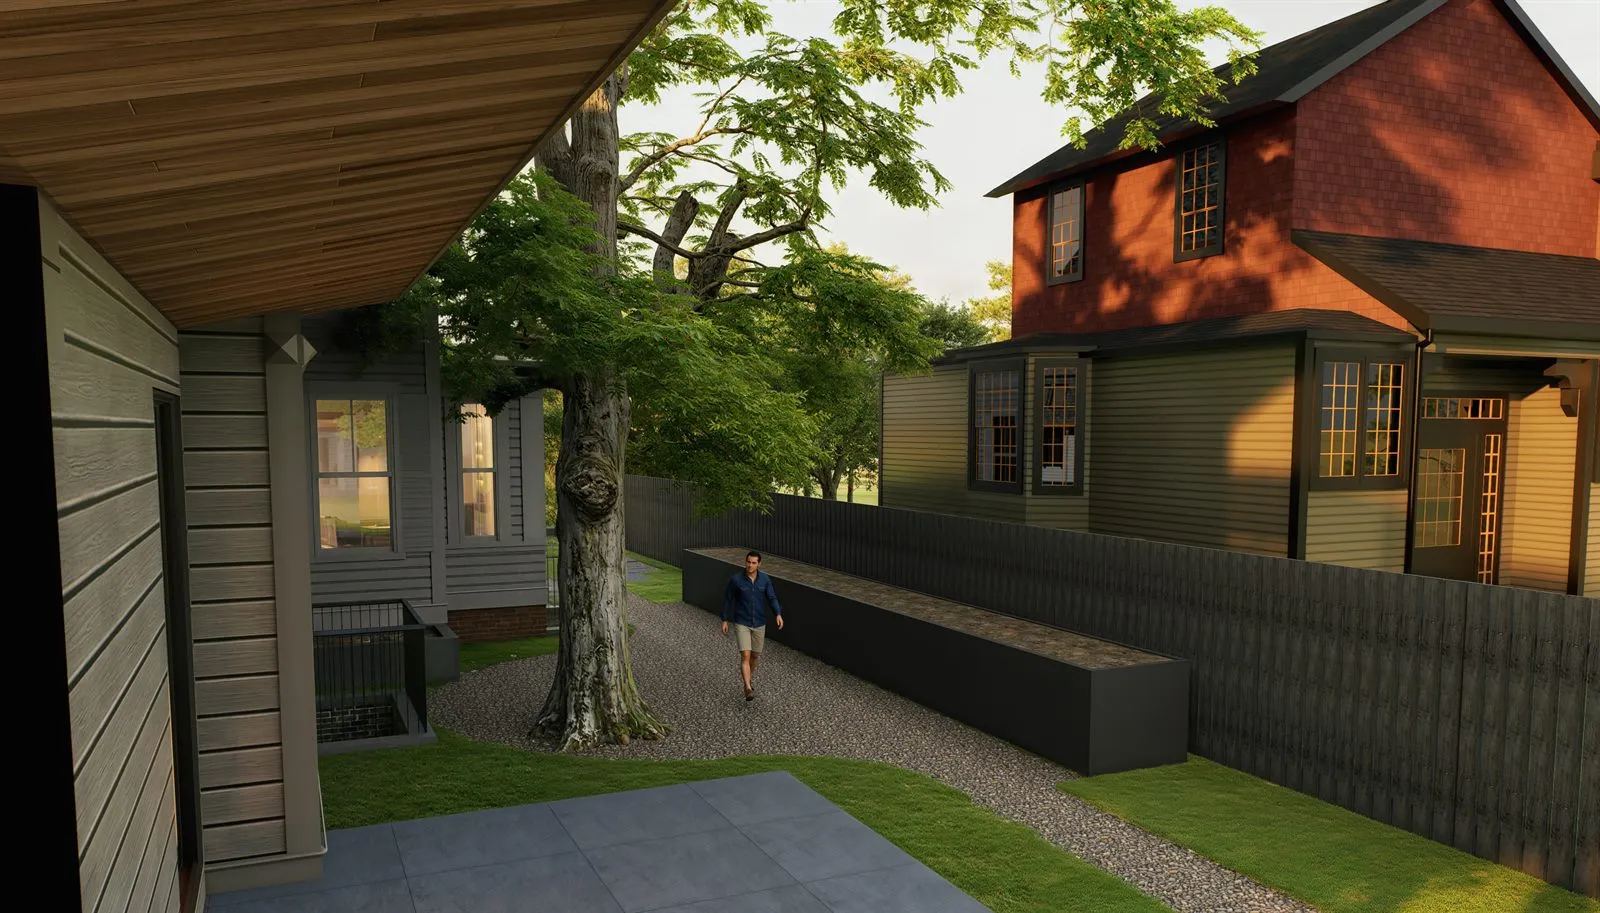
When a practice sends a spec sheet, they are asking whether you will read it. Six revision rounds landed in nine days. All six were answered before the end of the same working day.
- Outdoor kitchen & canopy
- Cable rail to supplier spec
- Camera located on the planting plan
- Kitchen and canopy toggled
- Ground-level variant
Every round, datewise
What came in, what went back, how long it took. These are file timestamps, not a reconstruction. A render counts only when it is a finished, post-produced image issued to the practice.
| Date | Zone | Movement | Out |
|---|---|---|---|
| 23 Mar | Viewing | Scope frozen — SketchUp model, survey, grading & drainage, base plan, cut sheets, precedent sheet | — |
| 31 Mar | Viewing | First draft — three camera options offered | 3 |
| 08 Apr | Viewing | Revision 1 — drop the columns; paving to match the sample | — |
| 09 Apr | Viewing | Revised view issued | 1 |
| 10 Apr | Viewing | Revision 2 — marked render: tree off, posts behind boards, greener lawn | — |
| 10 Apr | Viewing | All corrections applied in 9h 00m — phase delivered | 1 |
| 22 May | Quoted | Design moves after close — updated model, two paving layouts in CAD, plus a rinsing station and privacy screen. The screen was new scope, so it was quoted as its own job before any work started | — |
| 17 Jun | Quoted | Second garden — a new frozen scope of its own: two principal views, quoted before work started | — |
| 18 Jun | Beech Tree | First draft | 1 |
| 19 Jun | Beech Tree | Revision 1 — add outdoor kitchen & canopy, extend the view, cable rail to spec | — |
| 19 Jun | Both | Beech Tree updated in 8h 28m; Viewing Garden reissued in two options | 3 |
| 20 Jun | Beech Tree | Revision 2 — more planter and path; second camera located on the planting plan | — |
| 20 Jun | Beech Tree | First view revised, second view added — 8h 09m | 2 |
| 23 Jun | Both | Revision 3 — two paving layouts, fence to house grey, fire pit, Corten wall, view between the canopy | — |
| 23 Jun | No charge | Both paving layouts issued — 7h 10m | 2 |
| 24 Jun | Beech Tree | Revision 4 — comments on the beech tree garden view | — |
| 24 Jun | Beech Tree | Both views reissued — 1h 53m | 2 |
| 25 Jun | Both | Revision 5 — six comment sheets, one per view | — |
| 25 Jun | Both | Eight renders out between 14:10 and 15:54 — five beech tree, three hardscape treatments | 8 |
| 26 Jun | Both | Revision 6 — combined comments on both gardens | — |
| 26 Jun | Both | Closing set — 1h 44m to the first render | 7 |
The production set
Nine rounds absorbed, nothing re-modelled
Phase one closed in April. When the design moved in late May, that phase reopened and ran alongside the second garden — nine further renders of the original view, issued at no charge.
- Comparable options
- Same-day answers
- Spec-accurate materials
- Locked cameras
- Two gardens coordinated
- Nine rounds absorbed
- Nothing re-modelled
- A client who came back
How it was scoped and charged
Free work is not a business model, so the line is drawn at the frozen scope rather than at goodwill. Across three months this engagement carried three quotes and no surprises.
- One — the original frozen scope. The Viewing Garden, quoted per view at the outset and invoiced on delivery in April.
- Two — a rinsing station and privacy screen, May. Not a revision to the garden but a new element, so it was quoted as its own pair of views before anything was modelled.
- Three — the second garden, June. The Beech Tree Garden's two principal views, again quoted up front, with its revision allowance priced in rather than billed afterwards.
Everything else was absorbed. Corrections, material swaps, fence colour, the option studies — and the nine June reissues of the Viewing Garden, which arrived after that phase had already been delivered and invoiced.
Thirty renders, three quotes, nothing invoiced that had not been agreed first.


