
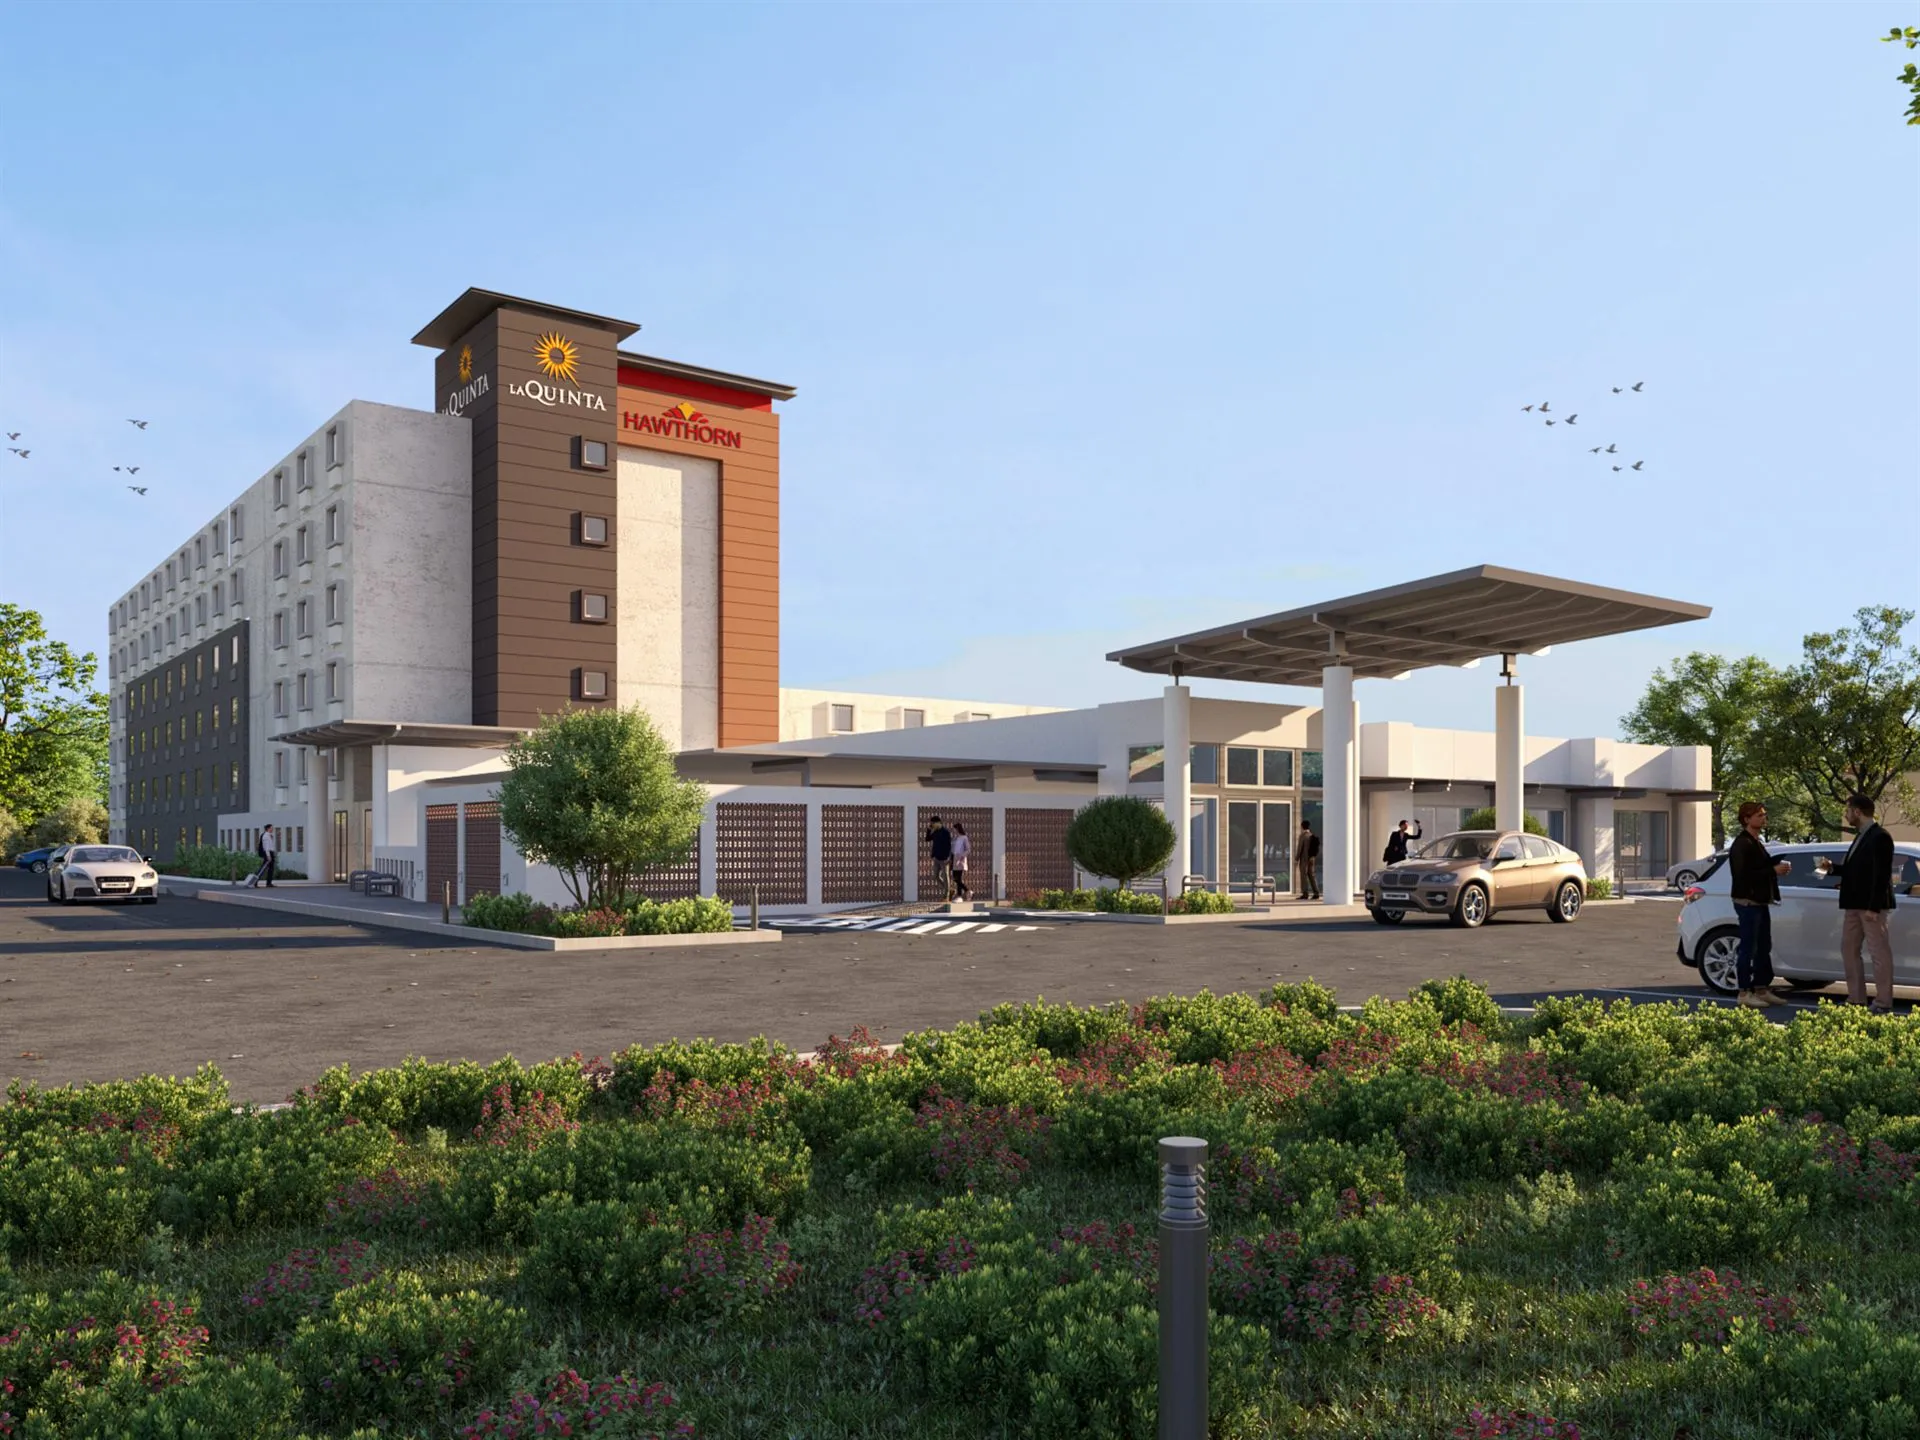
Four spaces. Eleven renders. Eight days.
Entry, lobby, courtyard and pool coordinated as one set for a hotel developer working from full construction documents — with the pool refined from a single locked camera across five consecutive days.
This brief did not arrive as a description. It arrived as a sheet reference — and a furniture model to place exactly as drawn.
We take you at whatever stage you are at
Three clients, three levels of documentation, one pipeline. This project is highlighted; the other two are linked.
| Attribute | Residential landscape Estate gardens → | You are here Dual-brand hotel | Private residential Airpark residence → |
|---|---|---|---|
| Client | Landscape architecture practice | Hotel developer & architect | Homeowner, no architect |
| What they sent | SketchUp model, survey, grading & drainage, planting plans | Issued elevations, enlarged viewpoints, shop drawings, their own 3D furniture | One preliminary elevation, phone photos, site video |
| The hard part | Material option studies through a locked camera | Four spaces coordinated at once, to brand standard | Identity accuracy — his exact aircraft, correctly scaled |
| Deliverable | Stills at 5760 × 3872 | Interior and exterior stills | Wide elevation, stills, and a 360° panorama |
| Rhythm | 9 revision rounds · fastest 1h 44m | 11 renders in 8 days · daily | 15 written briefs · 3 commissions |
Dual-Brand Hotel, Texas
- Hospitality Visualization
- Exterior & Arrival
- Interior Visualization
- Amenity & Courtyard
- Daily Revision Cadence
- 11 Post-produced Stills
- Entry, Lobby, Courtyard, Pool
- Locked-camera Iteration Set
- Client Geometry Placed As Issued
- Layered Files Retained
A client who works in construction documents
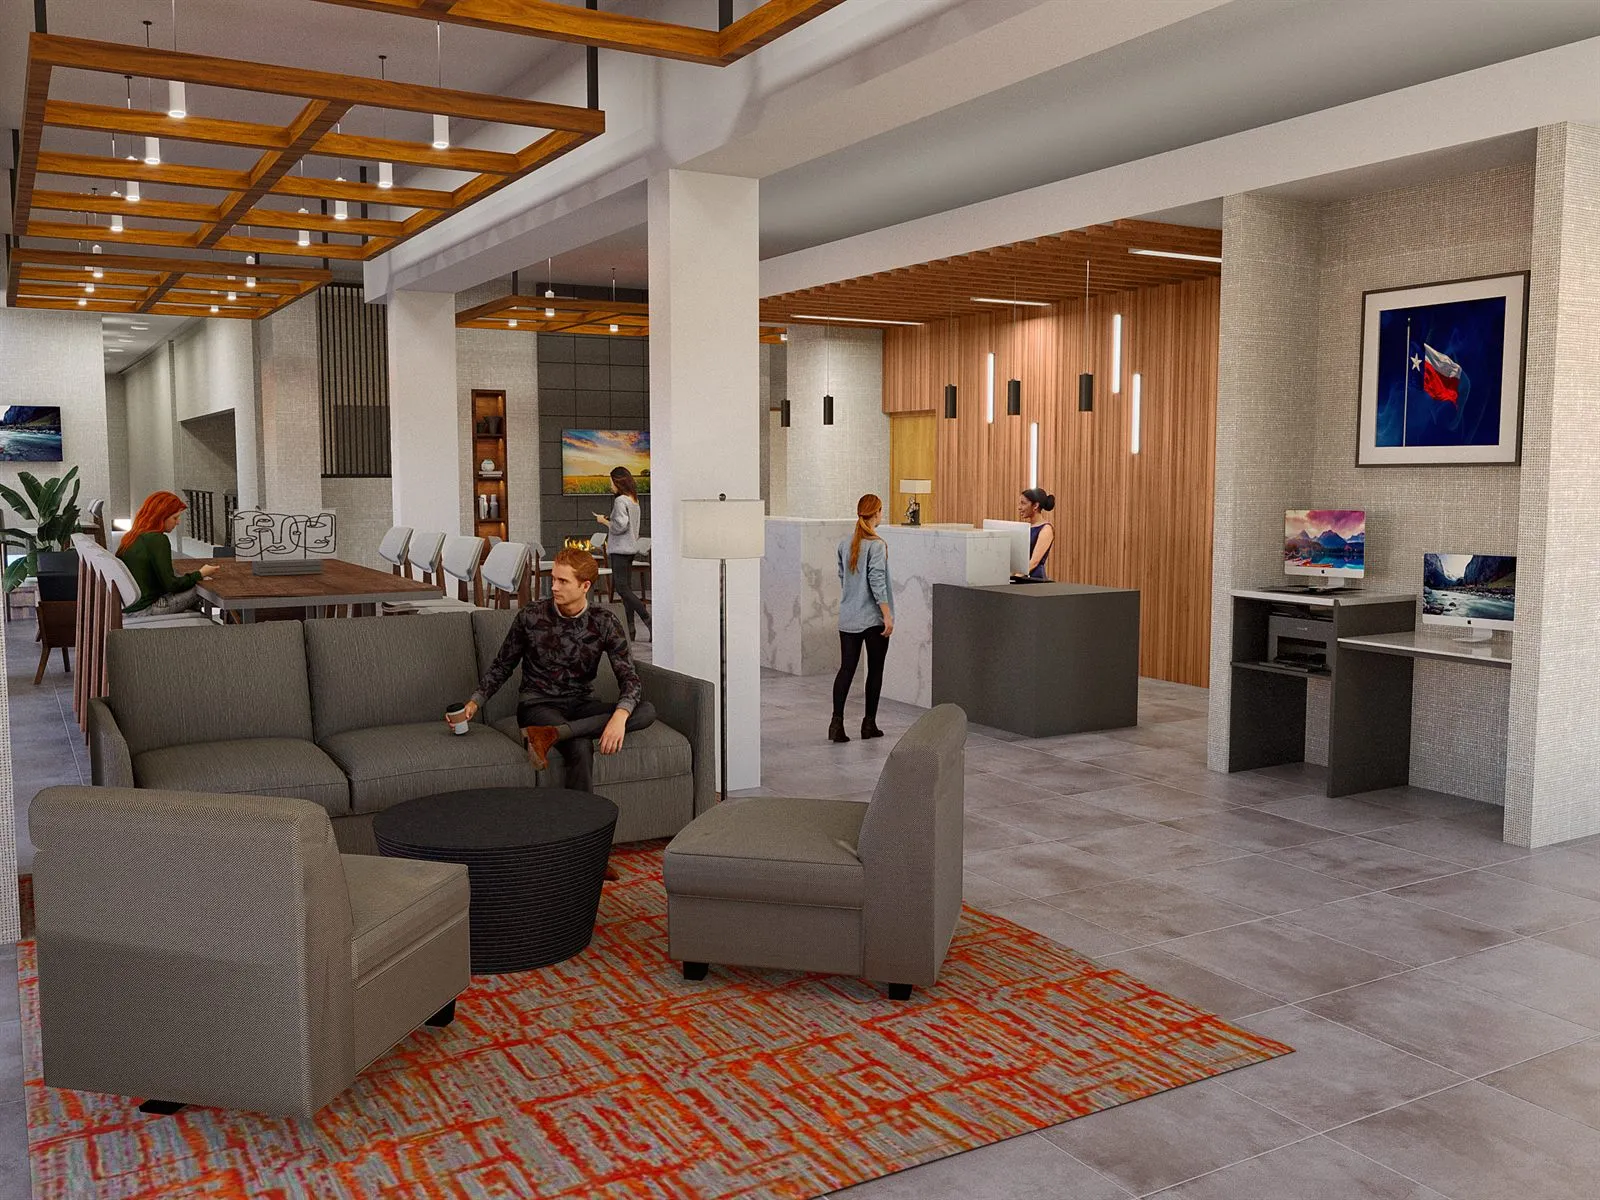
The scope arrived as an enlarged lobby viewpoint drawn specifically for the rendering, issued as PDF and DWG, alongside marked-up photographs, a storyboard video and the front-desk shop drawing behind it.
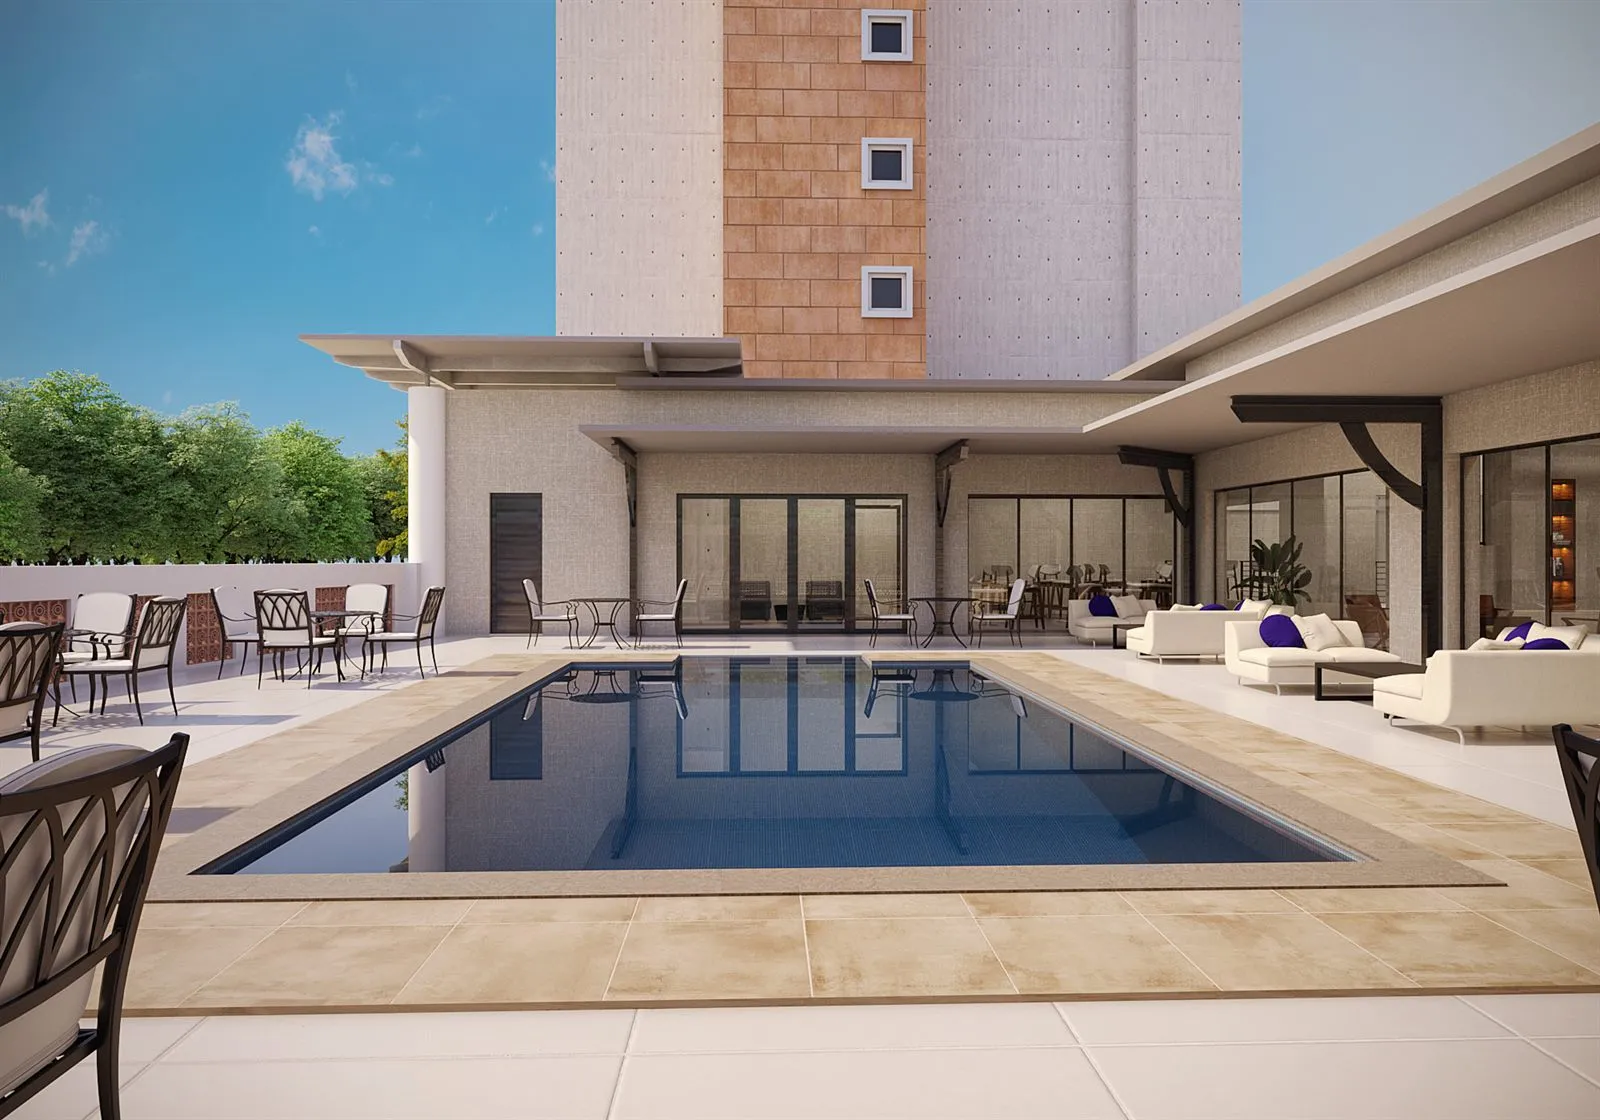
"Please see viewpoint from inside the courtyard. We would like to capture the pool and courtyard space along with the stair tower in the background." The camera was specified before we opened the model — along with what had to be in frame.
Four problems, held at once
Four spaces, one voice
Arrival, lobby, courtyard and pool had to read as one property. Materials, light and entourage were coordinated across all four so a review board sees a hotel, not four unrelated images.
Documents, not descriptions
The brief arrived as a sheet reference — an enlarged lobby viewpoint drawn specifically for the rendering, issued as PDF and DWG, with the front desk taken from its shop drawing rather than approximated.
Client-supplied geometry
The team sent a furniture model of their own, textures included. When a client hands over geometry they are telling you the specification is settled — it was placed exactly as issued.
A daily cadence
Eleven renders in eight days across four spaces, with new inputs arriving mid-stream. Every space had to stay current while the next one was being built.
Nine stages, documents to delivery
Stages one to five are solved once and then held. A change to cladding, a rail detail or a finish re-enters at materials, detailing or post-production — never back at the model. That is what makes a daily cadence across four spaces possible.
- 01Read the issued construction documents
- 02Build the model to elevations and enlarged viewpoints
- 03Transfer to the rendering engine and lock the specified cameras
- 04Place courtyard and terrace planting to the drawings
- 05Fix daylight once so revisions stay comparable
- 06Apply materials against the finish schedules
- 07Detail front desk, canopy sections and supplied furniture
- 08Render with component passes kept separate
- 09Composite and grade; retain the layered file
The elevations moved. So did the render.
"We would also like you to update the previous exterior rendering at the main entry to match the correct exterior elevations. See markups attached." Same camera, rebuilt to the issued drawings — cladding, colour and material breaks. Drag to compare.
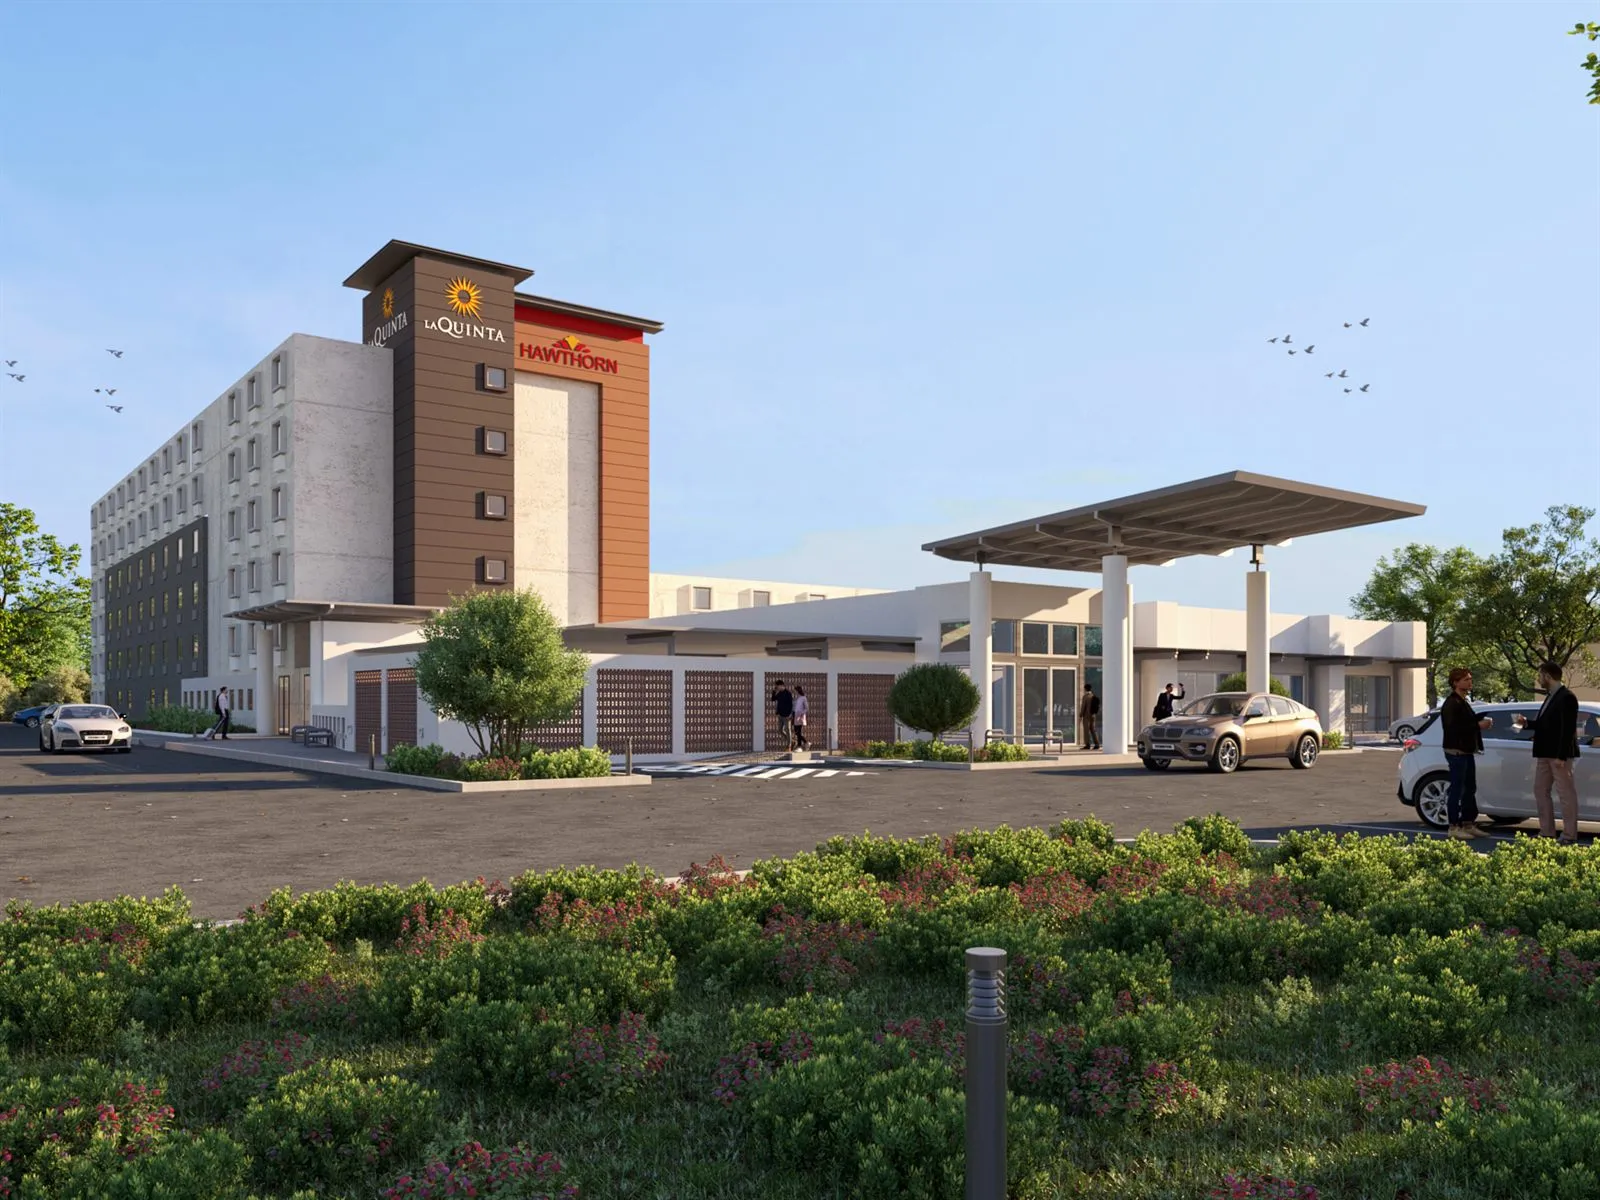
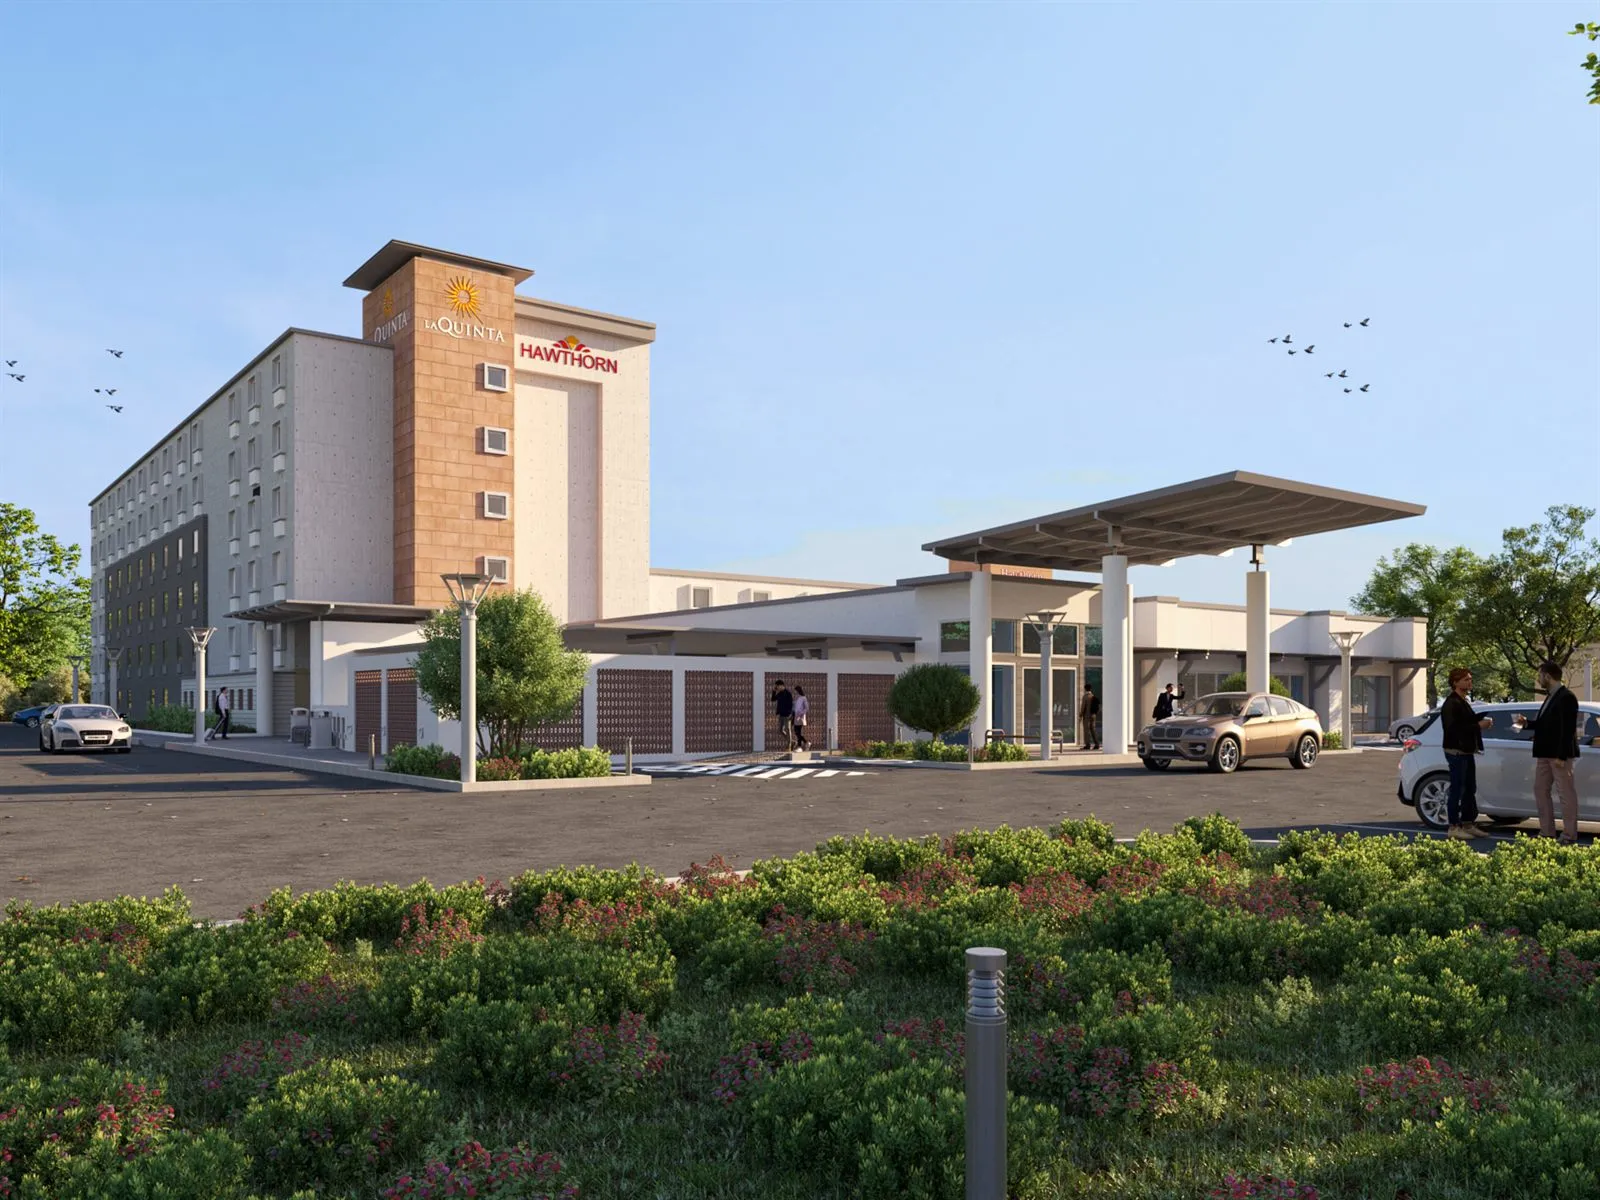
- Signage tower cladding rebuilt to the issued elevations
- Tower colour and material breaks corrected
- Porte-cochère proportions aligned to drawing
- Front desk taken from its shop drawing
- Client-supplied furniture placed as issued
- Courtyard framing set to the specified viewpoint
- Pool water features and tanning ledge added
- Shade structures and upholstery palette resolved
One camera, held still while the space was decided
Because the camera and sun never moved, every change is directly comparable to the one before it. A developer reviewing this does not have to remember what yesterday's image looked like — the conversation stays on the decision.
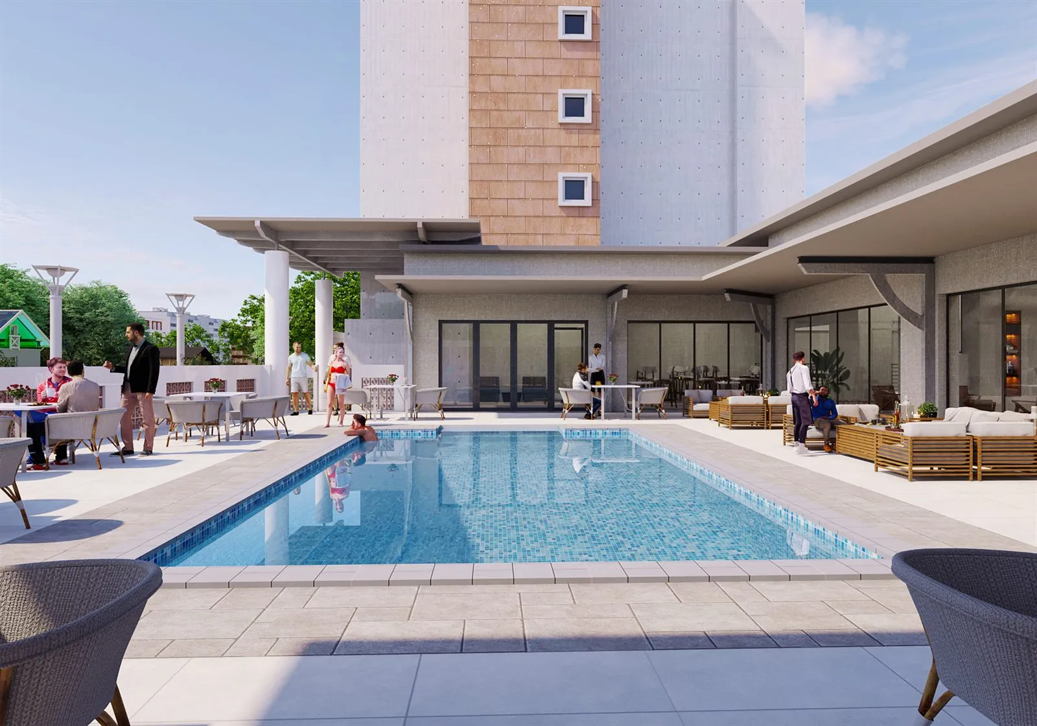
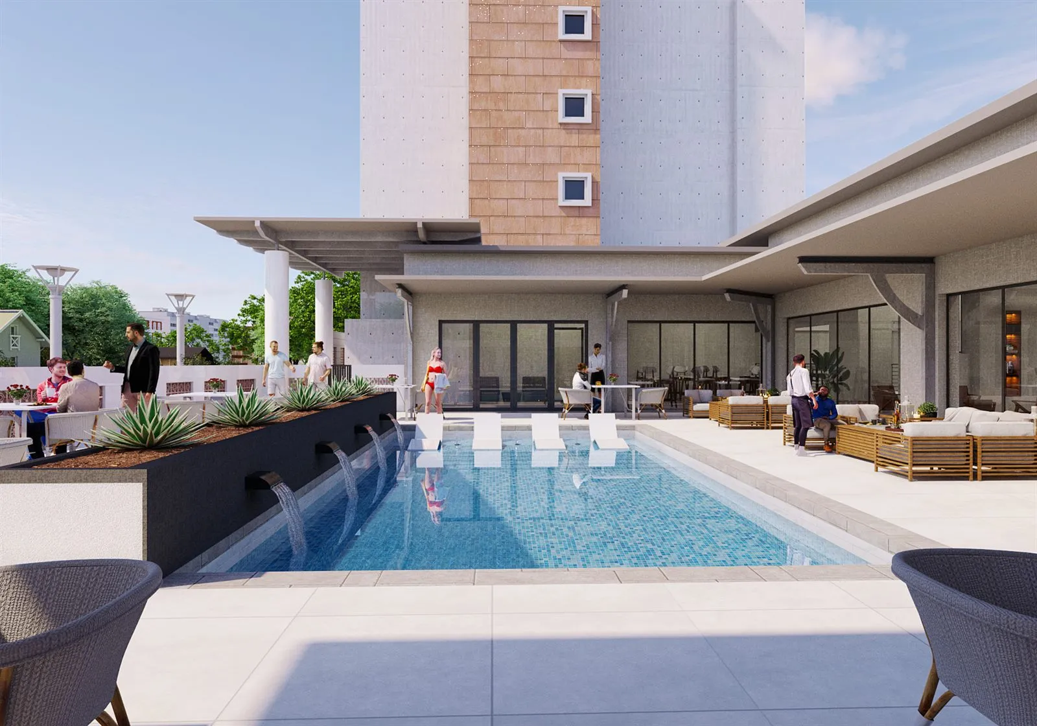
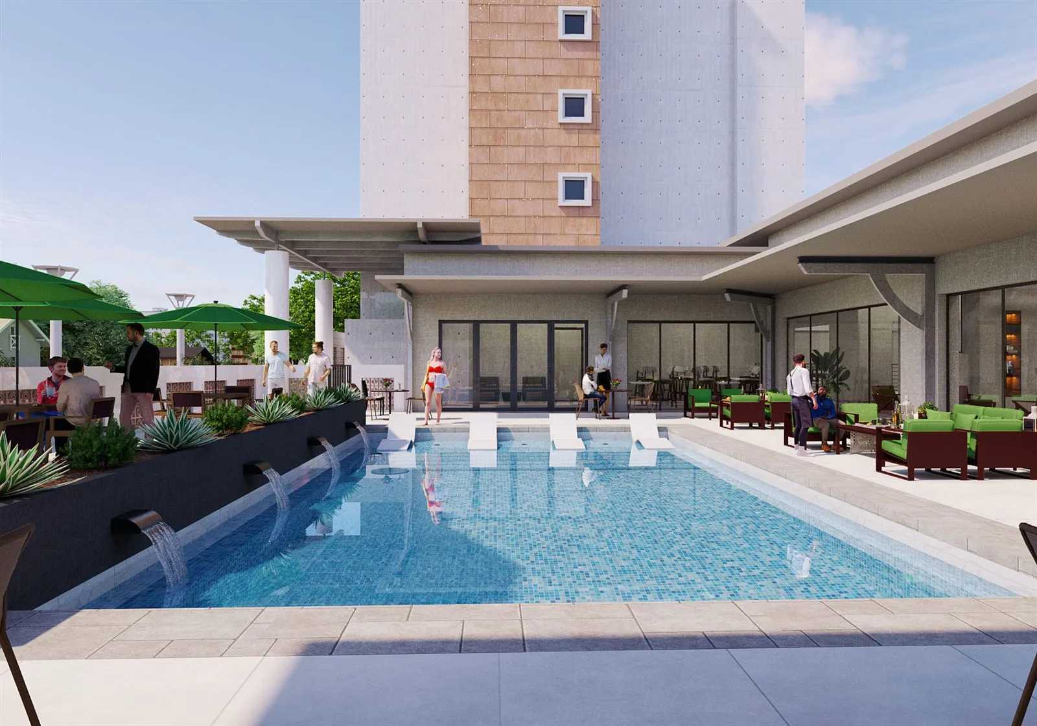
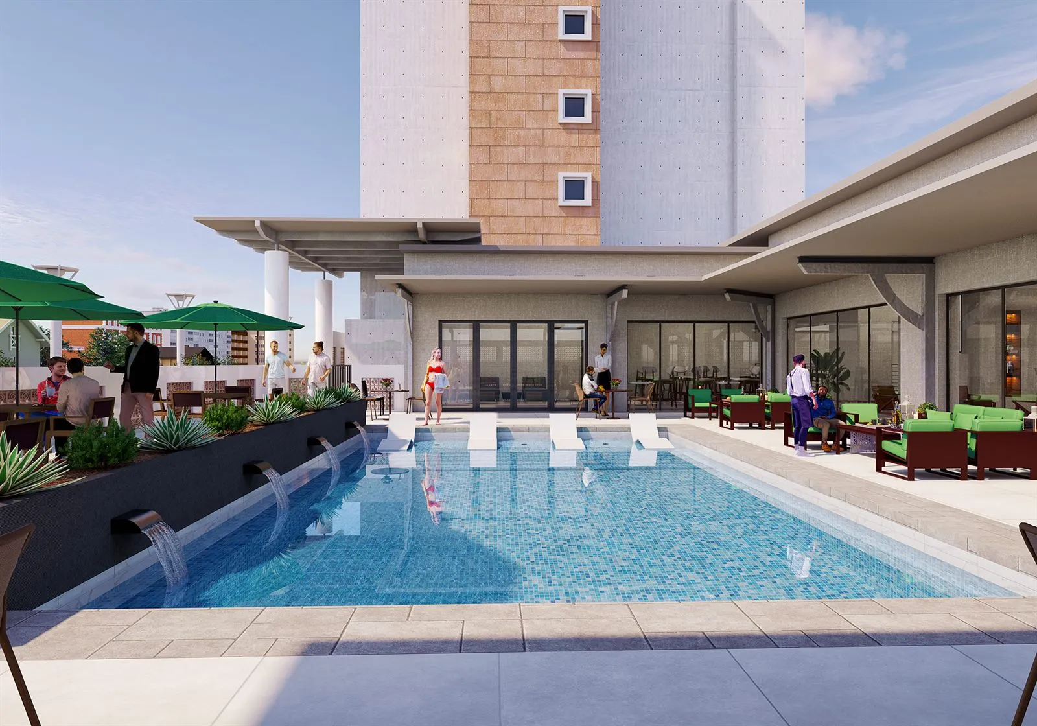
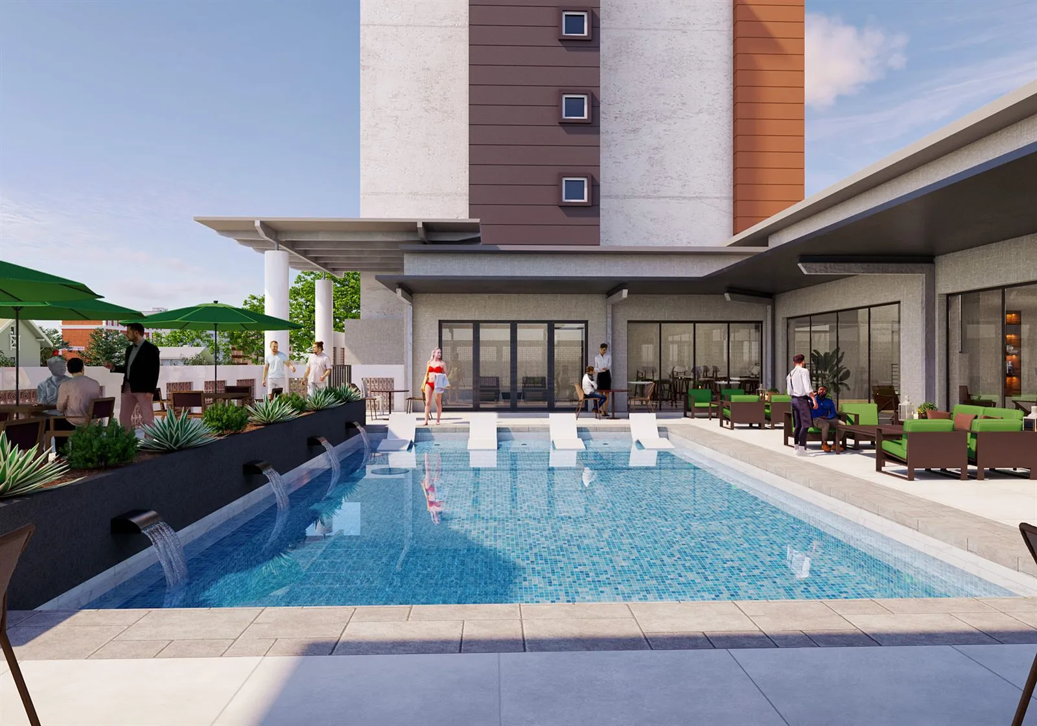
"We would like to capture the pool and courtyard space along with the stair tower in the background."
Amenity imagery is what a hotel operator books on. The courtyard had to carry the arrival sequence, the guest experience and the brand standard in a single frame — and stay comparable while five days of decisions were made through it.
- Arrival & porte-cochère
- Main lobby interior
- Courtyard framing
- Pool amenity
- Brand-standard finishes
Every round, datewise
What came in, what went back. These are file timestamps, not a reconstruction. A render counts only when it is a finished, post-produced image issued to the client.
| Date | Space | Movement | Out |
|---|---|---|---|
| 27 May | All | Scope frozen — enlarged lobby viewpoint (PDF), marked-up photographs, lobby mark-ups, storyboard video | — |
| 28 May | Lobby | Enlarged viewpoint issued as DWG | — |
| 29 May | Entry / Lobby | Exterior entry and main lobby interior issued | 2 |
| 30 May | Courtyard | Courtyard issued in two framings | 2 |
| 01 Jun | Pool | Reference imagery for finishes and furniture received | — |
| 01 Jun | Pool | Pool courtyard set out | 1 |
| 02 Jun | Pool | Water features and tanning ledge added | 2 |
| 03 Jun | Lobby | Front-desk shop drawing (DWG), artwork reference and client furniture model received | — |
| 03 Jun | Pool | Shade structures and upholstery palette introduced | 1 |
| 04 Jun | Pool | Daylight and water tone revised | 1 |
| 05 Jun | Pool / Entry | Further notes on the pool plus two marked-up photographs received | — |
| 05 Jun | Pool / Entry | Pool final, and exterior reissued to the corrected elevations | 2 |
| 05 Aug | Live | Courtyard canopy wall section (PDF + DWG) and bar grating detail — latest issue, in hand | — |
The production set
Four spaces, one property, still running
The full amenity and arrival set landed inside eight days. The project remains live — the latest detail package arrived in August and is in hand.
- Four spaces coordinated
- Daily delivery cadence
- Documents honoured exactly
- Locked cameras
- Comparable revisions
- Client geometry placed
- Amenity story told
- Project still running


