Untitled Firefly Tropical Apartments — Case Study

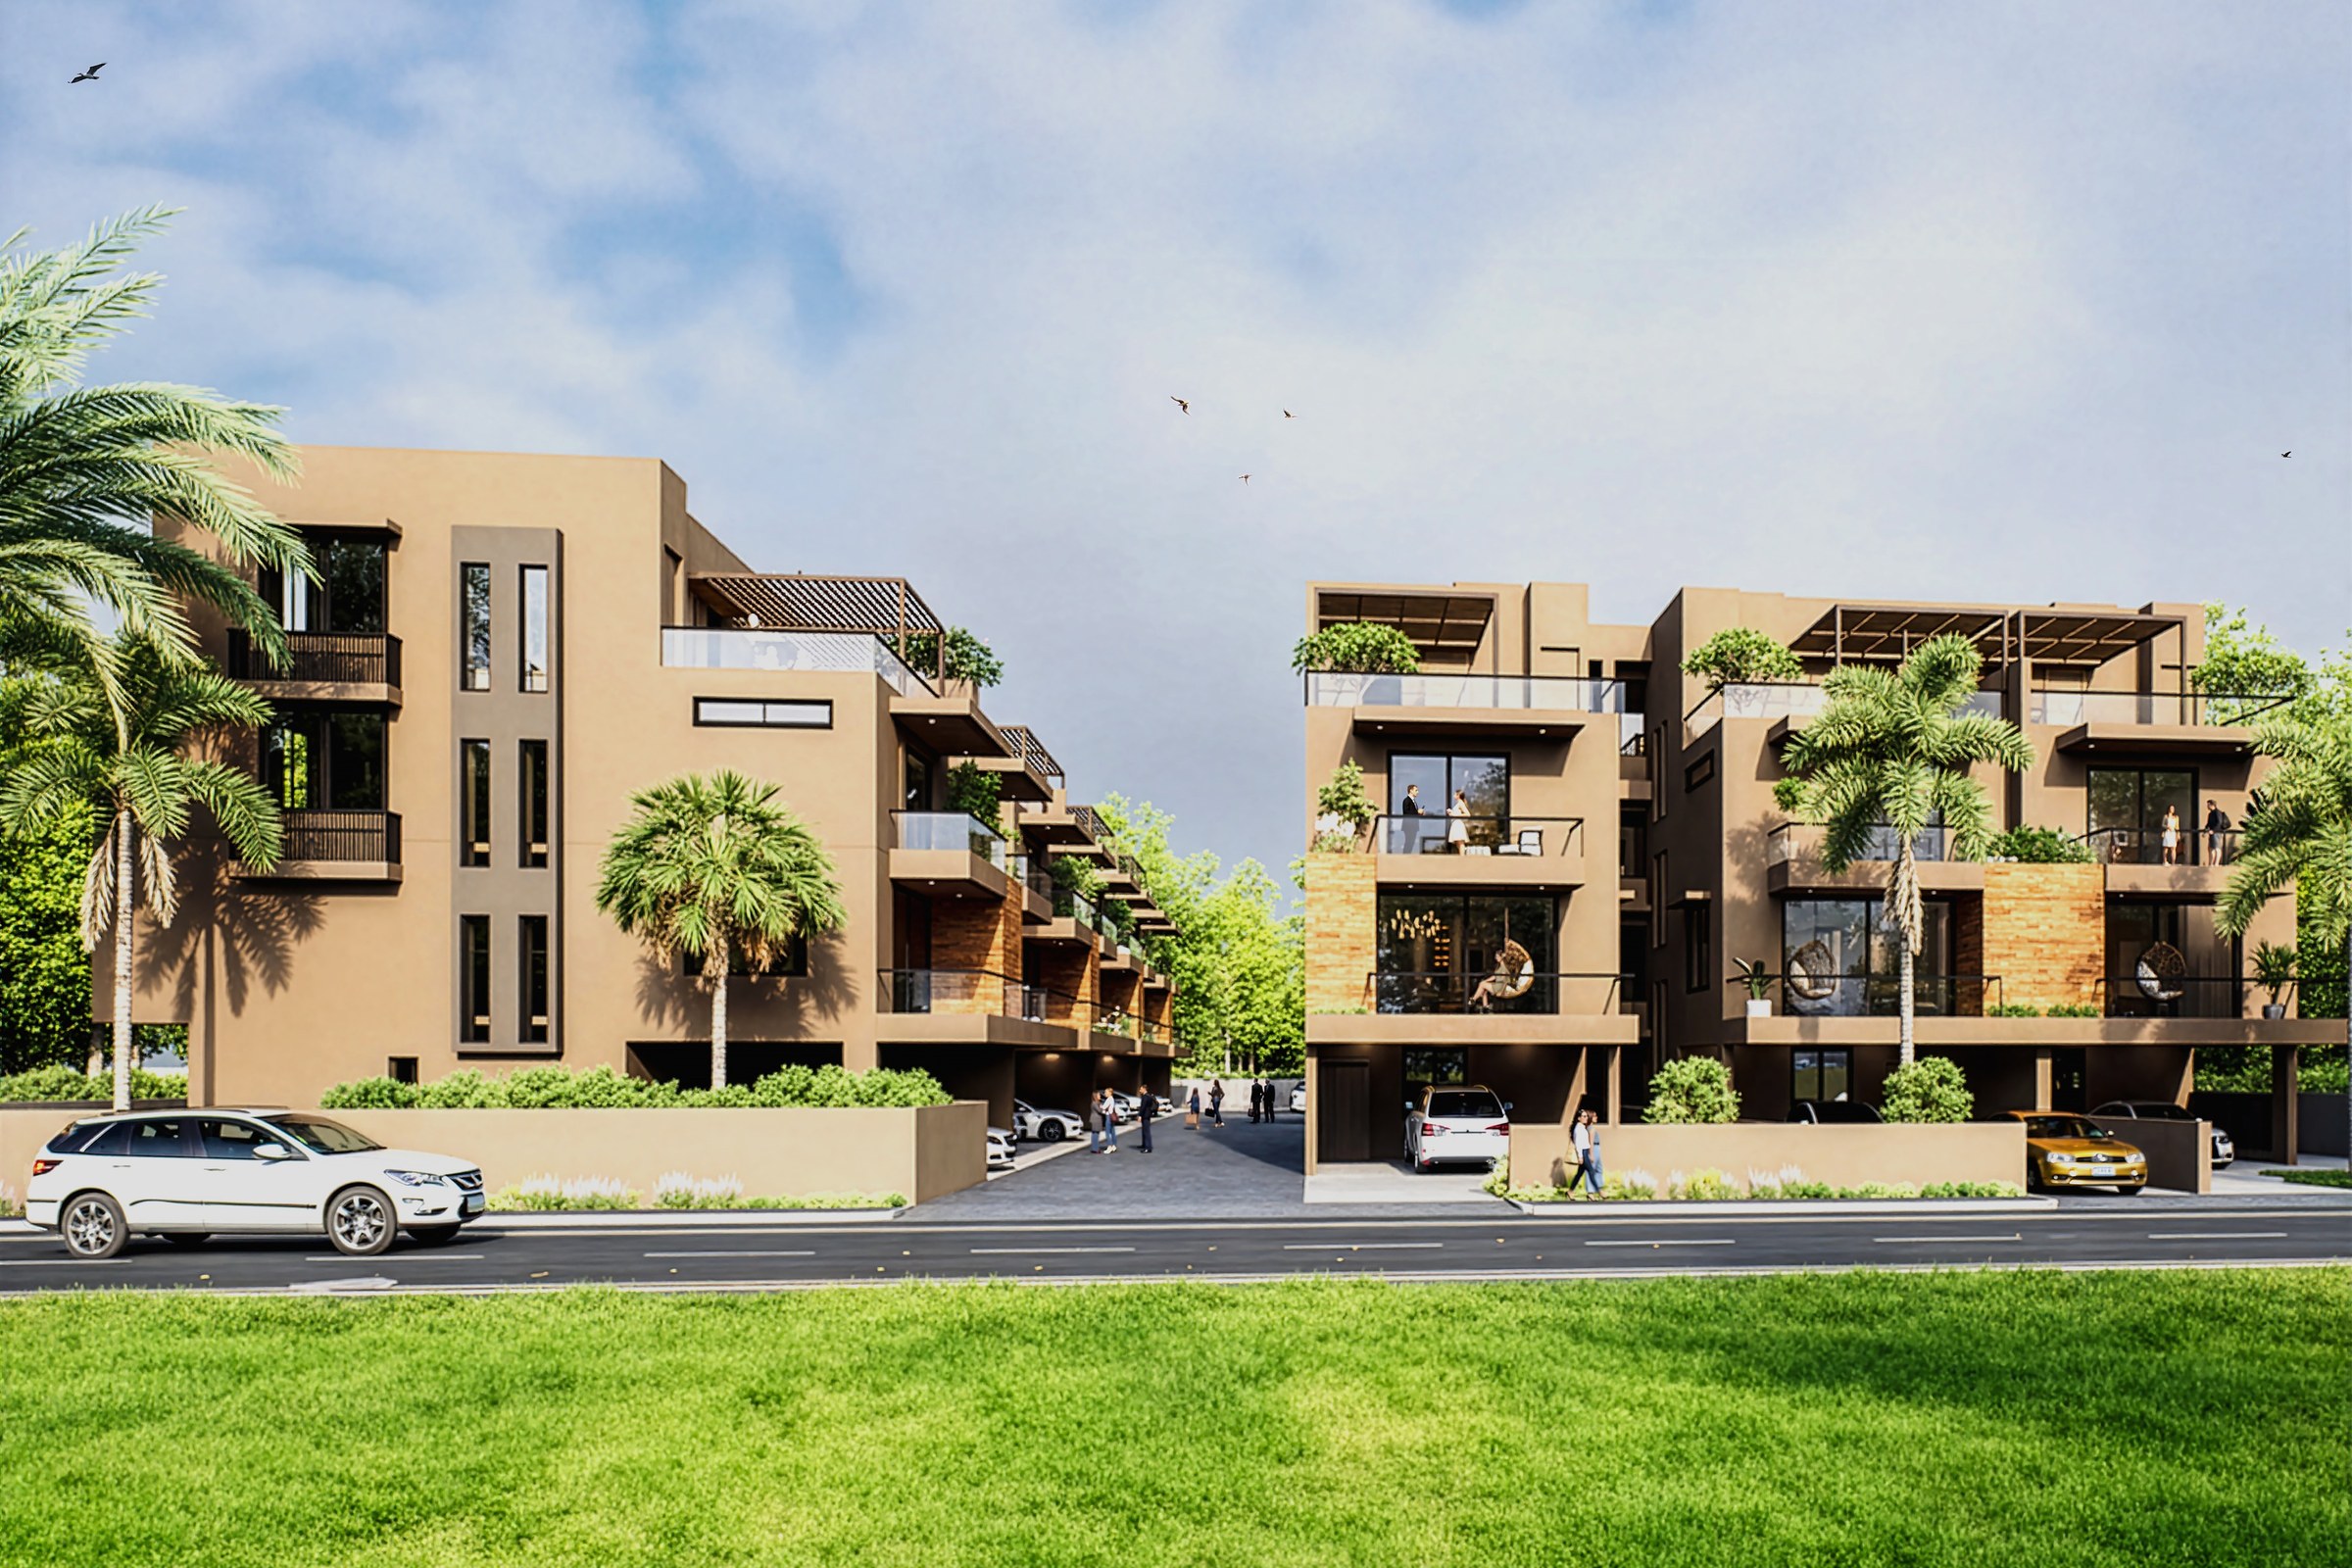
Street-level view of a tropical modern 3-story apartment complex with tan and brown render, wood-look cladding, rooftop pergolas with greenery, palm trees, lush landscaping, and a grassy foreground.
Client
Confidential
Industry
Multi-family Residential Development
Objective
Tropical Modern Low Rise Apartments Visualization
Deliverables
Photoreal multi family exterior renders, multiple viewpoints, marketing-ready output
Overview
The brief looked simple on paper. A three-storey tropical modern apartment complex in Dubai, rendered from street level, intended to support planning approval and early pre-sales conversations. One viewpoint, one mood, one season. The kind of job a competent studio quotes in a day and forgets in a week.
What it actually required was a sustained argument, in image form, for why a tropical-modern vocabulary belongs on a Dubai plot. Tan render, timber cladding, rooftop pergolas wrapped in greenery, these are choices that have to read as deliberate, not decorative. The render had to make that case before a single brochure line did.
This is the production note for Untitled Firefly Tropical Apartments, a 2026 visualization commission. The end-client remains confidential. What follows is the craft side: the constraints we worked inside, the calls we made, and the reasoning behind them.
What did the brief actually demand?
The development team came in with a clear deliverable but a soft target. They needed one hero exterior. They were less sure how that image would be used downstream, which meant the file had to survive being repurposed in places nobody had drawn yet.
That changed the production logic. We treated the deliverable as a master scene rather than a single frame, building it so secondary outputs could be pulled later without rebuilding lighting or replanting landscaping.
The non-negotiables from the brief were narrow but firm:
- Street-level eye height, no aerial cheats
- Tan and brown render reading warm, never orange
- Wood-look cladding with believable grain at close range
- Rooftop pergolas legible from ground plane
- Tropical landscaping that looks regionally plausible, not generic
A render package wins planning conversations when the materials look like they could survive a Dubai summer, not when they look pretty in a presentation room.
Where do most multi-family exterior briefs fail?
Most fail at the same point: the lighting flatters the geometry but lies about the climate. A north-European studio renders a Dubai project with overcast diffuse light because it hides modeling sins, and the resulting image reads, instantly, as wrong to anyone who has stood on a Gulf street in May.
The second failure mode is landscaping that defaults to a generic “tropical” library, banana plants and ferns dropped beside palms that would never share a planting scheme. Planning officers and developers both notice. Marketing directors sometimes don’t, until a sales agent flags it.
The third is view planning treated as an afterthought. The camera ends up where the geometry happens to look cleanest, not where the building’s argument is strongest. We pushed back on the default street-corner angle and tested four alternatives before locking the hero.
The challenge
The project carried three real production tensions, each with cost implications if mishandled.
Material believability at one metre. A street-level camera puts the wood-look cladding within touching distance of the frame. That demands PBR materials with proper roughness variation and displacement mapping on the timber, not a tiled diffuse with a normal map. Cheaper approaches read as plastic in the foreground.
Foliage density without render-time blowout. Lush tropical landscaping at full geometric resolution will choke a scene. We needed the palms, ground cover, and rooftop pergola greenery to feel dense without the frame buffer collapsing on final passes.
Light that reads as Dubai, not Bali. Tropical-modern as a style was developed in equatorial humidity. Dubai is dry heat. The HDRI lighting had to communicate that distinction through shadow hardness and sky colour temperature, or the building would feel transplanted.
A summary of the constraints we logged before starting modeling:
- Single hero frame, but built as a reusable master scene
- Foreground material fidelity prioritized over background detail
- Landscaping species list cross-checked against UAE-viable planting
- Time-of-day locked early to avoid late-stage relighting
- File structure organized for future variant pulls
How we approached it
We ran the project across four phases. The first two are where most of the irreversible decisions get made.
1. Source review and view planning
We started with the architect’s CAD set and a short call to confirm what the image needed to do politically, not just visually. Was this for a planning submission, an investor deck, or hoarding? The answer changes the lens choice and the framing aggressiveness.
We tested four camera positions against the geometry. The chosen angle puts the viewer on the opposite footpath, slightly below the entry threshold, with a 35mm-equivalent lens. It reads as a pedestrian’s view, not a drone’s, which is what street-level briefs actually mean.
2. Material and lighting setup
We built the PBR materials in three tiers based on camera distance. Foreground render, cladding, and ground plane received full displacement mapping and high-resolution roughness maps. Mid-range surfaces used standard PBR. Background massing used simplified shaders to keep the scene workable.
Lighting was driven by a single HDRI lighting dome calibrated to a late-afternoon Dubai sun angle, supplemented by a directional sun for shadow definition. Ambient occlusion was baked at a moderate strength, enough to ground the pergolas and planters without crushing the warm palette.
3. Landscaping and dressing
Palm species were chosen against a UAE-viable list. Ground cover and pergola greenery were placed by hand in the hero zones, scattered procedurally in the background. The grassy foreground was built with a hybrid approach: hand-placed clumps inside the camera frustum, instanced grass beyond.
This is unglamorous work. It is also where the difference between a competent render and a believable one actually lives.
4. Render, post, and packaging
Final renders went out as multi-pass EXRs to keep grading flexible. Ray-traced reflections were enabled on glazing and the wet-look stone of the entry path. Post was kept restrained: a mild contrast curve, slight warm bias in the highlights, no aggressive bloom.
Deliverables
| Type | Quantity | Notes |
|---|---|---|
| Hero exterior still | 1 | 6K, multi-pass EXR, master scene retained |
| Time-of-day variants | 2 | Pulled from master, dusk and mid-morning |
| Detail crops | Multiple | Cladding, pergola, entry threshold |
| Landscape-only pass | 1 | For marketing background plates |
| Source scene archive | 1 | Delivered for future variant requests |
Turnaround on the hero frame was 9 working days from brief lock to final delivery. Variants pulled from the master added 2 days.
Results
The hero image went into the development team’s planning package and an early investor presentation. The architect reported that the planning conversation focused on programme rather than aesthetic legibility, which is the quiet sign that the visualization did its job.
Concrete outcomes from the package:
- One hero frame approved without revision rounds
- Two time-of-day variants reused for hoarding mockups
- Detail crops repurposed for material specification discussions
- Master scene retained for likely Phase 2 expansion renders
The piece worth flagging is the second one. Hoarding graphics typically require a separate commission. Because the master scene was built for reuse, the marketing director pulled what they needed without re-budgeting.
Key takeaways
-
Build the master, not just the frame. A scene structured for reuse pays for itself the first time a marketing team needs a variant nobody planned for.
-
Foreground fidelity is non-optional at street level. PBR materials with proper displacement mapping in the camera’s first three metres is what separates a believable image from a competent one.
-
Climate-correct lighting beats generic prettiness. A render that reads as the actual location, not a stylistic neighbour, holds up under scrutiny from people who know the site.
Working on a project that needs compelling visuals? Tell us about your project or explore our full portfolio.
Project Gallery