
The Material Board or the Client Sign-Off: Which Is the Hard Part of an Interior Visual?

Is the hard part the material board, or getting the client to say yes to the picture? Pick one. Then read the other half, because the fix for one usually lives in the other.
Every interior designer we talk to answers this quickly, and the answers split almost evenly. Some say the board: forty samples on a table, three of them in conflict, and a render that can’t be started until someone decides which. Others say the client: the board was settled weeks ago, and the image still comes back with “can we see it warmer?” attached to a worry that has nothing to do with warmth.
Both are real. Here is how we’d think about each, and what a visual has to do to protect your intent through them.
If your hard part is the material board
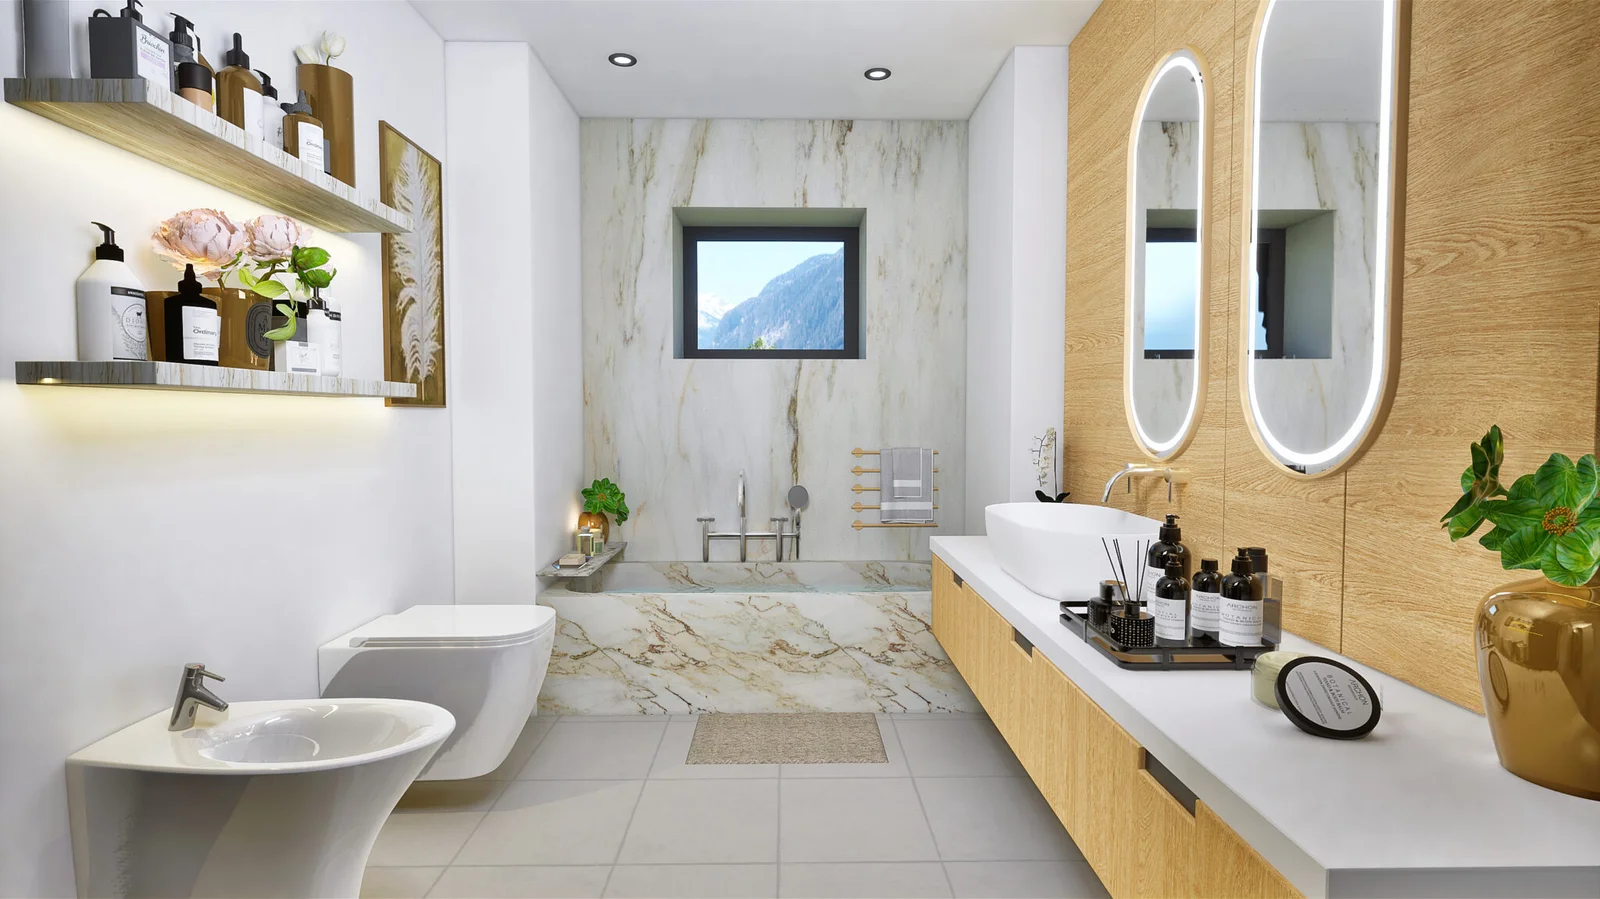
A material board is a set of things that each look right alone. A render is where they have to live together, in one light, at one scale.
That is why boards stall. Nobody can judge, from sample swatches, how much of a veined marble is too much once it covers a whole wall and the tub beside it, or how a warm oak reads next to it under a cool window light. The image above is that exact negotiation: stone and timber sharing a room, each carrying its own character without fighting the other. You only find the right proportion by seeing it.
What helps:
- Send the real references, not the mood. Supplier codes, sample photos, the finish names on your schedule. A render built from “something like this” gives you somebody else’s guess about your material.
- Say which materials are fixed and which are still open. Fixed ones get matched as closely as the render can match them. Open ones get treated as a question, ideally shown two ways, so the decision gets made in front of an image rather than in a vacuum.
- Say what the room is for. A material’s job in a bathroom is different from its job in a showroom. The brief that says “calm, spa-like, stone is the hero, timber is the support” makes a hundred small lighting and scale choices the right way round.
Used like this, the render is not the end of the board. It is the last step of it: the point where the selection finally gets tested as a space.
If your hard part is the client sign-off
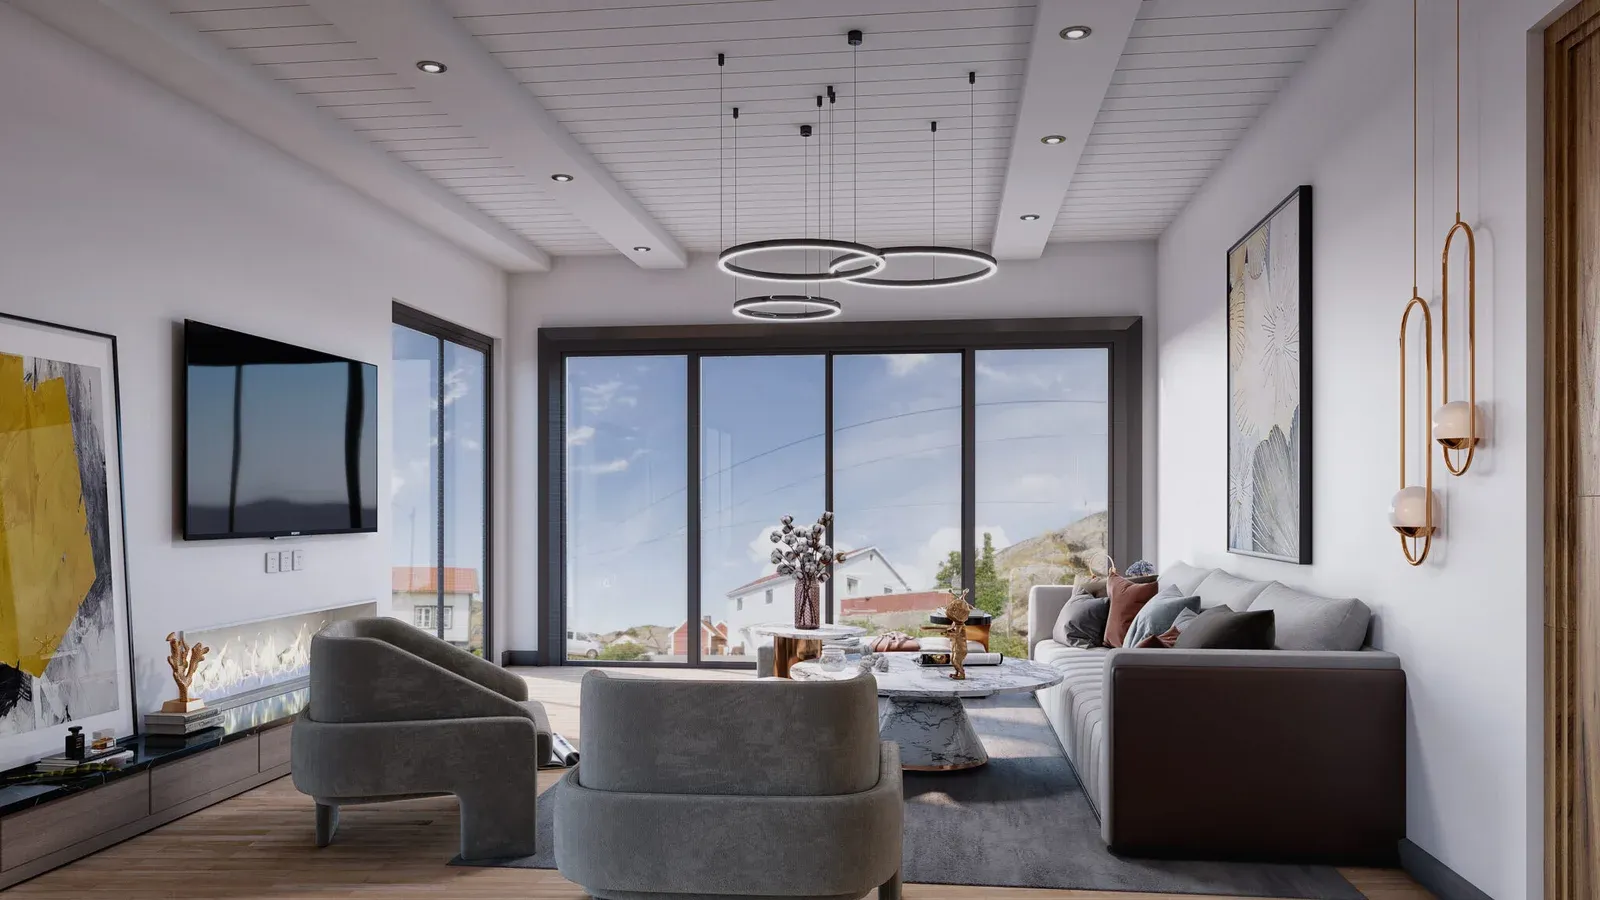
A client looking at a render is not only judging your design. They are also imagining living in it, and the questions they raise are usually that second thing speaking. “Can the sofa be lighter?” often means “will this feel too formal for us?”
Revisions turn into a fight when each comment is treated as a change request. They stay a conversation when you ask what the comment is protecting.
Three habits that help:
- Agree what each round is for, before the first image. Round one: is the layout and the idea read correctly? Round two: are the materials and light right? Round three: finishing touches. A comment that belongs to round one, arriving in round three, can be named kindly and handled as such.
- Put the intent into words next to the image. One sentence per room: what it is meant to feel like, and which two or three decisions carry that feeling. Clients push back far less on a choice when they know what it is doing.
- Choose the view the client will actually live in. A frame that shows the room from where they will stand, with the window view they will actually have, answers more worries than an impressive wide shot that nobody will ever see from.
Why the two halves are connected
When the board is loose, the sign-off gets harder, because every uncertain material becomes a reason for the client to doubt the whole picture. And when the sign-off keeps reopening, it is often because the board never recorded why each material was chosen, so there is no answer ready when someone asks.
So the useful move on either side is the same: write the reason down early. A material with a reason survives a client’s doubt. A client’s doubt with a reason behind it can be designed for.
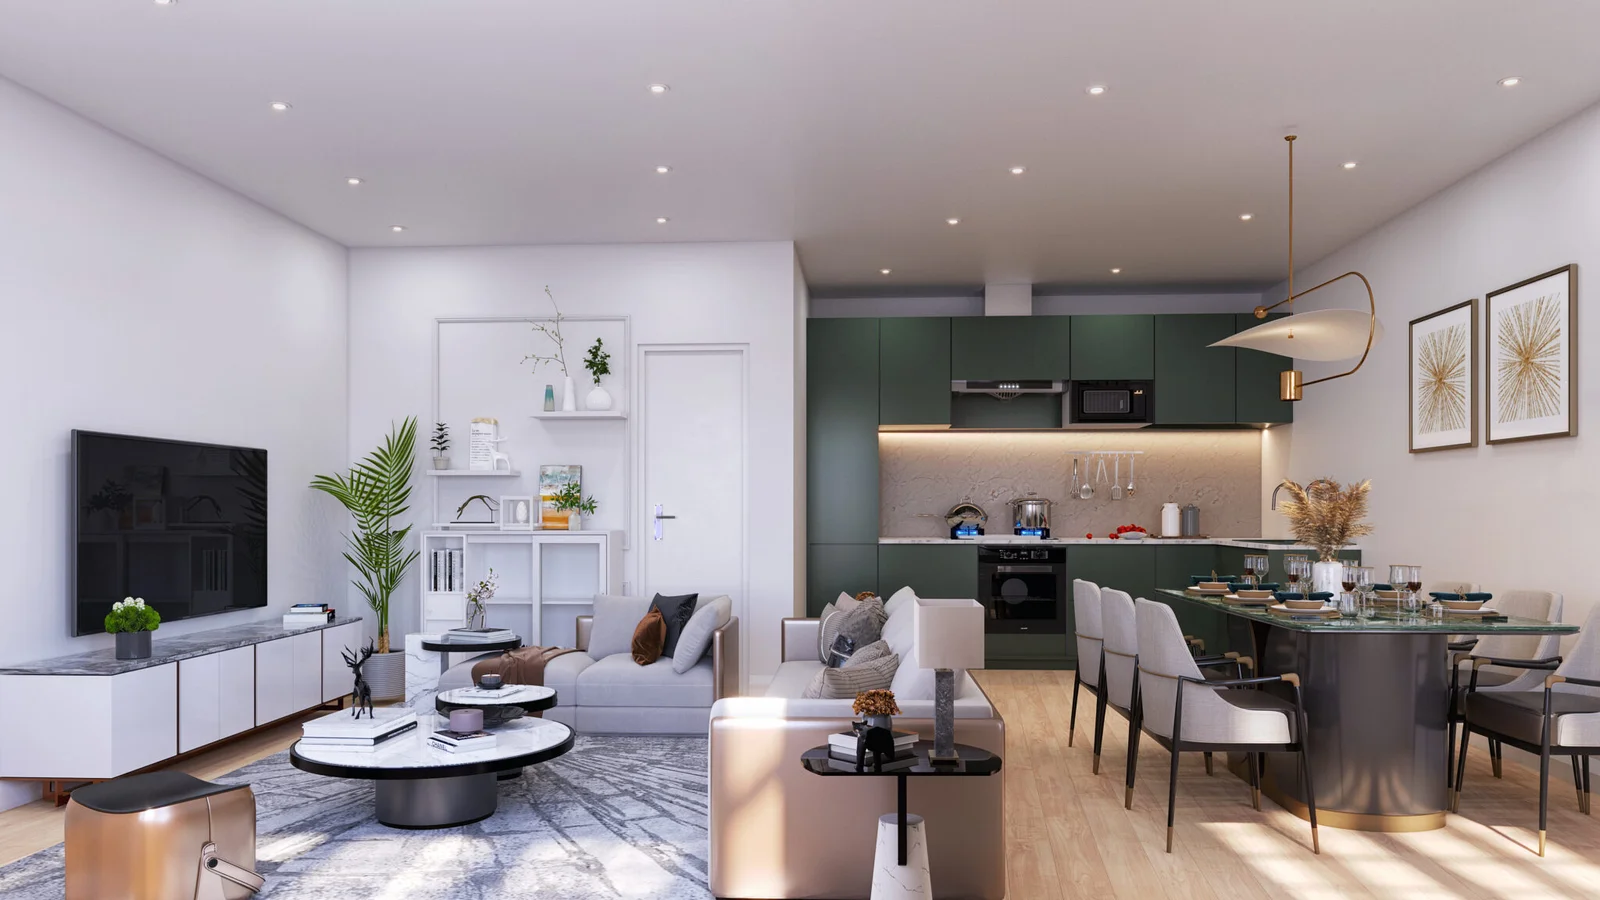
An open-plan scene like this one is a good test of it. A deep green run of cabinets against a pale floor and a soft stone splash is a bold set of choices. It only reads as a considered whole when the light, the scale and the surrounding neutrals are rendered faithfully, and that fidelity is what lets a client say yes to the boldness instead of retreating from it.
The short version
- Board is your hard part: send real references, mark what is fixed and what is open, and let the render test the selection as a room.
- Sign-off is your hard part: agree what each round is for, state the intent in a sentence, and choose the view the client will actually live in.
- Either way: record the reason behind each decision as you make it.
Which one is yours: the board, or the client? Tell us in a line, and we’ll reply with one practical tip on it, and what we’d need from you to keep your design intent intact in the image.


