
Nine Schemes, One Locked Camera
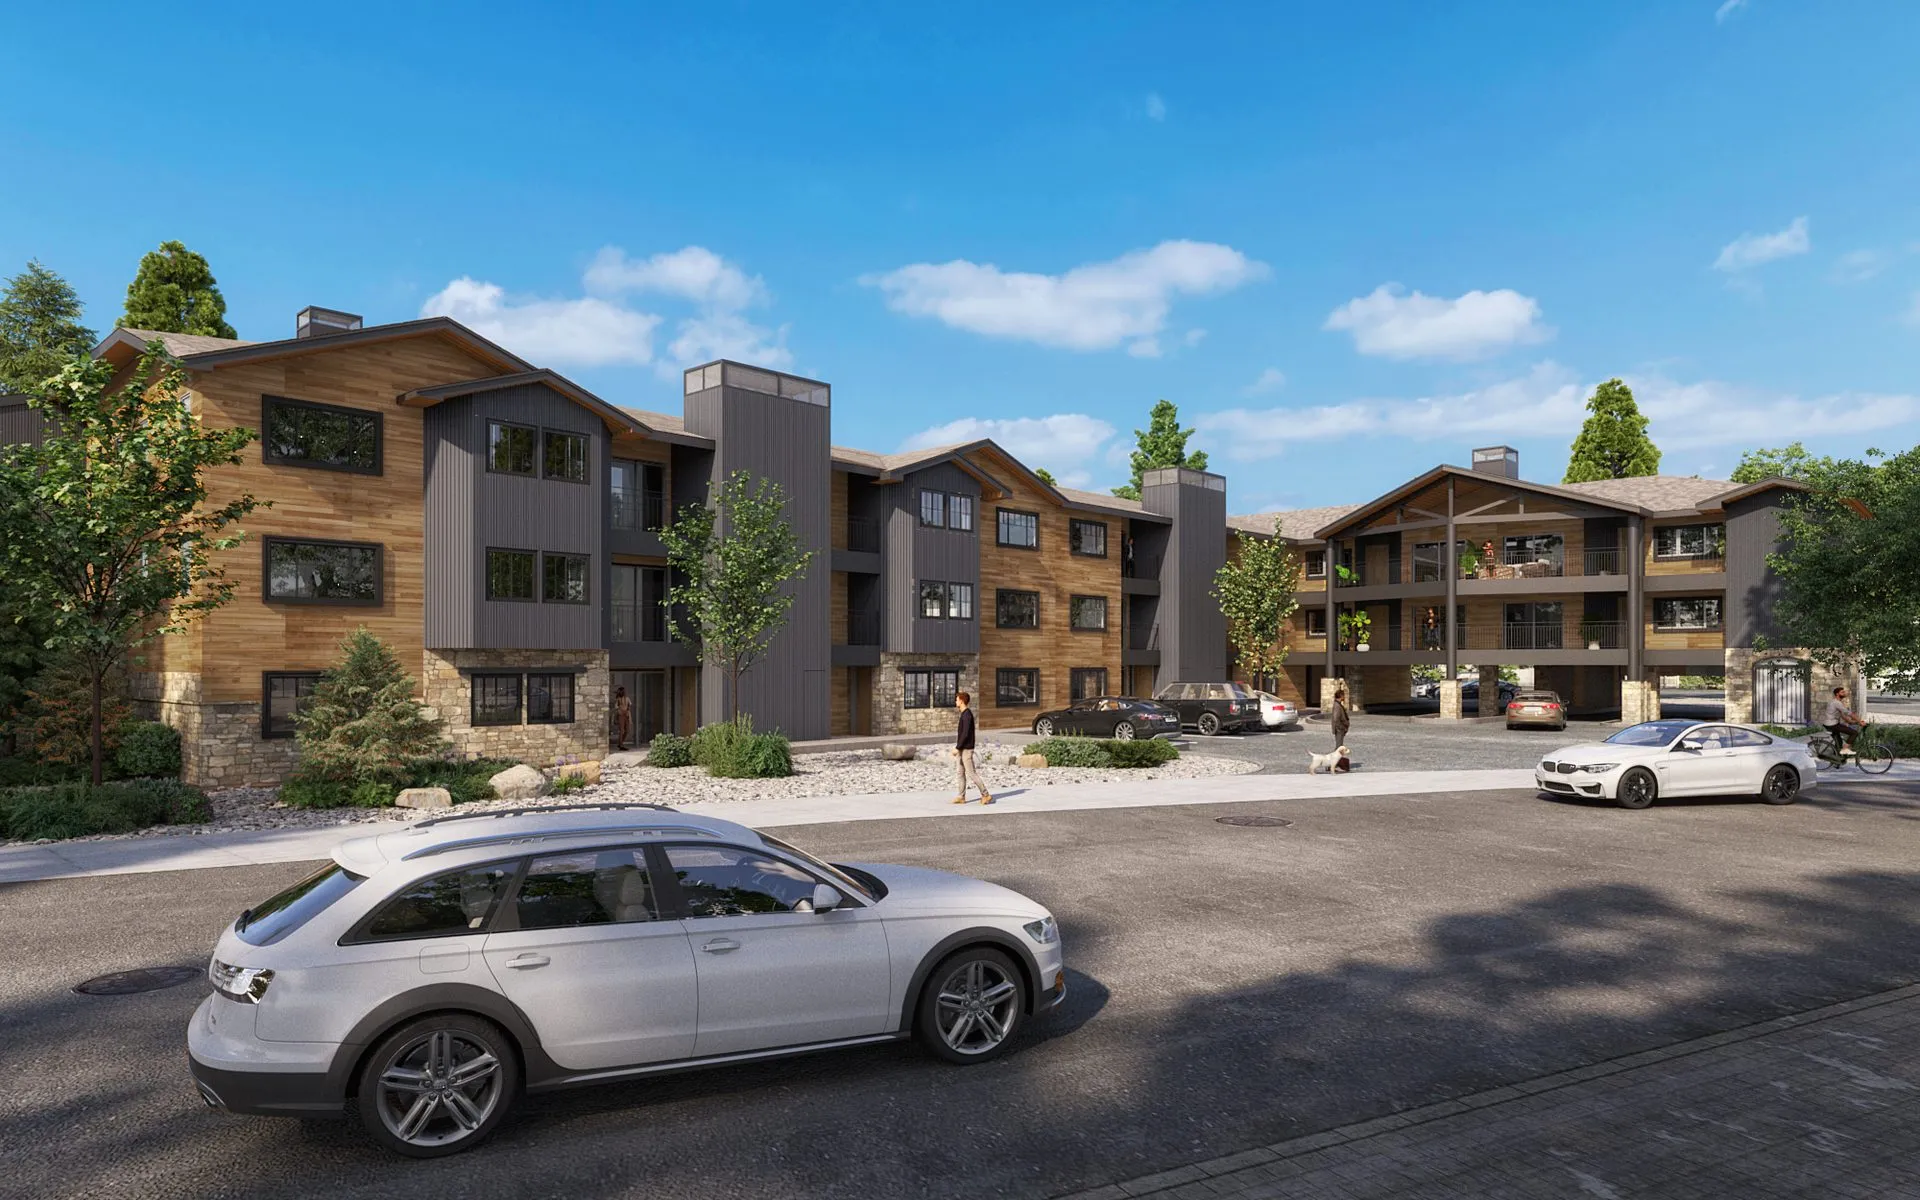
An existing apartment building, re-clad on screen for an architecture practice. Two cameras set in August, a third in October, all held until April — while nine colour and material schemes were decided through them.
When the question is “which cladding?”, the only honest way to answer is to change nothing else. Every decision on this building was made by comparing frames that differed in exactly one way.
Existing Apartment Building, Re-clad
- Multifamily Exterior Visualization
- Modelling from a Revit Export
- Material & Colour Option Studies
- Enlarged Detail View
- Interior Daylight Study
- Same-Day Revision
- Three Locked Exterior Cameras
- Enlarged Entry-Unit View
- Two Interior Window Studies
- Nine Schemes on One Camera
- Clean Finals, Layered Files Retained
“Do you render from a Revit model, or build your own?”
That was the first line, on 23 August: “can you create a rendering from a revit model? Or do you create your own model? This is an existing building with new siding. Existing stone stays. I have the model, & new colors / materials.” Three days later the files came — a 3D view and two elevations exported from Revit, a site plan with the two view angles drawn on it, photographs of the building as it stands, swatches of the new siding — with a note we hear from practices more often than you would think: “My revit modelers are having a hard time making renderings from this.”
We build our own model. To their export, to their elevations, to their photographs — so the stone base is the real stone, the cameras sit where the site plan says, and the whole skin can be swapped in a morning without touching anything else. The first two frames went out on 29 August.
“We want to look at two other options for colors & materials”
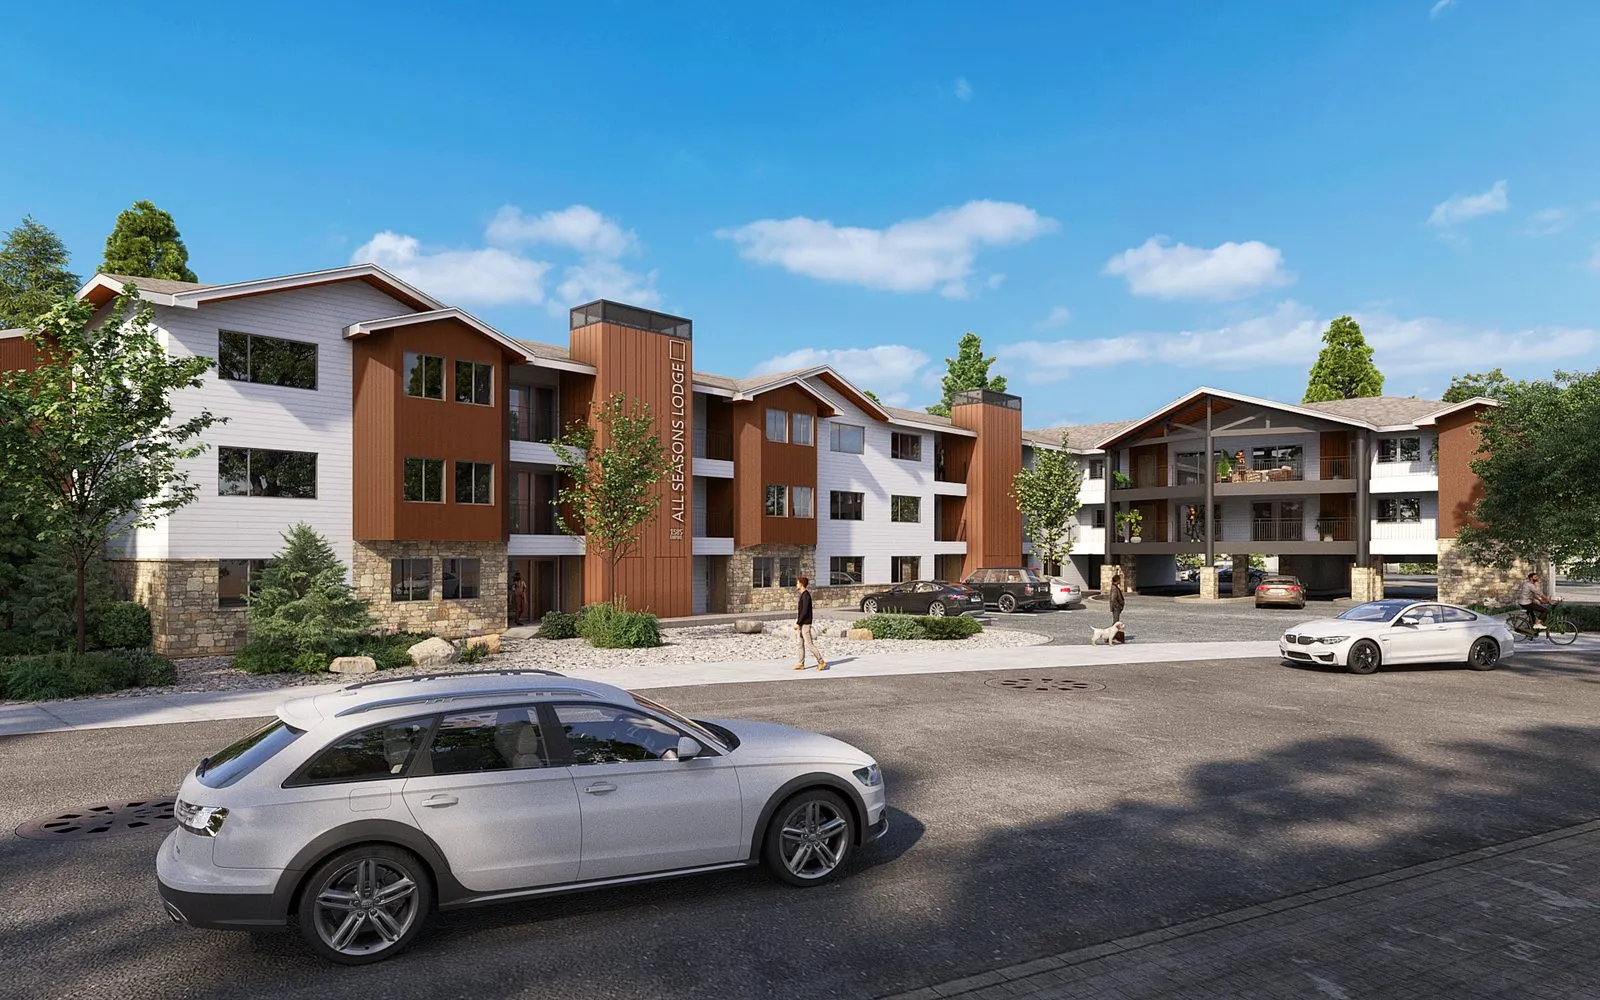
The brief’s colours went out on 30 August and lasted ten days. On 9 September the client wrote out two more schemes, each in four lettered clauses — corten corrugated and corten wide panel for one; dark grey board & batten at 16″ for the other, with the horizontal white dropped to 6″ and the deck siding changed on both. Four frames went back that day, all four inside 8h 12m. The next morning: “Thank you, for the dark version, will you make the dark as lighter, to show contrast with the original?” Received at the start of our day, returned in 6h 0m. That is the rhythm the rest of the job kept. Click through the schemes below — the car, the trees, the sun and the stone never move.
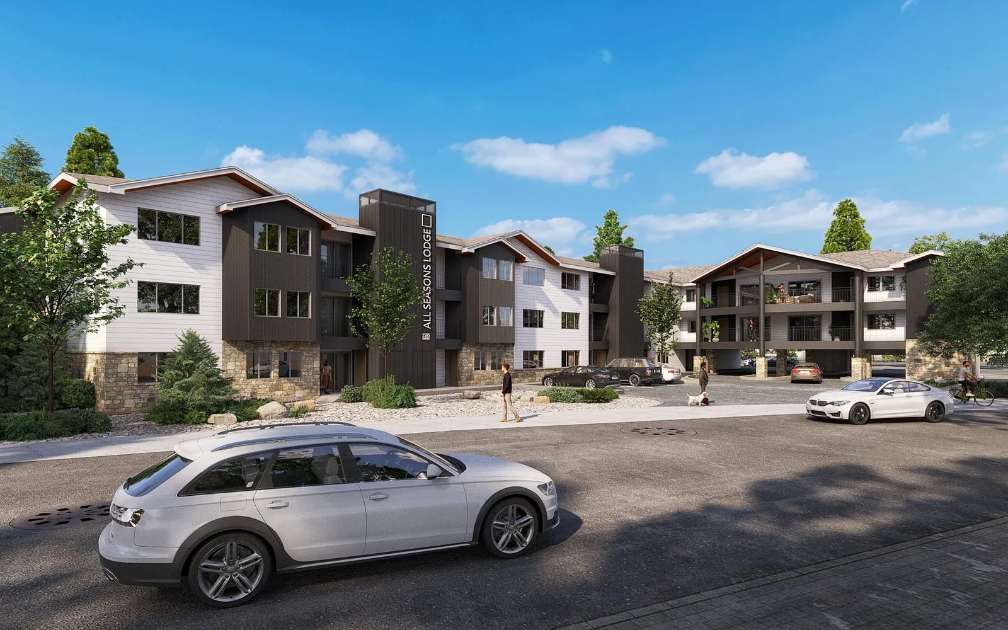
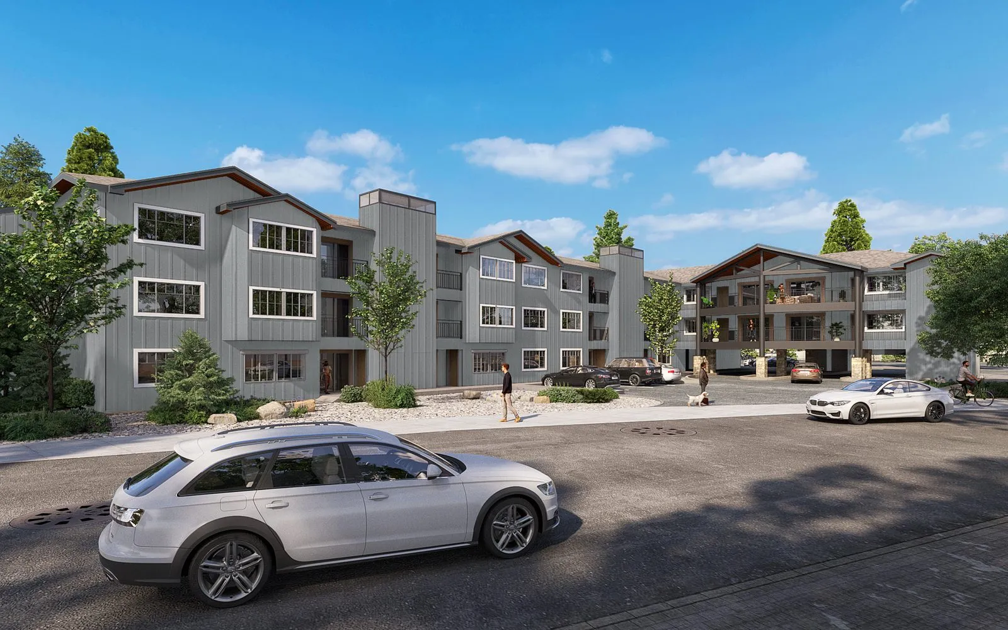
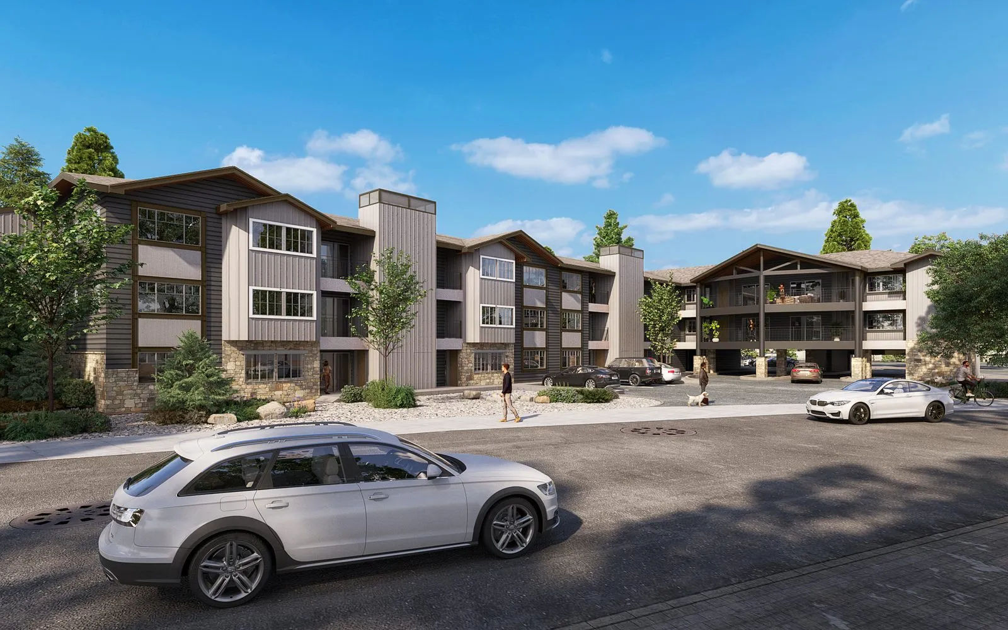
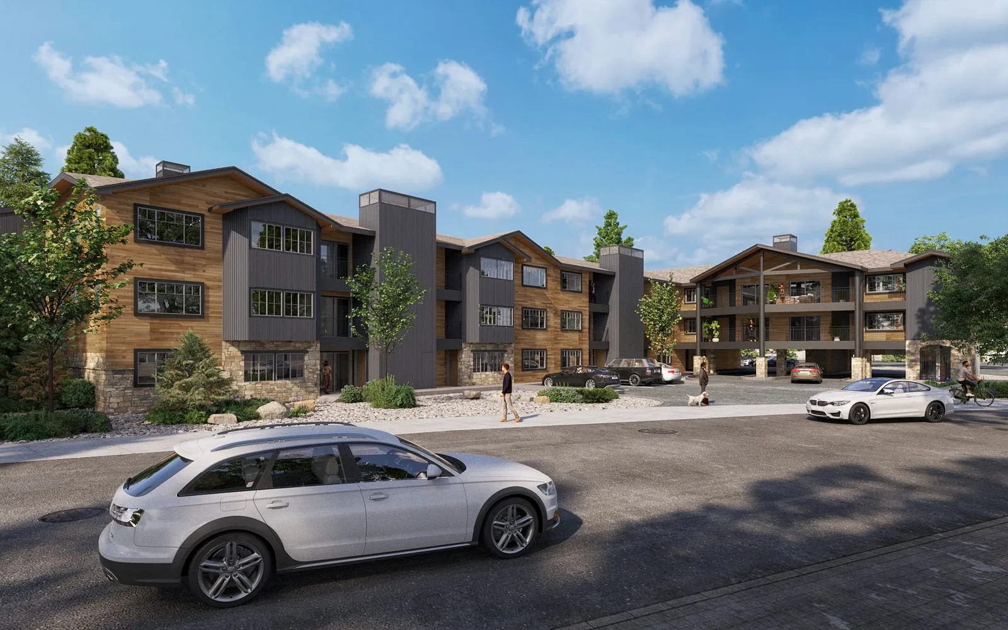
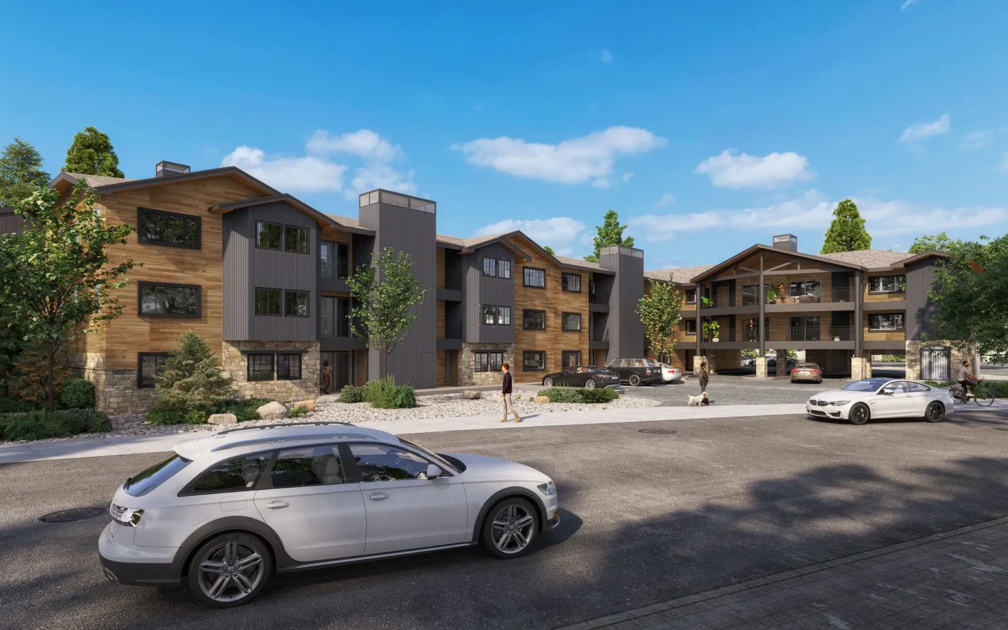
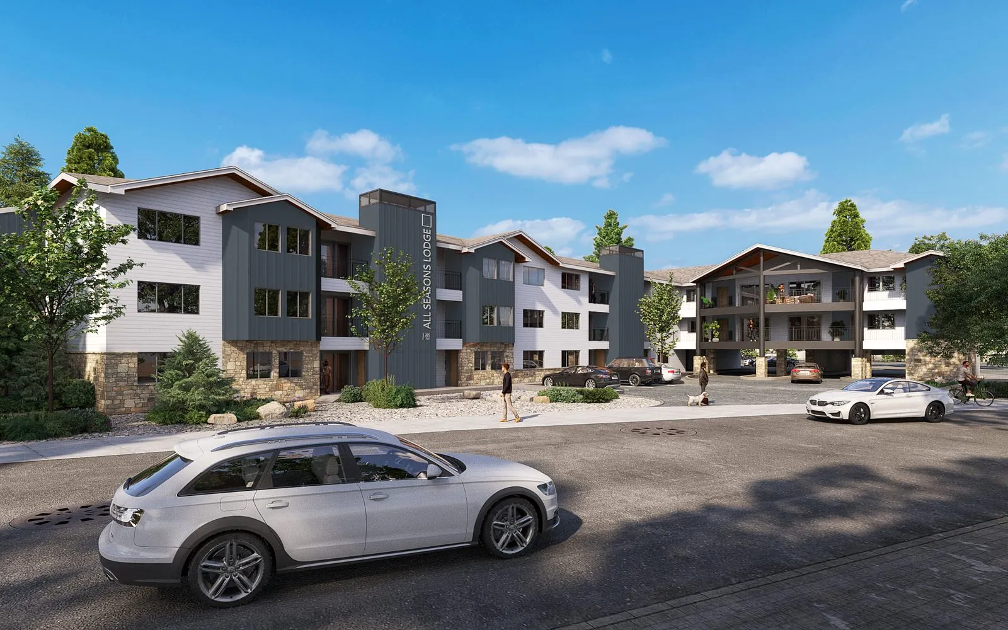
- 30 Aug — white lap siding, black corrugated bump-outs, black vertical towers: the brief
- 11 Sep — Scheme 1: corten corrugated metal and corten wide panel
- 11 Sep — Scheme 2: dark grey board & batten at 16″ — lightened the next morning “to show contrast with the original”
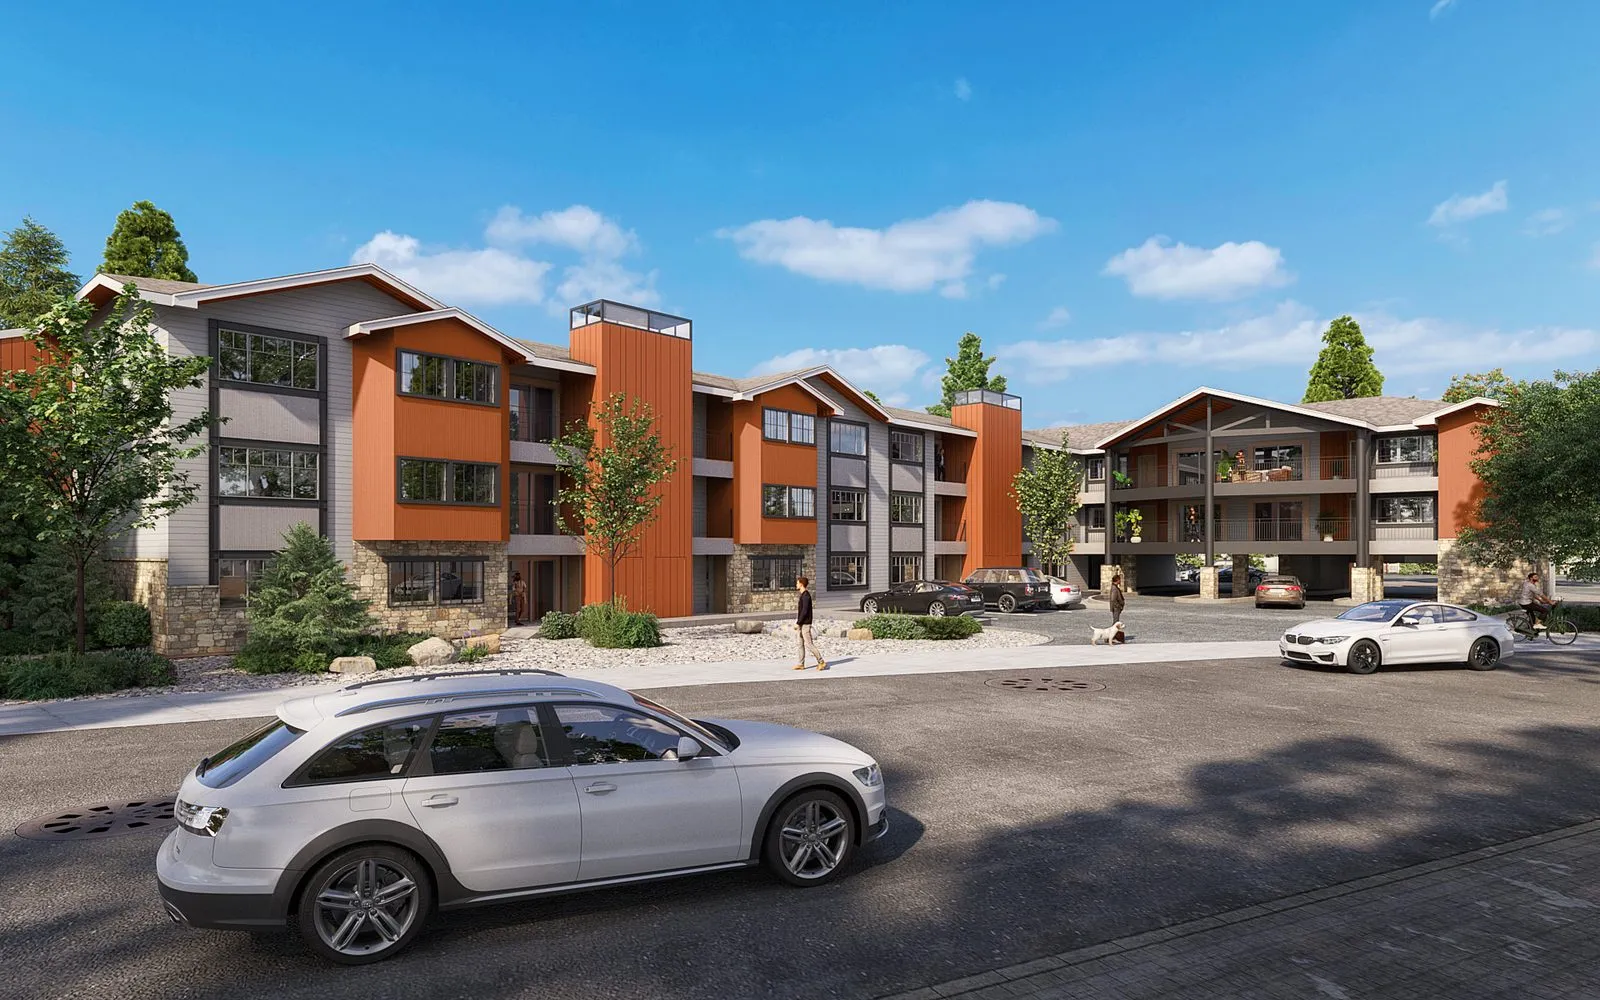
- 24 Sep — slate grey lap, terracotta, 8″ frame channels on the triple windows, black frames and chimney cap
- 29 Sep — light grey board & batten on every element, dark grey fascia, 5″ white trim
- 29 Oct — light warm grey vertical, darker grey horizontal, railings and timbers in dark bronze
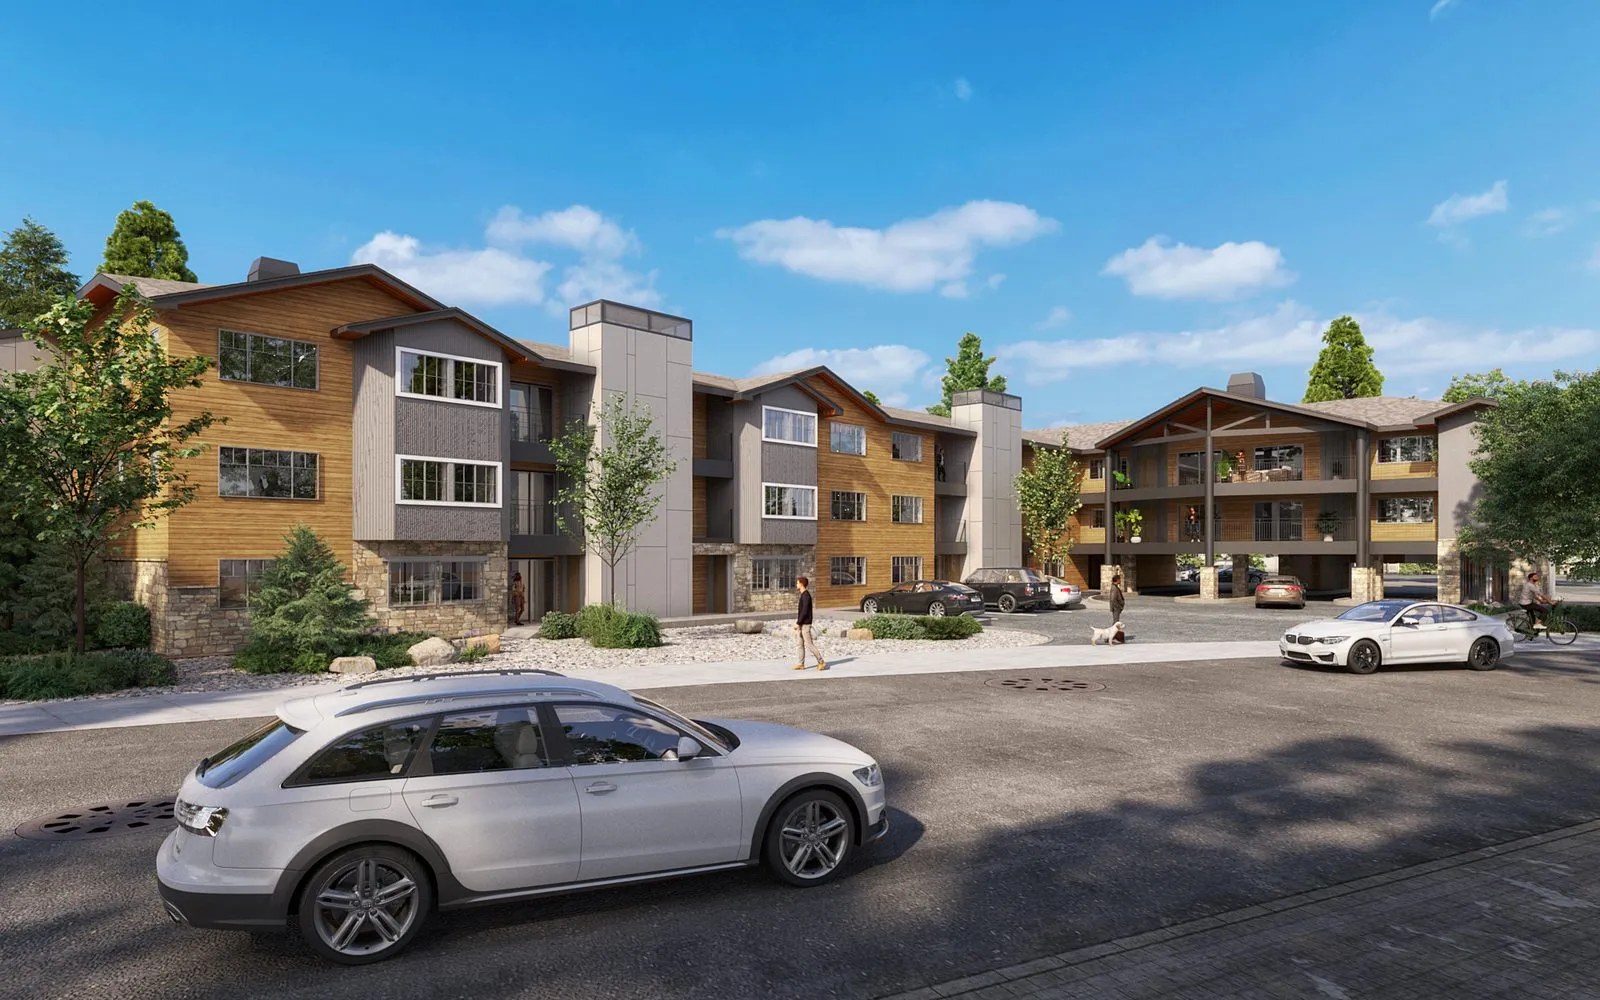
- 29 Oct — light ash horizontal wood at 5.5″, slate corrugated bump-outs, hardie-panel chimneys
- 13 Nov — Scheme A: Sierra Tan corrugated, dark window trim
- 13 Nov — Scheme B: Slate Gray corrugated, a lighter, more uniform wood at 5″
Four problems, held at once
A client who draws
An architecture practice with its own Revit model, who opened by asking whether we render from Revit or build our own. We build our own — to their export, their elevations and their photographs — so the model is ours to re-clad in a morning and the building stays theirs. The existing stone base was matched from their photos and never changed.
Nine answers to one question
The colours in the brief were the first scheme, not the last. Corten, board & batten, slate grey, grey on every element, warm grey with bronze, light ash wood, Sierra Tan, Slate Gray with lighter wood: each a full re-clad of the model, each issued on the same three cameras so the only thing that moved was the decision.
Site truth, not just siding
The second comment sheet was about the street: the cars were on the wrong side of the road, the sidewalk should wrap the porch, there is a rolled gutter where we had drawn a high-back curb, the centre windows are wider and one mullion, and the frames sit 2″ back so they cast no shadow. Received at the start of our day, both views back in 7h 19m and 8h 3m.
Views that were not in the brief
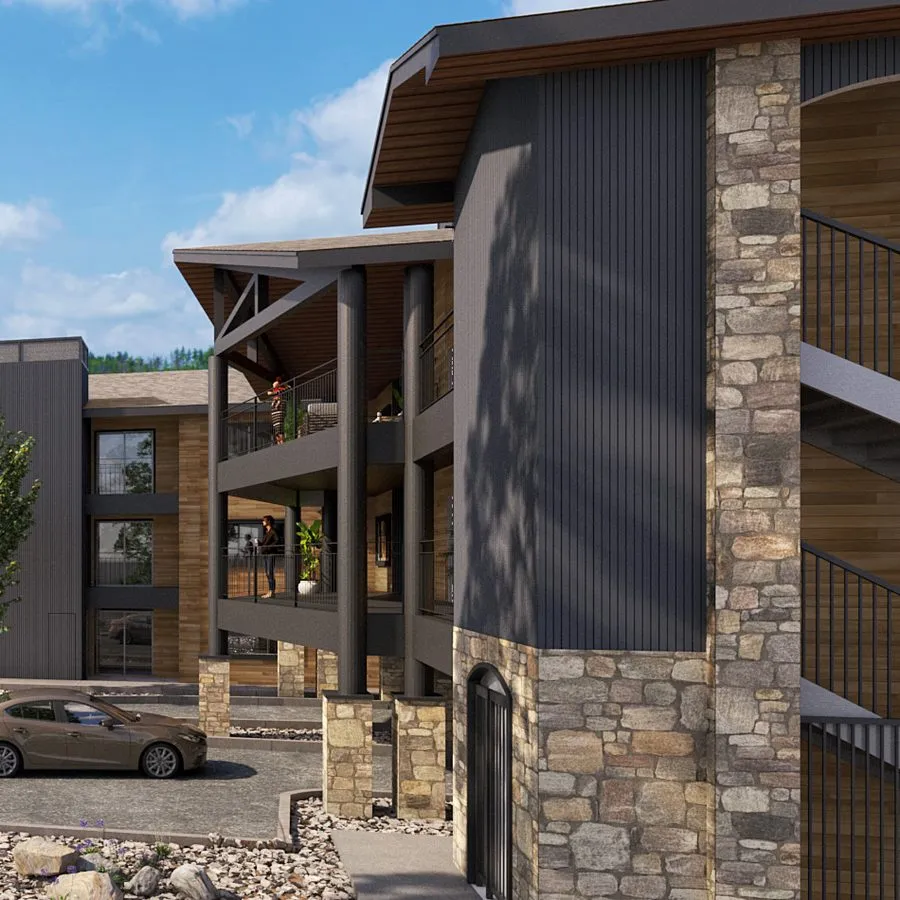
Two cameras were ordered. The back elevation was asked for in October, an enlarged entry unit in November, two interior window studies in March. The back view, the extra schemes and the six-frame update were each quoted before they were drawn and ordered on their own — and every new camera was then held to the same rule as the first two: set once, never moved.
The second camera, first issue against last
View 2 looks back along the building past the stone pier of the stair. It was set on 29 August and reissued on every round after; this is the 30 August frame against the one that closed the job on 3 April 2026. Drag the handle: seven months and nine schemes apart, the camera and the sun are the same.
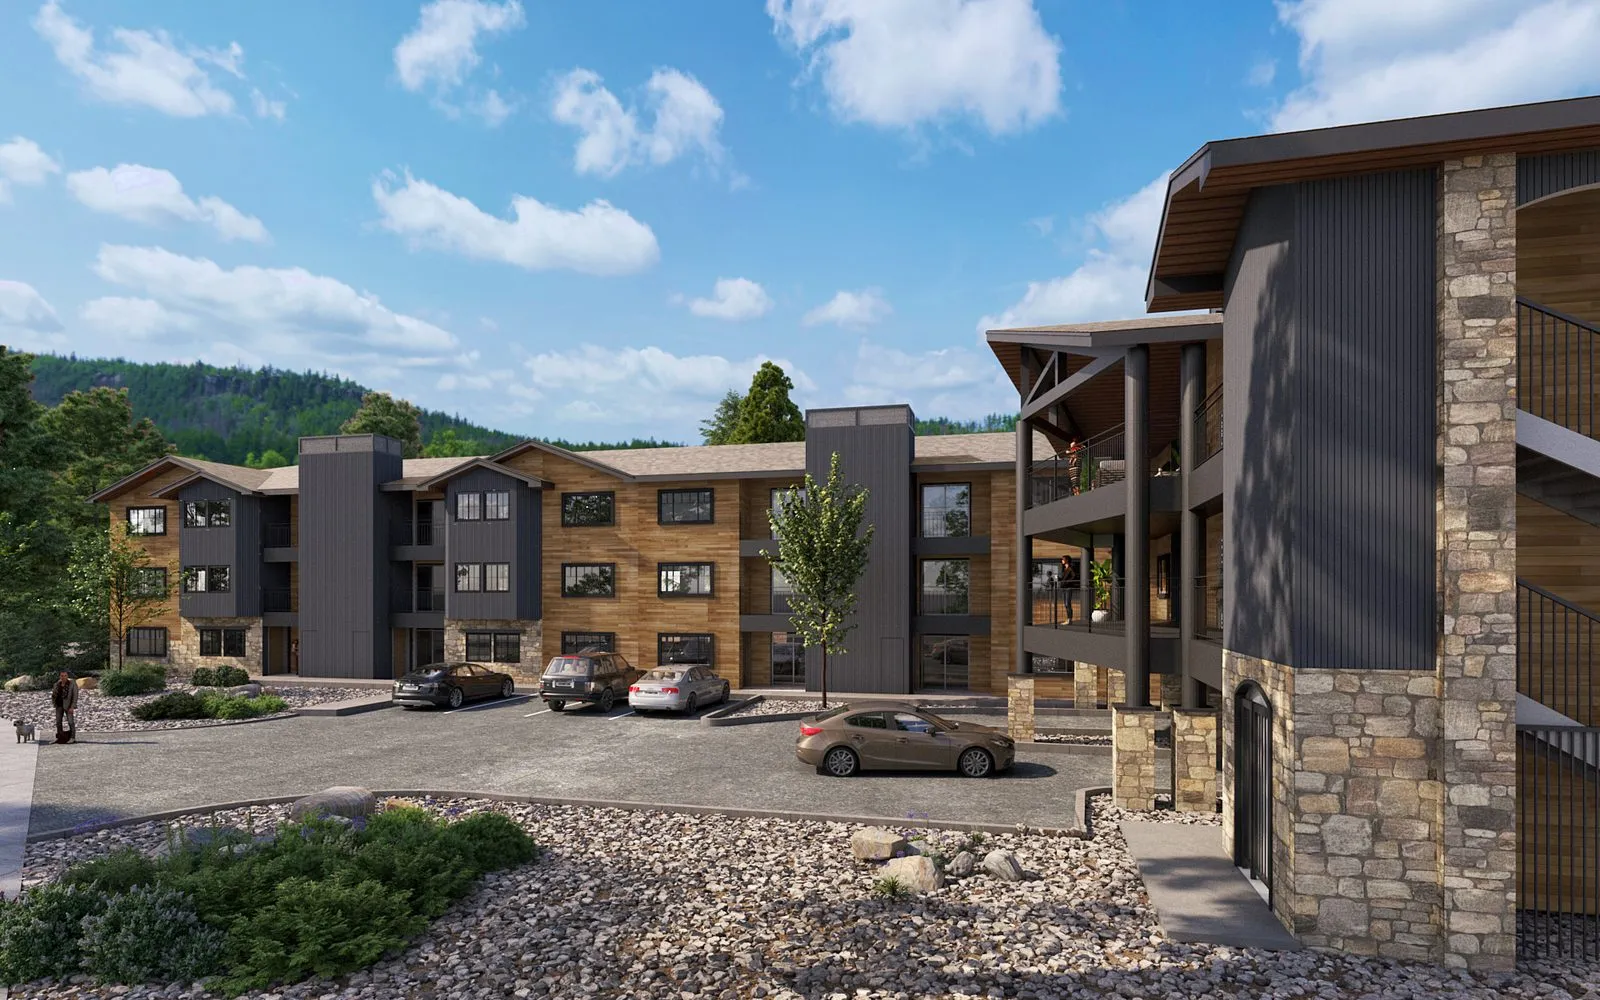
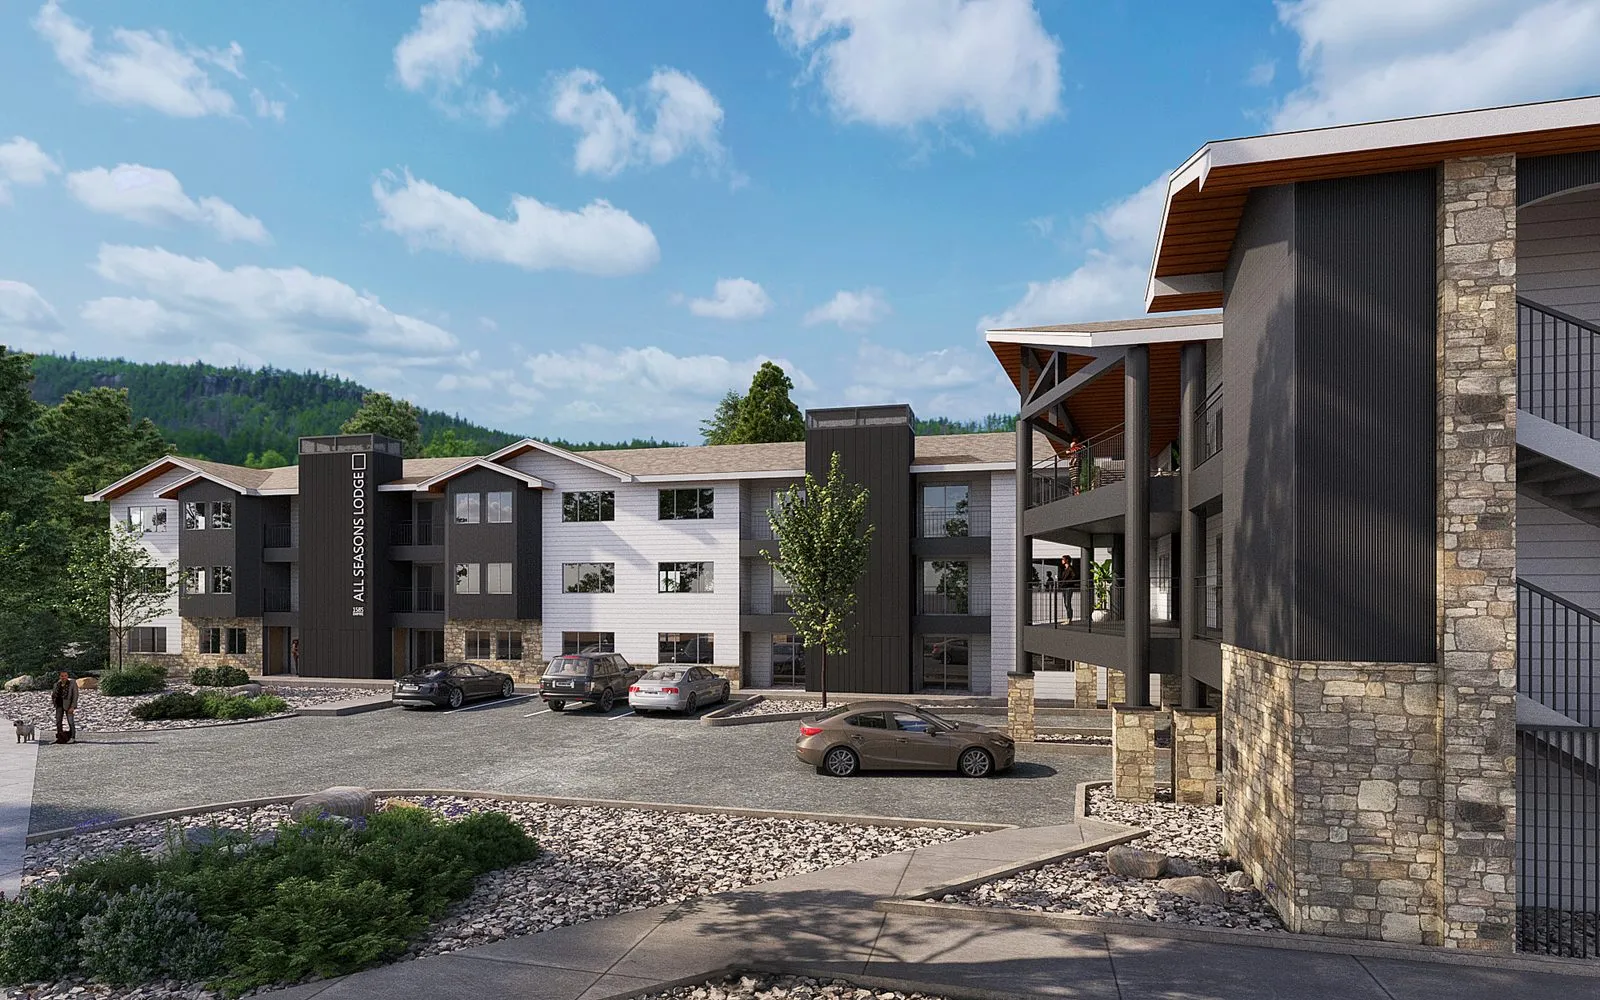
- Every cladding surface: white lap and black metal → wood, slate V-groove and corrugated
- Window frames: black, 4″ wide, dark trim removed
- Railings and timbers re-coloured to dark bronze
- Building signage removed (asked for 22 Sep)
- Camera position unchanged
- Sun position unchanged
Nine stages, and only three of them repeat
Model, cameras, sun and planting are solved once. A comment sheet re-enters at materials, detailing and post-production — never at the model — which is why a sheet received at the start of our day comes back finished before the end of it.
- 01Read the Revit export and the two elevations
- 02Build the model; existing stone from their photographs
- 03Set the cameras to the site plan’s marked angles — and lock them
- 04Set the sun once and hold it
- 05Apply the named materials from the swatches sent
- 06Issue for comment, proof-marked
- 07Re-clad from each comment sheet, inside the working day
- 08Open a new camera only when it is ordered
- 09Issue the approved frames clean
“We would like a new view of the back side”
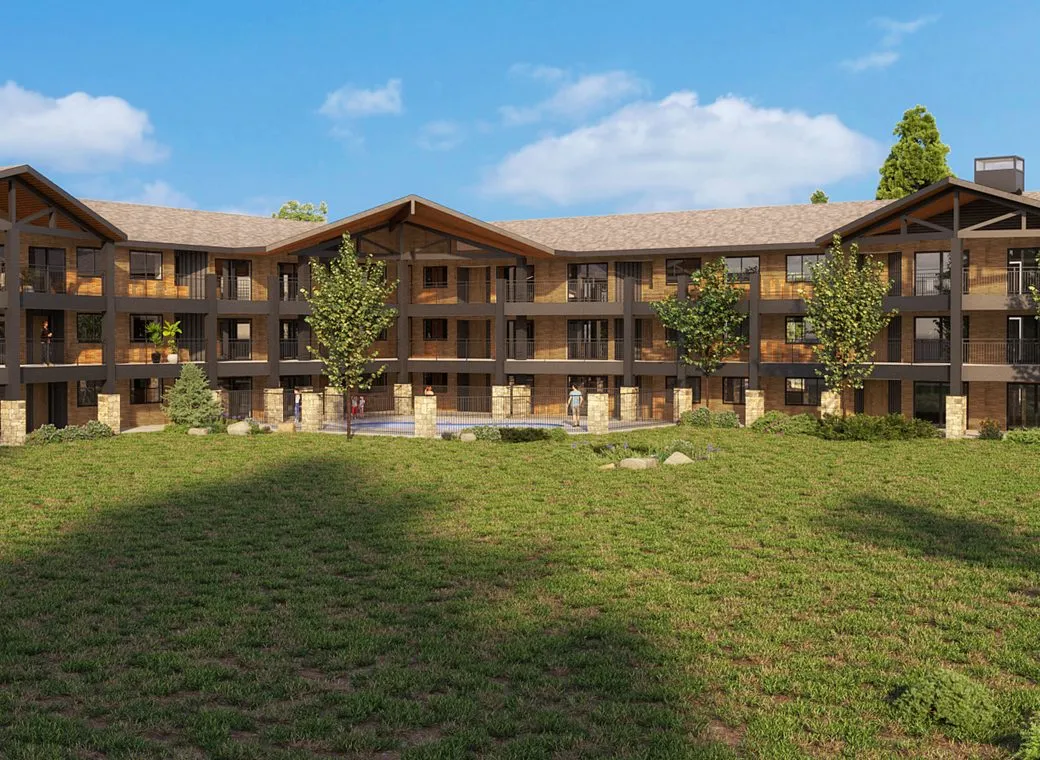
On 27 October the client asked for a third camera — the garden side, “View 3 in the Revit Model” — together with a new colour scheme and photographs of the existing railings and timbers, which were “not quite dark black, but a dark bronze color.” The view was quoted, ordered, and first issued on 30 October. A comment sheet the next day — angled entry walls in the vertical siding, square columns, thicker rails, and a slate-grey version too — was answered on 1 November. Then, on 4 November: “I have a meeting tomorrow morning and need the final images of view 3 without the water mark.” Three clean frames of the back elevation went out 8h 21m, 8h 33m and 8h 34m after that line arrived. The slider holds the 13 November Scheme B frame against the April final.
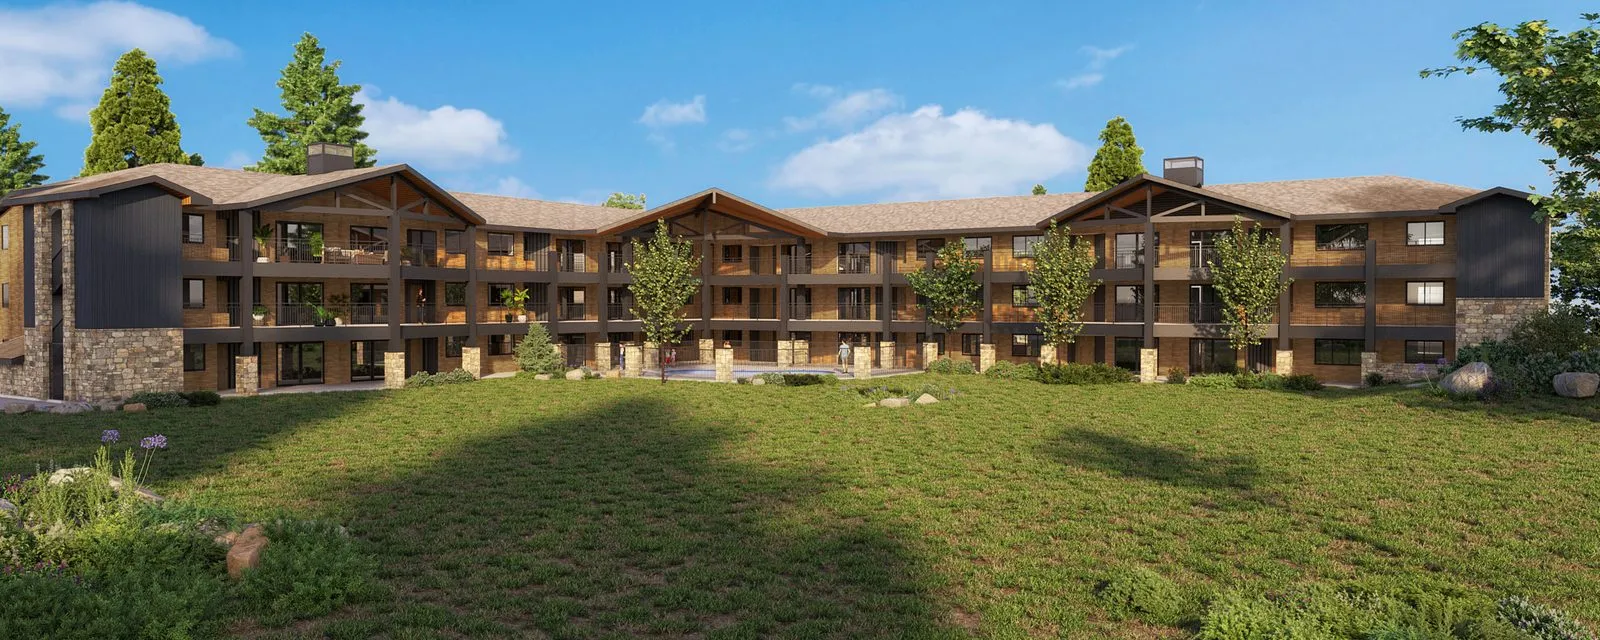
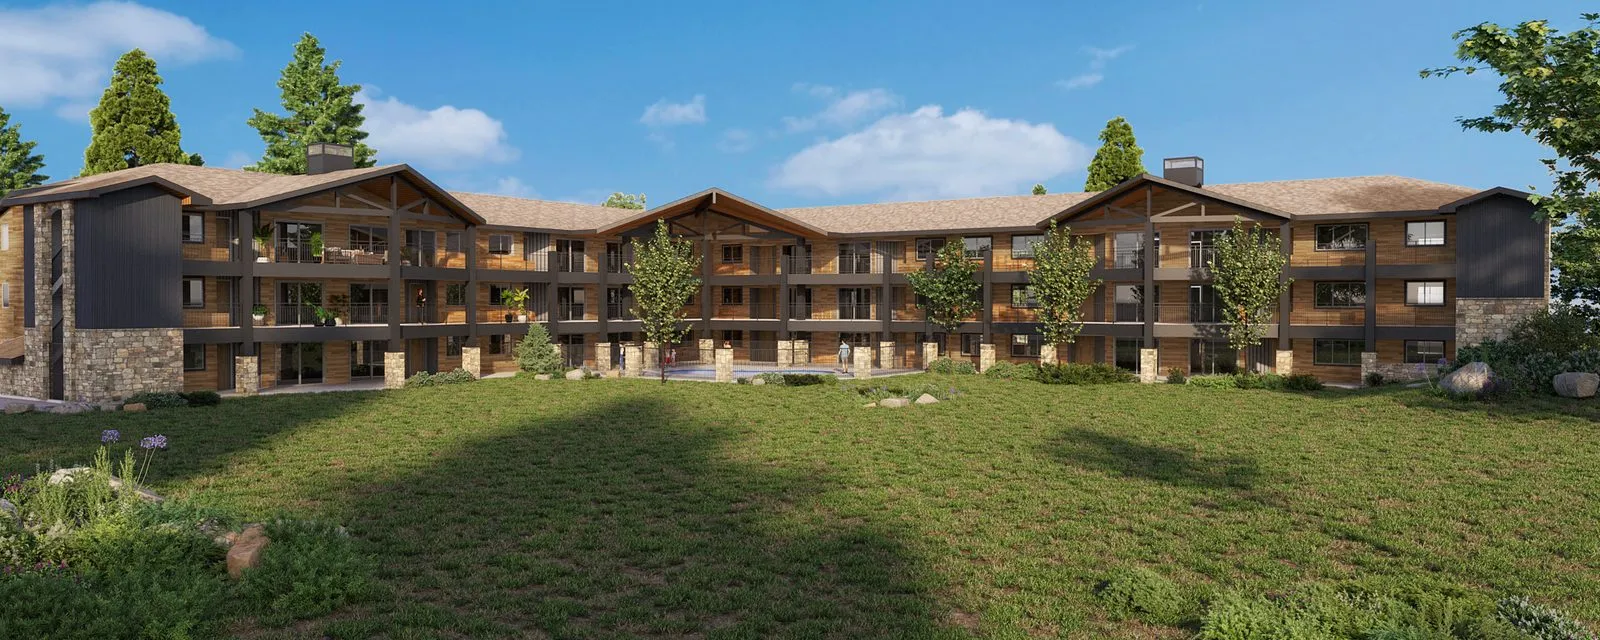
- Dark corrugated siding → vertical V-groove at 8″
- Window frames black, 4″, no dark trim
- Camera position unchanged
- Sun position unchanged
“These changes would apply to all 3 views for each.”
Both schemes, all three cameras: window trim at 8″ head and 6″ sides, corrugated metal on the towers and chimney caps, Sierra Tan for A, Slate Gray for B, a lighter wood at 5″. Six frames went out on 12 November; the comment sheet on them arrived the next morning and six more went out in 7h 50m.
- Three cameras
- Two schemes
- Six frames
- 7h 50m
An entry unit at the scale of its corrugations
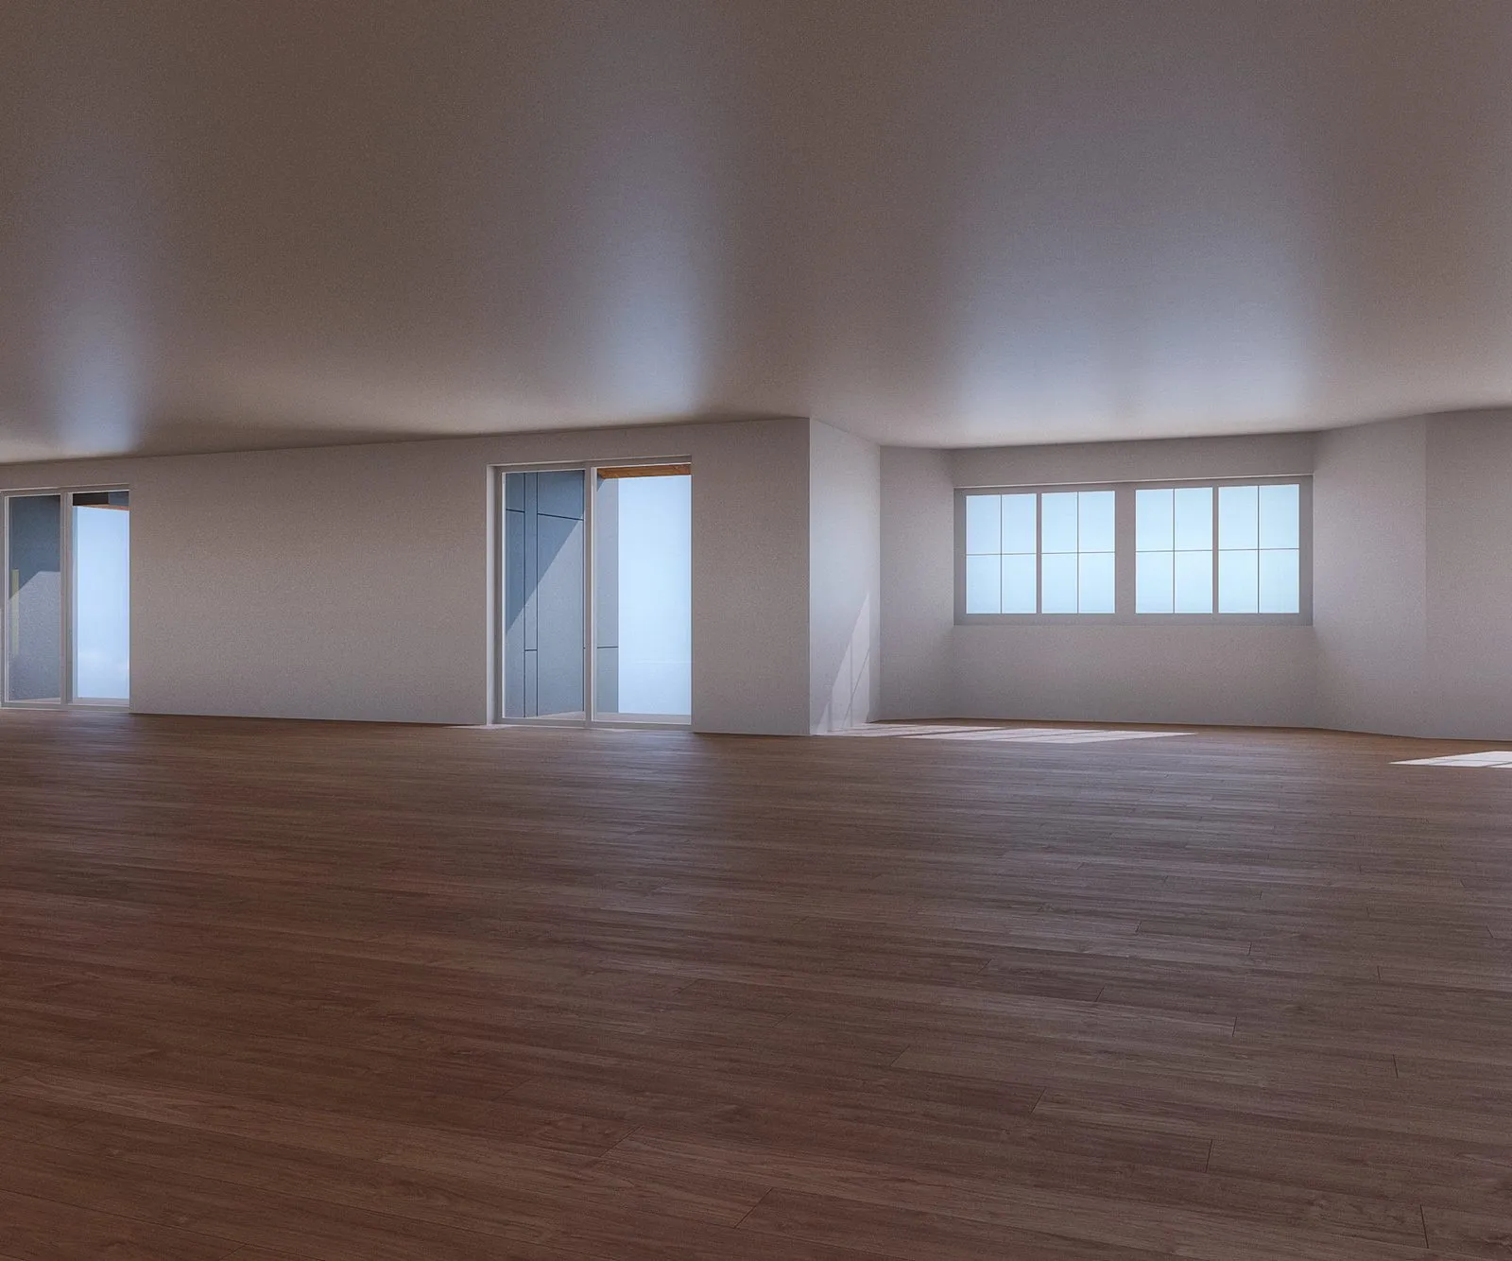
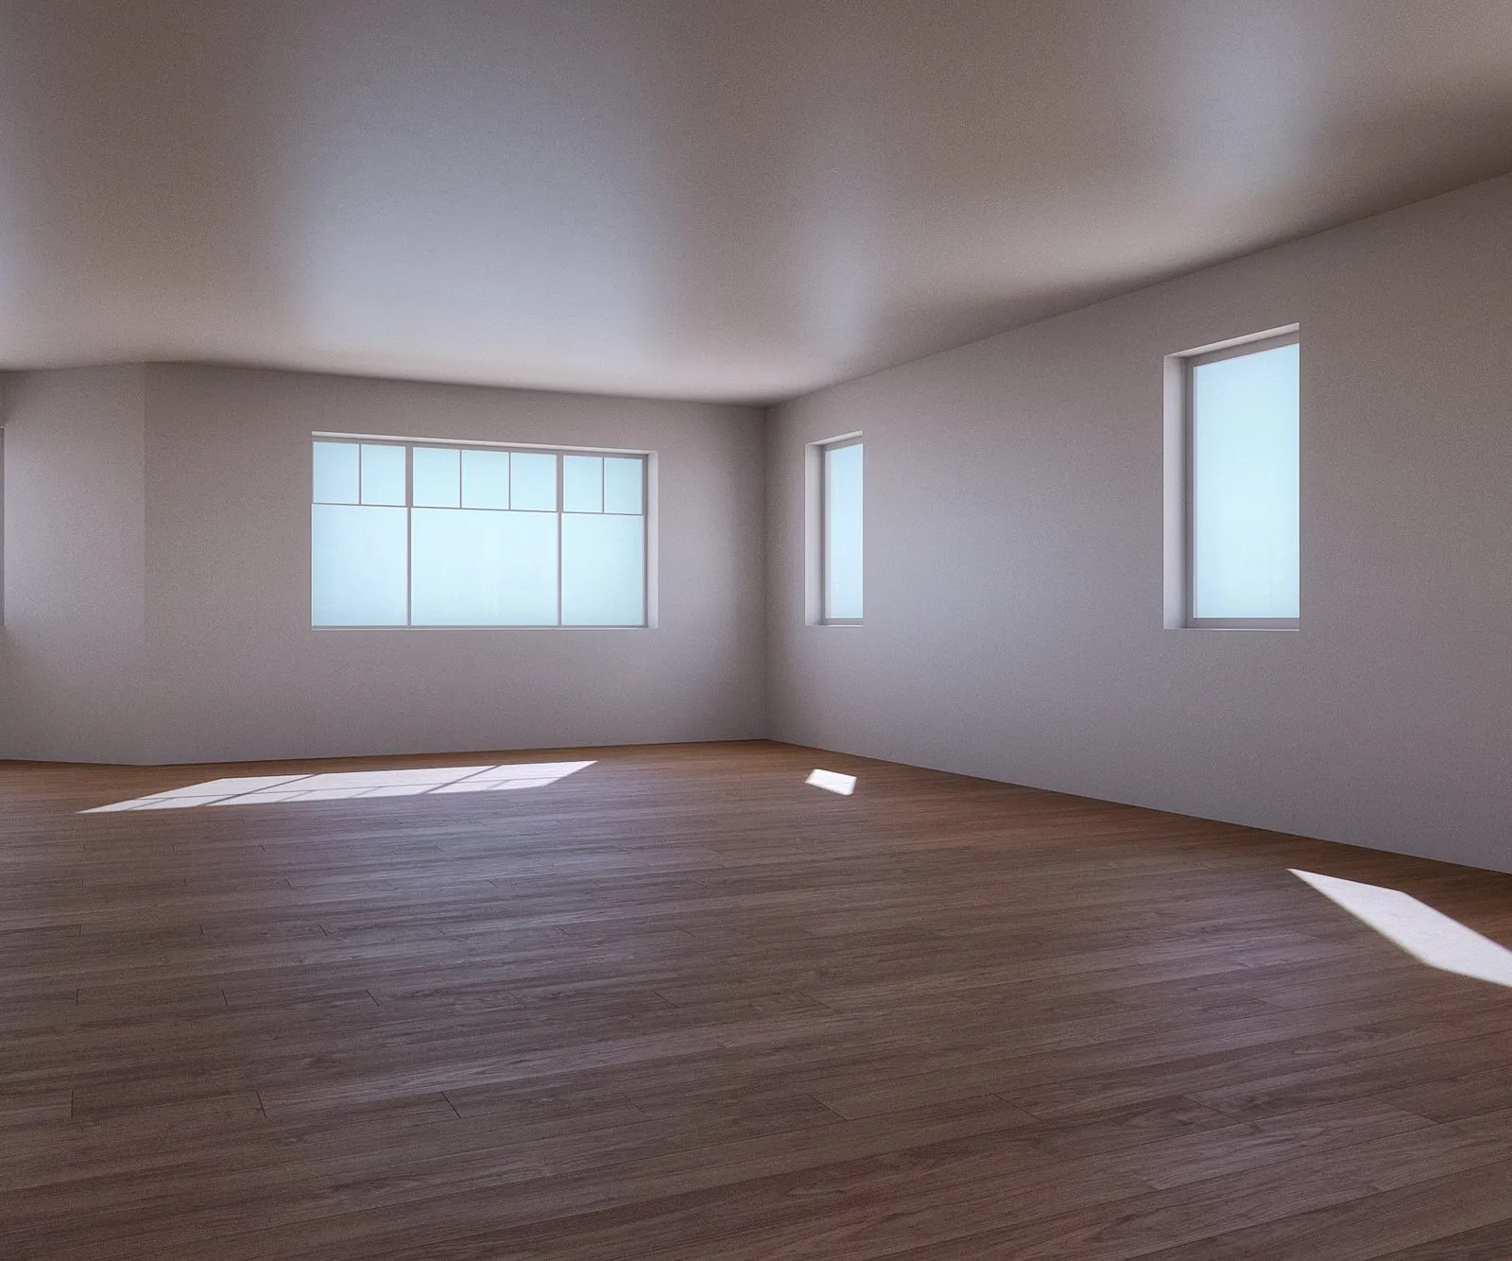
On 14 November, one more: “We need an enlarged view of a typical entry unit, in color scheme B only,” built to a photoshopped example of the angle they wanted so they could composite the real deck behind it — “it’s very important to show the corrugated profile, not as a flat surface.” It was first issued the next day. The follow-up gave the profile a specification — a 1″ stand-off, ribs at 2.67″ — moved the light fixture down and made it shine only downward; that came back in 8h 59m. In March the practice came back: the dark corrugated was to become V-groove at 8″, and could they have two images of the new window types “from inside the room. The room can just be white walls, 8′ flat ceiling, wood flooring.” Then, on 2 April, the last change — no dark trim, 4″ black frames throughout — and all four cameras were reissued on 3 April.
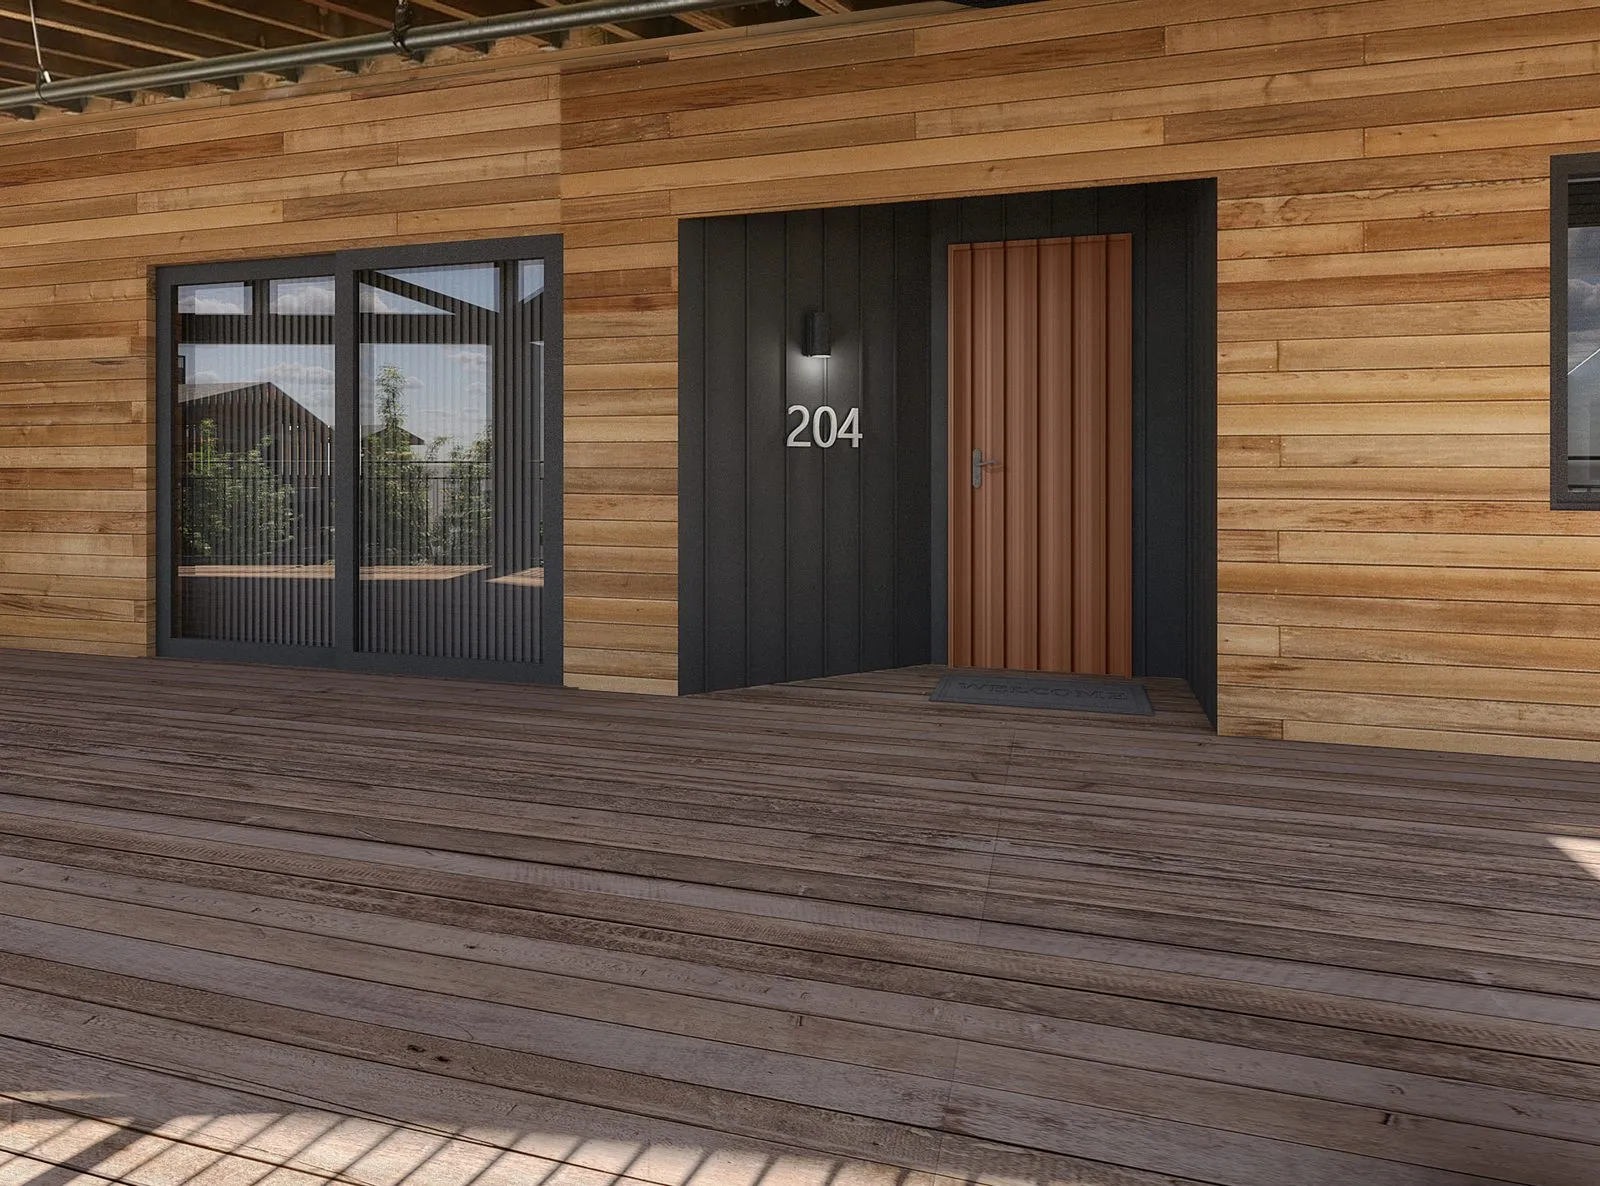
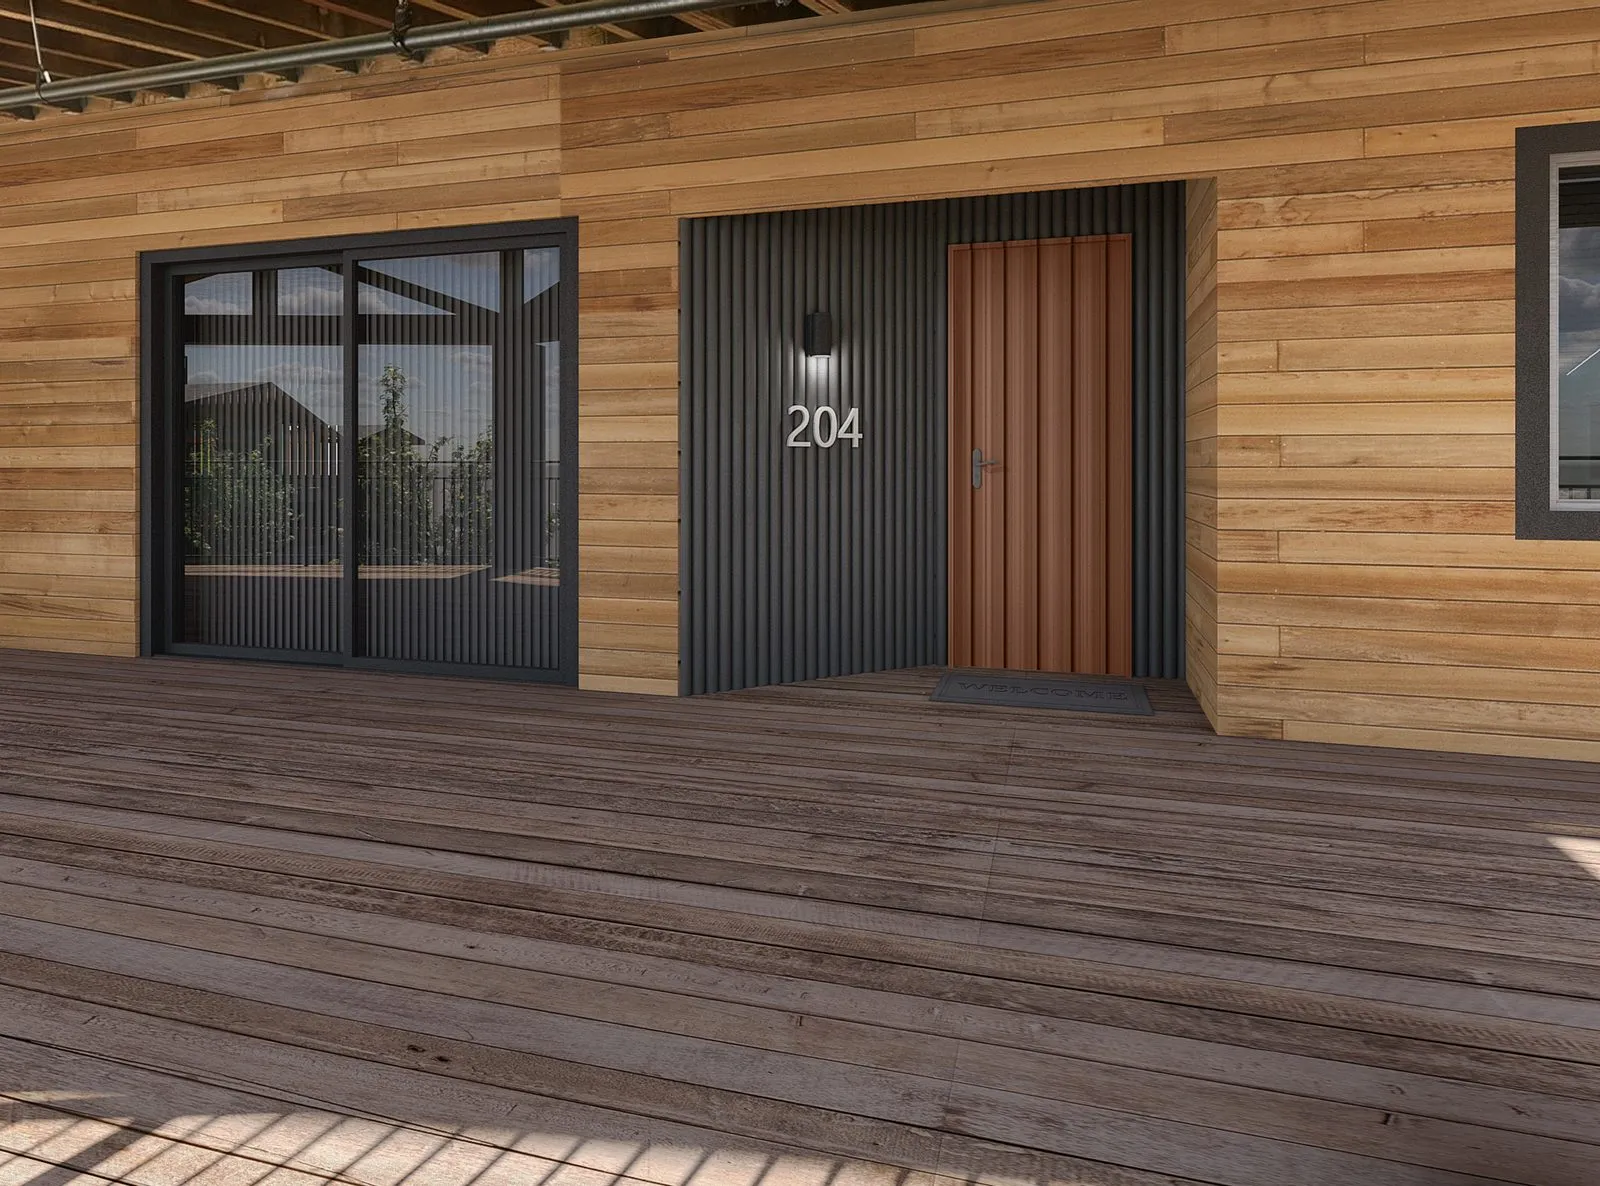
- Entry recess: corrugated profile → V-groove, same colour
- Window on the right: thicker black frame, trim removed
- Camera position unchanged
- Deck, door and light fixture as approved in November
What came in, what went back, how long
Every turnaround below is measured from the comment file’s arrival to the frame that answers it. Where a round produced several frames, the range runs from the first to the last. Comments arrive at the start of our working day; “same day” means before the end of it.
| Received | What came in | What went back | Turnaround |
|---|---|---|---|
| 23 Aug 2025 | The brief: an existing building, new siding, stone stays; Revit model and colours attached | Questions back; files requested | — |
| 26 Aug | Revit 3D view and two elevations as DWG, site plan with view angles, photographs | Two views, first issue, 29 Aug | 3d 8h |
| 29 Aug | “I didn’t do a very good job explaining the colors” — white lap, black corrugated, black vertical; rocks and boulders | Both views re-clad | 8h 13m |
| 30 Aug | Five-point sheet: traffic direction, sidewalk, gutter, entry siding, window widths and 2″ setback | View 1 · View 2 | 7h 19m · 8h 3m |
| 9 Sep | Two more schemes, specified A–D each: corten; dark grey board & batten | Four frames | 8h 12m, all four |
| 10 Sep | “will you make the dark as lighter, to show contrast with the original?” | Scheme 2, both views | 6h 0m |
| 22 Sep | “Will u delete all of this signage” | Both views, signage gone | 8h 42m · 8h 49m |
| 29 Sep | Whole building in light grey board & batten, dark fascia, 5″ white trim | Both views | 8h 28m · 8h 30m |
| 27–28 Oct | A new back view (View 3) and two new schemes, with photos of the existing railings | Four front frames, 29 Oct; View 3 first issue, 30 Oct | 1d 7h · 3d 3h |
| 30 Oct | Comment sheet on all views; bump-outs lighter | Five frames | 7h 46m – 8h 33m |
| 4 Nov | View 3a / 3b comments; “I have a meeting tomorrow morning and need the final images of view 3” | Three back-view frames, clean | 8h 21m – 8h 34m |
| 10 Nov | Updates to both schemes across all three views: trim, corrugated towers, Sierra Tan / Slate Gray, lighter wood | Six frames, 12 Nov | 2d 7h |
| 13 Nov | Comment sheet: dark trim on both, siding to soffit, Iron Gray darker, columns to ground, wood wraps the corner | Six frames, both schemes, all three cameras | 7h 50m, all six |
| 14 Nov | An enlarged entry unit in Scheme B — “very important to show the corrugated profile, not as a flat surface” | Entry view, first issue | 1d 6h |
| 18 Nov | Corrugation spec: 1″ stand-off, ribs at 2.67″; door, light fixture, wood wrap | Entry view | 8h 59m |
| 5–9 Mar 2026 | Reopened: two interior views of the window types; dark corrugated → V-groove at 8″ | Two interiors, 10 Mar; entry view, 12 Mar | 5d 9h |
| 2 Apr | Windows changed: no dark trim, 4″ black frames, 2″ trim at the bays | All four cameras reissued, 3 Apr | 1d 7h – 1d 9h |
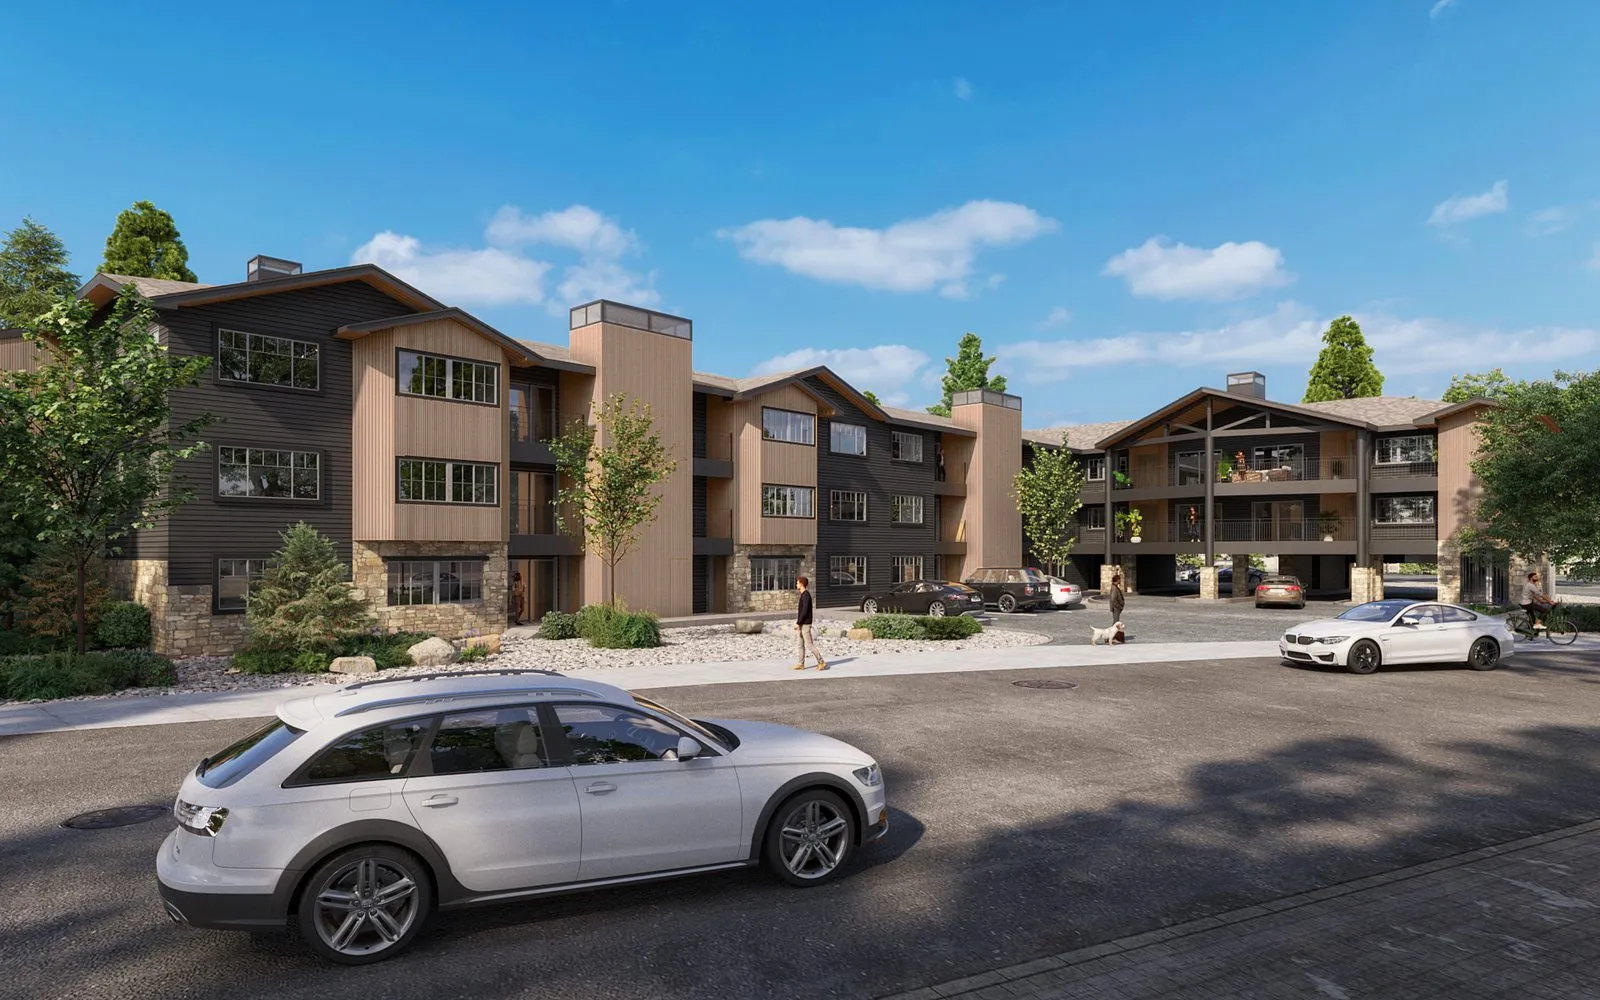
View 1, August to April
View 1 was issued twenty-three times over the job. These ten are the ones where a scheme changed. Same camera, same car, same trees, same sun; only the building.
What the record actually shows
Sixty-three frames across twenty-two comment rounds, August to April, on three cameras set once. Each addition beyond the two-view brief — the back view, the extra scheme pairs, the six-frame update — was quoted before it was drawn and ordered on its own. The practice came back in March with a window change and two interior studies; the last four frames went out on 3 April. Whether the building was re-clad as drawn we do not know, and this page does not claim it.
- Model built from the Revit export
- Existing stone held through nine schemes
- Three cameras, never moved
- Signage removed on request
- Back view opened when ordered
- Entry unit at corrugation scale
- Six-frame update in 7h 50m
- Reopened in March, finished 3 April


