
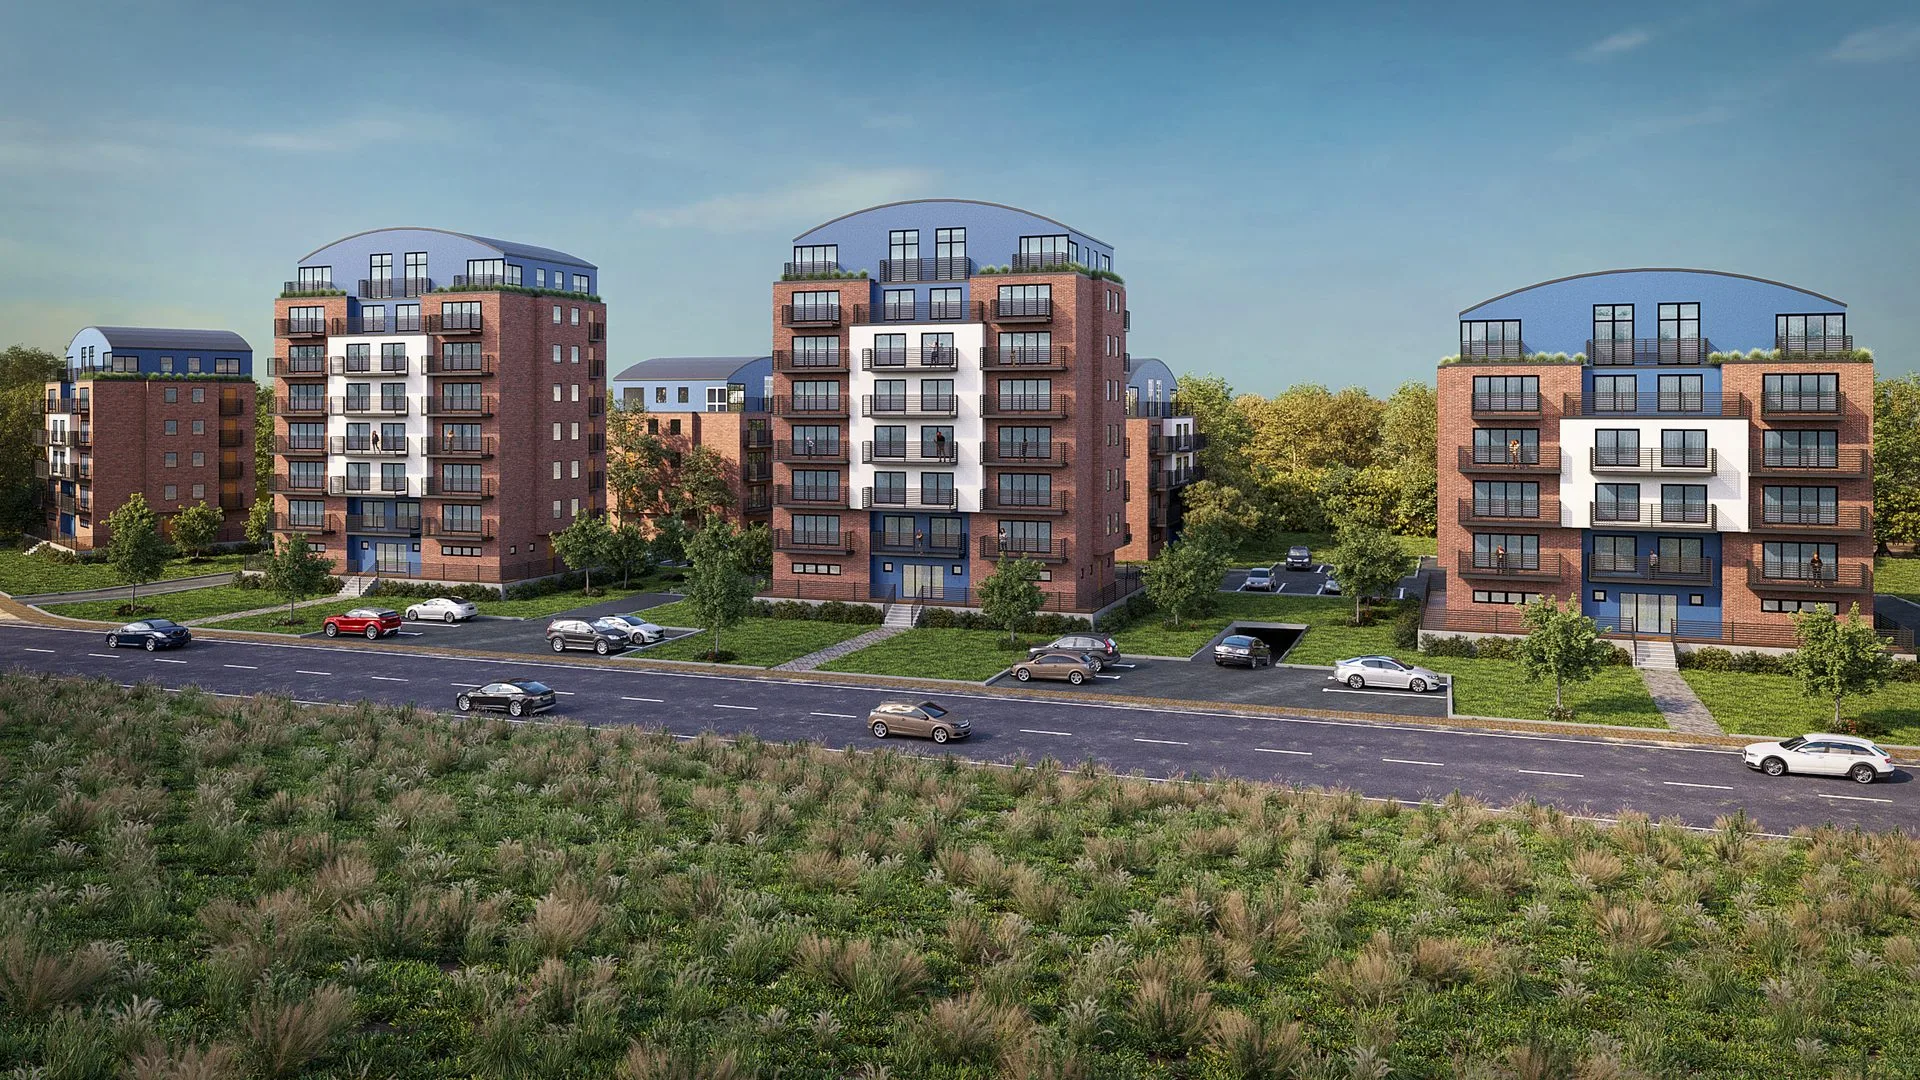
Four Towers, Read from a Specification
Apartment towers behind a river dike, built from a paragraph of text, a set of CAD sheets and one RAL number — and corrected twice, each time inside a working day.
Before a multifamily scheme has a model anyone trusts, it has a specification. The test of a rendering is whether that specification can be found in it — every floor, every colour, the base the buildings stand on.
Four Apartment Towers, Unbuilt Scheme
- Multifamily Exterior Visualization
- Modelling from CAD & Written Specification
- Facade Colour Matching to RAL
- Site & Context Modelling
- Same-Day Revision
- Street-Level Hero View
- Two Rendered Issues of One Camera
- Clean Final, Approved as Drawn
- Layered File Retained
A paragraph first, the drawings after
The scheme was never built, and the client's first line said so. What he wanted was to see it: four similar residential towers on a former industrial site directly behind a river dike, standing together on one underground garage. He wrote the building out floor by floor, and closed with how the work would run — "You send a preliminary draft and then there may be changes – as always."
We asked for the CAD behind the sketch elevations. Over the following ten days it arrived: plan and elevation sheets, a site section cut through the dike, and a map with the point of view drawn on it by hand. The facade colours came later, as a template and a number.
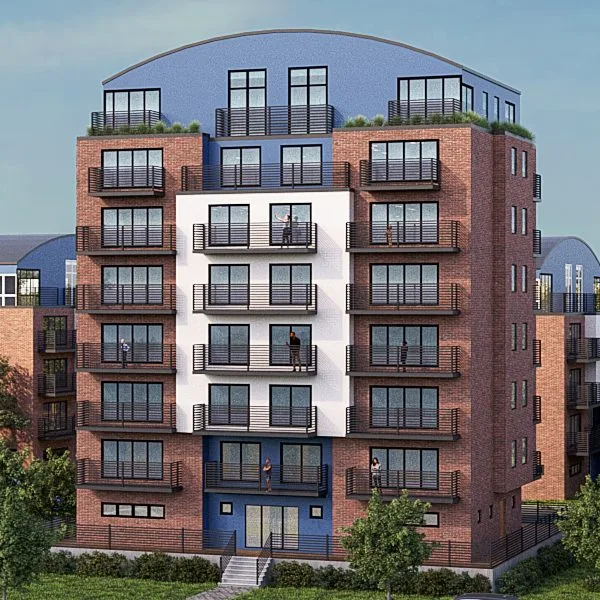
Nine clauses, all of them in the frame
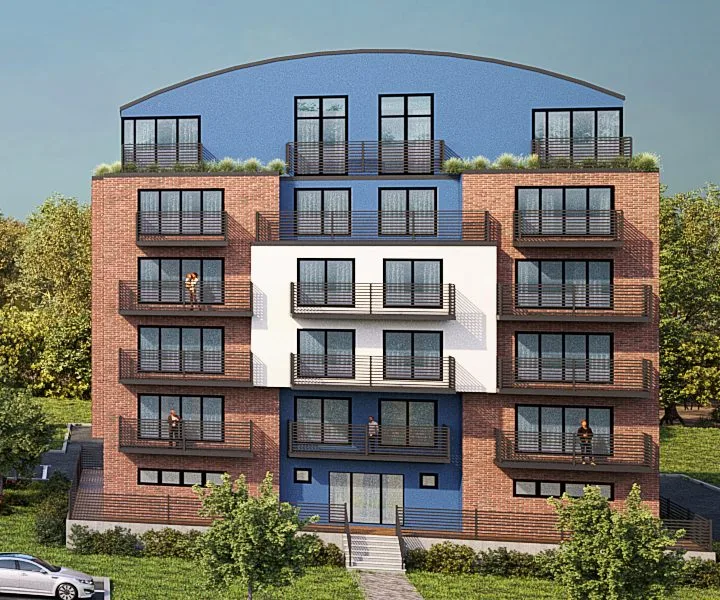
This is the client's own specification for the two middle towers, shortened only by removing the site's address. Hold it against the detail above: the recess at the eighth floor, the penthouse under its barrel roof, bays on every face, balconies in steel.
- Four similar towers on one underground garage
- Garage standing 2 m above the site level
- Floor 1 garage, floor 2 utility rooms
- Floors 3 to 8 living, 3 m floor to floor
- Floor 9 a penthouse under a zinc barrel roof
- Bay windows on all four facades
- A recess on the street side at floor 8
- Steel balconies, floor-to-ceiling windows
- The two outer towers two storeys lower
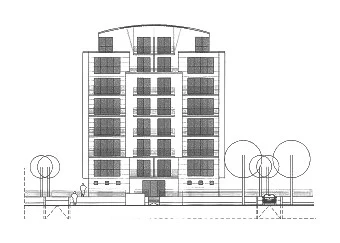
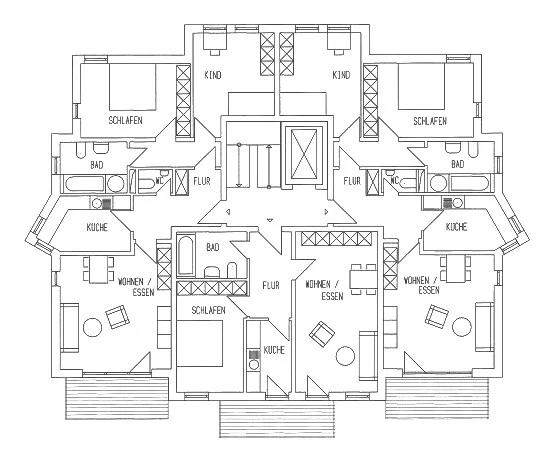
Four problems, held at once
A building described in words
The scheme arrived as a paragraph before it arrived as drawings: which floor holds the garage, which the utility rooms, where the recess cuts in, how much lower the outer towers stand. A specification like that is only useful if every clause of it can be found in the finished image.
The podium is the project
All four towers stand on one garage that rises 2 m out of the ground. Read the garage walls as a fence and the towers sit on grass; read them as a base and the whole street elevation changes. The first comment sheet was about exactly that.
A colour given as a number
Red clinker, a white bay, and a roof and sixth-floor cut in dove blue — given as RAL 5014, not as a picture to approximate. A named colour is a commitment: it is either that blue or it is wrong.
A site with a dike in front of it
The towers stand directly behind a high river embankment. The client asked how the approach could be shown at all. The answer was a camera position, not a trick: the view is taken from the dike side, with the embankment grass in the foreground and the street between.
Nine stages, specification to clean issue
- 01Read the written specification clause by clause
- 02Ask for the CAD behind the sketch elevations
- 03Model four towers and the shared garage podium
- 04Set the dike, the street and the rear buildings
- 05Lock one camera and one sun position
- 06Match clinker, bay and RAL 5014 to the template
- 07Issue for comment — proof-marked
- 08Answer each comment sheet the day it arrives
- 09Issue the approved frame clean
“Draw the base and raise the towers”
The first comment sheet arrived on 3 May at 13:15. The garage, he wrote, "runs completely under the four residential towers" — the walls we had drawn around it were "so to speak, the base on which the four residential towers stand. So draw the base and raise the towers." The towers and rear buildings were "fine as they are"; the facade was to follow his template — "red clinker, white bay window, roof structure and cut into the sixth residential floor dove blue (RAL 5014)." The corrected view went back at 19:23 the same day. Two days later, one line more: "please design the houses in the hinterland with the same facade design as the ones on the street (blue, red, white)." Received 13:05, returned 19:04. Drag the slider between those two frames: the camera, the sun and every tree hold still while the buildings behind change.
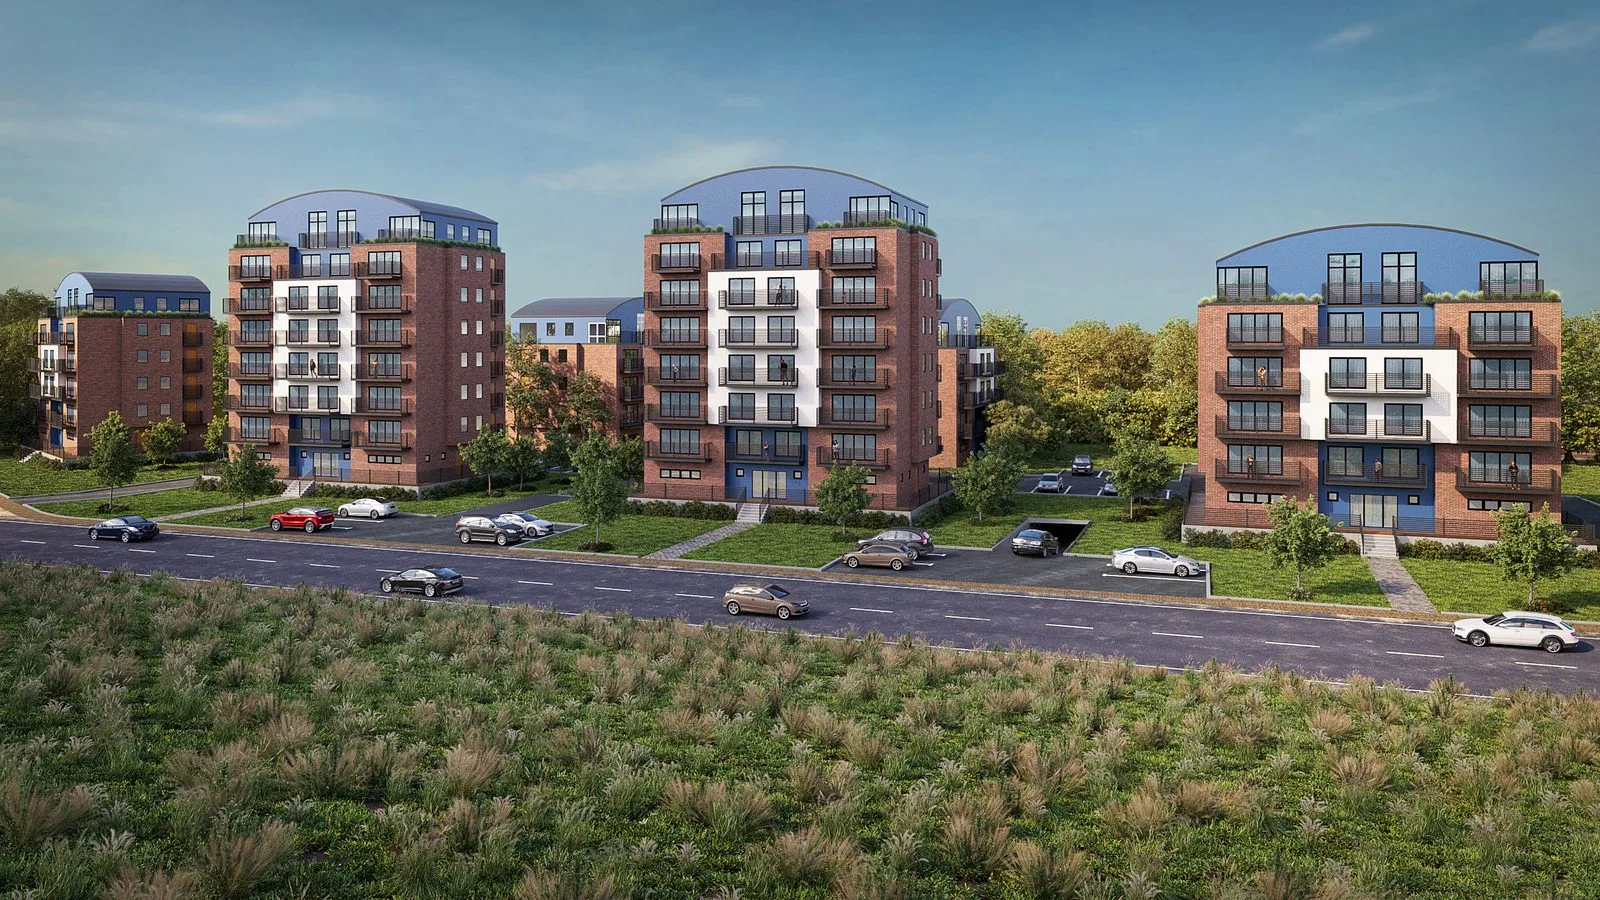
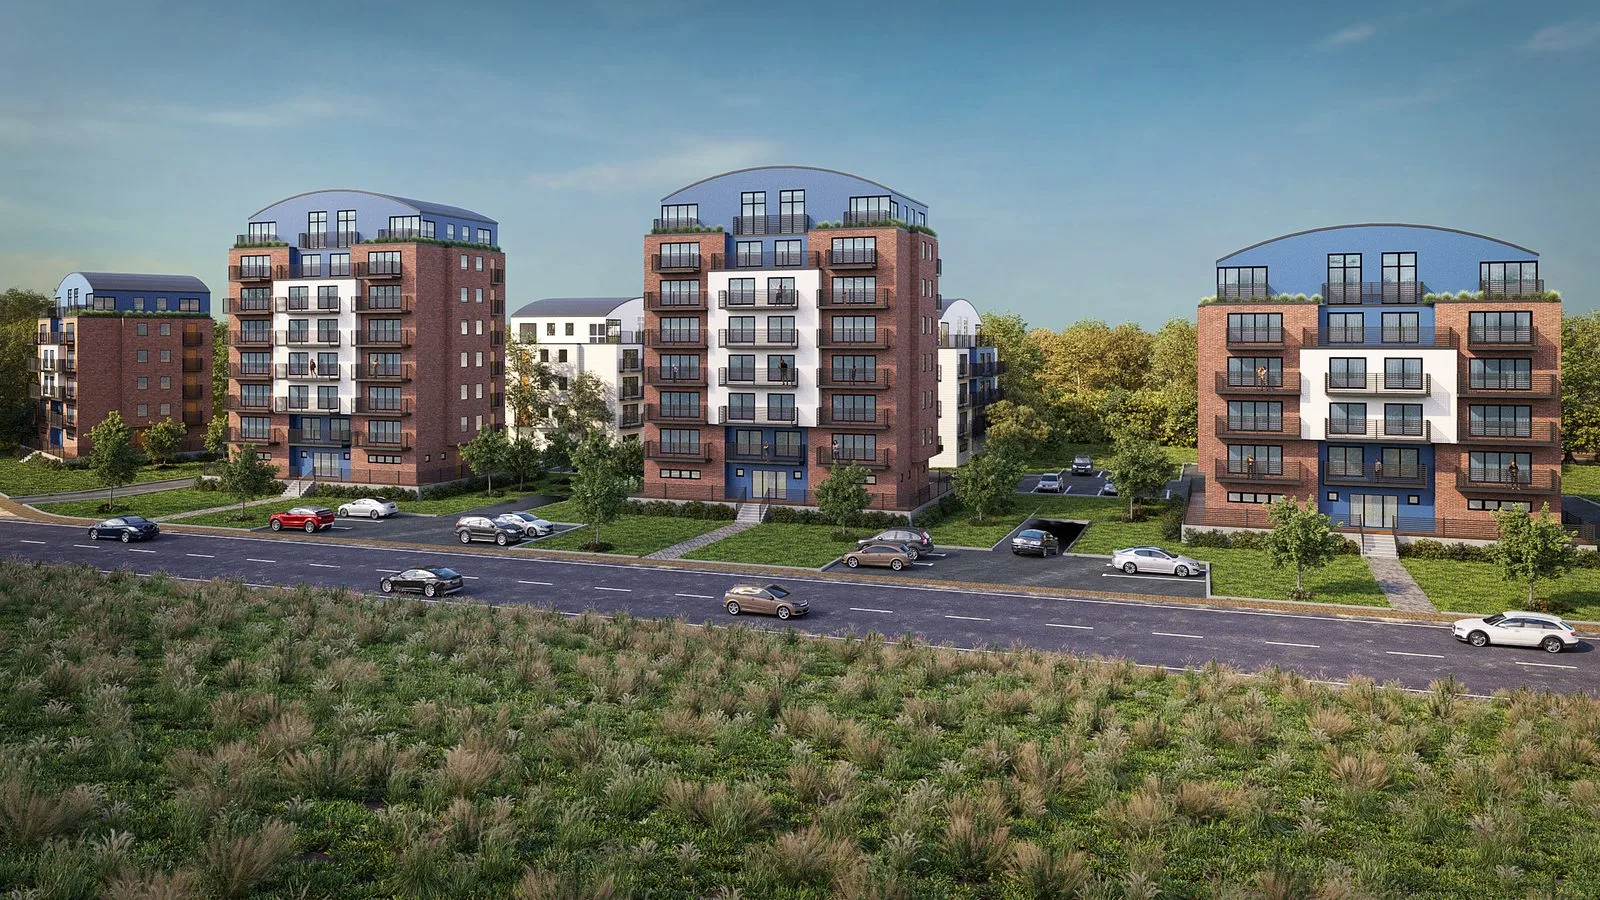
- Rear buildings given the street facades — clinker, white, dove blue
- Garage entrance ramp opened in the forecourt
- Camera position unchanged
- Sun position unchanged
- Every tree and car where it was
"…great and finished as drawn. No further additions."
Twenty-four days from the first paragraph to that sentence, ten of them spent waiting for drawings. Both issues had gone out carrying a proof mark; the approved frame went out clean the next day, unchanged.
- One locked camera
- Podium corrected
- RAL 5014
- 5h 59m
Two frames of one camera
This engagement was a single view, and we would rather show it honestly than pad it. It was rendered twice: on 3 May, answering the first comment sheet, and on 5 May, answering the second. The 5 May frame was approved a week later without a further change and reissued without its proof mark — it is the image at the top of this page.
What the record actually shows
An unbuilt four-tower scheme, modelled from a written specification and the CAD behind it, rendered twice through one locked camera. Two comment sheets, each answered the day it arrived — 6h 8m and 5h 59m — and an approval that asked for nothing further. We do not know what became of the scheme, and this page does not pretend to.
- Specification found in the image
- Podium read correctly
- RAL colour matched
- Rear buildings brought into the scheme
- One camera across every issue
- Comment sheet answered in 6h 8m
- Next one answered in 5h 59m
- Approved “finished as drawn”


