
Your design, still yours in the render
A contemporary open-plan living room, built as one hero image for an interior design practice. The wood ceiling, the gallery wall and the marble beyond all arrive the way they were drawn.
Would you recognise your own room in it?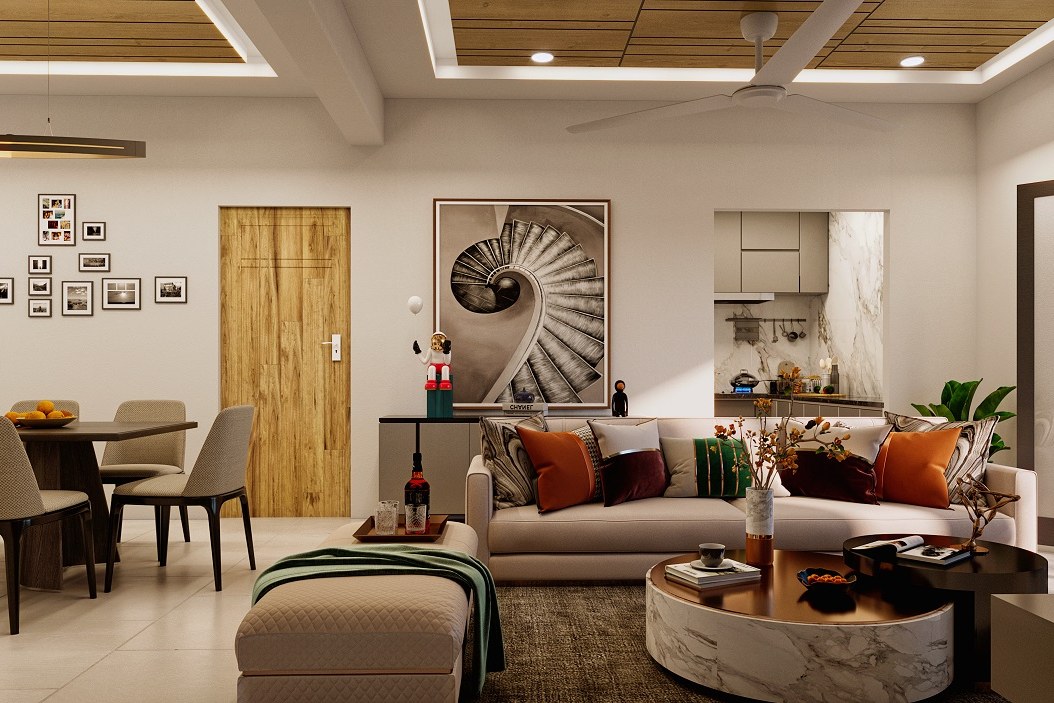
The brief was one image that makes the whole scheme click. The job was to make sure nothing in it drifted from the designer’s intent.
Residential Interior, Open-Plan Living
- Interior Visualization
- Material & Lighting Studies
- Styling & Furnishing Layout
- One eye-level hero interior
- Daylight lighting
- 2400 × 1600 px JPEG
A room made of decisions
Timber ceiling panels edged with cove light. A gallery wall of framed photographs beside a door. Large spiral-staircase artwork over a console. An L-shaped sofa with orange and green accents, a round metallic coffee table, and a glimpse of a marble-backed kitchen. Every one of those is a choice someone made, and the render's job is to keep them legible.
Where design intent usually gets lost
The ceiling is part of the design
The timber panels and the soft cove light around them are what make this room feel composed. They are modelled and lit as the designer drew them, so the ceiling reads as intent, not as a plain white lid.
Where materials meet
Wood overhead, marble in the kitchen glimpse, a metallic table, soft furnishings below. Each surface keeps its own character and none of them fights the others, which is where a render usually starts to lie.
Styling you actually chose
The gallery wall, the large staircase artwork and the orange and green cushions are the designer’s accents. They stay the accents you picked, in the scale and position you picked them.
One image has to carry it
With a single hero there is nowhere to hide. The same render sits in the client conversation, so it has to look like your room and read as your hand.
Notes on a render should feel like a conversation about the room, not a fight to get it back.
- Ceiling, light and materials as drawn
- Styling kept as chosen
- One hero, no filler
- Revisions as a conversation


