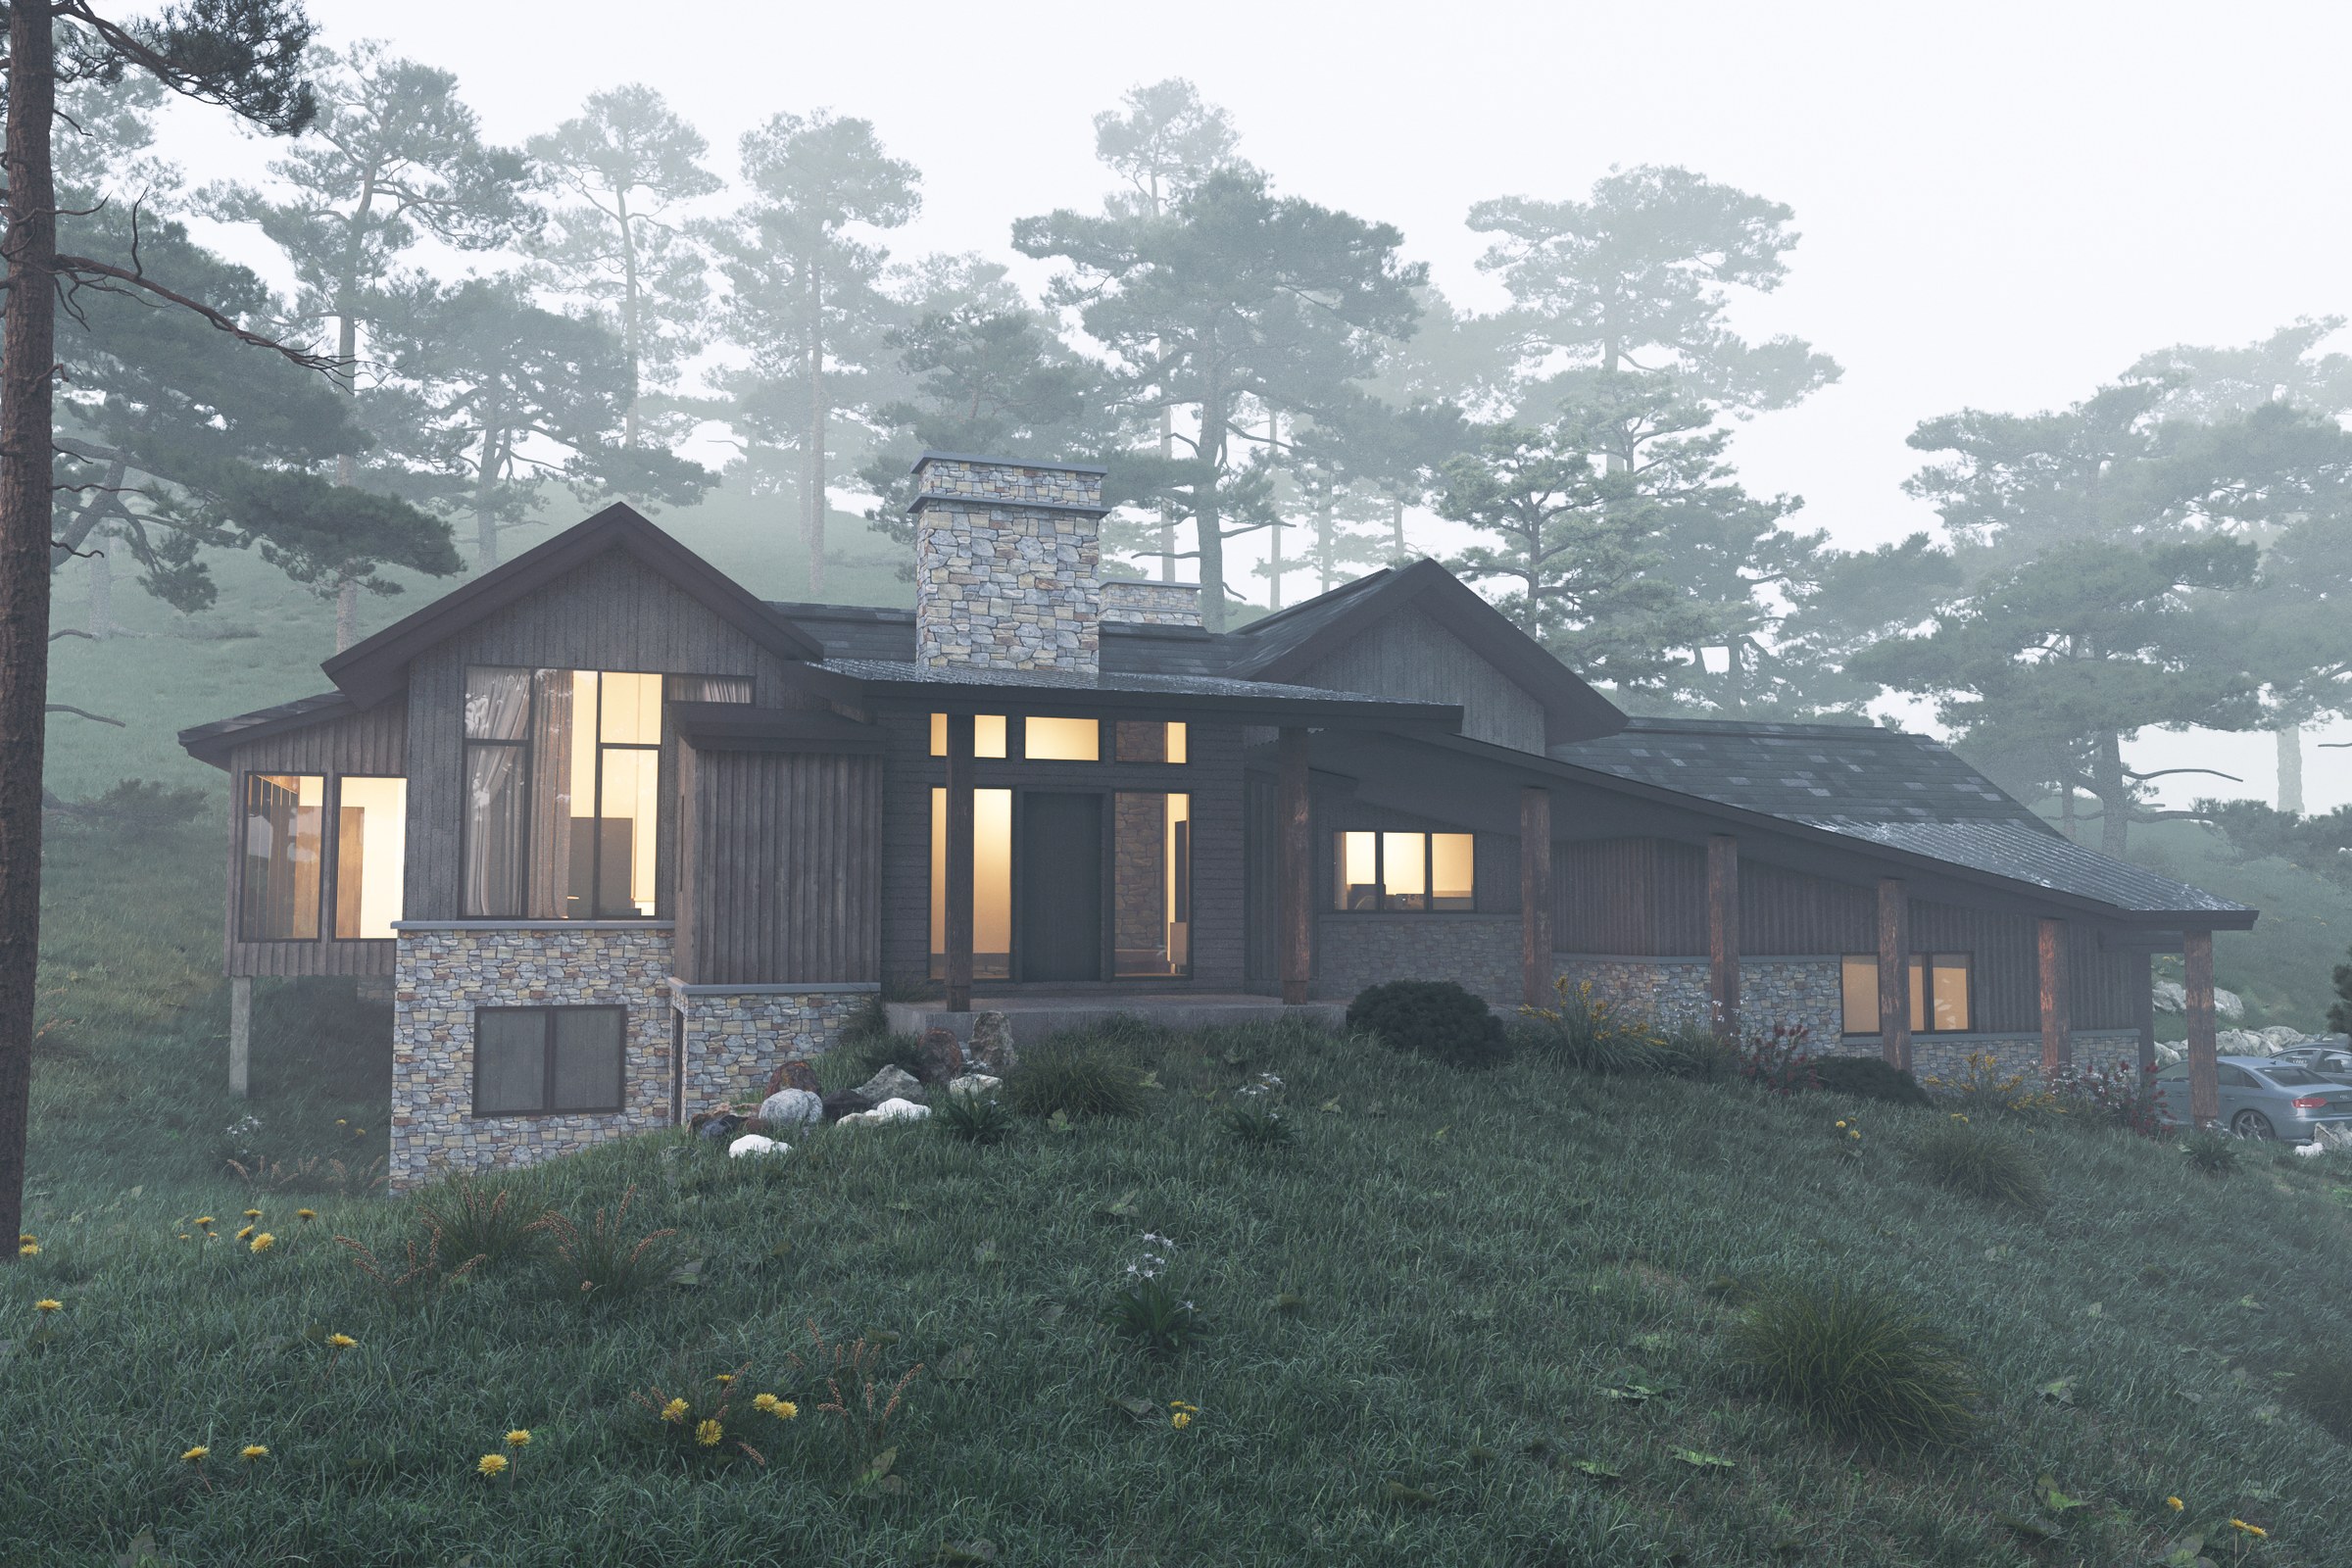
Mountain Rustic Lodge — Case Study
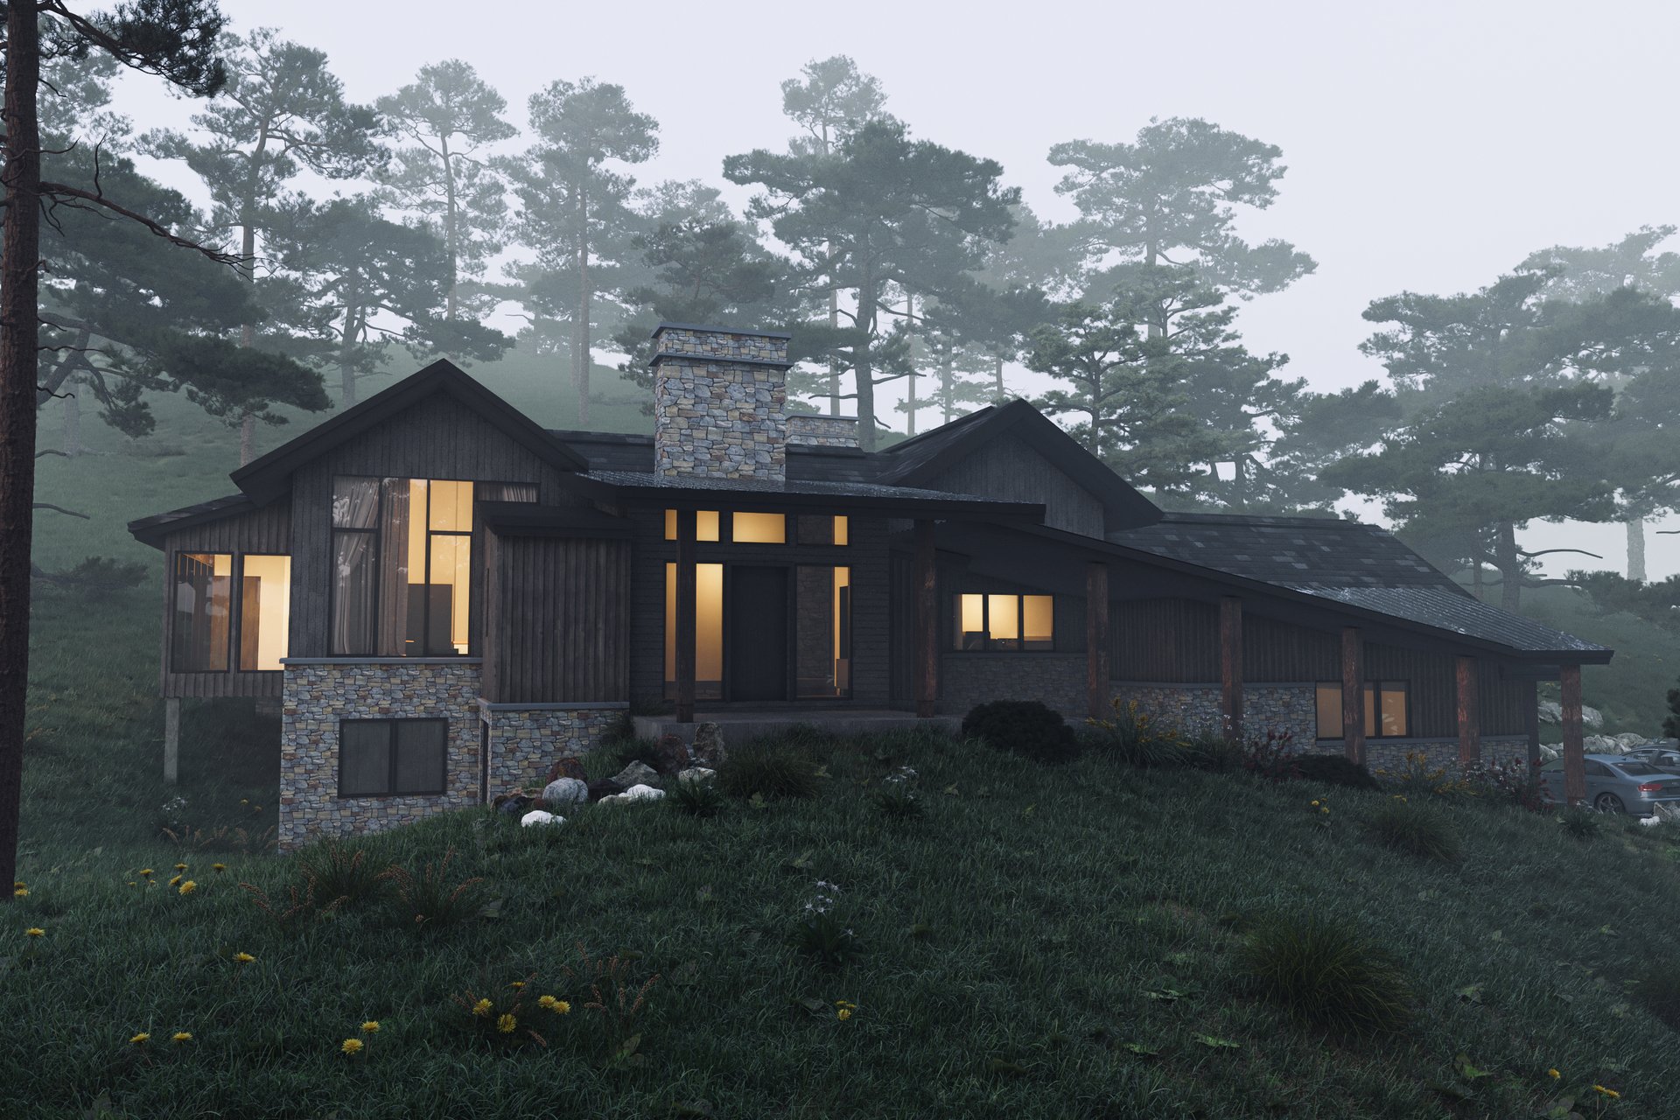
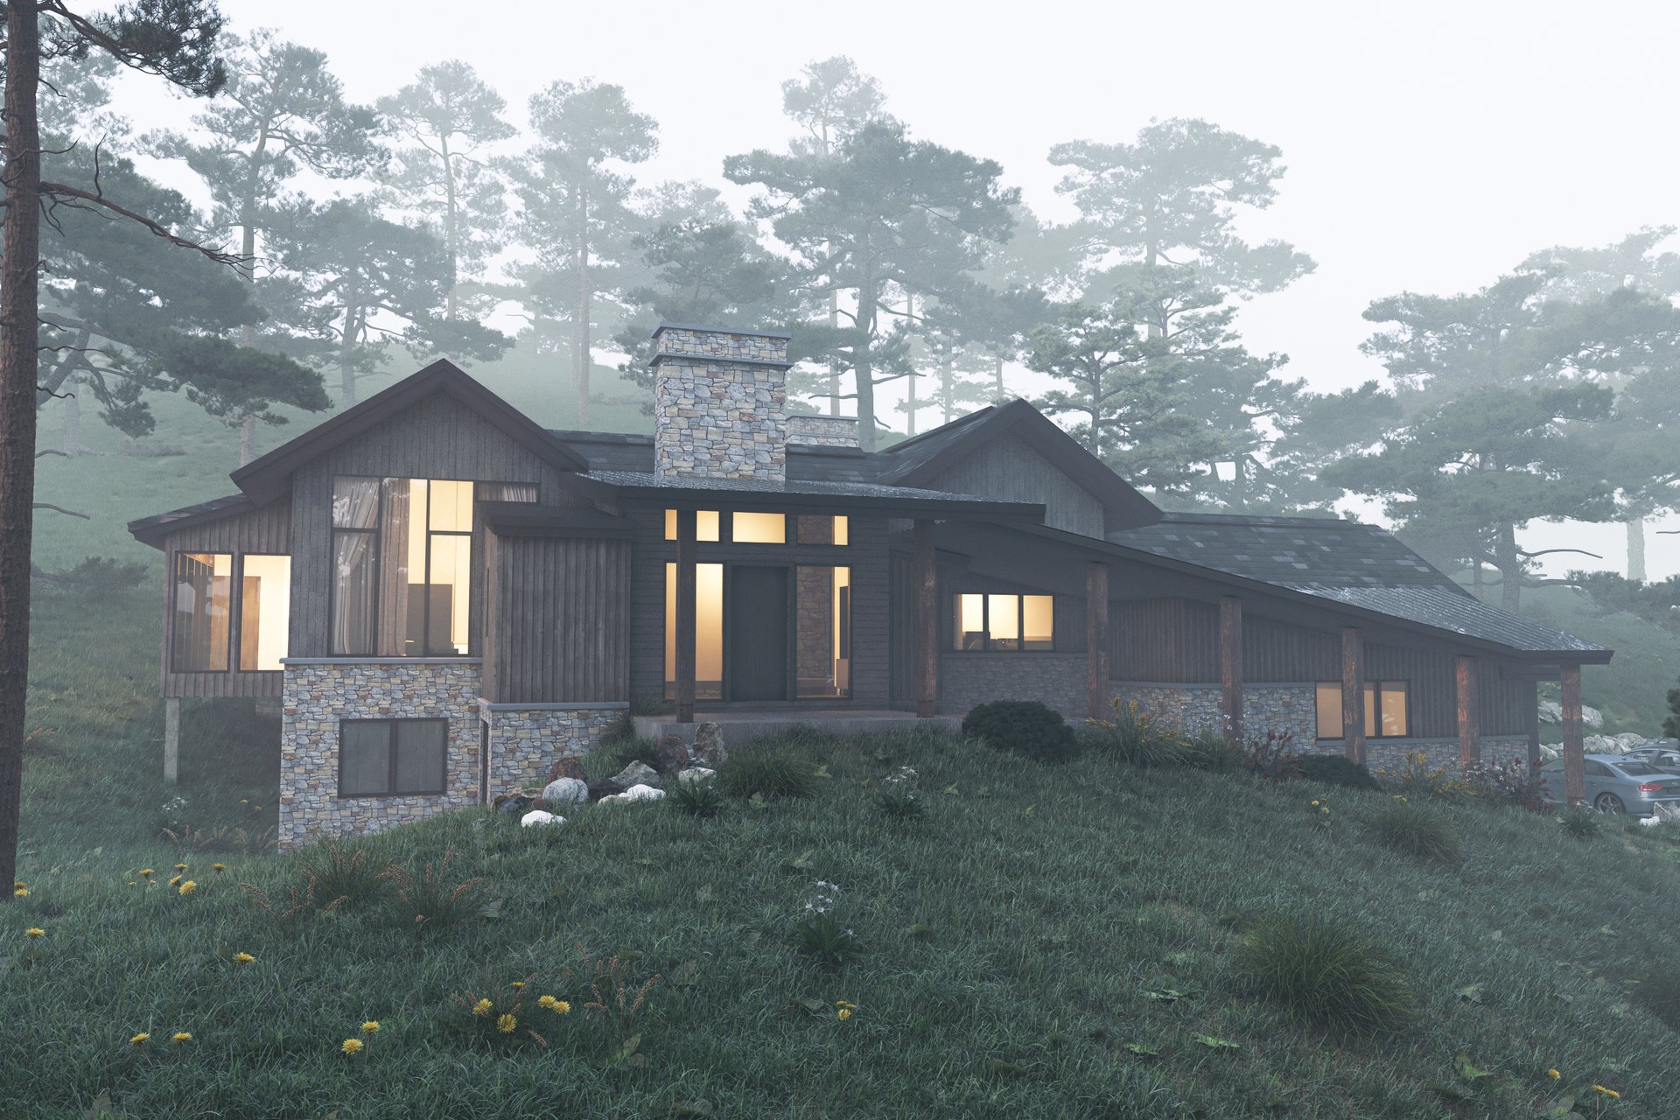
Same mountain lodge as 'Back side.jpg' front view, dark wood board-and-batten, fieldstone chimney and base, warm interior glow, misty pine forest setting, covered porch
Client
Confidential
Industry
Luxury Residential Architecture
Objective
Mountain Lodge Detached Visualization
Deliverables
Photoreal luxury residential exterior renders, multiple viewpoints, marketing-ready output
Overview
A mountain lodge in Napa Valley sits in a category that punishes generic visualization. The buyer for this kind of property reads materials before they read floor plans. Board-and-batten siding, fieldstone, a covered porch under pine canopy, these are tactile decisions that have to survive the jump from drawing to image without losing their weight.
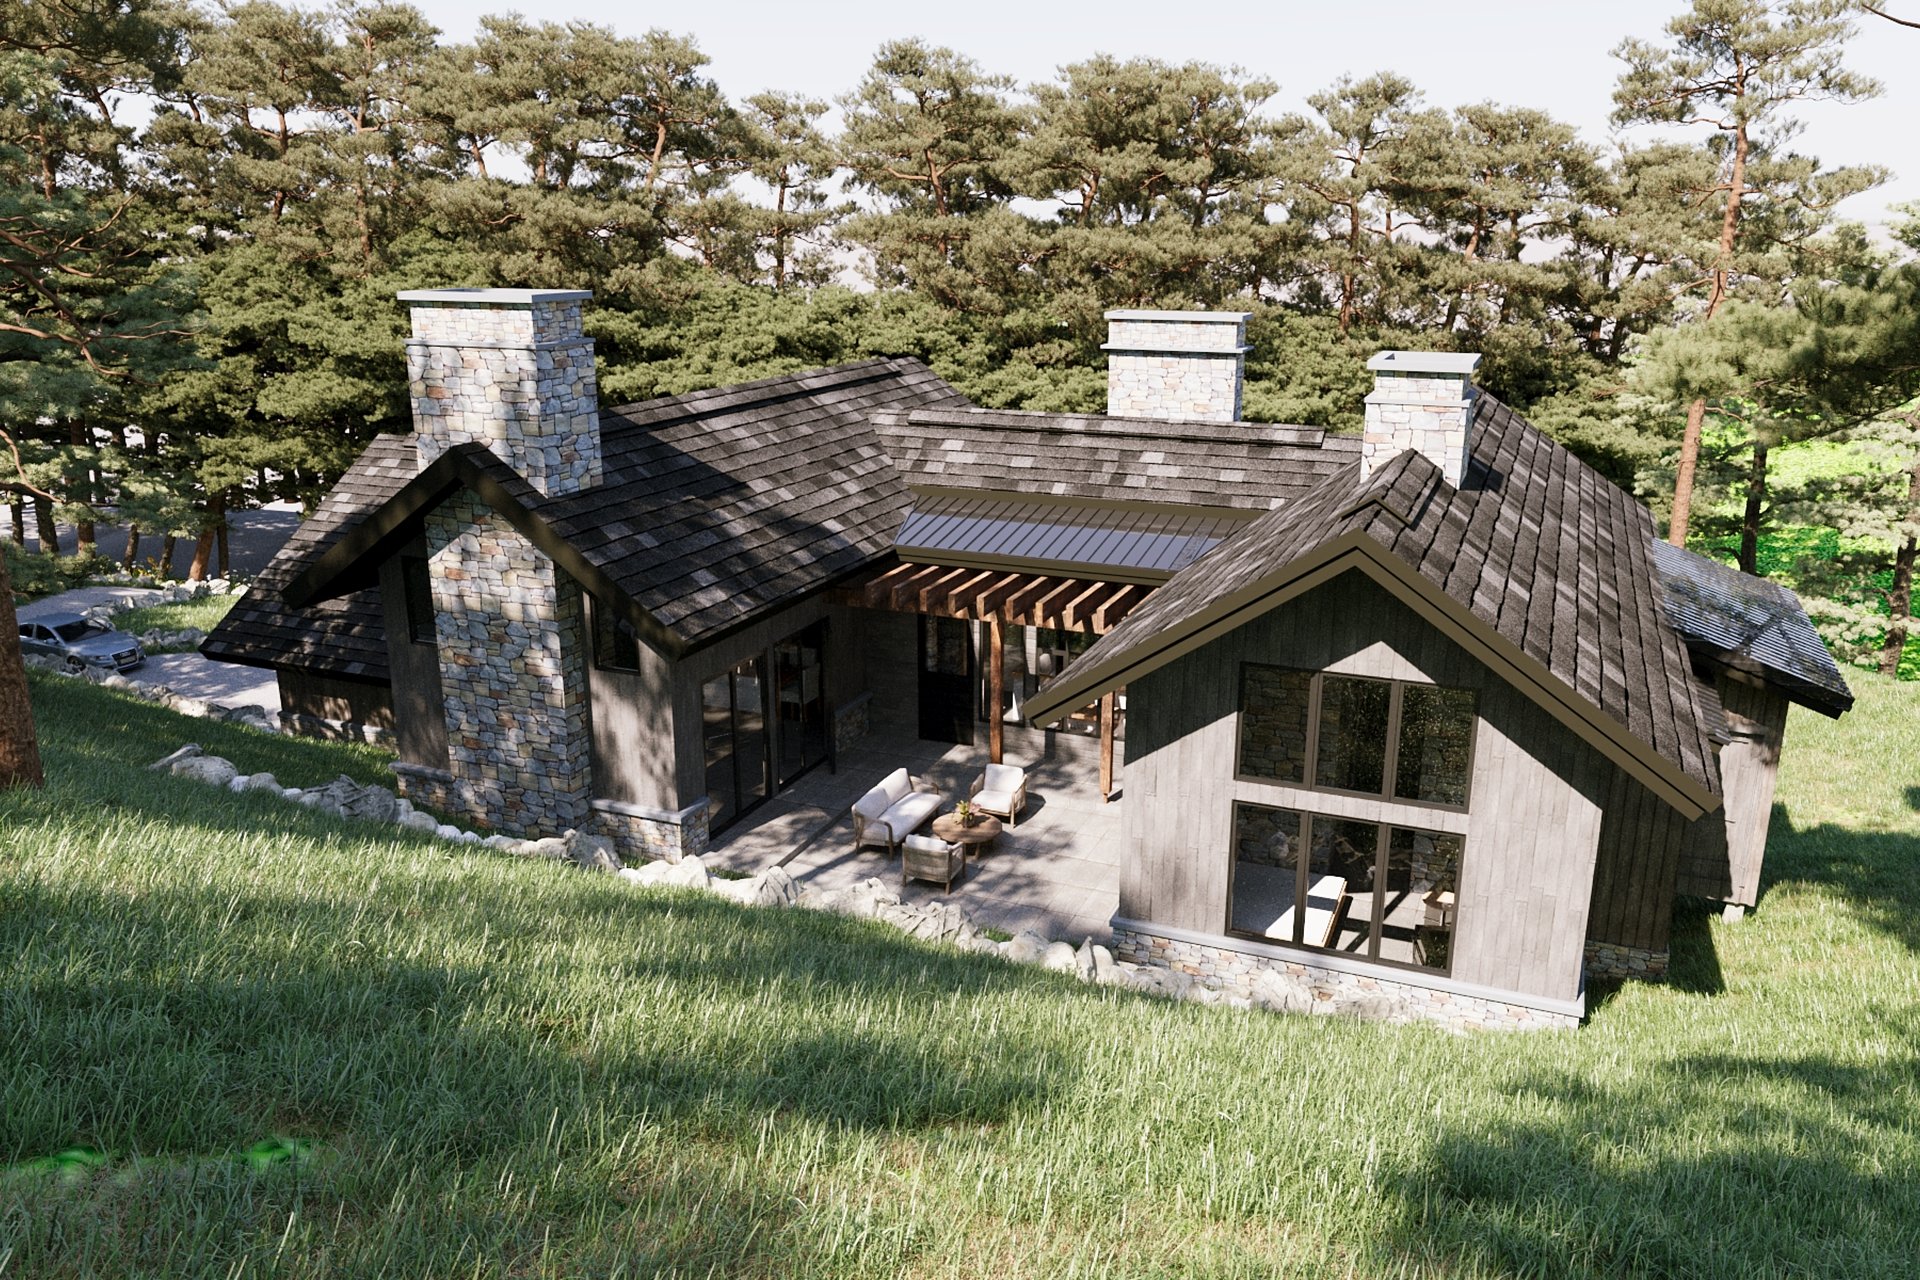
The brief, delivered in 2023, asked for a detached visualization of the rear elevation of a private lodge. Same building as the front-view reference supplied, opposite face. The development team needed images that would hold up at print scale and against in-situ photography of comparable properties in the region.
Confidentiality on this engagement is real. What follows describes the craft, the constraints, and the sequence of decisions that shaped the deliverable. Names, addresses, and commercial figures are withheld at the client’s request.
What did the brief actually demand?
The written brief was short. The implicit brief was longer. A mountain lodge in this price band is sold on three things: the material truth of the envelope, the believability of the setting, and the suggestion of a particular evening you might spend inside it.
That meant the back-elevation render had to do work the front view could not. The rear face carried the chimney mass, the porch, and the most direct relationship to the forest. Get the porch wrong and the whole image reads as a catalogue product. Get the forest wrong and the lodge floats.
We worked from a single front-view reference, dark wood board-and-batten specification, fieldstone chimney and base notes, and the site brief: misty pine forest, warm interior glow, covered porch. Everything else was a craft decision.
What made this hard
Three problems stacked on top of each other:
- Material legibility under low light. Dark stained timber loses detail fast in dusk renders.
- Stone-to-wood transition at the chimney base, which is where amateur work falls apart.
- Atmospheric depth in a pine forest without the trees turning into a green wall behind the building.
- Reconciling the rear elevation with a front-view reference that didn’t show the back.
- Holding warm interior glow at a level that reads inviting, not staged.
- Maintaining PBR material consistency between the two faces of the same building.
The fourth item is the one most studios underestimate. When you derive an unseen elevation from a single reference, you are reconstructing a building. Every batten spacing, every stone course, every porch beam has to be plausible against what the reference already committed to.
Detached visualization fails the moment the unseen elevation contradicts the seen one, buyers feel the inconsistency before they can name it.
Our approach
We ran the project in four phases. The order matters. Lighting decisions made before material decisions are decisions made twice.
1. Reference reconciliation and elevation reconstruction
We started with the front-view reference and built a working model of the full envelope. Board-and-batten module, batten depth, eave overhang, and fenestration rhythm were measured off the supplied image and projected around the building. The fieldstone base was extended on the rear face to match the chimney mass.
This phase produced no renders. It produced a set of internal elevation studies that the design team signed off on before any lighting work began. Rebuilding this later would have cost three times the effort.
2. Material development and shader calibration
Three materials carried the image: stained timber, fieldstone, and the porch ceiling boards. Each was built as a full PBR material with measured roughness and bump response, not a single colour map.
- Timber: layered base stain, weather darkening at end-grain, subtle batten edge highlights
- Fieldstone: high-frequency displacement mapping on the chimney, lower frequency on the base course
- Porch ceiling: warmer wood tone to catch interior spill light and lift the porch volume
- Roof: matte finish to absorb sky reflection and avoid glare under the dusk grade
Test renders at this stage were single-material studies under flat light. We do not calibrate materials and lighting at the same time.
3. Lighting, atmosphere, and view planning
The brief asked for warm interior glow and misty forest. That implied a specific hour, late dusk, with the sky carrying just enough blue to push the tungsten interior temperature forward. HDRI lighting provided the sky base, with directional light reduced to almost nothing to preserve the mist.
View planning for the back elevation was the most discussed decision of the project. We tested four camera positions before committing. The chosen viewpoint sits below porch-floor level, lifts the chimney mass against the tree line, and lets the porch read as a sheltered volume rather than a flat surface.
Lens choice was a 35mm equivalent. Wider lenses exaggerated the porch and made the chimney look small. Longer lenses flattened the forest depth.
4. Render, compositing, and atmospheric pass
Final renders were broken into separate passes for the building, the foreground forest, the mid-ground mist, and the sky. Ambient occlusion and ray-traced reflections ran as discrete passes for grading control. The mist was a volumetric pass composited in to allow the design team to dial atmospheric density without a re-render.
Interior glow was rendered with practical lights placed in the visible rooms, not faked in post. Buyers in this segment can spot a painted-in window glow at a glance.
Deliverables
| Type | Quantity | Notes |
|---|---|---|
| Hero exterior still, rear elevation | 1 | Dusk, primary marketing image |
| Detail crops | Multiple | Chimney base, porch, batten texture |
| Time-of-day variant | 1 | Day grade for planning context |
| Material study renders | Multiple | Internal sign-off, not for publication |
| Print-resolution master | 1 | Sized for hoarding and large-format use |
The hero image was delivered at print resolution with a layered file retained for downstream grading. Time-of-day variants were costed as a separate line item and produced from the same master scene.
Results
The package gave the development team three things a single render cannot provide on its own:
- A hero image that survived enlargement to print scale without material breakdown
- A consistent rear-elevation reading that matched the supplied front view
- Atmospheric depth that placed the lodge in its setting rather than on a backdrop
Turnaround from elevation reconstruction sign-off to final hero delivery was inside the engagement window agreed at brief stage. The detail crops were used independently in subsequent collateral, which is the test of whether a render package was built with future use in mind.
For an architect, the value sits in planning-grade accuracy of the envelope. For a developer, it sits in pre-sales imagery that does not need to be re-shot once the building exists. For a marketer, it sits in a master file that can be cropped, regraded, and reused without commissioning new work.
Key takeaways
- Reconstruct before you render. A detached visualization derived from a single reference view is a modelling problem first and a lighting problem second.
- Calibrate materials in isolation. PBR shaders developed under final lighting hide errors that only surface at print scale.
- Plan the camera against the building’s strongest face. For this lodge, the rear elevation carried the chimney and the porch, and the viewpoint had to honour both.
Working on a project that needs compelling visuals? Tell us about your project or explore our full portfolio.
Project Gallery