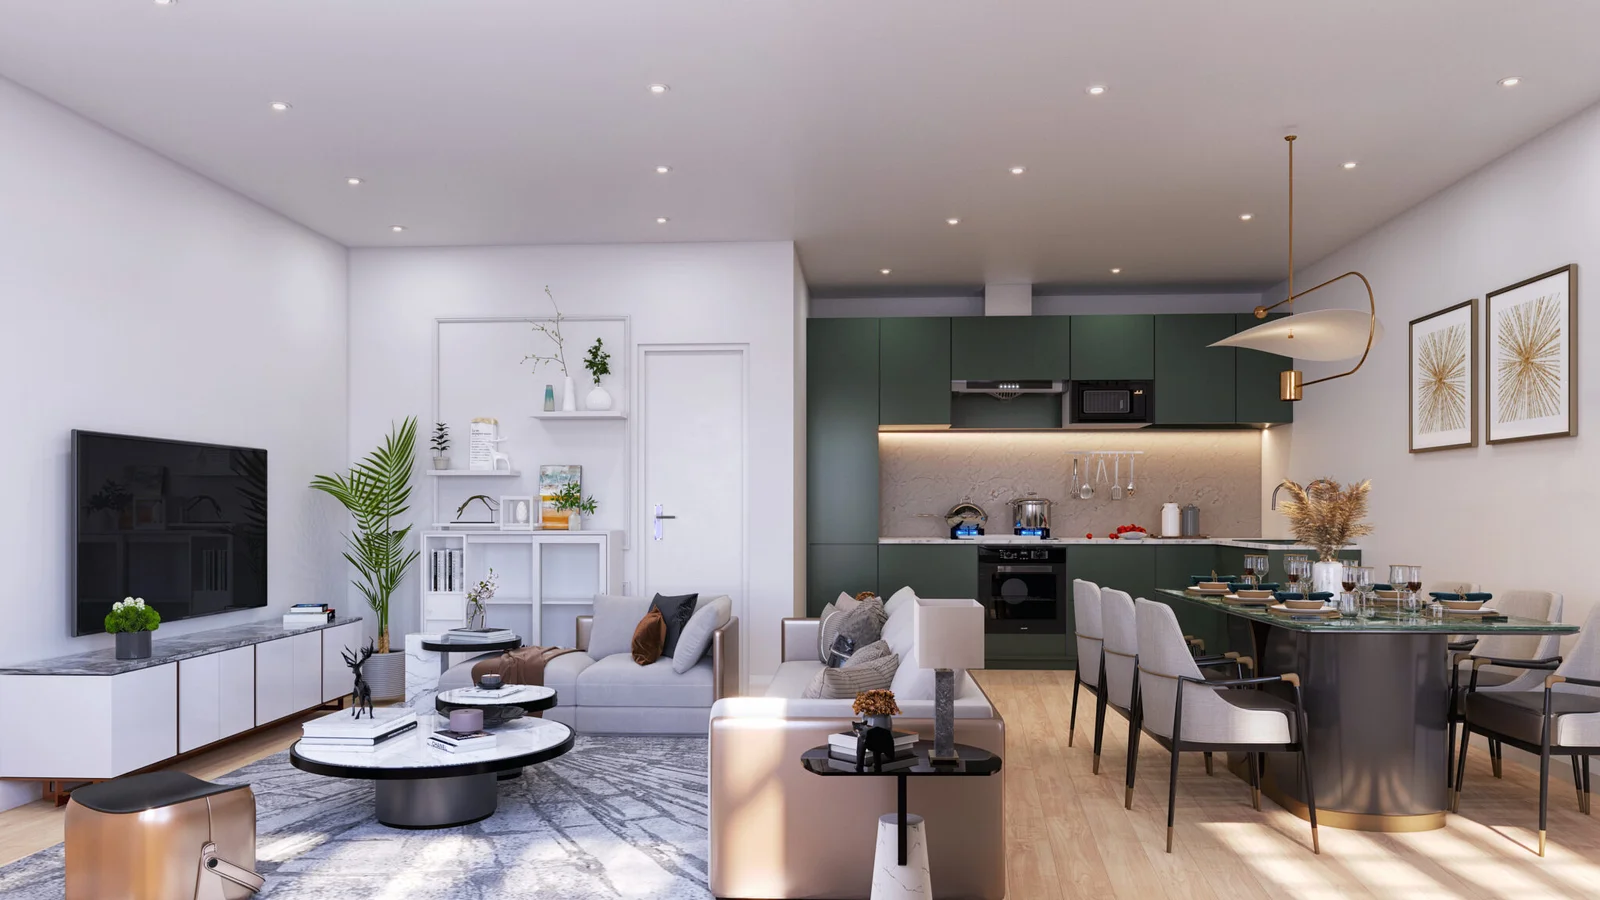
Modern Apartment Interior Rendering — Case Study
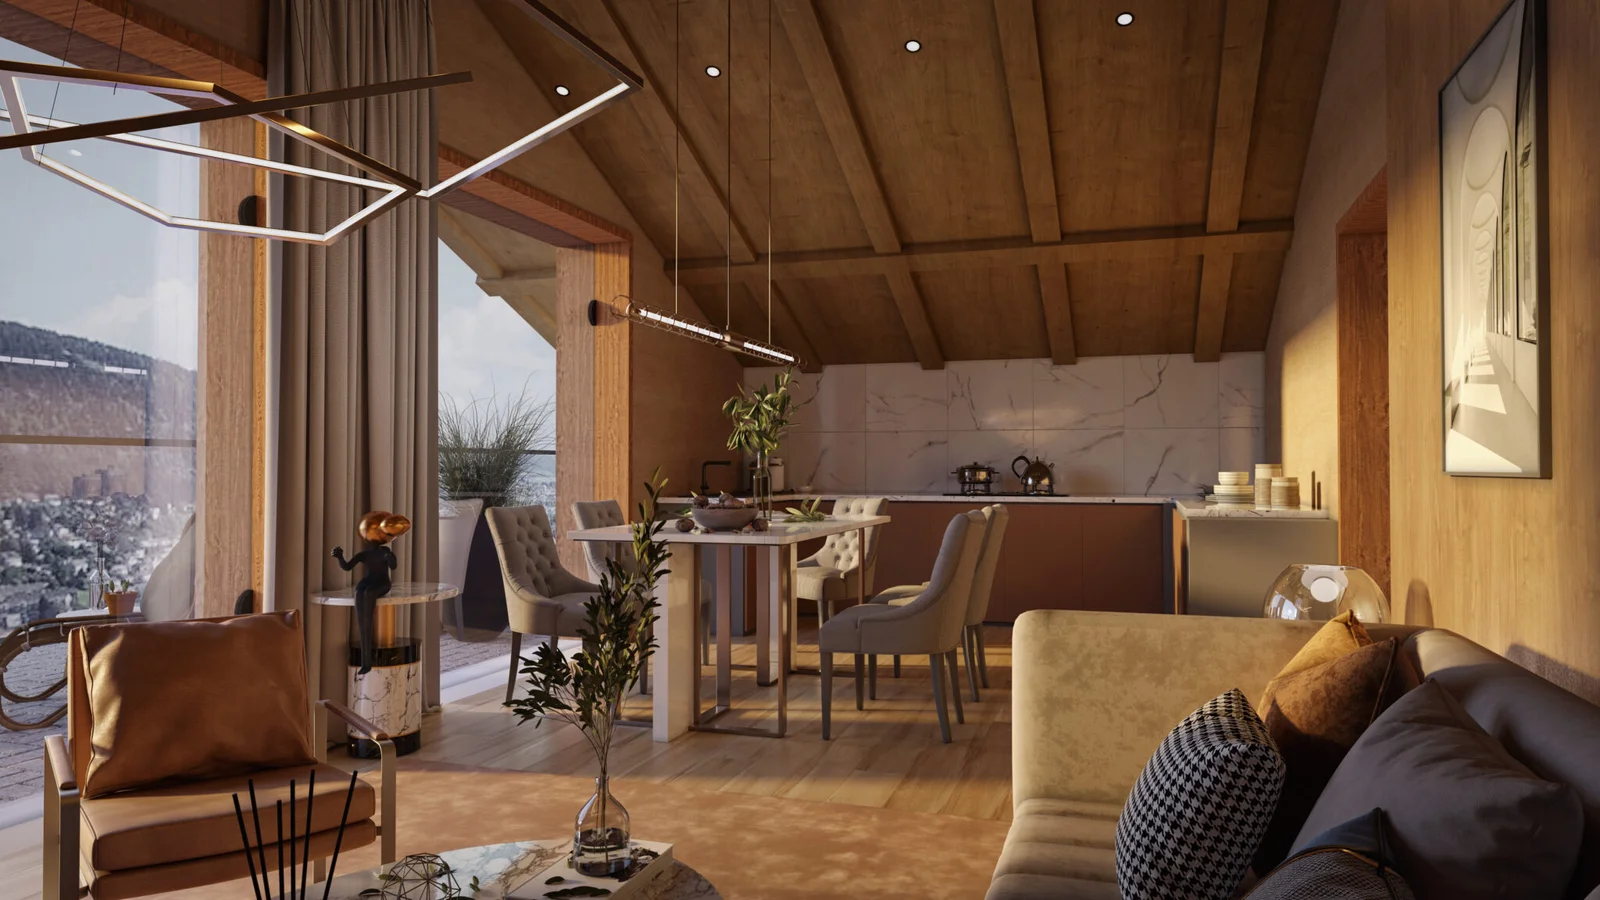
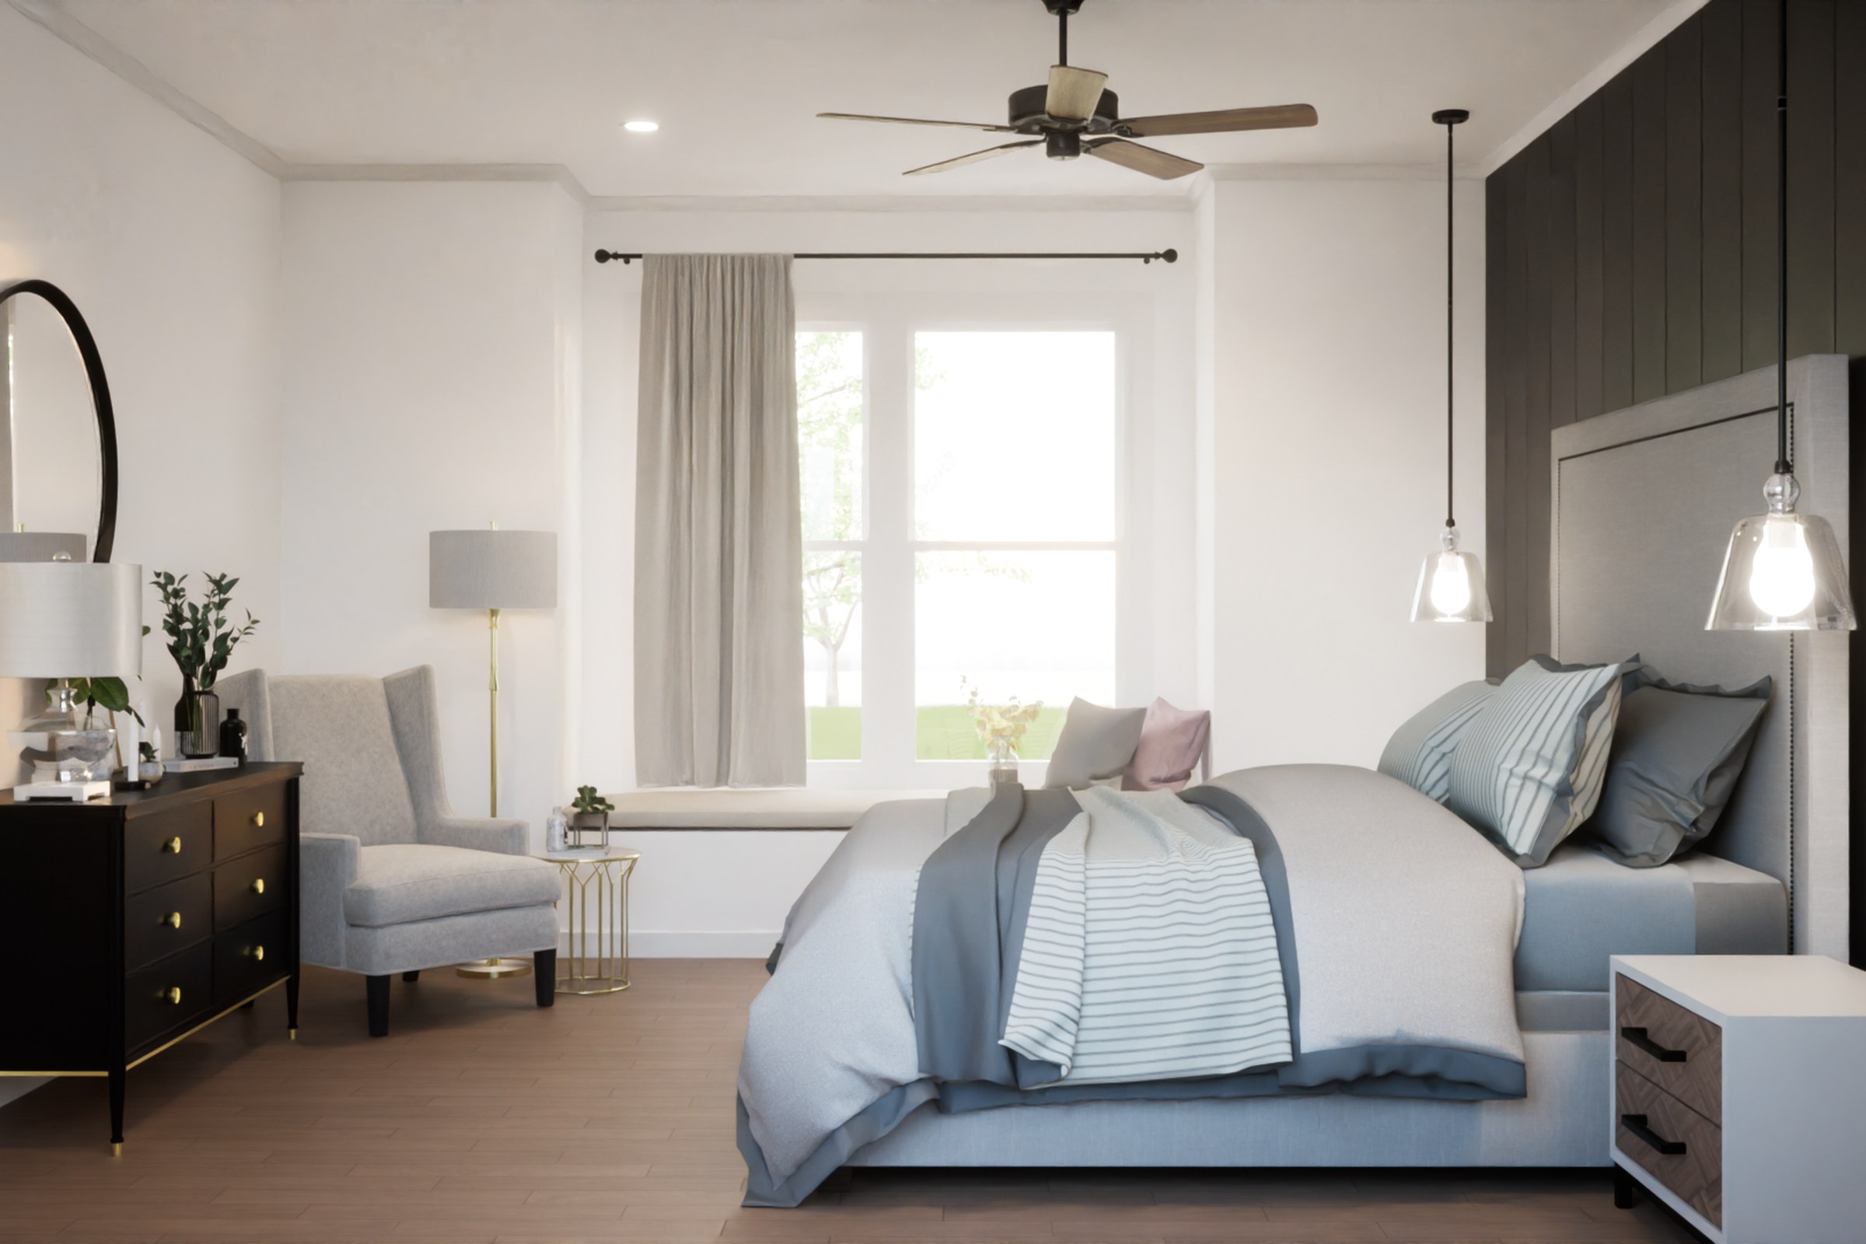
Interior visualization of a contemporary urban apartment, highlighting spatial flow, natural light, and curated material palettes for off-plan sales.
Client
Confidential
Industry
Residential Interiors
Objective
Architectural visualization for Modern Apartment Interior Rendering
Deliverables
Photoreal residential living spaces renders, multiple viewpoints, marketing-ready output
Overview
A contemporary urban apartment, marketed off-plan, sits in an awkward sales position. Buyers commit before they can walk the space. The visuals carry the weight that a show-flat would otherwise carry, and any softness in the imagery shows up later as hesitation in the sales funnel.
This 2024 project was an interior visualization commission for a contemporary urban apartment. The brief centred on three specific qualities the development team wanted the imagery to communicate clearly: spatial flow, natural light behaviour, and a curated material palette that read as considered rather than catalogue-picked.
The client remains Confidential. What follows is a documentation of how the work was approached, what the harder decisions were, and where the production hours actually went. The goal is not a portfolio gloss. It is a working note for architects and developers weighing whether this calibre of output justifies the time and cost.
What did the brief actually demand?
Off-plan residential is a particular kind of visualization problem. The renders are not decoration on a brochure. They are the asset that closes a unit. That changes how every decision compounds.
The development team needed images that would survive scrutiny across three distinct contexts: a sales lounge screen viewed at two metres, a printed brochure spread held at reading distance, and the inevitable phone screenshot a prospective buyer sends to their partner. Each context punishes a different weakness.
The constraints we were given were short and specific:
- Apartment to read as lived-in, not staged-empty
- Material palette restrained, no decorator clutter
- Daylit primary scenes, with at least one dusk variant
- Spatial flow legible from a single hero frame
- No pets, no people in foreground, no aspirational lifestyle props
Those last exclusions matter more than they look. Most residential interior renders fail because they over-dress the space to compensate for thin geometry. The development team, sensibly, asked for the opposite.
Where do most residential living spaces briefs fail?
The common failure mode is not technical. It is editorial. A studio receives a CAD set, models it accurately, applies plausible PBR materials, lights it at midday, and ships eight viewpoints of a space that nobody can quite picture themselves living in.
The image is correct. It is also forgettable. Three issues recur:
- Lens choice defaults to wide-angle, distorting room proportion
- View planning picks corners instead of sightlines a real occupant uses
- Time-of-day variants are afterthoughts rather than narrative beats
- Material specularity reads plastic under default rendering presets
- Furniture scale gets fudged to fill frame, breaking buyer trust
We treat each of these as a brief-stage decision, not a post-production fix. The viewpoint list is locked before any high-resolution material work begins, because a viewpoint that looks wrong cannot be saved by better textures.
The challenge
Three things made this commission non-trivial.
First, the apartment’s geometry was straightforward, which sounds like an advantage and is not. Simple plans expose every weakness. There is no hero staircase to distract from a flat-feeling lounge. The image has to earn its weight on light, surface, and composition alone.
Second, the development team wanted the natural light to do real work. Not a generic skylight HDRI. The orientation of the unit, the depth of the balcony reveal, and the way light grazed the longest internal wall all needed to register accurately, because buyers in this market segment ask about light first.
Third, the material palette was restrained to roughly five primary finishes. Restraint is harder to render than abundance. Any inconsistency in ambient occlusion or specular response between two pale finishes becomes immediately obvious, where a busier scheme would mask it.
When the palette is quiet, every render decision gets louder.
How we approached it
The production was structured into four phases. We do not collapse these into a single sprint. Sequencing matters because each phase locks decisions the next phase depends on.
1. Source file review and viewpoint lock
Before any modelling began, we walked the architectural set and built a draft camera list of roughly twelve candidate viewpoints. The development team reviewed clay-grade test frames at 1080p, and we cut the list to the final hero set. Locking viewpoints early prevents the most expensive class of late-stage rework.
2. Lighting study
We built a daylight simulation matched to the building’s stated orientation, using HDRI lighting for sky contribution and a directional sun calibrated to a specific hour. The dusk variant was treated as a separate study, not a colour-graded version of the daylight scene. Different exposure, different practical lights, different mood entirely.
3. Material and shading pass
The five primary finishes were each built as full PBR materials with measured roughness response. Where two pale surfaces met, we tested ray-traced reflections at multiple angles to confirm the contrast read correctly. Displacement mapping was used sparingly, on textiles and one stone surface, where bump alone would have read as printed.
4. Final render and post
Final frames were rendered at print-resolution with separate passes for diffuse, reflection, AO, depth, and lighting components. Compositing happened in 16-bit linear space to preserve highlight roll-off in the window apertures. Post-processing was deliberately minimal. If the lighting study is right, post should not be rescuing it.
Deliverables
| Type | Quantity | Notes |
|---|---|---|
| Interior stills, daylight | 6 | Hero living, kitchen, dining, primary bedroom, two secondary spaces |
| Interior stills, dusk variant | 1 | Living space, warm practical lighting |
| Detail crops | Multiple | Material close-ups for spec sheets |
| Aspect-ratio variants | Multiple | 16:9, 4:5, and 1:1 for hoarding and social use |
Aspect-ratio variants are worth flagging. Marketing teams routinely receive a 3:2 hero image and have to crop it for Instagram, which destroys the composition that justified the render in the first place. Producing the variants at source costs little and saves the marketing director a recurring headache.
Results
The imagery went into the off-plan sales package. Specific commercial outcomes belong to the development team and are not ours to publish. What we can speak to is what the deliverables enabled:
- A single visual language across sales lounge, brochure, and digital
- Material crops repurposed directly into spec documentation
- Dusk variant used as the lead image for evening-launch event collateral
- No reshoot or revision cycle after handover of the final set
The last point is the one that most often gets undervalued. A render package that does not require a second round, after the marketing team starts laying it out, is the actual deliverable. Everything else is a draft.
Key takeaways
-
Lock viewpoints before materials. The cheapest decision to change is the one made before the expensive work starts, and viewpoint selection is where most residential interior projects quietly go wrong.
-
Restrained palettes punish technical sloppiness. When a scheme runs on five finishes, the rendering has to be tighter, not looser, because there is nowhere for an inconsistency to hide.
-
Treat aspect-ratio variants as a deliverable, not a request. Marketing teams will crop the image regardless. Controlling that crop at source protects the composition the render was built around.
Working on a project that needs compelling visuals? Tell us about your project or explore our full portfolio.
Project Gallery