
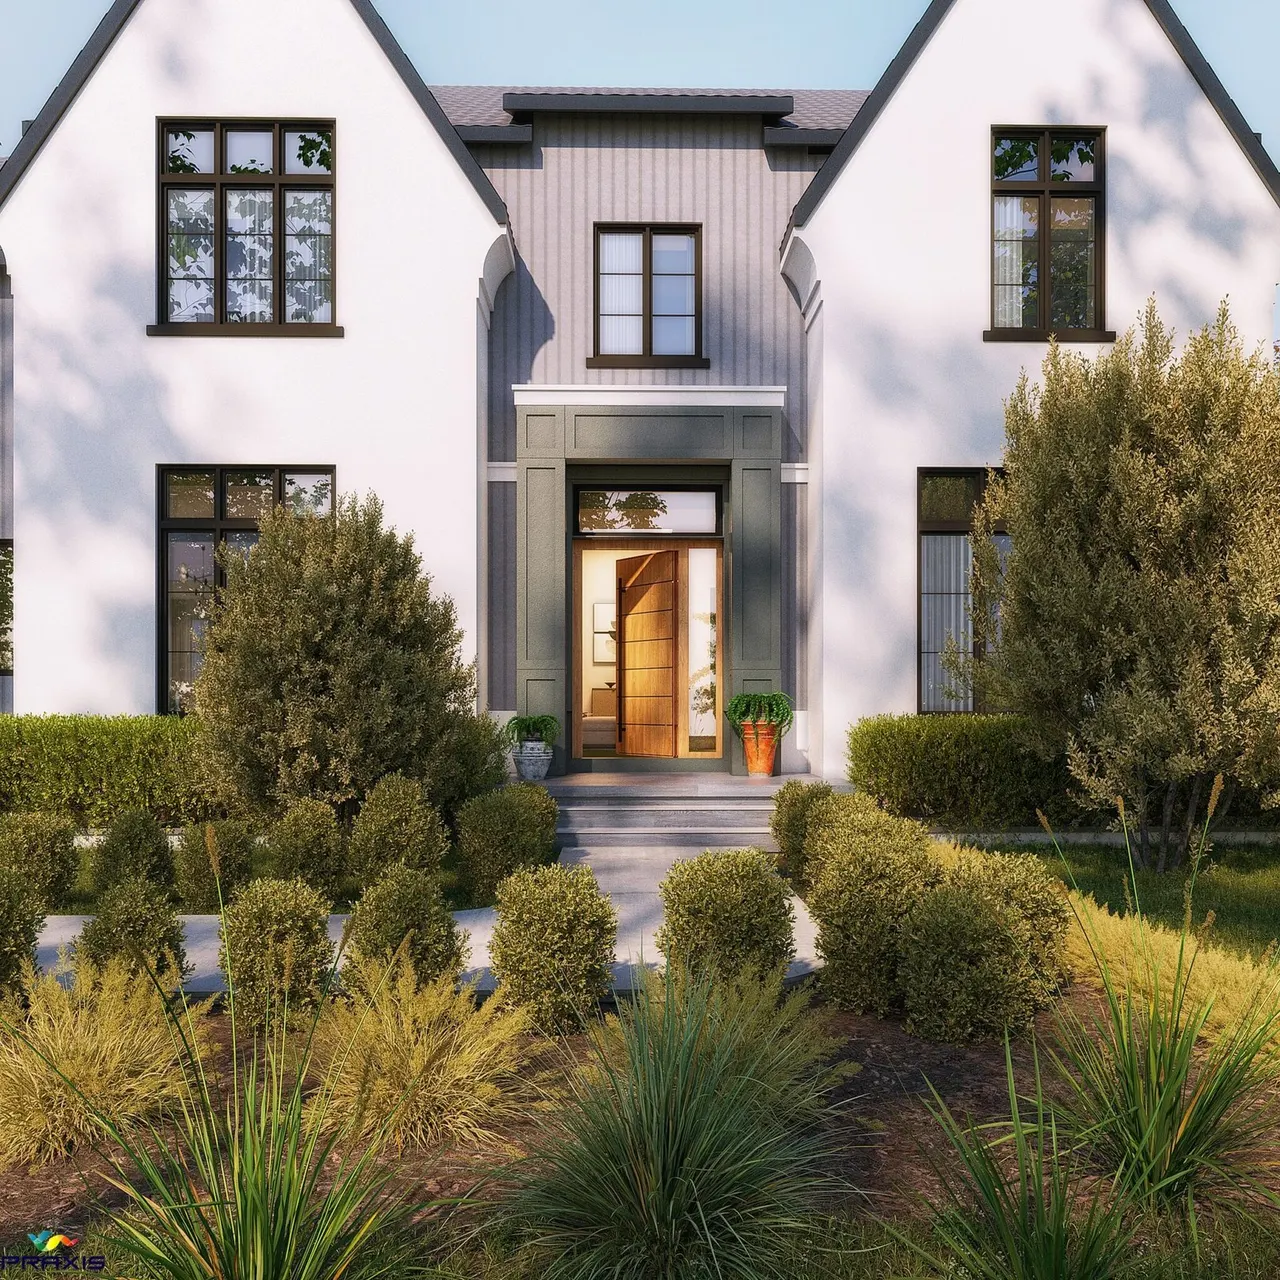
Architectural Rendering Services
Exterior, interior, aerial and animation for architects and developers. Renders from $199 per image.
I am a:
See pricing for what is included and what changes the price.
Architectural rendering services for architects and developers
We produce architectural renders for architects, developers and design teams in the US, UK and Europe. Work starts from your drawings or 3D model and ends with final images or animation in the formats you need. Studio experience covers 660+ projects.
What is covered
- Exterior rendering for planning, pre-sales and investor material.
- Interior rendering for homes, offices, retail and hospitality (see 3D rendering for hotels and resorts).
- Aerial and masterplan views, delivered through the exterior service.
- Architectural animation for walkthroughs and flythroughs.
- 3D floor plans, photomontage and VR when a project needs them.
Prices are on the pricing page: renders from $199 per image.
Where we work
Architectural rendering services are delivered remotely to UK architects and developers, US teams and European practices, with working hours that overlap the morning in each. Architects can start with a single image; developers with a steady stream of work can ask about a dedicated artist; furniture and fittings brands can look at product rendering. If you are weighing whether to keep rendering in-house, read outsourcing architectural rendering: what to expect.
How an architectural rendering job runs
You send drawings or a 3D model, as CAD, Revit, SketchUp or Rhino files, together with the views you need and the mood you want. We confirm scope, views and schedule before work starts. A first draft arrives in 3-5 business days, finals follow in 5-8 business days depending on scope, and two revision rounds are included. Final images are delivered as JPEG, TIFF or PNG in print and web resolution.
Because the scene is built once, the same model can produce an exterior, an interior and an aerial view, and can later be reused for an animation or a VR walkthrough. That is the main reason studios and developers ask for several services at once rather than one image at a time.
What architectural rendering costs
Renders start from $199 per image, 3D floor plans from $149 per plan, photomontage from $399, animation from $1,500 and VR from $3,000. The final figure depends on the complexity of the scene, the number of views and the revisions you need, and you get a written quote before work starts. Architects can start with a single image. The full list is on the pricing page.
See the work
Browse the portfolio of rendered projects or read how real briefs were handled in our case studies. Specific views are covered in more detail under multifamily rendering and commercial interior rendering.
Why & How
Architectural Rendering: The Challenge and Our Approach
Architectural rendering covers exteriors, interiors, aerials and more, so the first decision is which images will do the most work for your project.
The Challenge
The Problem We Solve
Why Architectural Rendering Matters
Clients Cannot Read Drawings
Plans and elevations speak to other architects. Clients, buyers and planning bodies decide faster when they can see the finished building.
Mixed Quality From Different Vendors
Using one studio for exterior, interior and animation keeps lighting, materials and style consistent across the whole set.
Unclear Scope and Price
A per-image price and a defined number of revision rounds make the budget easy to check before work starts.
Our Approach
How We Work
How We Deliver Architectural Rendering
Drawings
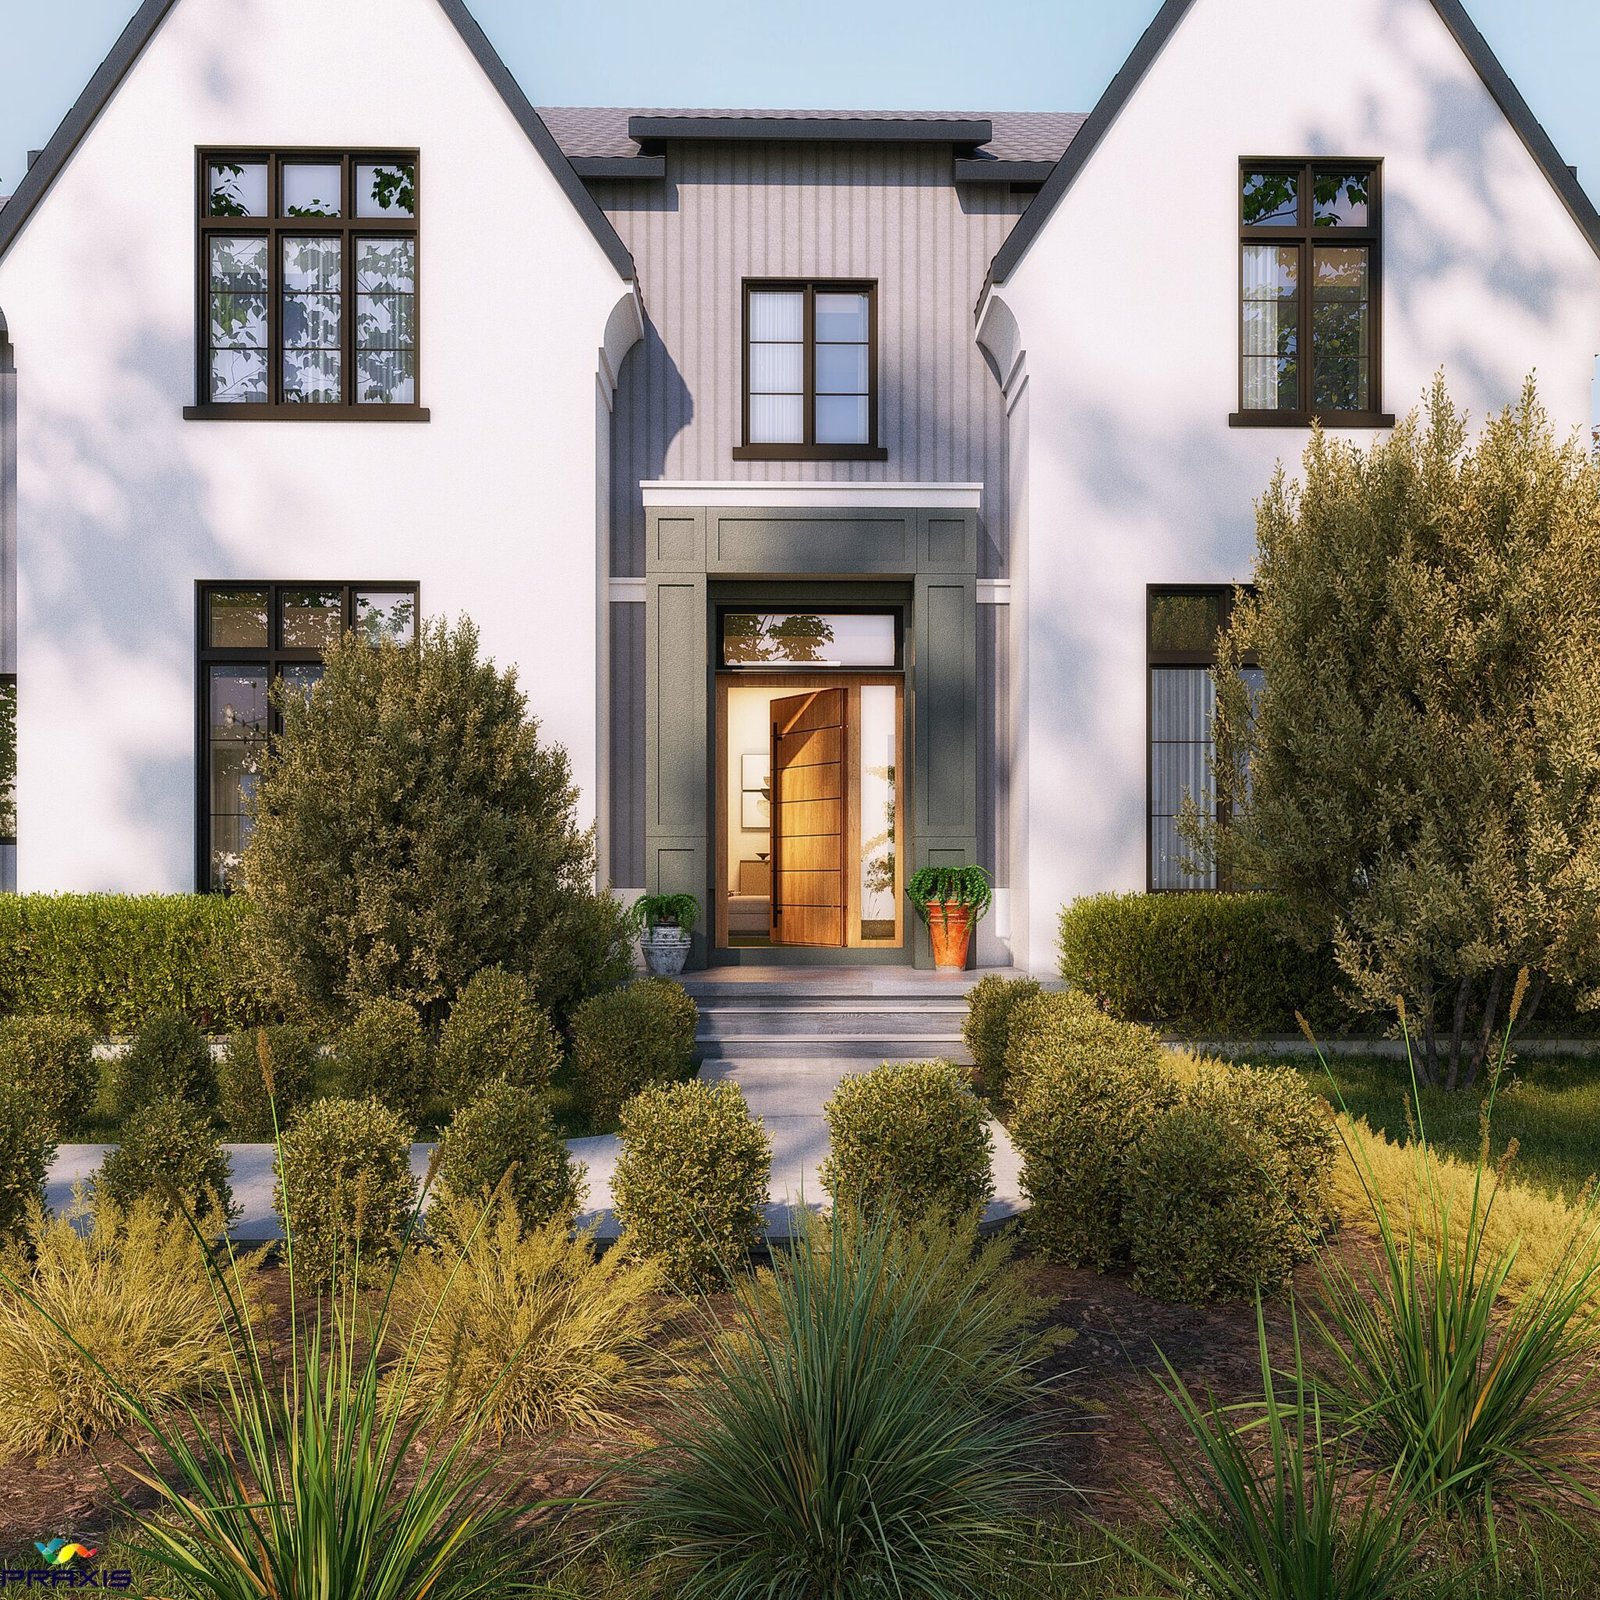
From Drawings to a Working Scene
We start from your CAD, Revit, SketchUp or Rhino files, or build the model from 2D plans, then agree views, materials and lighting.
- Brief and view list agreed up front
- Material and reference review
- Camera positions confirmed before rendering
Draft
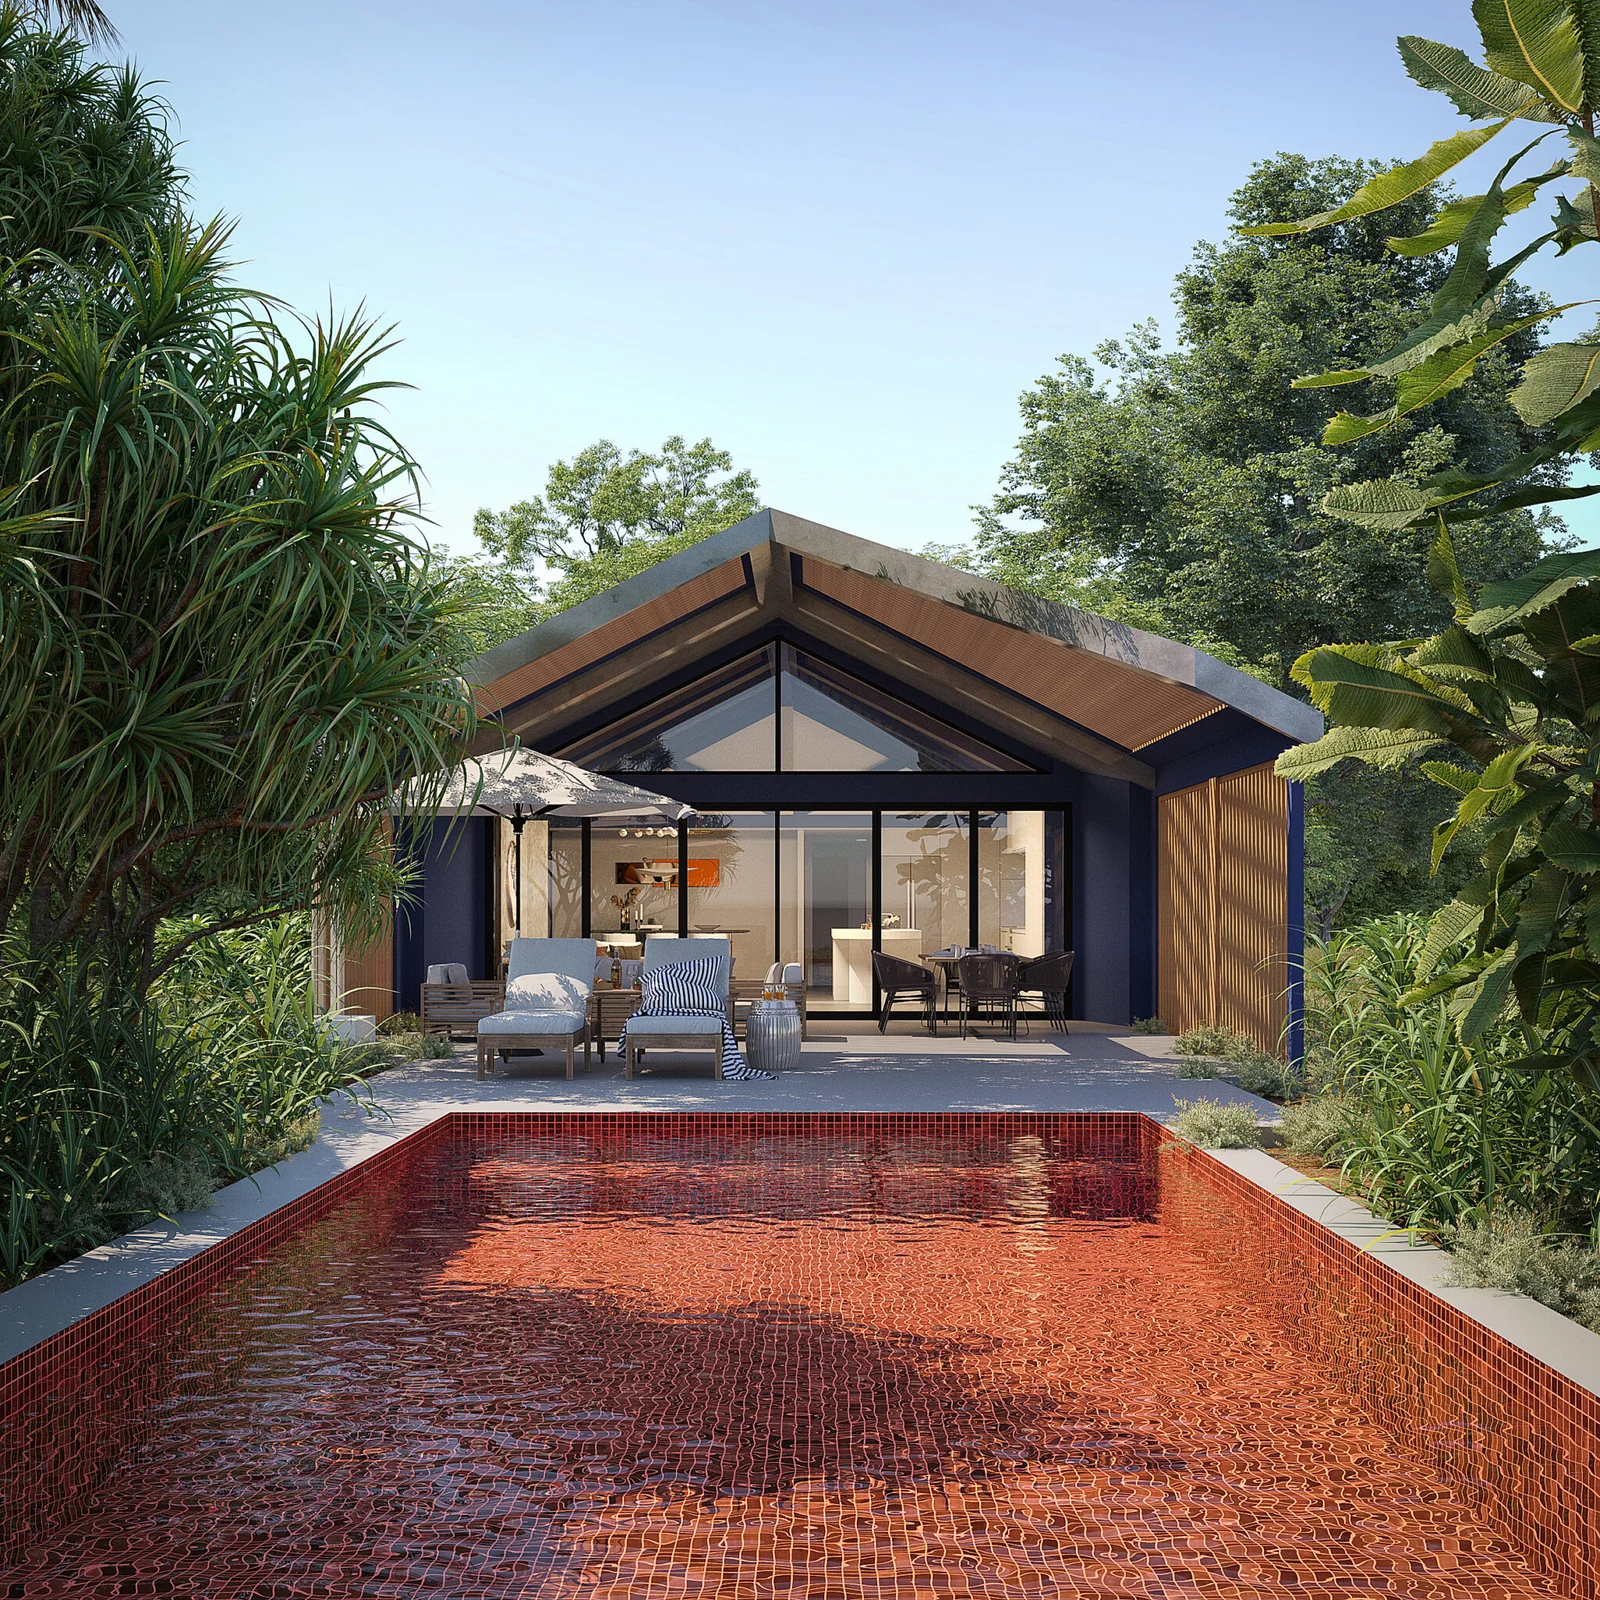
A Draft You Can Mark Up
You receive a draft view early, so composition, light and materials can be corrected before final rendering.
- Draft view shared for feedback
- Markups on the image or in a short call
- Day, dusk or night direction confirmed
Revisions
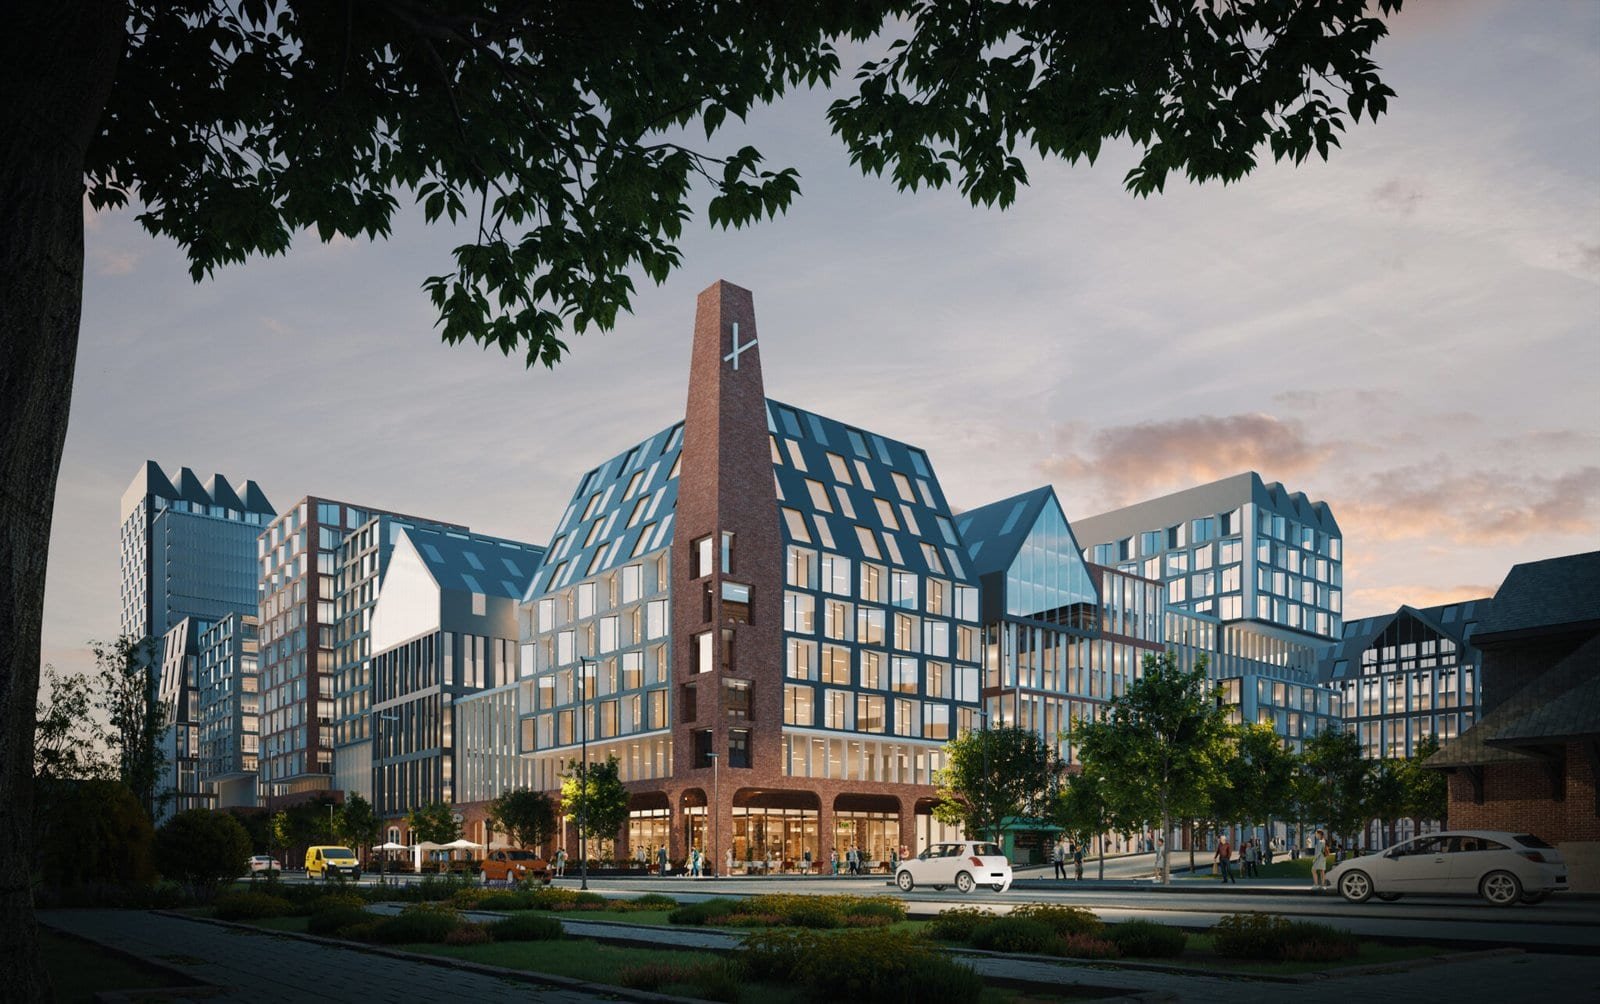
Two Rounds of Revisions
Two revision rounds are included as standard, so feedback is handled inside the quoted price.
- Two rounds included
- Changes tracked against your markups
- Extra rounds available at a pre-agreed rate
Finals
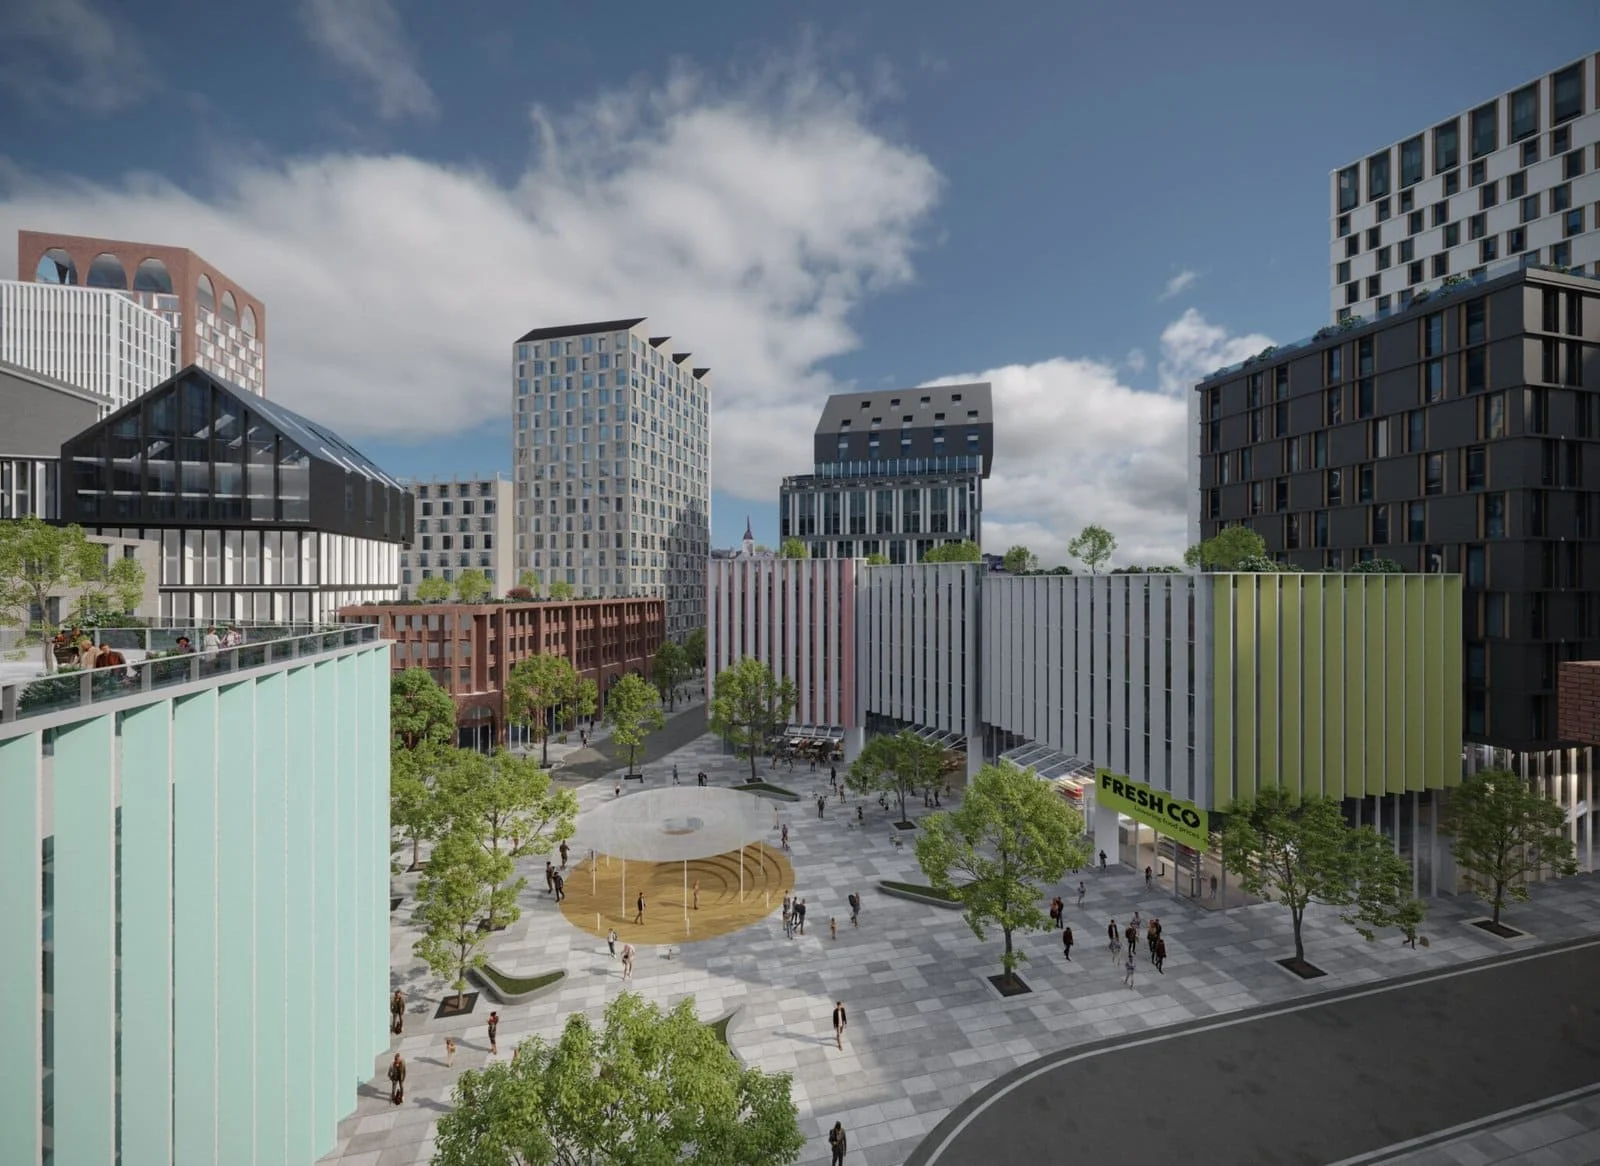
Final Files in the Formats You Need
Finals are delivered print-ready and web-optimized, with the file types your team or client requires.
- JPEG and TIFF as standard
- PNG and layered files on request
- Print-ready and web-ready versions
What You Get
Architectural Rendering Deliverables and Uses
Architectural rendering is delivered as finished stills and, when a project needs them, plans, animation or VR built from the same model.
What We Deliver
Who This Is For
Who This Is For
Who Commissions Architectural Rendering
Planning and Client Presentations
Show materials, massing and context clearly for planning submissions, competitions and client sign-off.
Pre-Sales and Investor Material
Exterior, interior and aerial views for sales galleries, brochures and investor decks, with animation when a launch needs motion.
Interior Schemes Before Purchase
Let clients see finishes, furniture and lighting in a room before anything is ordered.
Portfolio
Architectural Rendering in Our Portfolio


Showing 12projects
How It Works
Our Architectural Rendering Process
Each job runs from drawings and brief through draft views to final images, with two revision rounds included.
Briefing
Drawings or a model, the views you need and the mood. We confirm scope and schedule before work starts.
Production
We build the scene, develop materials and lighting, and share a first draft in 3-5 business days.
Revisions and delivery
Two revision rounds are included. Final images ship in the formats you need.
Stills are produced in 3ds Max with Corona and V-Ray, and the 3ds Max scene files are handed over on payment.
Pricing & Questions
Architectural Rendering Pricing and FAQ
Architectural renders are priced per image from $199, with two revision rounds included and a written quote before work starts.
Investment Philosophy
Pricing
Architectural Rendering Pricing From $199 Per Image
Price depends on the number of views, scene complexity and source files. You get a clear quote before any work begins. See the pricing page for the full list.
Get a QuoteNot sure yet? Start with a single image from $199, or see the full price list.
Per-Image Pricing
Still renders start from $199 per image, with two revision rounds included.
Scope-Matched
Pricing reflects views, detail level and turnaround, so you pay for what the project needs.
Revisions Included
Two rounds of revisions are part of every quote.
Common Questions
What do architectural rendering services include?
Architectural rendering services turn your drawings or 3D model into photorealistic images and animation. We cover exterior renders, interior renders, aerial and masterplan views, 3D floor plans, photomontage and animated walkthroughs. Each has its own service page linked from this page.
How much do architectural renders cost?
Renders start from $199 per image. The final price depends on the number of views, scene complexity and source file quality. See the pricing page for the full list, or ask for a fixed quote.
What do you need from us to start?
Your drawings or model (CAD, Revit, SketchUp or Rhino), the views you want, and any material or reference images. If you only have 2D plans, we can build the 3D model in-house, which we confirm at the quoting stage.
How does the process work?
You send drawings and a brief. We build the scene and send a draft view for feedback. Two rounds of revisions are included. Then we deliver final files in the formats you need.
Can I test the quality before committing to a full project?
Yes. Start with a single image from $199 on your own project and judge the work before you order a full set.
Which file formats do you deliver?
JPEG and TIFF as standard. PNG and layered files are available on request.
Which markets and time zones do you serve?
We work with architects and developers across the US, UK and Europe, and our working hours overlap with US and UK mornings.
Related Services
Specialist Architectural Rendering Services
Each specialist service below goes deeper on one kind of image.
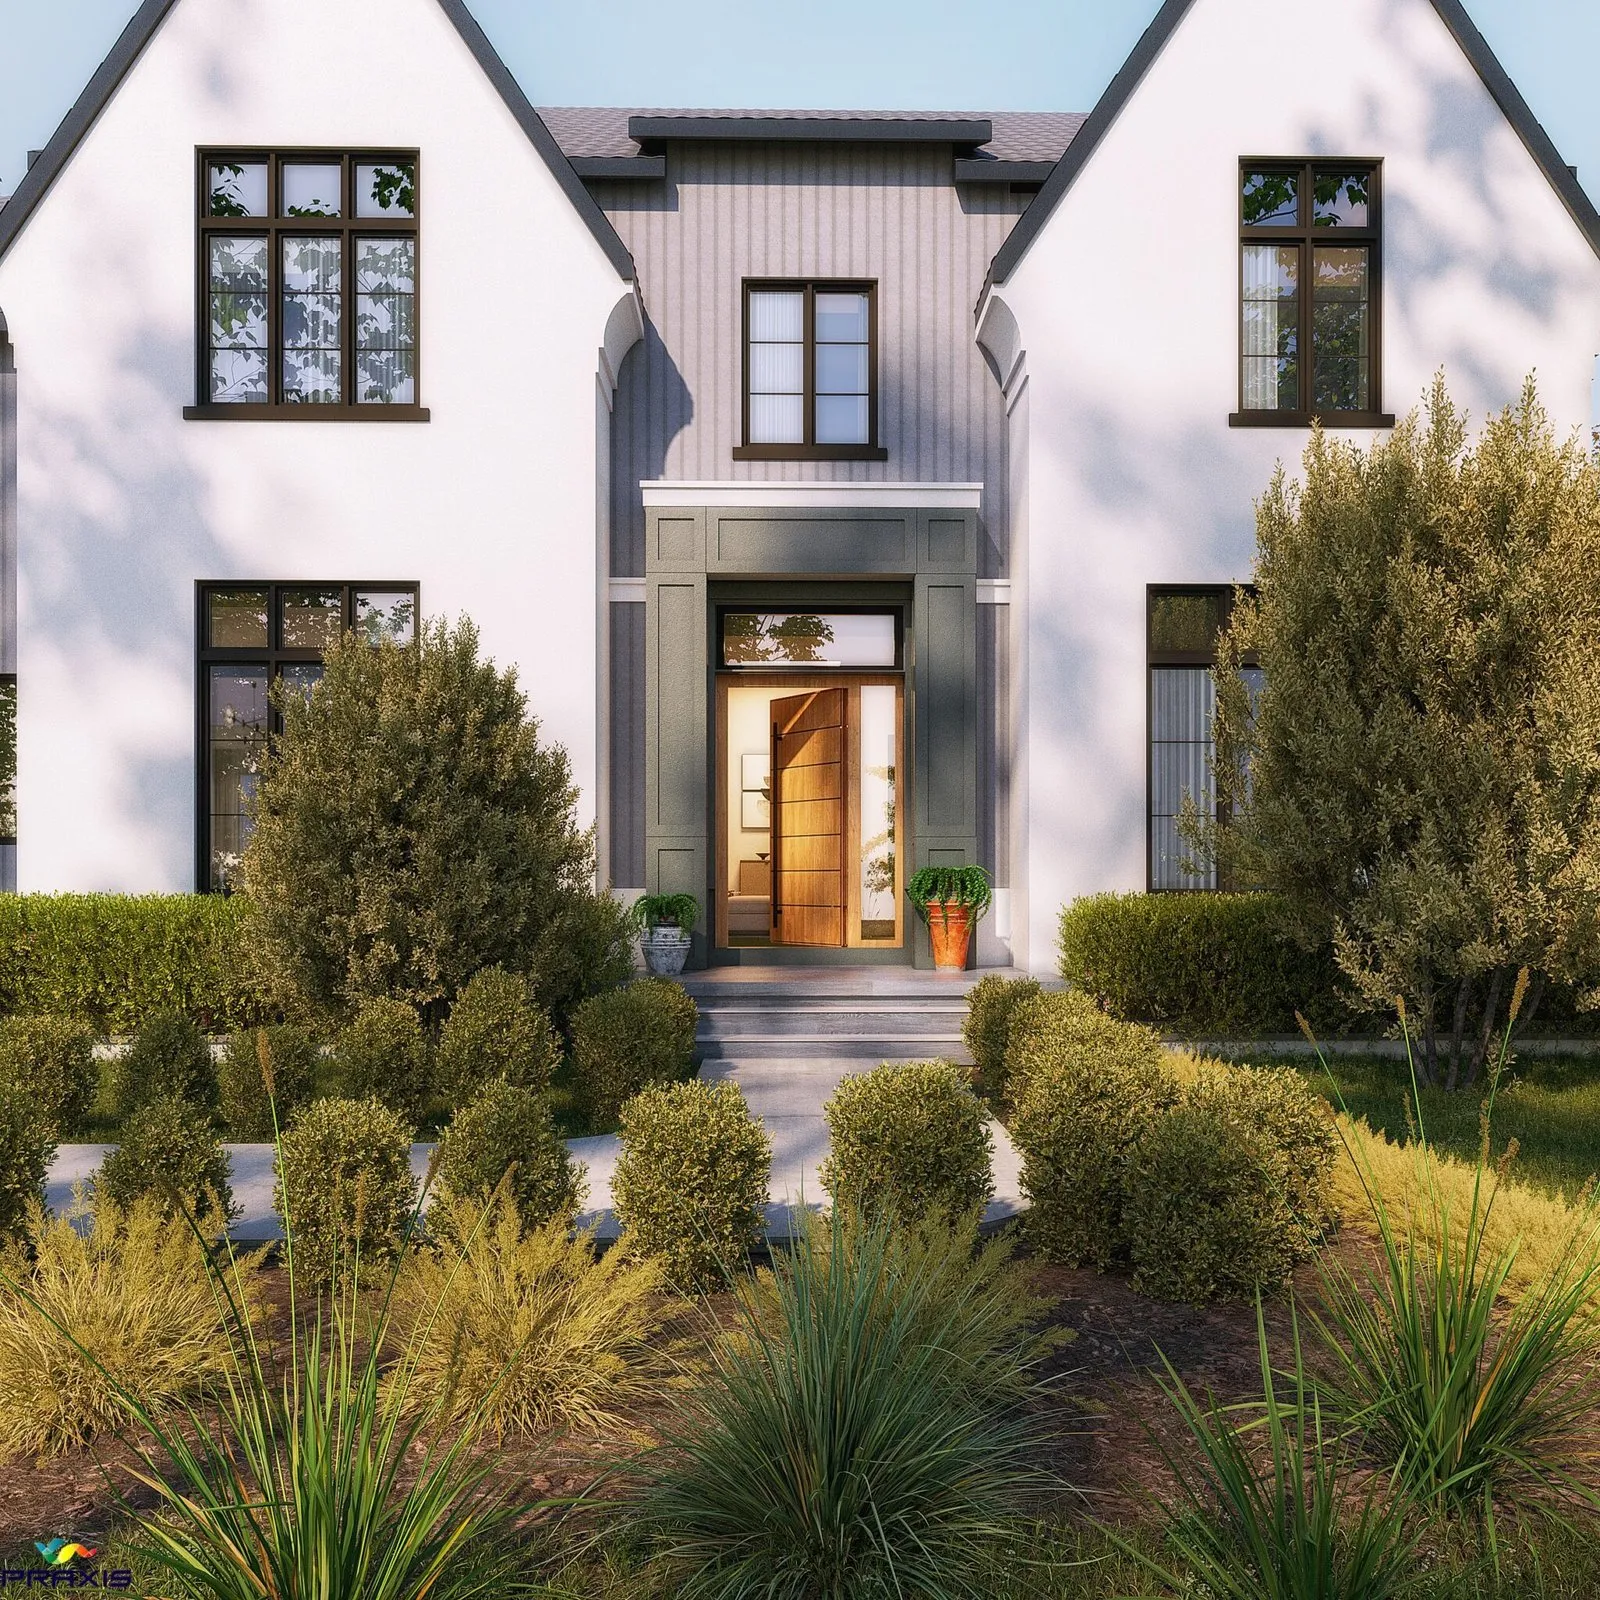
3D Architectural Exterior Rendering Services
Photoreal exterior renders that communicate design intent and build buyer confidence.
Explore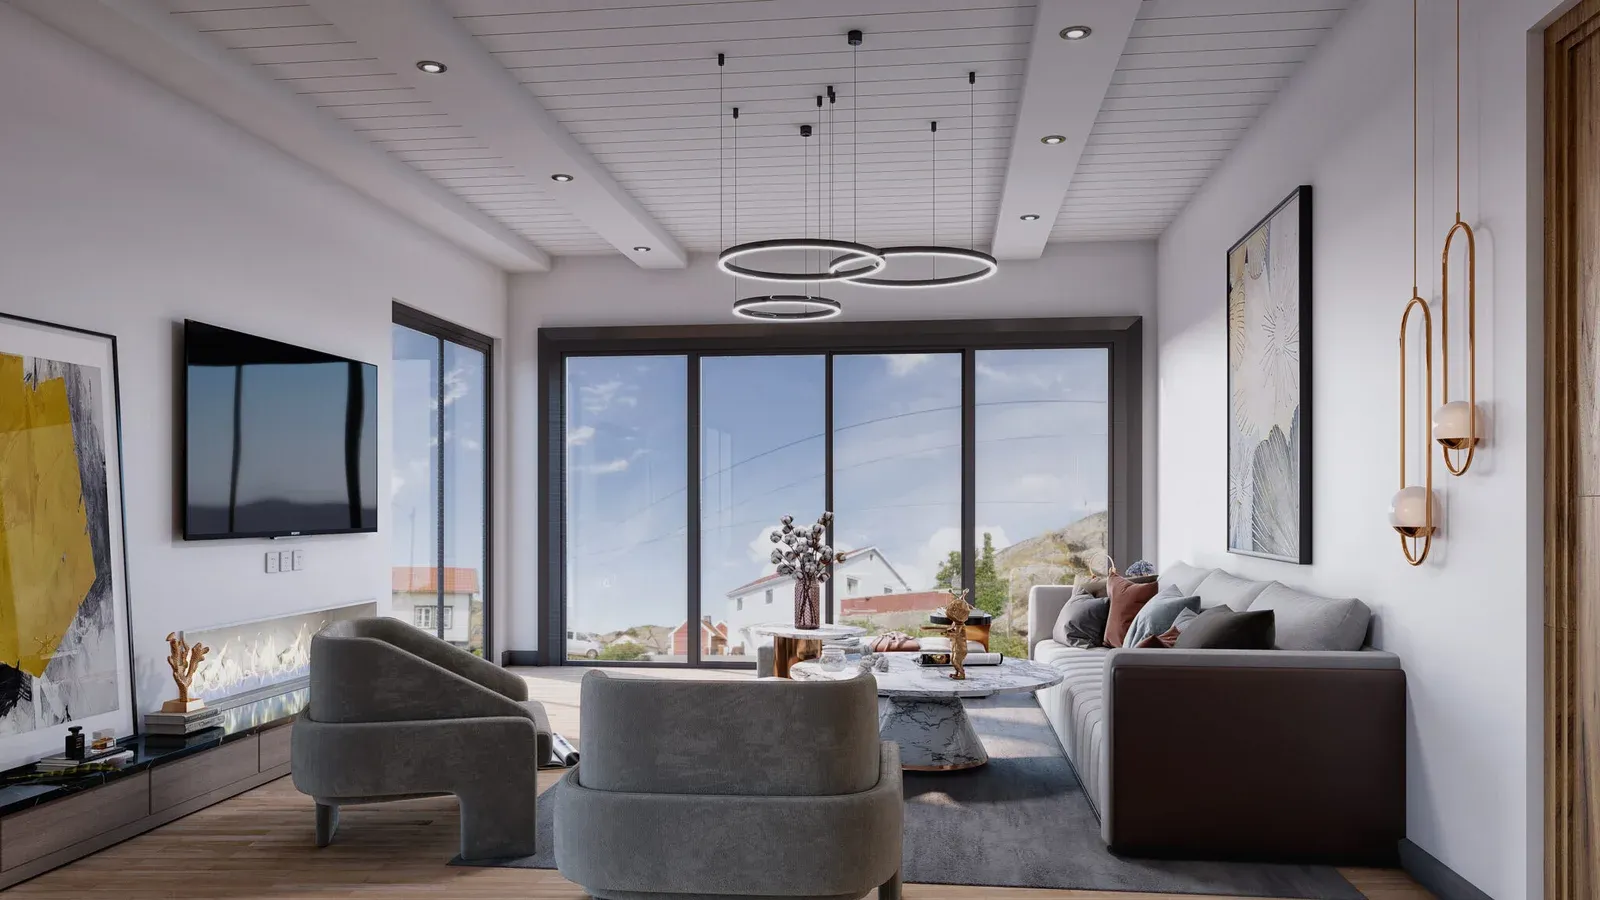
3D Interior Rendering
Interior renders that show buyers and stakeholders exactly how your spaces will feel.
Explore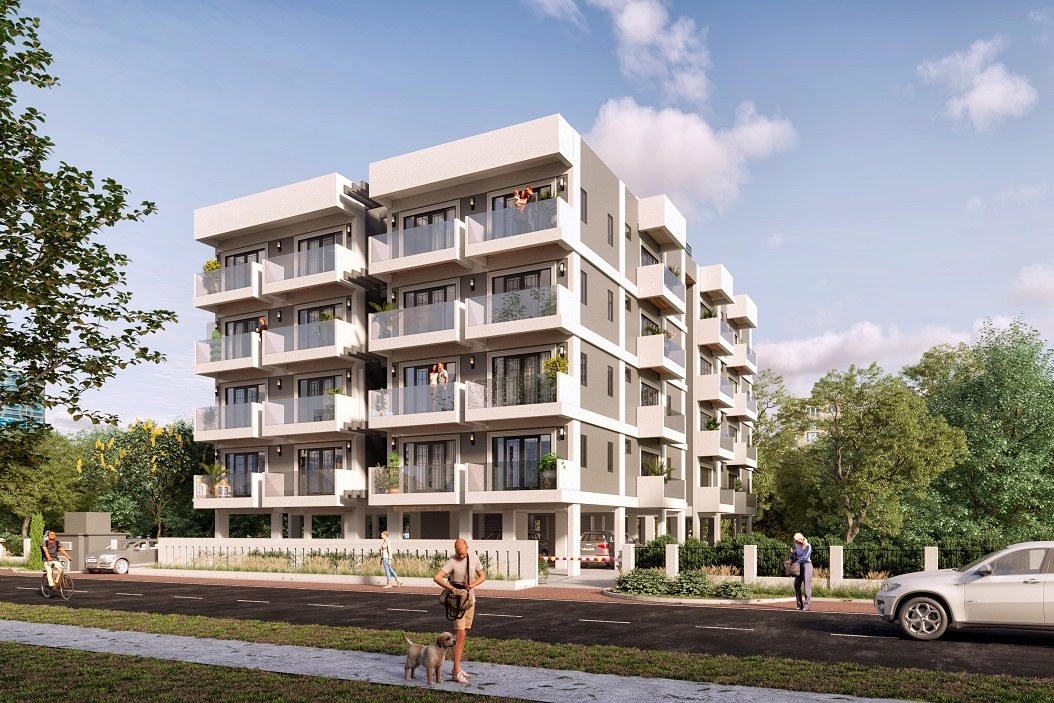
Multifamily & Apartment Rendering Services for Developers
Apartment, townhouse and condo renders for pre-leasing and sales, from $199 per image.
Explore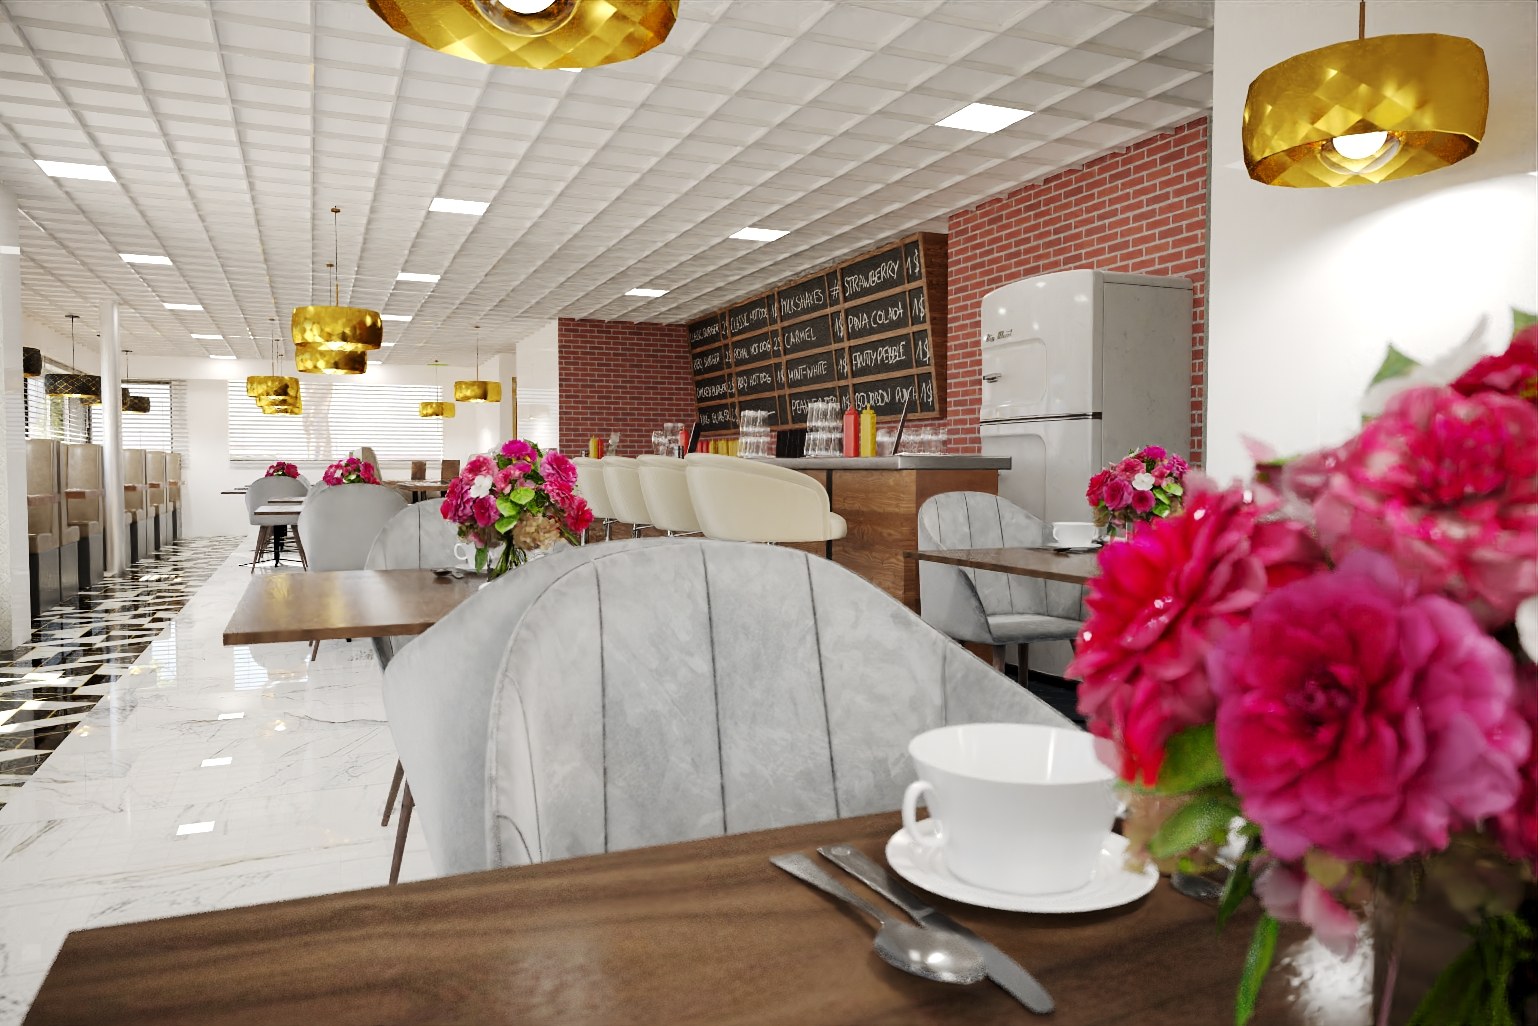
Commercial Interior Rendering: Restaurants, Retail & Offices
Restaurant, retail and office interior renders for fit-out approval and leasing, from $199 per image.
ExploreReal Projects
Case Studies
See how we've applied this service to real architectural projects.
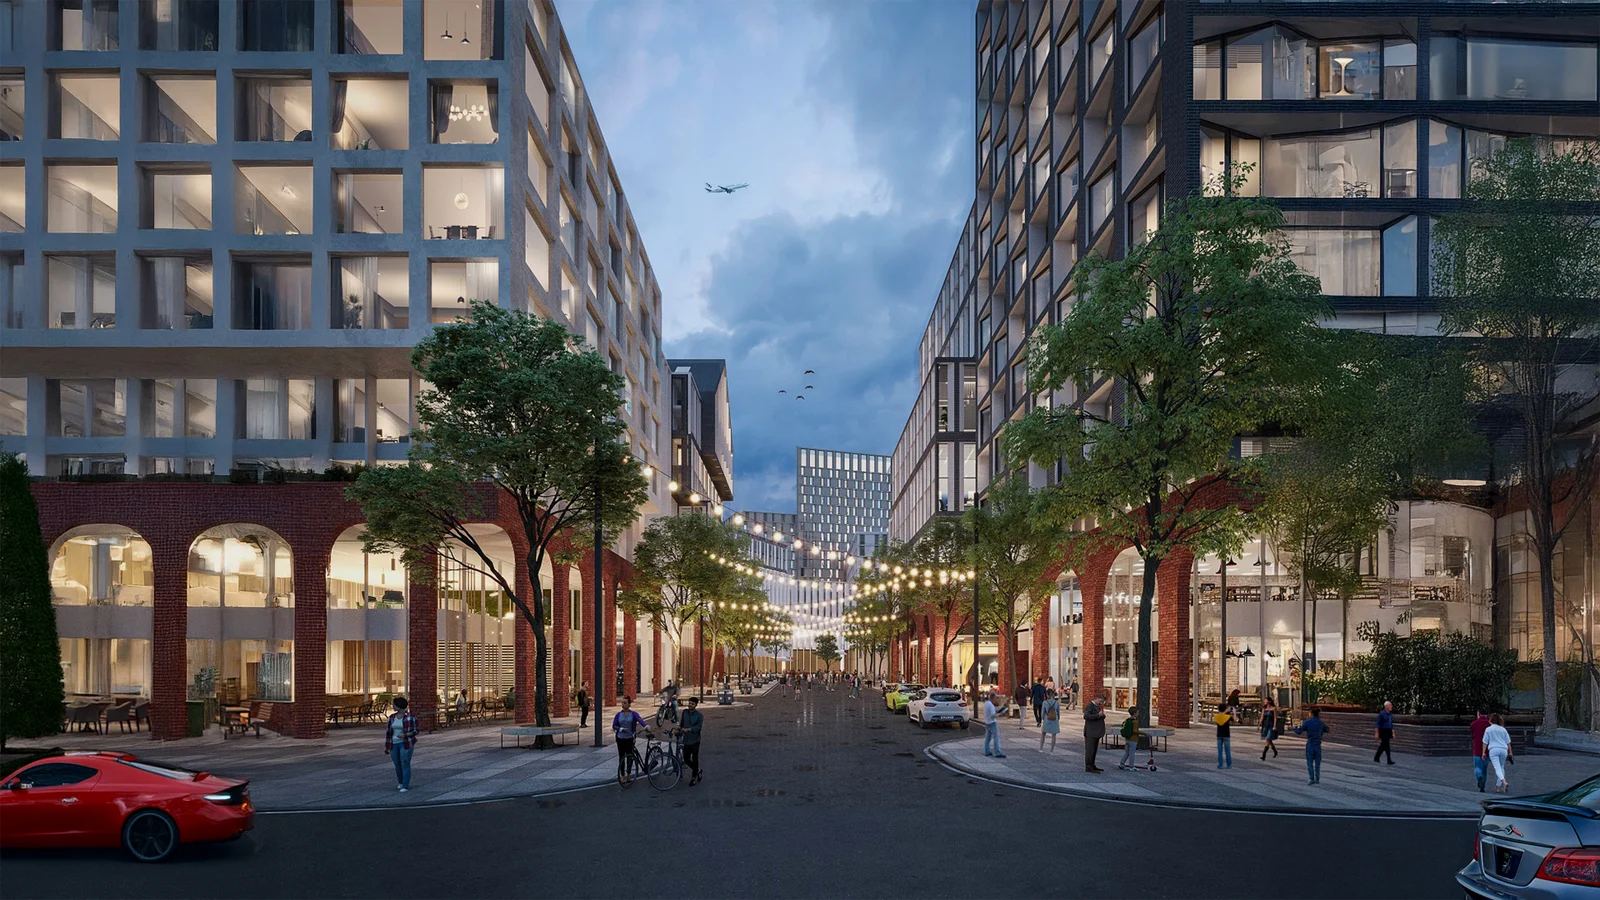
Commercial Office Workspace — Interior Rendering Case Study
Photoreal commercial interiors renders, multiple viewpoints, marketing-ready output
Retro Diner — Restaurant Interior Rendering Case Study
4 photorealistic interior renders across eye-level viewpoints
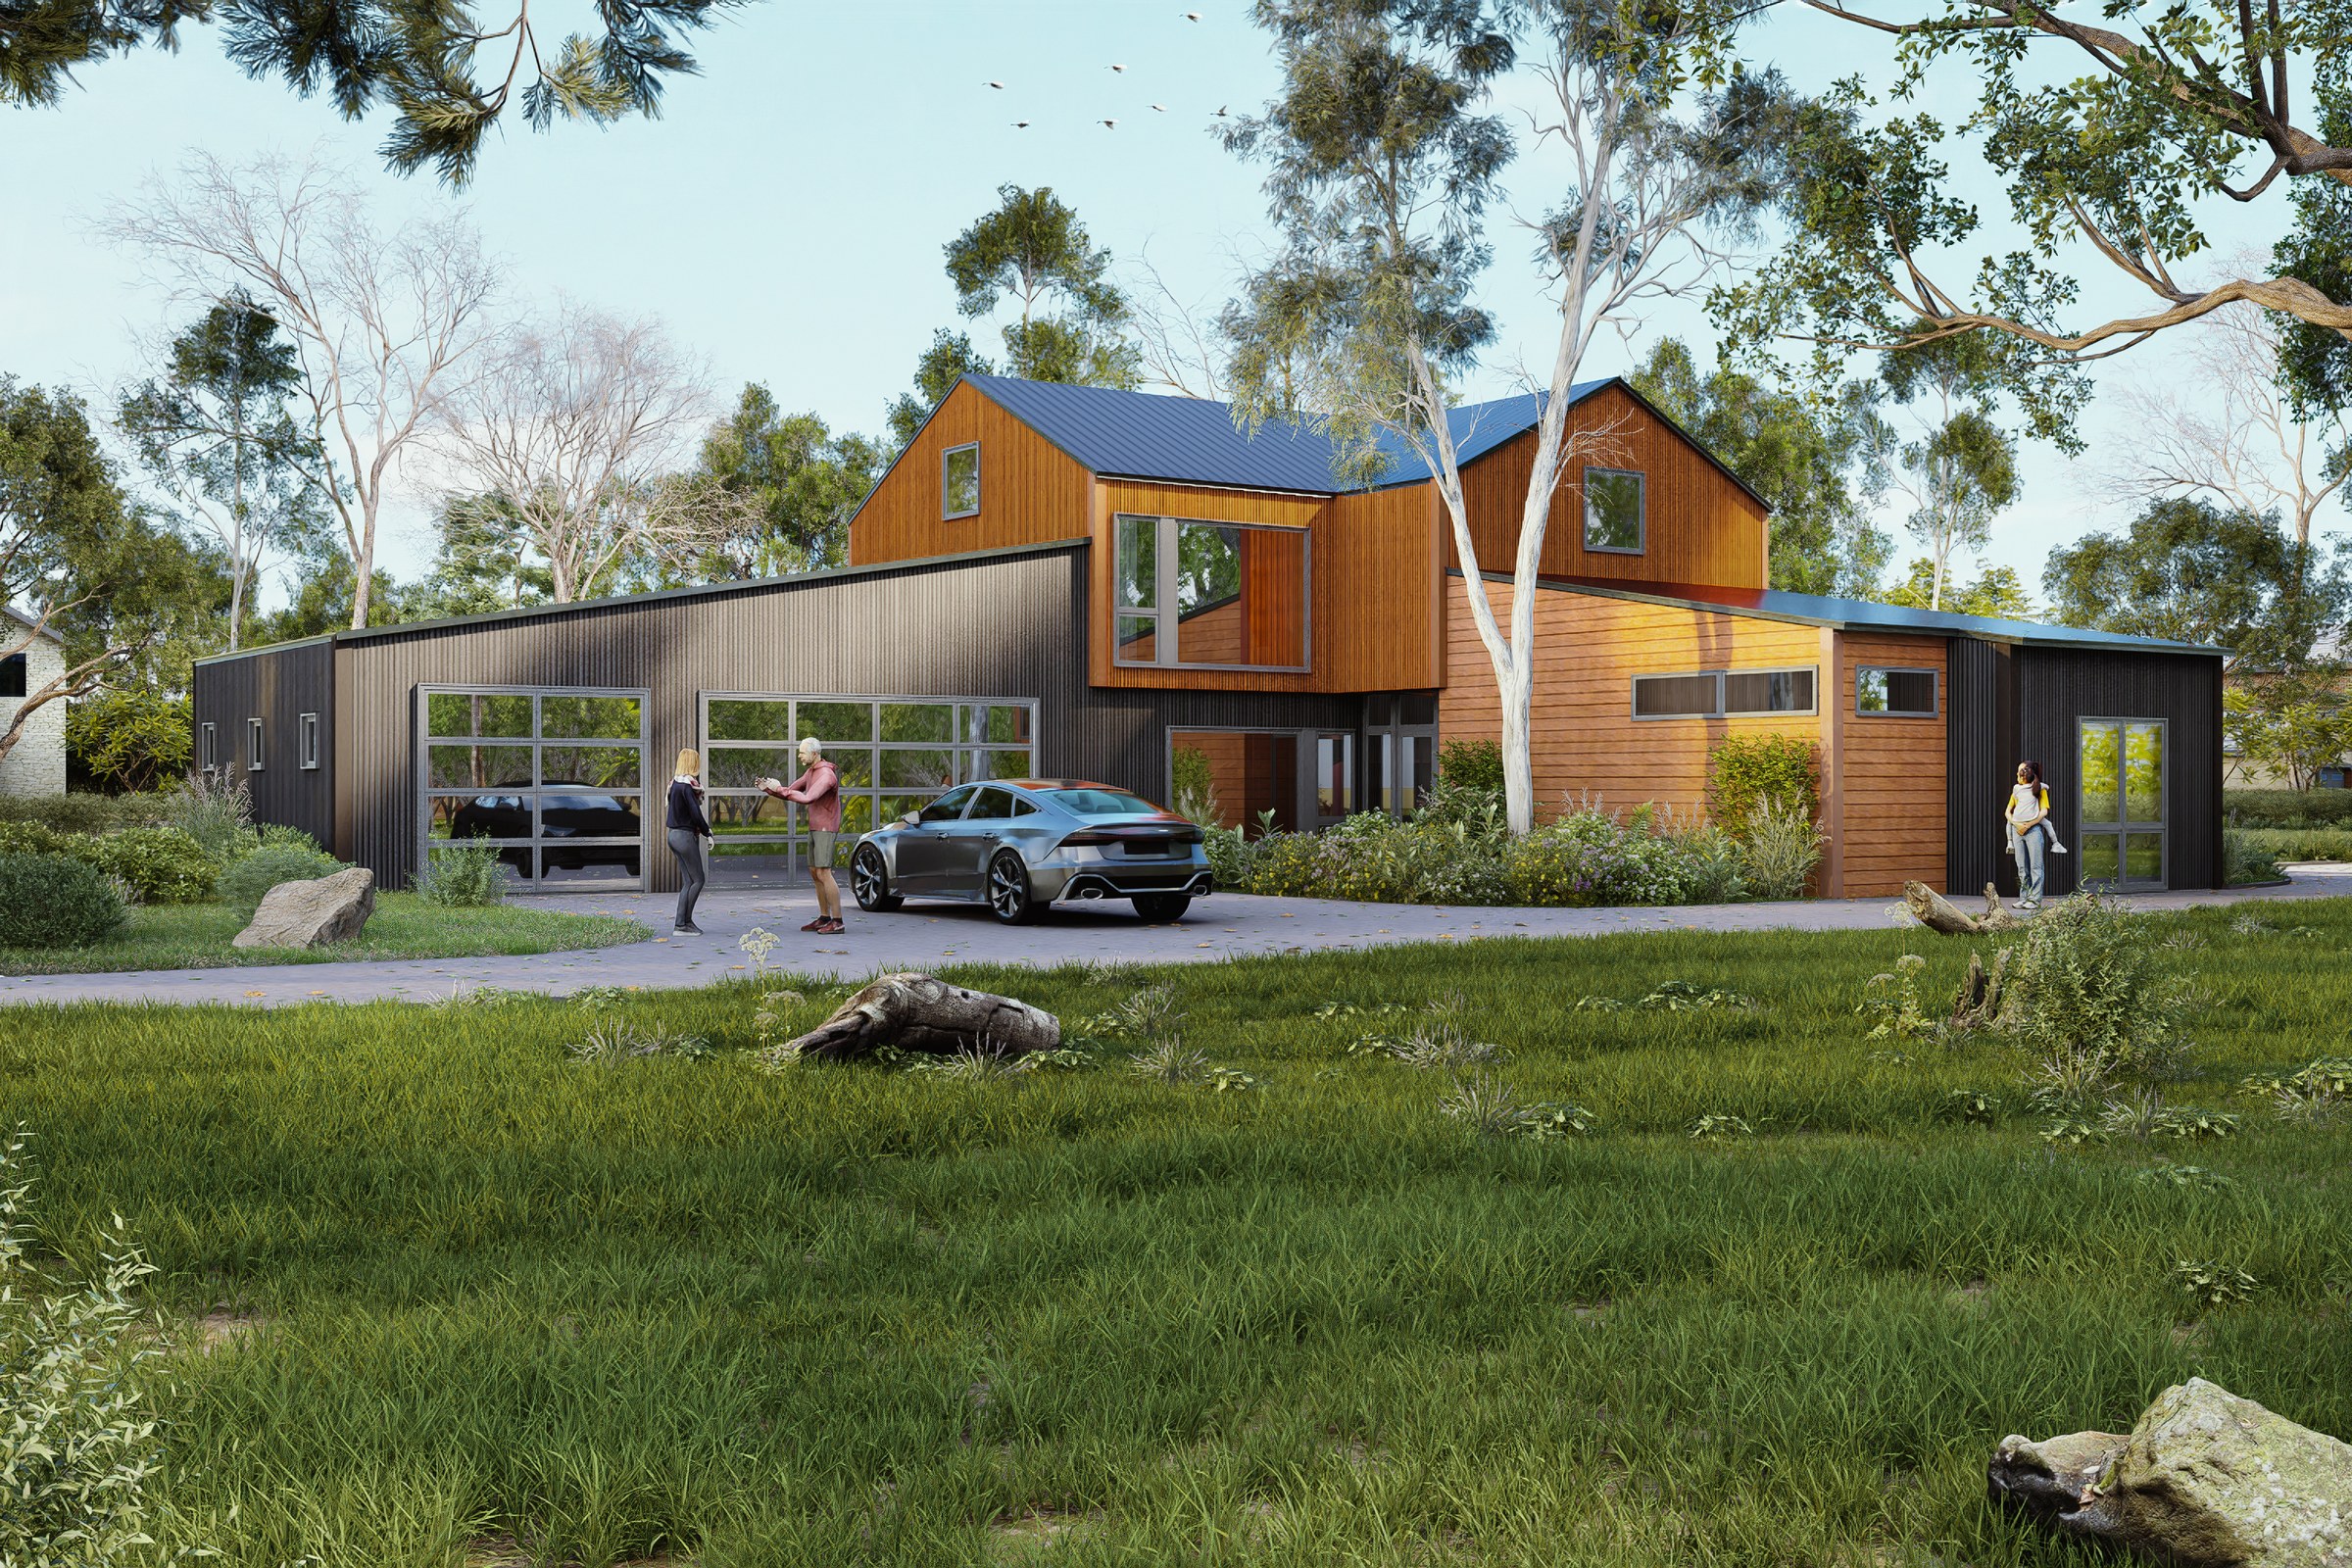
Barn-Style Home — Residential Rendering Case Study
Photoreal luxury residential exterior renders, multiple viewpoints, marketing-ready output
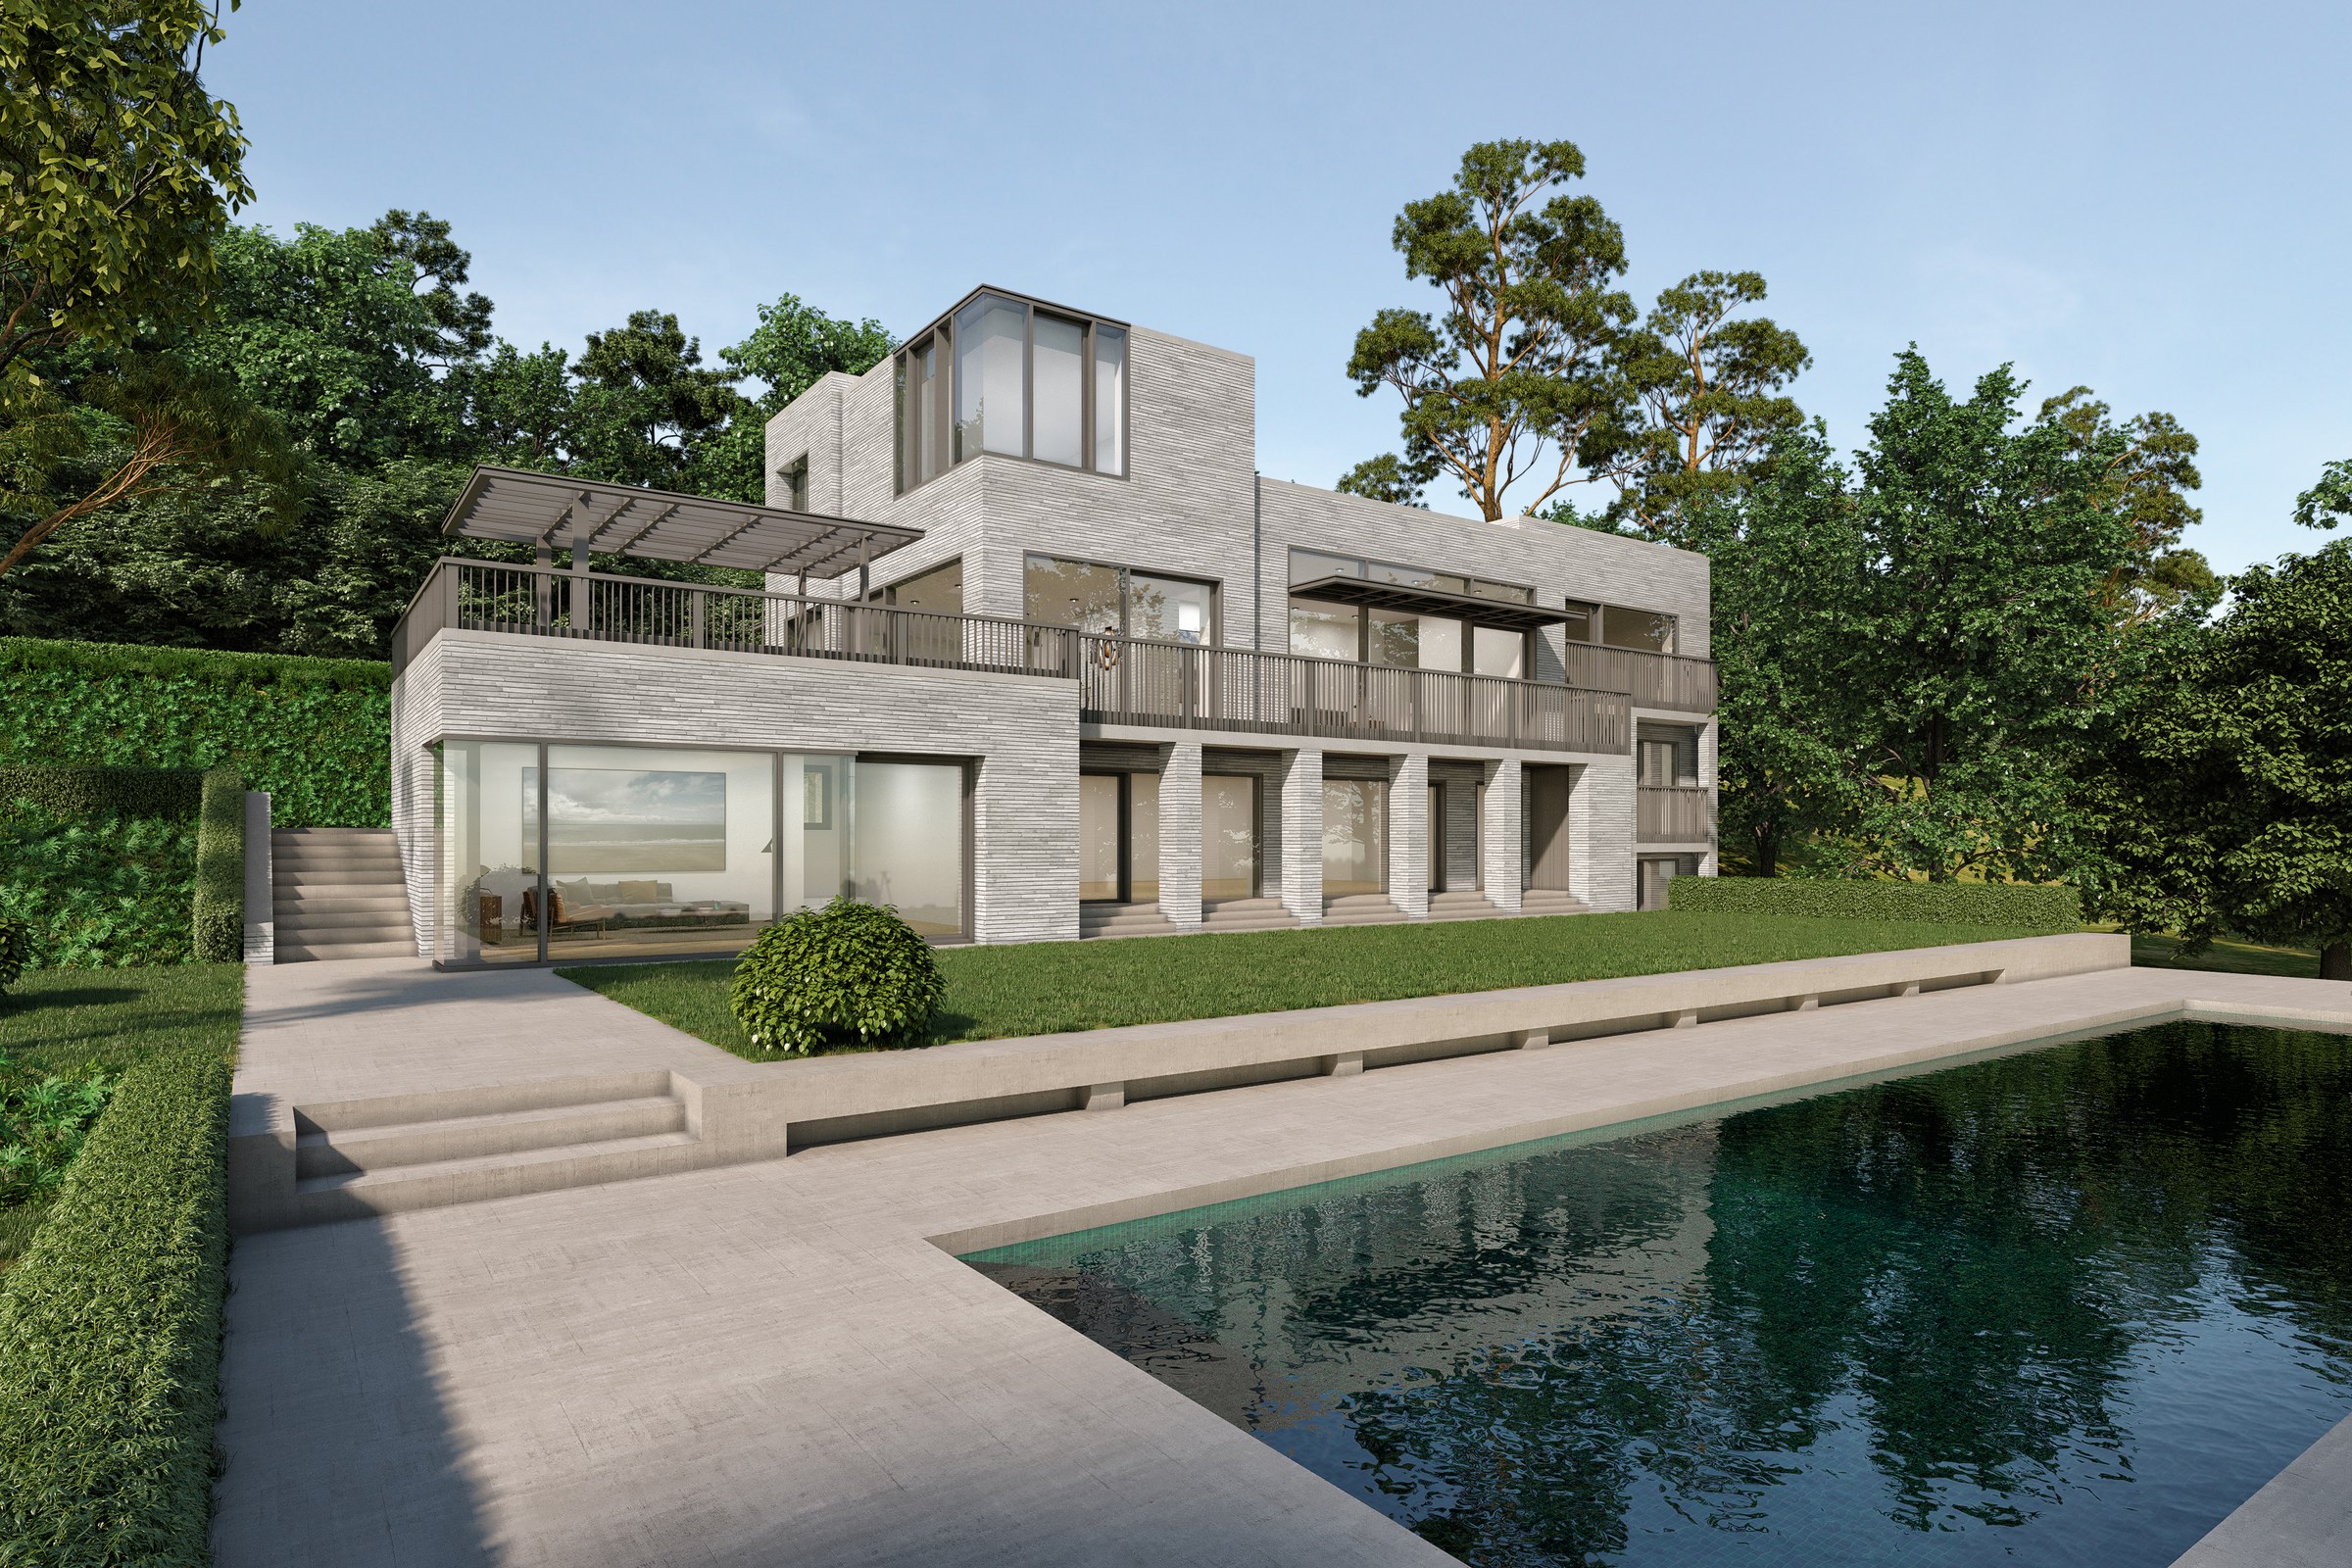
Contemporary Stone Villa — Residential Rendering Case Study
Photoreal luxury residential exterior renders, multiple viewpoints, marketing-ready output
What clients say on Trustpilot
“Super timely, professional and great fantastic work!!!”
 Nicolle WhiteOct 27, 2023
“Amazing company. They went above and beyond for my rendering needs. They did not stop revising until i was 100% satisfied.”
“Dhaval with Praxis is the best! Excellent communication and always goes the extra mile to make the client completely satisfied.”
Get a quote for your architectural renders
Send the drawings or model. Renders start from $199 per image, with two revision rounds included.


