
Coming Back After a Long Gap: How to Pick a Design Up Where You Left It

Nobody owes anybody an apology for a quiet couple of years. The next scheme just needs a good first hour.
Practices go quiet with their visualization partners for perfectly ordinary reasons. A run of work that stayed in-house. A slow market. A partner who picked things up and then didn’t. Then a new scheme lands and there’s a small, slightly awkward question: do we just write, after all this time?
You do. And the awkwardness is mostly imagined. What matters is not the length of the gap but what you put in the first message, because that decides whether the restart feels like a fresh negotiation or like picking up a pencil you left on the desk.
Here is what we’d hand over, and why each piece protects the design.
1. The drawings as they are now, not as they were
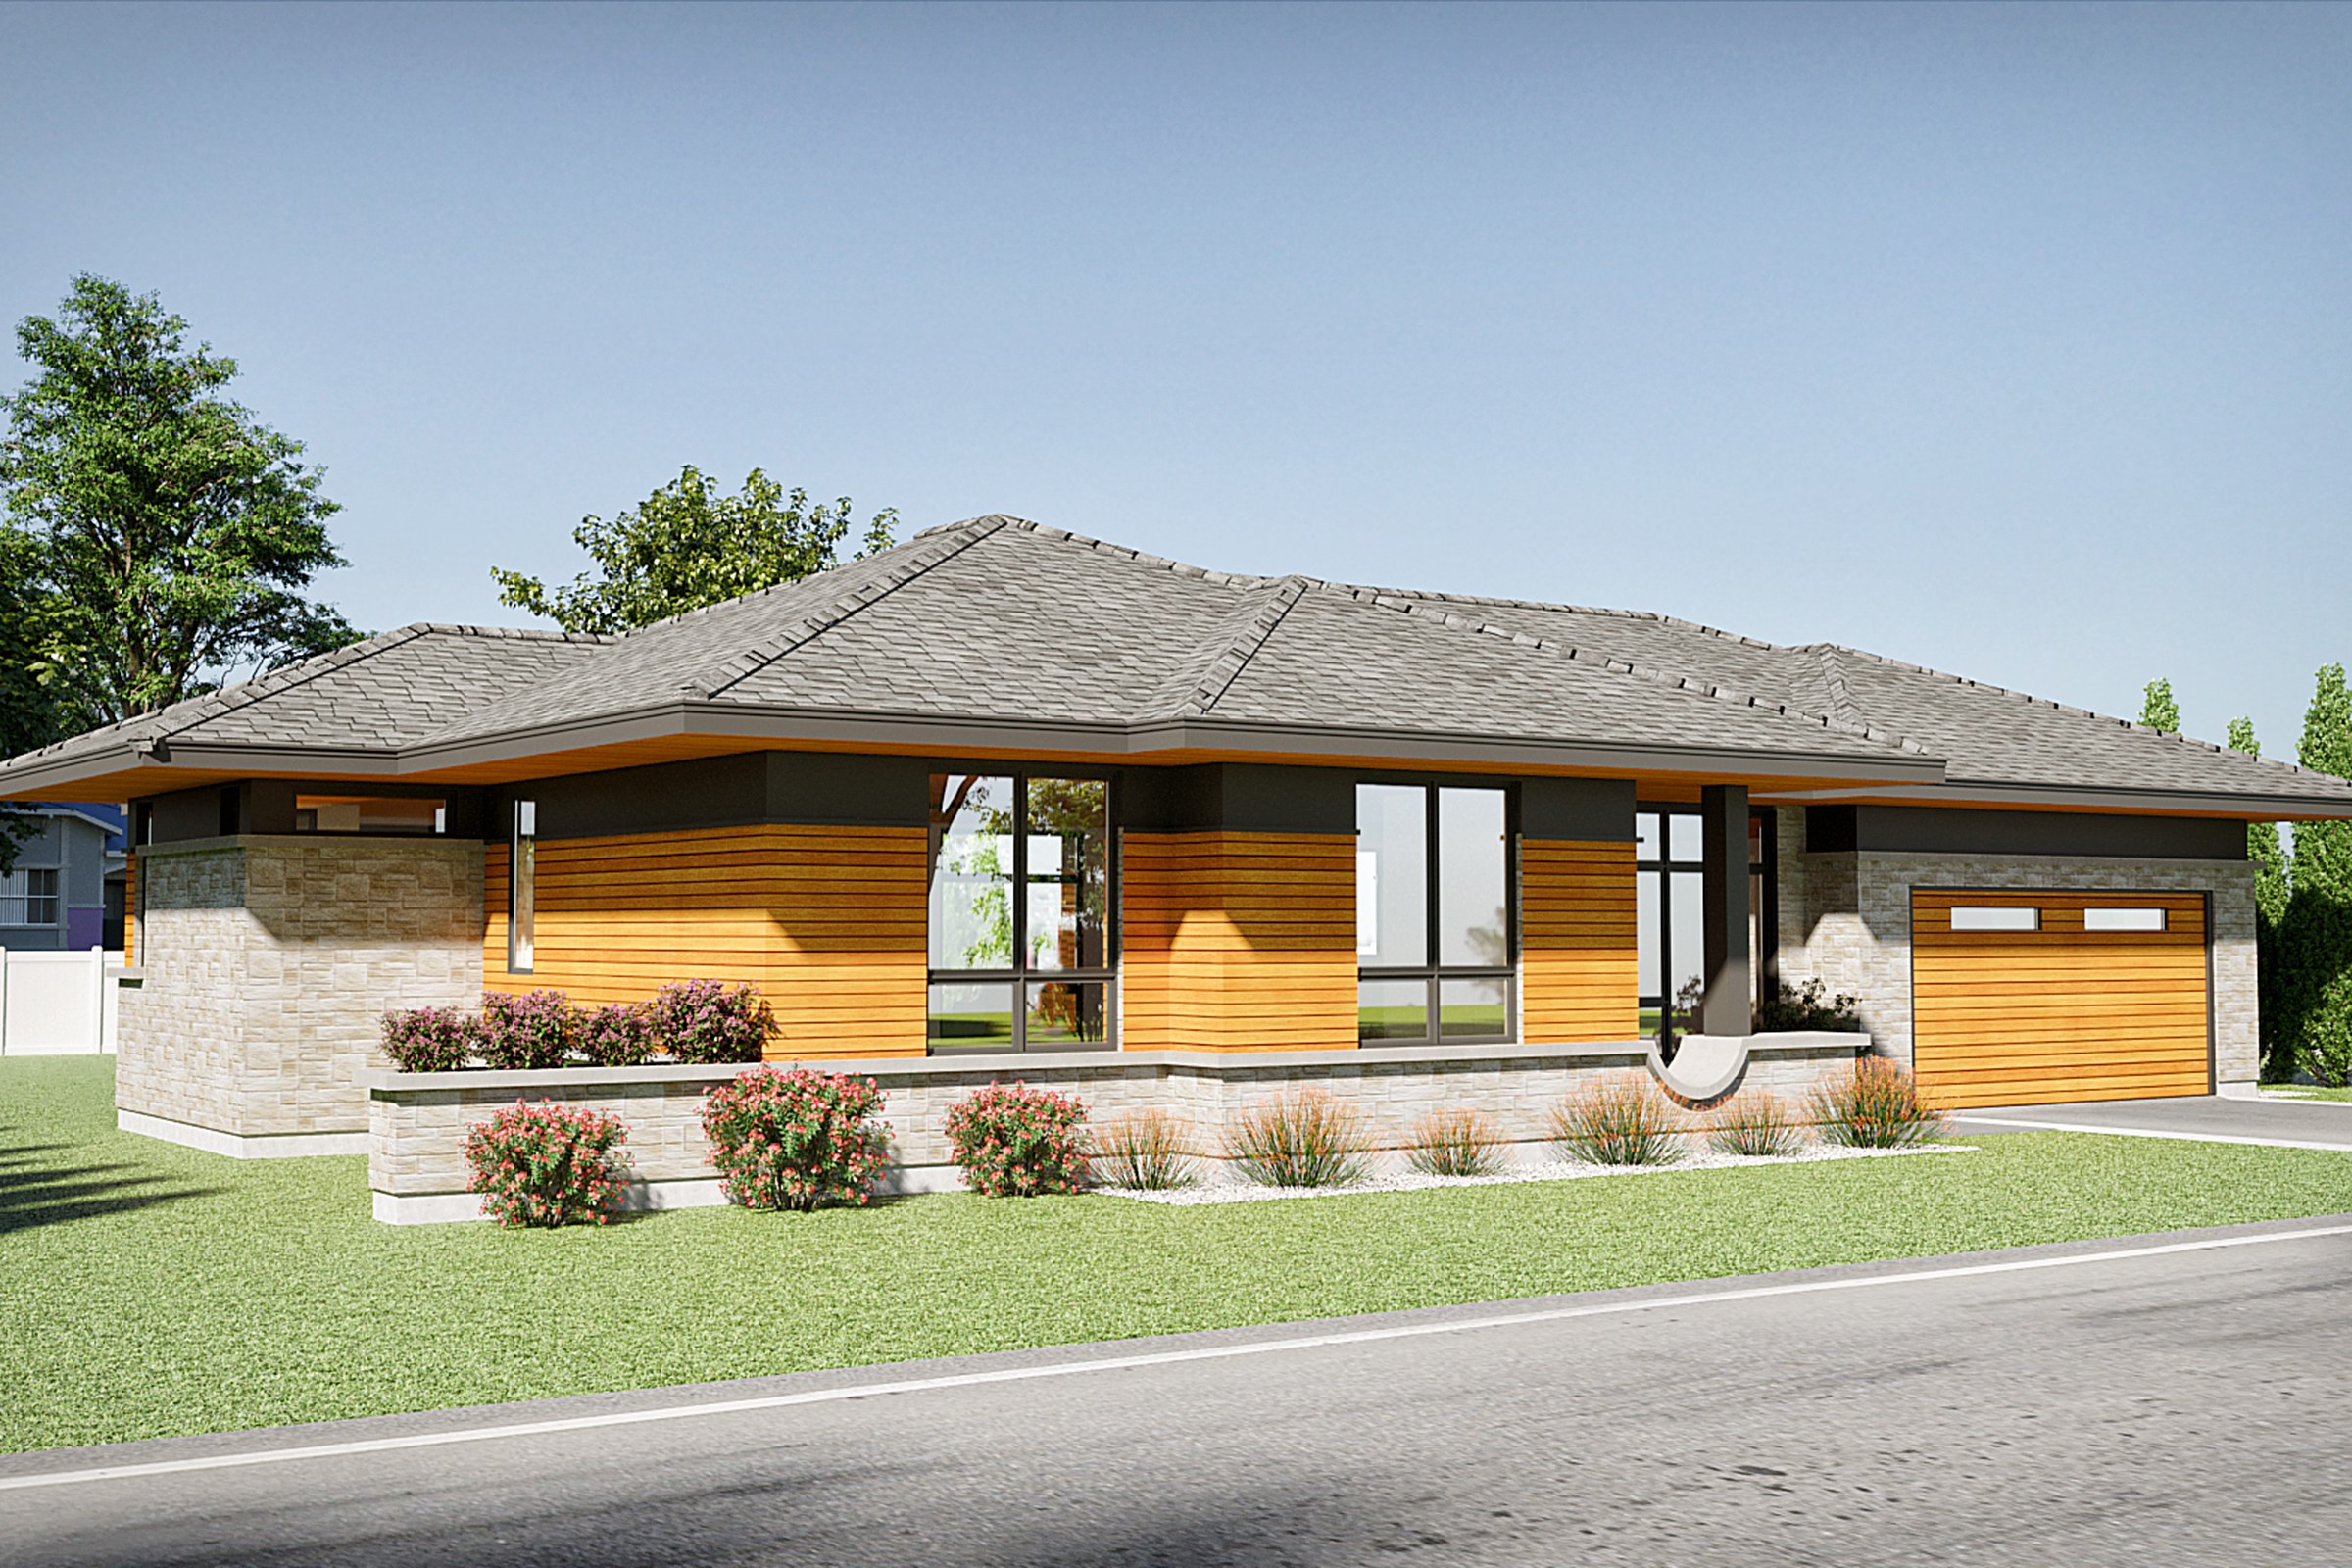
Look at the house above. Its character lives in a handful of decisions: the depth of the eaves, the way the stone base steps, the rhythm of the horizontal cladding against the dark bands above the glazing. Lose any one of those and it becomes a generic bungalow.
After a long gap, the risk isn’t that we’ve forgotten your work. It’s that your own drawing language has moved on, and anything based on old assumptions will quietly drift. So send the current set, and if there’s a detail you’ve changed your mind about since the last time, say so in a line.
2. The three things that must not move

Every scheme has a few elements the whole idea hangs on. In a house like this one it might be the shallow roof line, the slatted screen that filters the entrance, and the warmth of the lit glazing at dusk. Everything else can flex.
Tell us which three are yours. It takes a minute, and it changes how we read every later note. When feedback arrives on a render, we can tell instantly whether a comment is a preference we can negotiate or the point of the building.
3. Whether the scheme is respecting something old
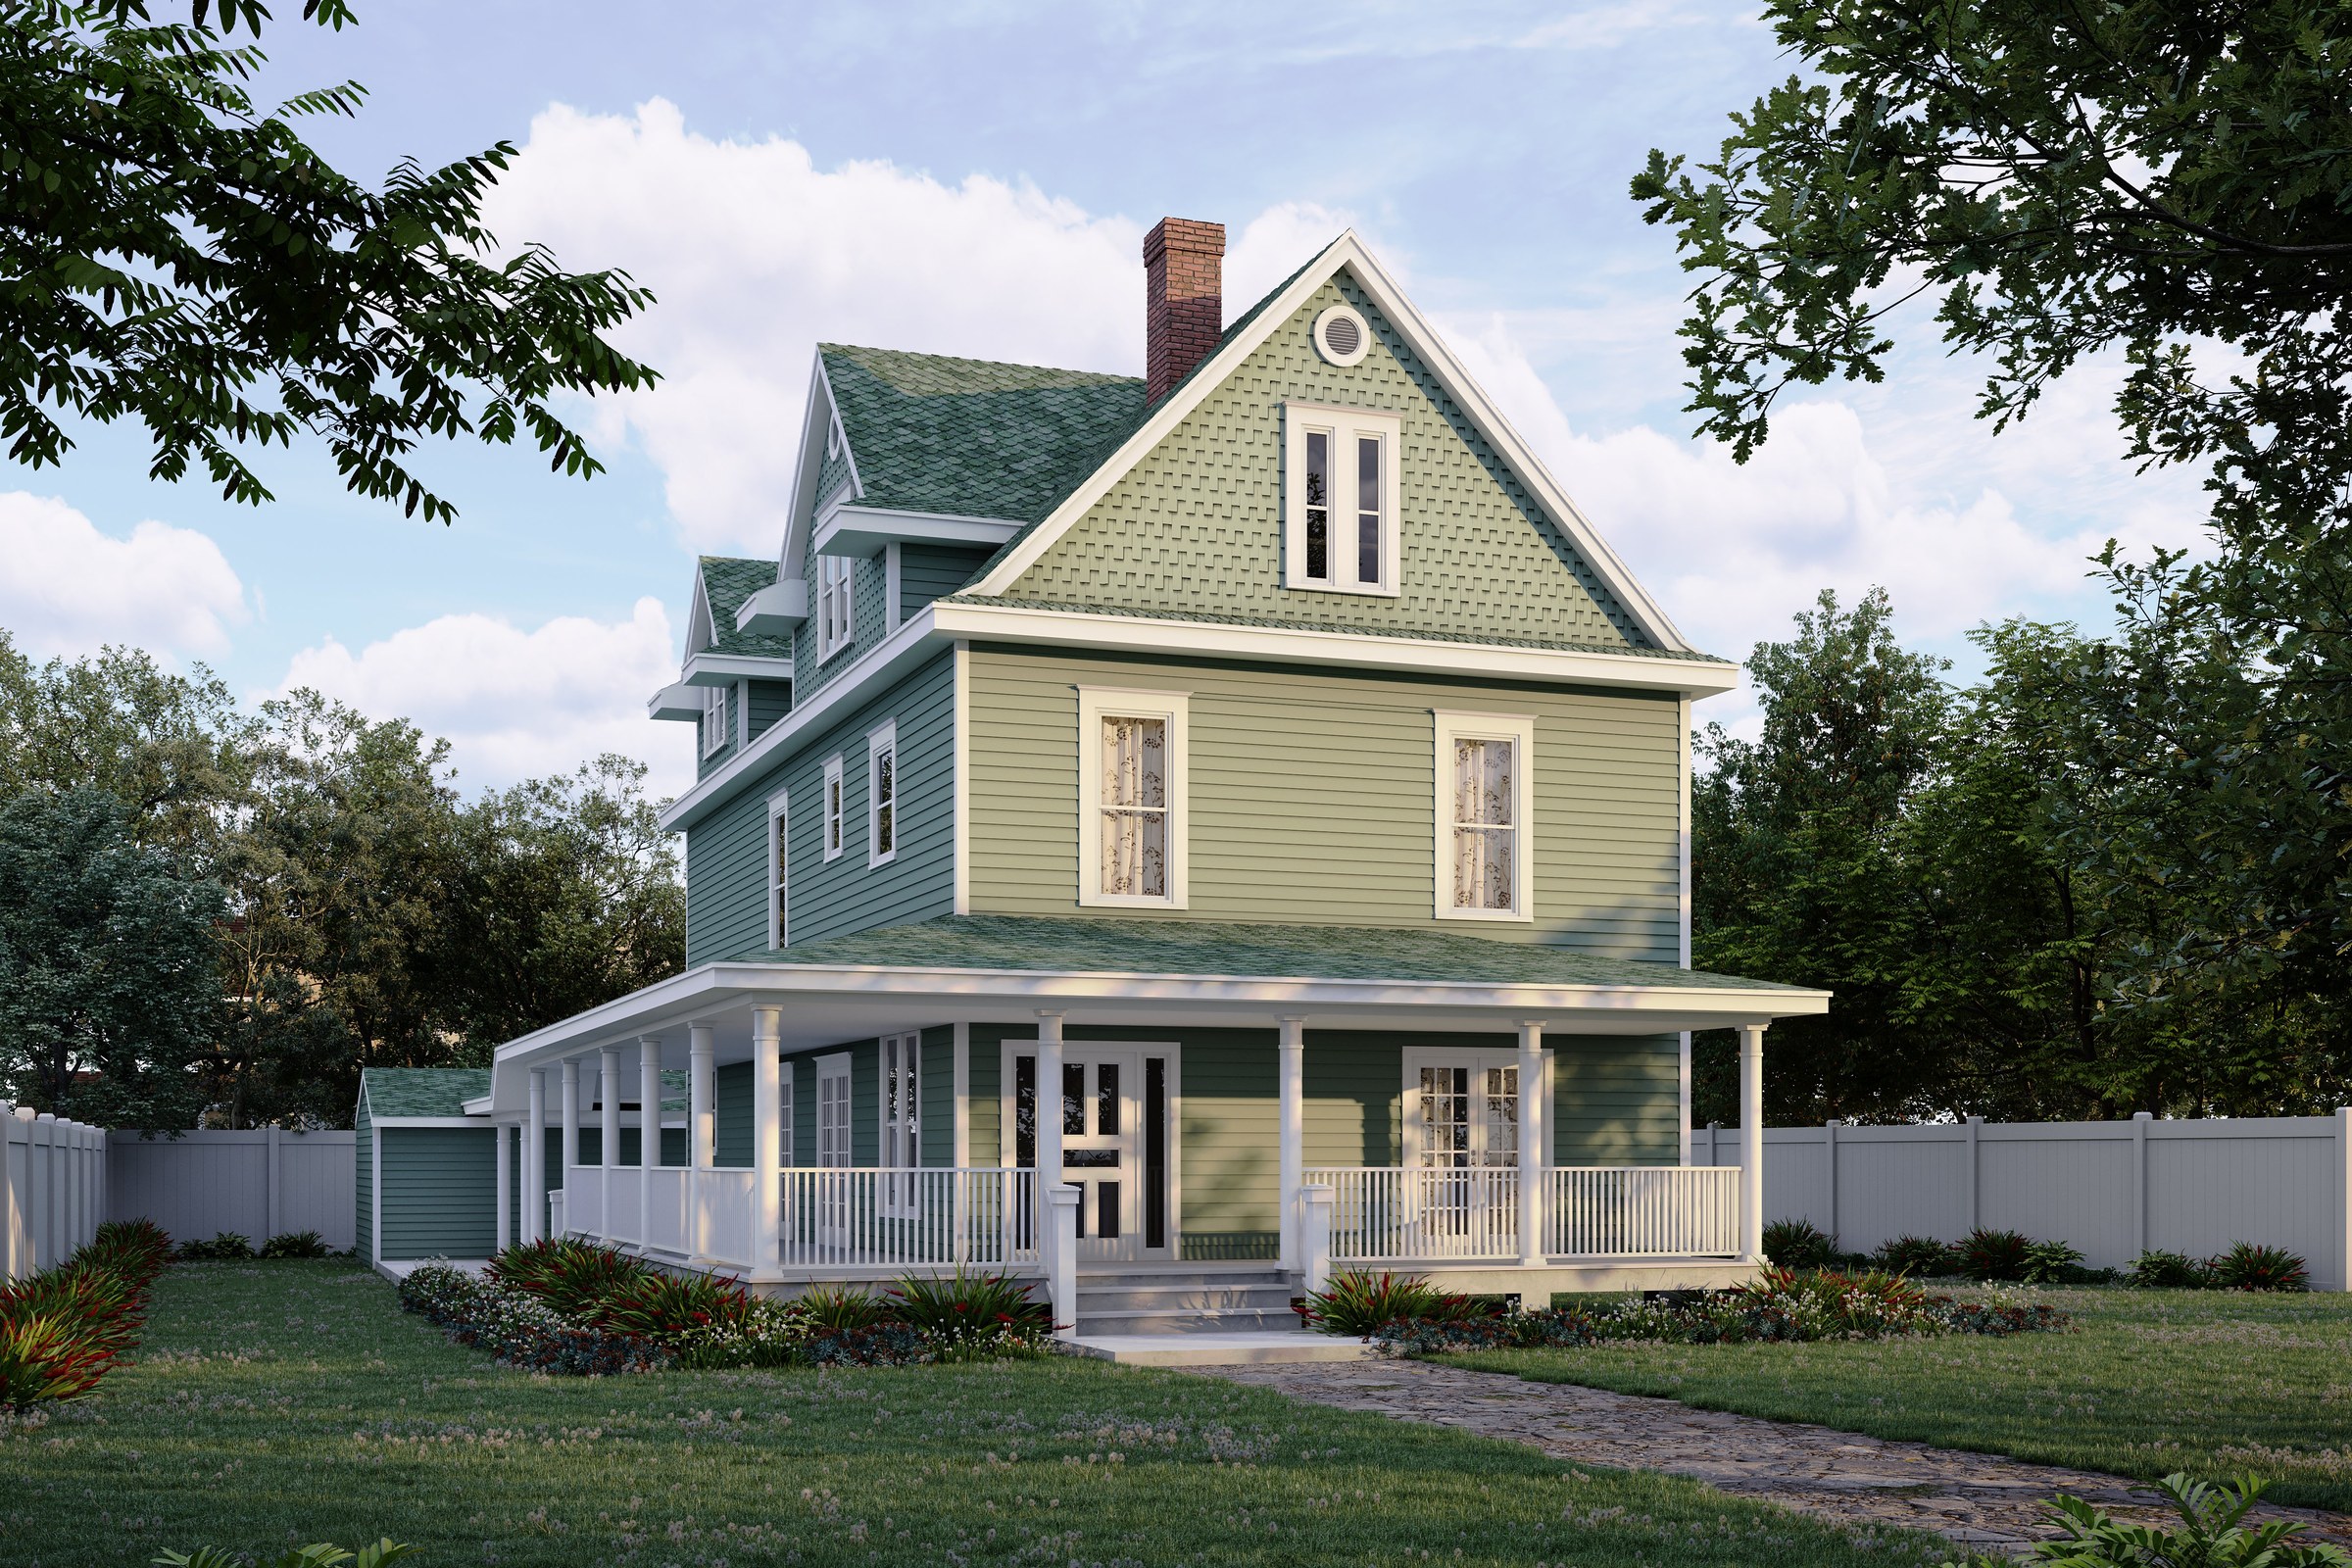
If the project sits within or beside something historic, or is one, mention it early. On a house like this the whole image depends on small things done correctly: the pattern of the shingled gable, the porch columns, the two tones of siding. Get these approximately right and it reads as a costume. Get them exactly right and it reads as care.
4. How you like to give feedback
This is the one people forget, and it’s the one that decides whether revisions are a fight or a conversation.
Some practices mark up a PDF. Some talk it through. Some want to see options; others want one confident answer. None of these is better, but a returning collaborator should not have to rediscover which yours is. Say it plainly in the first message and the rounds that follow get shorter and calmer.
The short version
- Send the drawings as they stand today. Note anything that has changed in your thinking.
- Name the three things that must not move. Everything else can flex.
- Flag anything historic or context-sensitive so the small details get the attention they need.
- Say how you like to review. That single line saves the most time.
A long gap, handled this way, is barely a gap at all. You’re not re-introducing yourself. You’re handing over a brief.
Got a scheme coming that will need visuals? There’s no ask and no rush. Whenever you’re ready, send a line about it, and if you like, the three things that must not move. We’ll pick it up from there.


