
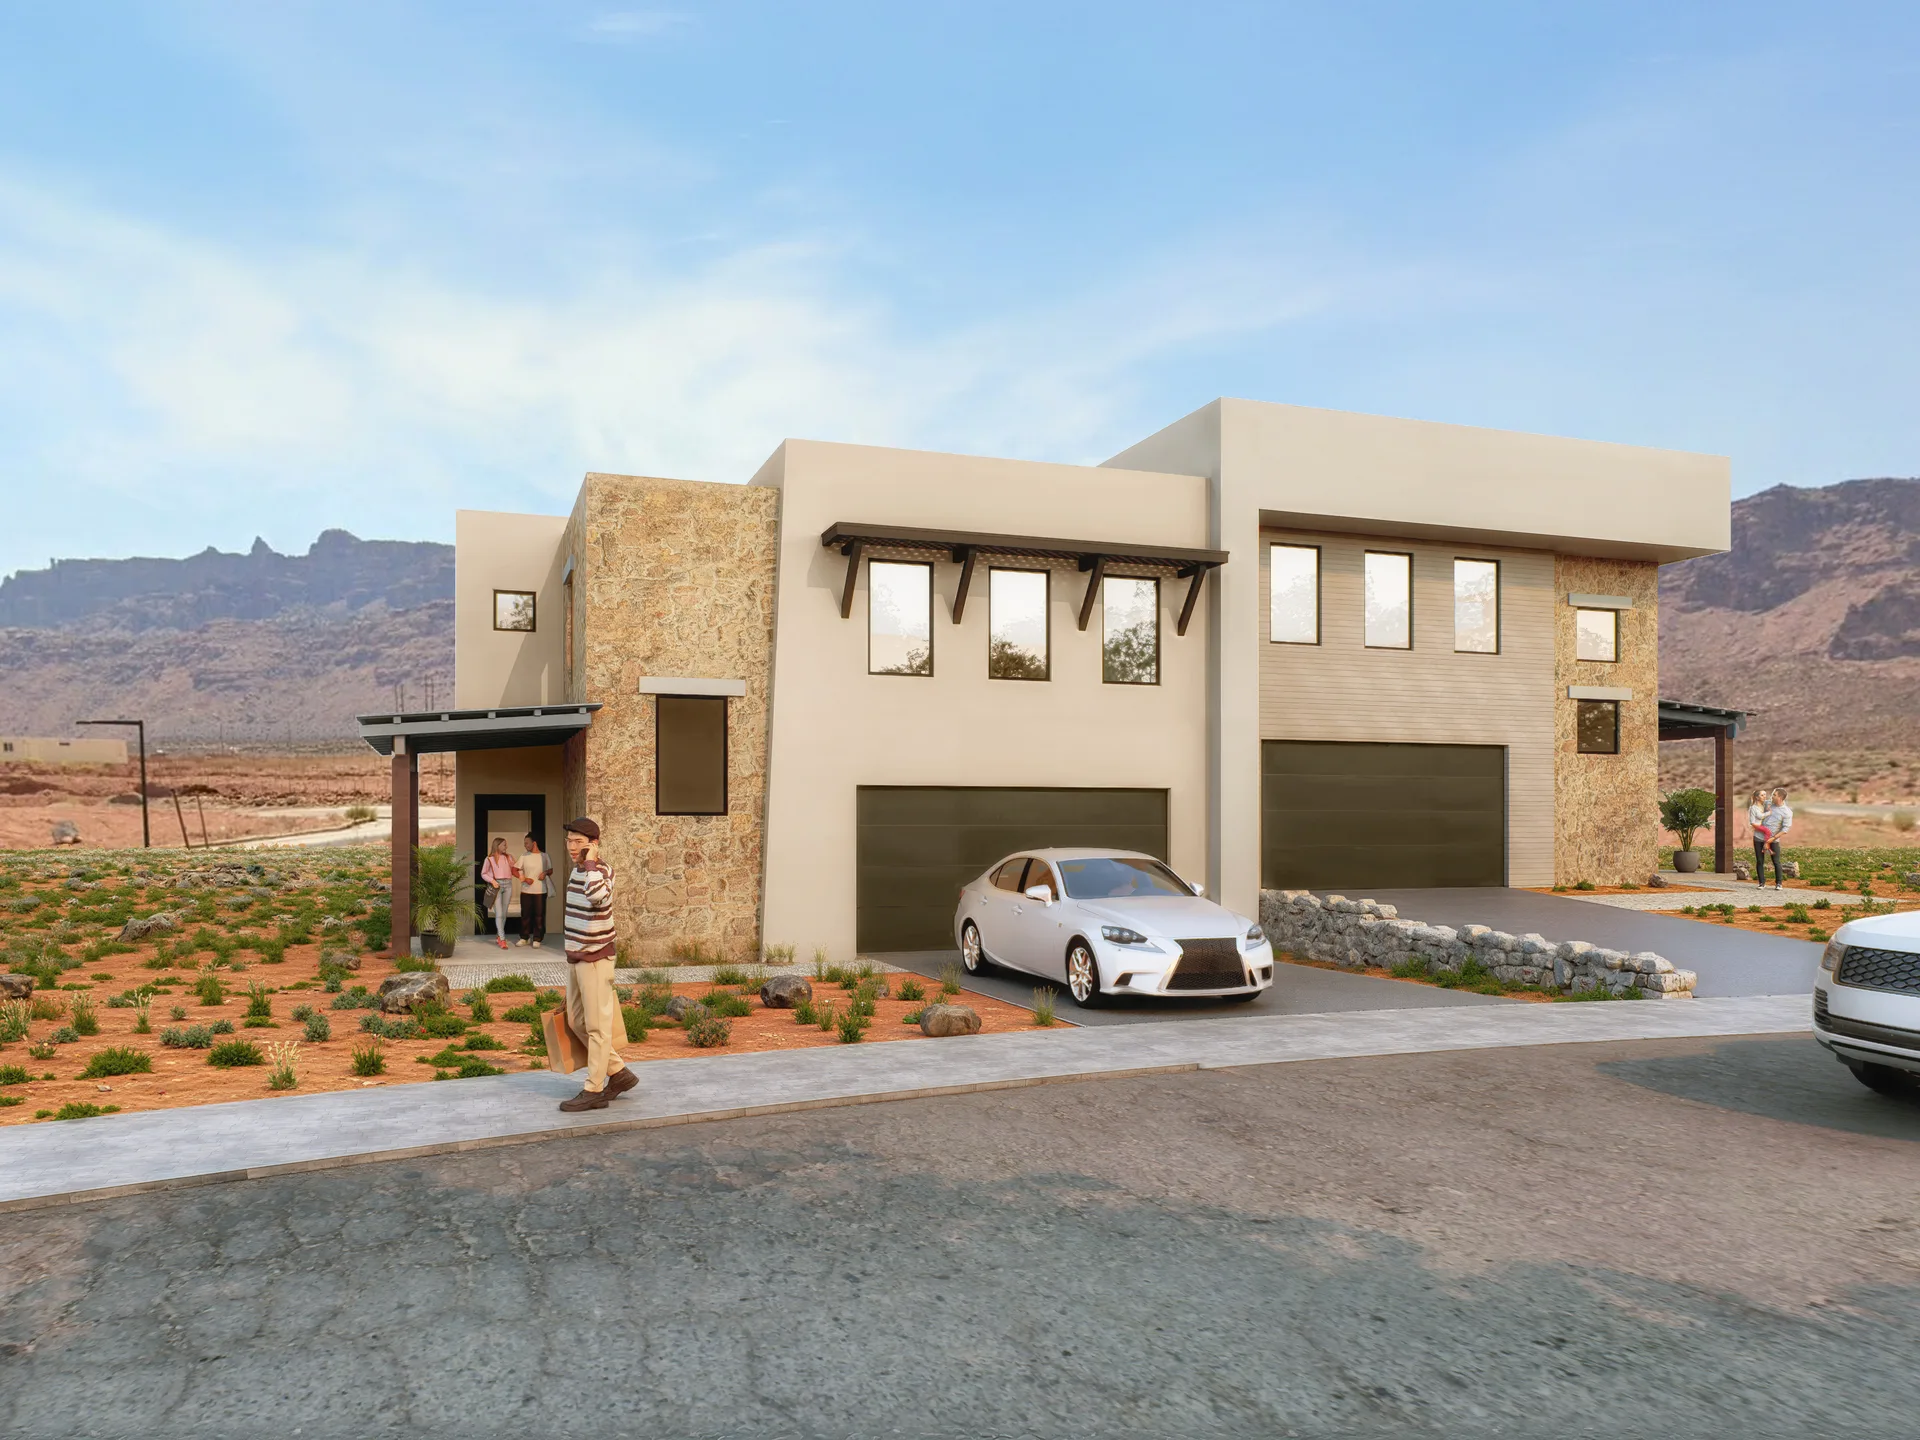
One Twin Home, Many Buildings
Attached twin homes for a desert community, built once and set to repeat across the block. Every material and construction detail has to be exact before the pattern locks in.
A twin-home product built for a desert community has one job before it can repeat: get the materials, the site conditions and the construction detail exactly right on the first building, because every one after it follows the same drawing set.
Attached Twin-Home Product
- Residential Community Visualisation
- Revit-based Modelling
- Desert Site Context
- Material & Construction-Detail Revision
- Iterative Revision
- Front Elevation Views, Per Unit
- Print & Web Ready
- High-resolution Imagery
Two renderings, and a number behind them
The brief opened plainly: two new renderings, one for each unit, with plans and a rough view angle attached and notes on materials. Then the scale of the job followed in the same message — "Down the line we will need 2 or 3 variations of color and materials as there will be a total of 22 buildings." The first building was never just itself; it was the drawing set the rest would follow.
Materials arrived as several documents read together, not one spec sheet: a lighter-versus-darker stucco moodboard with named paint colours, a markup on each unit's massing model calling out stone placement, accent colour and window-frame colour, and site photography for the red-rock backdrop and the arid, minimally planted desert landscaping.
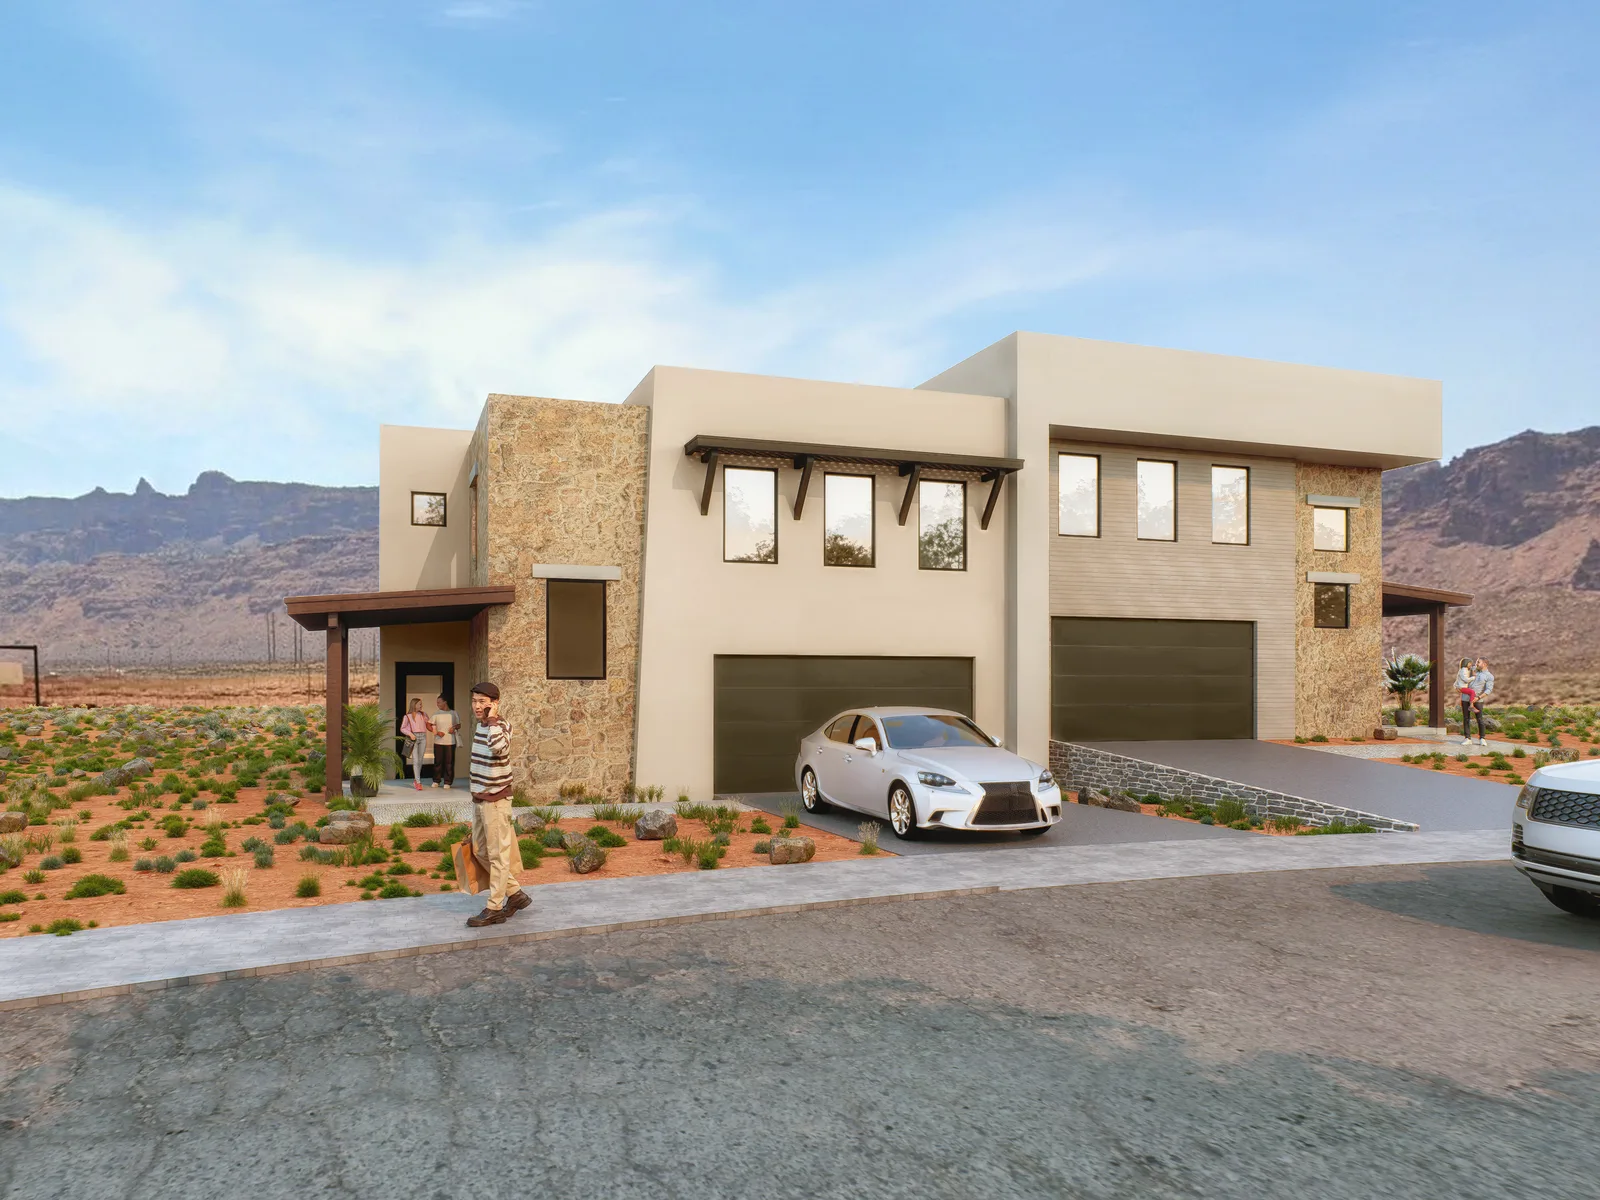
Four problems, held at once
One product, ahead of the repeat
The brief opened with the scale: two renderings now, and "down the line we will need 2 or 3 variations of color and materials as there will be a total of 22 buildings." The first building sets the drawing set everything after it follows — so it had to be right before it could repeat.
Two units, one frontage
A twin home is one structure with two garages, two driveways and one shared kerb line. When the client asked to raise one unit thirty inches and add a dividing wall between the driveways, both had to change without the pairing reading as two unrelated houses.
Material calls, not a spec sheet
References arrived as several documents read together: a lighter-versus-darker stucco moodboard with named paint colours, a markup on the massing model calling out "STONE A", "LIGHT TAN" and "DARK BROWN ACCENTS", and site photography for the red-rock backdrop and minimal desert planting.
Construction detail, not decoration
The entry roof was not a colour change. It had to become a specific built thing — purlins sitting on top of the beams, spaced closer together, extending sixteen inches past the beam, roofing thin and not solid underneath, exposed structure below.
Nine stages, brief to correction
- 01Take each unit from its own Revit model
- 02Set the site: desert grade, minimal planting, red-rock backdrop from photography
- 03Take the sun angle from the client’s own correction
- 04Apply the moodboard’s stucco, stone and accent calls to each elevation
- 05Render and issue both units for markup
- 06Raise one unit and rebuild the shared frontage to the stated dimensions
- 07Rebuild the dividing wall to the corrected material scale
- 08Rebuild the entry roof to its true construction once the drawings arrived
- 09Hold the camera fixed so every correction reads as one variable
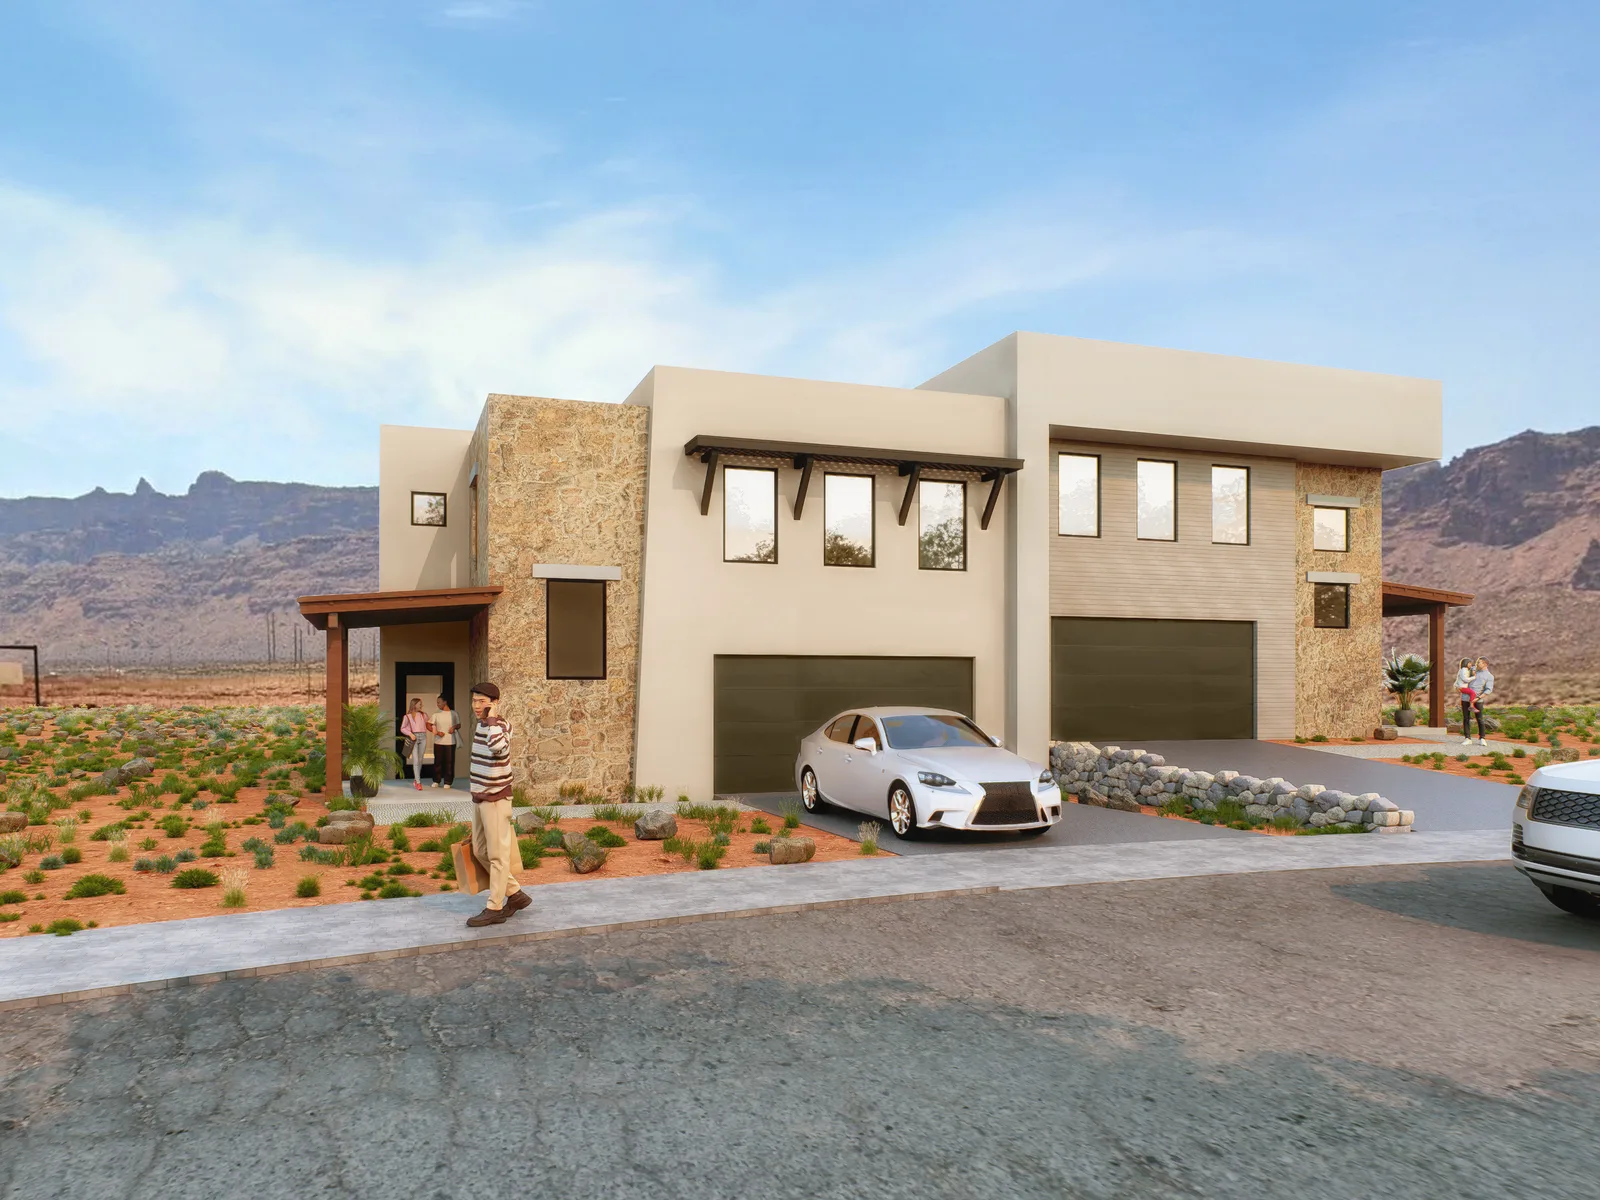
The wall, and the sentence behind it
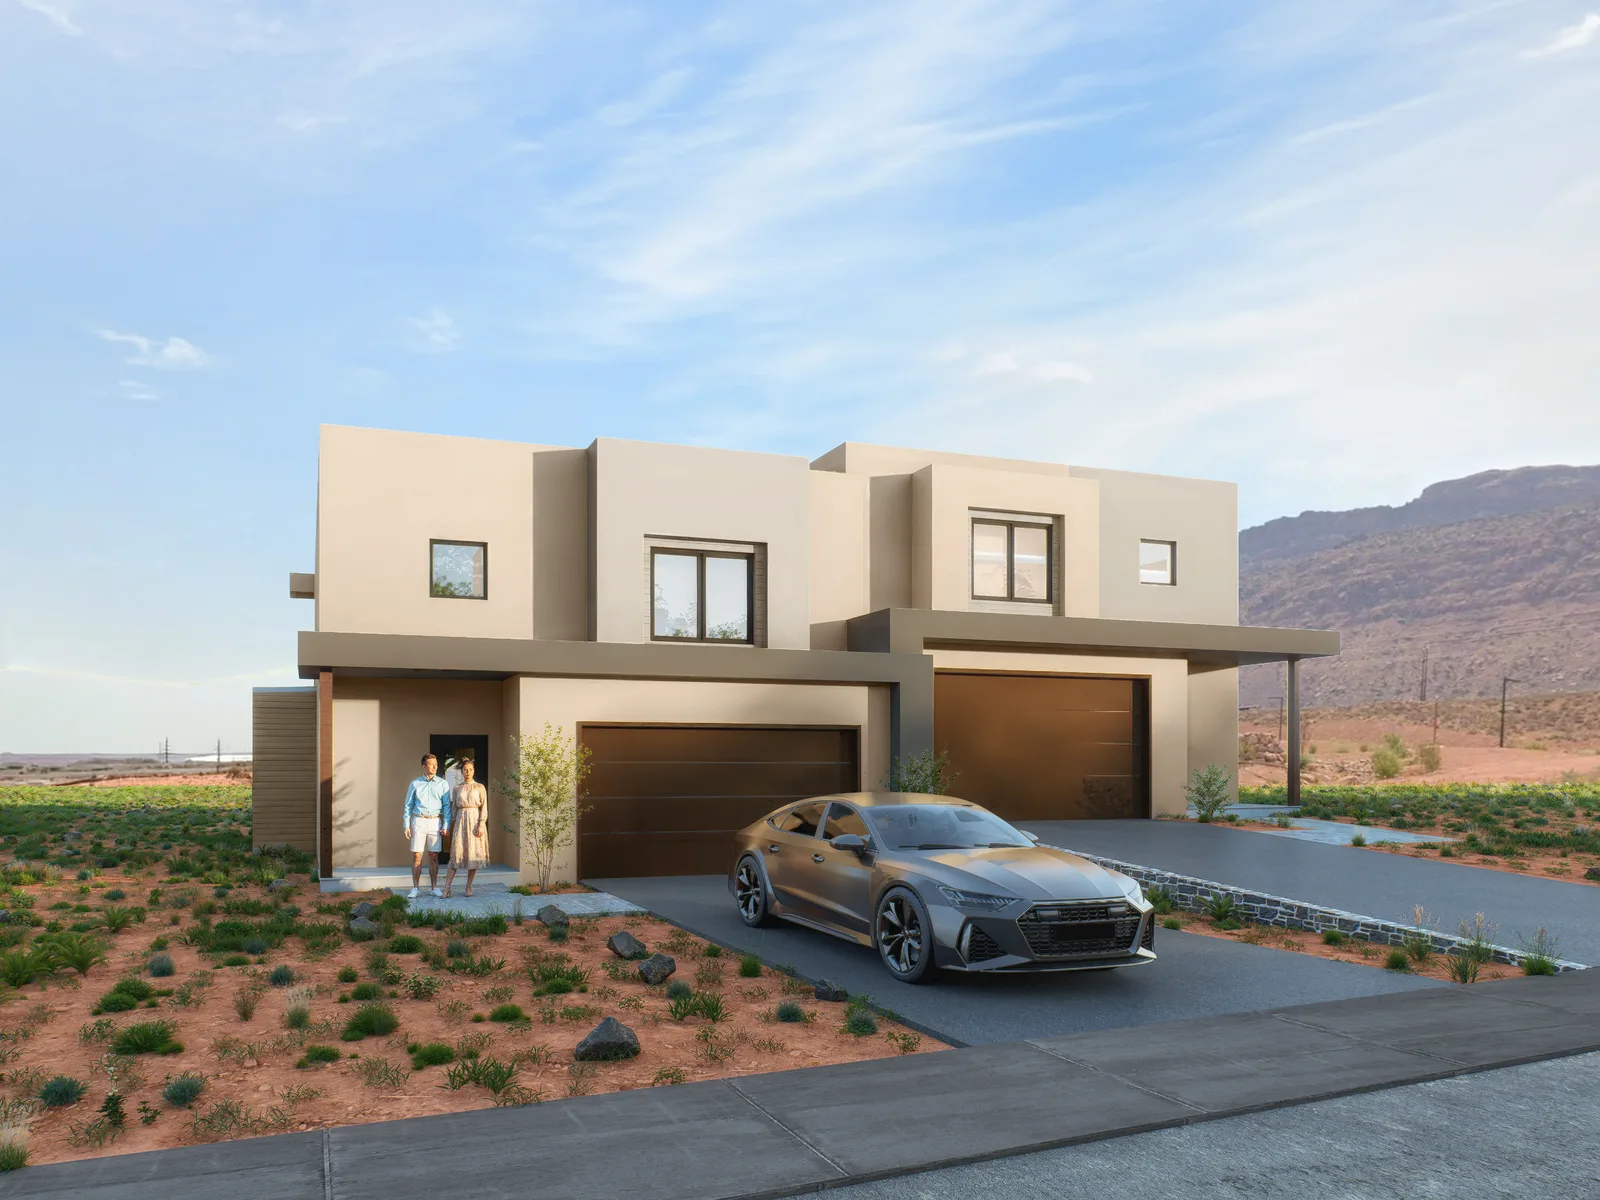
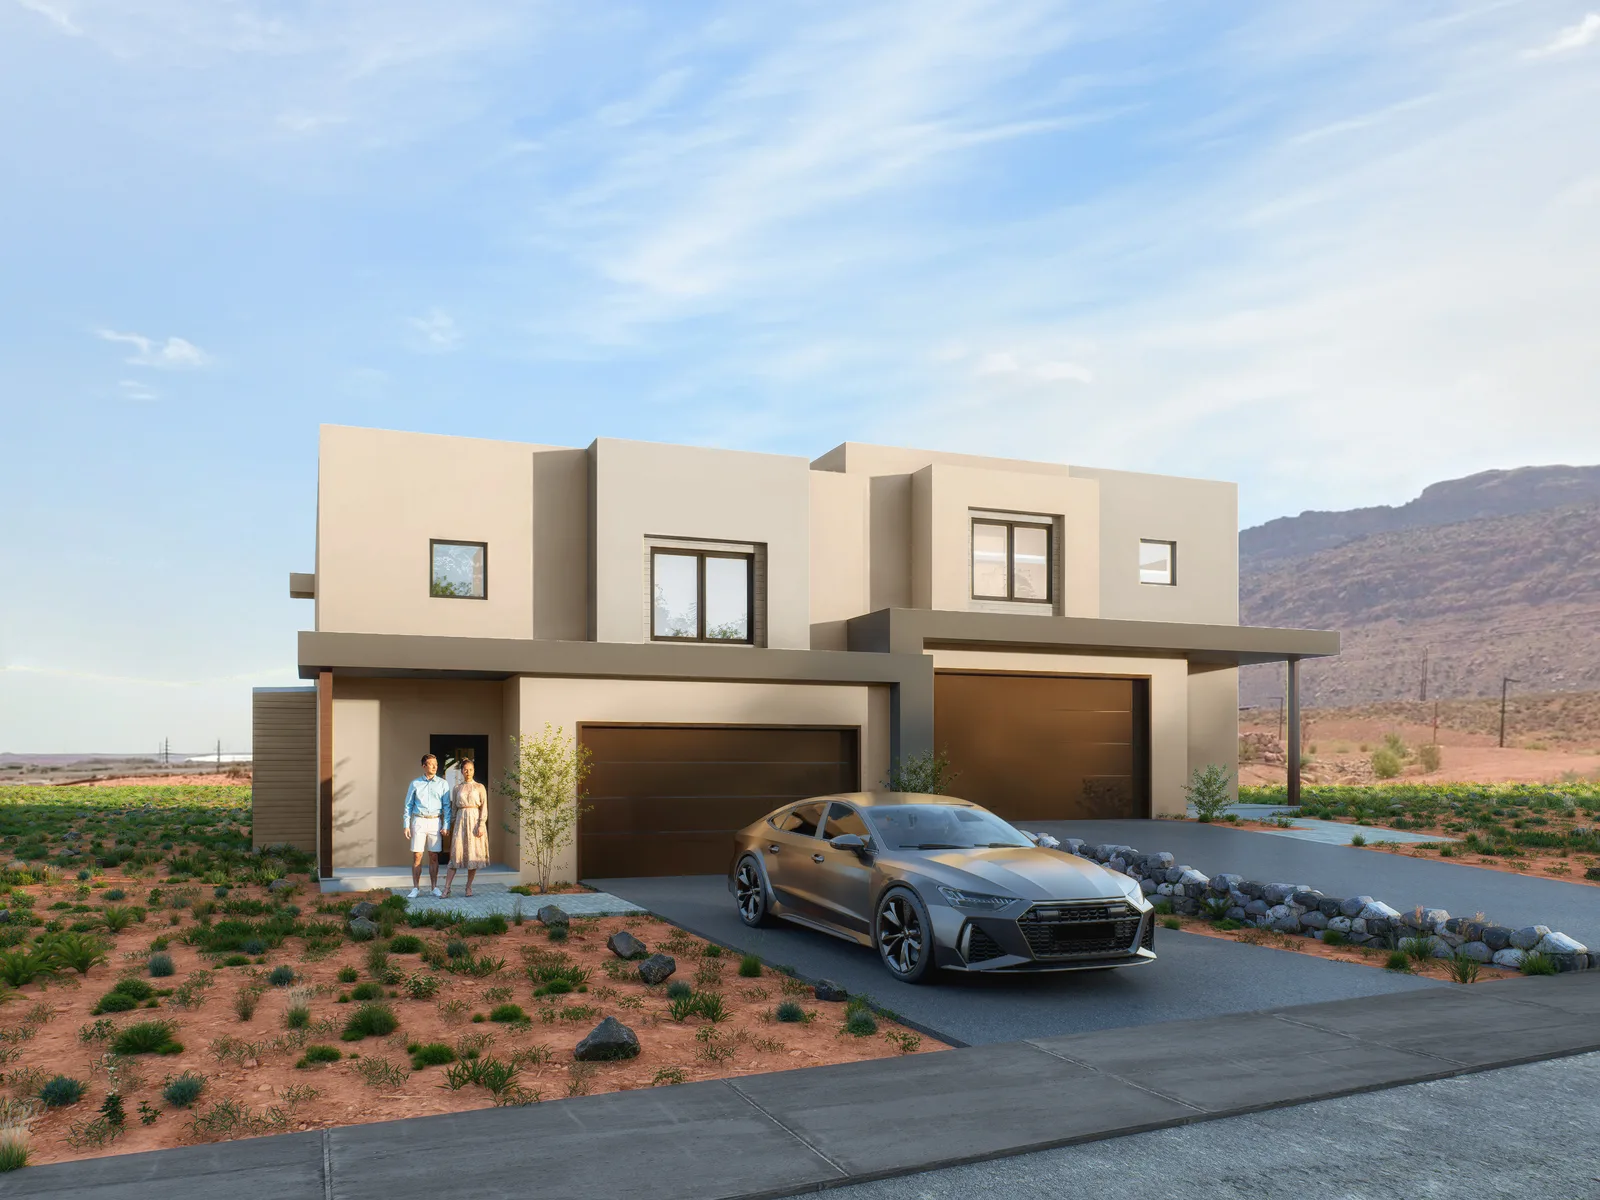
The wall between the two driveways was already in frame from the round before. What was wrong was its scale. The client wrote back with one line — "The boulder wall will be large boulders, roughly 24″x36″." Same camera, same cars, same driveway edge: only the stone changed, and it came back the same day.
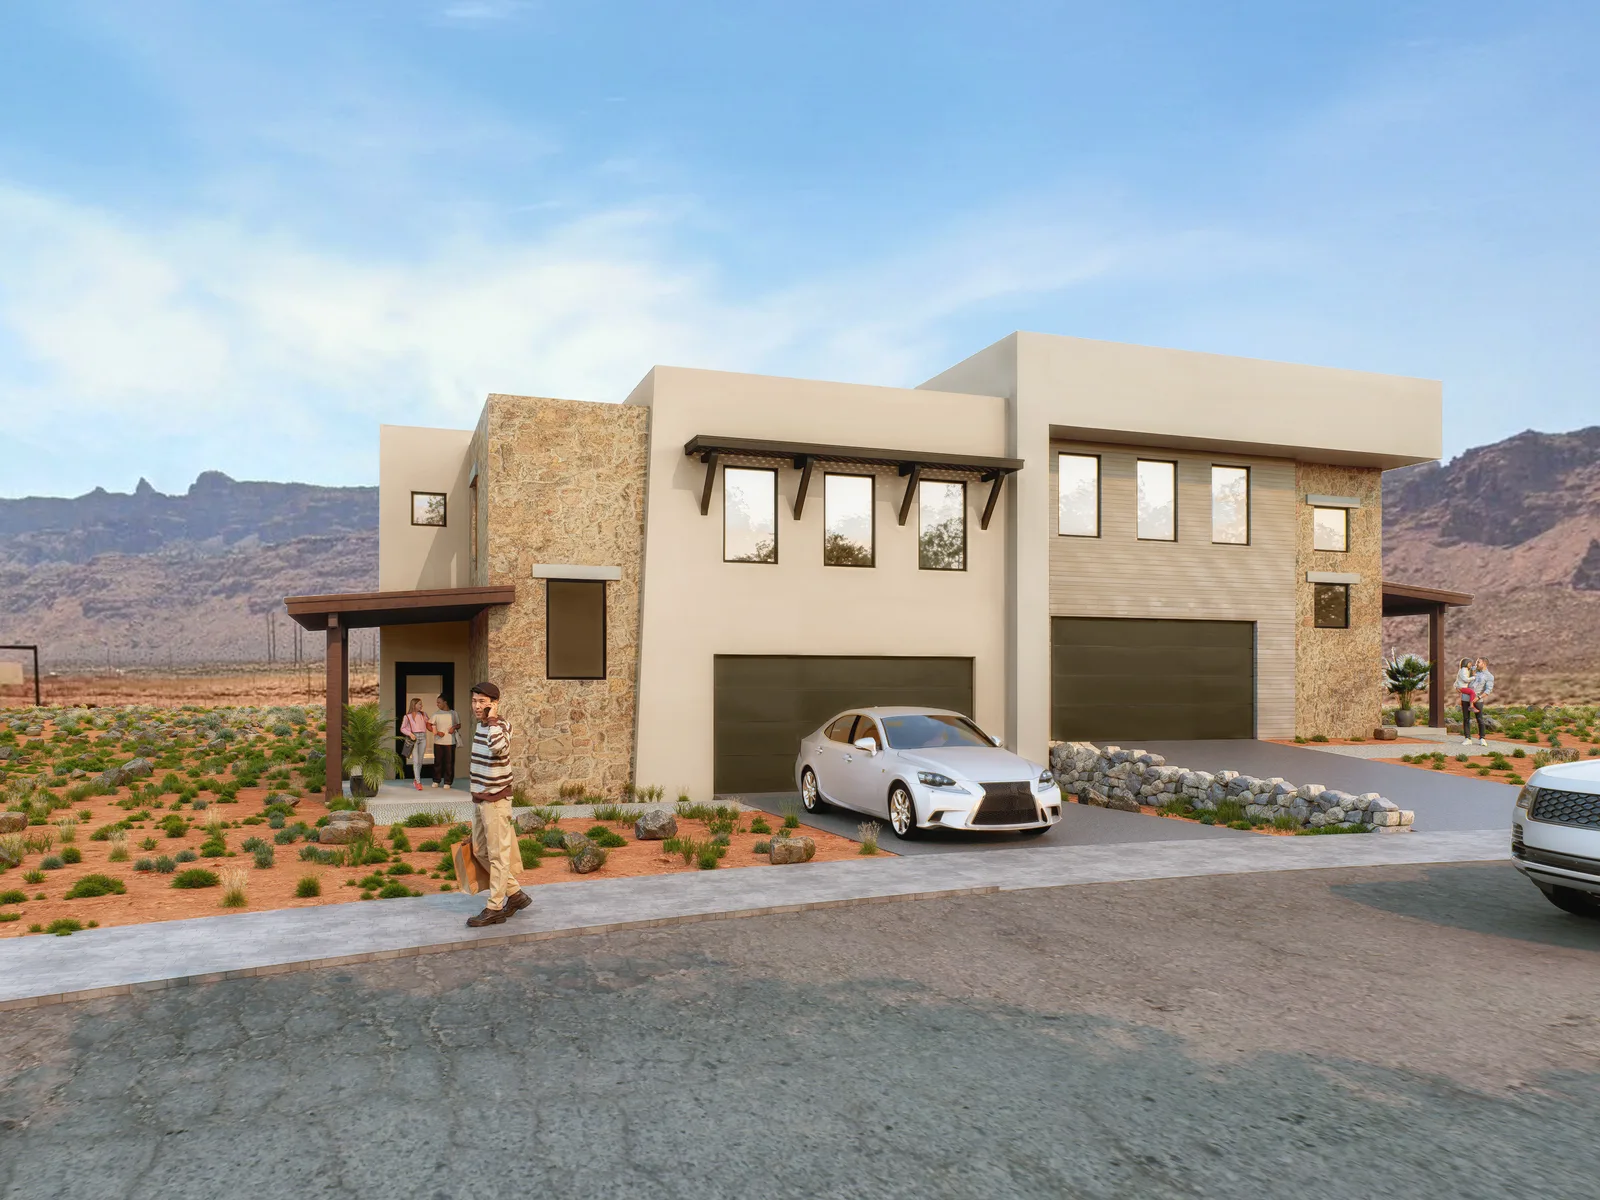
The slider shows one correction. These are all of them, across the engagement, in the client's own terms — the roof items are shown in the section below, not above.
- Unit on the right raised thirty inches
- Driveway sloped down to the sidewalk
- Low wall added between the two driveways
- Wall rebuilt in large boulders, roughly 24″ x 36″
- Sun angle raised for deeper shadows
- Porch roof overhangs pulled in
- Roofing changed to dark grey corrugated metal
- Purlins spaced closer, sitting on top of the beams
- Beams and columns set to grey
- Roof overhang extended past one corner only
"The roofing should be thinner, and dark grey… Exposed beams."
Three follow-up messages arrived the same morning, each adding one more dimension — beam spacing, how far the purlins extend, which corner the overhang runs past. The next afternoon's render carried all three: the entry roof rebuilt from a plank deck to corrugated metal on exposed purlins, same camera, same people, same planting.
- Purlins closer, sitting on the beams
- Roofing thinner, dark grey
- Overhang past one corner only
- Structure exposed underneath
The production set
What the record actually shows
Eight dated rounds across twenty-six days, one twin home carrying both units. A wall corrected to a stated scale in eight hours six minutes, an entry roof rebuilt to its true construction once the drawings caught up with the words, and the camera held fixed through all of it so every correction reads as one clean variable.
- One structure, two units
- Frontage rebuilt to stated dimensions
- Wall corrected to exact scale
- Roof rebuilt to true construction
- Sun angle set from client correction
- Camera held fixed through every round
- Fastest correction in 8h 06m
- Eight dated rounds documented


