
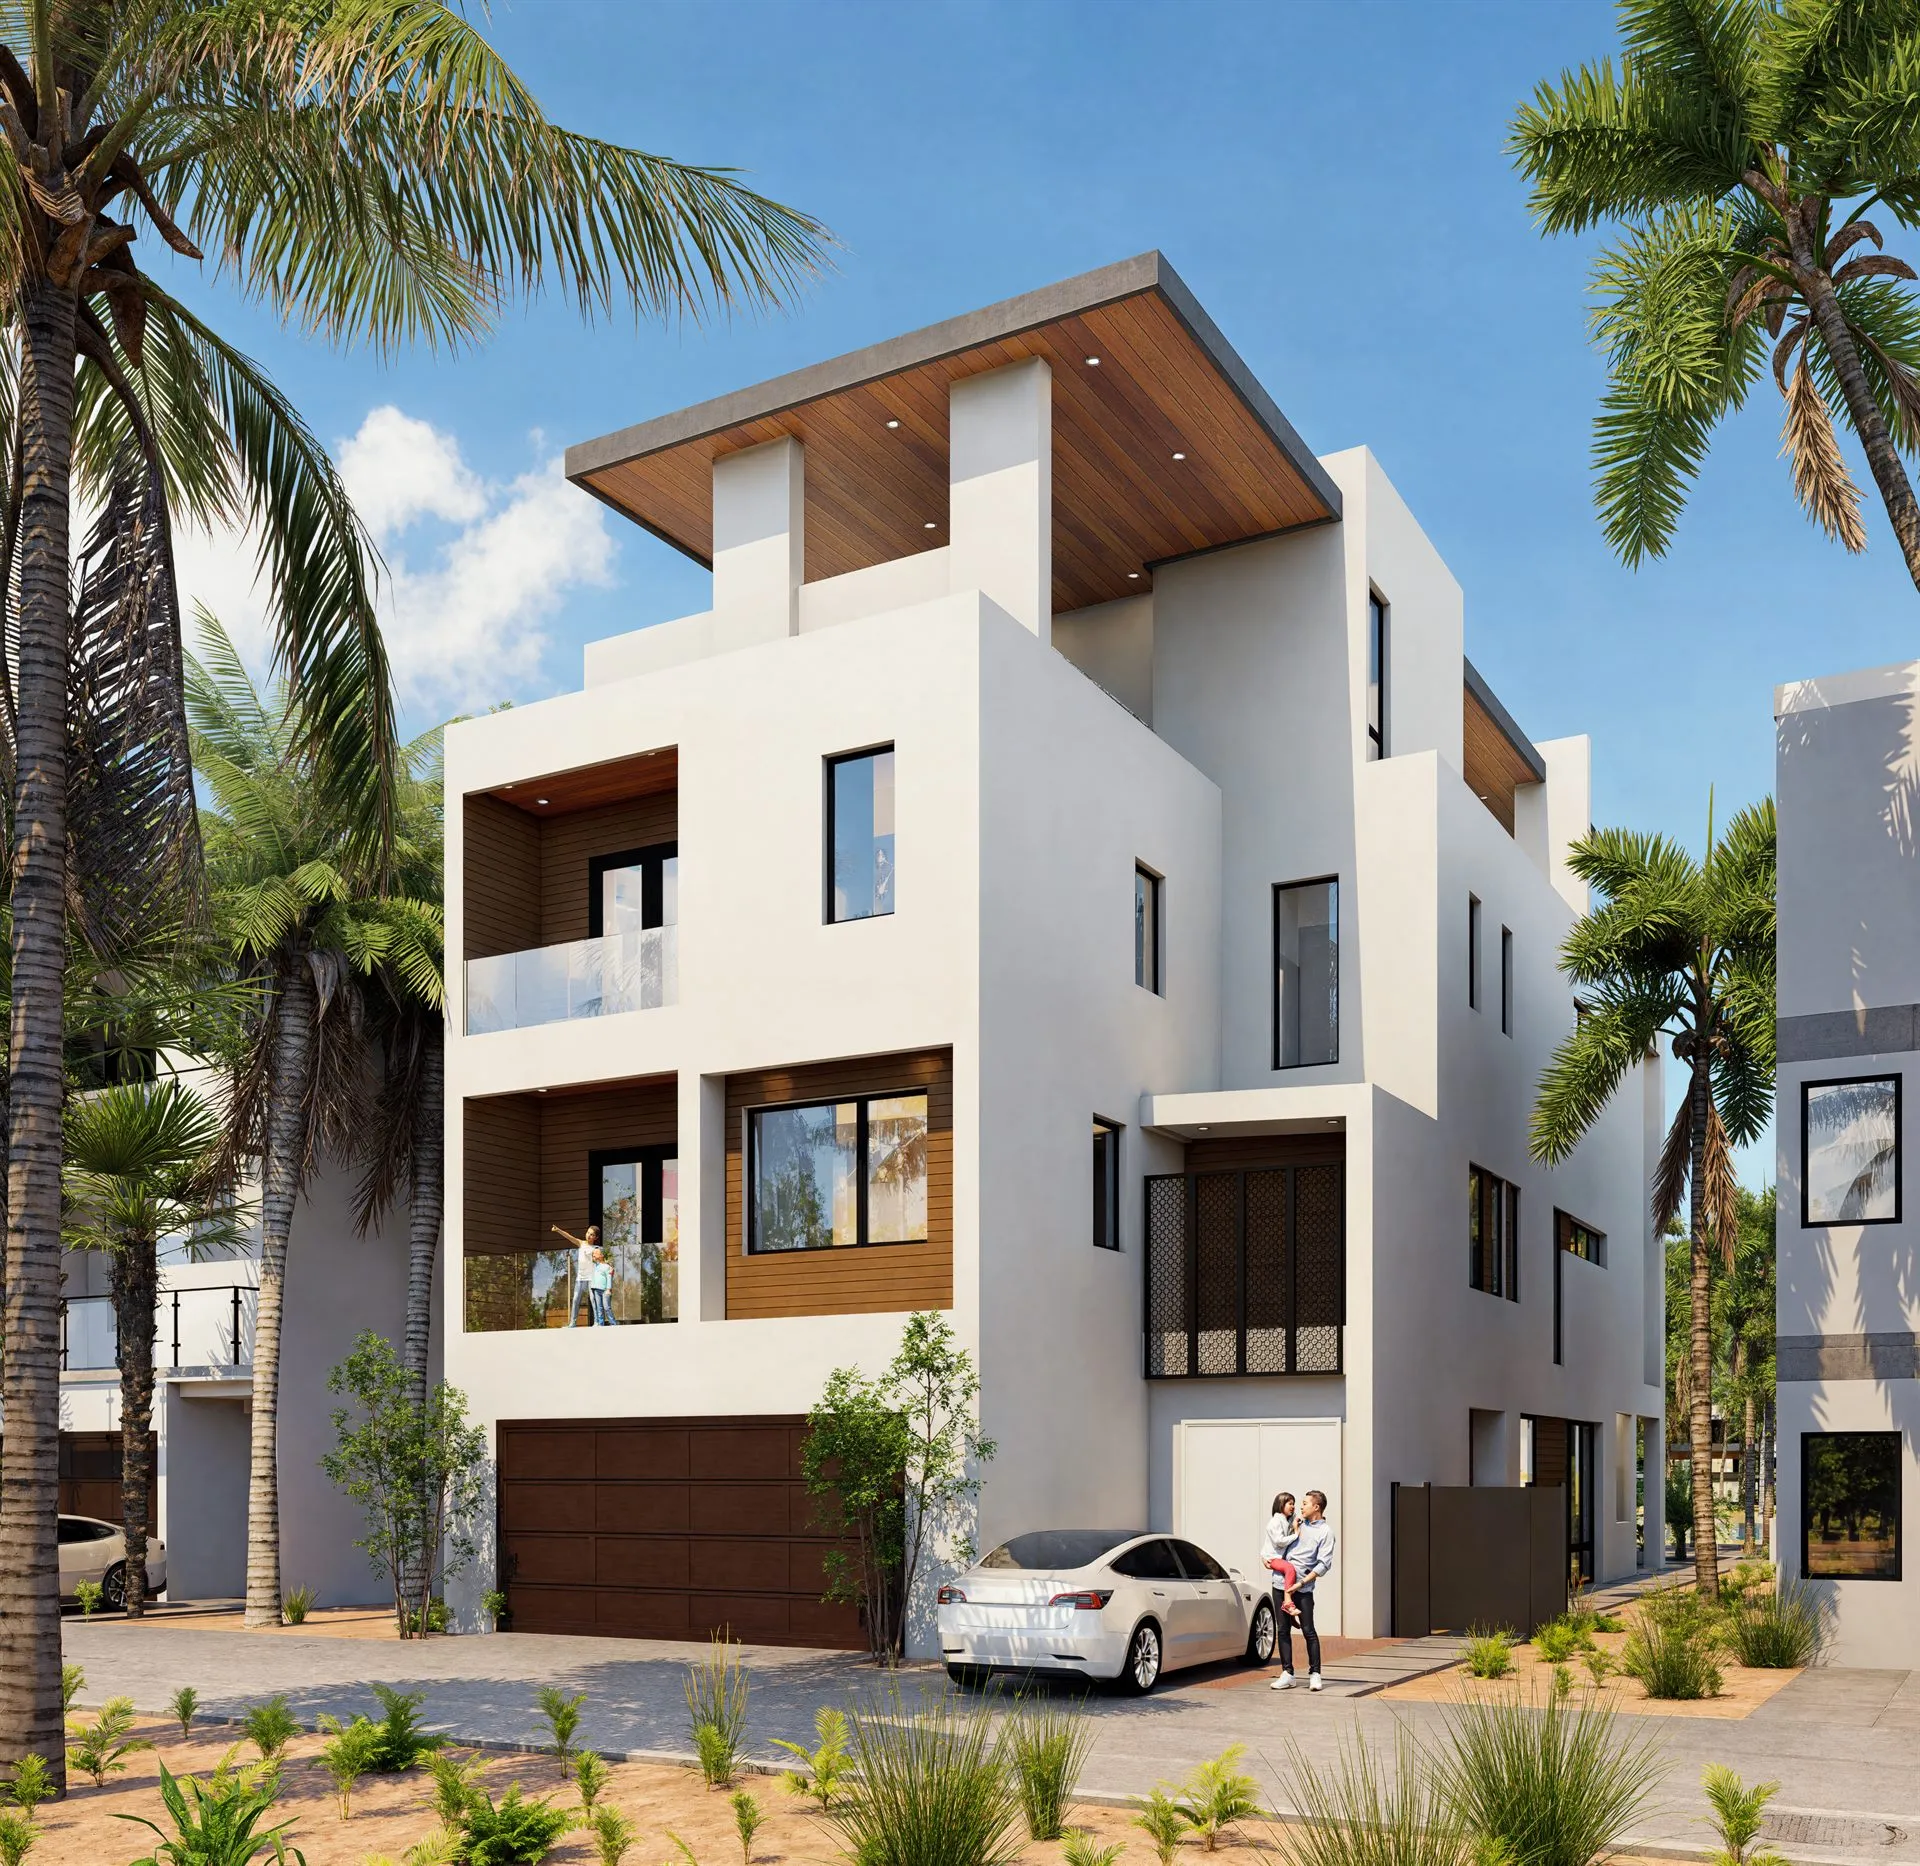
One Design, Many Lots
A production builder repeats the house and sells the street. The renderings are the one thing that must not repeat with it.
Reusing a house type is how a community gets built. The problem it creates is a marketing one: if two lots come back looking like the same photograph, the buyer sees one house, not a neighbourhood.
House Type Across a Community
- Residential Community Visualization
- Revit-based Modelling
- Per-Lot Site Adaptation
- Context Modelling
- Iterative Revision
- Front & Rear Ground-Level Views
- Second-Lot View Set
- Print & Web Ready
- High-resolution Imagery
A Revit model, and the house next door
The first phase arrived the way a builder's work usually does — a Revit model, an IFC export and the issued sheets, with two ground-level views wanted and a rooftop view discussed and then deferred. Materials came as references rather than specifications: a photograph of the stone veneer, a circled tan for the horizontal siding, a wood tone for the underside of every soffit.
The instruction that shaped the image, though, was about the site: an arid setting, few grasses, a handful of tall thin palms, the glass rail carried across the front and returning down each side, and the 6′ white wall that divides one house from the next. The neighbouring house came as its own Revit model — supplied, in their words, so it would be generally the right size and shape for context without needing much detail.
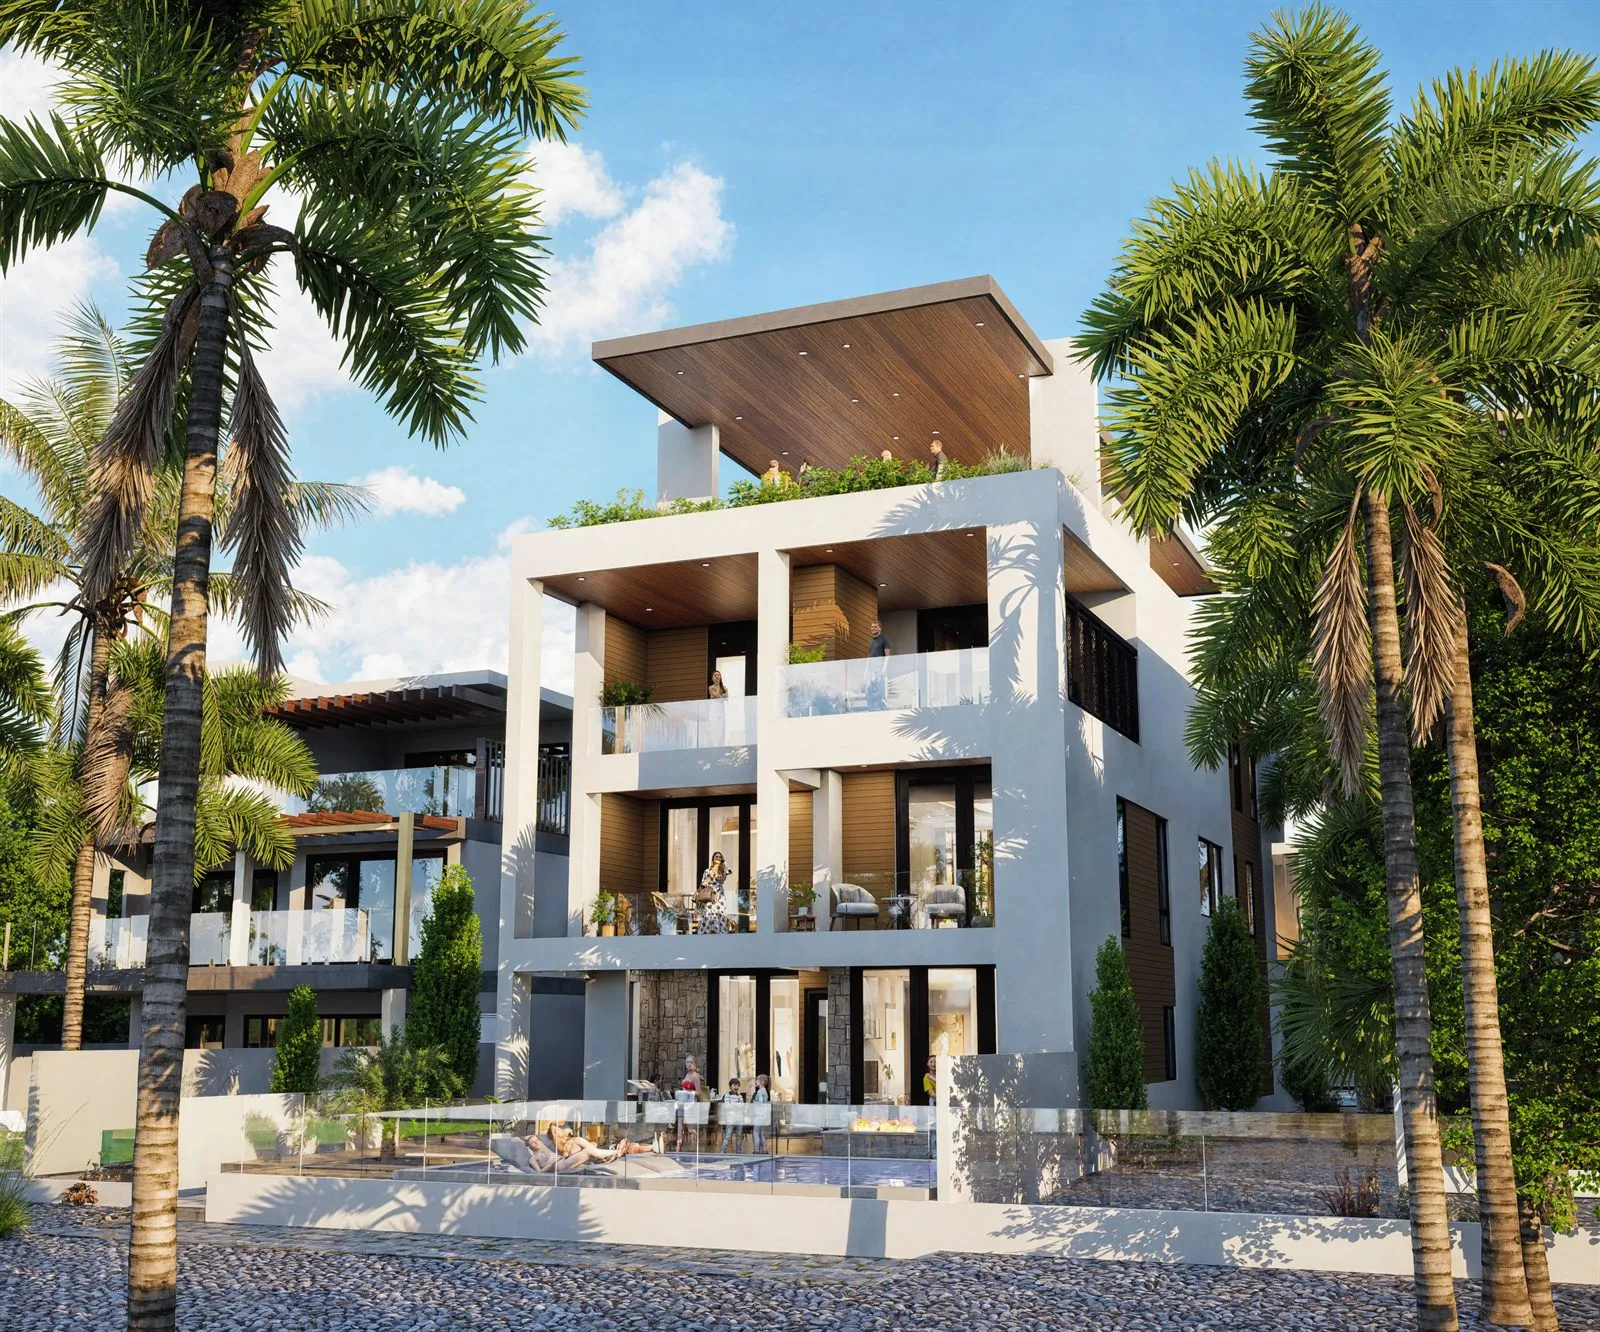
Four problems, held at once
Reuse the design, not the picture
A volume builder gets its margin by repeating a house type. The images cannot repeat with it — two lots that look like the same photograph make a community read as one house shown twice. This client said so outright, and asked us to change the neighbouring house so the second lot would not resemble the first.
The site is what differs
Between lots the house is the constant and everything around it moves: which way the plan is mirrored, where the private walk runs, how wide the landscape strip is, whether a low wall exists at all. Those are the only variables, so they have to be exact.
Context modelled, not faked
The house next door was supplied as its own Revit model purely for context — the right mass, the right height, close enough to be true and restrained enough not to compete. In the second phase that same neighbour was deliberately altered.
The design moved mid-build
Partway through the first phase the structural engineer changed the sliding doors, deleted a level-3 window, moved a door and replaced three roof columns with one larger column each side. Both views were already rendered.
Nine stages, model to second lot
- 01Take the house from their Revit model
- 02Model the neighbouring house for context only
- 03Set the site: walks, strips, walls, planting
- 04Take the sun angle from the site plan north arrow
- 05Apply stone, siding and soffit to their references
- 06Render and issue for markup
- 07Absorb engineer-driven design changes mid-set
- 08Mirror the design onto the next lot
- 09Rebuild that lot’s own ground conditions
The second lot, and the sentence behind it
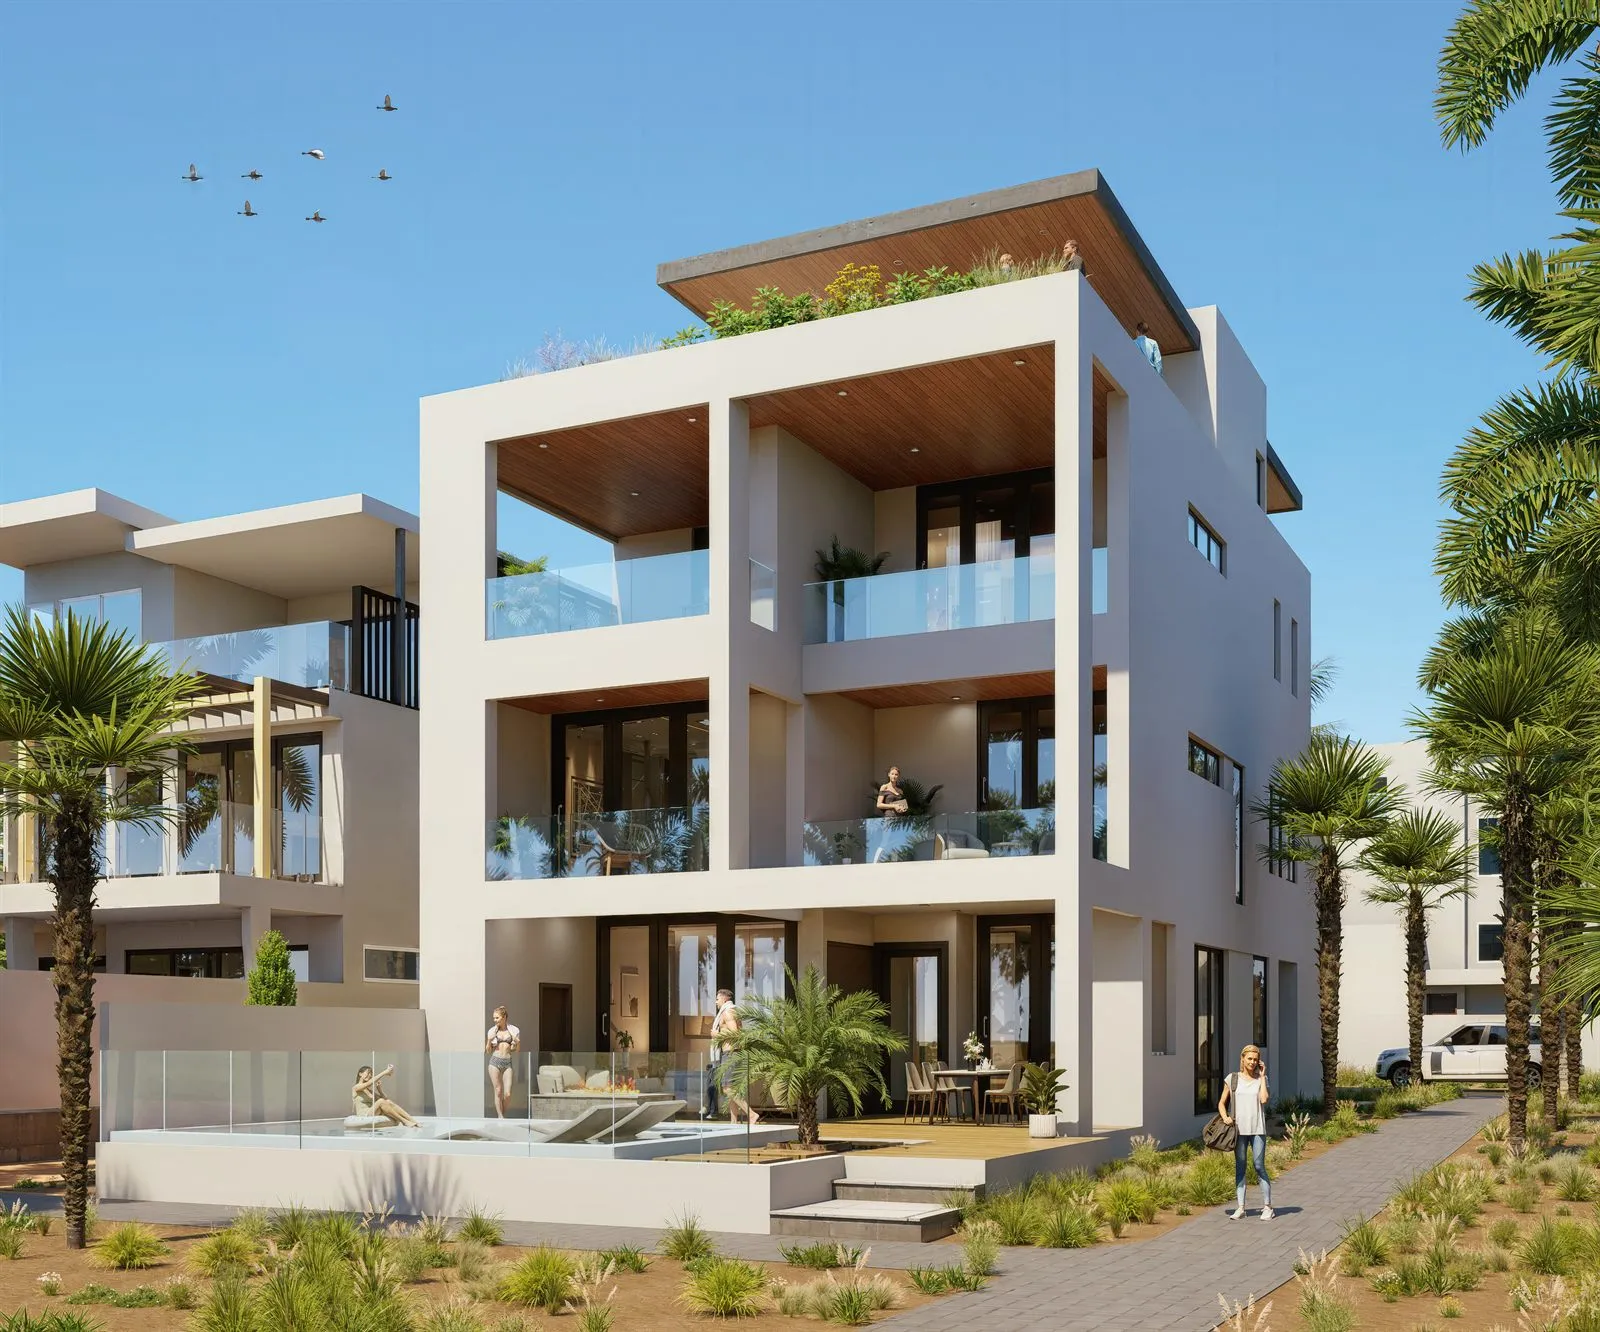
The brief for the next lot began the way every volume builder's does — "we are using this design, with a few changes, for another lot" — and then listed the changes: mirror the plan, a 5′ walk across the front, a 6′ landscape strip and a 5′ walk that continues straight, no low wall on the right, the high roof pulled back, the top columns gone, desert planting in place of the greener scheme. It ended somewhere most briefs never go: make the house on the left taller, remove the timbers, make it all white, thicken the columns — "we just want to make sure it doesn't look like the 31 rendering." The house next door was redesigned so that two lots of the same product would not read as one.
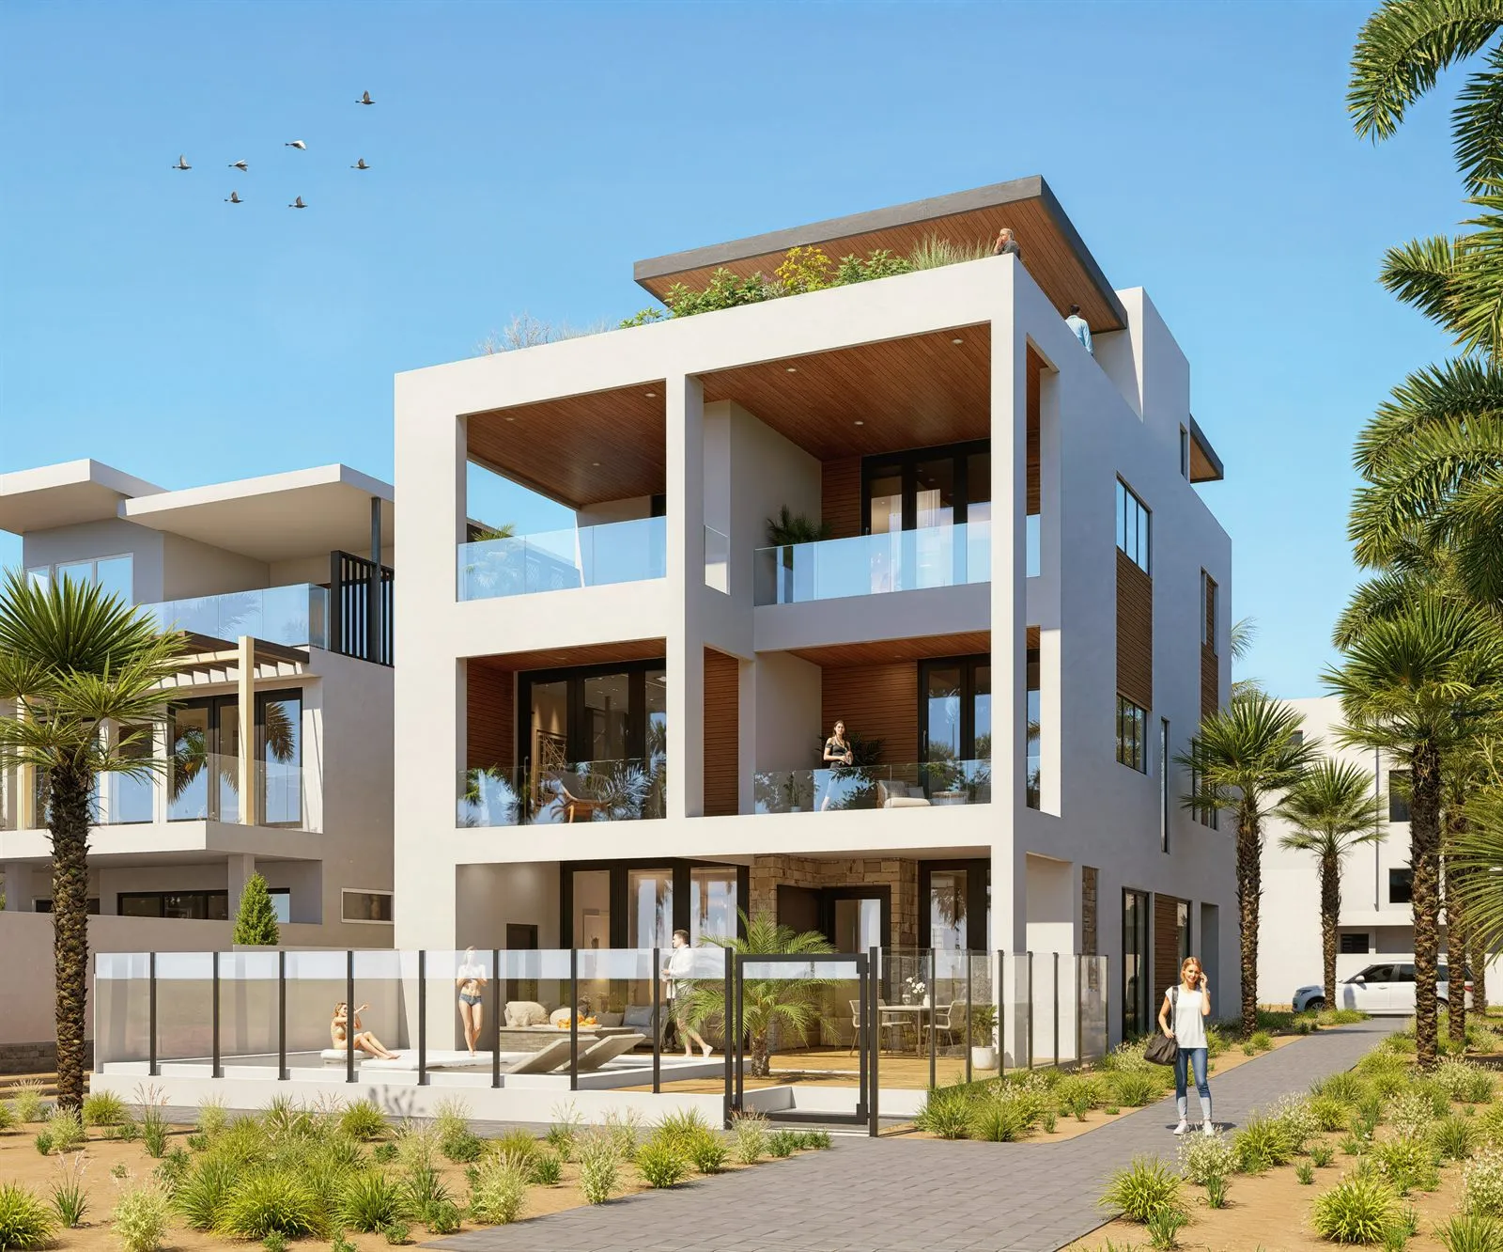
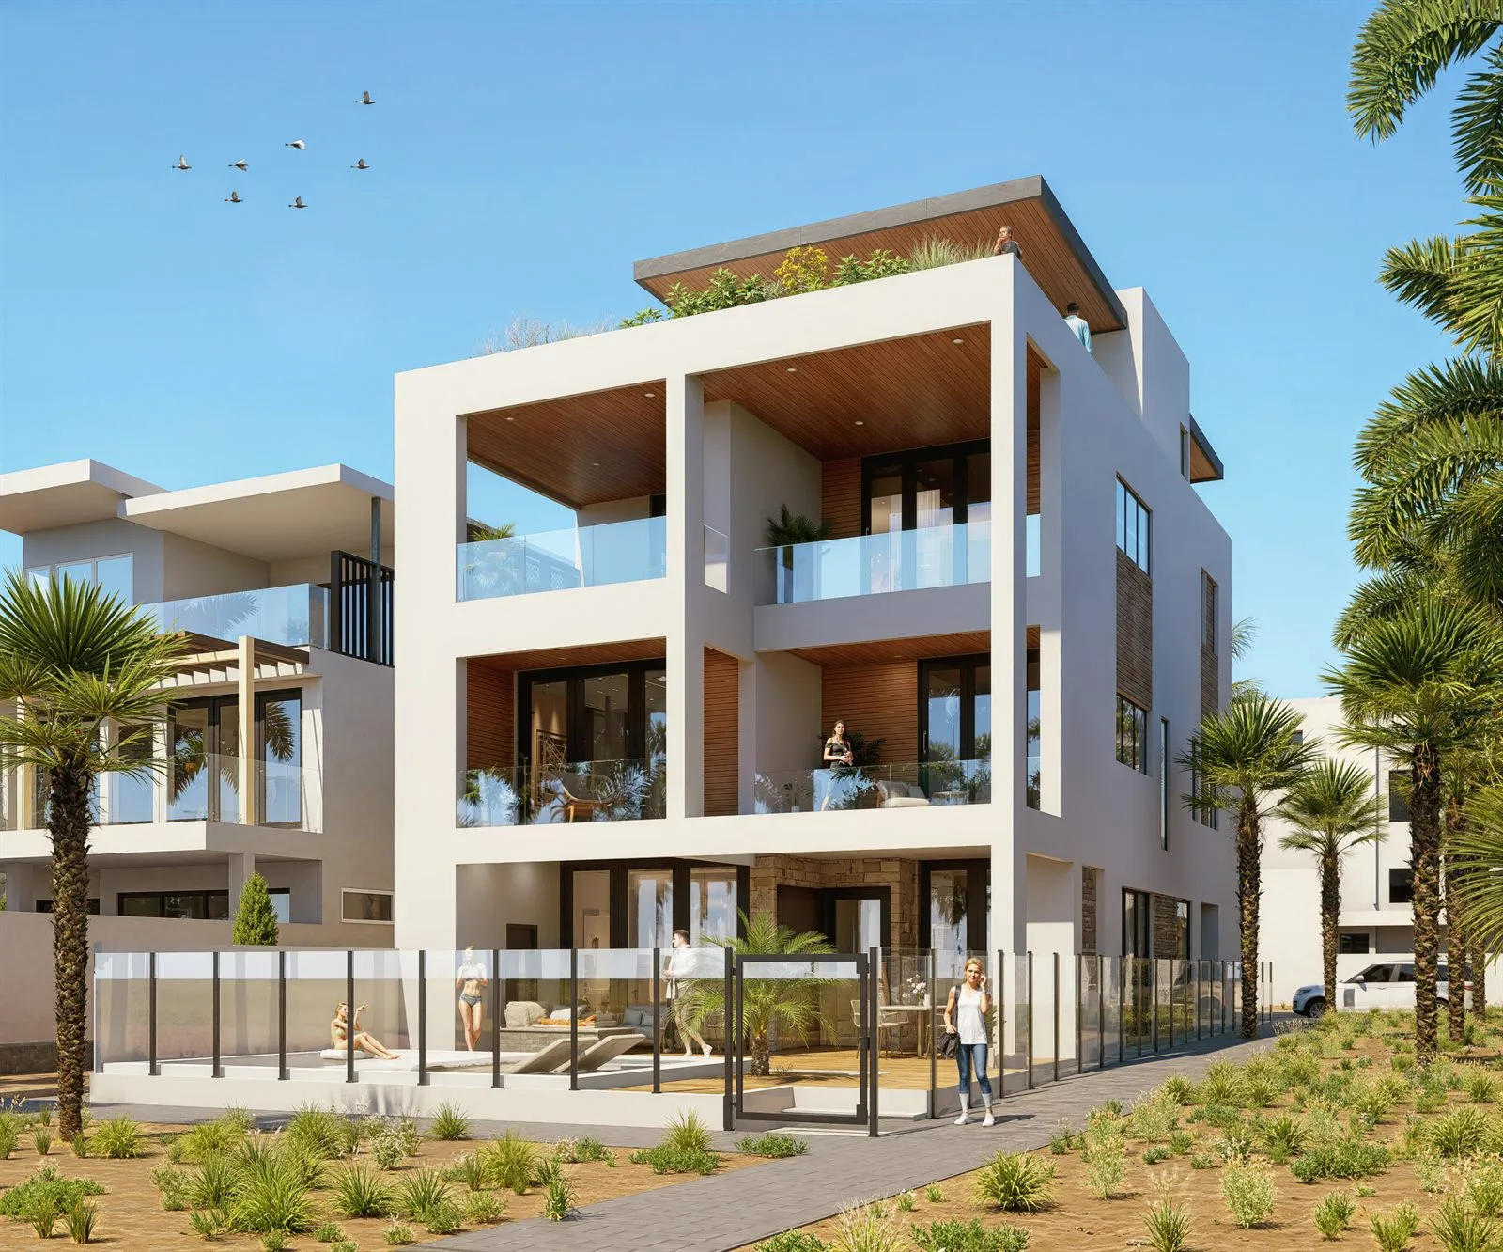
- Plan mirrored for the new lot
- 5′ concrete sidewalk set across the front
- 6′ landscape strip restored beside the glass fence
- 3′ private walk kept separate from the public one
- Low wall removed on the right
- High roof pulled back, top columns deleted
- Desert planting replacing the greener scheme
- Glass fence stopped at the house, just past the opening
- Neighbouring house made taller, all white, columns thickened
- Timbers removed next door so the two lots read apart
"From edge of home, it should be: 3′ private sidewalk, 6′ landscaping strip, 5′ public sidewalk."
One correction, sent at 04:47. Back at 07:06 the same morning, on the same locked camera — the strip beside the glass fence replanted to fill, everything else in the frame untouched.
- Mirrored plan
- Per-lot ground conditions
- Neighbour redesigned
- 2h 19m
The production set
What the record actually shows
Two lots of one design across five months and ten dated rounds. Ground conditions rebuilt per lot to stated dimensions, a structural engineer's mid-set changes absorbed into views already rendered, the sun angle taken off the site plan's north arrow — and the last correction answered the same morning it arrived.
- One model, two lots
- Site rebuilt per lot
- Dimensions to the foot
- Neighbour redesigned on purpose
- Engineer changes absorbed
- Sun set from the north arrow
- Second lot drafted in 3 days
- Final correction in 2h 19m


