
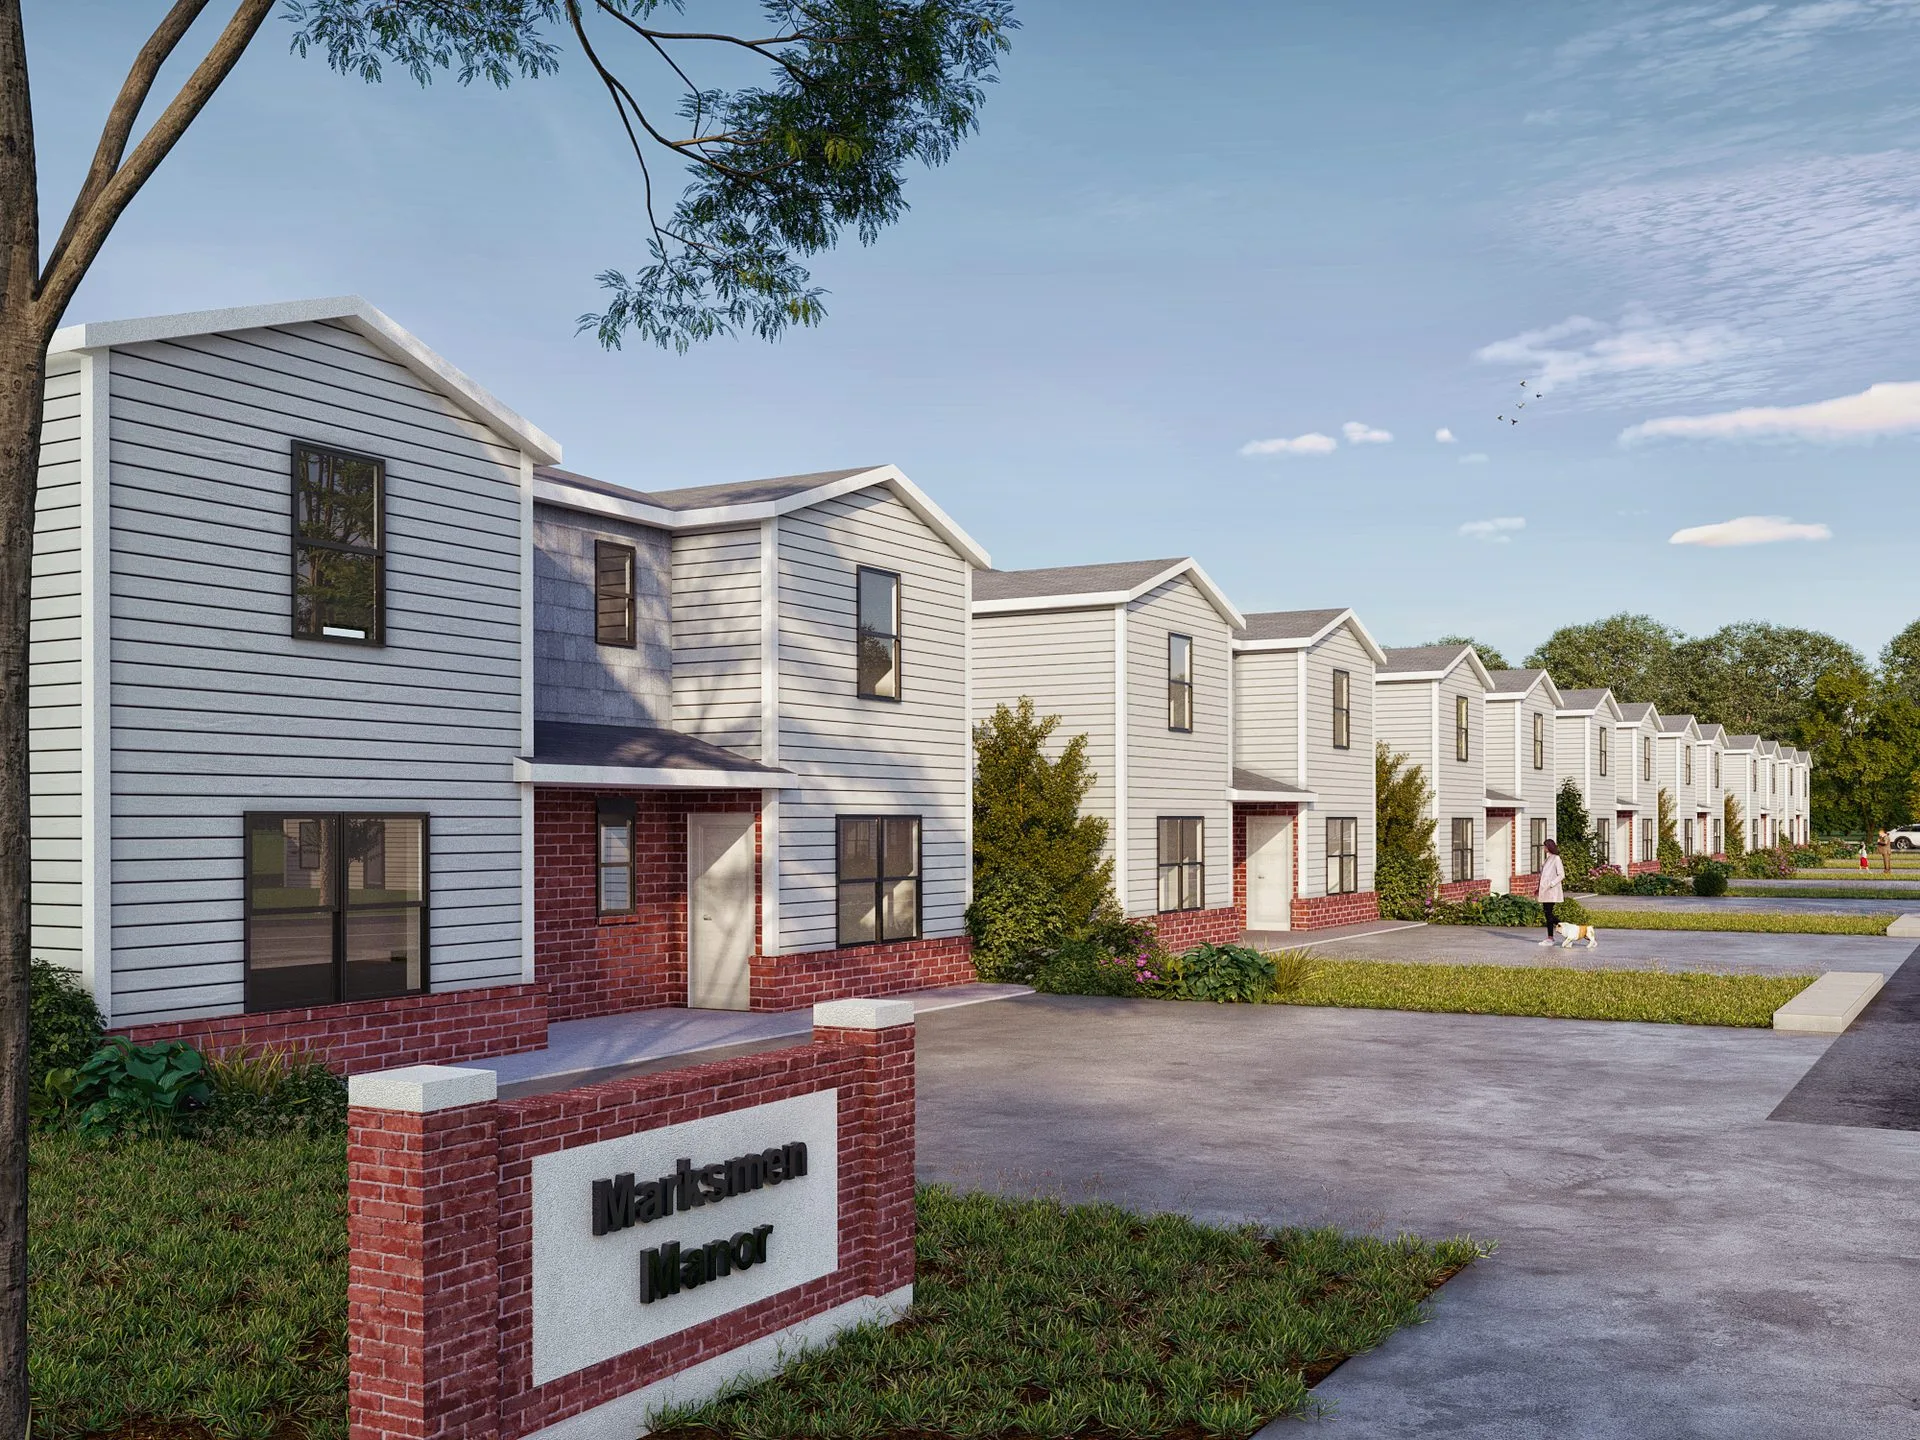
A Community, from an Empty Field
One entry view for a residential developer — the camera settled on bare massing first, then two rounds of comments, each answered the same day.
A townhome community is sold before it is a street. For a while the only place a buyer can stand in it is one image — so that image has to be decided carefully, and changed quickly.
Two-Row Townhome Community
- Multifamily & Townhome Visualization
- Modelling from CAD and Unit Plans
- Camera Block-Out before Rendering
- Site & Landscape Context
- Same-Day Revision
- Community Entry View
- Camera Block-Out
- Three Rendered Issues
- Clean Final, Print & Web Ready
CAD, a unit plan and a photograph of a field
The files arrived over two days at the end of July: the townhome building as CAD sheets, a three-bedroom unit plan, the community's site plan, and a street-level photograph of the site as it stood — grass, a tree line and a power line. One view was wanted: the way in.
That is a small job, and we have not dressed it up as a larger one. What it shows is how a small job is run: the model built to the drawings rather than to an impression of them, the view agreed before it is expensive to change, and comments turned round inside the working day they arrive.
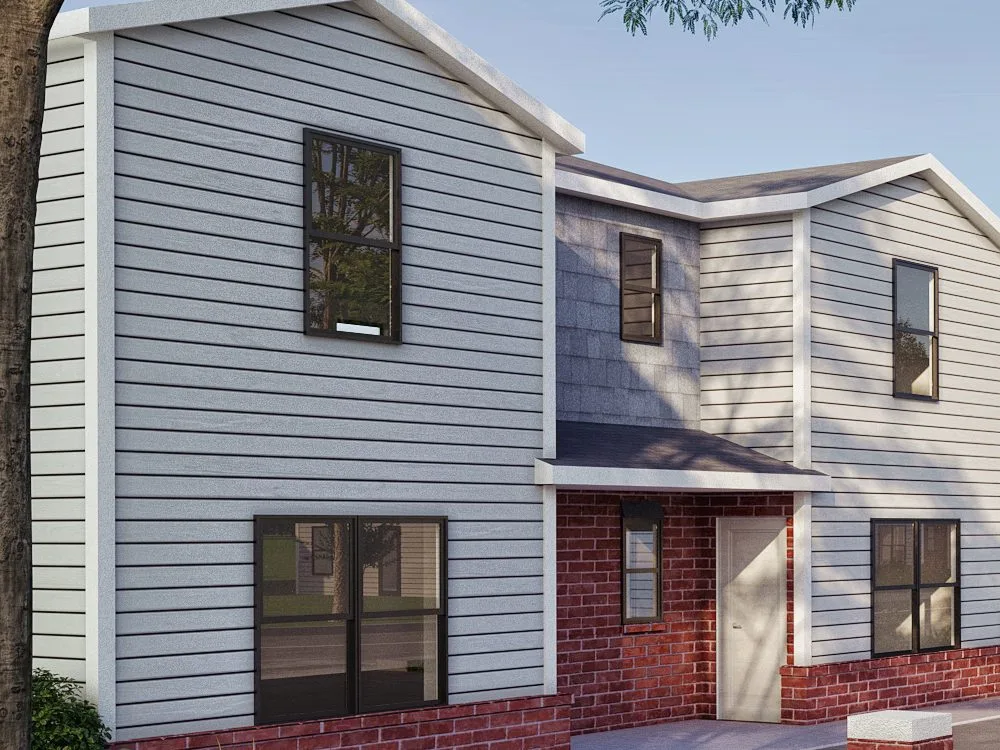
Four problems, held at once
Nothing exists yet
The site was a field with a road along it. Every decision a buyer would normally make by driving past — how the rows face each other, how wide the street feels, where the entrance is — had to be made in the image instead.
Repetition has to read as a street
Two long rows of one two-storey unit. Rendered carelessly that is a pattern, not a neighbourhood. The work is in what breaks it: planting between doors, a person with a dog, a car on a drive, light raking down the siding.
The camera is the decision
On a single-view job the camera is most of the brief. Settle it late and every change means re-rendering everything. So it was proposed first, on bare massing, before materials or planting existed.
Comments arrive as a screenshot
Revision notes on a job like this are not a formal sheet. They are a sentence and a marked-up screenshot. Each has to be read for what it actually asks — and the second one needed a clarifying question before it could be answered correctly.
Nine stages, field to final
- 01Build the townhome building from the CAD sheets
- 02Set both rows and the street from the site plan
- 03Propose the camera on bare massing
- 04Apply siding, brick base and roofing
- 05Plant the frontages, place people and cars
- 06Render and issue the first view
- 07Re-angle to show the fronts; clear the roadside; add the sign
- 08Rotate right per the markup; solid doors; sign to the foreground
- 09Issue the final clean
Four frames, in the order they were issued
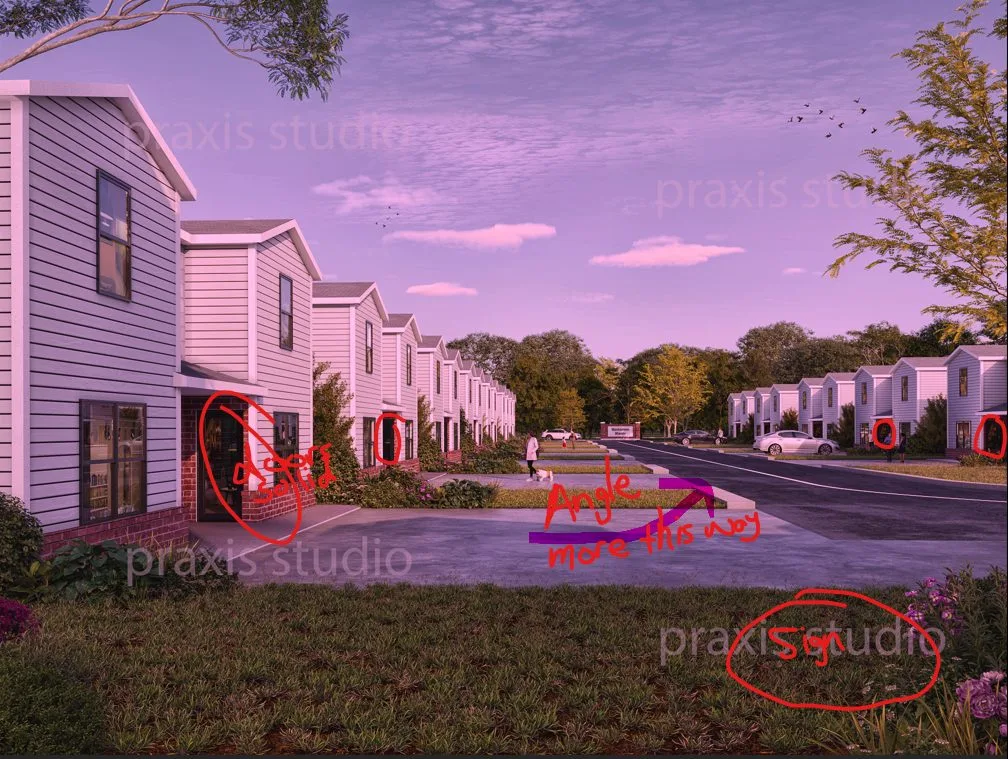
The camera moves between these frames because the client asked it to — so they are shown as a sequence, not as a before-and-after. The first is not a render at all. The markup on the 6 August issue said "Angle more this way" with an arrow; rather than guess, we asked which way, and the answer came back as a sentence. That question cost a few minutes and saved a wrong render.
-
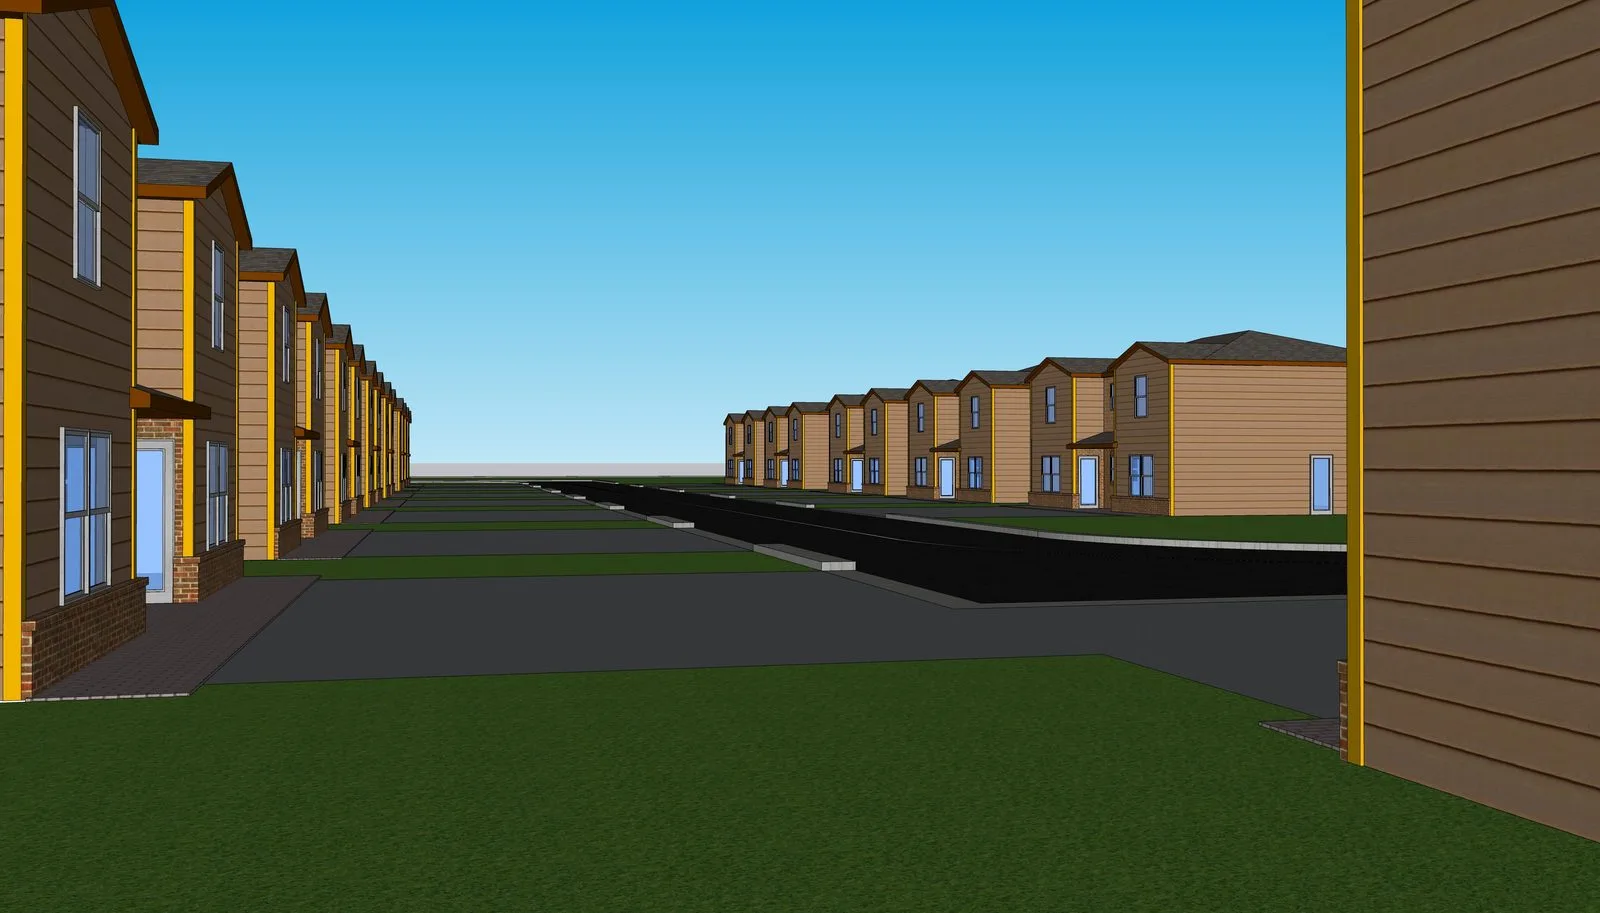
01 · 31 JulyCamera block-out — the view proposed on bare massing, the day after the first files arrived. Nothing here is rendered yet. -
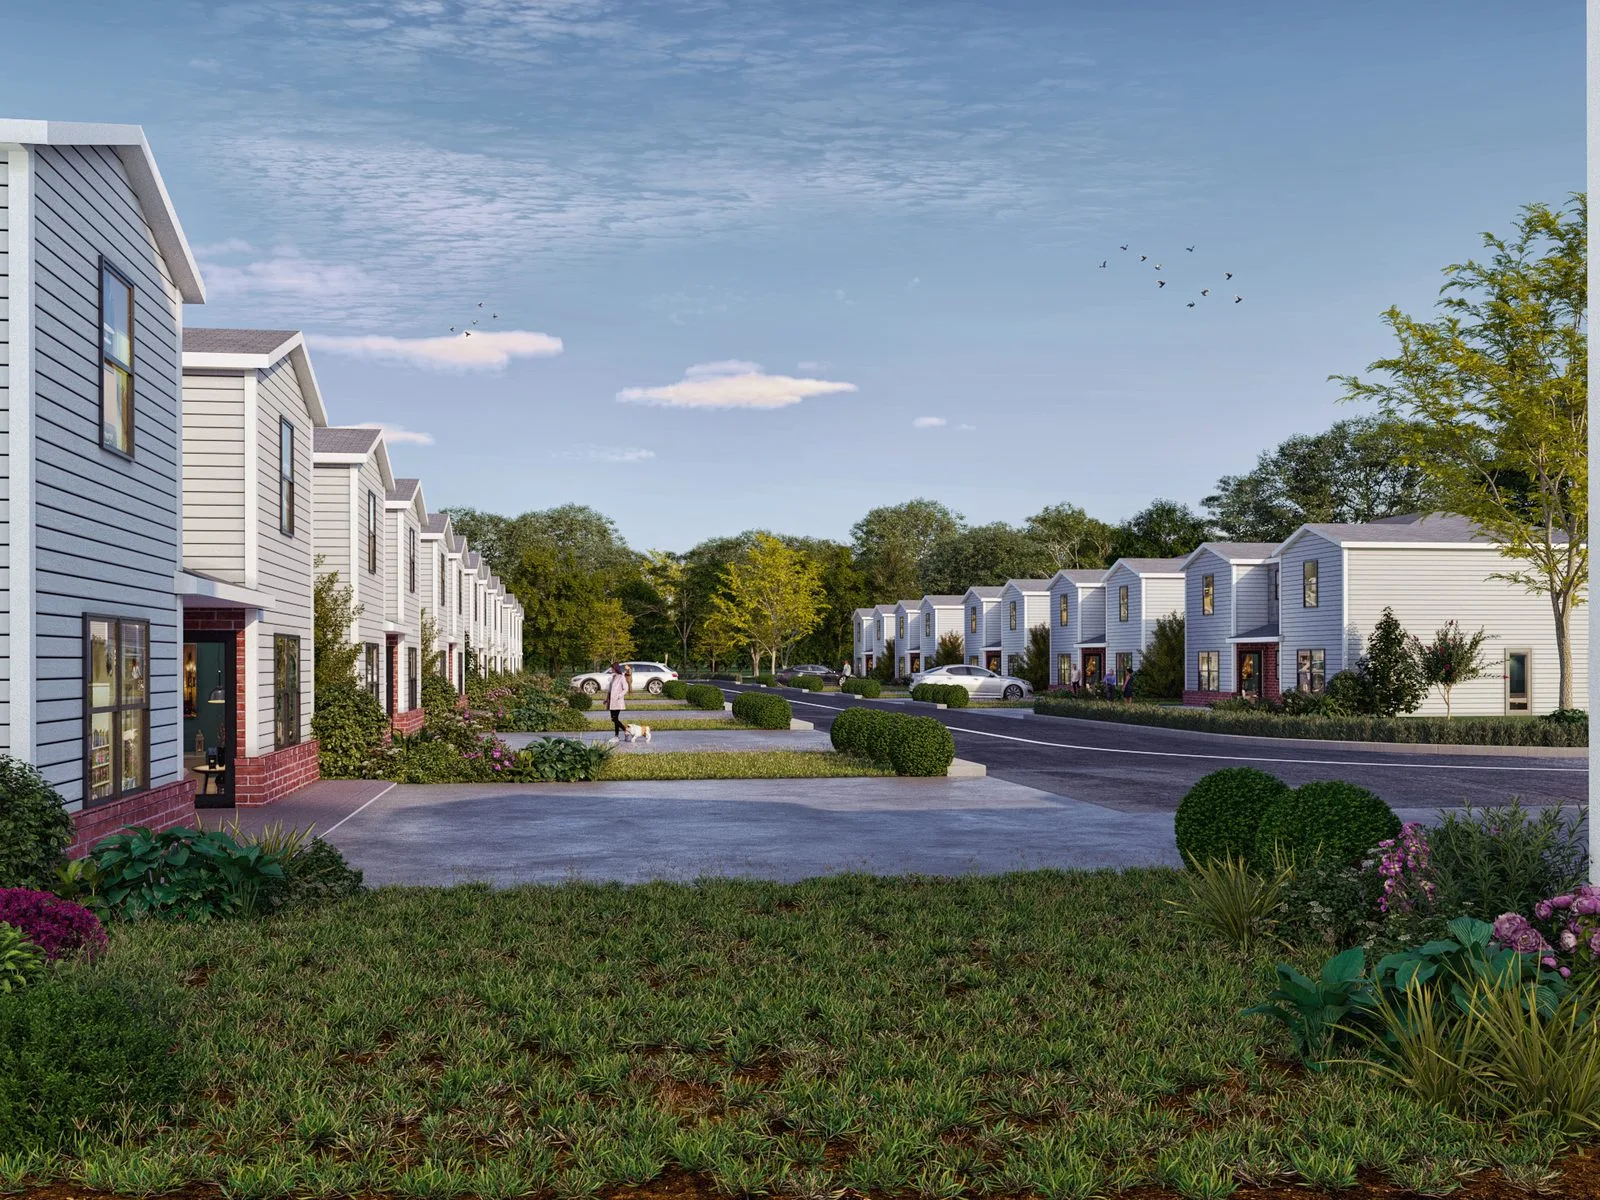
02 · 4 AugustFirst render — siding, brick base, planting, people. The camera looks straight down the street. -
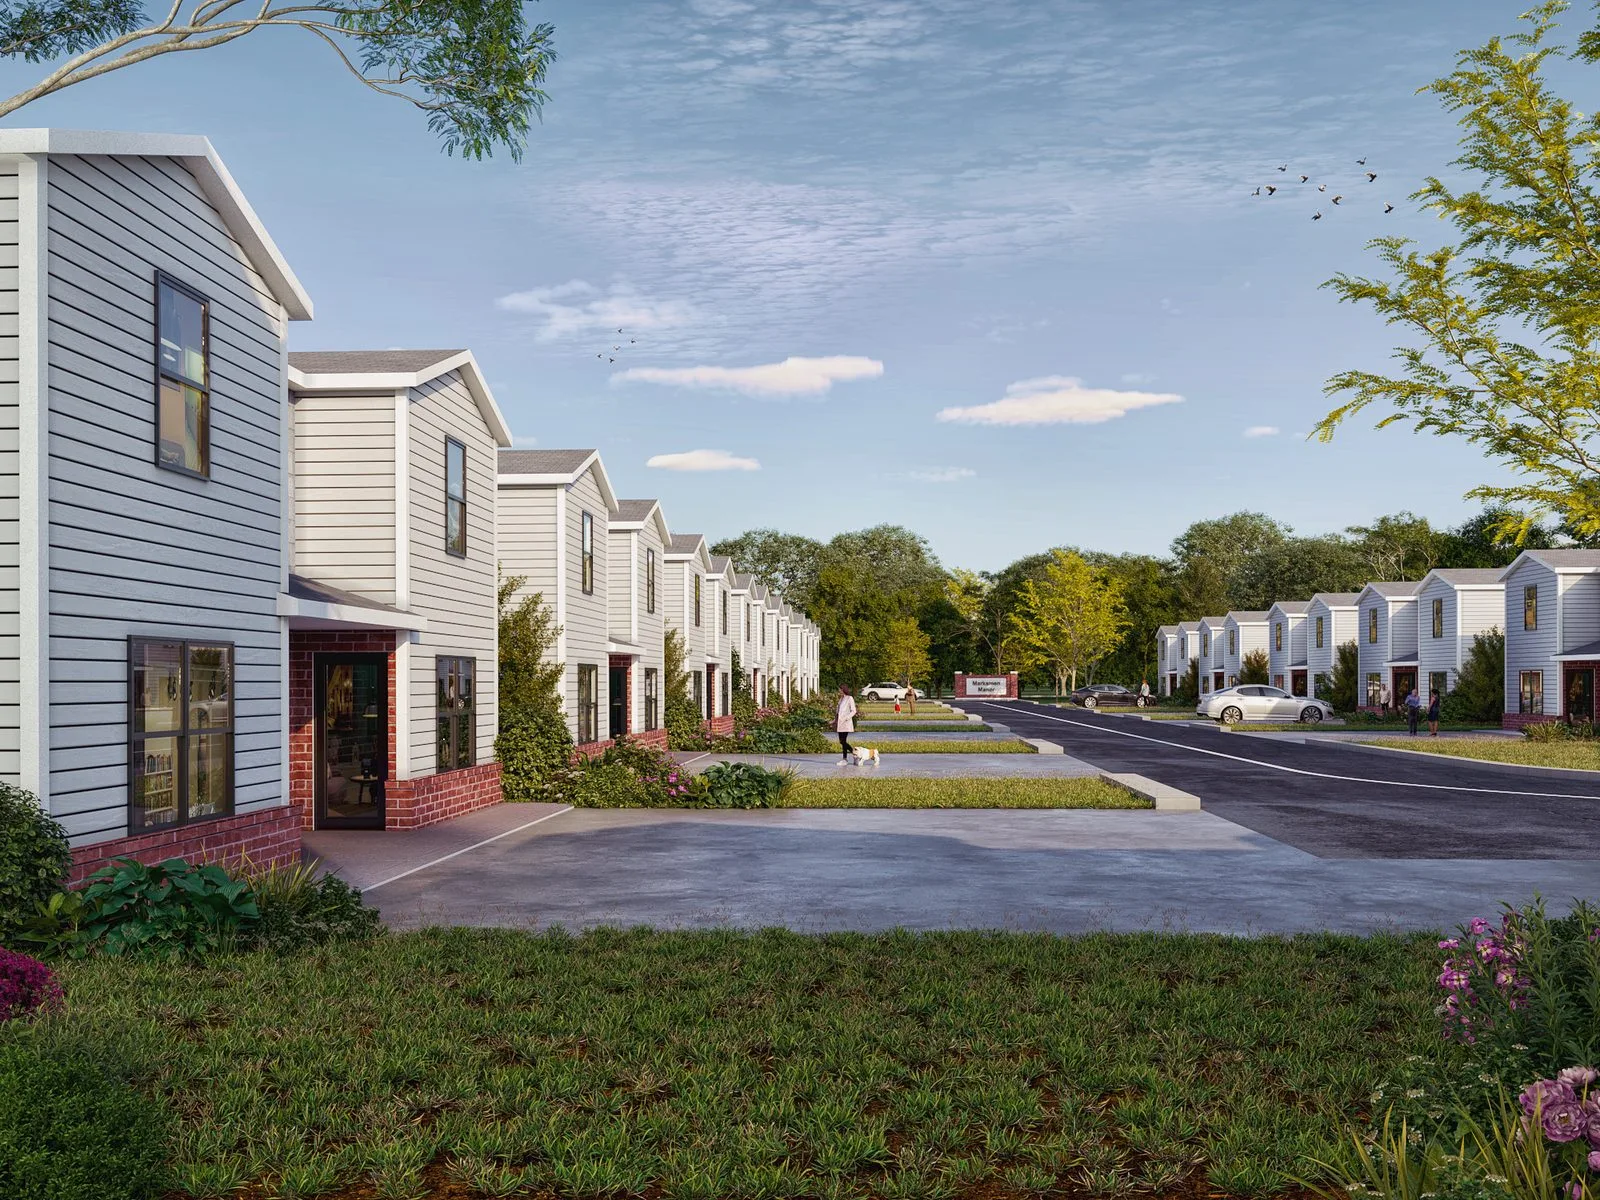
03 · 6 AugustAsked at 10:36 to keep the camera height, angle it to show more of the fronts, remove the bushes along the road and add an entrance sign. Returned at 18:12 — 7h 36m. -
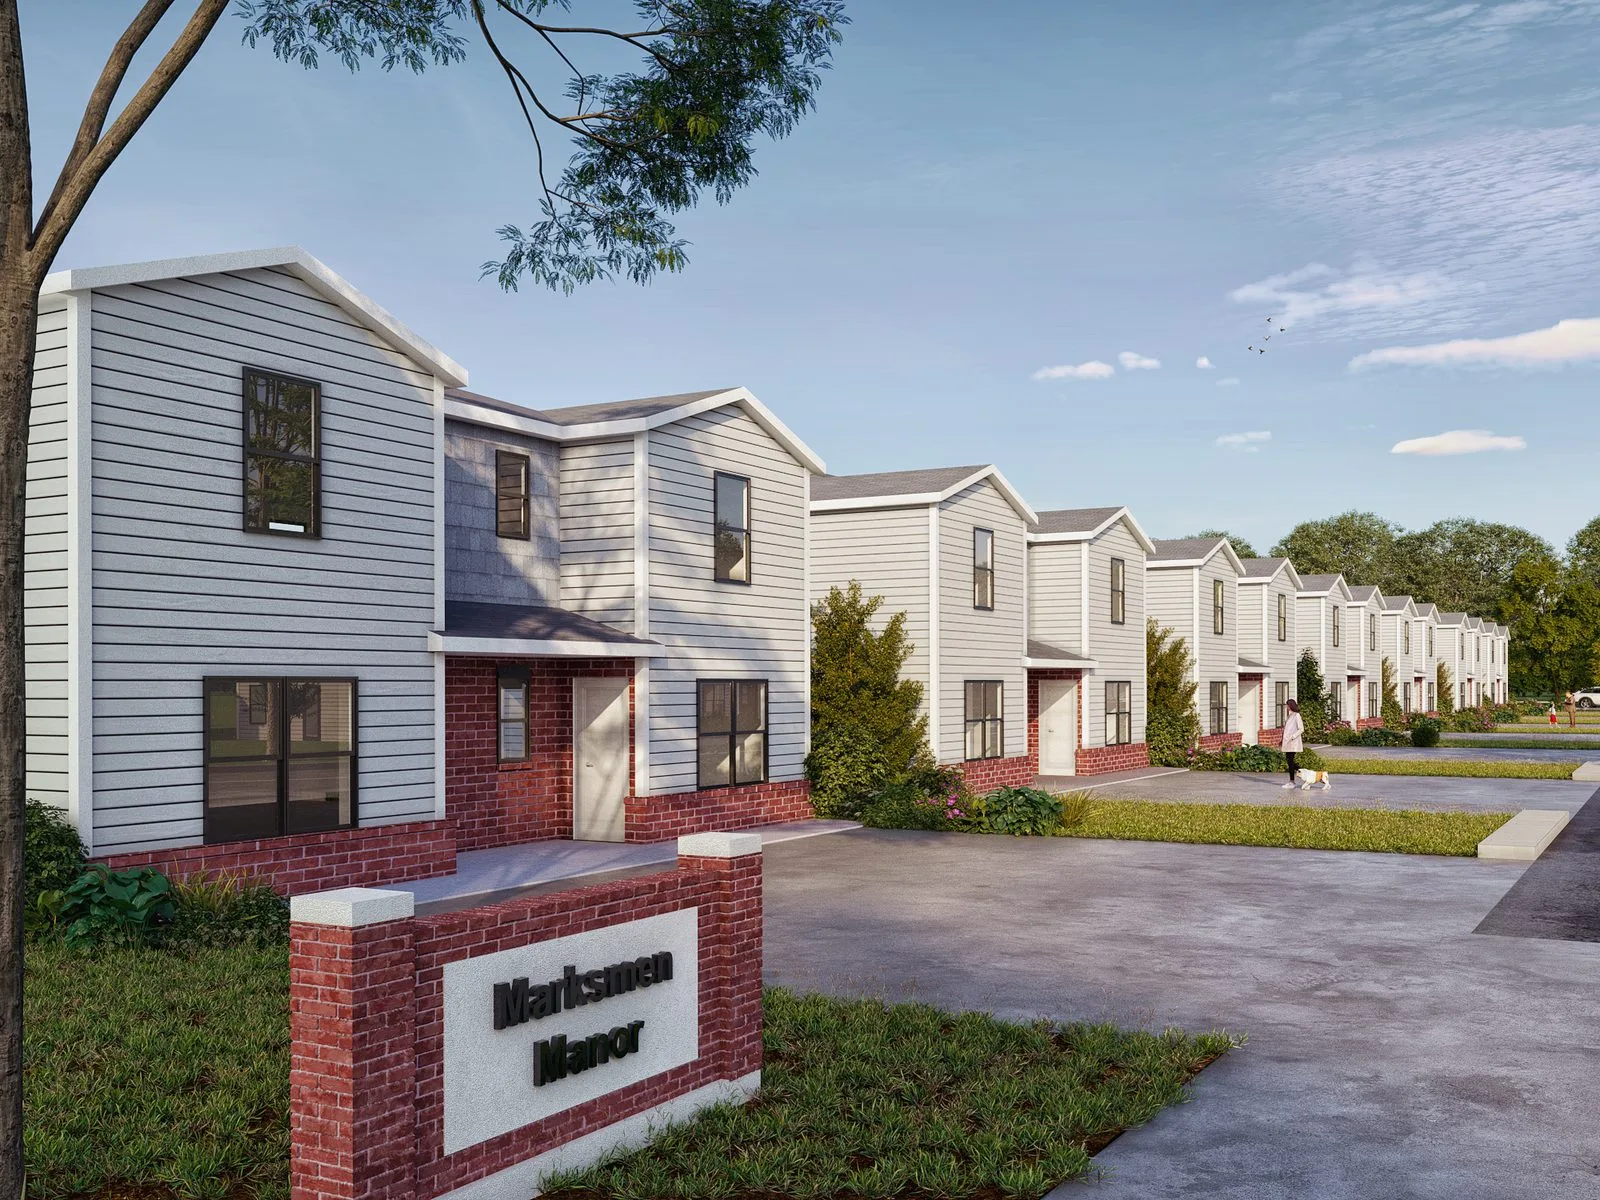
04 · 11 AugustMarkup clarified at 11:11 — “rotating to the right to get a better look at the front of the left hand row”. Returned at 16:03 — 4h 53m. Doors made solid, the sign brought to the foreground.
"Could you keep the same camera height but angle it a little more to show more of the fronts of the buildings? Also eliminate the bushes along the road."
Received 10:36, returned 18:12. The same note asked for a sign at the entrance carrying the community's name; it went in at the far end of the street that day, and came forward to the foreground in the final.
- Camera height held
- Fronts shown
- Roadside cleared
- 7h 36m
What the record actually shows
One view of an unbuilt townhome community, from first file to clean final in twelve days: a camera block-out the day after the first files arrived, a first render four days after that, and two comment rounds answered in 7h 36m and 4h 53m. We have no sales figures for this community and claim none.
- Camera settled on massing first
- Built from CAD and a unit plan
- Both rows set from the site plan
- Four issued frames in twelve days
- First comment answered in 7h 36m
- A markup clarified before acting on it
- Second comment answered in 4h 53m
- Final issued clean


