
Coastal Elevated Home
A three-storey home on pilings for a custom home builder's pitch deck — board-and-batten siding, a cupola-topped metal roof, a carport that had to feel like part of the design, not the space underneath it.
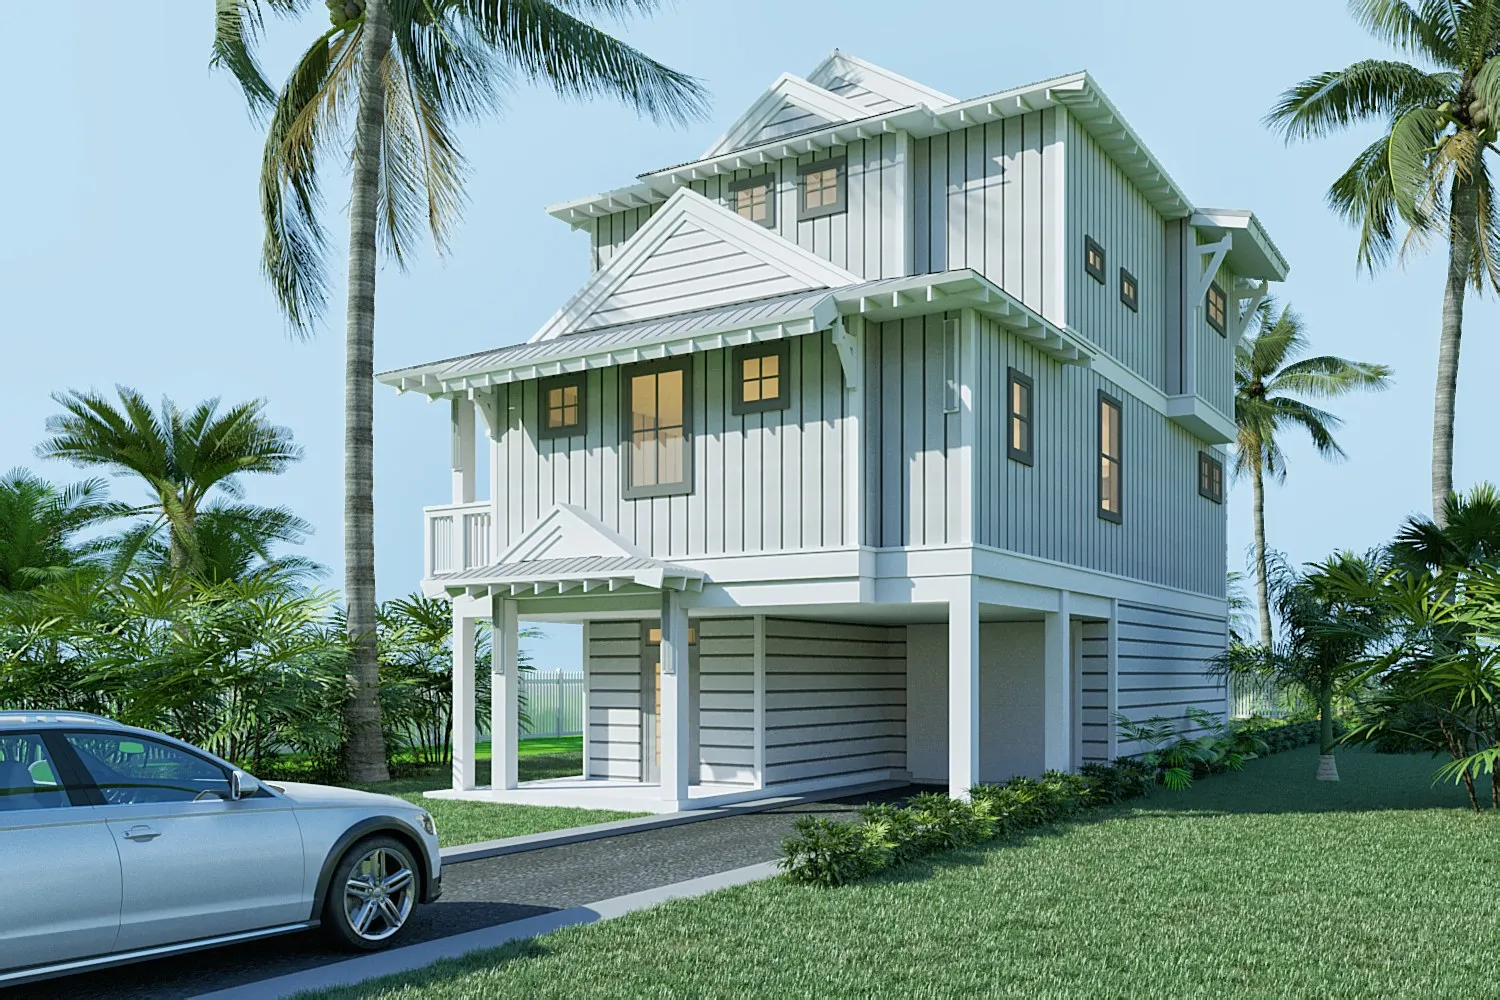
We're sharing this one quietly, as a benchmark — not a pitch. A recent exterior close to your typology, and worth a two-minute look if you're weighing where your next elevation could sit.
Luxury Residential Exterior, Coastal Elevated
- Exterior Visualization
- Coastal Material Studies
- Site & Landscape Context
- Eye-Level Hero Exterior
- 2400 × 1600 px, Print & Web
- 3–5 Day Turnaround
Elevated, not floating
Three storeys, light blue-gray board-and-batten siding, a white standing-seam metal roof with cupola, palm landscaping, the whole mass lifted on pilings with a carport in the shade beneath. The open ground floor was never a detail to hide — it had to look structurally convincing on its own, while the storeys above it still read as the resort lifestyle the buyer was paying for.
What a coastal elevation has to carry
A home held up in the air
Elevated coastal construction puts the whole ground floor on show — pilings, carport, the underside of the house — instead of hiding it behind a foundation wall. Render that wrong and the home looks like it's floating on nothing; render it right and the structure reads as considered, not incidental.
Two moods, one frame
The brief asked for two things that usually pull against each other: a piling structure convincing enough to look load-bearing, and an airy, resort-like lifestyle read for the siding, roofline and palms above it. One image had to hold both without either one going flat.
Light doing the coastal work
Global illumination and atmospheric scattering carry the sense of sun off water and light passing under the elevated mass — the difference between a technically correct massing study and a render that makes a buyer want to stand on that porch.
One frame, the whole pitch
No gallery, no second angle to fall back on. The hero had to sell the vision, anchor the builder's marketing, and give stakeholders something concrete to rally behind — on delivery, not after revisions.
Delivered in 3–5 days, and it's been the lead visual in the builder's pitch deck since.
- Piling structure reading as load-bearing
- Board-and-batten + metal roof contrast
- Resort-lifestyle light
- One image, doing every job


