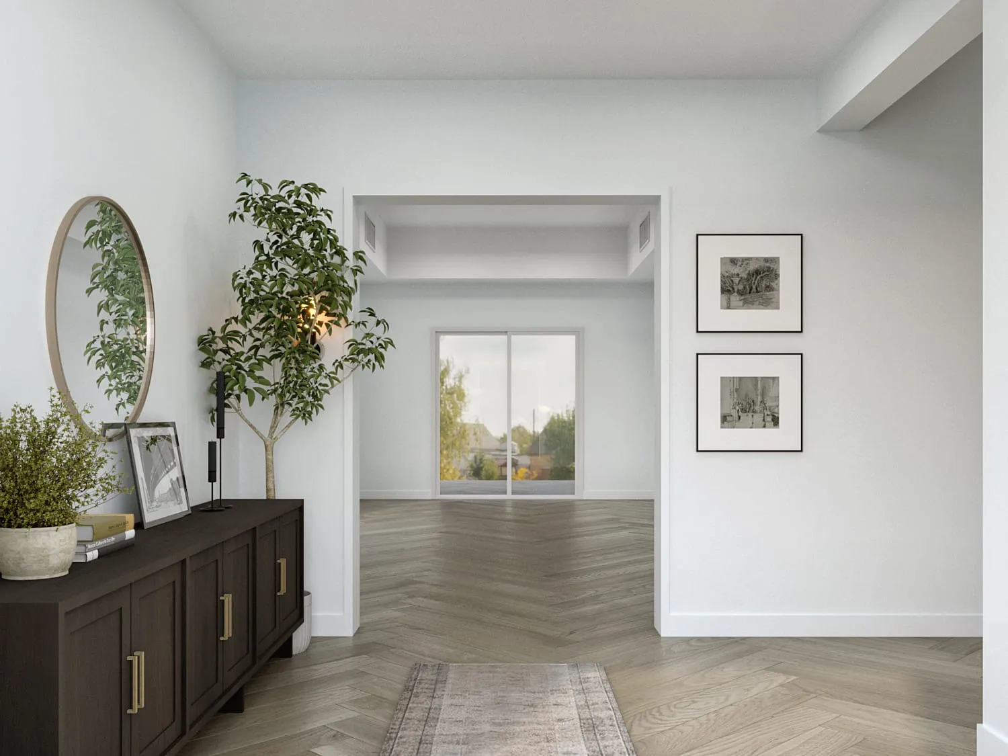
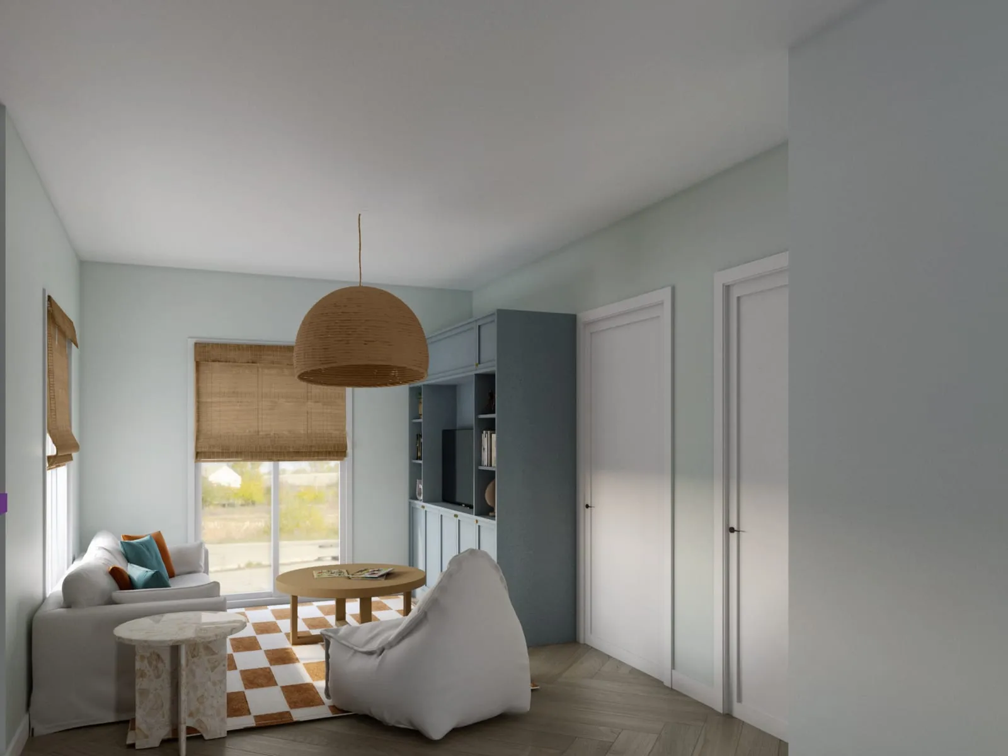
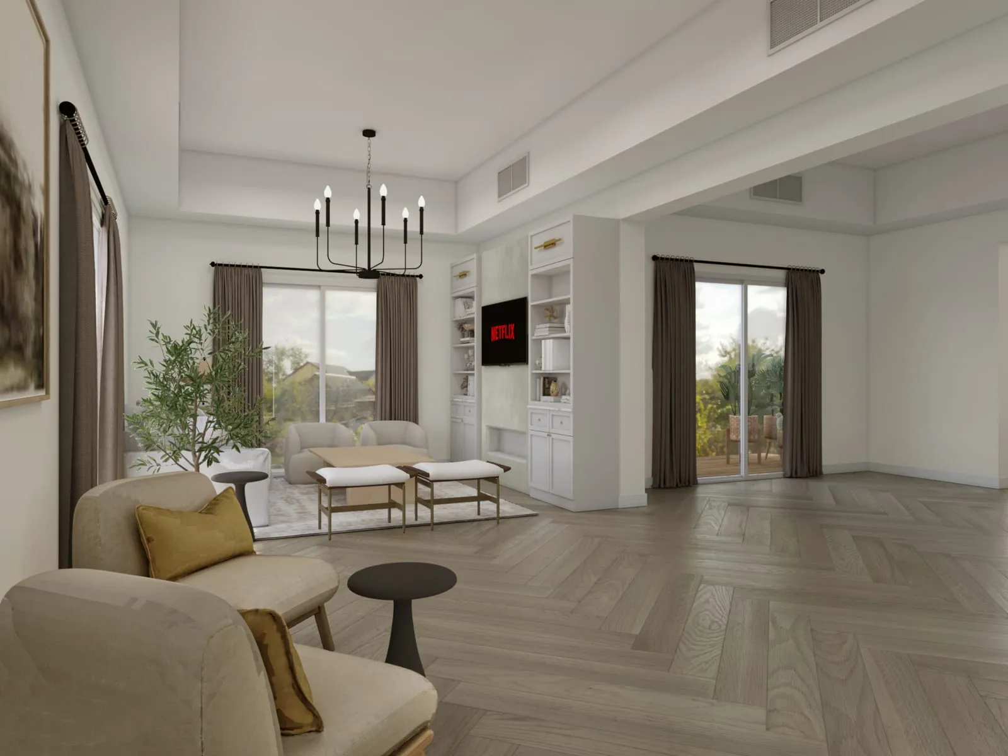
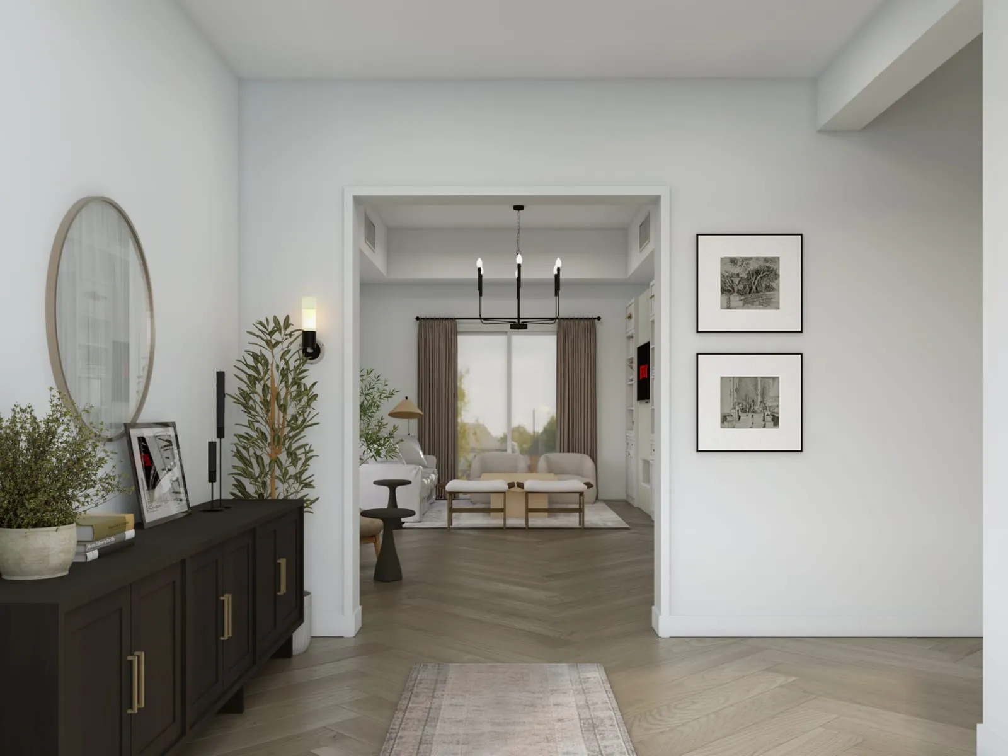
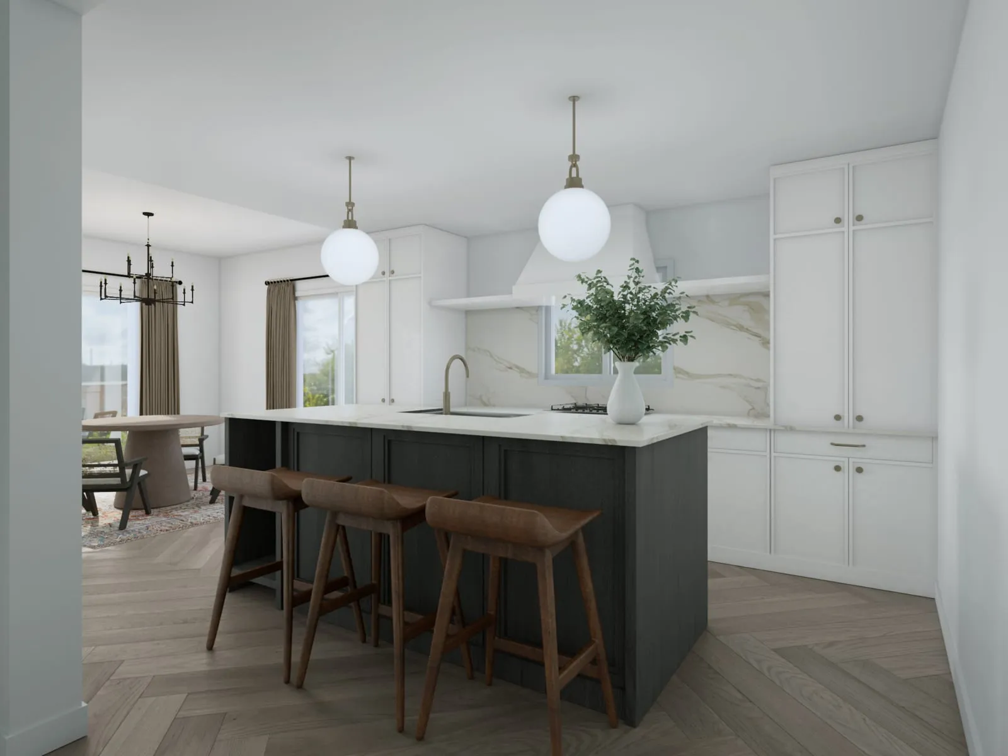
Interior Rendering Case Study: 22 Views, 8 Revision Rounds
How we delivered 22 finished interior rendering views from CAD, PDF drawings and reference images, with 8 client revision rounds along the way.
Client
Confidential
Industry
Interior Design
Objective
The client needed interior views visualized from CAD drawings, a PDF brief and reference images, starting with black and white models for each space.
Deliverables
22 finished interior renders, delivered across 8 rounds of client revisions.
The brief
This project was a set of interior views for a client who asked us to stay confidential. The brief covered 10 interior views. Before any finished imagery, the client asked for black and white models of each space, so the layout and massing could be agreed before the visual decisions on finishes began.
That request shaped the whole job. A black and white model strips a room down to proportion, openings, joinery and camera position. It is the cheapest moment to catch a wrong wall, a misplaced cabinet or an awkward view. Once those points are settled, everything that follows is about surfaces and light, not geometry.
The project ran to 22 finished renders and 8 client revision rounds. Those numbers are the real shape of the work: a brief that was clear at the start and a design that kept developing, with the visuals following it.
What we were given
The material arrived in three kinds: CAD drawings, PDF drawings or a PDF brief, and reference images. Each did a different job.
- CAD drawings were the geometric source. We built the model to the supplied drawings, so dimensions and room relationships came from the architect’s own files, not from our interpretation.
- The PDF brief described the views the client wanted. It told us which spaces mattered and what each image needed to show.
- Reference images carried the intent for mood, materiality and styling, the things a drawing cannot say.
One point from the client was practical and useful: the CAD drawing included the elevations. Interior work depends on elevations. Plan drawings tell you where a wall sits, but elevations tell you what is on it, how tall the joinery runs and how openings relate to one another. Having them in the CAD set meant we could model wall treatments and cabinetry from the source instead of guessing.
We treat information handling as part of the service. Each drawing, brief and reference had to be matched to the view it affected, so a comment on one space did not quietly change another.
How the rounds went
Our process is fixed, and it matters most during revisions. We build the model to the supplied drawings, transfer the scene with cameras locked, hold the lighting, apply materials, add detailing, render, and finish in Photoshop post-production.
Revisions re-enter at materials, detailing or post-production. They do not go back to the model. This is why a comment sheet turns around quickly. Once the model and cameras are agreed, a change to a finish, a piece of styling or a color balance does not mean rebuilding anything.
Over this project the client sent comments in 8 rounds. They came in a few forms:
- Comment sheets marked up on earlier renders.
- Example mass models, sent to show the massing and volume they wanted in a space.
- Updated finishes, supplied as the design settled.
- An updated CAD file for the kitchen cabinets, which changed the geometry of one area.
The kitchen CAD update shows how we handle a change that does touch the model. When the client supplies new drawings, the change is a design change, not a comment. We update the affected geometry from the new file and carry the correction through to the views it appears in. Because cameras were locked at scene transfer, the views stayed consistent and the client could compare one round against the next without the framing shifting.
The fastest measured turnaround on this project, from the client’s written comments to the next delivered render, was 2 hours 46 minutes. That was the quickest case, not a promise for every round. It reflects what the process allows when a comment lands at materials, detailing or post-production: the work restarts from a stable scene instead of from zero.
Our time-zone overlap with US and UK mornings also helps in this kind of exchange. Comments sent at the end of a client’s day can be worked on while it is still convenient for the client to answer a question.
What was delivered
The client received 22 finished interior renders. They were built from the supplied CAD drawings, guided by the PDF brief and reference images, and refined across 8 revision rounds against the client’s marked-up comments, finishes and updated drawings.
A few things made the job work:
- Black and white models first. Layout was agreed before finish decisions began.
- Source drawings kept in charge. Elevations and updated cabinet CAD came straight from the client’s files.
- A fixed pipeline. Revisions re-entered at materials, detailing or post-production, so rounds did not reopen the model.
- Locked cameras. Views stayed comparable from round to round.
If you are an architect, developer or interior designer weighing up a rendering studio, the useful question is how a studio behaves when the design moves. On this project it moved several times, and the work kept pace. You can read more about our interior rendering service, or see how we approach exterior rendering for the building around the rooms.
To start a project like this, send your drawings, brief and references and we will take it from there.
In the client’s words
The client’s notes were short and practical, which is what you want from a working brief. When sending revisions they wrote, “Thanks please see comments attached and example mass models below.” On the drawings, they pointed out, “The cad drawing has the elevations”. Notes like these are exactly what keep a multi-round project moving without confusion.
Frequently asked questions
What do you need from me to start an interior rendering project?
We work from CAD, Revit or SketchUp drawings, reference images and material lists. On this project the client supplied CAD drawings, a PDF brief and reference images, which was enough to begin with black and white models.
Can you produce black and white models before finished renders?
Yes. On this project the client asked for black and white models of each space first. That let layout and camera positions be agreed before finishes and styling were applied.
How do revision rounds work, and how quickly are comments turned around?
You send markups and we re-enter the pipeline at materials, detailing or post-production, never at the model. On this project the fastest turnaround from written comments to the next delivered render was 2 hours 46 minutes.
What happens if the design changes partway through?
If you send updated drawings, such as the revised kitchen cabinet CAD on this project, we update the affected geometry from the new file. Cameras stay locked, so you can compare views from one round to the next.
Project Gallery