
The David Residence, room by room
One private home, visualized space by space — so a buyer can feel it before it's built.
A house sells on a feeling. We rendered one residence room by room — living, dining, study, sitting room, bedroom — until every space read as the same home, seen at the hour you'd actually live in it.
Private Residence — Interiors
- Interior Rendering
- Lighting Studies
- Material Visualization
- Set Dressing
- 5 room visualizations
- One consistent palette
- Daylight + warm interior lighting
- Camera-composed hero per room
Three things make a space feel real
Not one glossy shot — a walk. When light, finish and framing hold from room to room, a buyer stops evaluating pictures and starts imagining living there.
Light
Every room is lit in layers — recessed downlights, warm cove glow, lamplight and daylight — so surfaces read the way they will feel at the hour you actually live in them.
Finish
One material language carries the whole home: cream millwork, brass hardware, natural textures — grasscloth, jute, timber. Consistency is what makes five rooms read as one place.
Framing
Each render is composed toward its light source — a window, a balcony, a lit niche — so the camera hands the buyer the exact vantage from which the room feels best.
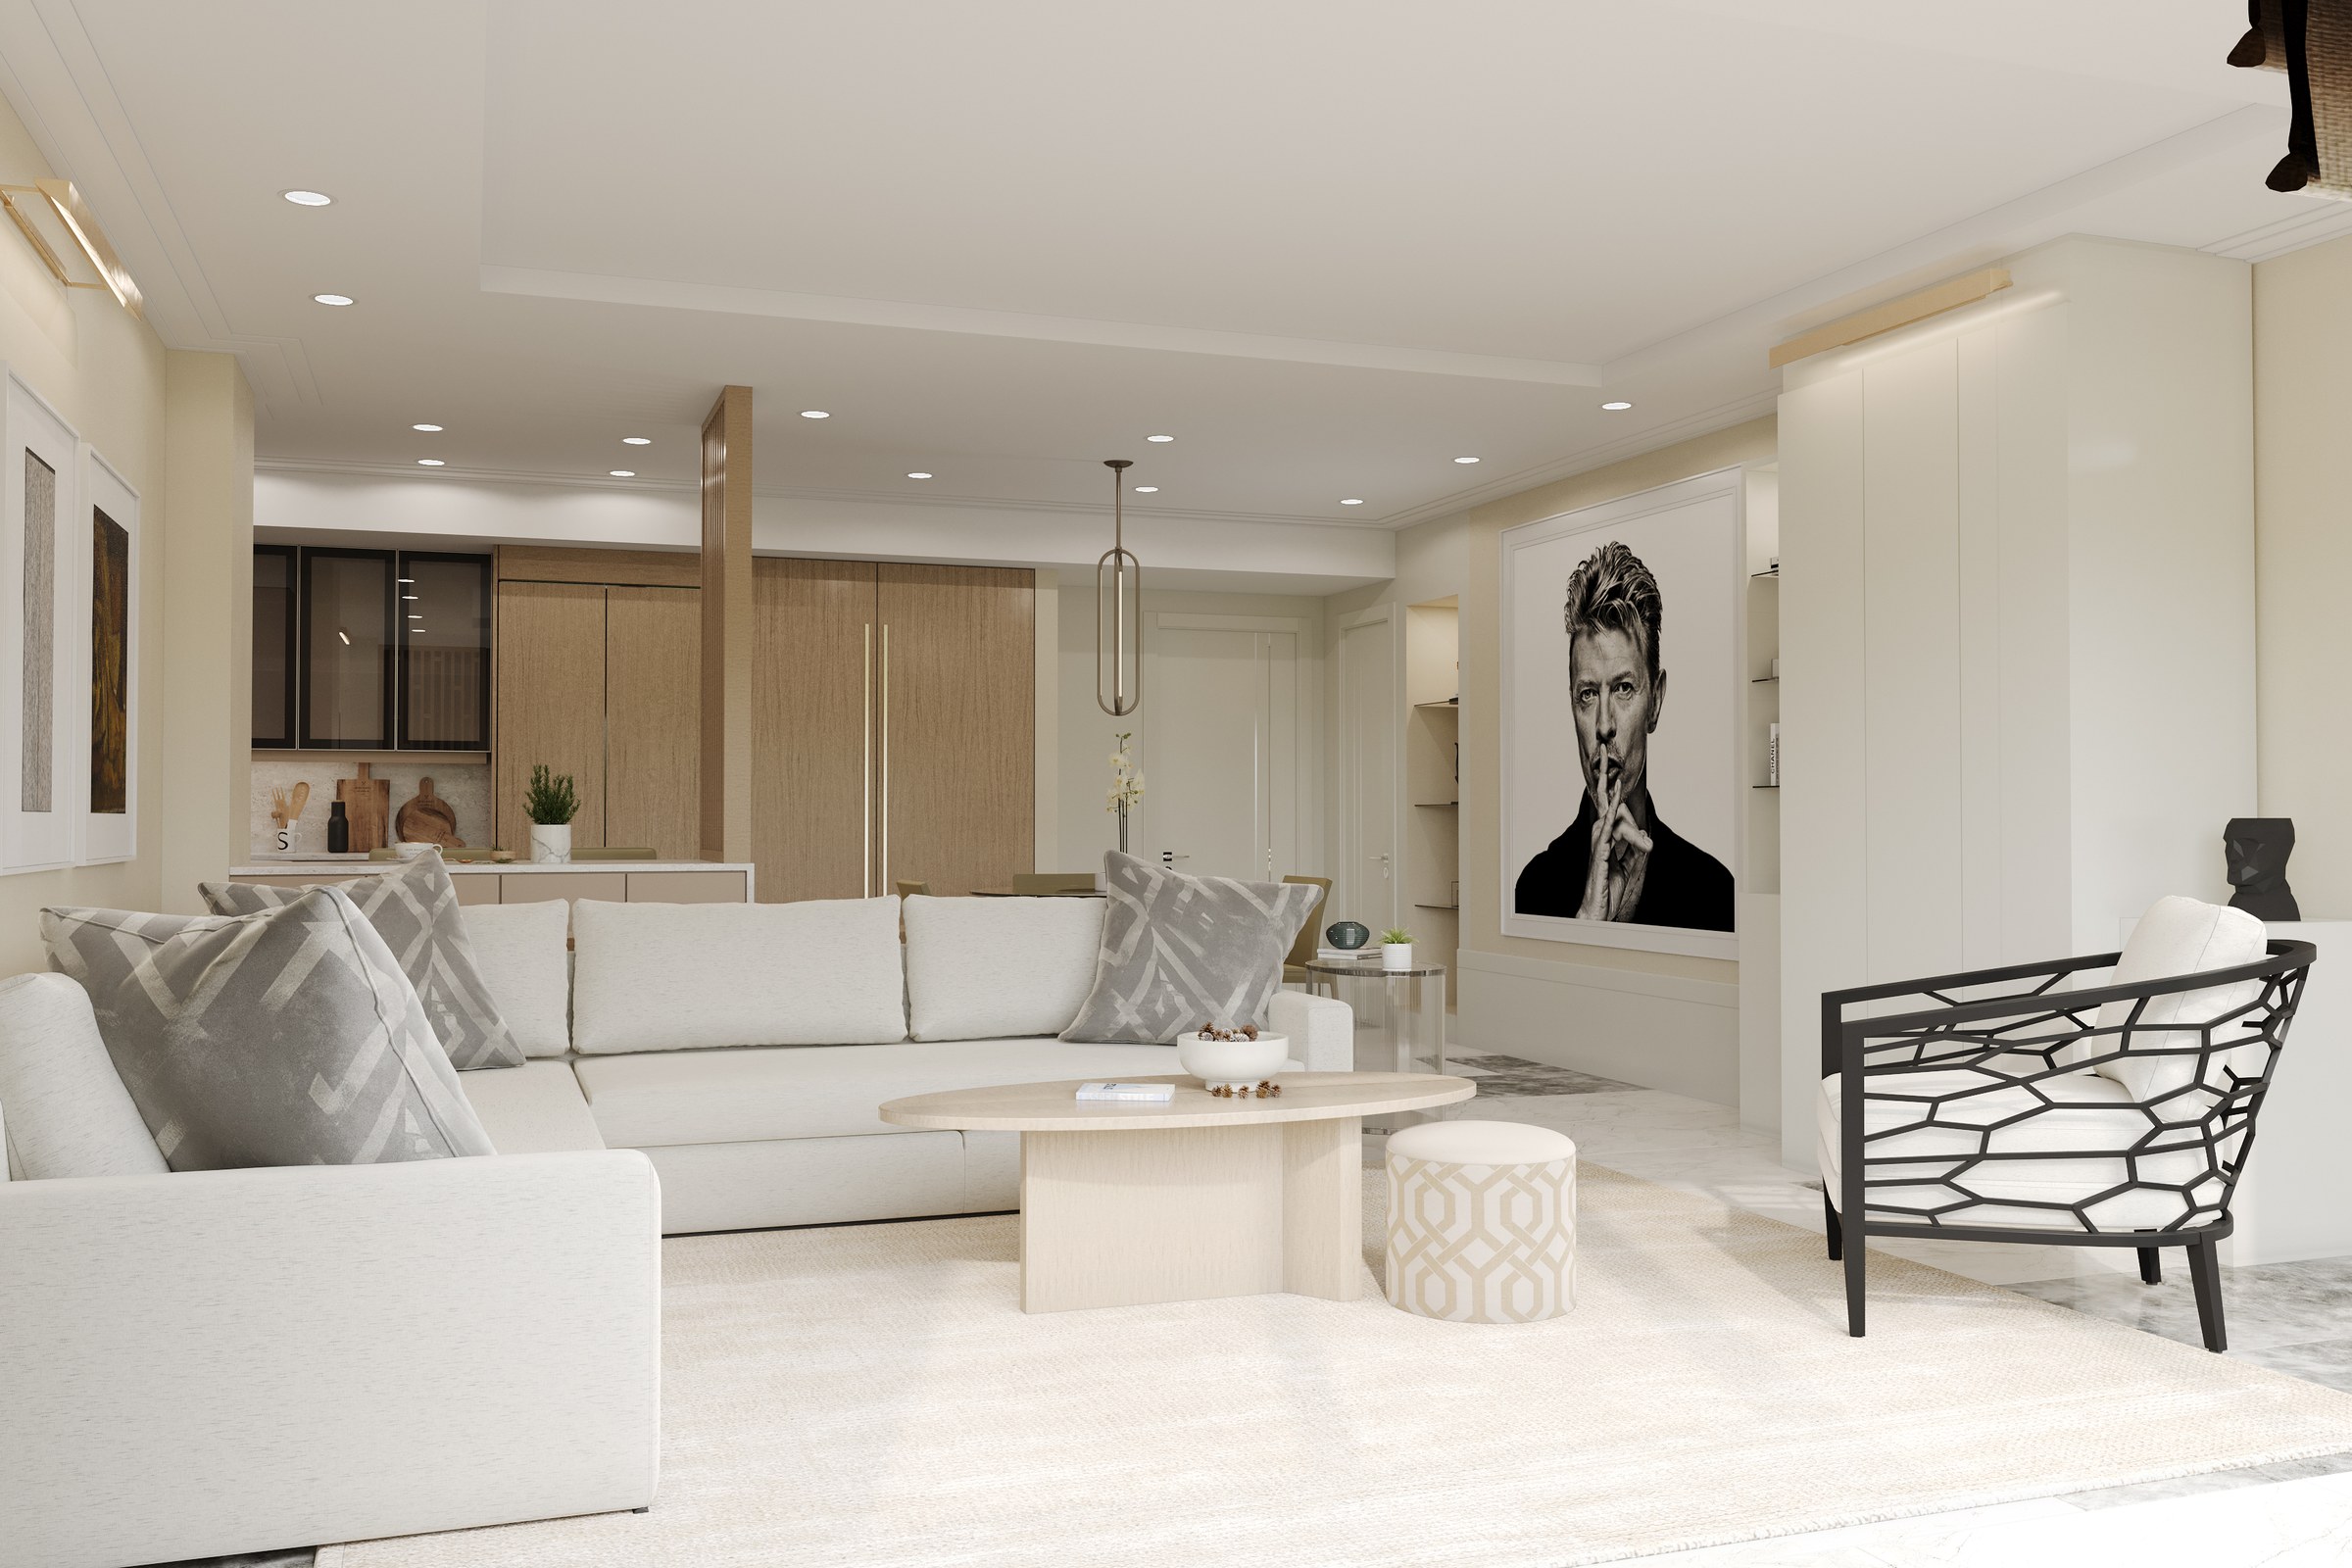
Living Room
An open, pale-neutral lounge where a low white sectional wraps a travertine oval table and a black geometric-frame chair holds the corner. A large black-and-white portrait anchors the wall; the kitchen reads softly behind, so the eye travels the whole plan in one look.
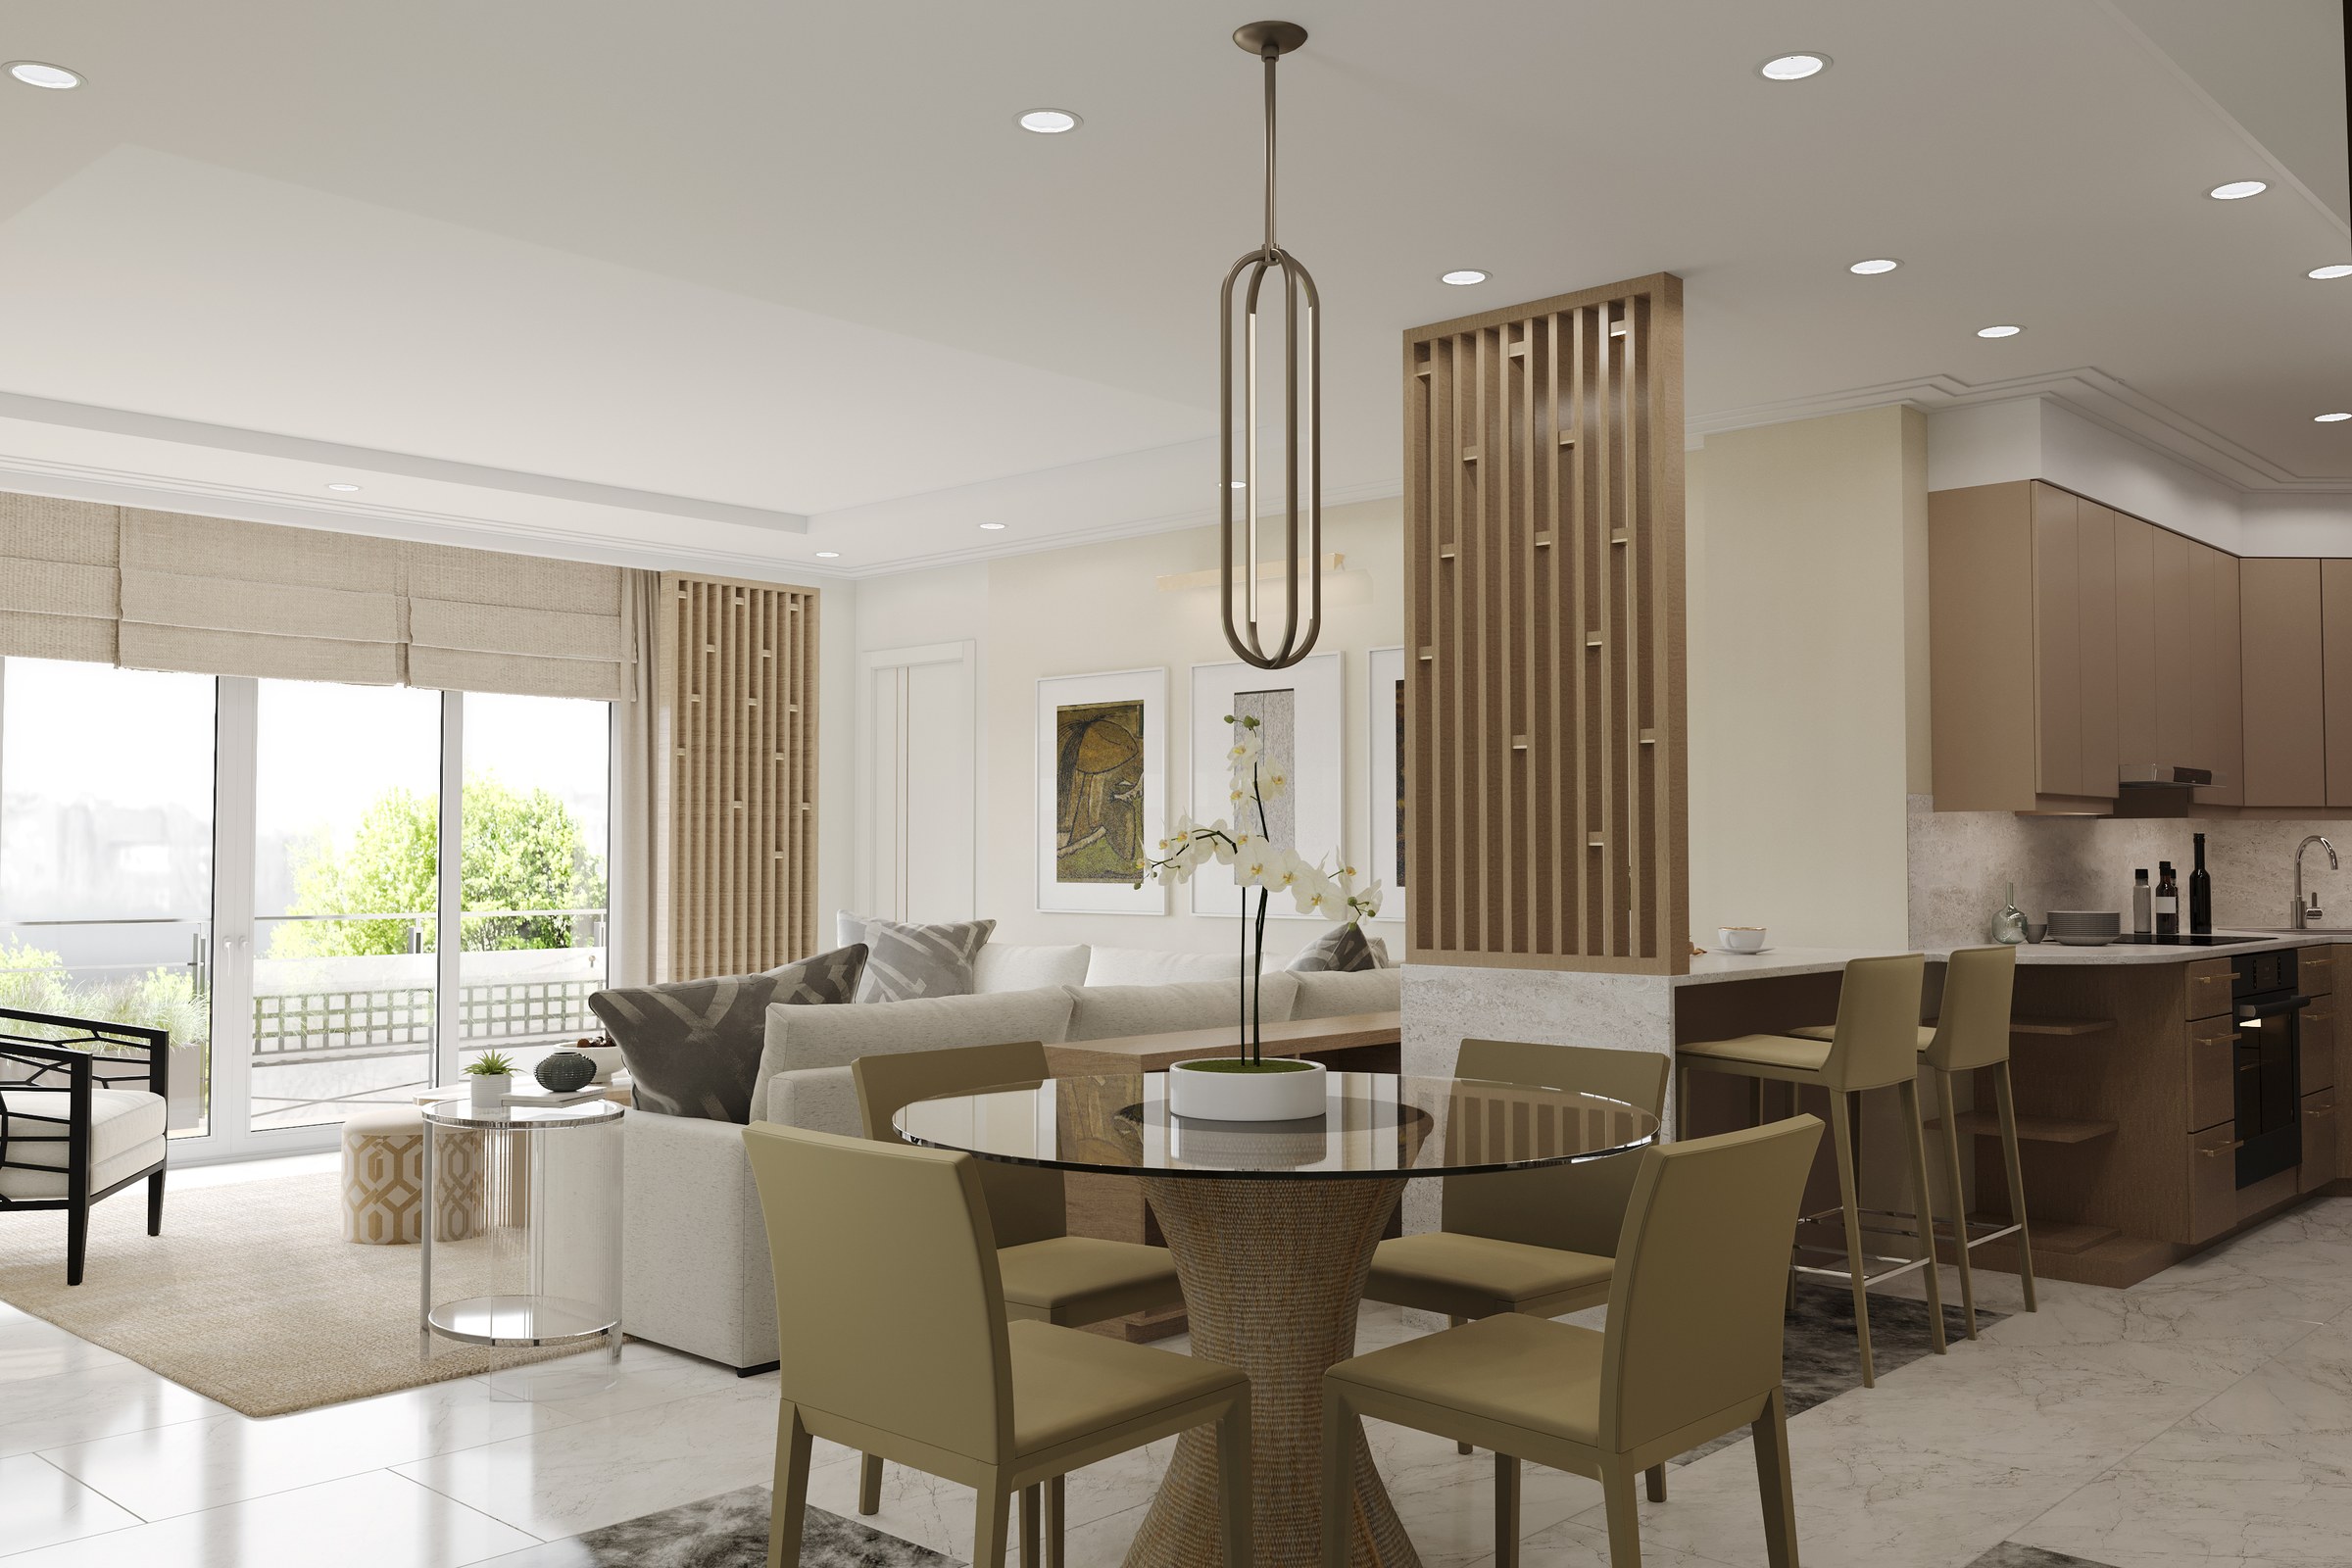
Open-Plan Dining
A round glass table on a woven pedestal sits under an elongated brass pendant, timber slat screens filtering the space beyond. Balcony doors pull daylight and greenery deep into the room — the render frames exactly how the dining, lounge and kitchen breathe together.
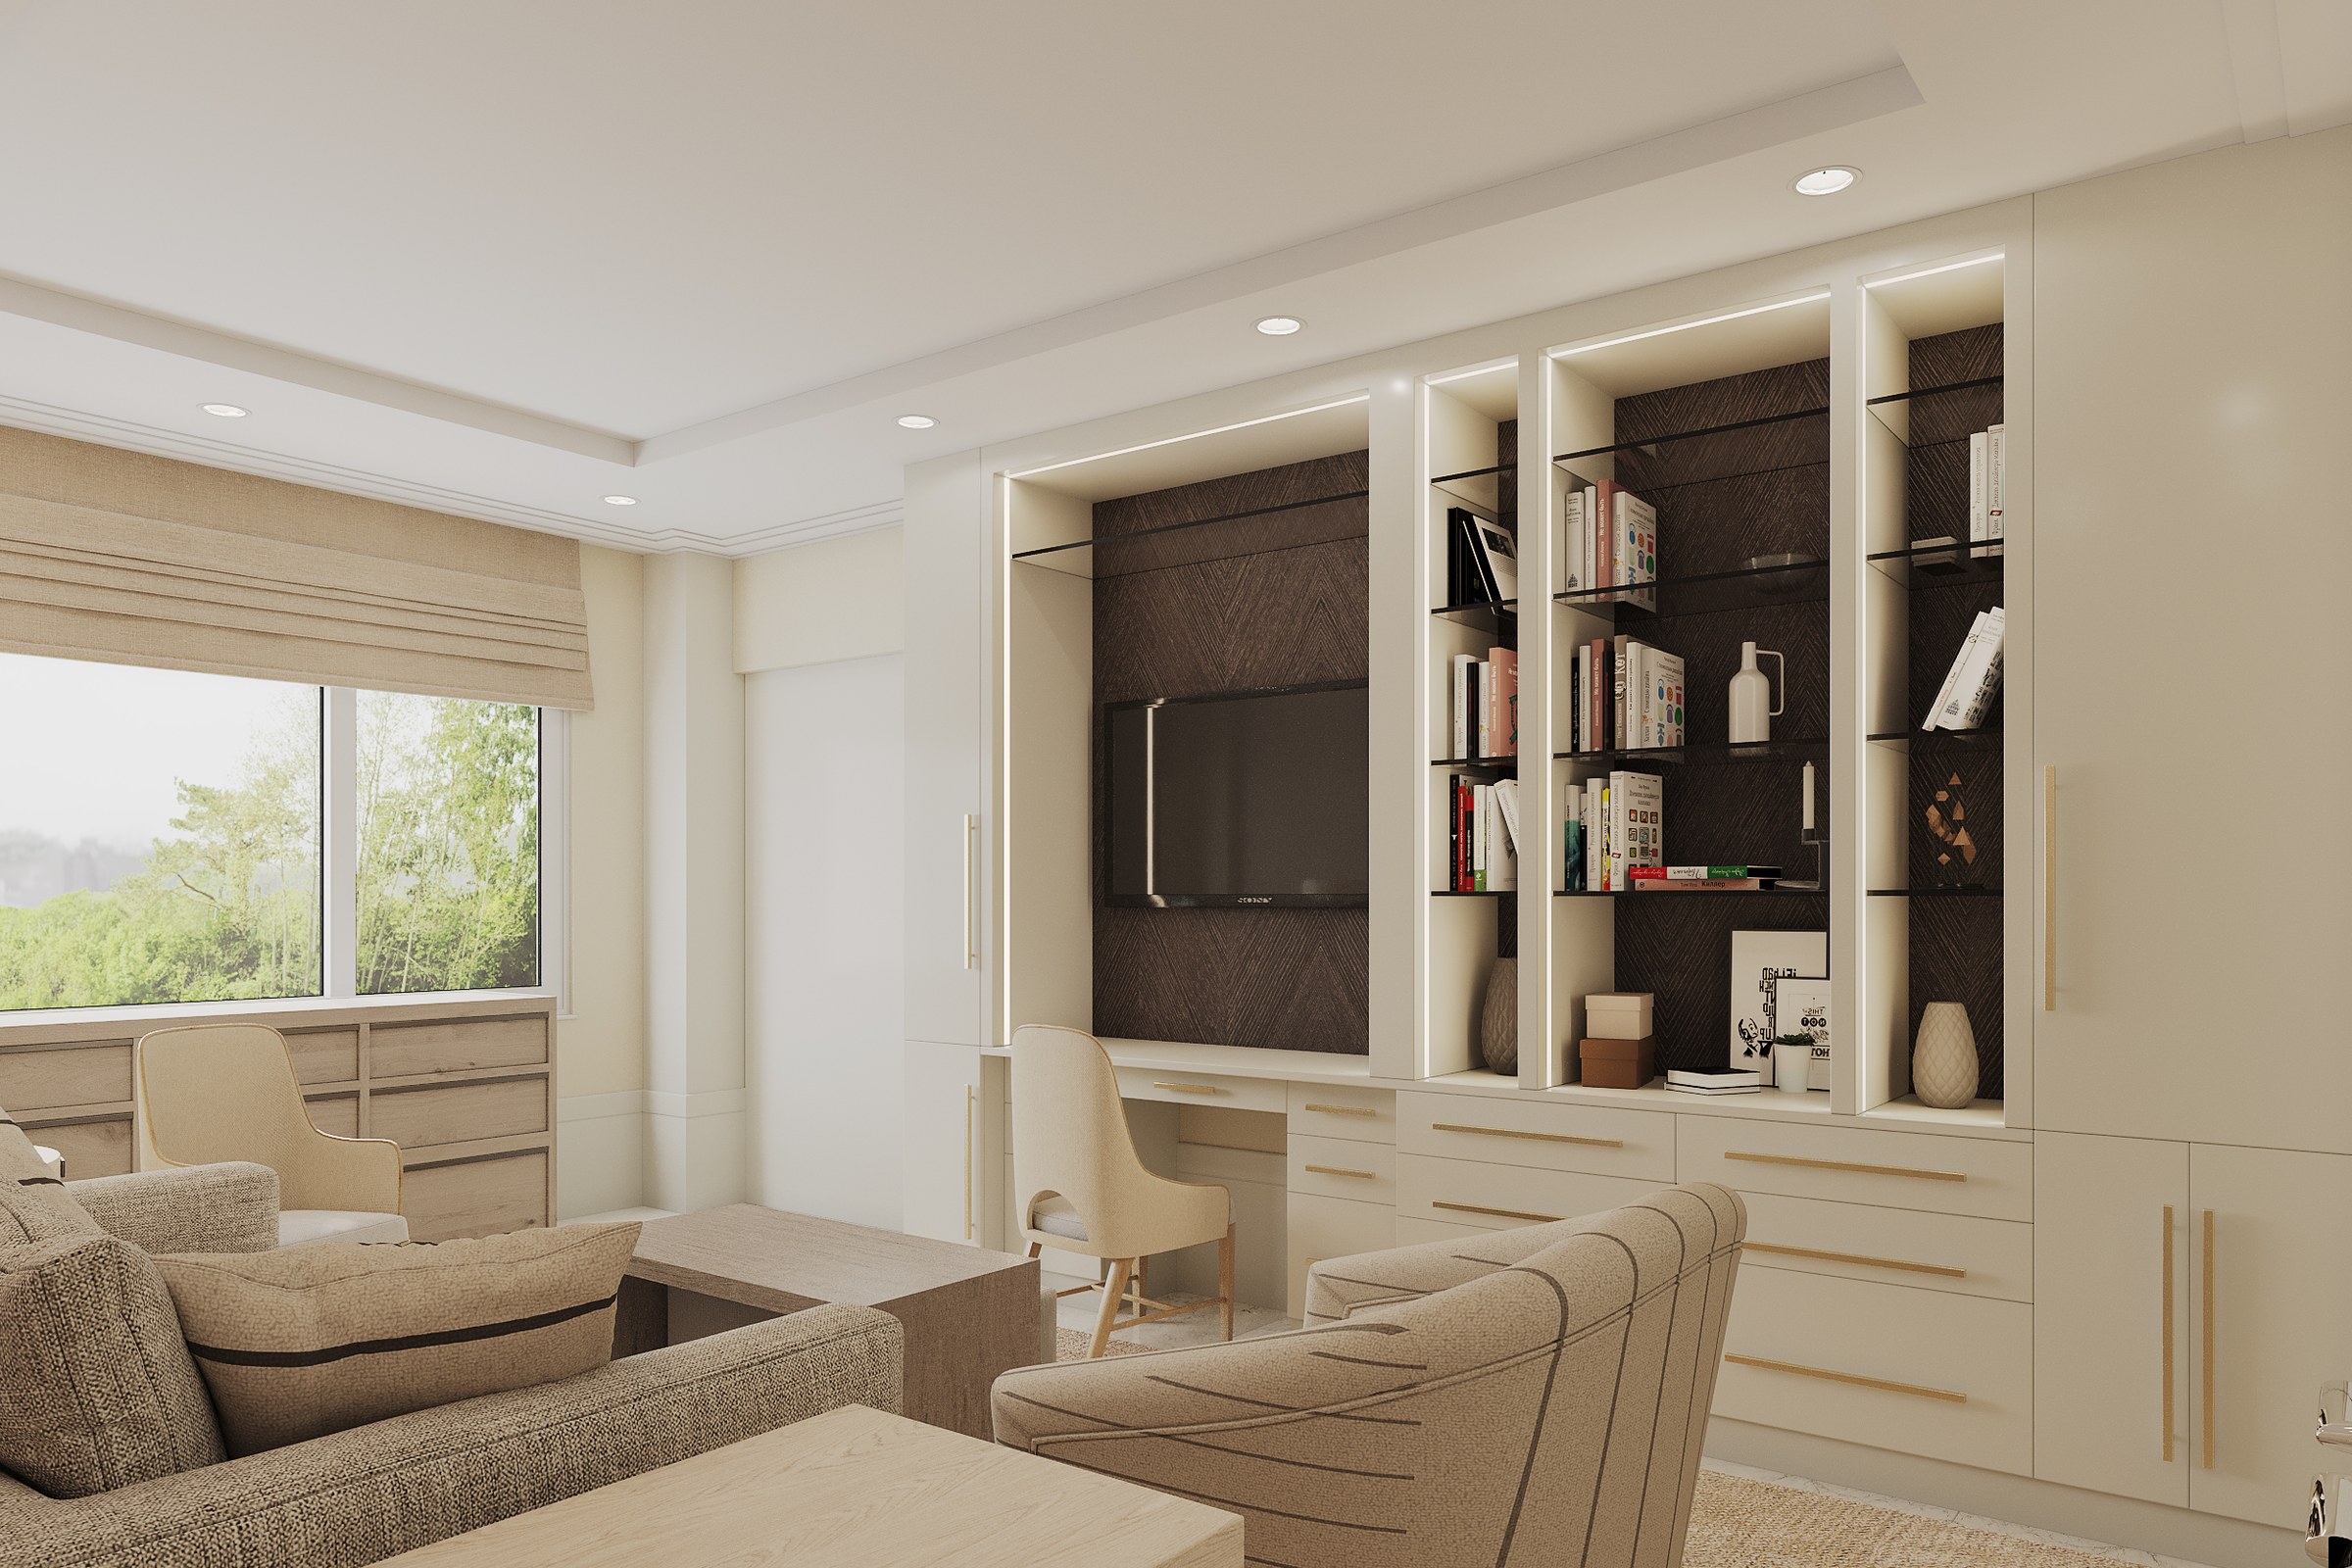
Study & Media RoomFeatured space
Cream millwork frames a recessed screen against a dark herringbone-timber panel, integrated LED strips lighting glass shelves of books and objects. A built-in desk tucks beside it, tweed armchairs draw in — a room that reads as both focused and calm in a single frame.

Study Sitting Room
A softer companion space: a linen sofa flanked by green ceramic lamps, brass linear sconces grazing a striated textured wall, a nested timber-and-grey coffee table on a pale jute rug. Restraint made to feel warm rather than empty.
Master Bedroom
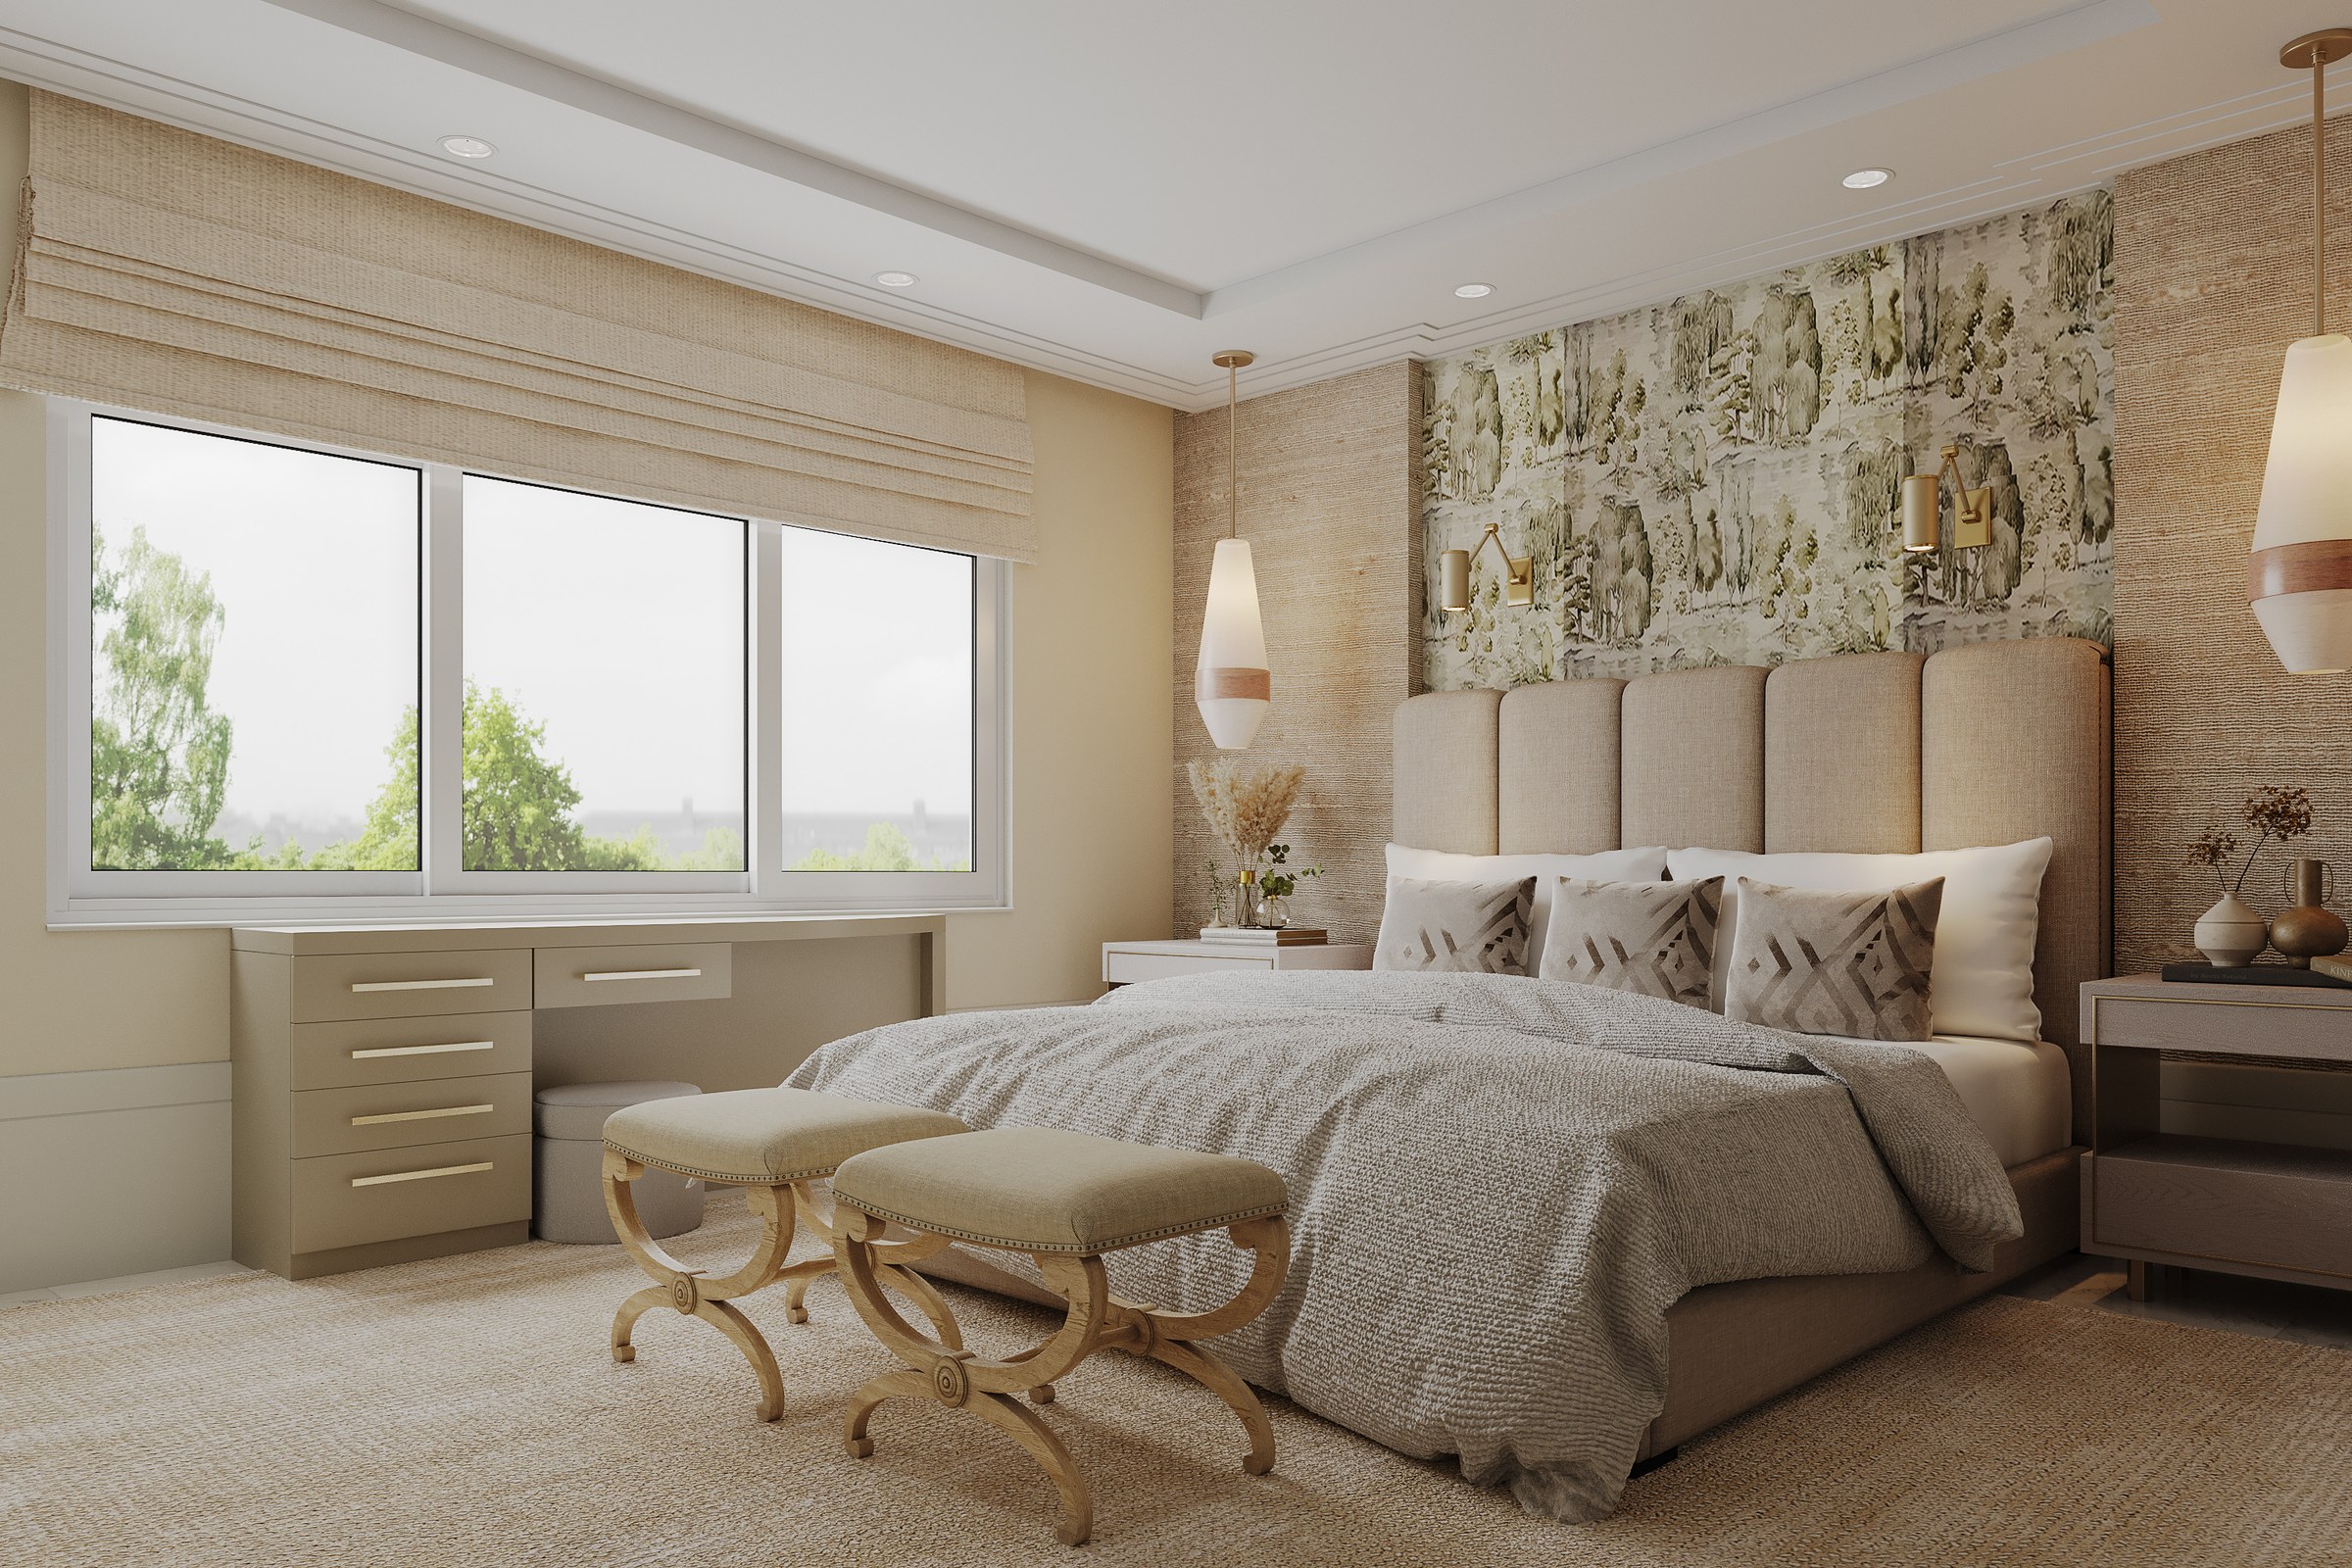
A channel-upholstered headboard against a botanical feature wall, twin pendant drops and brass swing-arm sconces, a built-in vanity under a picture window opening to treetops. Grasscloth texture and a jute floor keep the whole room warm and grounded.
The full set
Five rooms, the same material language. This is the cohesion a single hero shot can't carry — and the reason an interior walk-through outperforms one image.
A buyer walks the home before it exists
Photoreal, consistent, framed to the best vantage in every room — the interior set that lets someone commit to a space they can't stand in yet.
- Consistent palette across every room
- Layered, hour-of-day lighting
- Camera-composed hero per space
- Real textures — grasscloth, jute, timber
- Daylight pulled deep into plan
- One residence, five believable rooms


