
A Primary Suite, Scoped to Scale
One bedroom suite for a private residence, commissioned by a small residential studio — this is the size of scheme we render most for firms of your size: a handful of active projects, one architect on each, revisions that stay a conversation.
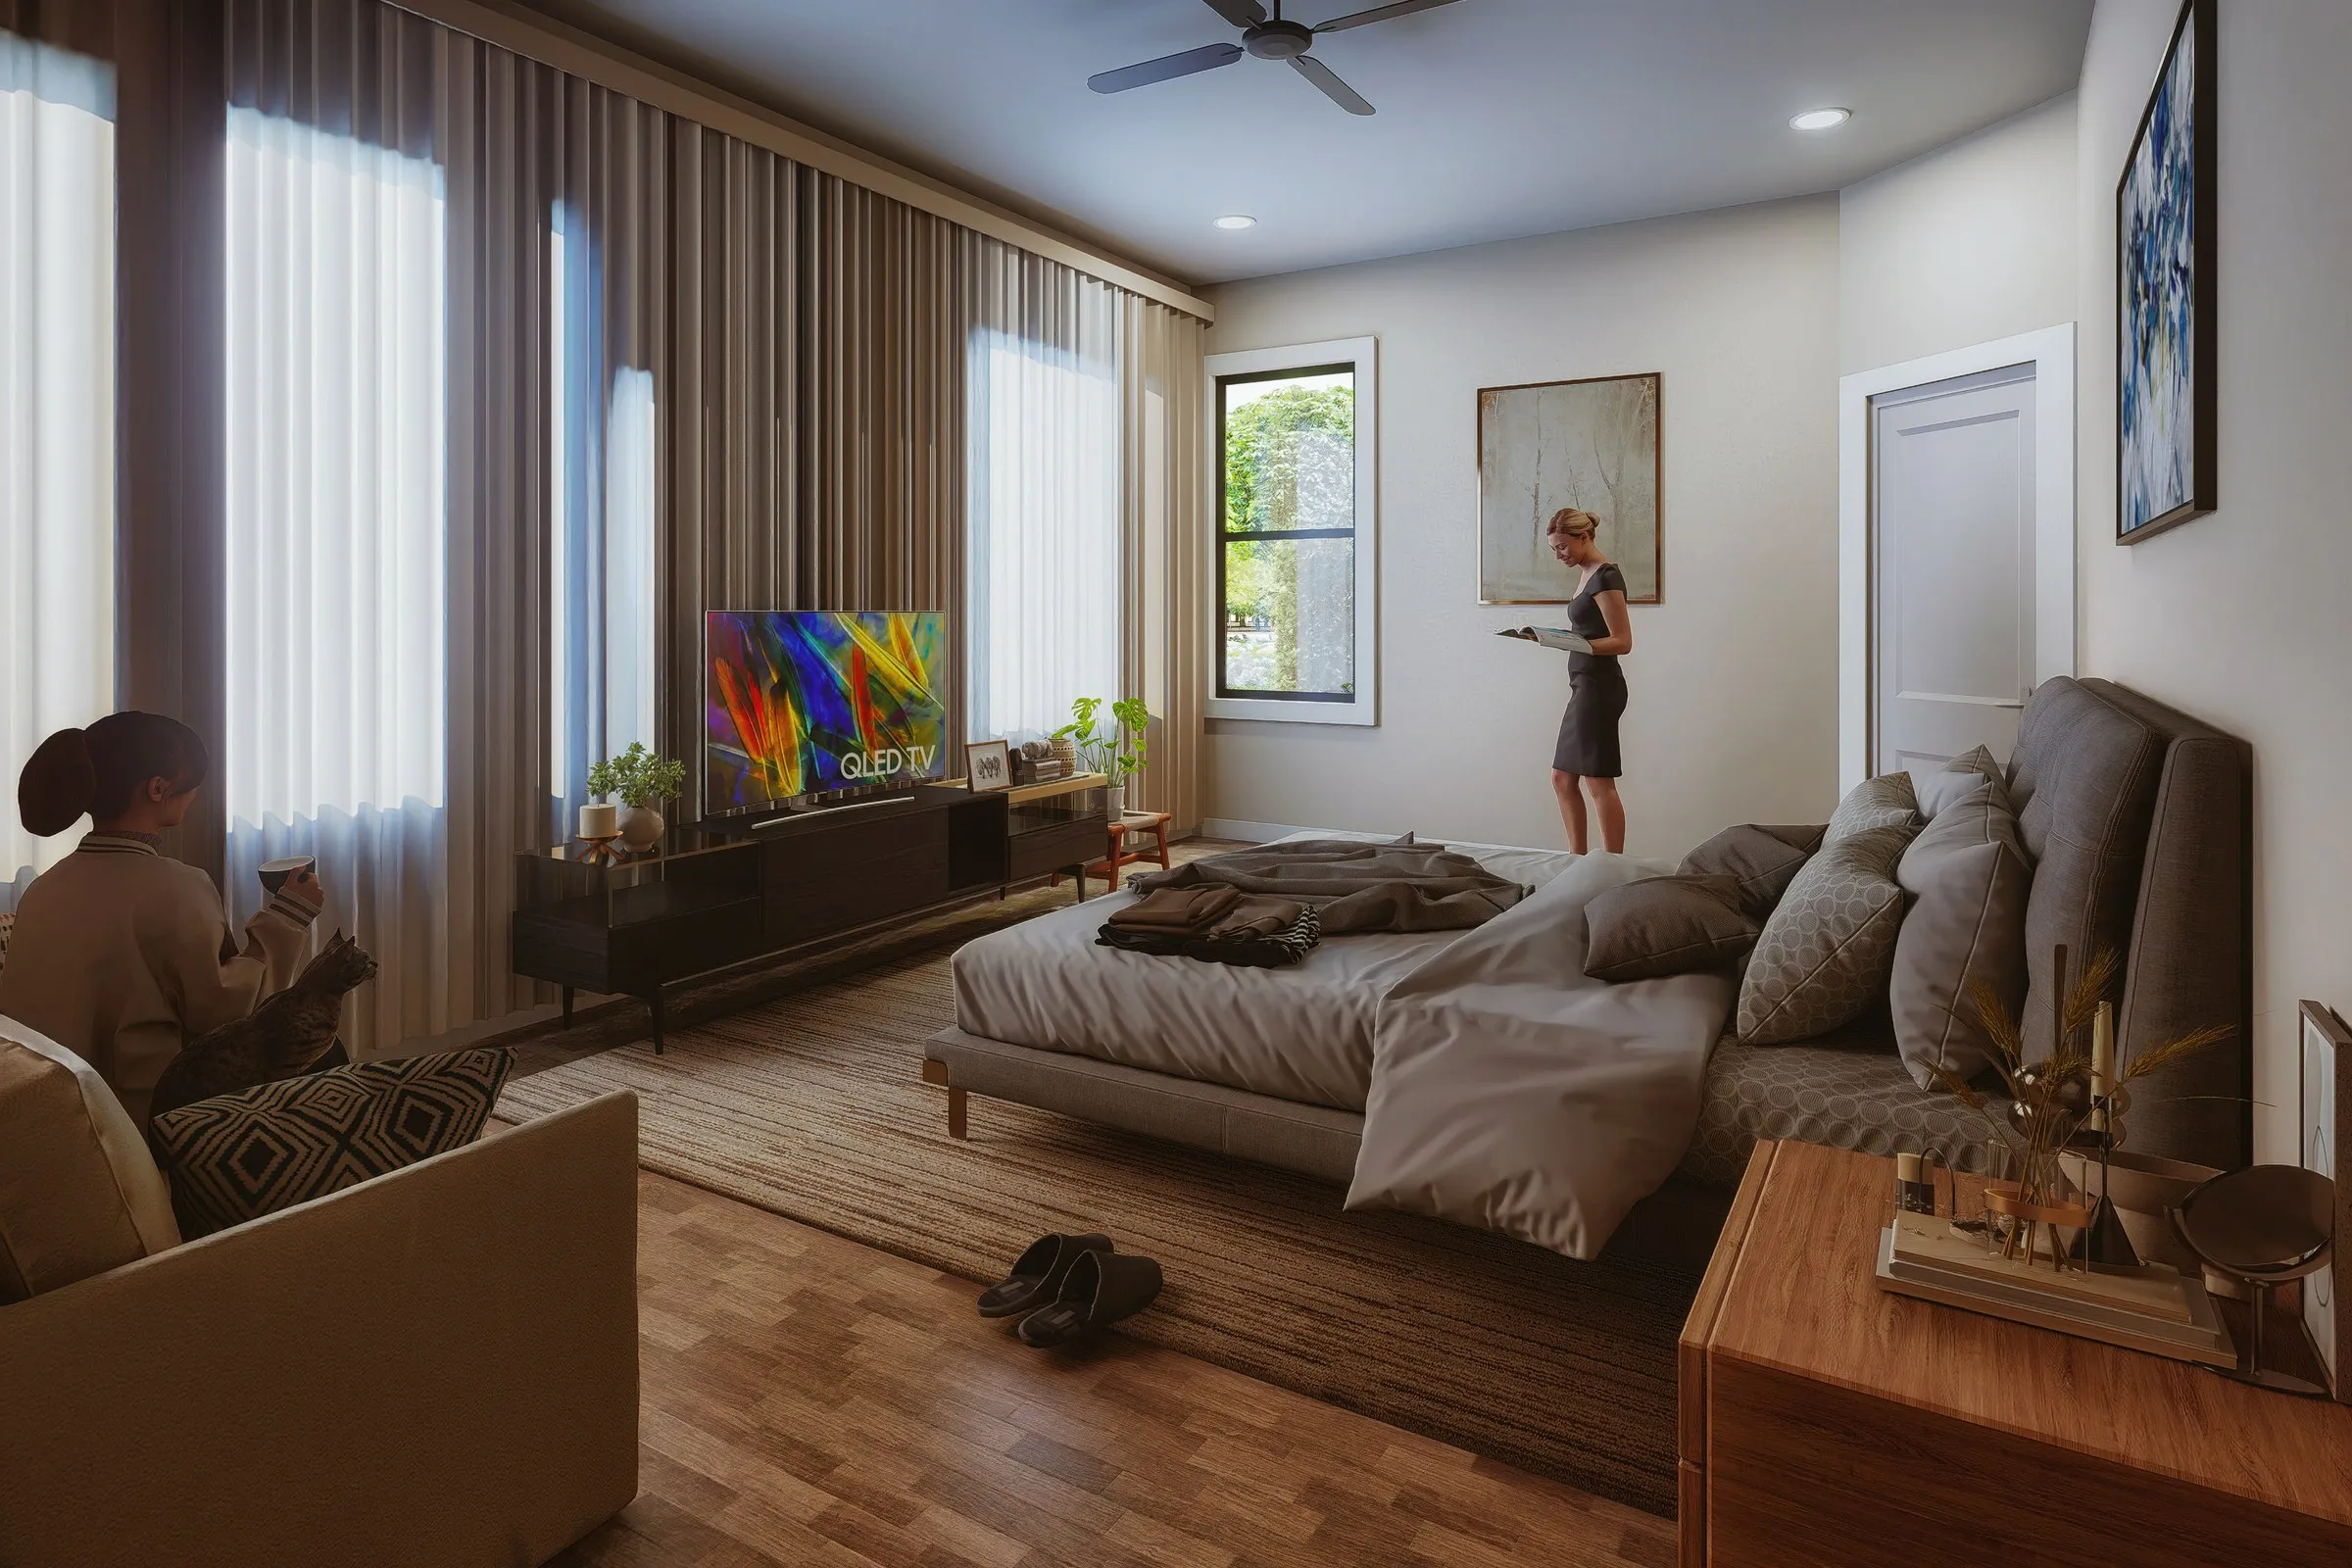
This suite didn't need a department. It needed one studio to hold the same scheme end to end — from the first massing of the room to the render that sits in the client presentation.
Residential Interior, Primary Suite
- Interior Visualization
- Material & Lighting Studies
- Furnishing & Styling Layout
- Direct Revision Rounds
- Primary Suite Hero Interior
- Detail Composition
- Print & Web Ready
- Two-Round Revision Window
One room, held by one hand
Warm oak flooring, an upholstered headboard wall, layered ambient and accent lighting, sheer window treatment, and a furniture layout considered piece by piece against how the room is actually used. No stock dressing standing in for a decision — every object in frame was placed to answer something the architect had already worked out on paper.
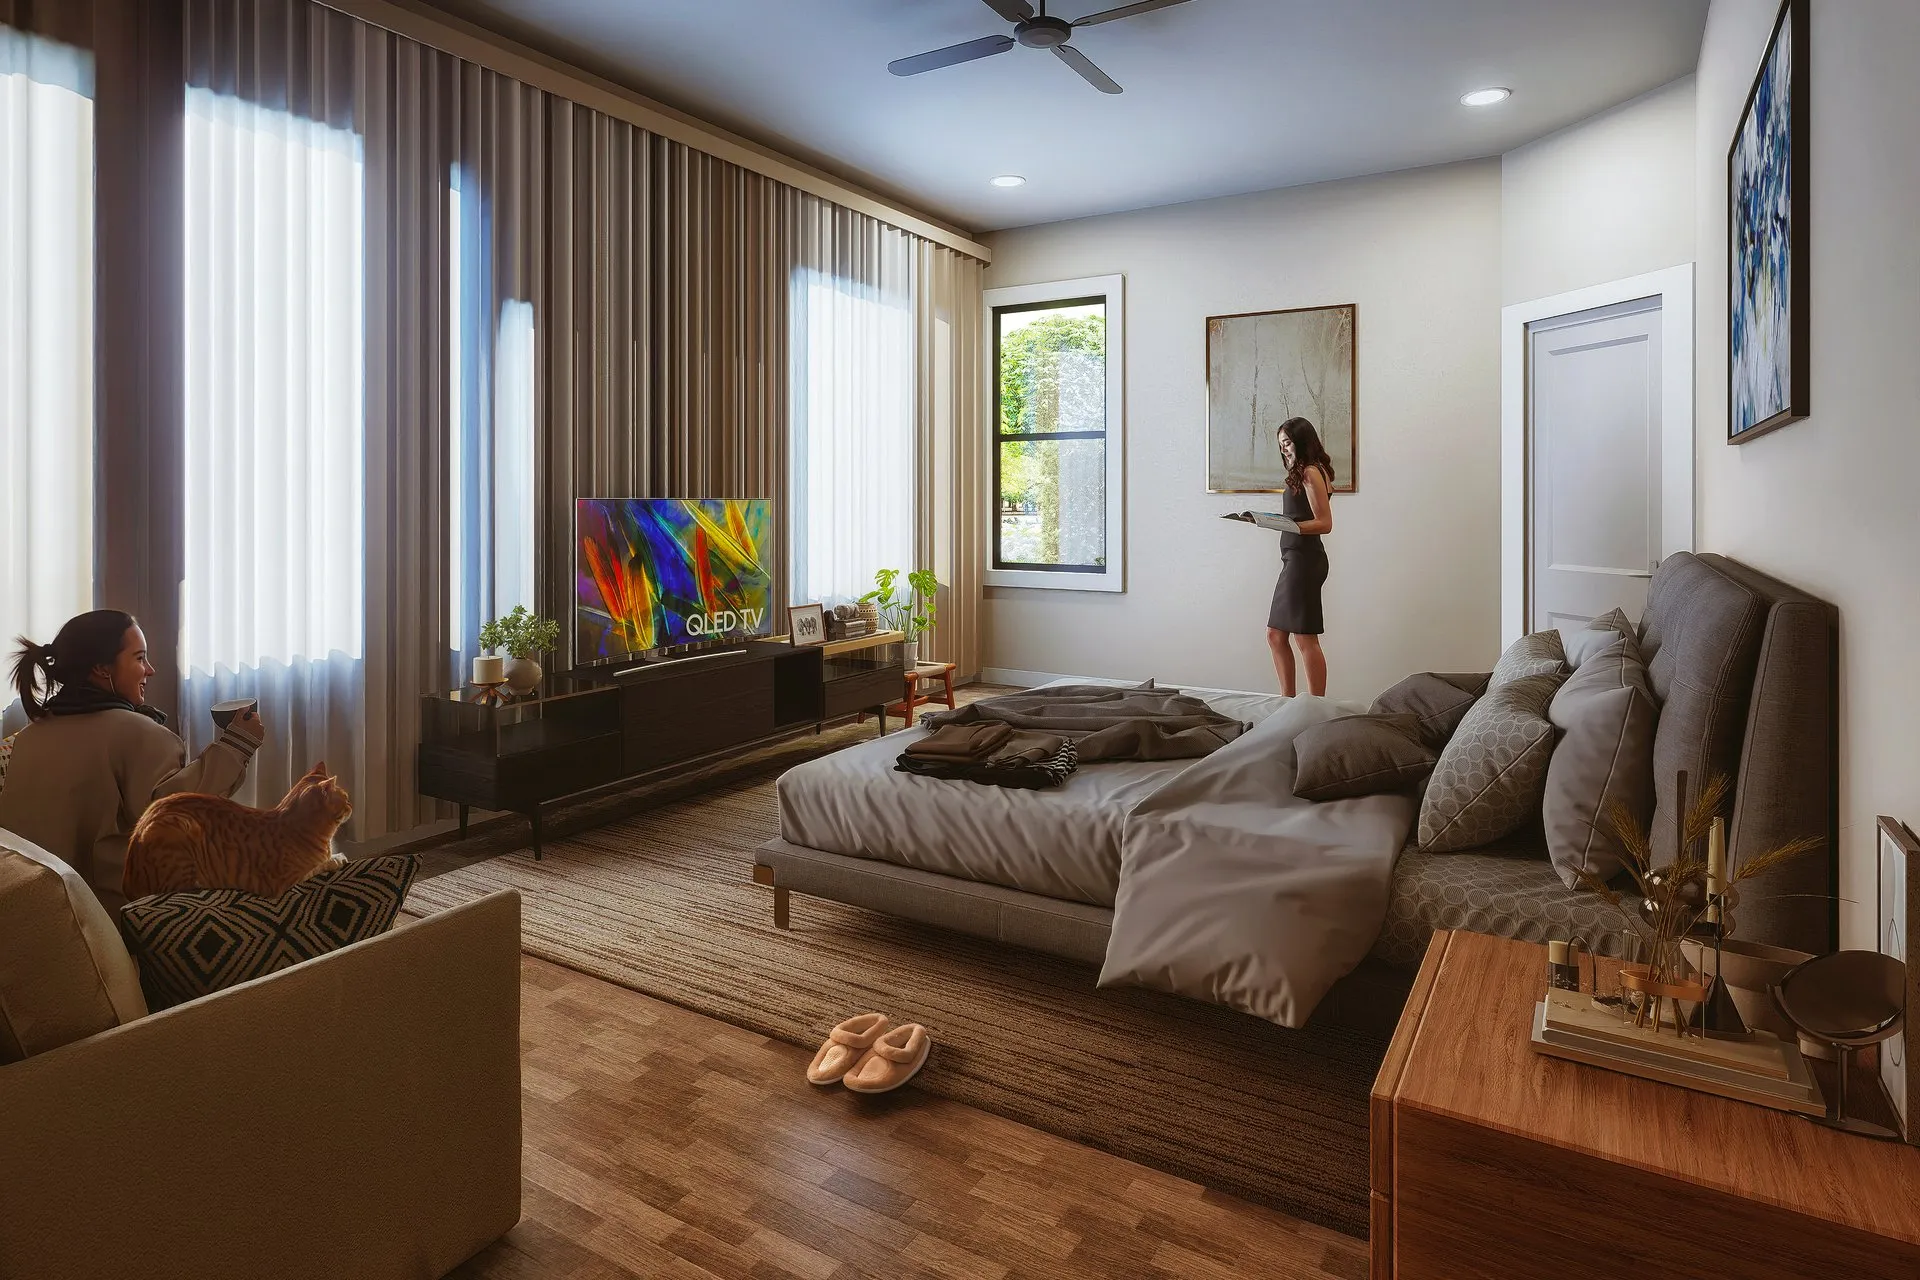
What a boutique-sized commission actually needs
One room, not a unit type
A boutique studio doesn't hand off a scheme and wait — the architect who drew this room is the same person reviewing the render. That changes what the image has to do: it isn't standing in for forty identical units, it's standing in for one specific set of decisions someone made on purpose.
The note comes from the person who drew it
On a project this size there's no intermediary between the render and the person who understands why the headboard wall is upholstered instead of papered. A revision note is specific and load-bearing — get the intent wrong once and the second round is spent explaining, not refining.
Furnishing is placement, not filler
At this scale nothing in the room is generic stock dressing — every piece is doing a job the architect assigned it: framing the window, anchoring the bed wall, keeping the walking path clear. Layout has to read as considered, not populated.
Scoped like the practice runs
No render farm handoff, no account layer between the ask and the answer. A firm running a handful of active schemes needs a partner who scopes to one room when the brief is one room — not a minimum package built for a volume housebuilder.
Small enough that the architect and the render sat across the same table.
- Design intent held through revision
- Furnishing placed on purpose
- One studio, start to finish
- Scoped to the room, not a minimum


