
Colonial Clapboard Home
A new-construction colonial, still a plan set when we were commissioned — clapboard siding, black shutters, a covered porch. One daylight exterior view, built for the week it was needed.
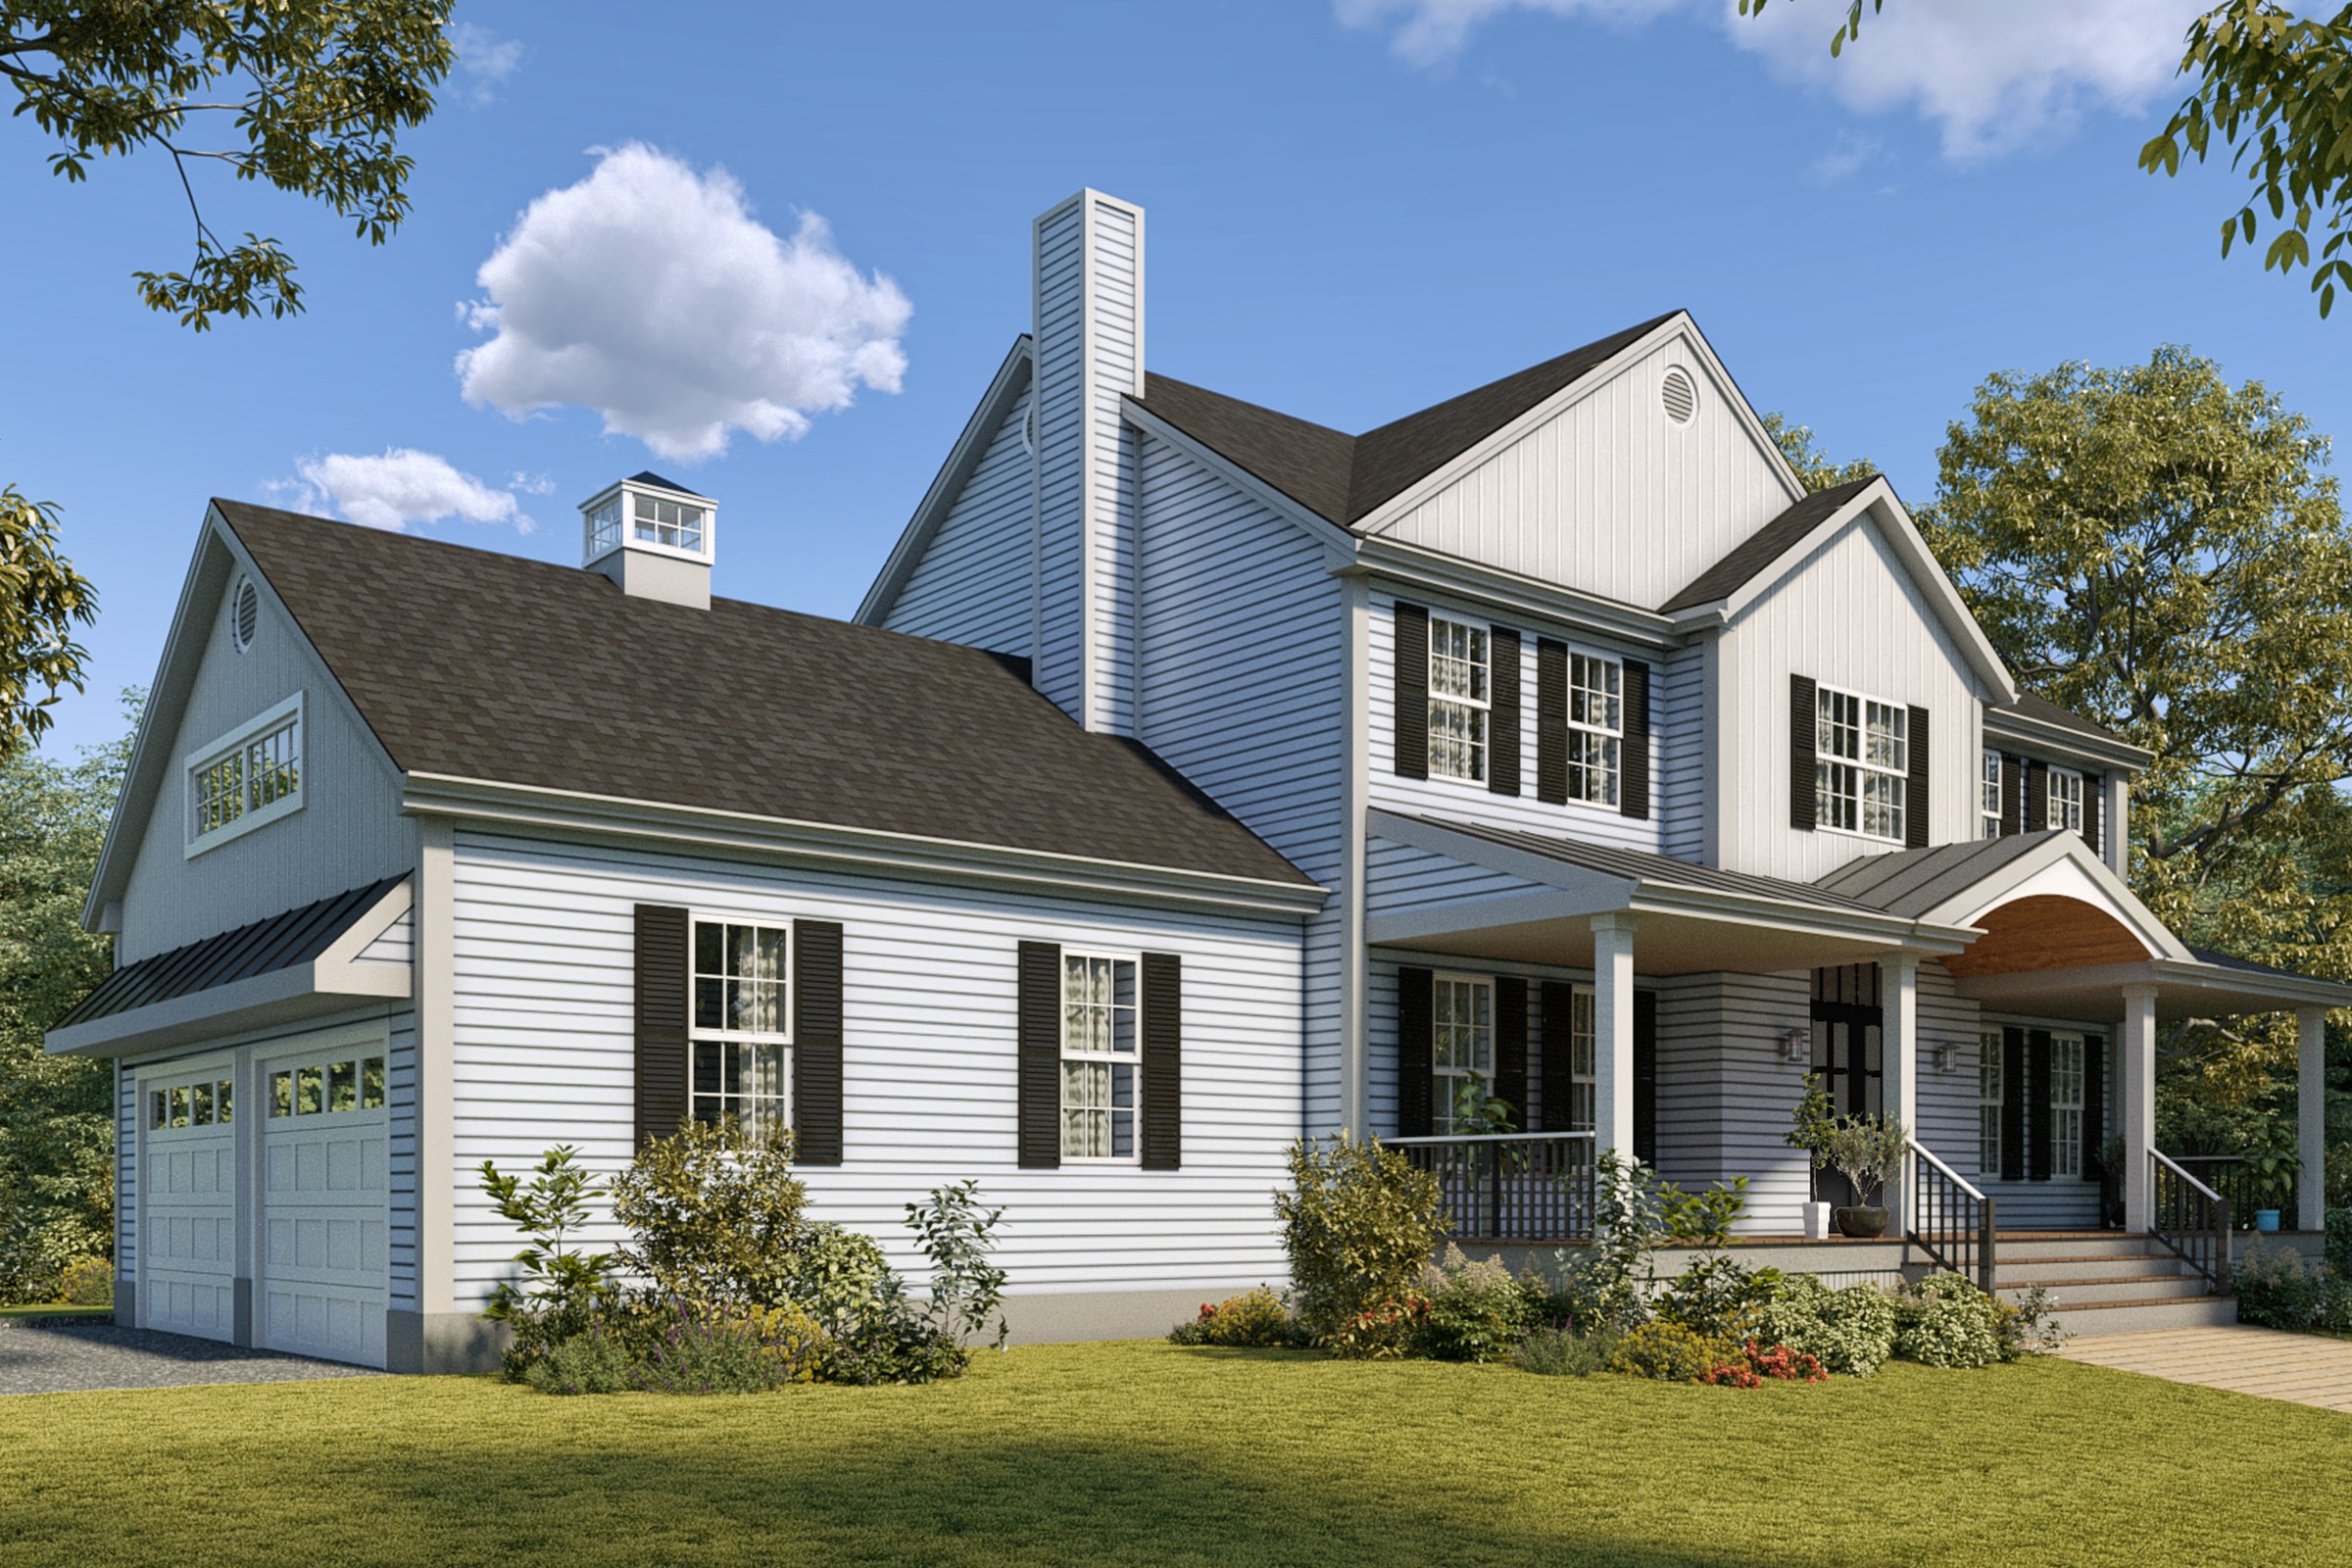
This is what "still in planning" can look like the week you need it — one clean daylight exterior, commissioned while the scheme was still a plan set, carrying the whole presentation.
Single-Family Residential, New Construction
- Exterior Visualization
- Material Studies
- Landscape Context
- Hero Daylight Exterior
- Print & Web Ready
- Fast Turnaround
A scheme still on paper
The home existed only as a plan set and elevations when this render was commissioned — two-storey colonial massing, lapped clapboard siding, black shutters against white trim, a covered front porch tucked under a gable, a two-car garage wing, mature trees kept in frame to root the house on its lot. Nothing about the final material palette or light was locked yet; that got worked out through the image itself.
What one image has to carry, this early
Design intent, not decoration
A colonial elevation lives or dies on proportion — window rhythm, roof pitch, porch scale against the massing. The render's job was to prove the drawn intent reads correctly in daylight, not to prettify it into something the plans never said.
One material study, tested in light
Clapboard, roofing and shutter black all had to sit correctly next to each other under a real midday sun — the kind of light a listing photo or a board packet gets judged in, not a moody hero shot.
Revision as conversation
At this stage the drawings are still moving. A render that can absorb a shutter colour change or a porch railing revision without a full rebuild is worth more than a beautiful one that can't.
What planning-stage marketing needs
Not a full gallery, not an animation — one image, presentation-ready, that a firm can put in front of a board, a buyer or a client the same week it was commissioned.
This is what your stage looks like once it's ours.
- Proportion & massing, verified
- Materials tested in real light
- Board & listing ready
- One image, doing every job


