
Close
We have rendered your condition. Two or three real frames come back, each with one line on what the context decided in it. Client names stay confidential — you are looking at the problem, not the paperwork.
One word. Three seconds. That is the whole ask.
A one-word offer for architects & interior designersNot a model. Not a PDF set. Not a camera angle. One word — and we will tell you which context that usually means, show you the closest condition we have actually rendered, and say so plainly if nothing we have done is close.
Why we are asking for so little
Every other offer we run asks you to do work first — export the model, pick the view, find the deadline. Reasonable asks, all of them, and all of them land in a week that is already full. So here is one that costs nothing to answer and still tells us something real: the place. Because before a studio can be trusted with your intent, it has to have understood a site like yours at least once.
Nothing to export, nothing to zip, nothing to check with the client first.
You are not sending us a scheme. You are sending us a place.
Choosing a camera is work. This asks you to choose nothing.
No calendar link, no slot, no fifteen minutes. A reply is the entire action.
A city name is a compression. It usually carries a lot shape, a party-wall condition or a setback, a parking expectation, a latitude and therefore a sun path, and a local habit of reading images a particular way. Those conditions travel. The corner infill squeezed between two existing buildings is the same design problem in a northern mill town and a southern county seat, and a studio that has solved it once knows which questions to ask on the second one.
It is a distance in condition. Each of these is a real frame from our library, described only by what is visible in it, with an honest reading of how close it sits to the problem it stands for. Two of the six sit on the outer rings on purpose — an offer with no honest miss in it is a brochure.
01
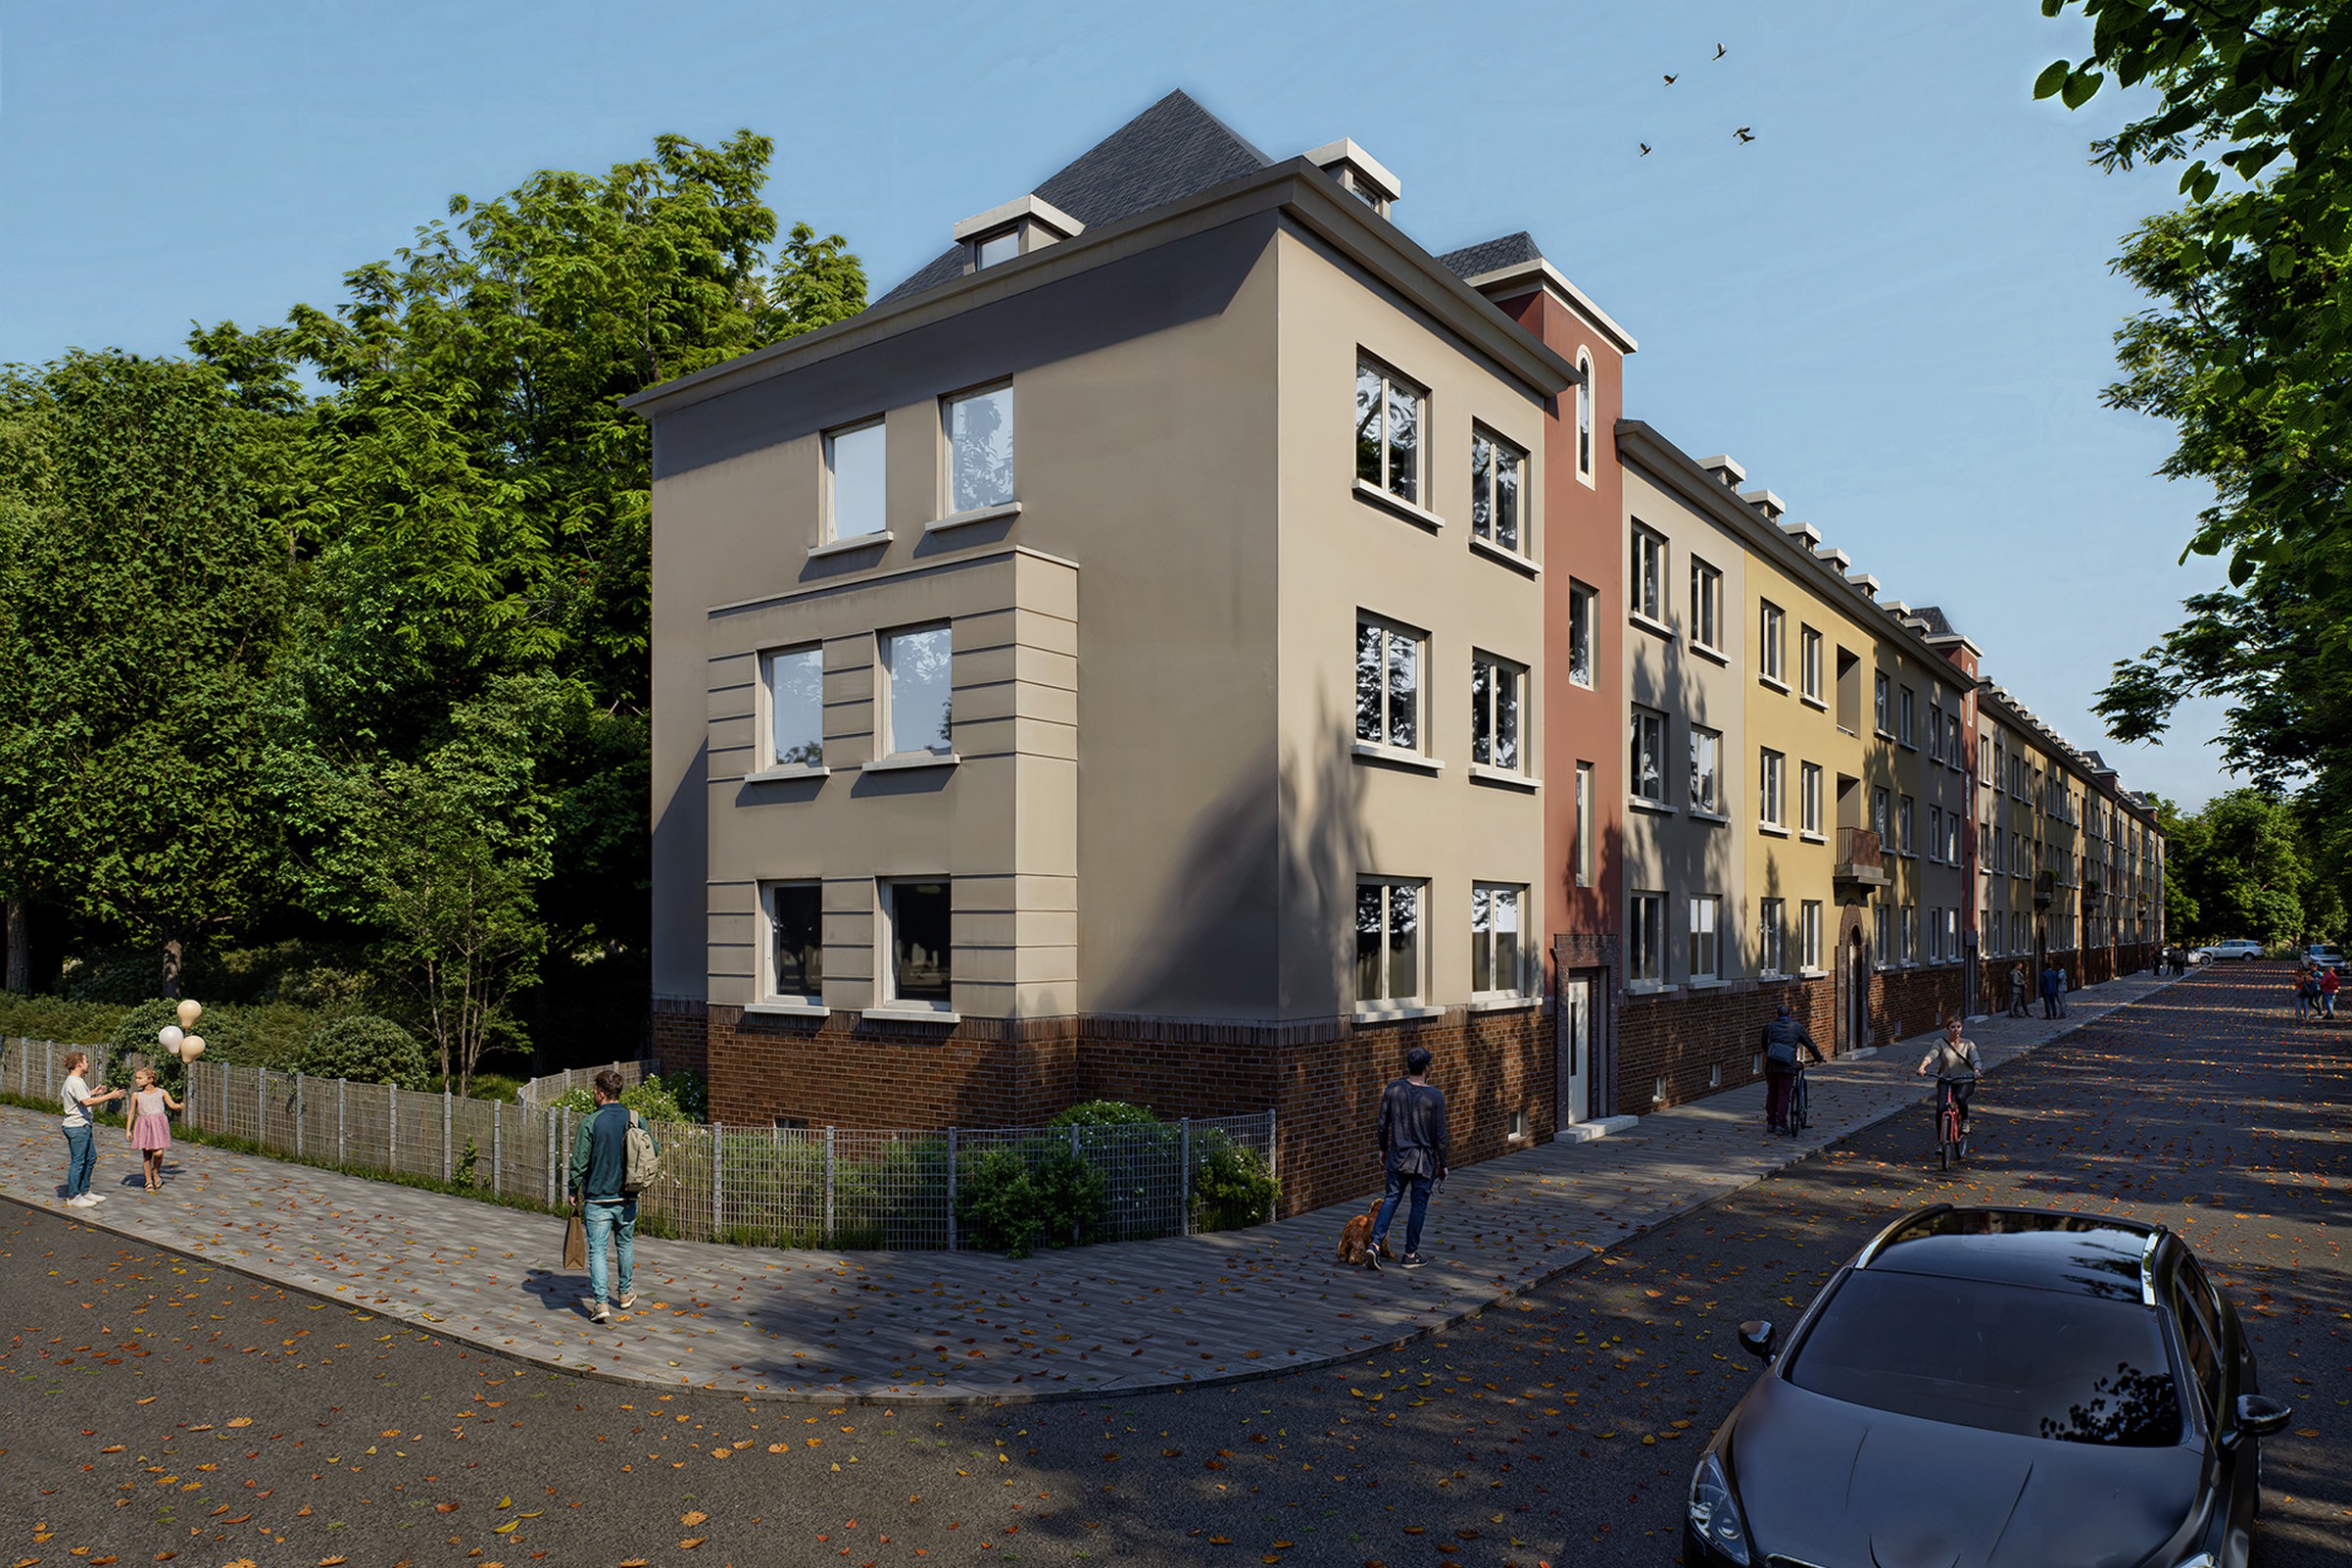
Your height was decided before you drew it.
Nearest we have actually rendered
Same condition
02

Half your site is decided in a table you did not write.
Nearest we have actually rendered
Same condition
03
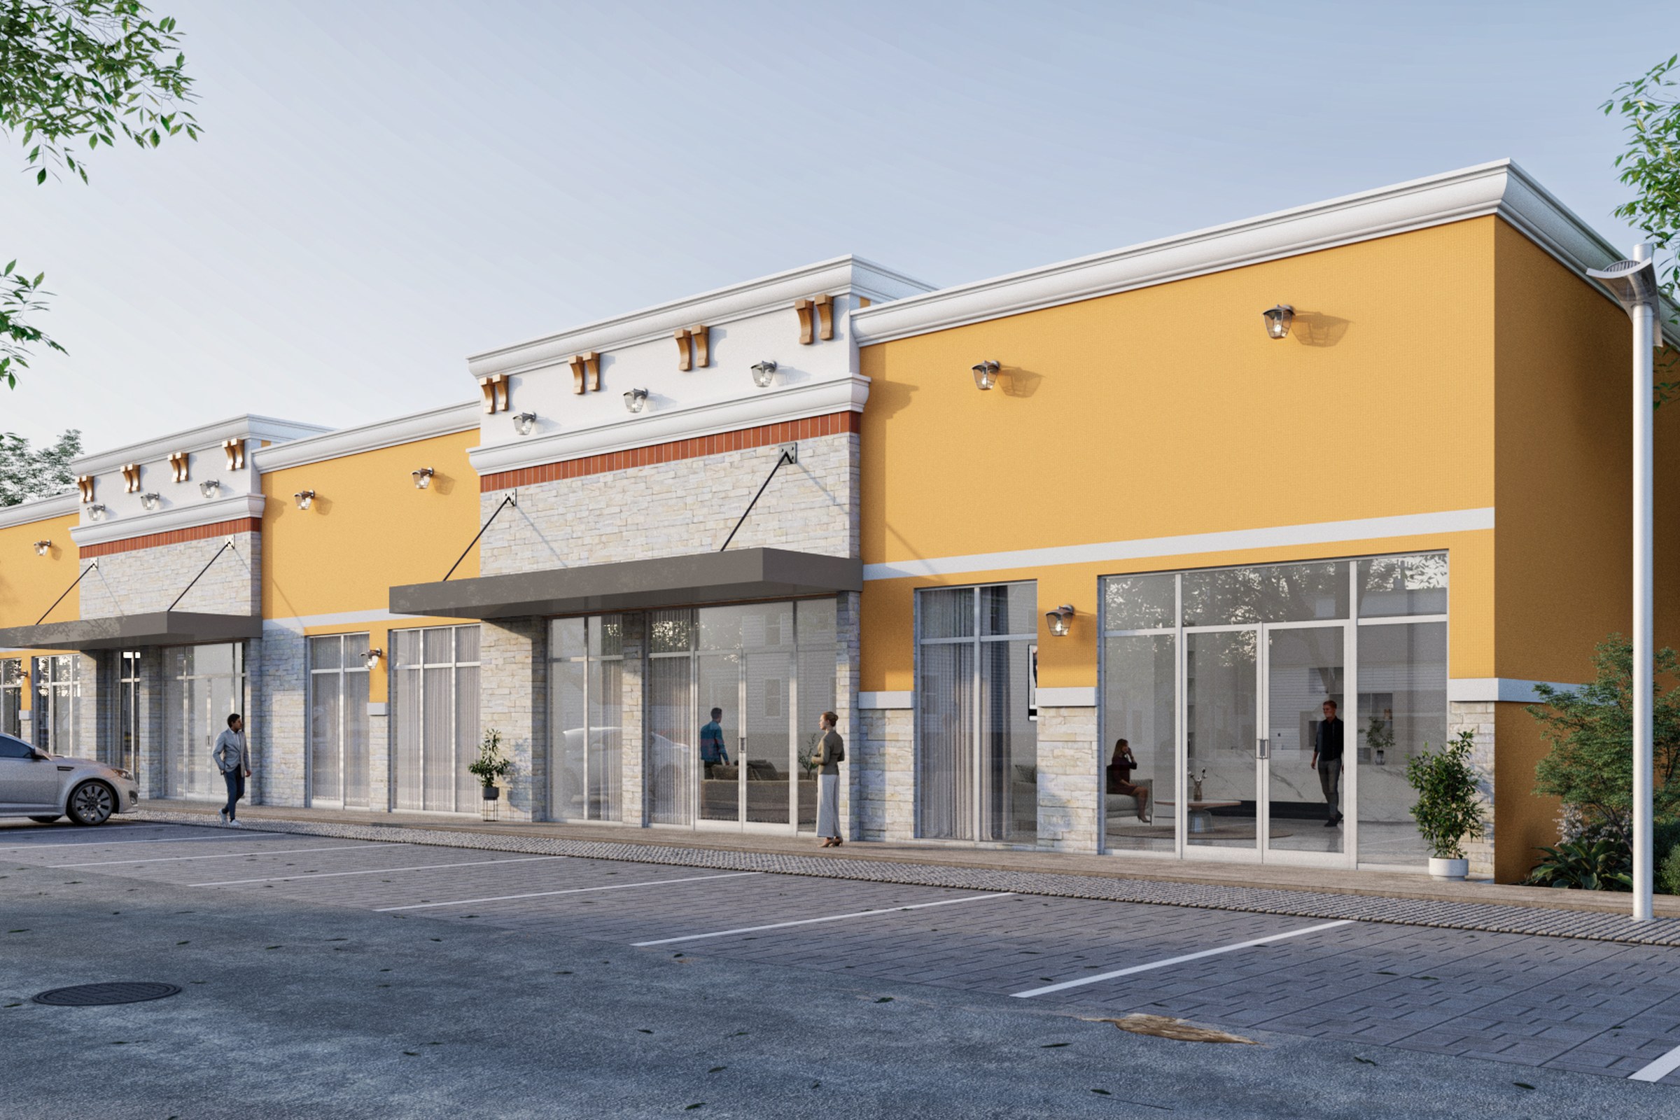
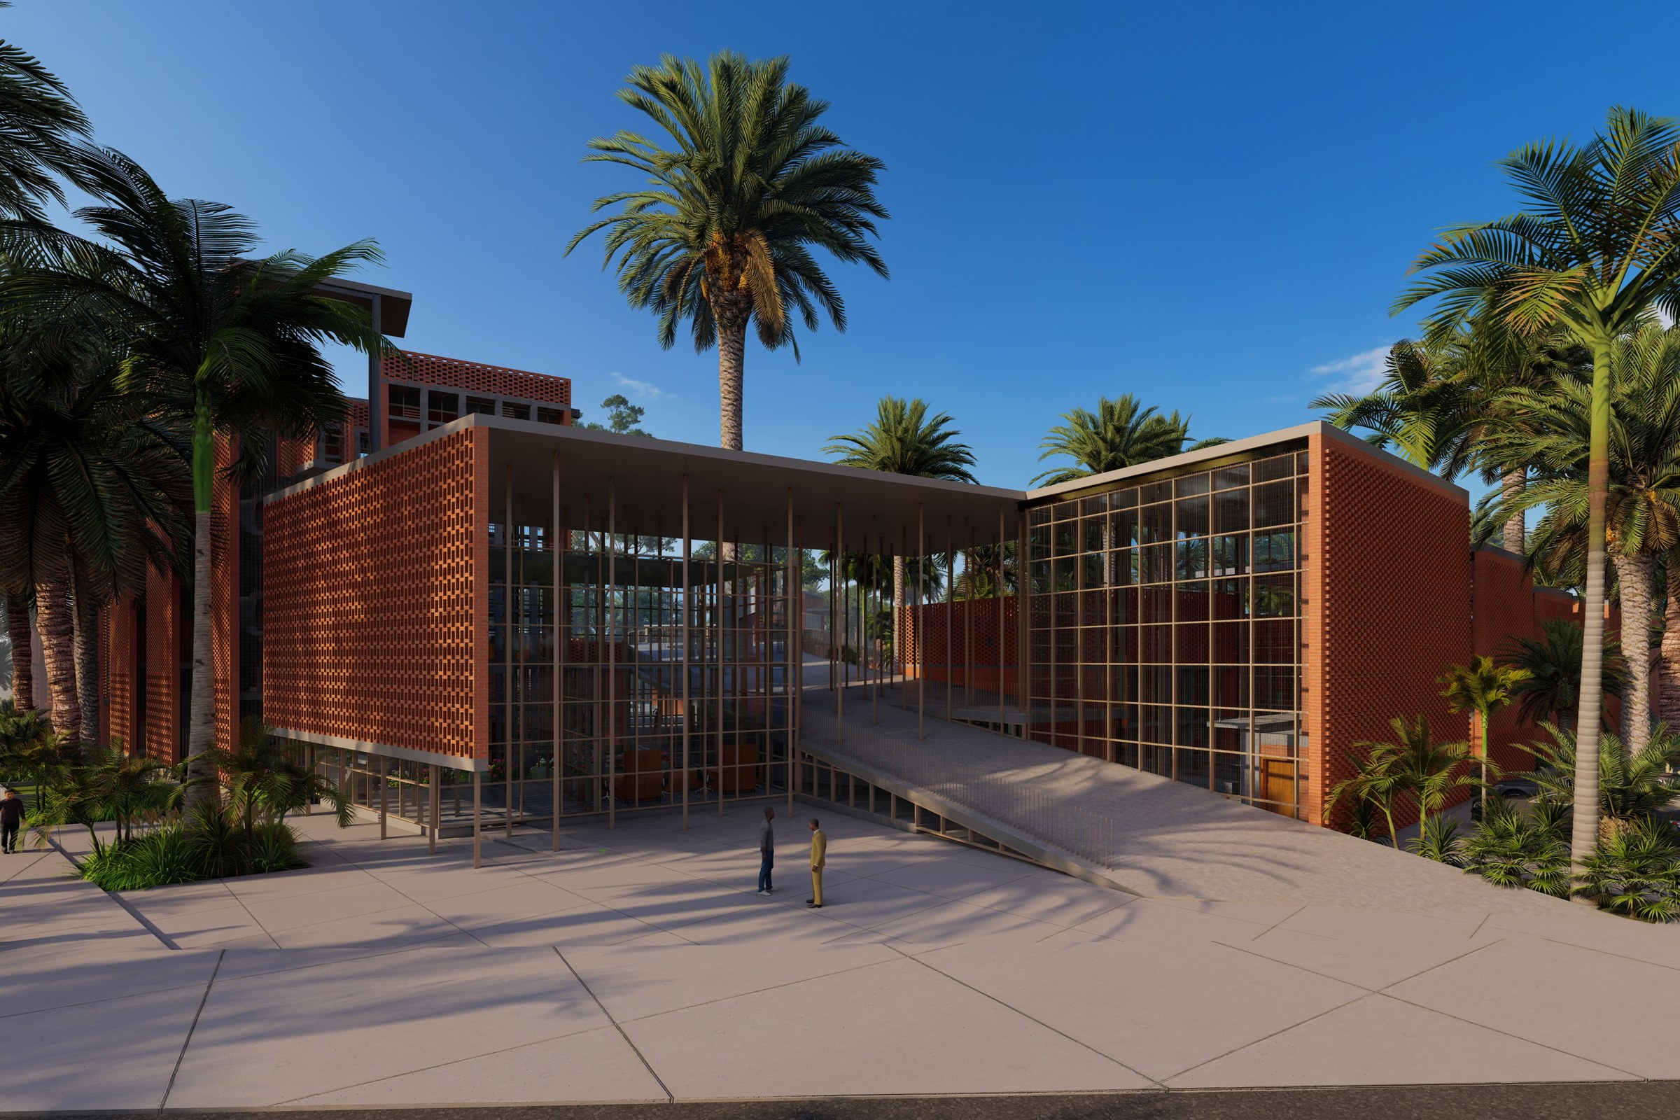
Your latitude designs the section.
Nearest we have actually rendered
Same condition
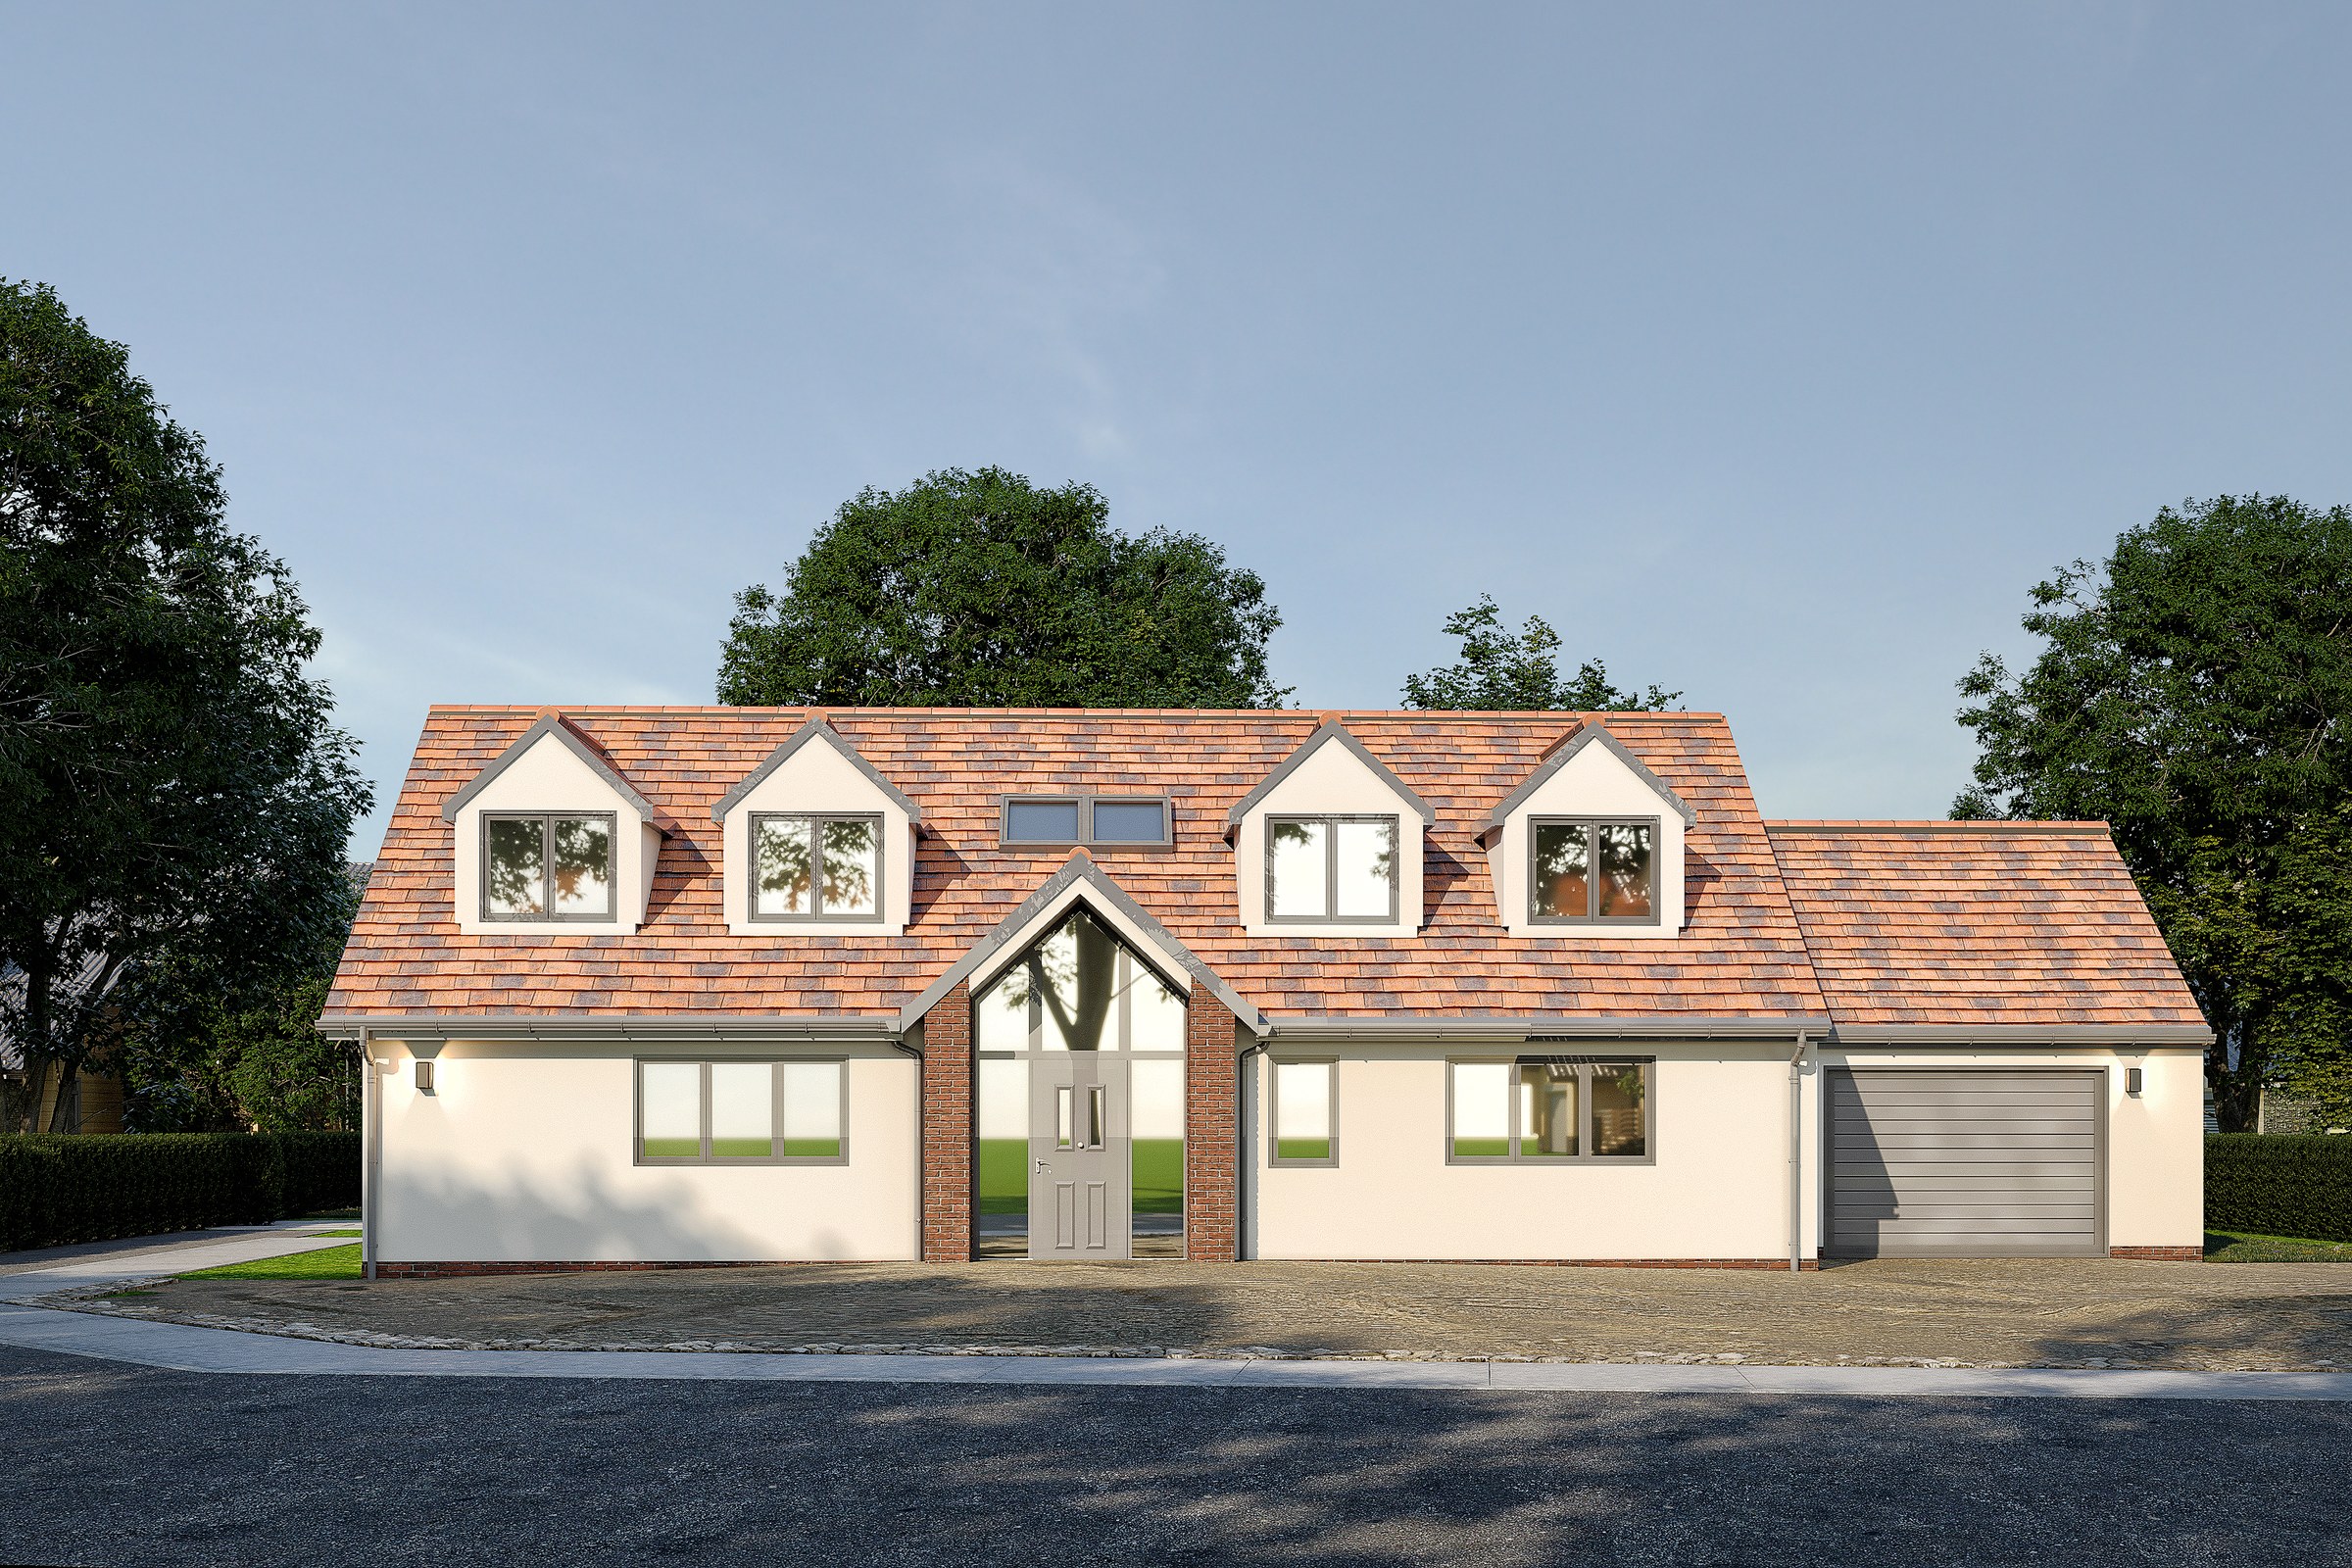
04
A quiet street has rules nobody wrote down.
Nearest we have actually rendered
Same condition

05
Sometimes a city name tells us almost nothing.
Nearest we have actually rendered
Adjacent
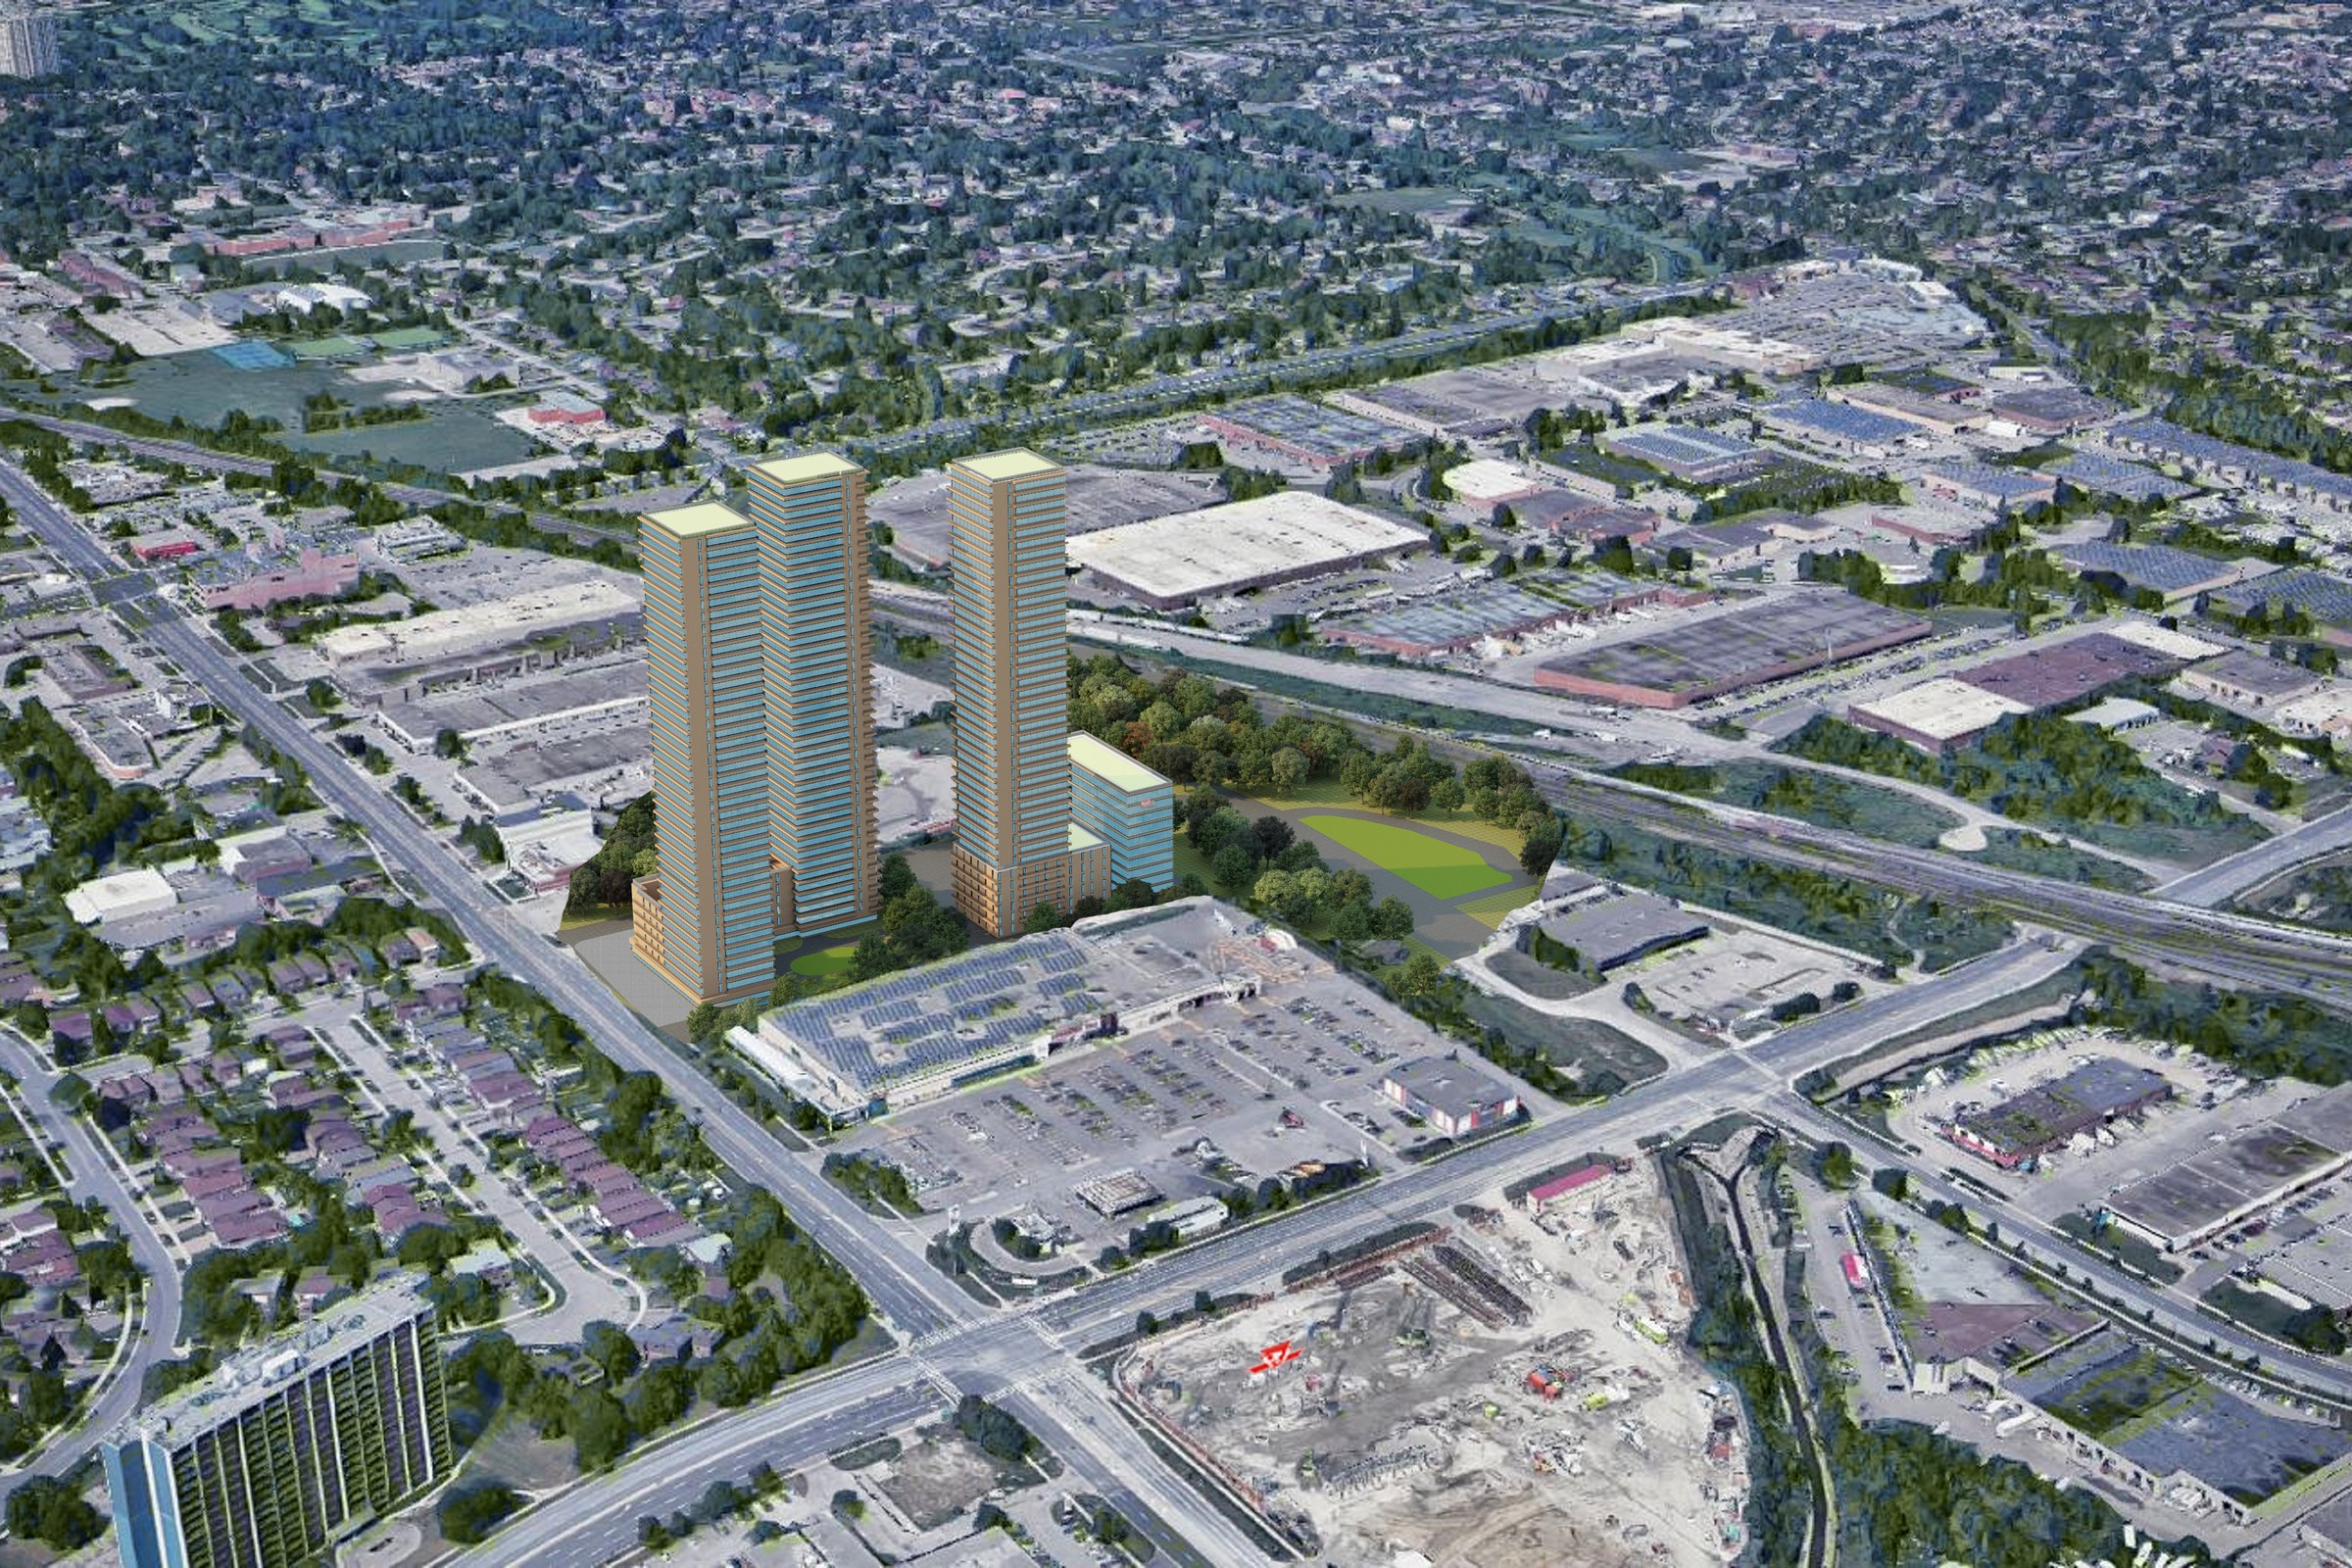
06
The nearest thing we have is not always a match.
Nearest we have actually rendered
A different problem
We have rendered your condition. Two or three real frames come back, each with one line on what the context decided in it. Client names stay confidential — you are looking at the problem, not the paperwork.
We have solved something next door to it. You get the nearest frames and a plain sentence naming the gap between that job and yours, written by someone who would rather be believed than hired.
You get one line saying so, and nothing else. No pivot into a different offer, no sequence, no quarterly check-in. An answer you can act on is worth more to us than a lead we had to keep warm.
No deck. No calendar link. No pricing table. No follow-up sequence built on the fact that you once typed a word into a reply box.
It dies in the hundred small readings a studio makes about a place it has never had to think about — which boundary the scheme is really addressing, which neighbour it is answering, what the ground is expected to do before anyone drew a wall. A studio that has met your condition asks about those. A studio that has not will fill them in from habit, produce something correct and expensive, and hand you a revision round that starts with adjectives.
So the city question is a competence test we are volunteering to take in public, before there is any money in the room. If we fail it on your context, you will find that out in one sentence rather than in week three.
No — and we would not, because we do not publish client locations and a lot of the schemes we render we will never stand in front of. What we are claiming is narrower and more useful: that conditions repeat. A corner infill between two existing buildings is the same design problem in two cities a continent apart. We will tell you which condition we read from your city, and how close our nearest real work sits to it.
A short written reply from a person, usually the same or next working day: the context we read, two or three frames if we have them, one line each on what the place decided, and the honest verdict — close, adjacent, or not close. No deck, no calendar link, no pricing.
No. The free render is a separate, larger thing that asks you for a model and a view. This asks you for one word and costs you nothing but the reply. If you would rather skip straight to a finished image, take that offer instead — it is on the same site.
It does not. One word gets one answer. If the answer is useful you know where we are, and if it is not, you have lost three seconds and gained a straight opinion about your context.
Hit reply and type one word. If you have landed here cold, the contact form works just as well — the city on its own is enough, and you will get a straight answer either way.


