School Gymnasium and Meeting Room Rendering Case Study
Interior rendering of a school building with an indoor basketball gymnasium and an administrative office meeting room, delivered in 20 renders.
Client
Confidential
Industry
Institutional Architecture
Objective
Visualize the interior spaces of a school building, including an indoor basketball gymnasium and an administrative office meeting room.
Deliverables
20 finished interior renders of the school building spaces, delivered across 6 client revision rounds.
This project covers a school building with an indoor basketball gymnasium and an administrative office meeting room, visualized as a set of interior renders for a confidential client. It is an institutional interior job, and it shows how we handle a set of very different rooms in a single building: a large sports hall on one side and a compact office space on the other.
The brief
The brief was to visualize the interior of a school building. The spaces in the set are an administrative office meeting area, an indoor basketball gymnasium, and several views of the gym and a small meeting nook. The setting throughout is interior.
What made the project worth documenting is the range. A gymnasium and a meeting room ask different things of a rendering. The gym is a big, open volume with people in it. The meeting areas are small and are read through their furniture and finishes. Both had to sit together as one coherent set of 20 finished renders.
What the images show
The renders cover the following spaces, and we describe only what is visible in them.
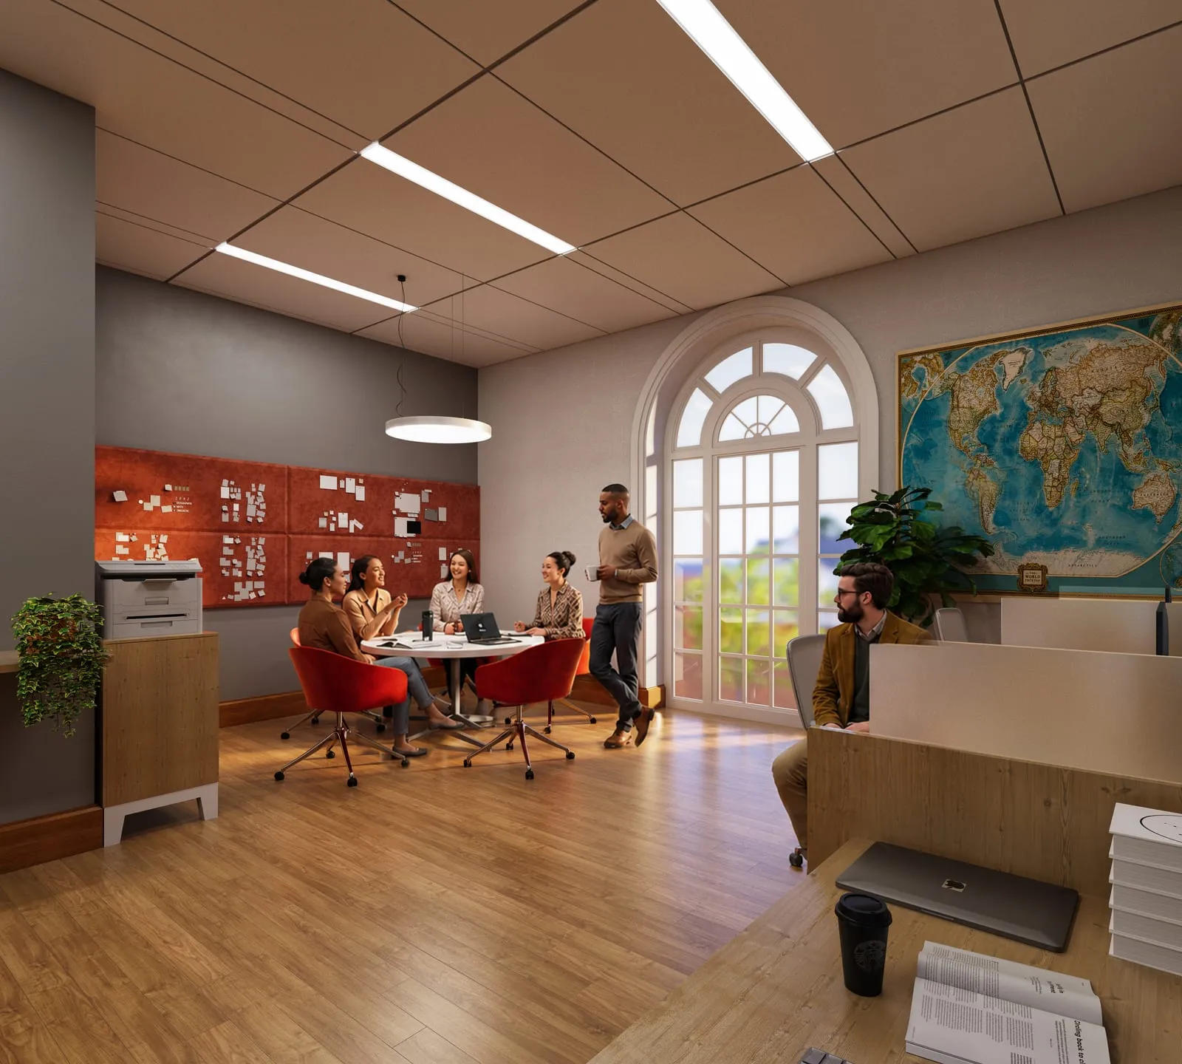
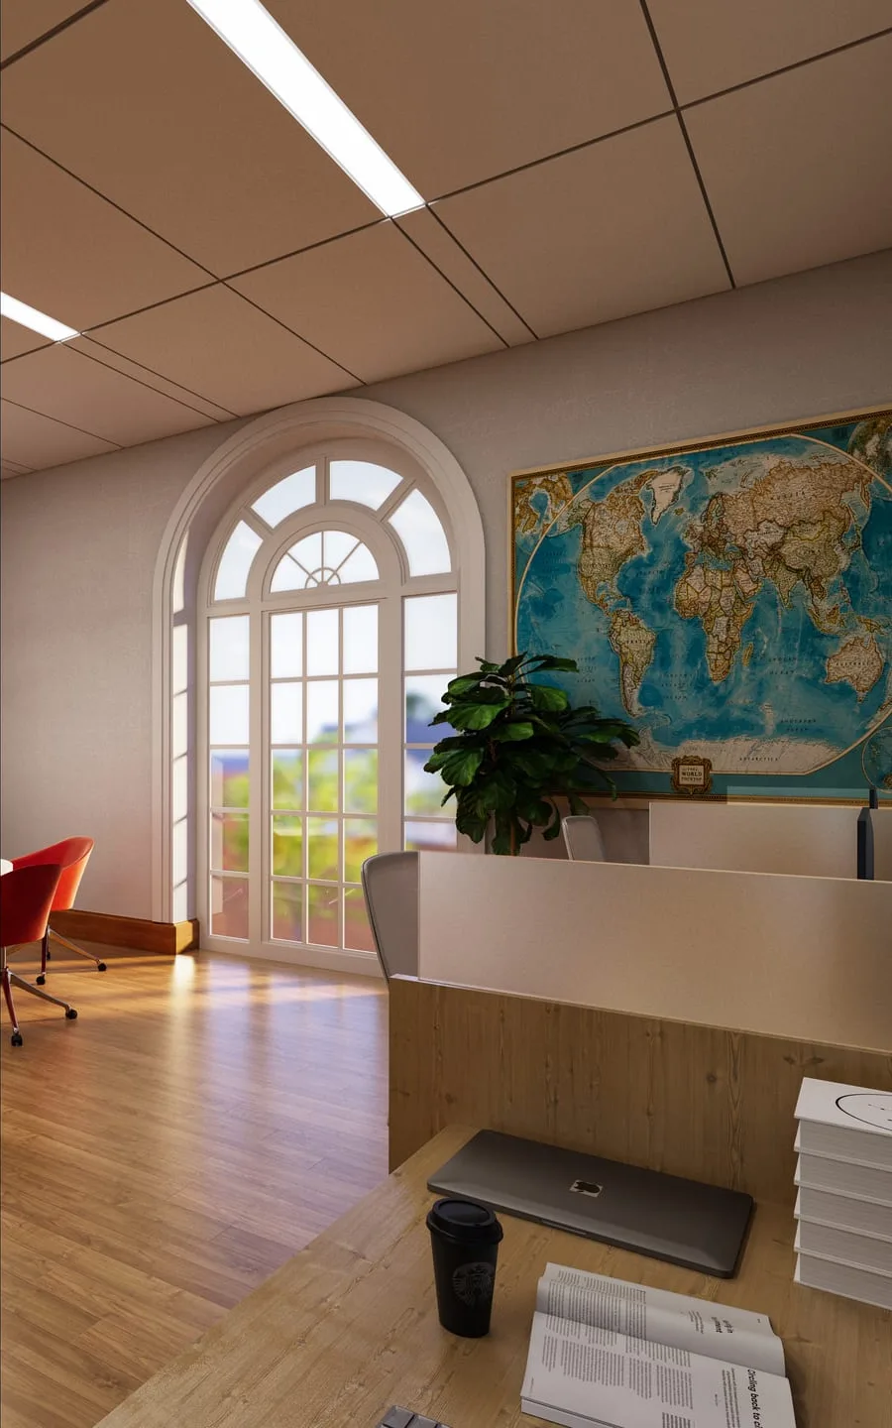
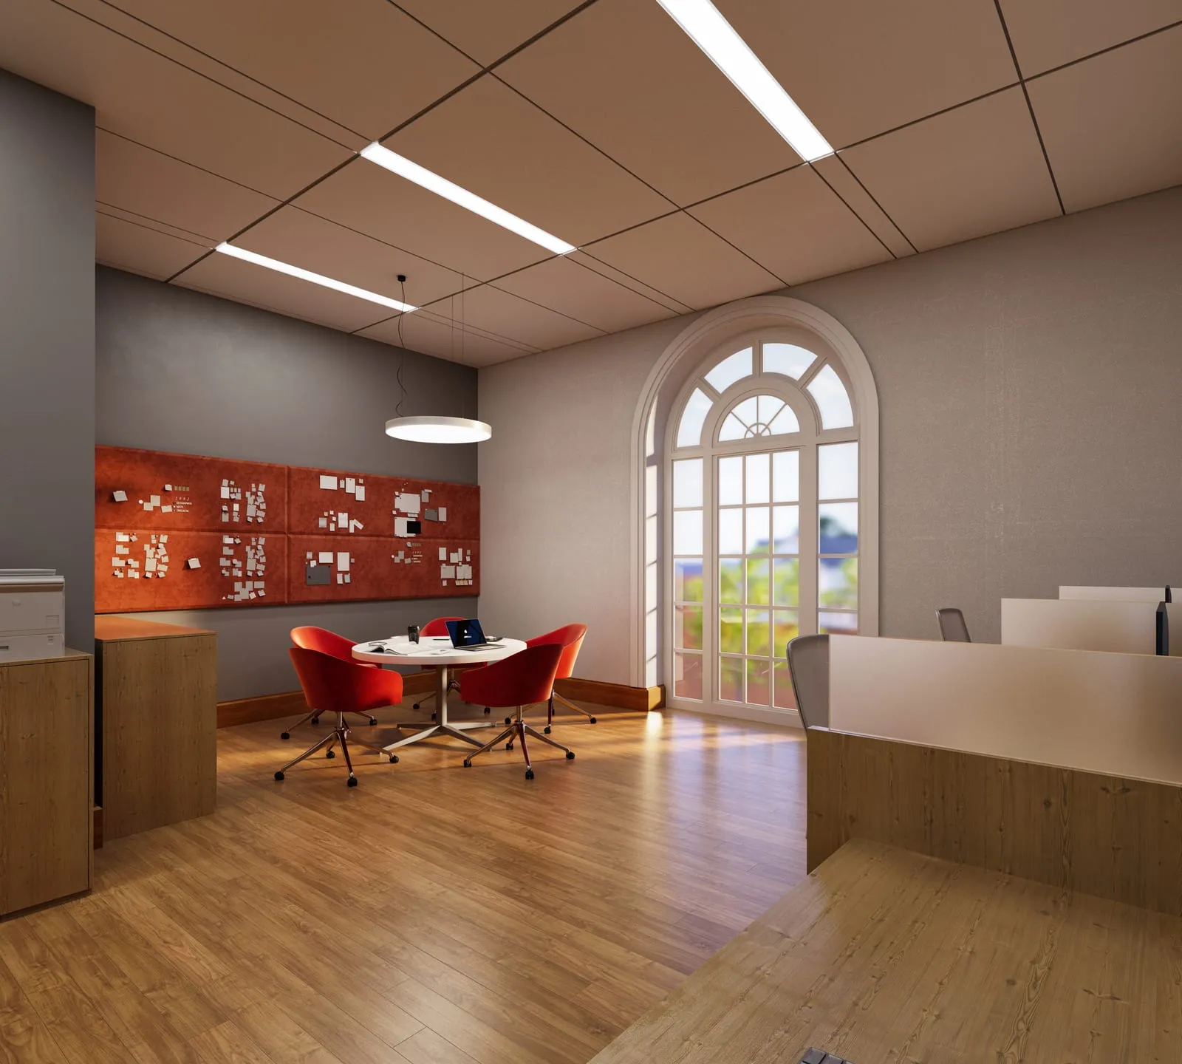
Administrative office meeting area. An interior view of the meeting area in the school’s administrative offices.
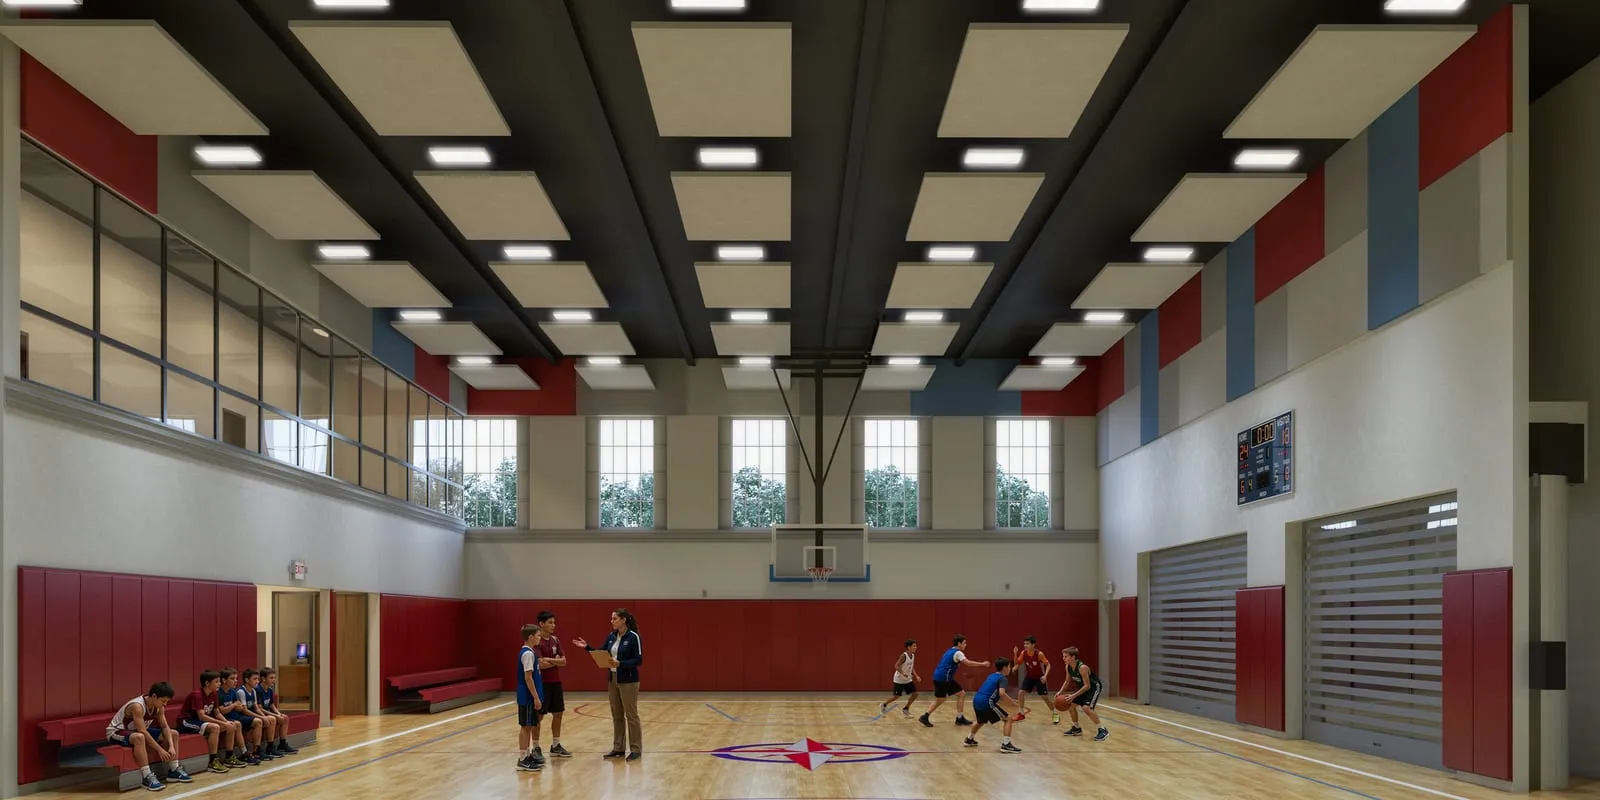
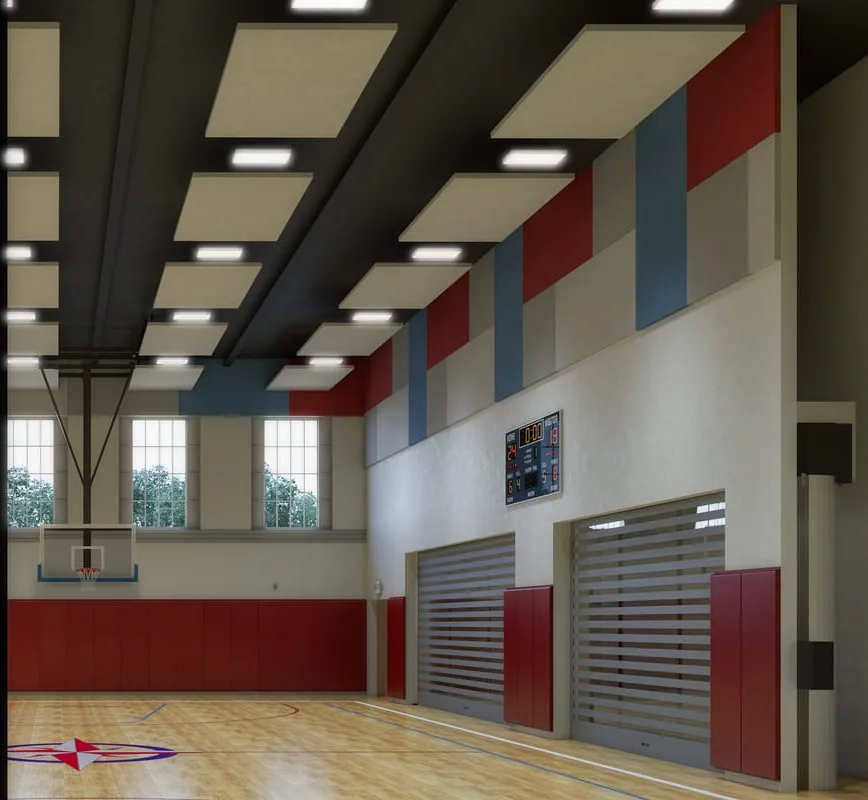
Indoor basketball gymnasium. A view of the indoor basketball gymnasium as a space, establishing the hall that the other gym views come from.
Gym with players and coach. A gym view that includes players and a coach, so the room is shown in use rather than empty.
Small meeting nook with red chairs. A small meeting nook where the red chairs are the feature of the view.
Gym with blue and orange wall padding. A gym view in which the wall padding in blue and orange is visible.
We have kept this list to what the images support. We have not added dimensions, finishes, floor materials or furniture beyond the items above.
What we were given
The material supplied with the brief came from these kinds: reference images, a SketchUp model, PDF drawings or a PDF brief. That is the usual mix for institutional work, where the architect or design team has some combination of drawings, a working model and image references to point at.
Our process starts from whatever the team supplies. The model is built to the supplied drawings. The scene is then transferred with the cameras locked, so every view is fixed before the look of the room is developed. After that come landscaping where it applies, lighting that is held steady, materials, detailing, the render itself, and Photoshop post-production.
For a school building this order matters. With cameras locked early, the gym views and the meeting room views stay stable while attention moves to materials and detail. The client is reviewing the same framing from round to round, not a view that has drifted.
How the rounds went
The project ran through 6 client revision rounds. Each round followed the same pattern: the client sent written comments or markups on the delivered renders, and we worked through them and returned updated images.
The way our process is arranged is what keeps a round short. Revisions do not go back to the model. A comment on a material, a detail or the finish of the image re-enters the process at materials, detailing or post-production, and the render is produced again from there. Because the model and the locked cameras are not reopened, a comment sheet turns around quickly.
The fastest measured turnaround on this project, from the client’s written comments to the next delivered render, was 5 hours 9 minutes. We report that as the fastest case, not as a standard for every round, since the time a round takes depends on how many views the comments touch and what they ask for.
For teams in the United States, the United Kingdom and Europe, we keep a time-zone overlap with US and UK mornings. Comments sent at the start of the working day reach us while the team is working, so a round does not sit idle waiting for a handoff.
What was delivered
The delivery was 20 finished interior renders of the school building. They cover the administrative office meeting area, the indoor basketball gymnasium, the gym with players and a coach, the small meeting nook with red chairs, and the gym with blue and orange wall padding.
For architects, developers and interior designers weighing up a rendering studio, the useful points from this job are practical ones. We worked from a mixed package of drawings, a SketchUp model and reference material. We held cameras locked so views stayed comparable. We routed revisions to the stages where they could be handled fastest. And we delivered a full set across 6 rounds of client comments.
If you have a similar interior, whether a sports hall, an administrative suite or a mix of both, see our interior rendering service for how we work, or start a project like this.
Frequently asked questions
What do you need from us to start an institutional interior rendering?
We work from CAD, Revit or SketchUp drawings, reference images and material lists. On this school project the material came from reference images, a SketchUp model, PDF drawings or a PDF brief.
How do revision rounds work on an interior like a school gymnasium?
You send written comments or markups on the delivered renders. Revisions re-enter at materials, detailing or post-production, never at the model, so a comment sheet turns around quickly. This project ran through 6 rounds.
How fast can you return a revised render?
On this school project, the fastest measured turnaround from the client’s written comments to the next delivered render was 5 hours 9 minutes. Actual time depends on how many views the comments touch.
Can one set cover both large and small rooms in the same building?
Yes. This set of 20 renders covered an indoor basketball gymnasium and smaller spaces such as an administrative office meeting area and a meeting nook, all delivered as one consistent set of interior views.
Project Gallery