
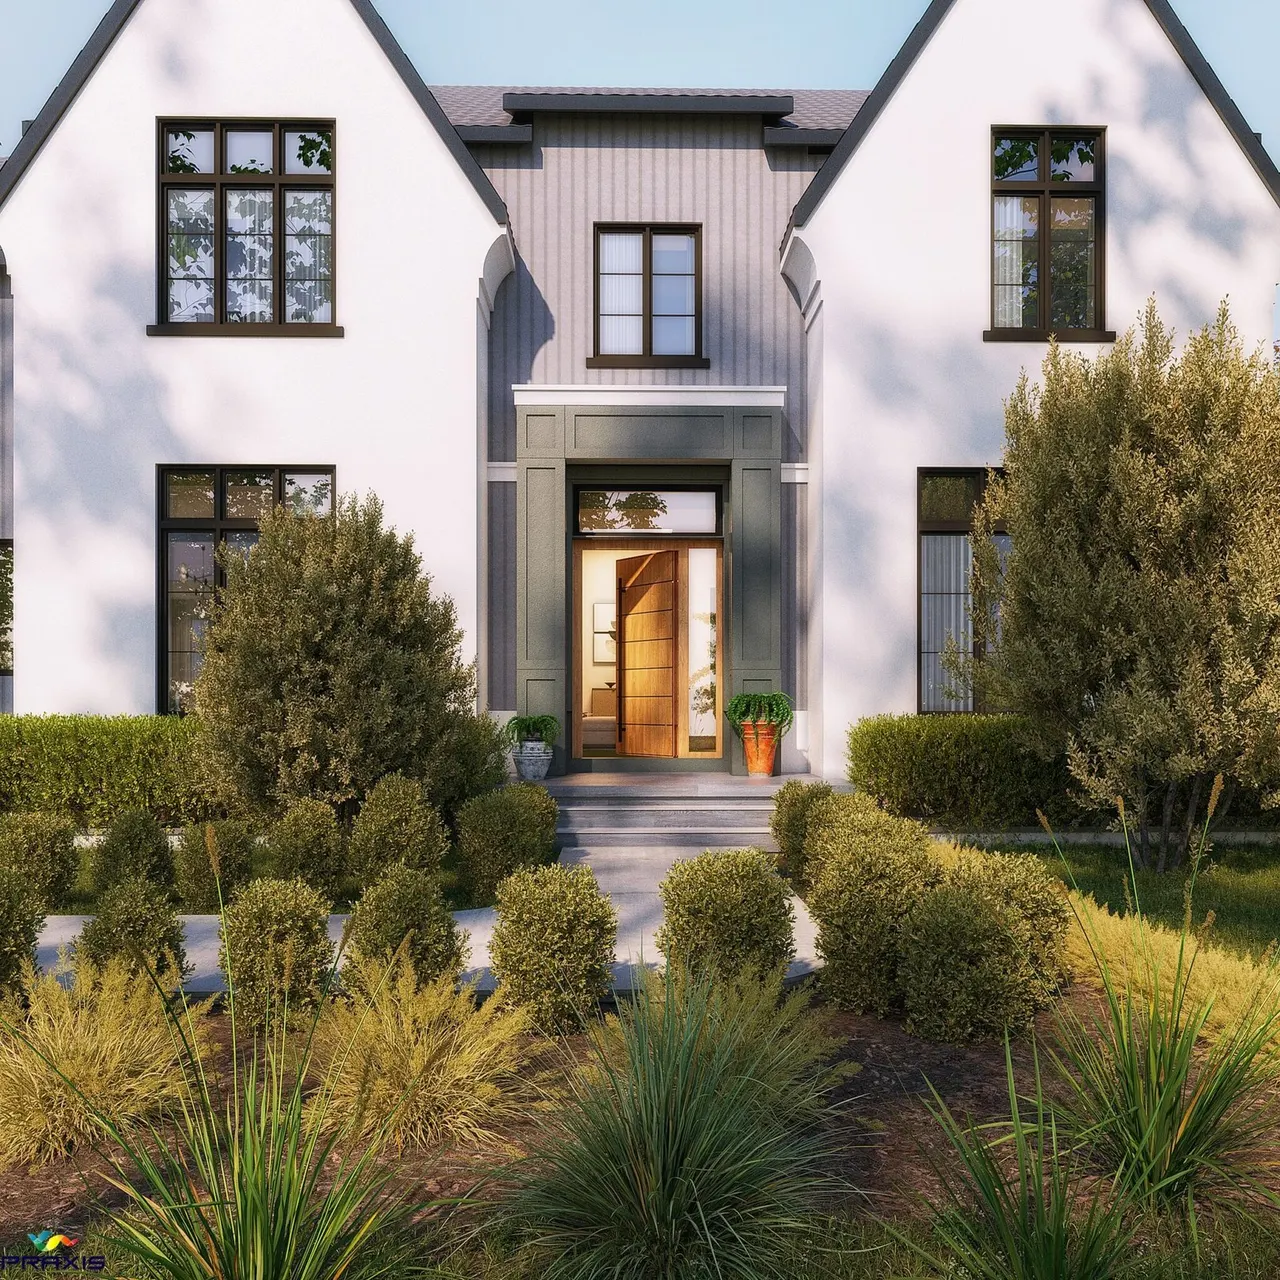
Exterior Renderings That Sell the Vision Before It's Built
Photoreal architectural visualization that turns drawings into decisions — for planning, pre-sales, and investor confidence.
I am a:
What are 3D exterior rendering services?
3D exterior rendering services turn architectural drawings into photorealistic images of a building before it is built. At 3D Praxis Studio, we work from your CAD, Revit or SketchUp files, elevations and material references, then build the 3D model and add landscaping, vehicles and people. We set camera angles and lighting for day, dusk or dawn, and also produce aerial and masterplan views. Drafts come back in rounds so you can mark up changes before final high-resolution files. Exterior renders start from $199 per image, with the final price depending on scope. We work with architects, developers and builders across the US, UK and Europe, with time-zone overlap in US and UK mornings.
3D Praxis Studio creates photorealistic exterior renderings for architects and developers. We produce aerial views, street-level perspectives, dusk and dawn scenes, and seasonal variations from architectural drawings.
3D exterior rendering service by Praxis Studio — transforming architectural plans into photorealistic building visualizations for design presentations, planning approvals, and marketing.
- Receive floor plans, elevations, and material references
- Build 3D model from architectural drawings (CAD, Revit, SketchUp)
- Apply materials, landscaping, vehicles, and entourage
- Set up camera angles, time of day, and environmental lighting
- Deliver draft views for feedback within 5 business days
- Two revision rounds included — deliver final high-resolution files
Exterior rendering vs. photography: renderings let you show a building before it exists, from any angle, at any time of day, with seasonal variations — impossible with a camera on an unbuilt project.
Source: Hundreds of exterior rendering projects delivered across luxury residential, multi-family, commercial, institutional, and mixed-use categories.
See pricing for what is included and what changes the price.
Exterior renders that help your project move forward
Whether you need to secure planning approval, launch a pre-sales campaign, or align investors around a design direction, a strong exterior render makes the difference between explaining your vision and showing it.
We create photoreal exterior visualizations that accurately represent your design — materials, proportions, context, and light — so the people evaluating your project can see exactly what you intend to build.
Who this is for
- Architects preparing planning submissions or design presentations.
- Property developers creating pre-sales or off-plan marketing collateral.
- Real estate marketing teams building campaign assets for new developments.
- Design-build firms communicating proposals to clients.
Who uses exterior rendering most
Exterior work is most often commissioned by real estate developers and residential architects. Hotel and resort exteriors, from entrance courts to pool decks, are covered under 3D rendering for hotels and resorts. Architects can try the service with a $99 test image first.
Exterior work for UK, US and European schemes
The exterior workflow is the same wherever the site is: drawings in, drafts out, two revision rounds. Planning-stage views for UK architects and housebuilders, sales-gallery sets for US developers and competition or permit visuals for European practices all follow it. If you are comparing deliverables first, our architectural rendering services page shows how exteriors, interiors and aerials fit together.
Where a scheme needs the wider site as well as the building, we add aerial rendering for masterplans, and sales sets for listings are scoped under real estate rendering for developers.
Why & How
Exterior Rendering: The Challenge and Our Approach
An exterior render has to carry a building through planning committees, sales galleries and investor decks, so it is judged on massing, materials and light before anything else.
The Challenge
The Problem We Solve
Why Exterior Renders Matter
Clients Can't Read Drawings
Elevations and sections communicate to other architects, not to the people approving and buying your project. Without visualization, your design intent gets lost in translation.
Approval Delays
Planning committees and investors need to see what the finished building will look like in context. Inadequate visuals slow down decision-making and risk outright rejection.
Poor Lighting Kills Credibility
Flat, artificial lighting makes even the best design look generic. Renders that don't match real-world conditions undermine trust in the project.
Unrealistic Context
A building floating in white space tells no story. Without accurate landscaping, neighbouring structures, and environmental conditions, renders fail to persuade.
Our Approach
How We Work
How We Build an Exterior Render
Modeling
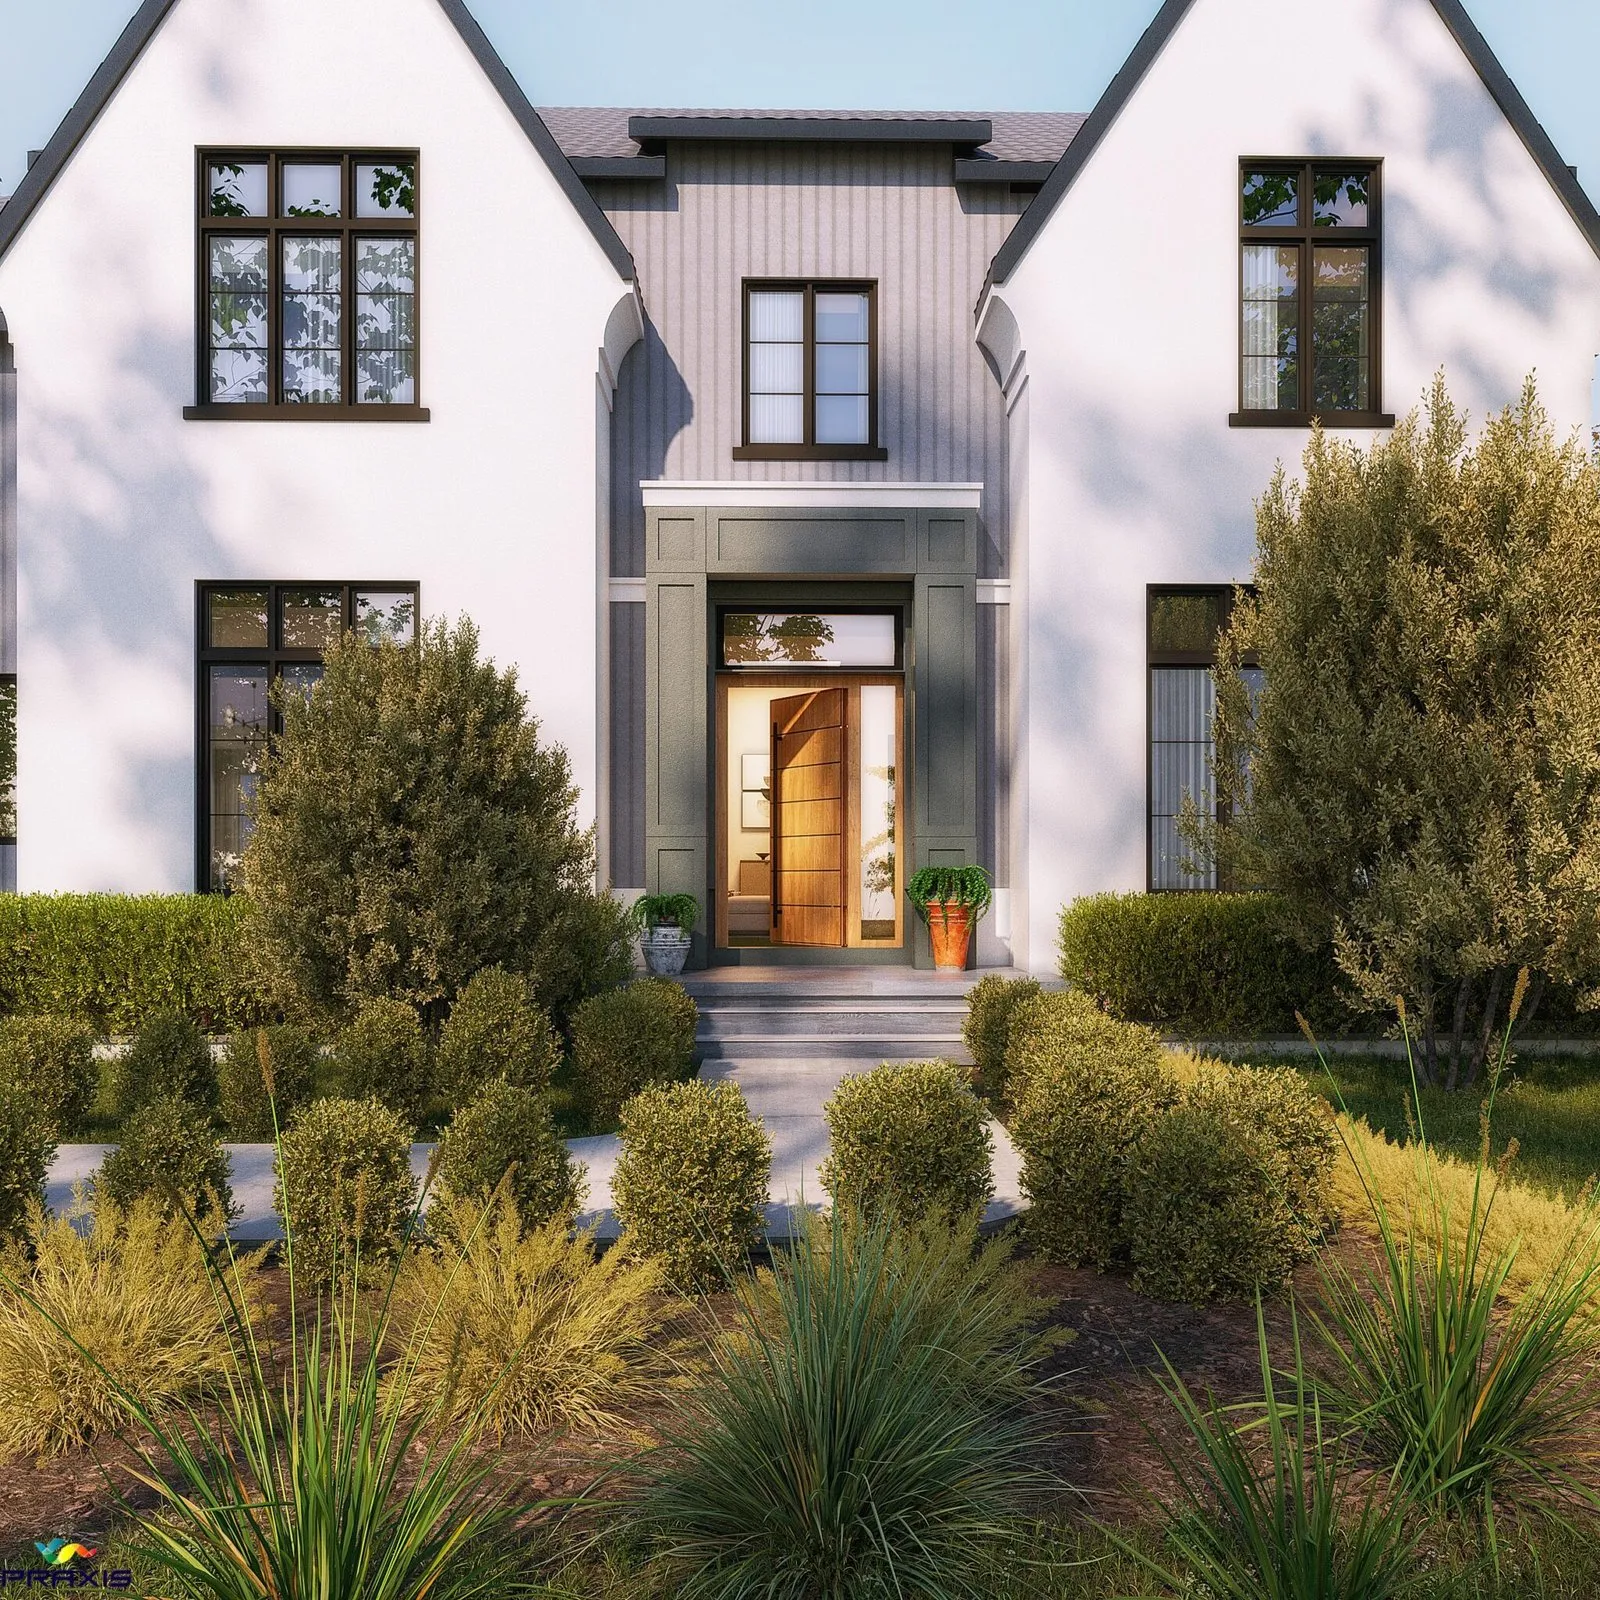
Modeling Accuracy
Every exterior render begins with a geometrically precise 3D model built from your drawings. We match your design data to sub-millimetre accuracy so proportions, setbacks, and facade details read correctly.
- Built from your CAD, Revit, or SketchUp files
- Sub-millimetre geometric fidelity
- Facade articulation and detailing
- Site topography integration
Lighting
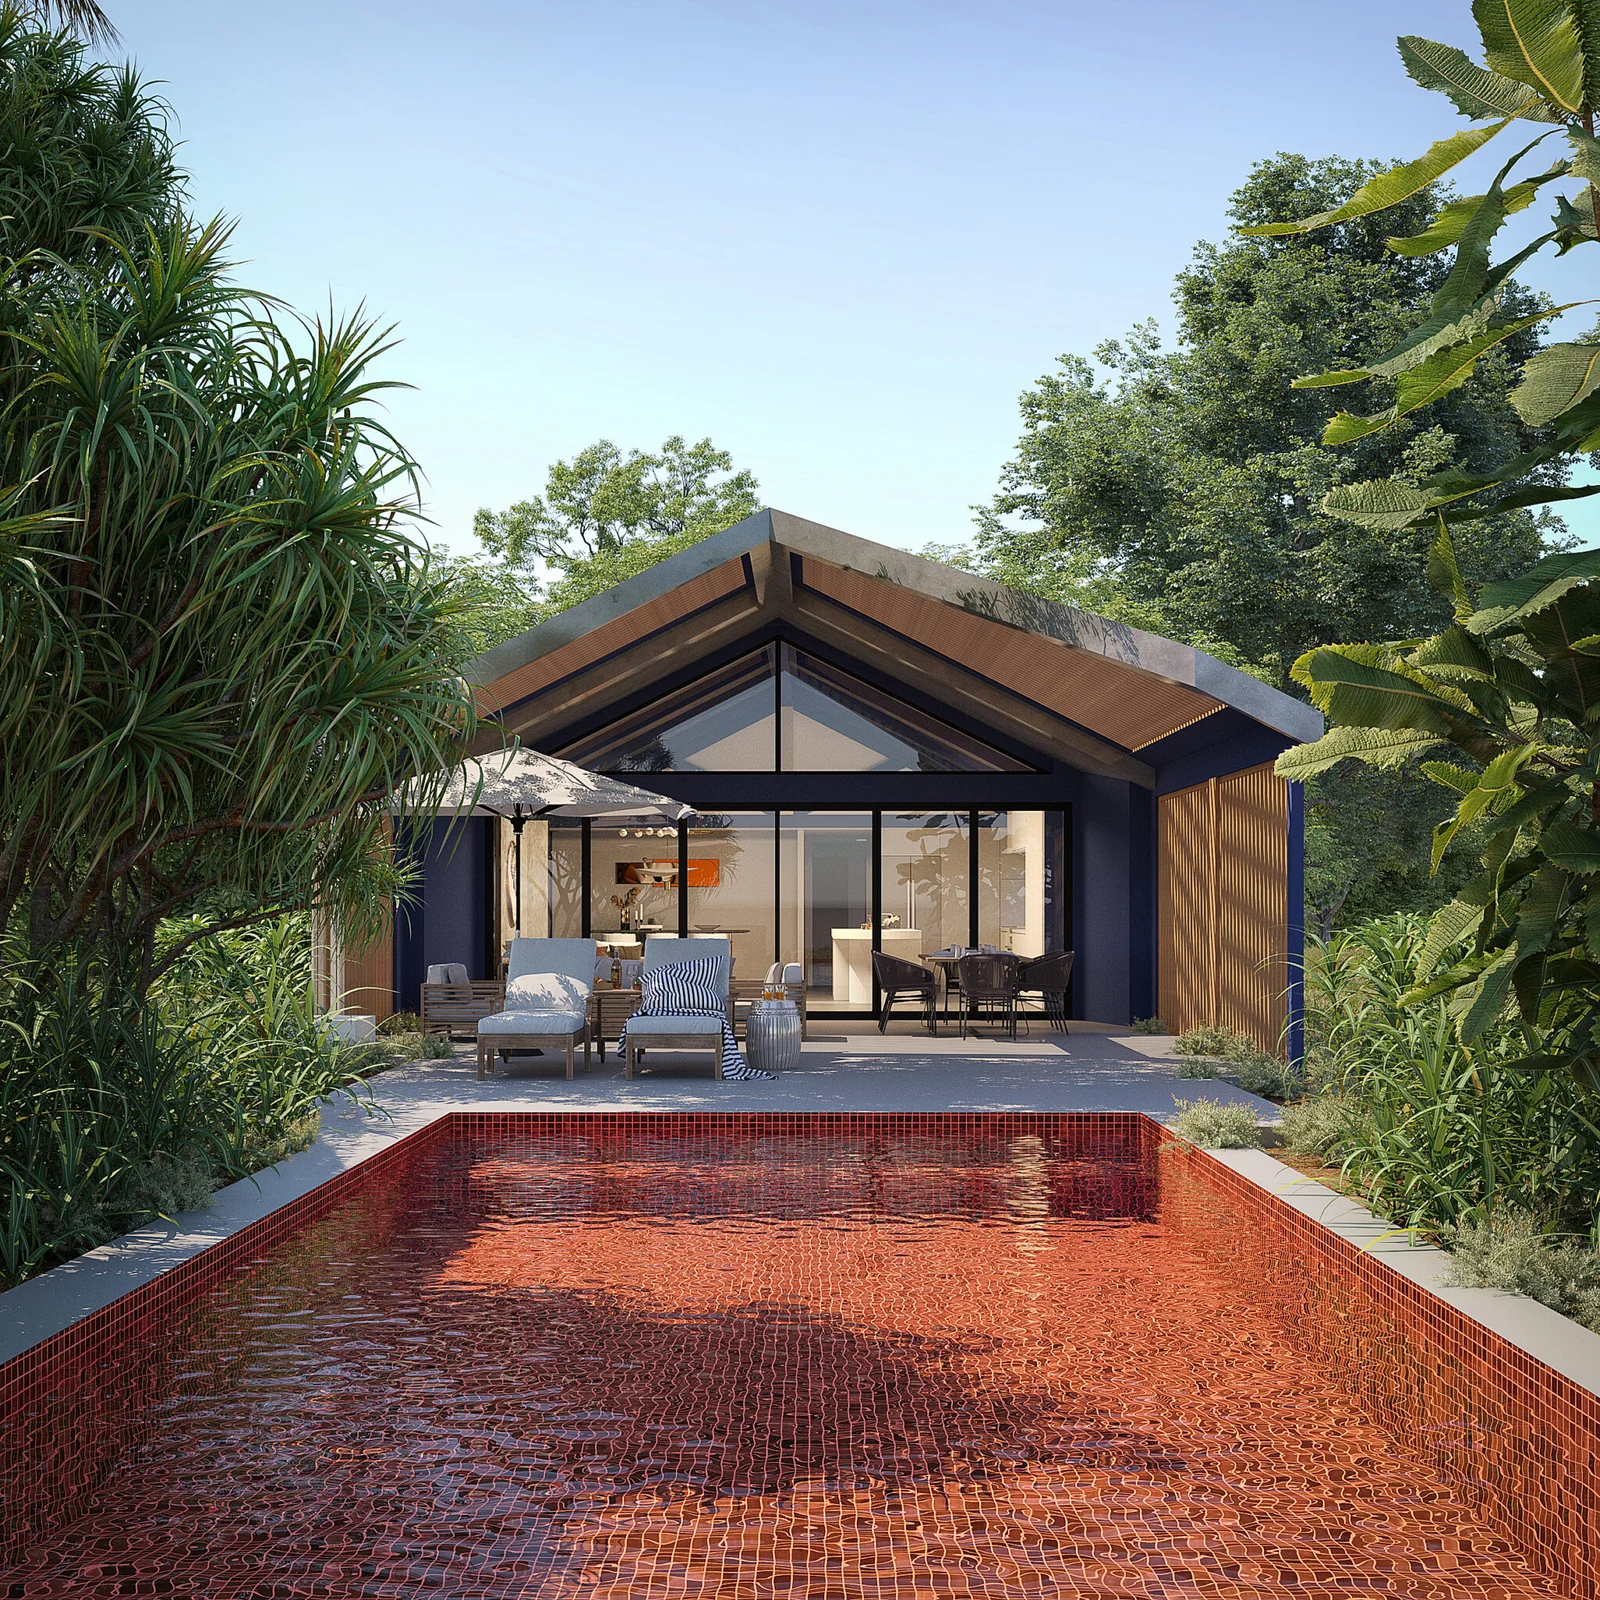
Lighting Intelligence
We use physically based sun-position data and HDRI environment maps to simulate real-world lighting conditions for your site's exact latitude, orientation, and time of year.
- Geo-located sun position and shadow casting
- HDRI environment lighting
- Day, dusk, and night variants
- Interior glow and ambient fill
Materials
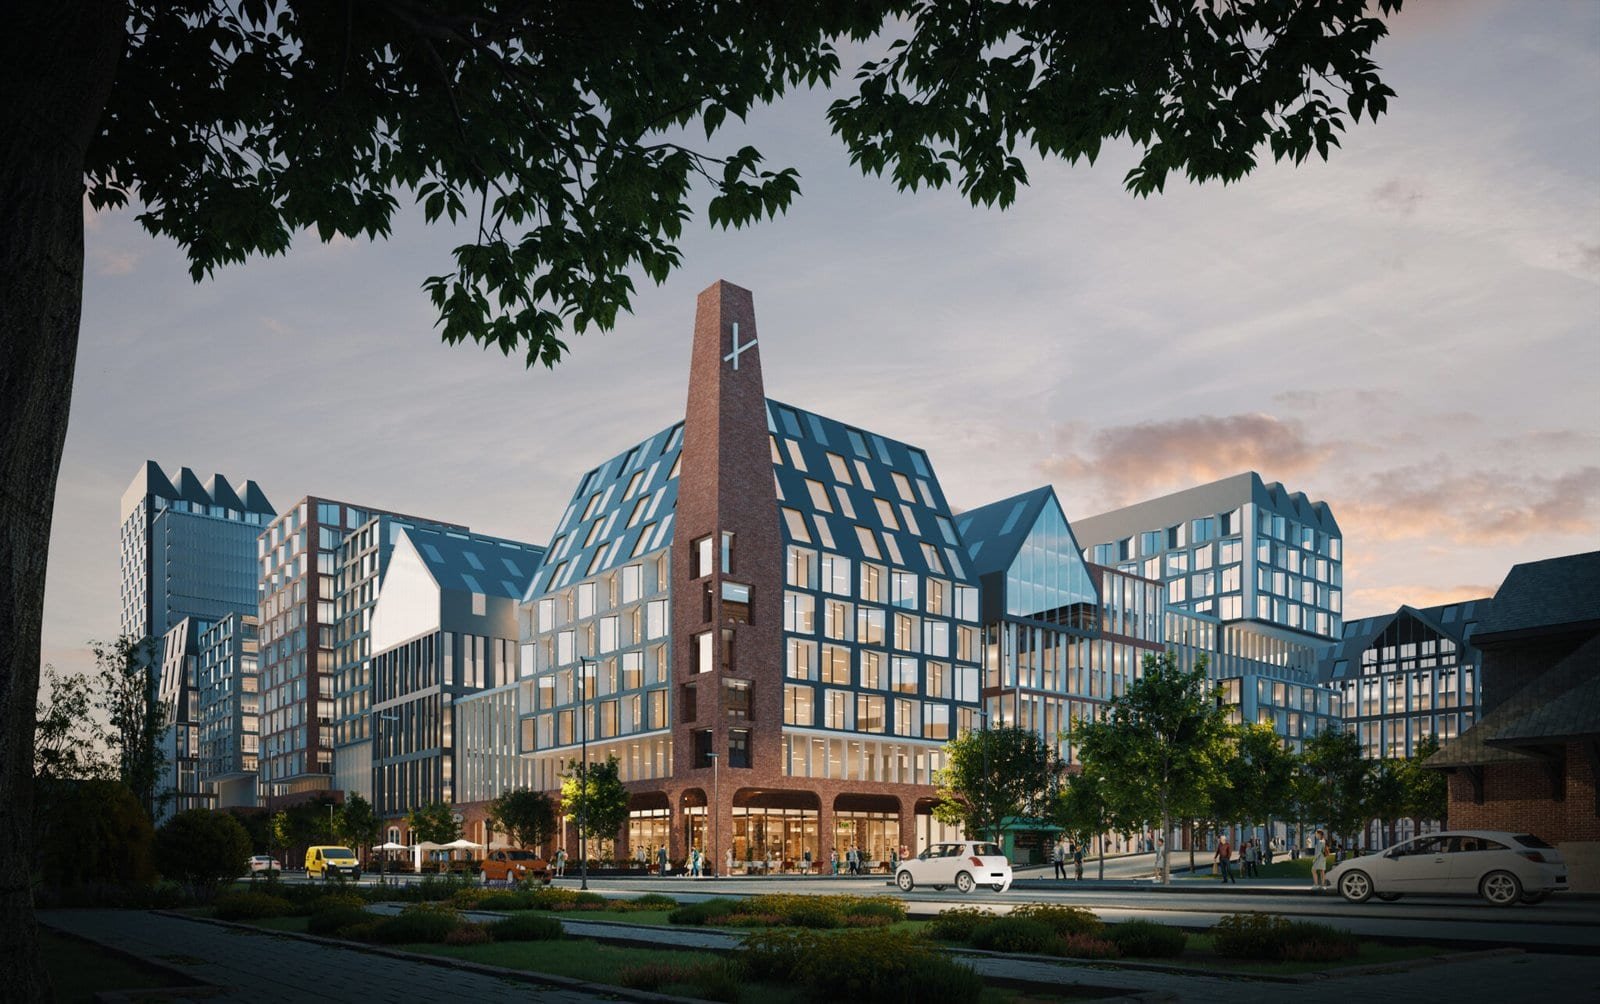
Material Realism
Every surface is assigned a physically based material with correct reflectance, roughness, and texture scale. The result is materials that look real because they behave like real materials under light.
- PBR material workflows
- Manufacturer-matched finishes
- Weathering and patina where appropriate
- Correct texture scale at camera distance
Context
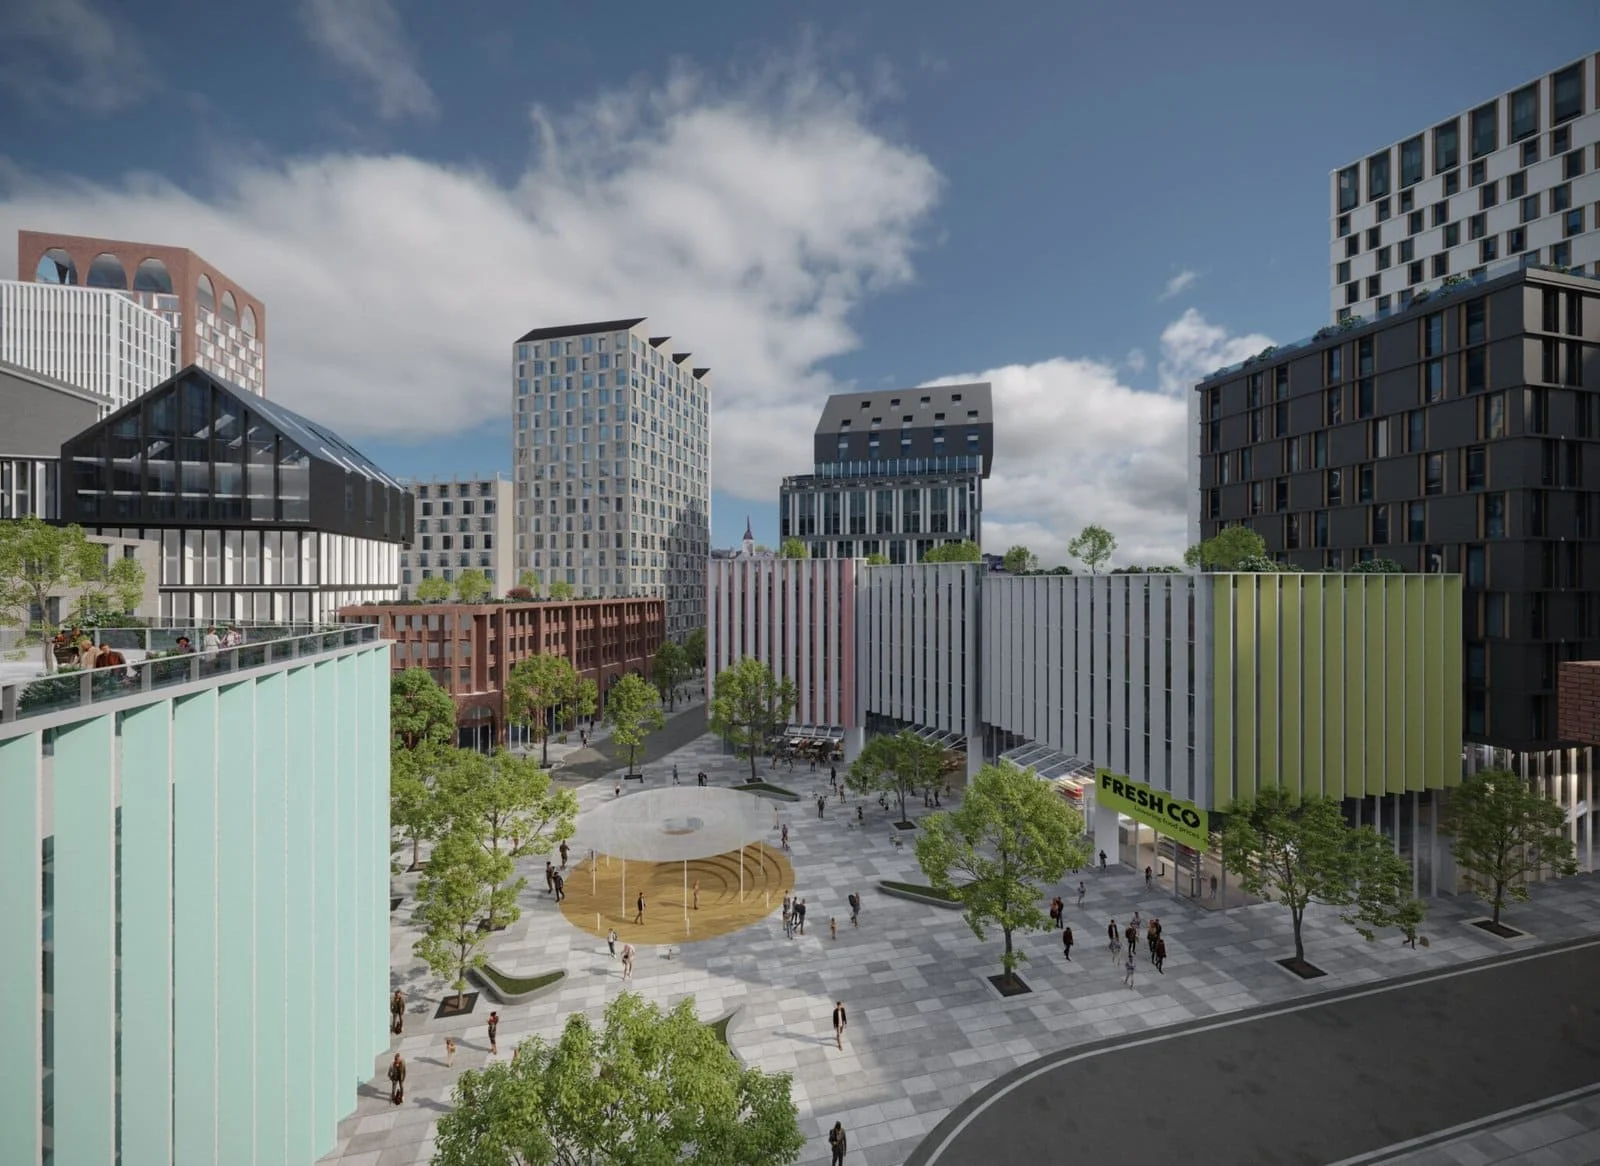
Context Integration
We build the world around your building — landscaping, neighbouring structures, vehicles, pedestrians, and sky conditions — so stakeholders see the project as it will exist, not in isolation.
- 3D landscaping from planting schedules
- Neighbouring buildings and streetscape
- Vehicles and pedestrian population
- Seasonal vegetation and sky conditions
What You Get
Exterior Rendering Deliverables and Uses
Exterior work leaves the studio as day, dusk and night stills, street-level and aerial views, and files sized for print or web.
What We Deliver
Who This Is For
Who This Is For
Who Commissions Exterior Rendering
Planning Submissions That Pass
Present your design to planning committees with renders that accurately represent materials, massing, and context — reducing queries and accelerating approvals.
Pre-Sales That Convert
Give buyers confidence to purchase off-plan with imagery that shows exactly what they are investing in — exterior views, street context, and lifestyle.
Facade Coordination
Align exterior material selections with interior schemes by visualizing both together, ensuring a coherent design language from street to living room.
Portfolio
Exterior Rendering in Our Portfolio


Showing 12projects
How It Works
Our Exterior Rendering Process
An exterior job moves from your drawings and site context to a massing check, then lighting and materials, then final stills, with two revision rounds included.
Briefing
Plans, elevations or a 3D model, the camera views you need, and the time of day and mood. We confirm views, scope and schedule before work starts.
Modelling and lighting
We build or clean the exterior model, place materials, landscaping and sky, and send a first-draft view in 3-5 business days.
Revisions and delivery
Two revision rounds are included. Final images ship in print and web resolution.
Exterior stills are produced in 3ds Max with Corona and V-Ray, and the 3ds Max scene files are handed over on payment.
Pricing & Questions
Exterior Rendering Pricing and FAQ
Exterior renders are priced per image from $199, and the final quote depends on the number of views, the site context and the level of detail.
Investment Philosophy
Pricing
Exterior Render Pricing, Scoped to Your Views
Every project is different. We provide a fixed quote after understanding your scope — no hourly billing surprises, no hidden fees.
Get a QuoteNot sure yet? Start with a $99 test image, or see the full price list.
Fixed Quote
You receive a clear, all-inclusive price before any work begins. The quote covers modelling, lighting, rendering, and post-production.
Scope-Matched
Pricing reflects the actual complexity of your project — number of views, level of detail, and turnaround requirements.
Revisions Included
Two rounds of revisions are built into every quote. You are never charged for reasonable feedback during the standard process.
Common Questions
How long does an exterior render take?
You get a first draft of a single exterior view in 3-5 business days, and finals follow in 5-8 business days depending on scope and revision rounds. Multi-view packages are quoted individually, and the schedule is confirmed with your quote. See exterior rendering pricing for what is included.
What file formats do you deliver?
We deliver JPEG and TIFF as standard. PNG, PSD, and EXR files are available on request.
Can you work from 2D plans only (no 3D model)?
Yes. If you supply floor plans, elevations, and sections, we can build the 3D model in-house. This may affect the timeline and cost, which we will confirm at the quoting stage.
Do you include landscaping and surrounding context?
Yes. We develop landscaping and environmental context as part of every exterior rendering project. If you supply a landscape plan or planting schedule, we will follow it; otherwise, we create appropriate contextual planting and surroundings.
How many revisions are included?
Two rounds of revisions are included as standard. Additional revision rounds can be arranged at a pre-agreed rate.
How much does exterior rendering cost?
Exterior renders start from $199 per image. The final figure depends on the size of the scene, the amount of landscaping and context, and how many views you need. Two revision rounds are included and you get a written quote before work starts. Architects can also start with a $99 test image, described on the architects page. Full price list: pricing.
Related Services
Pair Exterior Rendering With
Exterior views are often ordered together with interiors, plans or a film from the same 3D scene.
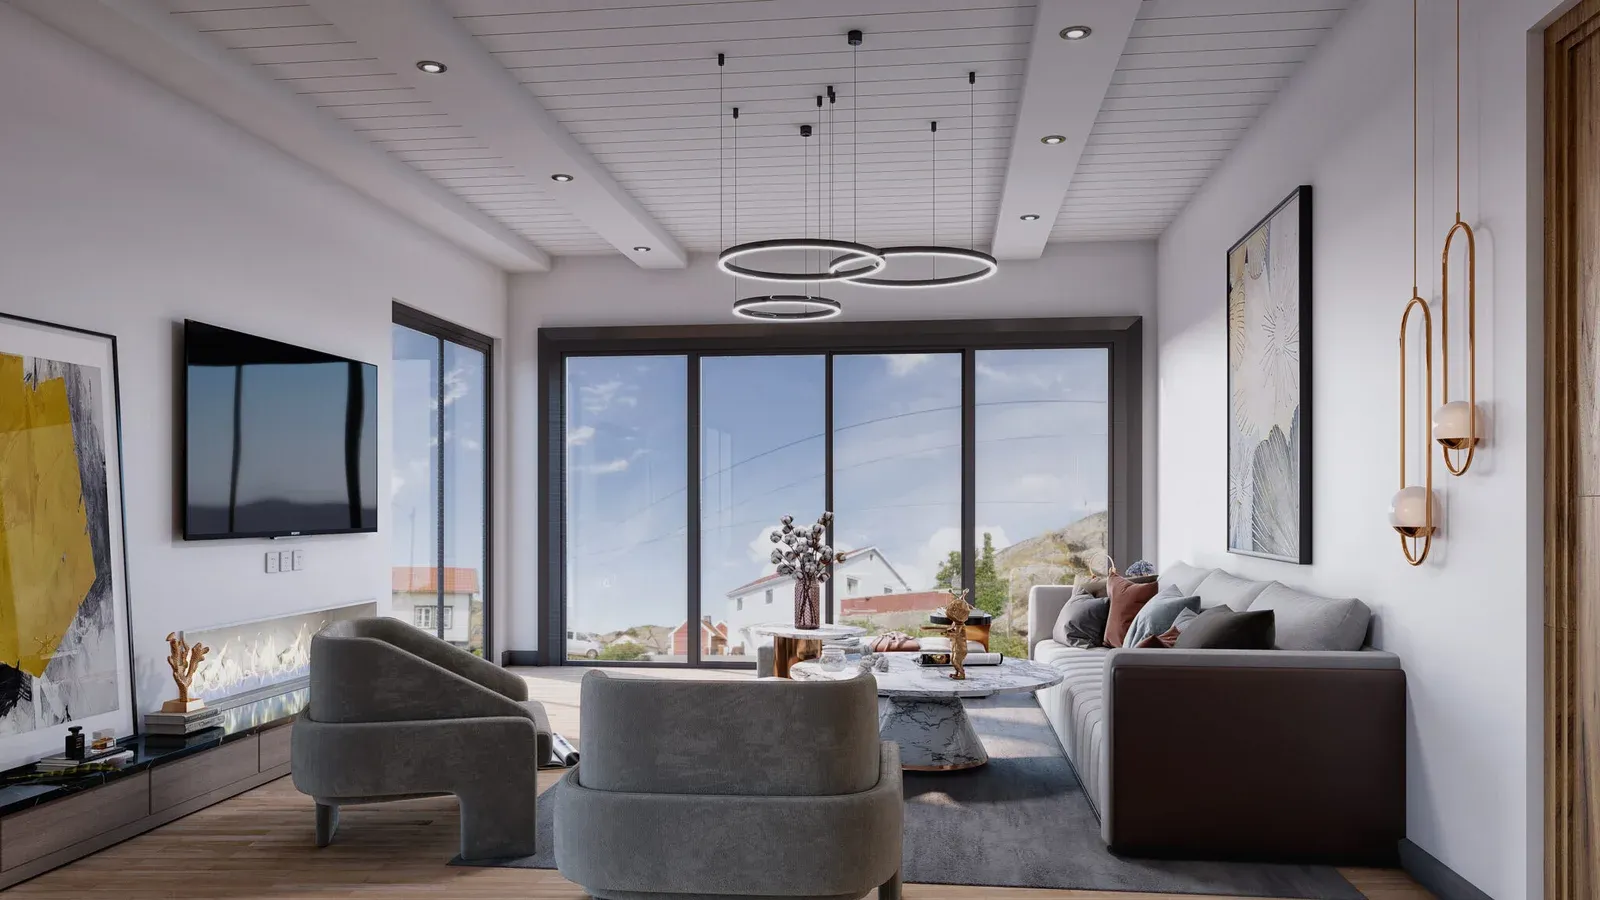
3D Interior Rendering
Interior renders that show buyers and stakeholders exactly how your spaces will feel.
Explore
Landscape Rendering Services for Architects and Developers
Gardens, courtyards, parks and streetscapes shown as they will look, from $199 per image.
Explore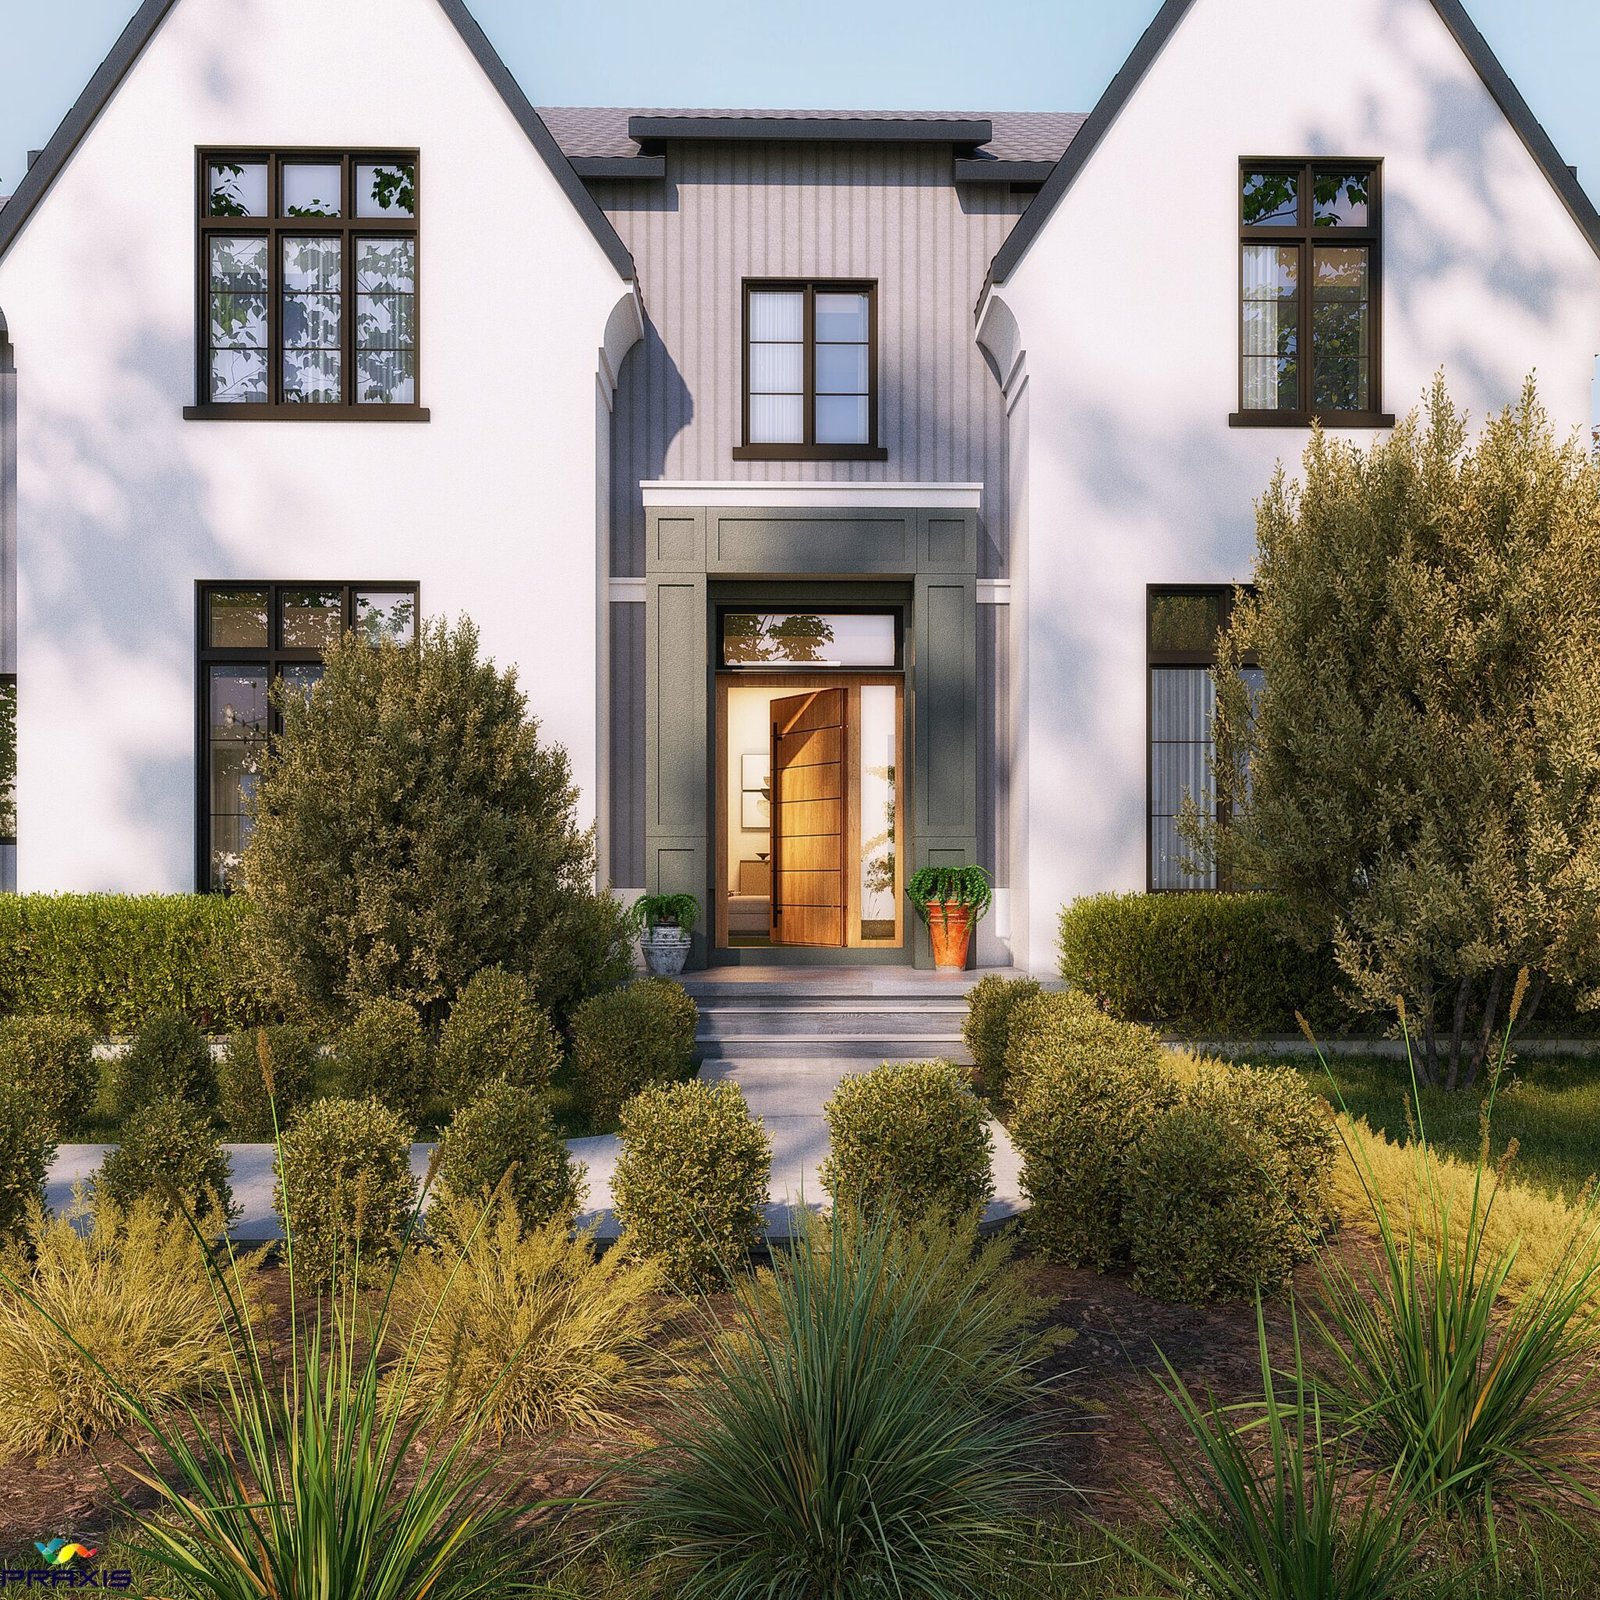
Architectural Rendering Services for Architects & Developers
Architectural rendering services covering exterior, interior, aerial and animation, from $199 per image.
Explore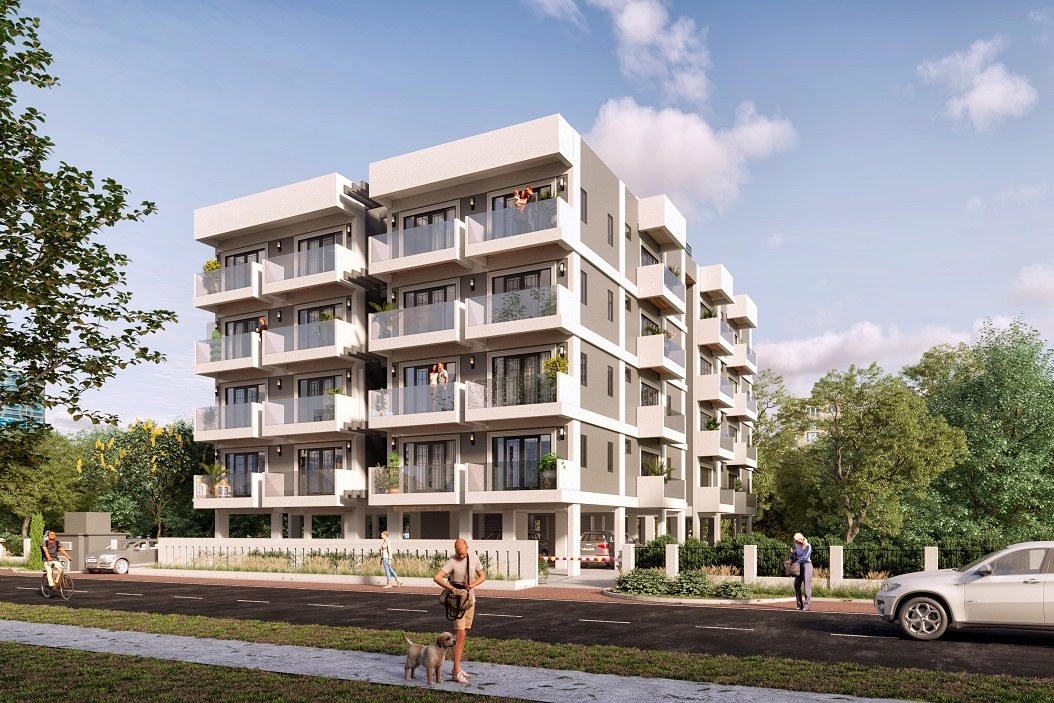
Multifamily & Apartment Rendering Services for Developers
Apartment, townhouse and condo renders for pre-leasing and sales, from $199 per image.
ExploreReal Projects
Case Studies
See how we've applied this service to real architectural projects.
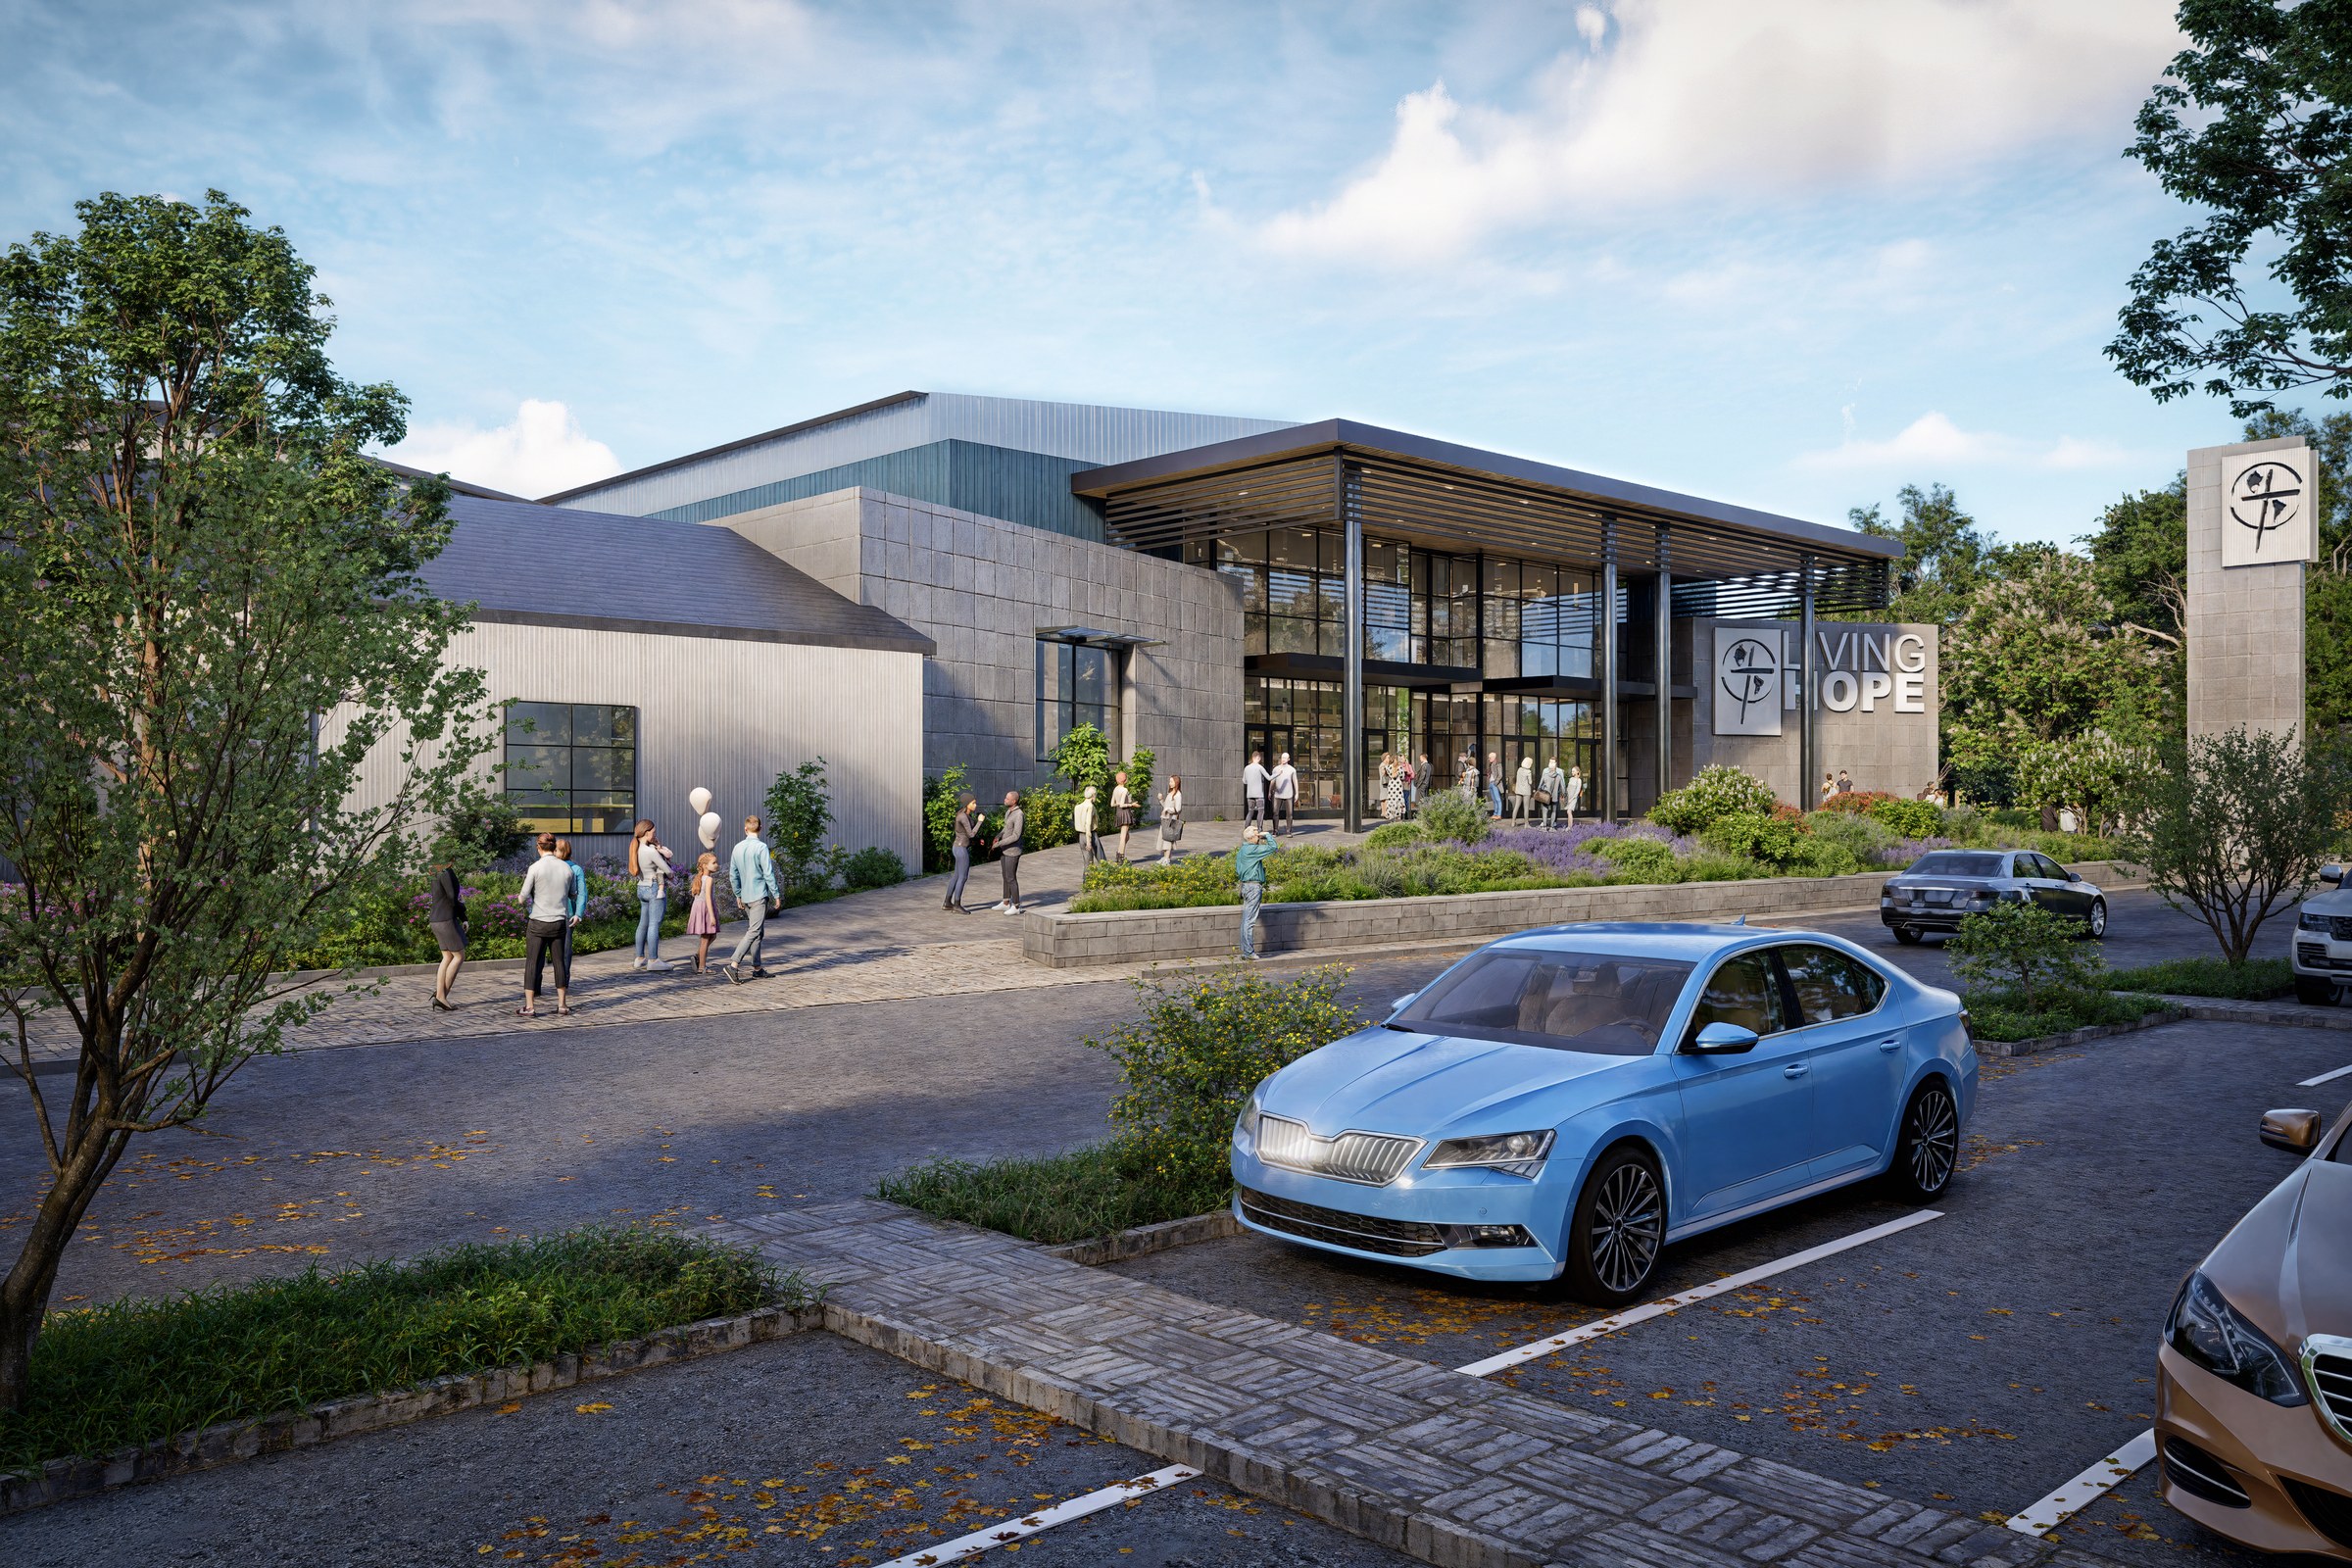
Community Church — Institutional Rendering Case Study
4 photorealistic exterior renders across eye-level viewpoints
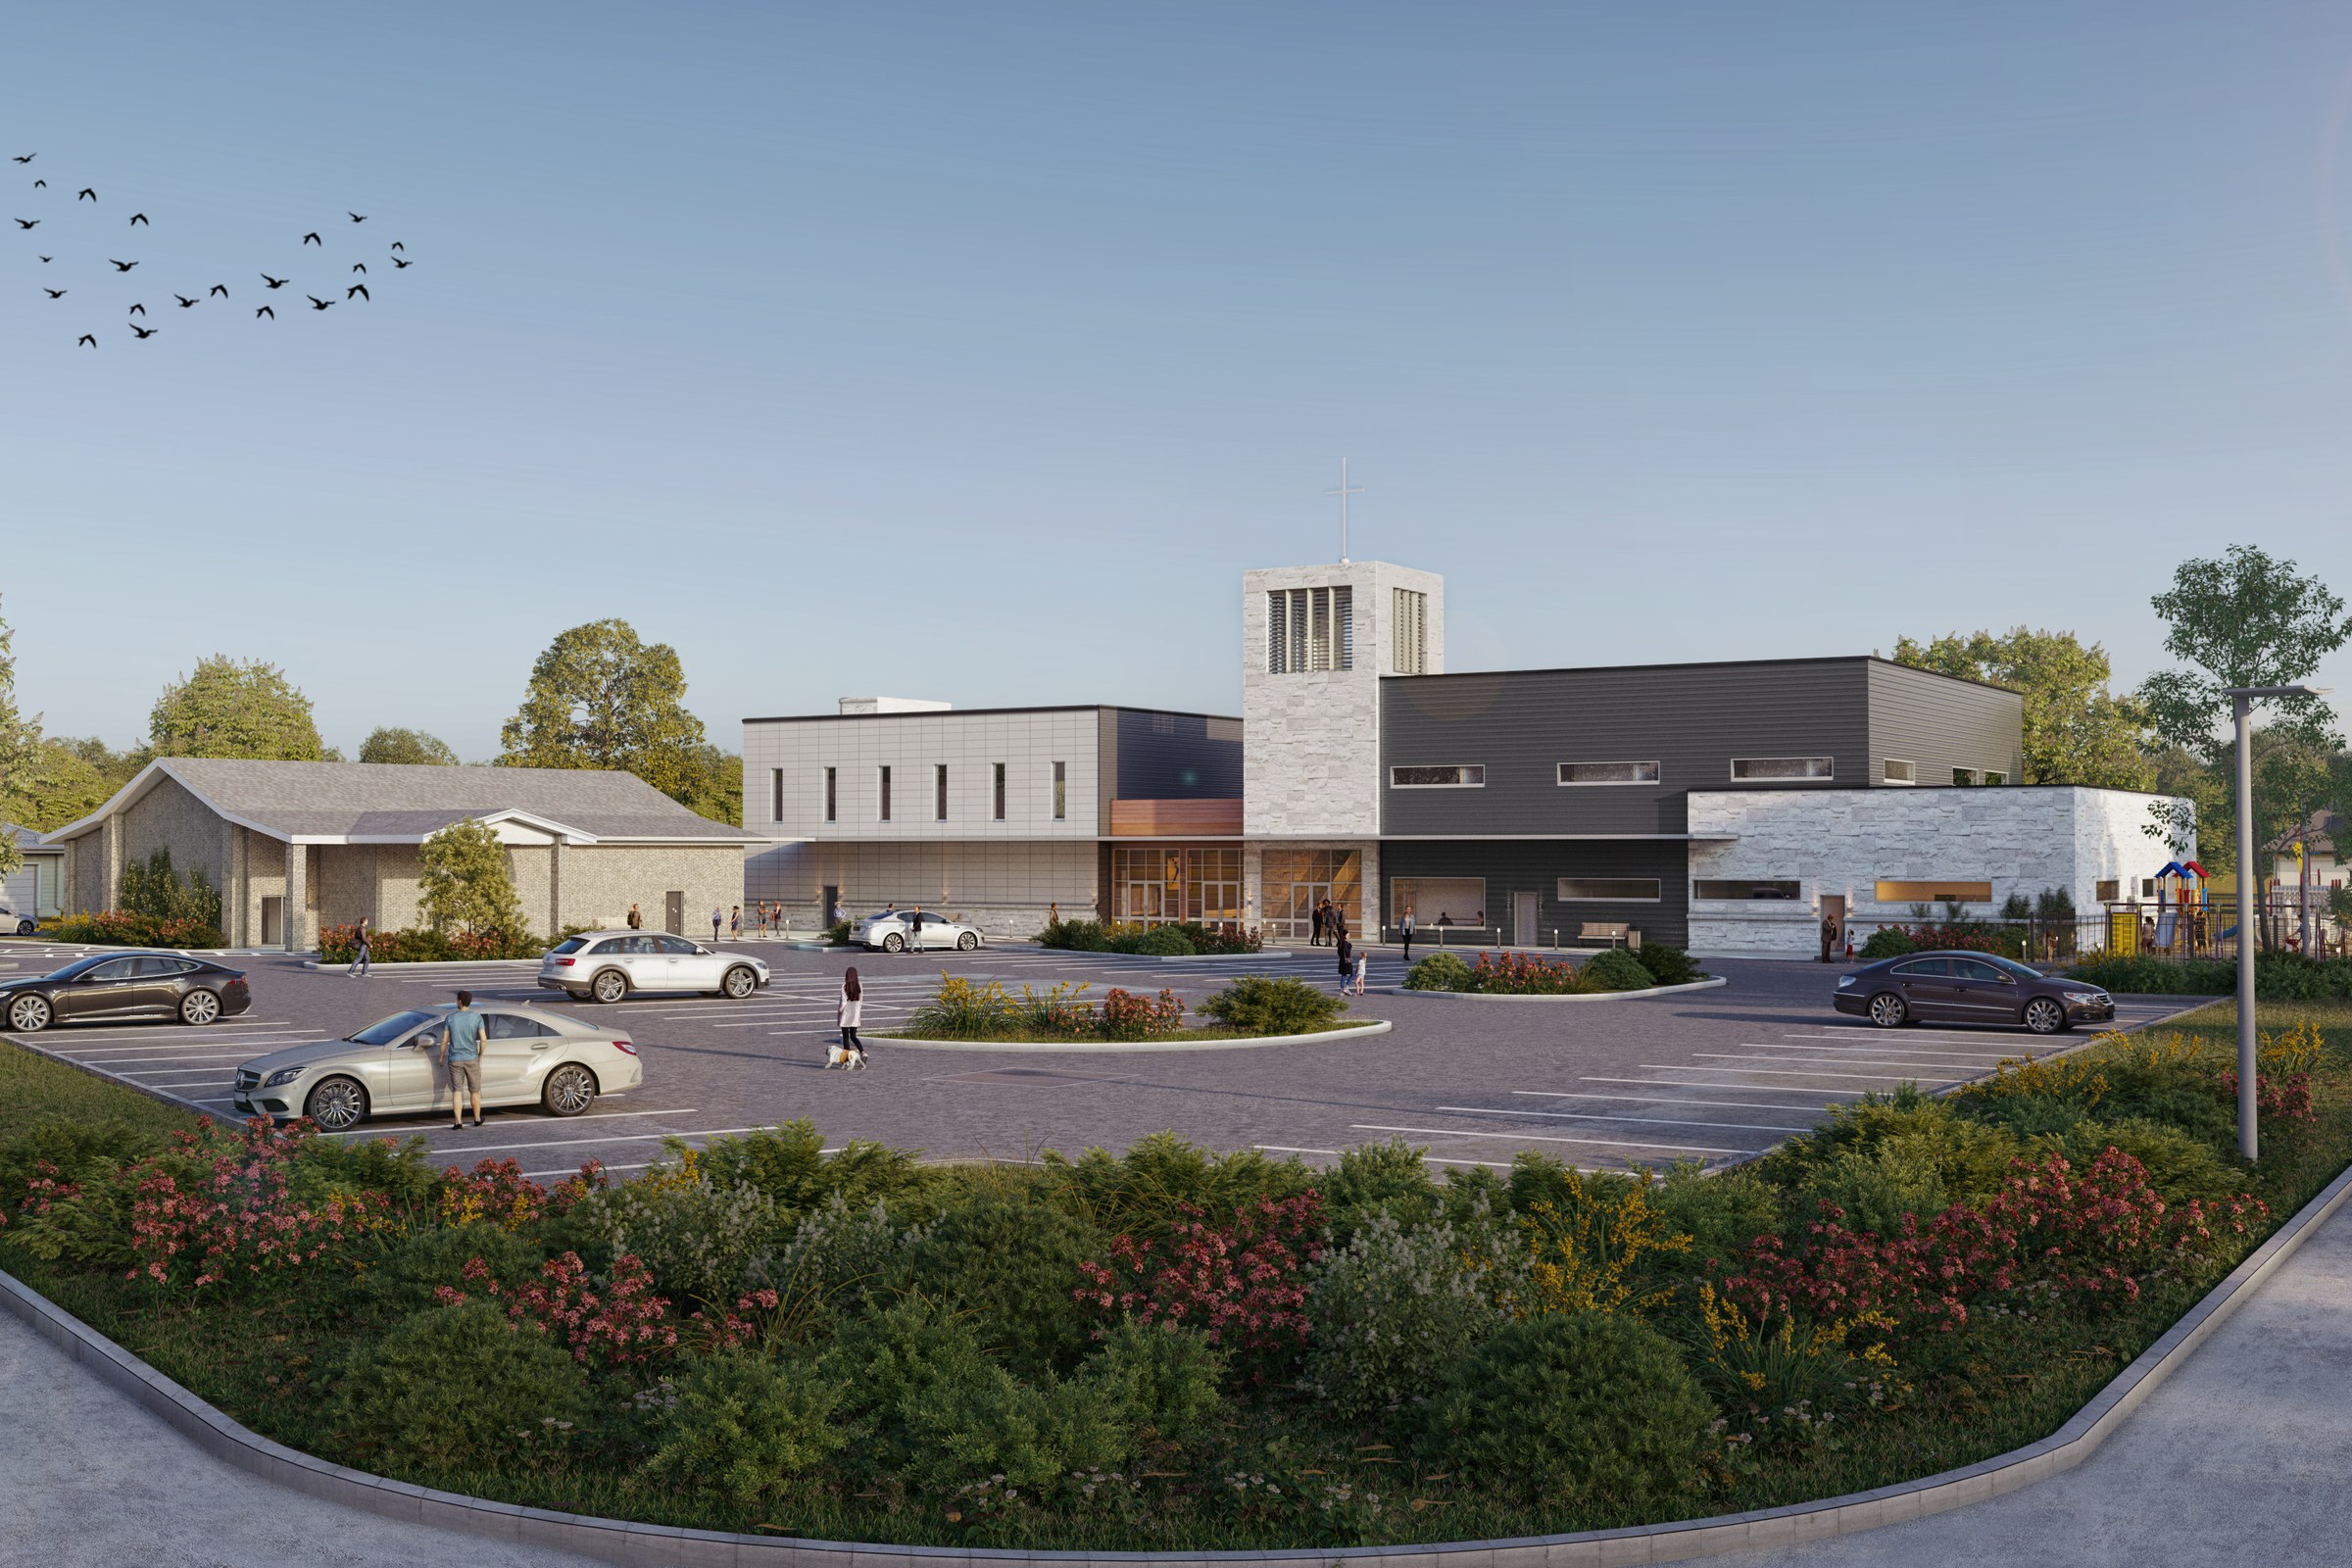
Church Complex — Institutional Rendering Case Study
5 photorealistic exterior renders across eye-level viewpoints
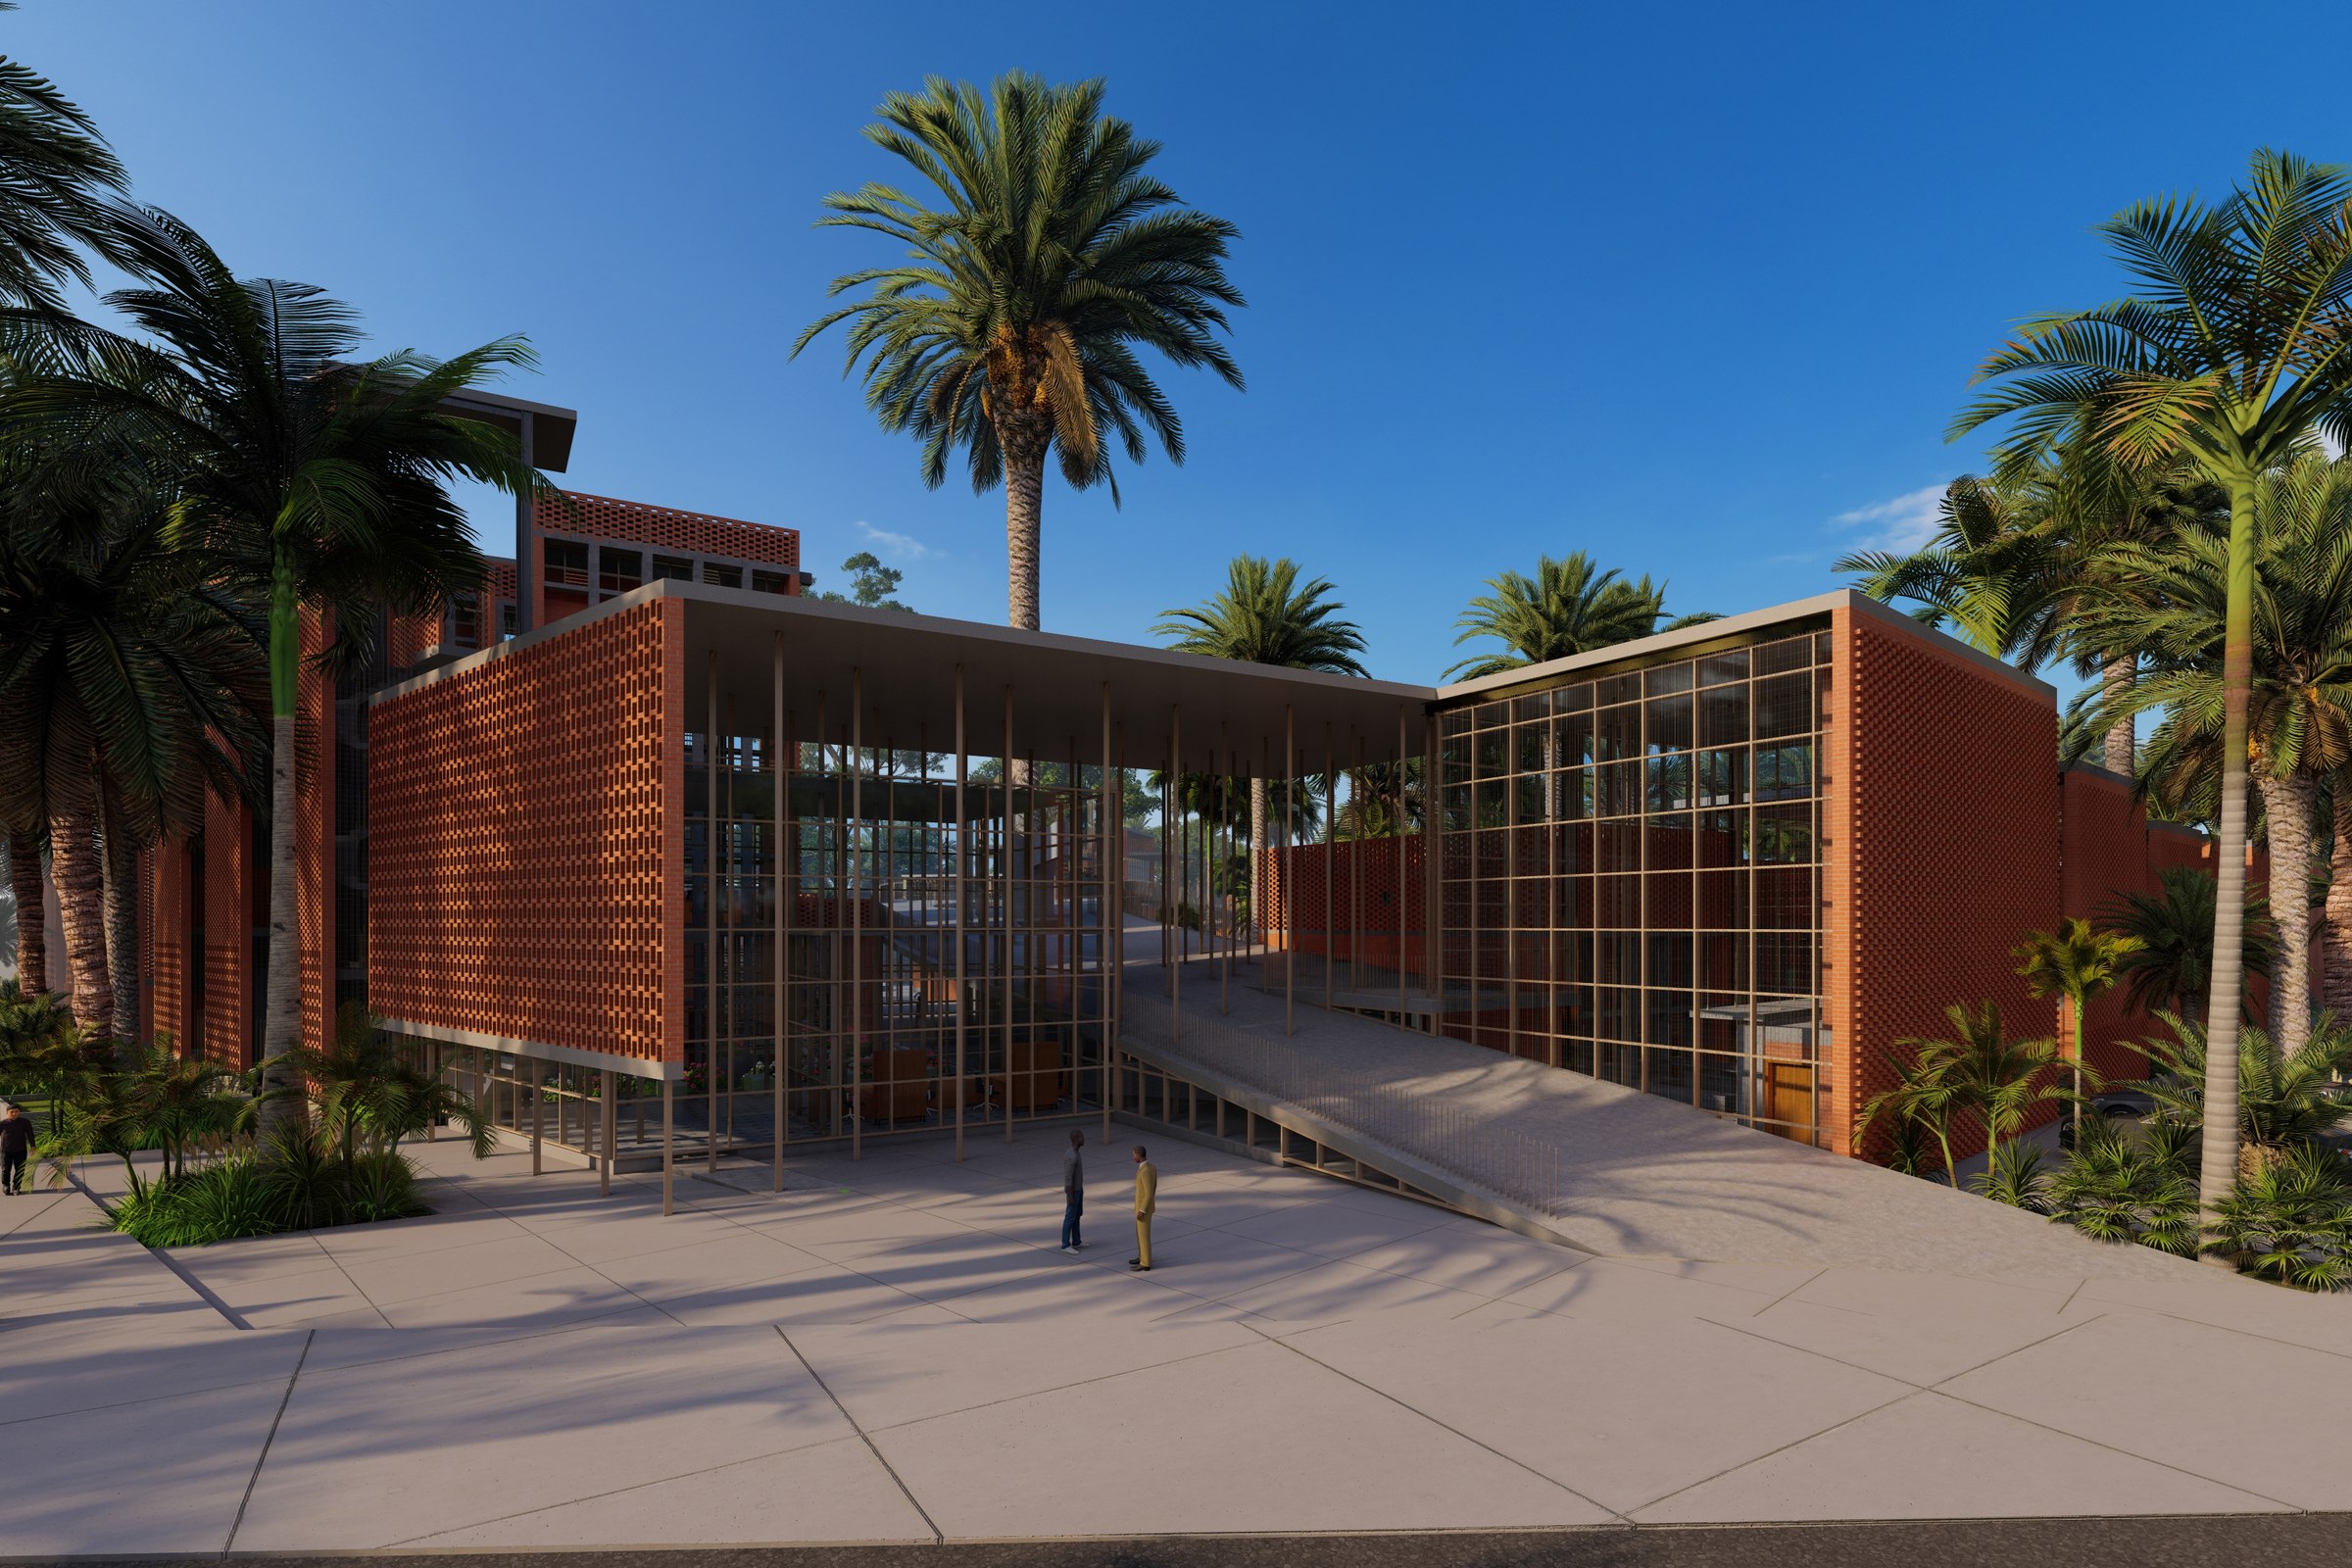
Tropical Campus — Institutional Rendering Case Study
6 photorealistic exterior renders across aerial, eye-level, low-angle viewpoints
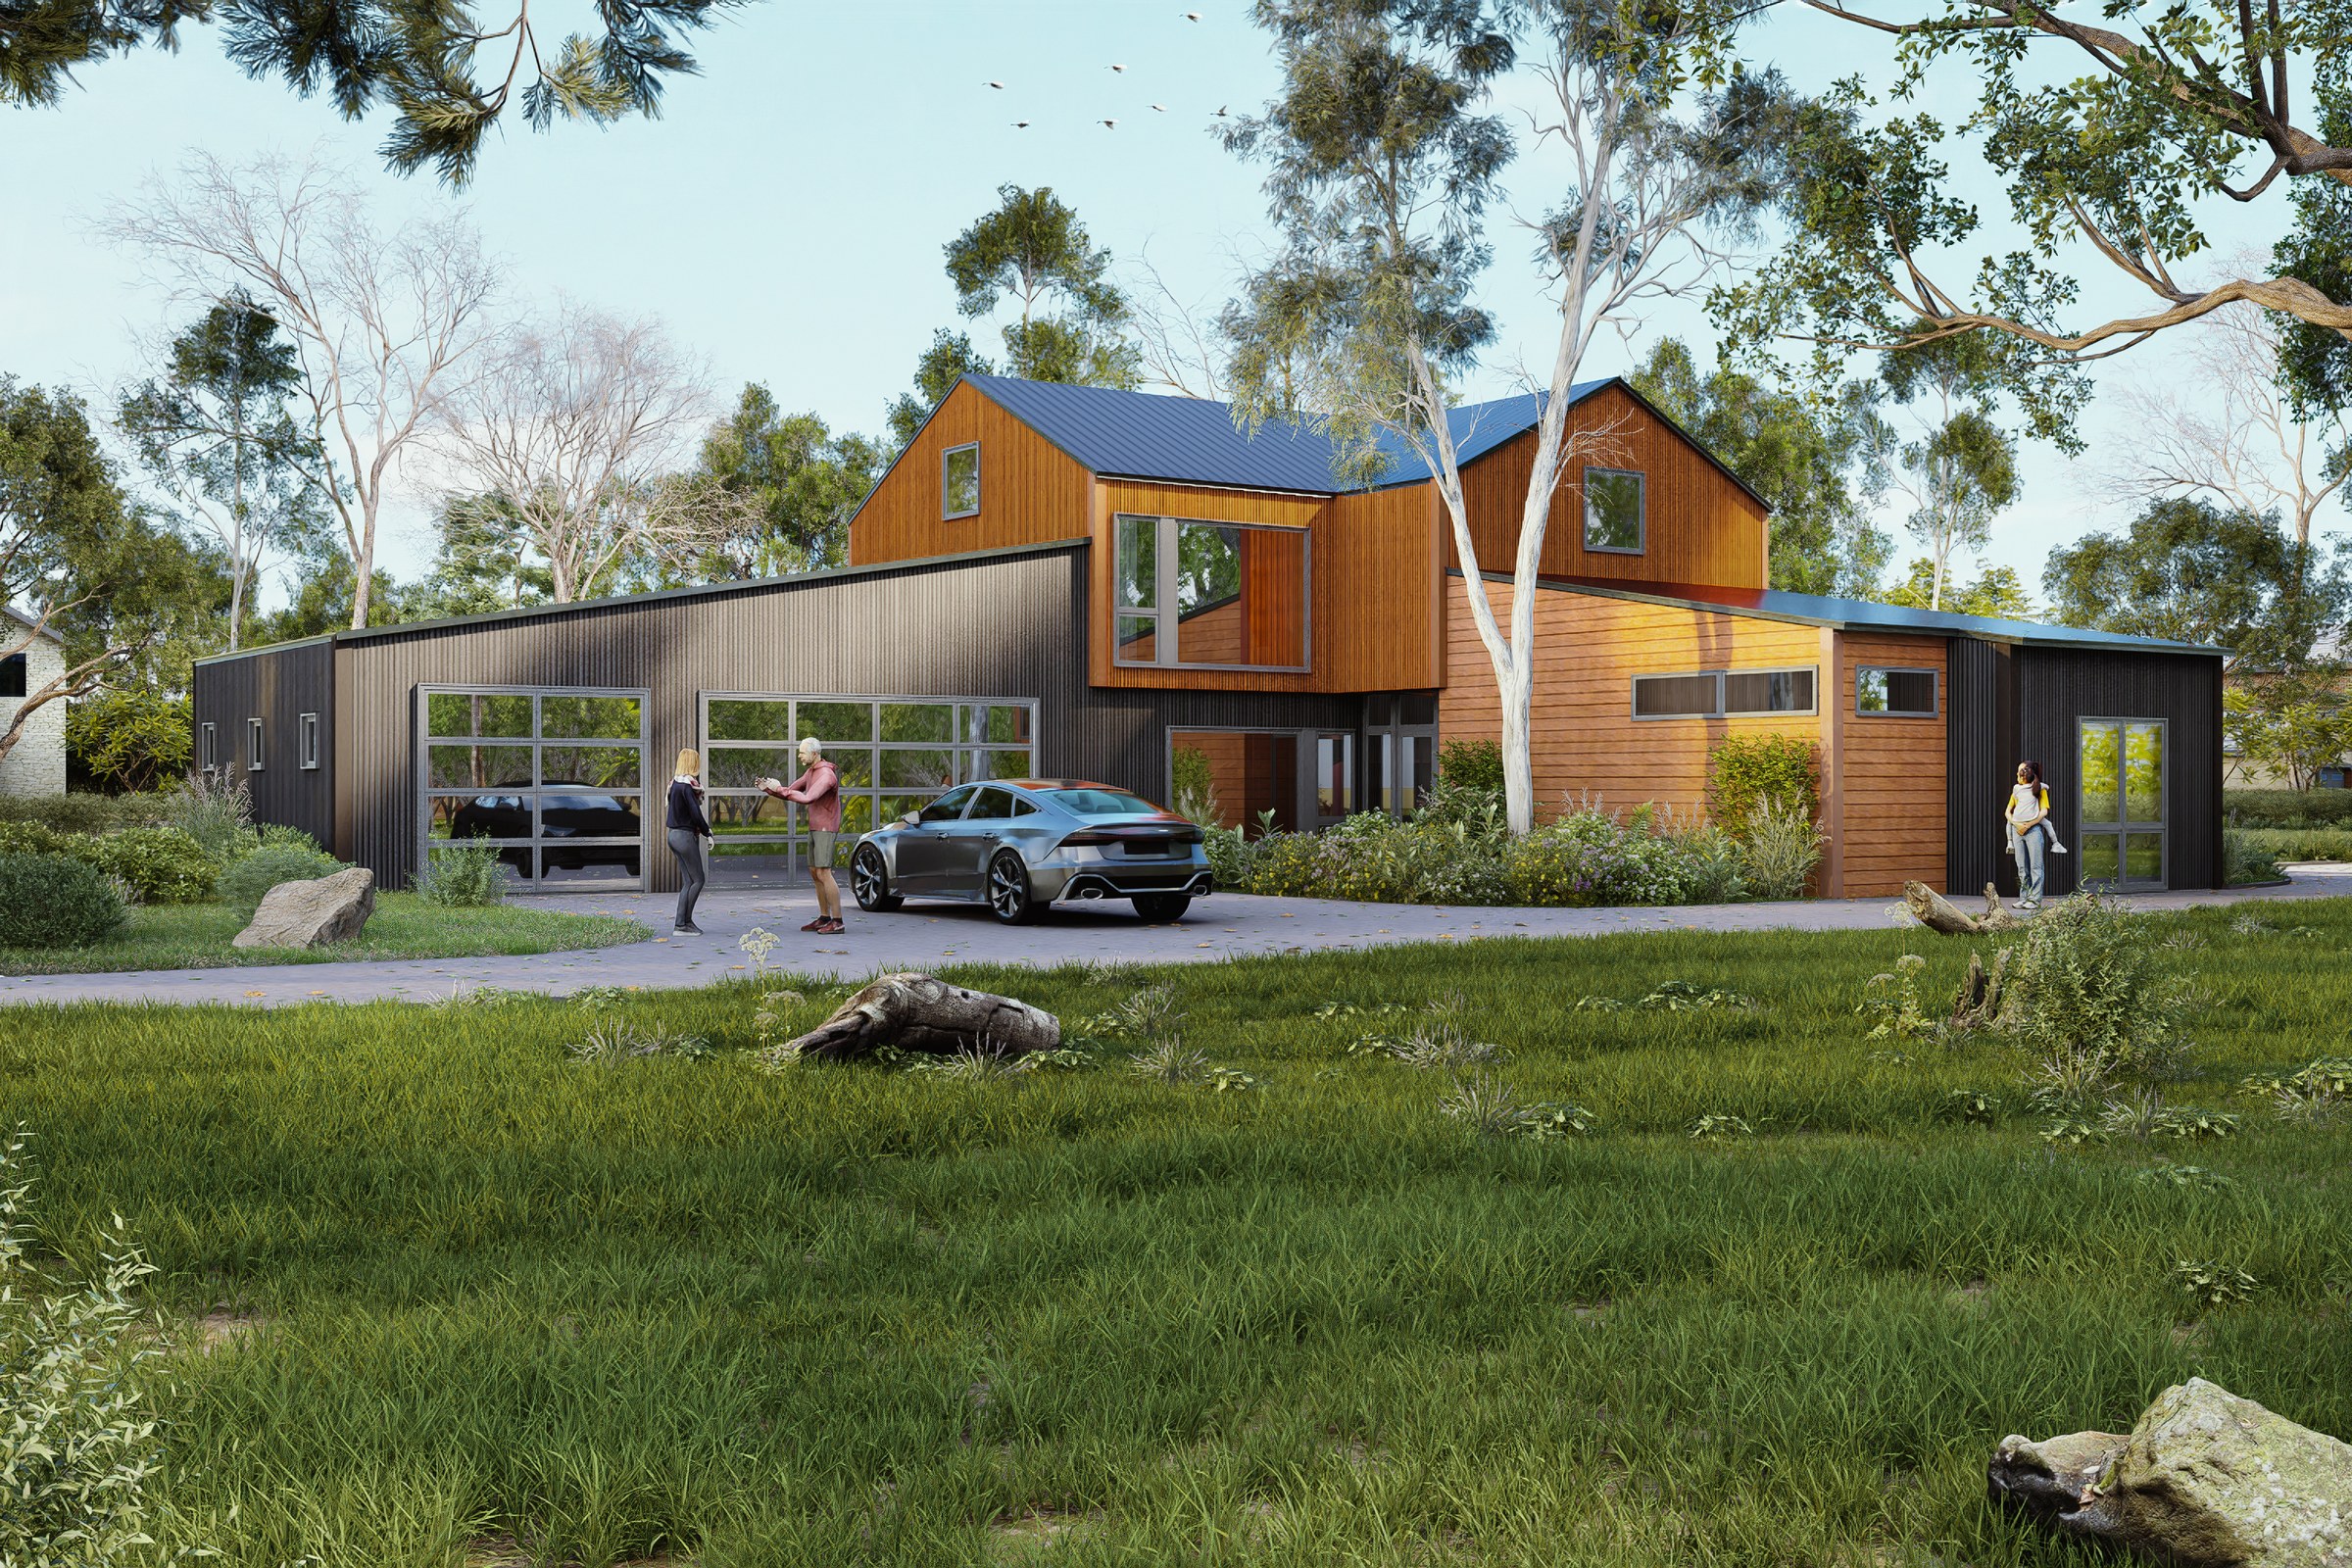
Barn-Style Home — Residential Rendering Case Study
Photoreal luxury residential exterior renders, multiple viewpoints, marketing-ready output
What clients say on Trustpilot
“This is our 2nd time using 3D Praxis Studio and we are very happy with the results on both projects. Would highly recommend them.”
 HR DevelopmentAug 30, 2024
“Great renderings! Fast response and pleasant to work with. They are my "go to" for renderings!”
 Paul MAug 23, 2024
“Good work and on time.”
Get a quote for your exterior renders
Send the drawings or model and the views you need. Exterior renders start from $199 per image, with two revision rounds included.


