
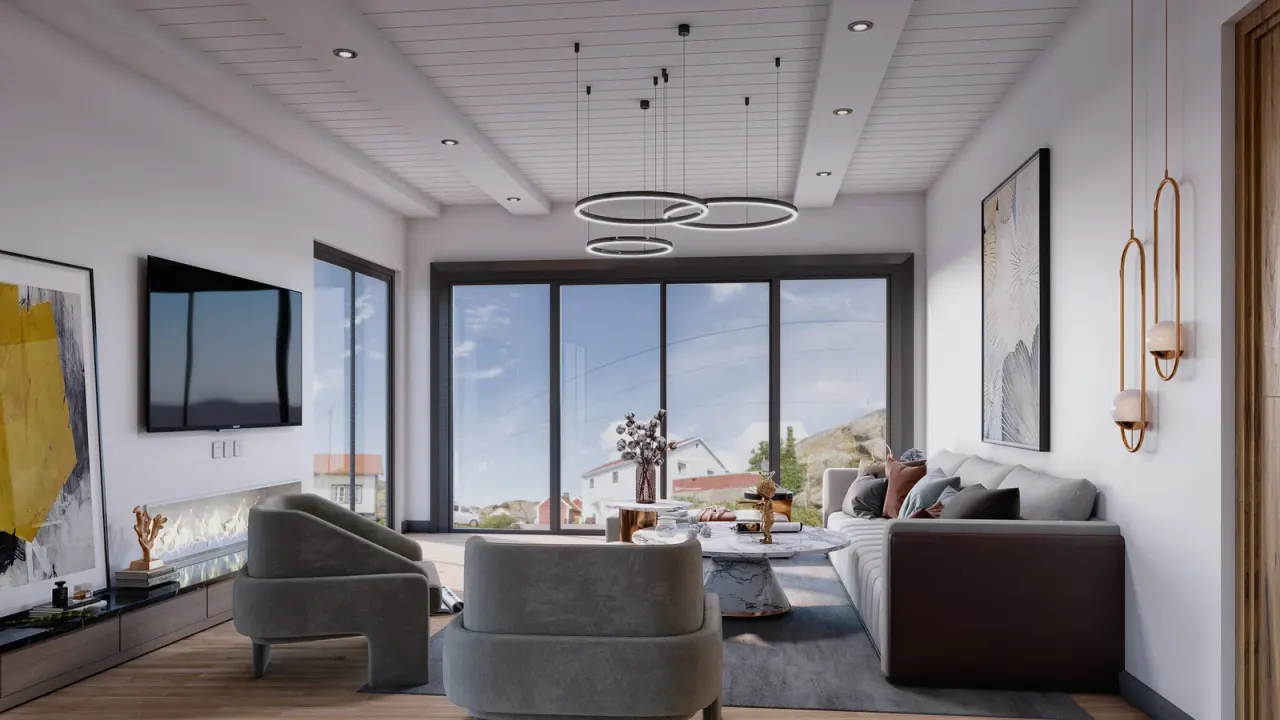
Interior Visualizations That Make Clients Feel the Space
Photoreal interior renders that communicate atmosphere, materiality, and lifestyle — so buyers and stakeholders decide with confidence.
I am a:
What do 3D interior design rendering services cover?
3D interior design rendering services produce photorealistic images of a room before it is built or furnished, so clients can approve layouts, materials and lighting with confidence. At 3D Praxis Studio, you send floor plans, CAD, Revit or SketchUp files, material boards and furniture selections. We model the space to your dimensions, apply textures such as wood, stone, fabric and metal, set natural and artificial lighting, and place furniture and decor. You review drafts and send markups, and we revise in rounds. Interior renders start from $199 per image, depending on scope. We support interior designers, architects, developers and hospitality groups in the US, UK and Europe.
3D Praxis Studio produces photorealistic interior renderings that show furniture, materials, lighting, and spatial flow before construction begins. Used by architects, interior designers, and developers for client presentations and marketing.
3D interior rendering service by Praxis Studio — visualizing interior spaces with accurate materials, natural lighting, and furniture to help clients see and approve designs before build.
- Review floor plans, material boards, and furniture selections
- Model interior geometry with accurate dimensions from drawings
- Apply material textures — wood, stone, fabric, metal, glass
- Set up natural and artificial lighting for photorealistic results
- Deliver draft views with furniture placement and decor
- Revise materials, lighting, or furniture based on client feedback
Source: 140 interior rendering projects delivered across residential living spaces, hospitality interiors, commercial interiors, kitchen and bath, and retail showroom categories.
See pricing for what is included and what changes the price.
Interior renders that help clients decide faster
When buyers cannot walk through a finished space, your interior renders become the primary tool for building confidence. Strong interior visualization communicates not just what a room looks like, but how it feels — the quality of light, the warmth of materials, the proportions of the space.
We produce photoreal interior renders that serve architects, interior designers, and property developers at every stage: design development, client presentations, planning approvals, and sales marketing.
Who this is for
- Interior designers presenting schemes to clients or builders.
- Architects communicating interior intent as part of a full design package.
- Property developers creating off-plan sales and marketing materials.
- Hospitality and retail brands visualizing fit-outs before construction.
Who uses interior rendering most
Interior renders are most often commissioned by interior designers and hospitality teams. Lobbies, guest rooms and restaurants are a specialty: see our 3D rendering for hotels and resorts, and the checklist of what to render for a hotel. For furniture and fixtures shown on their own, see 3D product rendering.
Interiors for designers, architects and product-led rooms
Interior briefs usually start from a plan, a materials board and a few reference images. UK interior designers and architects tend to send metric drawings and a finish schedule; the process does not change. When a room is built around a specific sofa, lamp or fitting, product rendering can supply the item to drop into the scene. Architects who want to try the studio first can start with a single image, and the wider offer sits under architectural rendering services.
Why & How
Interior Rendering: The Challenge and Our Approach
An interior render has to make a room feel lived in and specified at the same time, so materials, furniture and lighting decide whether a client says yes.
The Challenge
The Problem We Solve
Why Interior Renders Matter
Off-Plan Uncertainty
Buyers cannot walk through a space that does not exist yet. Without strong interior visualization, off-plan sales stall and design approvals drag.
Material Confusion
Fabric swatches and tile samples on a mood board do not communicate how materials interact in a real room under real light. Clients hesitate because they cannot see the whole picture.
Lighting Misrepresentation
Flat, even lighting in renders erases the atmosphere that makes spaces feel alive. When light does not behave naturally, the entire image loses credibility.
Scale Disconnect
Floor plans and elevations do not convey how a room actually feels at human scale. Clients approve layouts on paper, then feel surprised — and sometimes disappointed — in person.
Our Approach
How We Work
How We Build an Interior Render
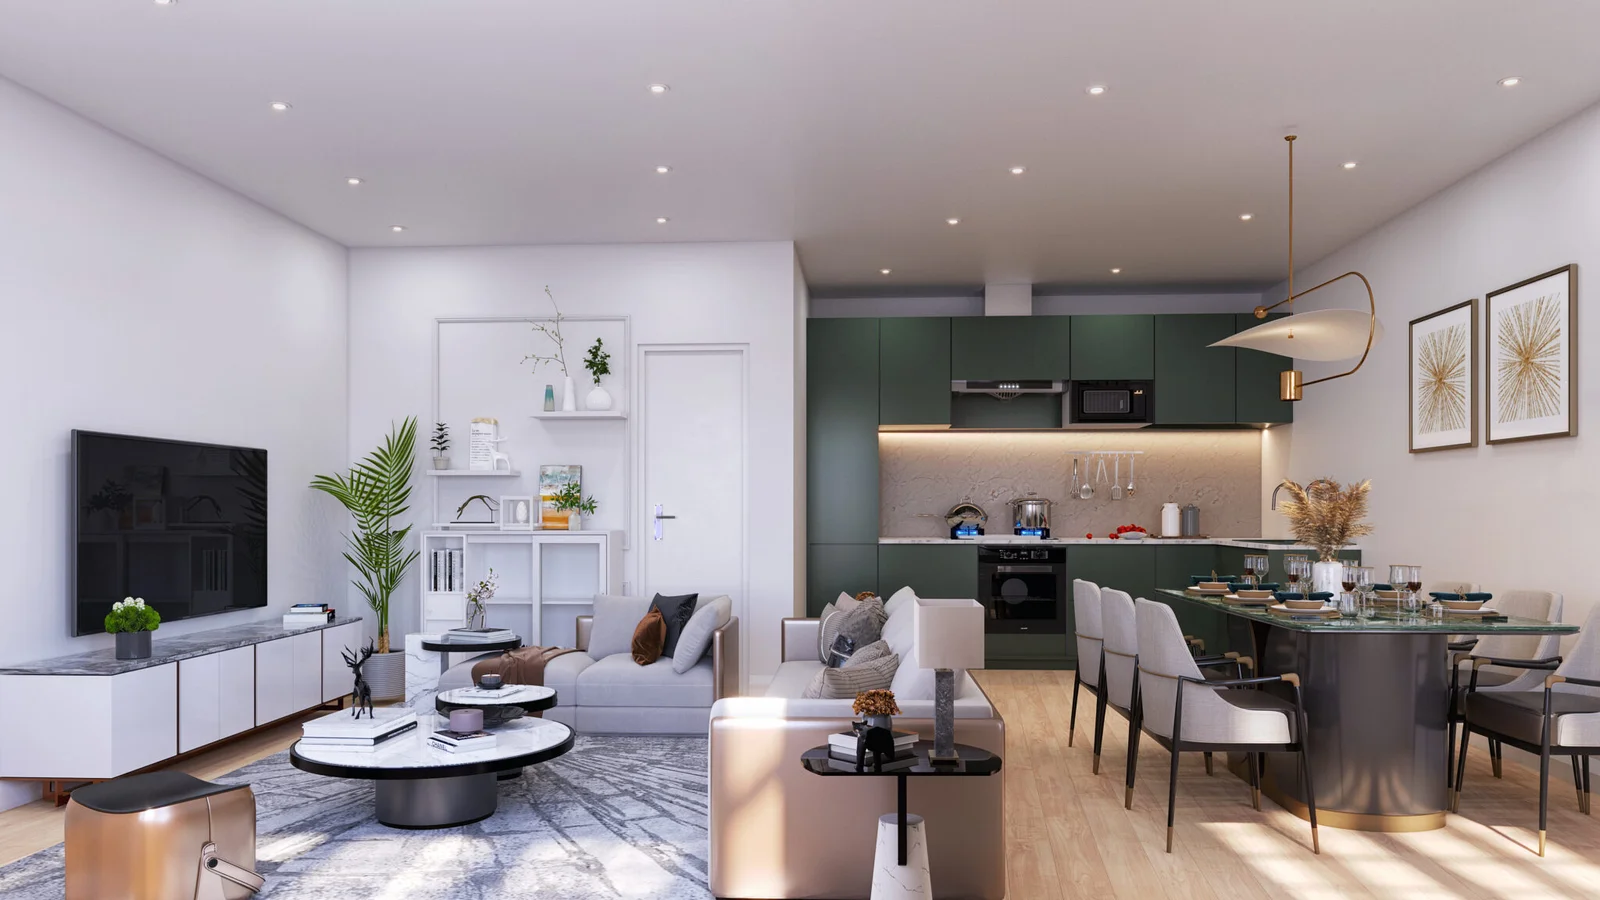
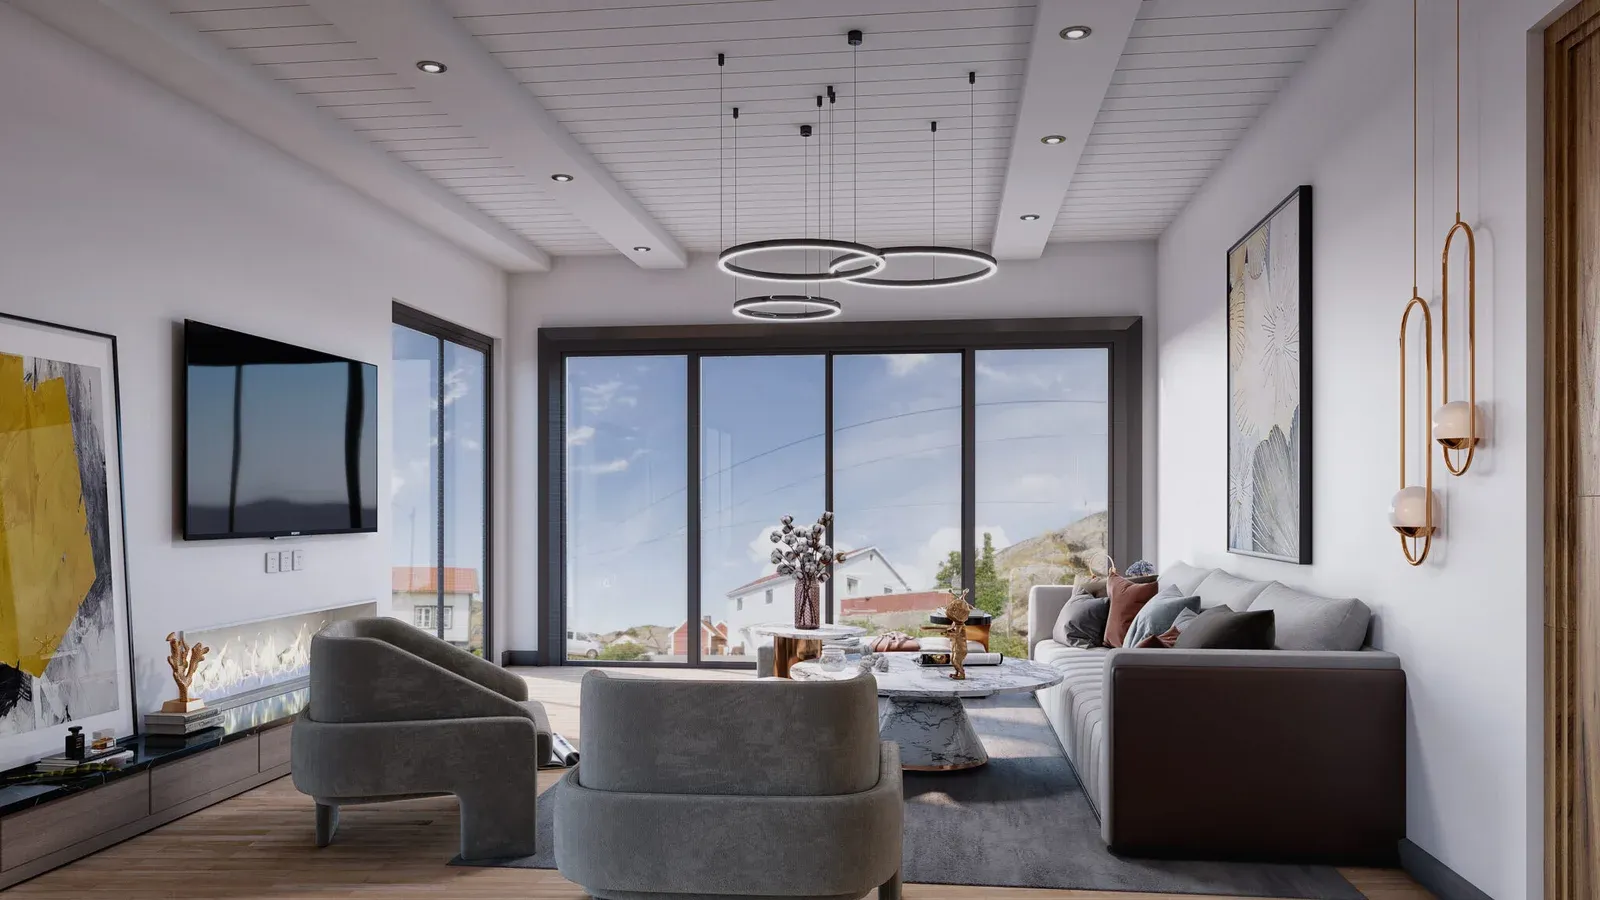
Living Spaces
Living Spaces
Open-plan living areas, bedrooms, and multi-functional spaces rendered with natural light, considered furniture placement, and a lifestyle narrative that helps buyers project themselves into the space.
- Natural daylight simulation
- Lifestyle-driven furniture styling
- Open-plan spatial flow
- Multiple time-of-day variants
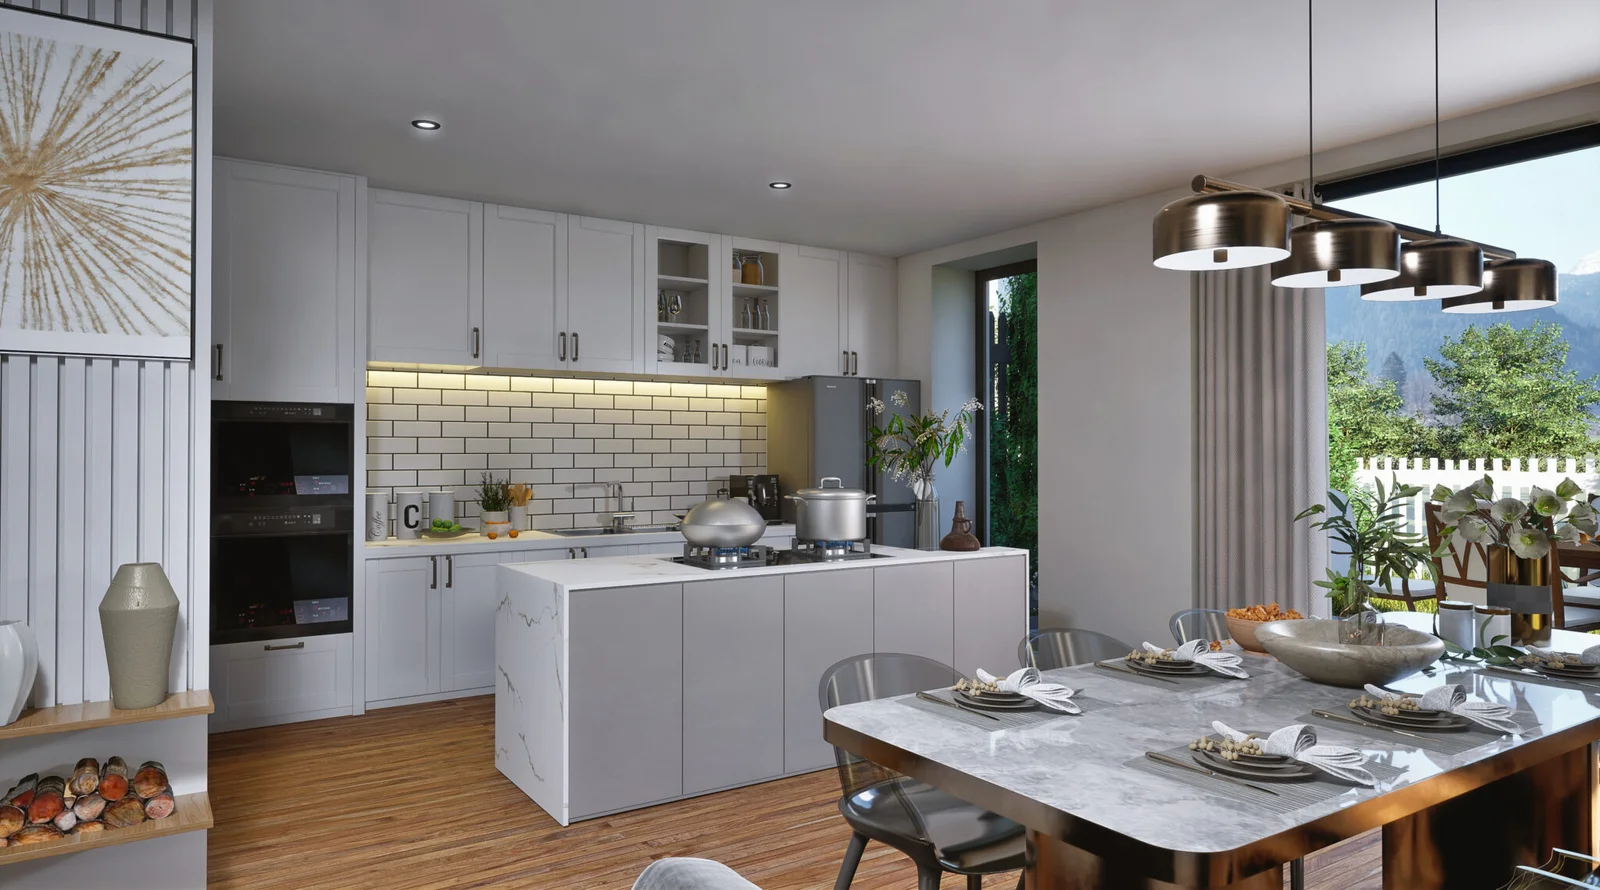
Kitchen & Bath
Kitchen & Bath
Material-intensive rooms where surface quality and lighting accuracy matter most. We render kitchens and bathrooms with manufacturer-matched finishes, reflective surfaces, and realistic water and glass.
- Manufacturer-matched cabinetry and fixtures
- Accurate reflections on polished surfaces
- Tile grout lines and natural stone variation
- Wet-room and glass-enclosure rendering
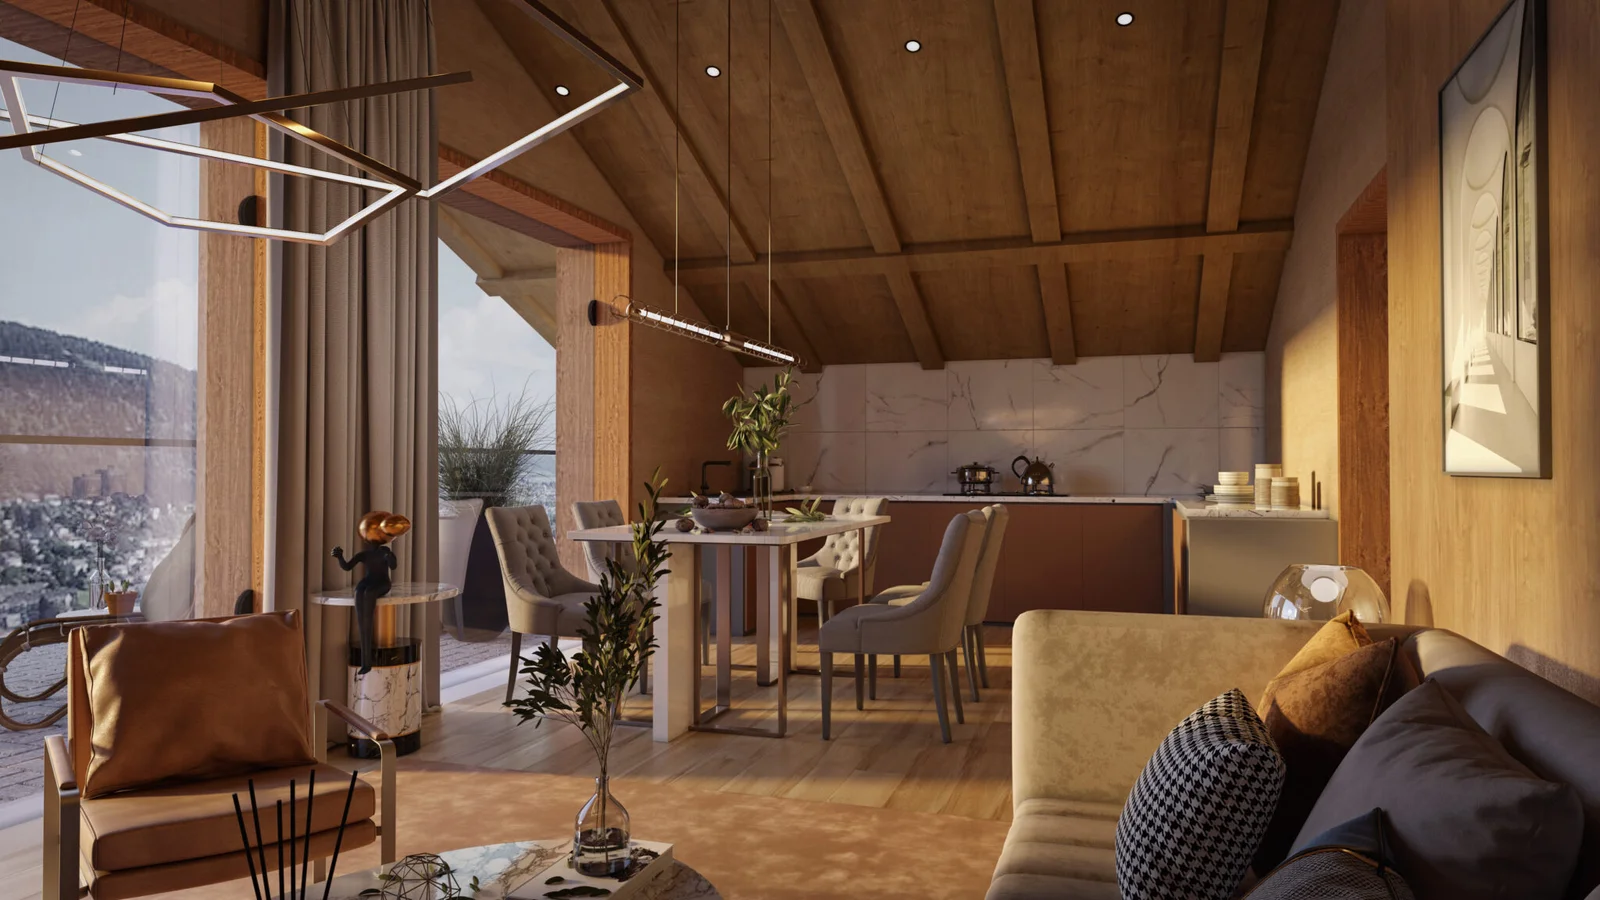
Commercial
Commercial Interiors
Office lobbies, co-working spaces, retail environments, and corporate interiors rendered with attention to branding, wayfinding, and the experience of moving through the space.
- Brand-aligned material palettes
- Wayfinding and signage integration
- Workplace density and furniture systems
- Artificial and natural lighting balance
Hospitality
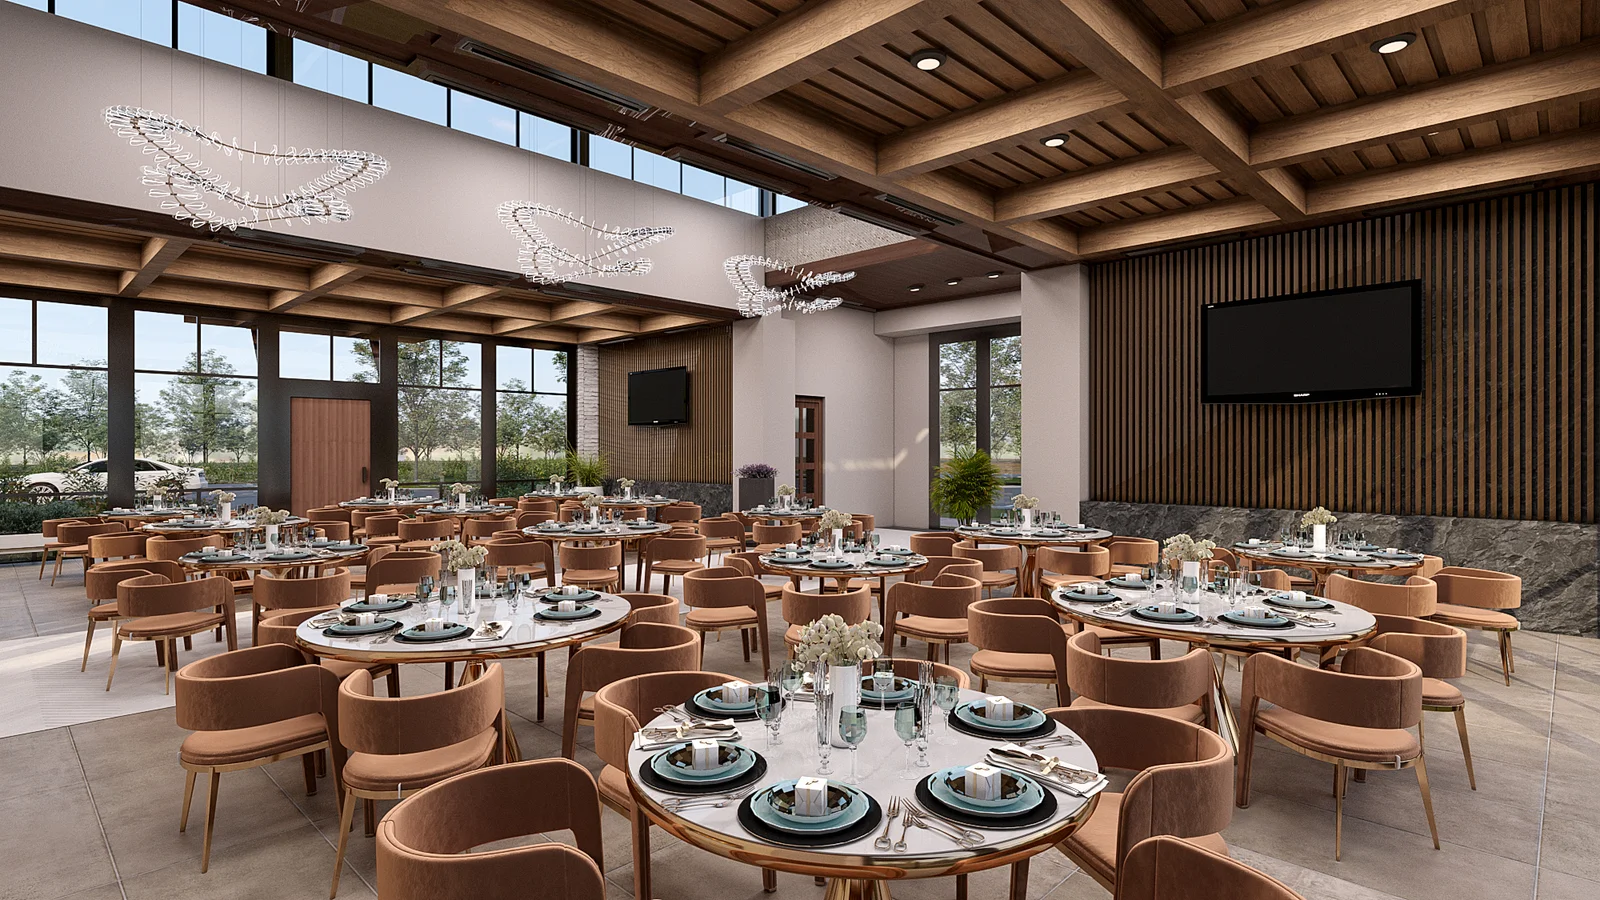
Hospitality
Hotels, restaurants, bars, and wellness spaces where atmosphere is everything. We render hospitality interiors with mood lighting, curated styling, and the emotional tone your brand requires.
- Mood lighting and candlelight simulation
- Curated art and accessory placement
- F&B environment styling
- Warm-toned material emphasis
What You Get
Interior Rendering Deliverables and Uses
Interior work is delivered as stills of each room from the agreed camera angles, with material and lighting variants where the brief asks for them.
What We Deliver
Who This Is For
Who This Is For
Who Commissions Interior Rendering
Client Presentations That Close
Show your clients exactly how their space will look and feel — eliminating guesswork and accelerating design sign-off.
Complete Design Packages
Complement your exterior renders and drawings with interior visualization that communicates the full spatial experience.
Off-Plan Sales Collateral
Give buyers the confidence to commit with interior renders that make unbuilt apartments feel real and desirable.
Portfolio
Interior Rendering in Our Portfolio


Showing 12projects
How It Works
Our Interior Rendering Process
An interior job starts from your plans, materials board and references, moves through camera, furniture and lighting, and ends with finished stills after two revision rounds.
Briefing
Floor plan, finish schedule or reference images, and the rooms and camera angles you need. We confirm scope and schedule first.
Furnishing and lighting
We build the room, set furniture, materials and daylight or evening lighting, and share a first draft in 3-5 business days.
Revisions and delivery
Two revision rounds are included, typically for finishes and styling. Finals ship in print and web resolution.
Interior stills are produced in 3ds Max with Corona and V-Ray, and the 3ds Max scene files are handed over on payment.
Pricing & Questions
Interior Rendering Pricing and FAQ
Interior renders are priced per image from $199, and the final quote depends on the number of rooms, furnishing density and finish detail.
Investment Philosophy
Pricing
Interior Render Pricing, Scoped to Your Rooms
Every project is different. We provide a fixed quote after understanding your scope — no hourly billing surprises, no hidden fees.
Get a QuoteNot sure yet? Start with a single image from $199, or see the full price list.
Fixed Quote
You receive a clear, all-inclusive price before any work begins. The quote covers modelling, lighting, rendering, and post-production.
Scope-Matched
Pricing reflects the actual complexity of your project — number of views, level of detail, and turnaround requirements.
Revisions Included
Two rounds of revisions are built into every quote. You are never charged for reasonable feedback during the standard process.
Common Questions
Can you render different material options for the same space?
Yes. We regularly produce multiple finish-scheme variants from a single scene. Each variant is quoted separately, but because the base scene is shared, additional variants cost less than starting a new project.
Do you source and model custom furniture?
If your brief specifies particular products (e.g., a specific sofa or fixture from a named manufacturer), we will model or source accurate representations. For general styling, we use our extensive furniture and accessories library.
What if I only have 2D plans, no 3D model?
We can build the 3D interior scene from dimensioned floor plans and sections. This adds modelling time to the project, which we will quote transparently at the briefing stage.
How long does an interior render take?
A first draft of a single interior view takes 3-5 business days, with finals in 5-8 business days depending on scope and revision rounds. Multi-room packages are scheduled on total scope and quoted individually. See the pricing page for what a quote covers.
How are revisions handled?
Two revision rounds are included. Changes beyond that scope are accommodated at a pre-agreed rate.
How much does interior rendering cost?
Interior renders start from $199 per image. Custom furniture modelled from scratch, several finish schemes for the same room and large open-plan or double-height spaces move the price up. Two revision rounds are included and you get a written quote before work starts. See interior designer pricing and process or the full pricing page.
Related Services
Pair Interior Rendering With
Interiors are usually ordered alongside the exterior, floor plans or a walkthrough of the same scheme.
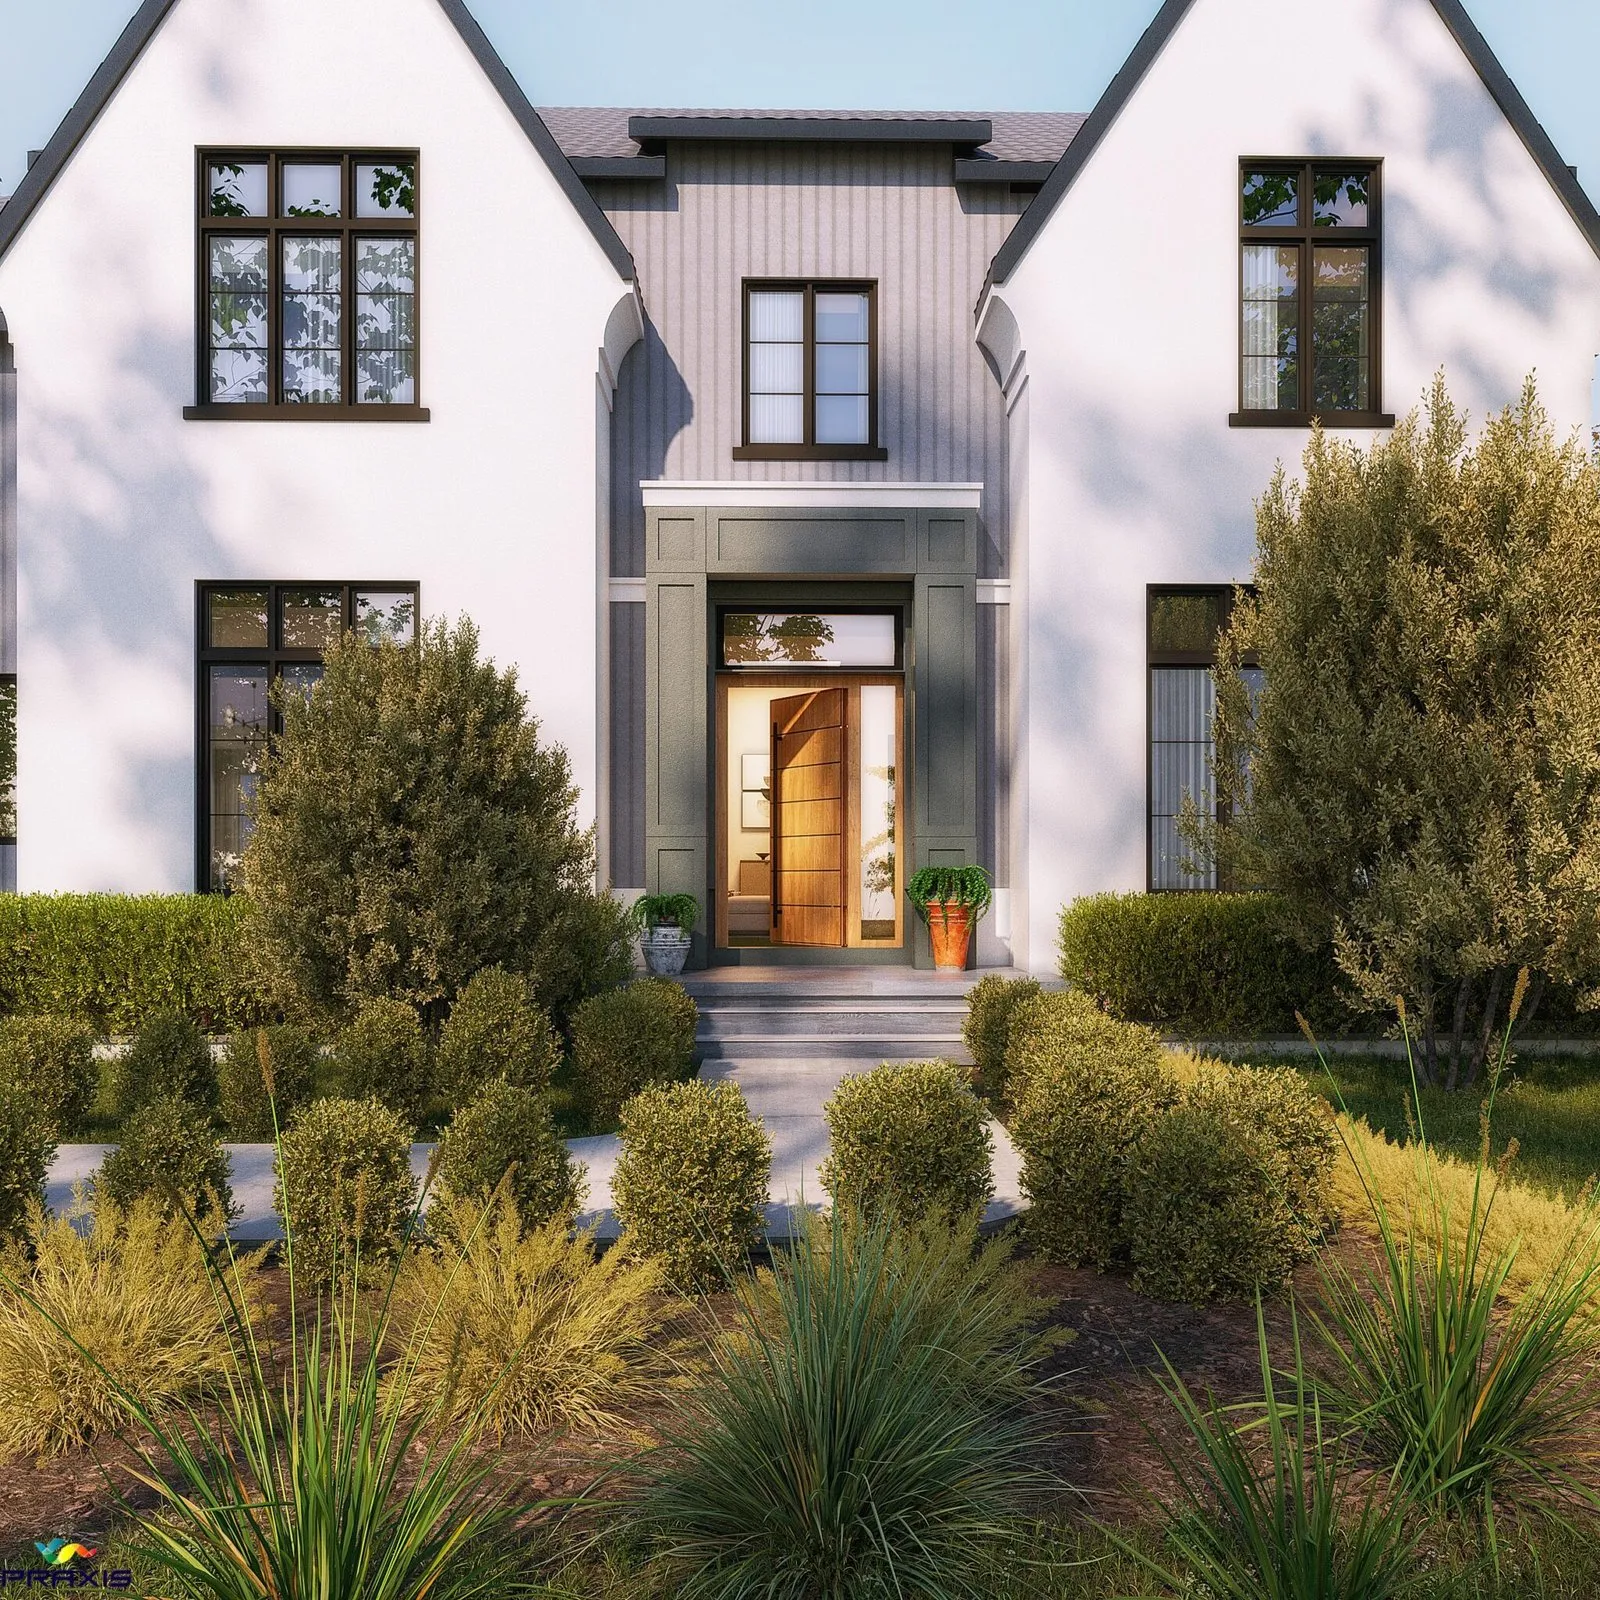
3D Architectural Exterior Rendering Services
Photoreal exterior renders that communicate design intent and build buyer confidence.
Explore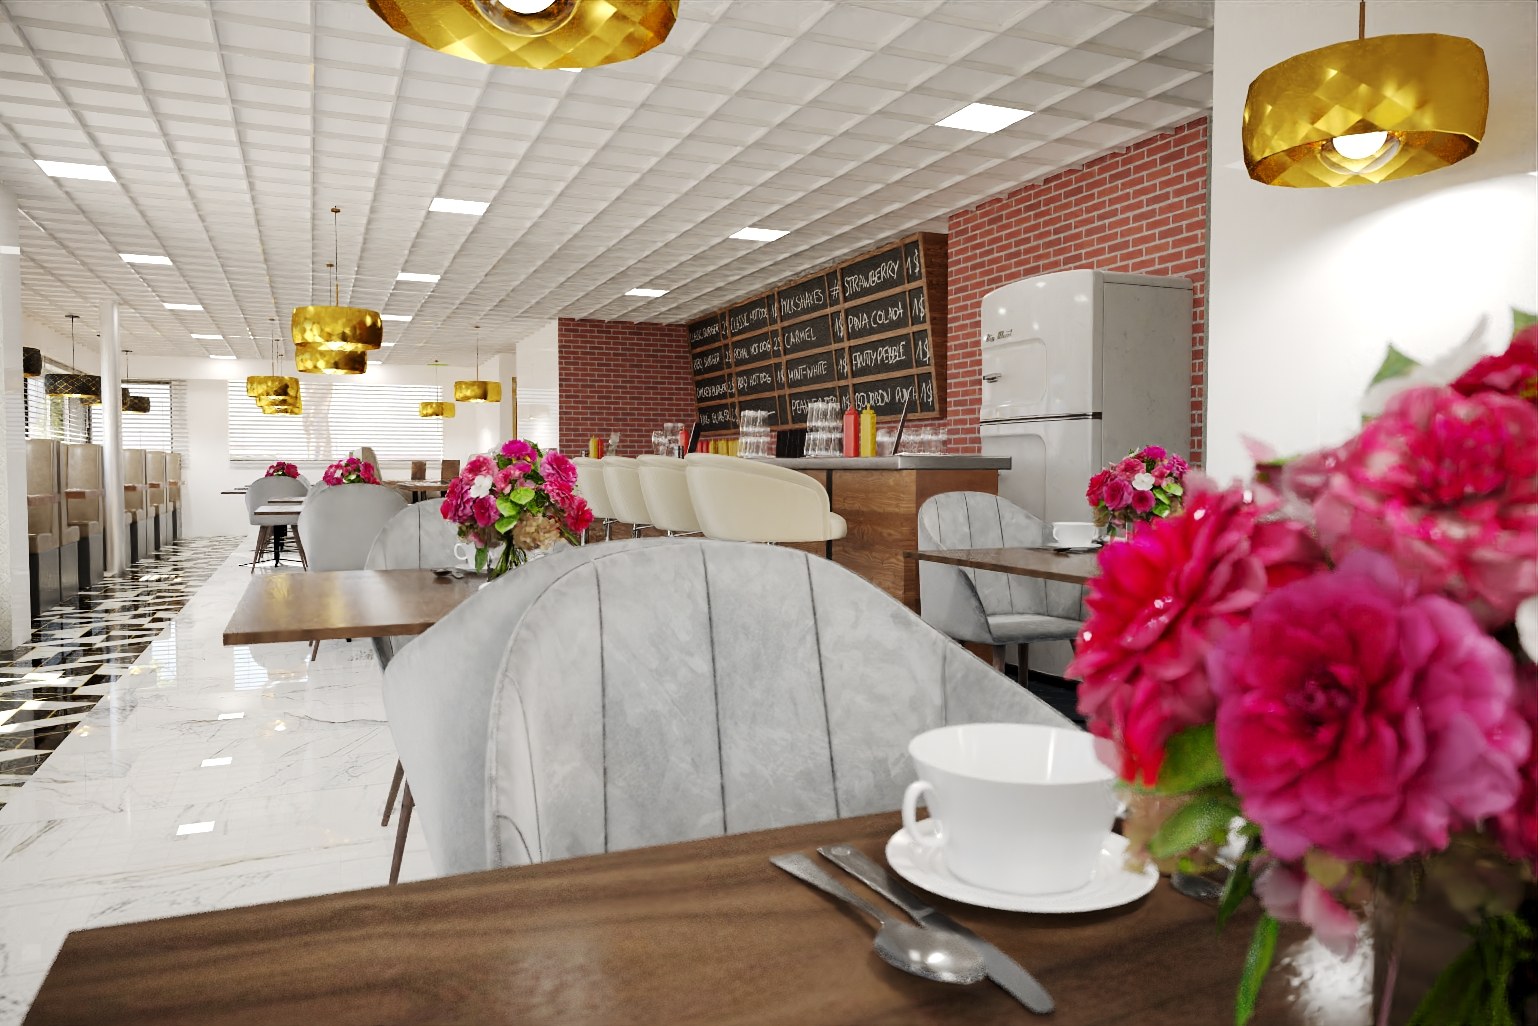
Commercial Interior Rendering: Restaurants, Retail & Offices
Restaurant, retail and office interior renders for fit-out approval and leasing, from $199 per image.
Explore3D Floor Plans
3D floor plans that make layouts instantly understandable for buyers and tenants.
ExploreArchitectural VR & Virtual Tours from $3,000
Immersive VR walkthroughs that let stakeholders experience your design before it is built.
ExploreReal Projects
Case Studies
See how we've applied this service to real architectural projects.
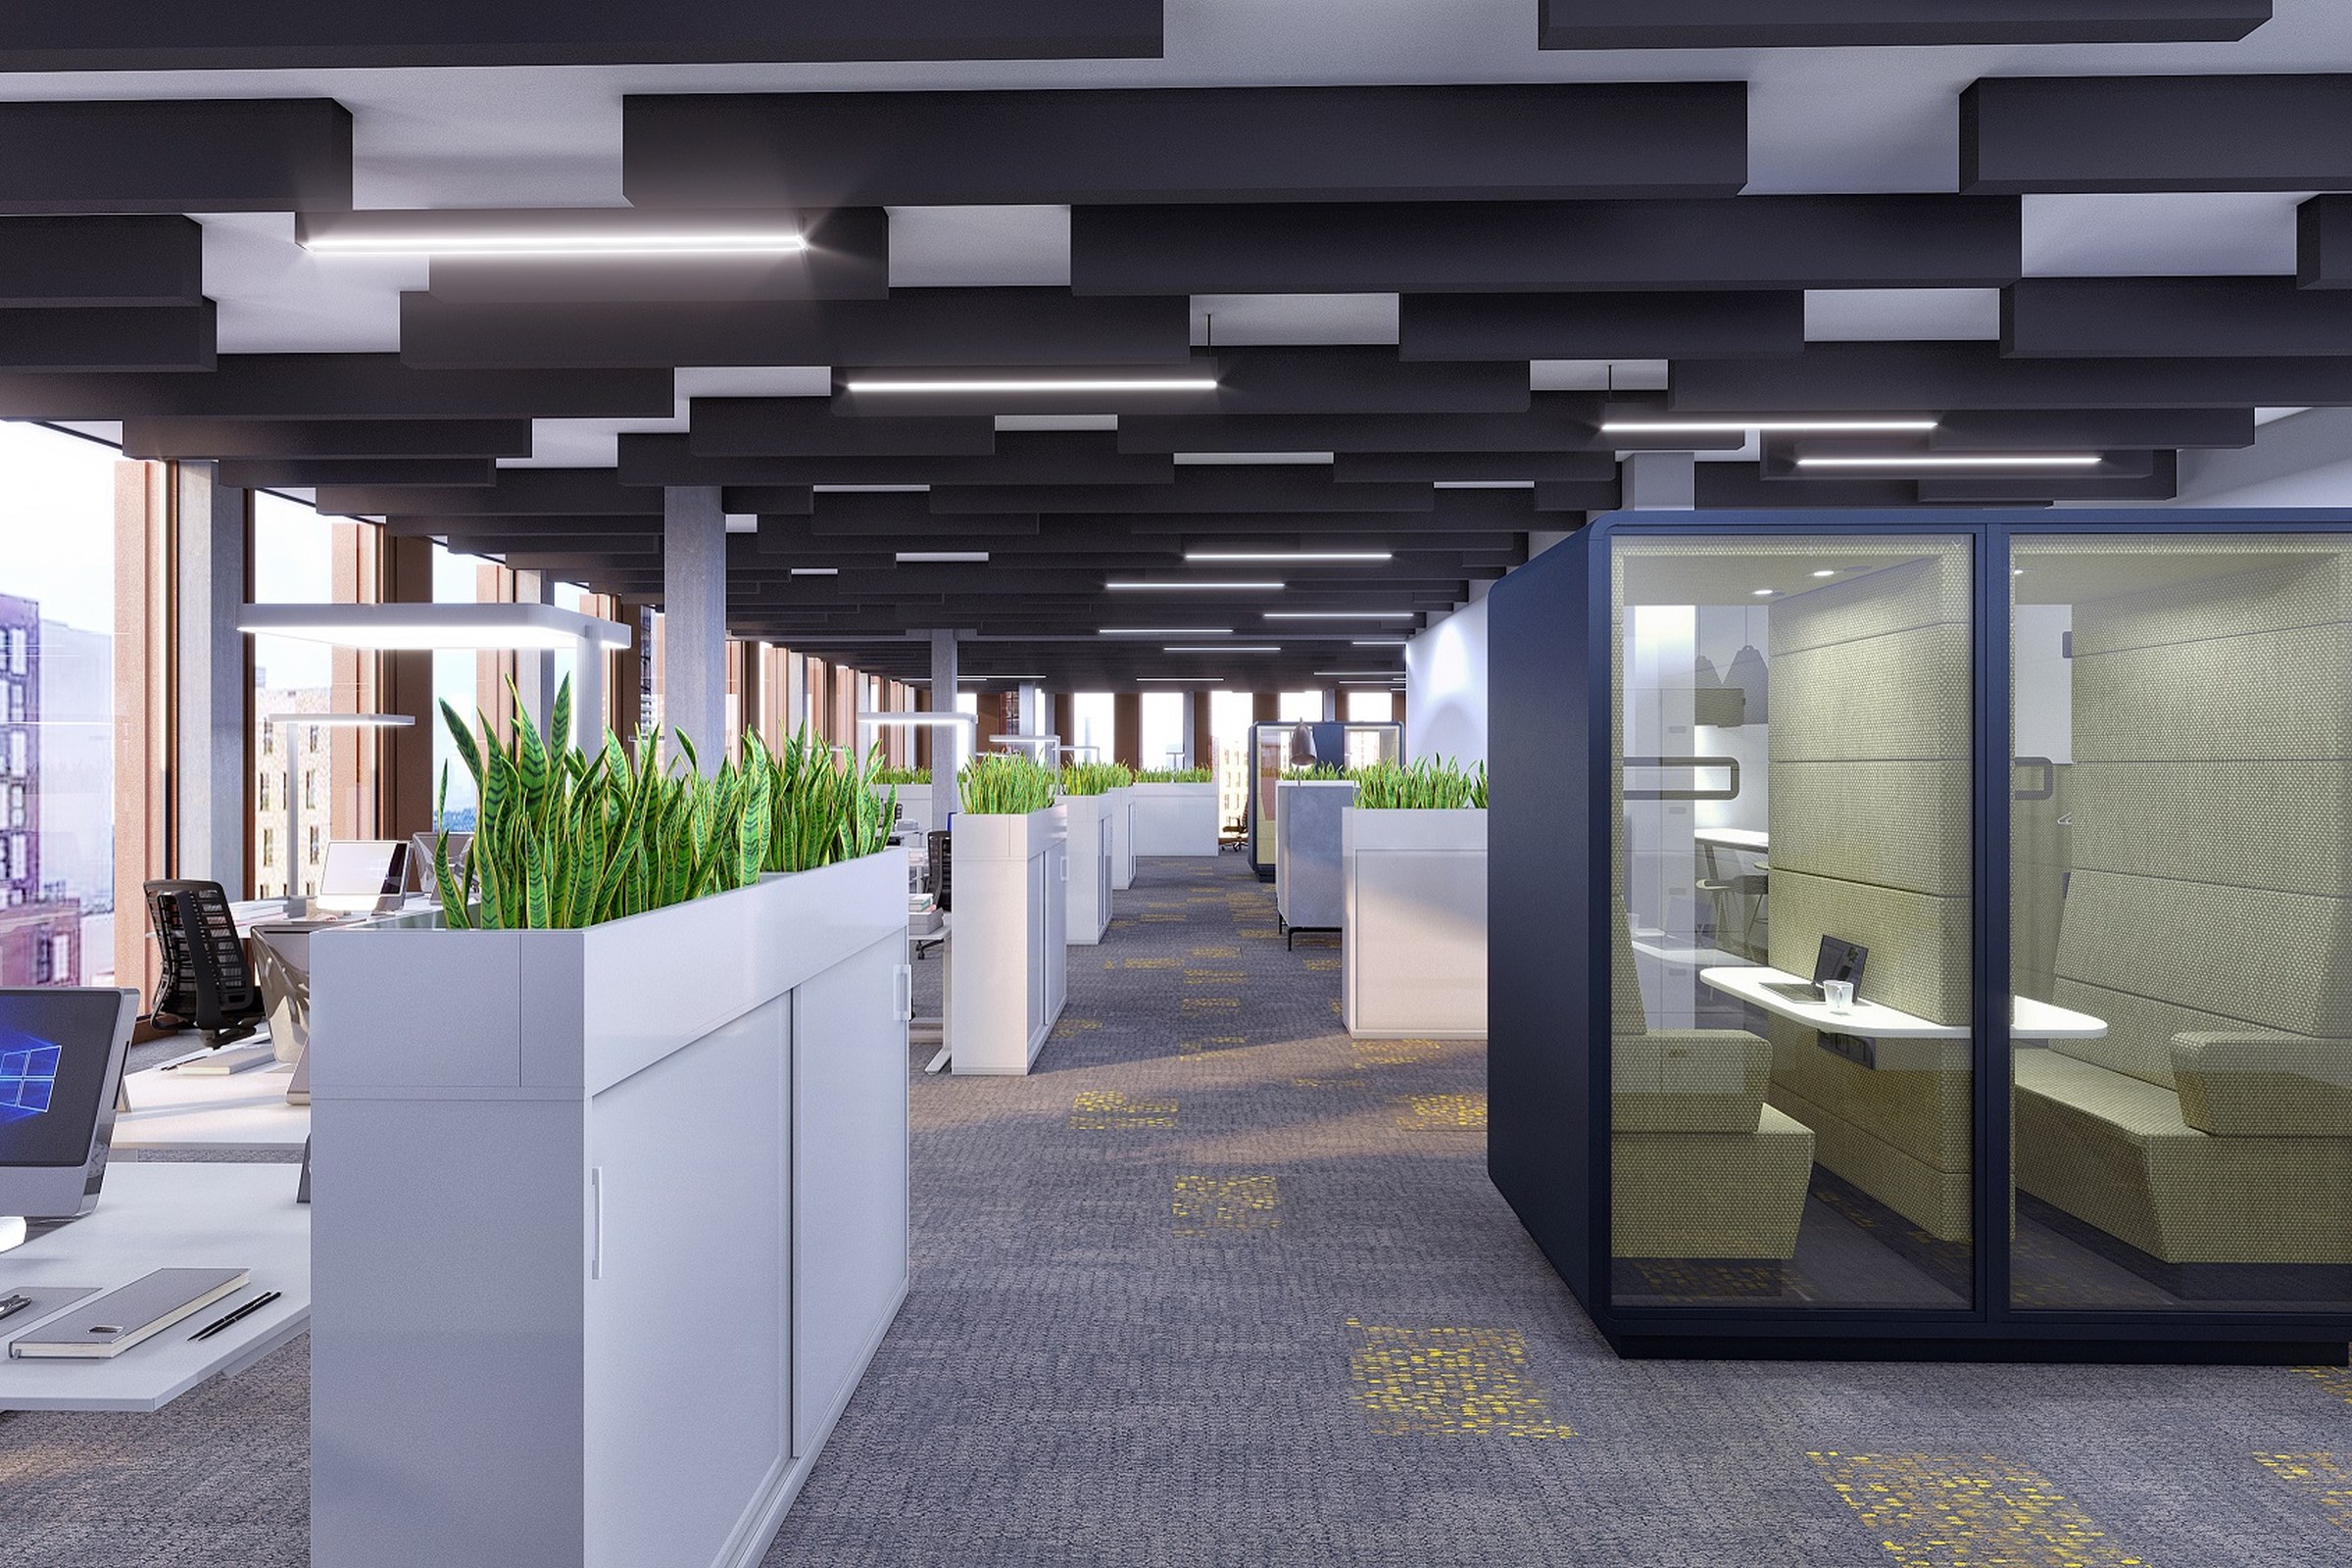
Open-Plan Office — Commercial Interior Rendering Case Study
9 photorealistic interior renders across eye-level viewpoints
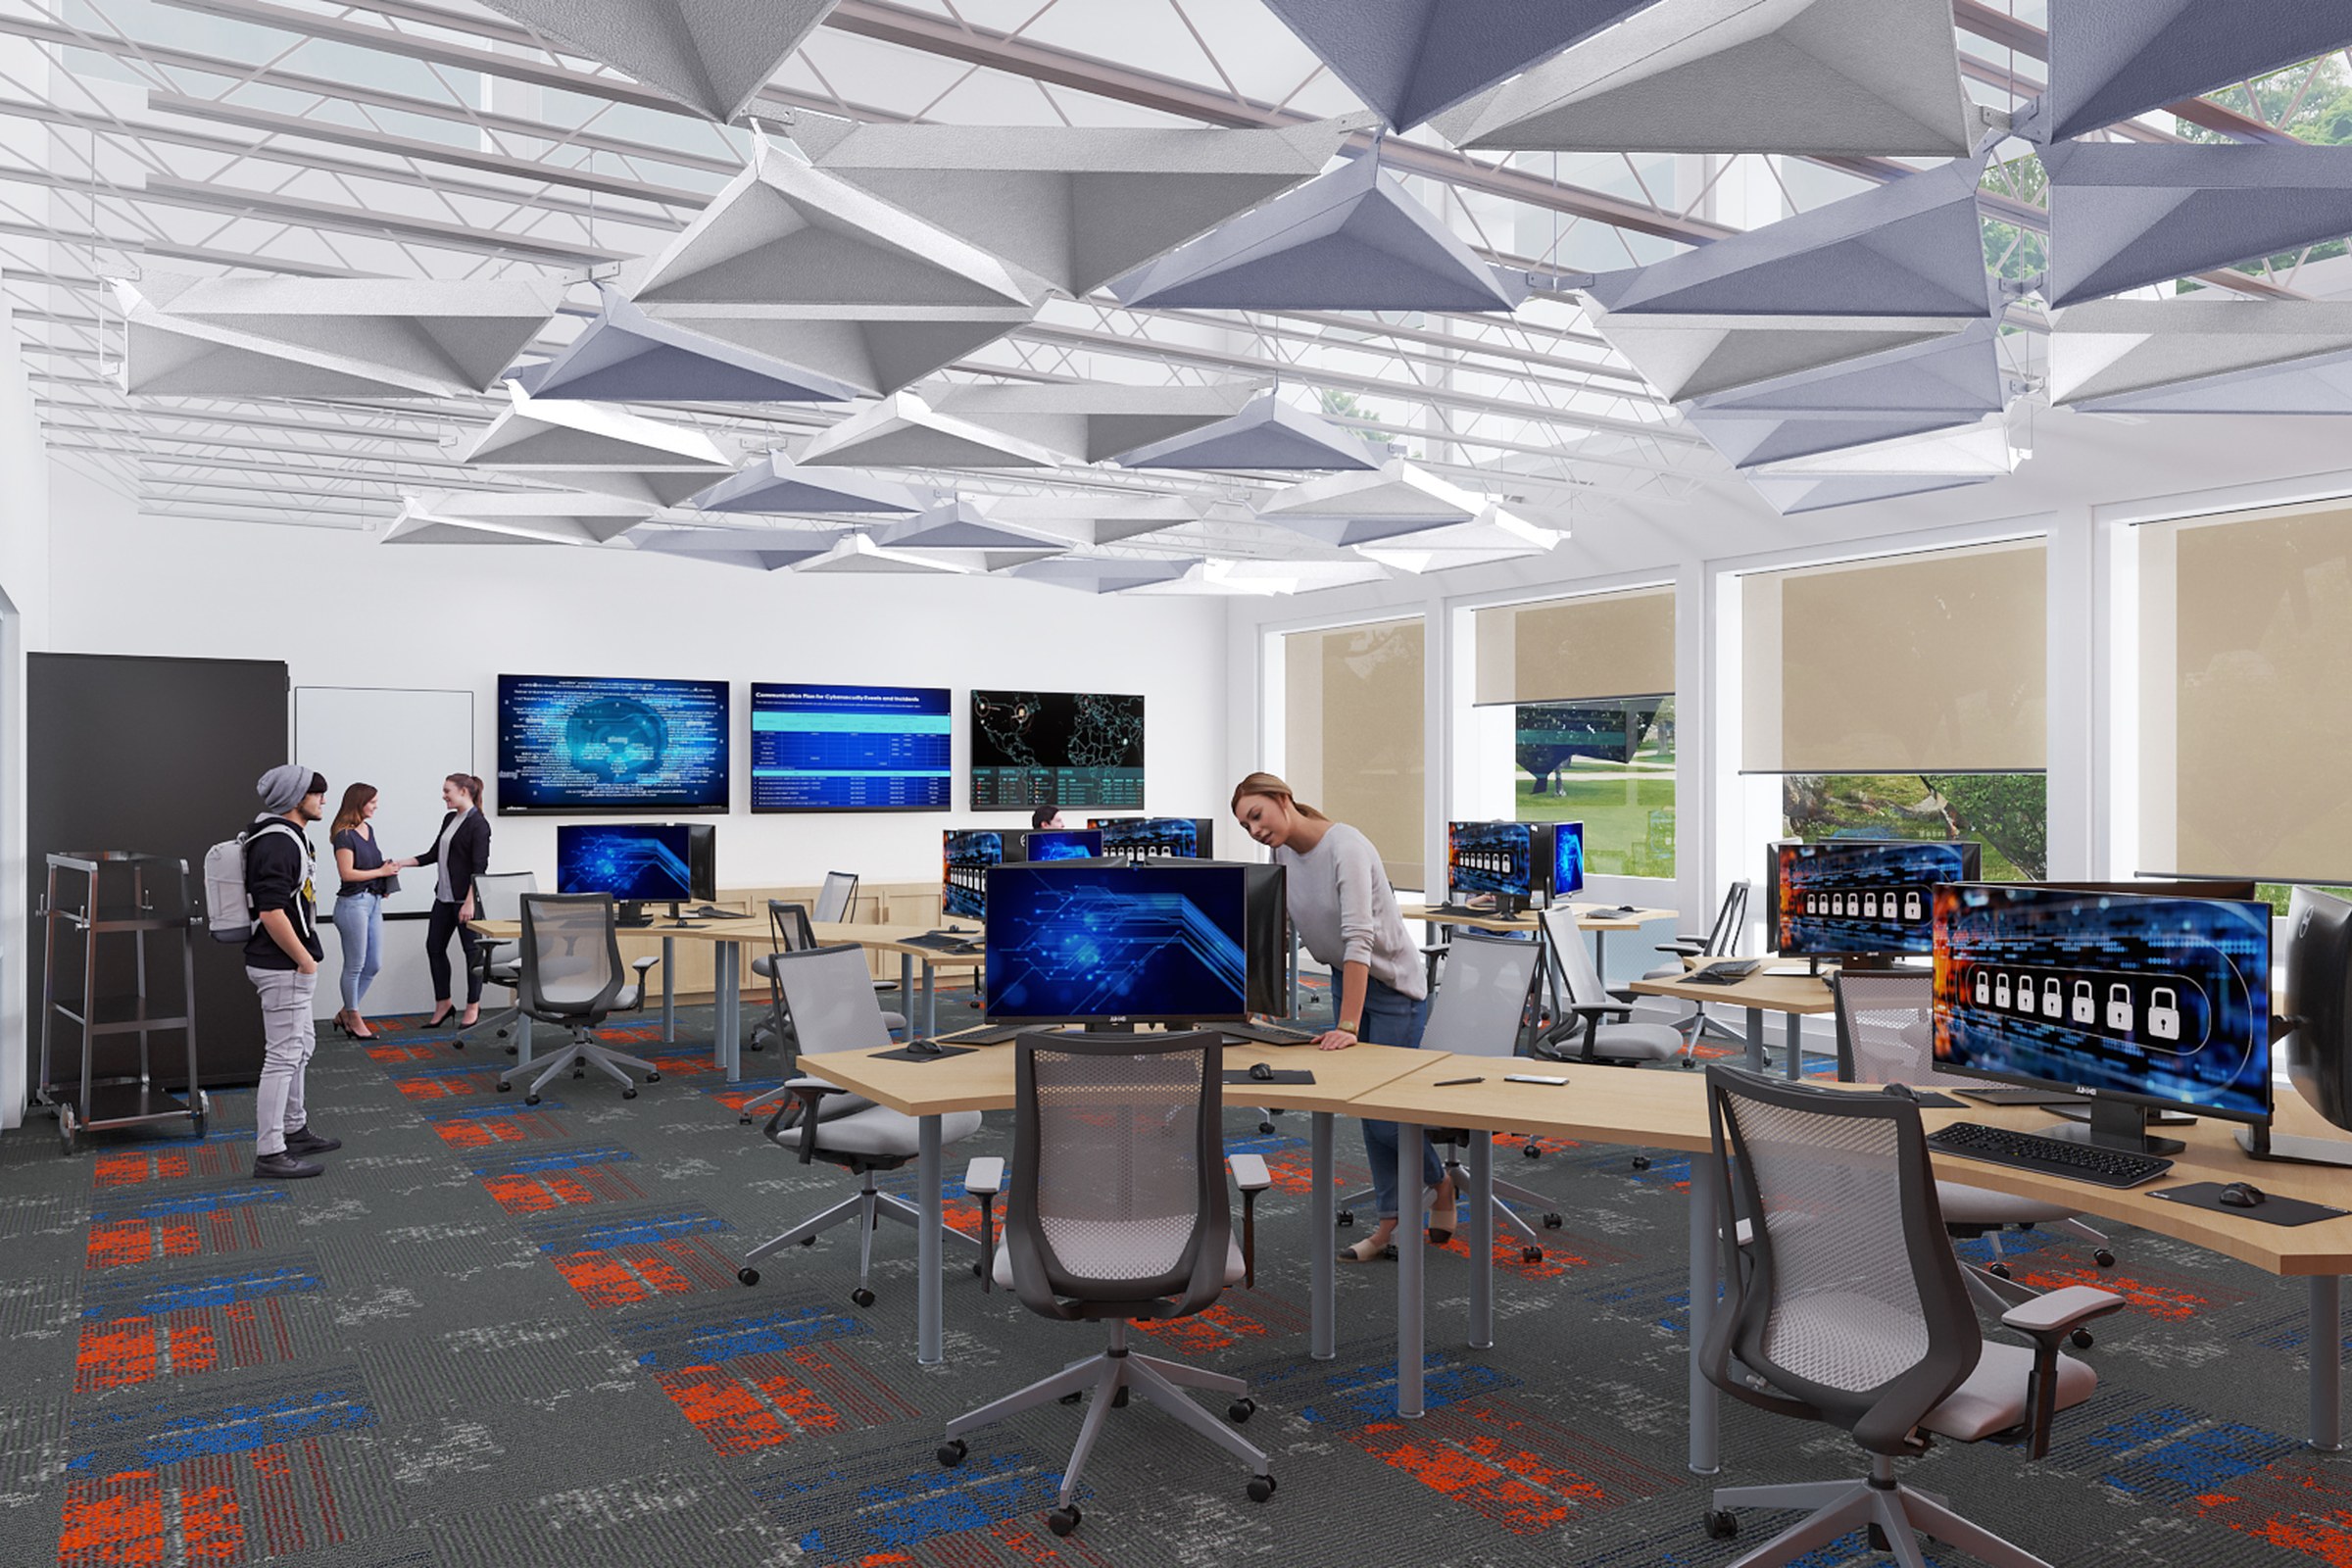
Office Cyber Lab — Commercial Interior Rendering Case Study
4 photorealistic interior renders across eye-level viewpoints
Retro Diner — Restaurant Interior Rendering Case Study
4 photorealistic interior renders across eye-level viewpoints
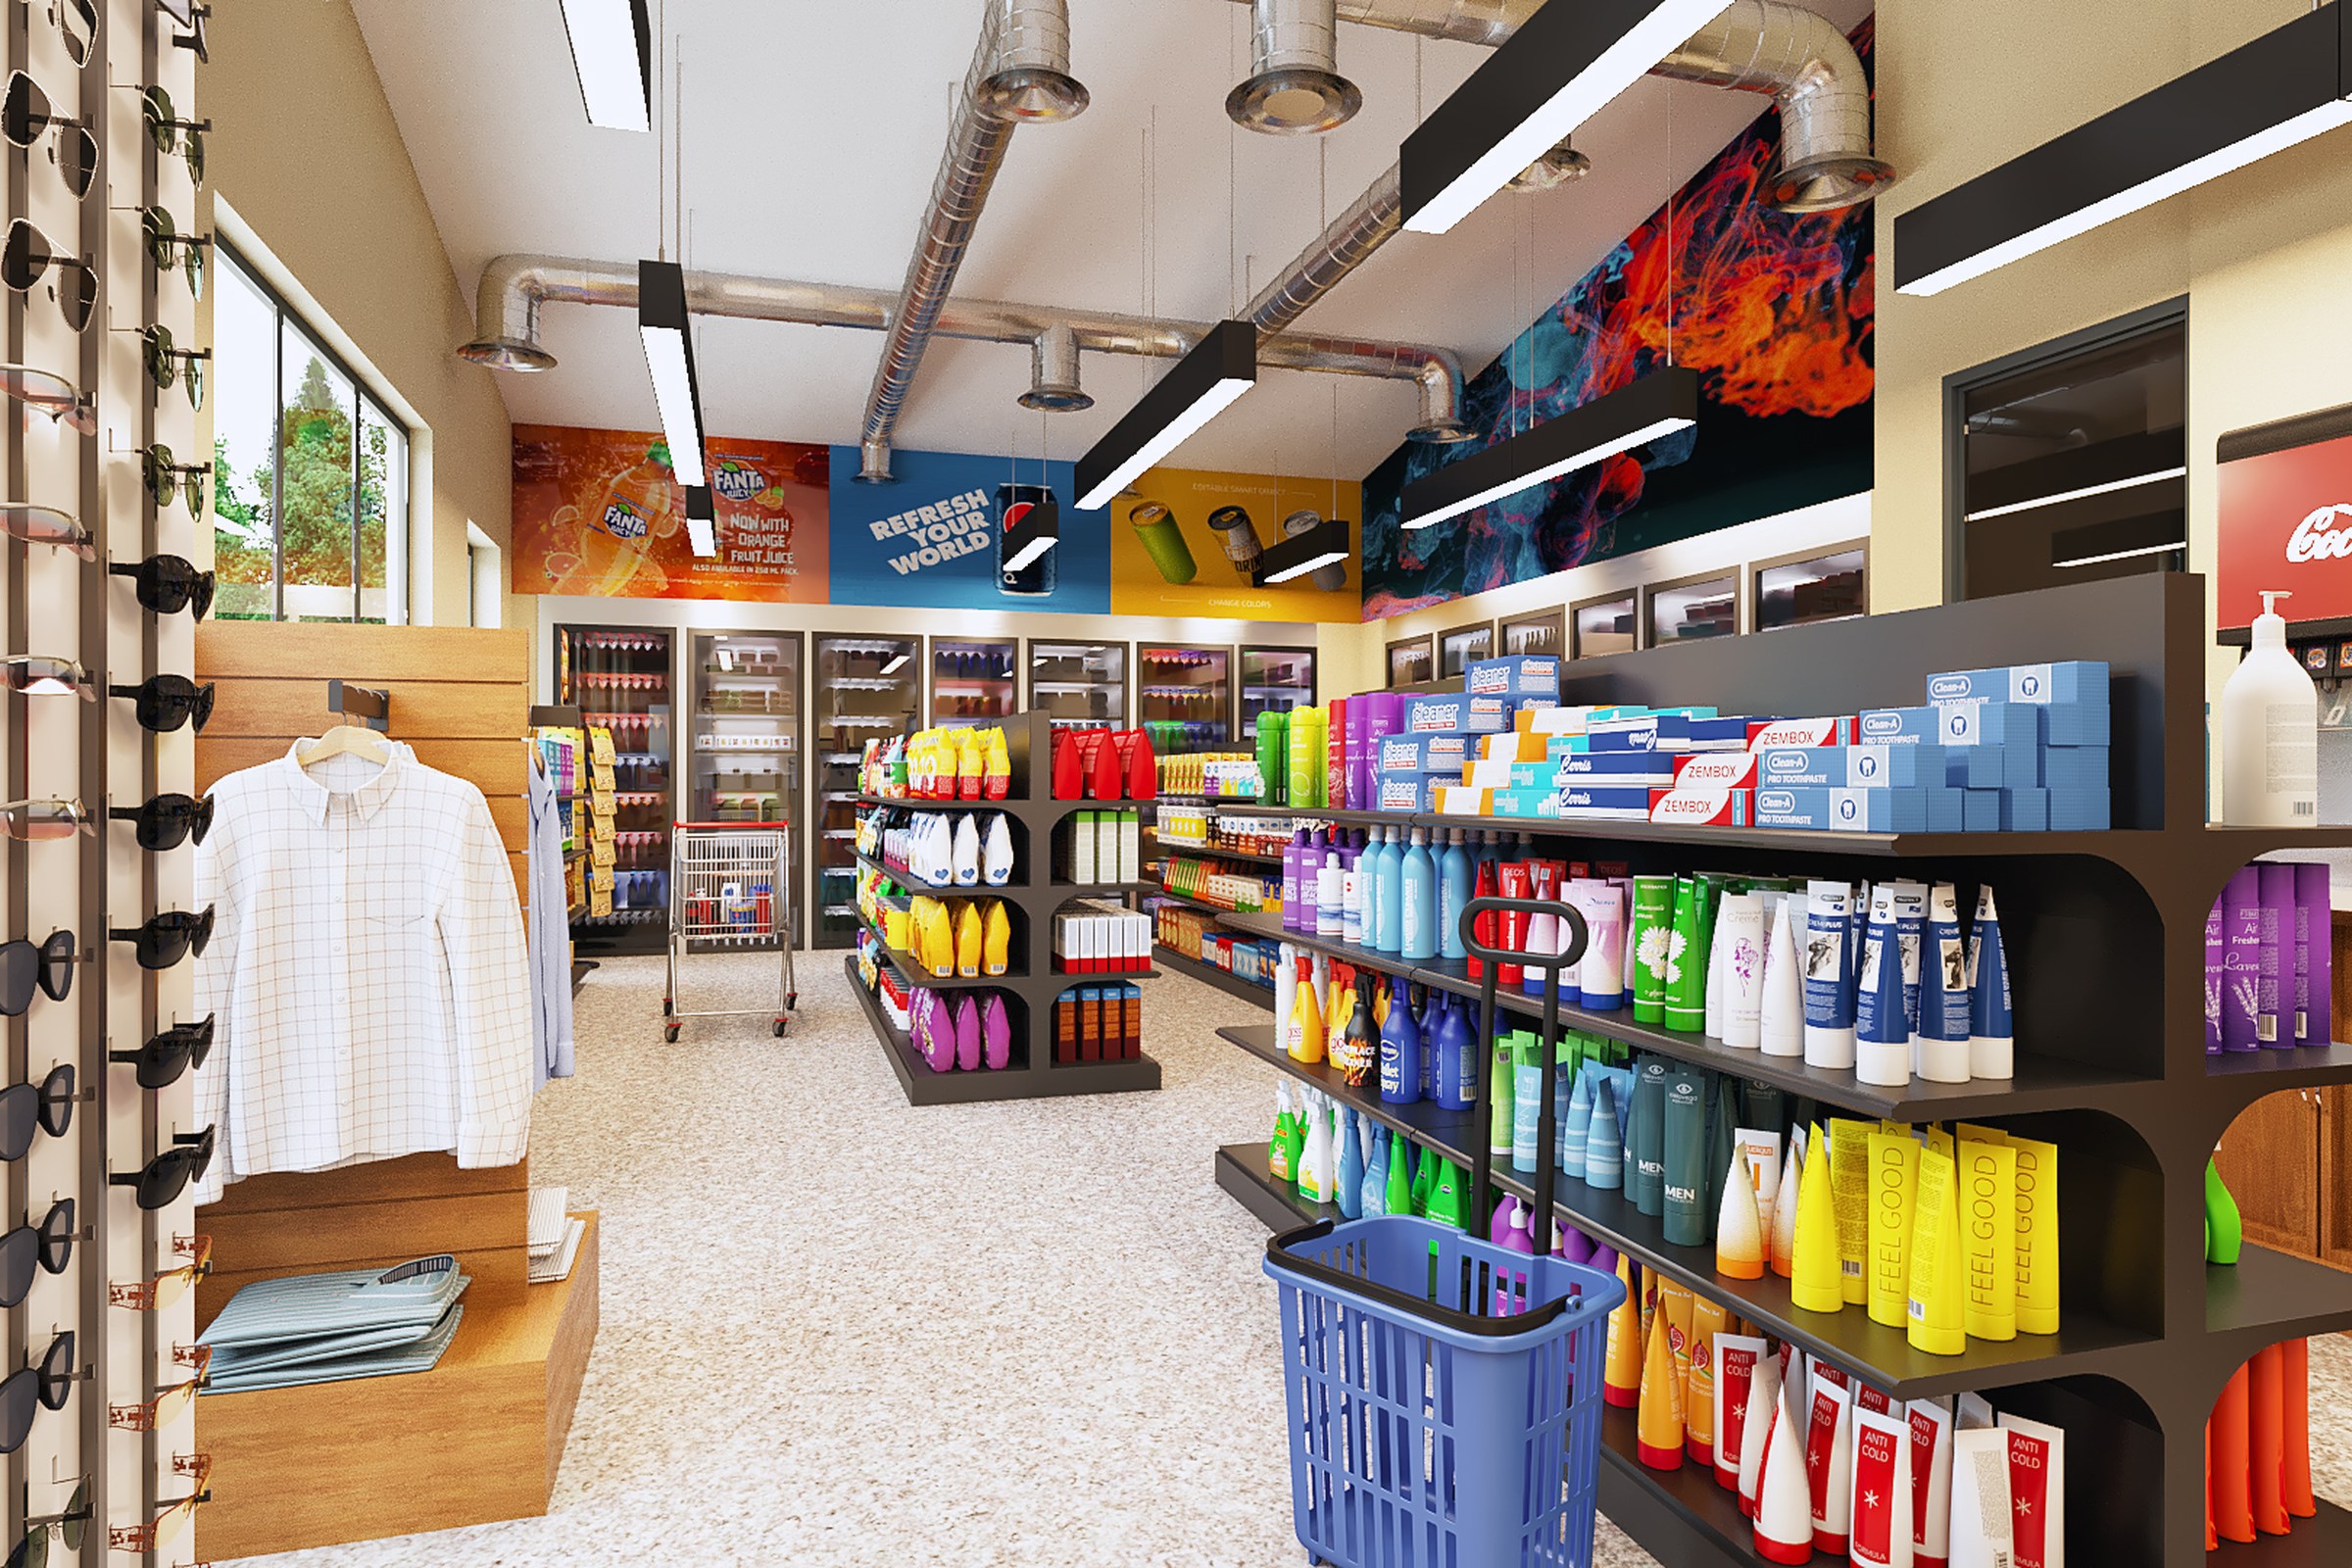
Convenience Store — Retail Interior Rendering Case Study
4 photorealistic interior renders across wide-angle from entrance, aisle perspective from right side, three-quarter angle from right, frontal wide-angle viewpoints
What clients say on Trustpilot
“Great renderings! Fast response and pleasant to work with. They are my "go to" for renderings!”
 Paul MAug 23, 2024
“Good work and on time.”
“We have worked with Dhaval on numerous projects. He has never failed to meet the timescales or our high expectations.”
Get a quote for your interior renders
Send the plans and finish references. Interior renders start from $199 per image, with two revision rounds included.


