
When the Exterior Is Still Close to Drawings: What a Render Owes Your Design

The best moment to visualize an exterior is when the drawings are nearly right, not when the building is nearly built.
There is a stage in most mid-scale exterior schemes that gets less attention than it deserves. The elevations are resolved enough to argue about. The materials are chosen, or nearly. Nothing has been priced into stone yet. It is the cheapest point in the whole project to find out that something you drew doesn’t read the way you meant it to.
That is the stage we like best, and it is worth being specific about what a good render does with it.
1. It keeps the massing you drew
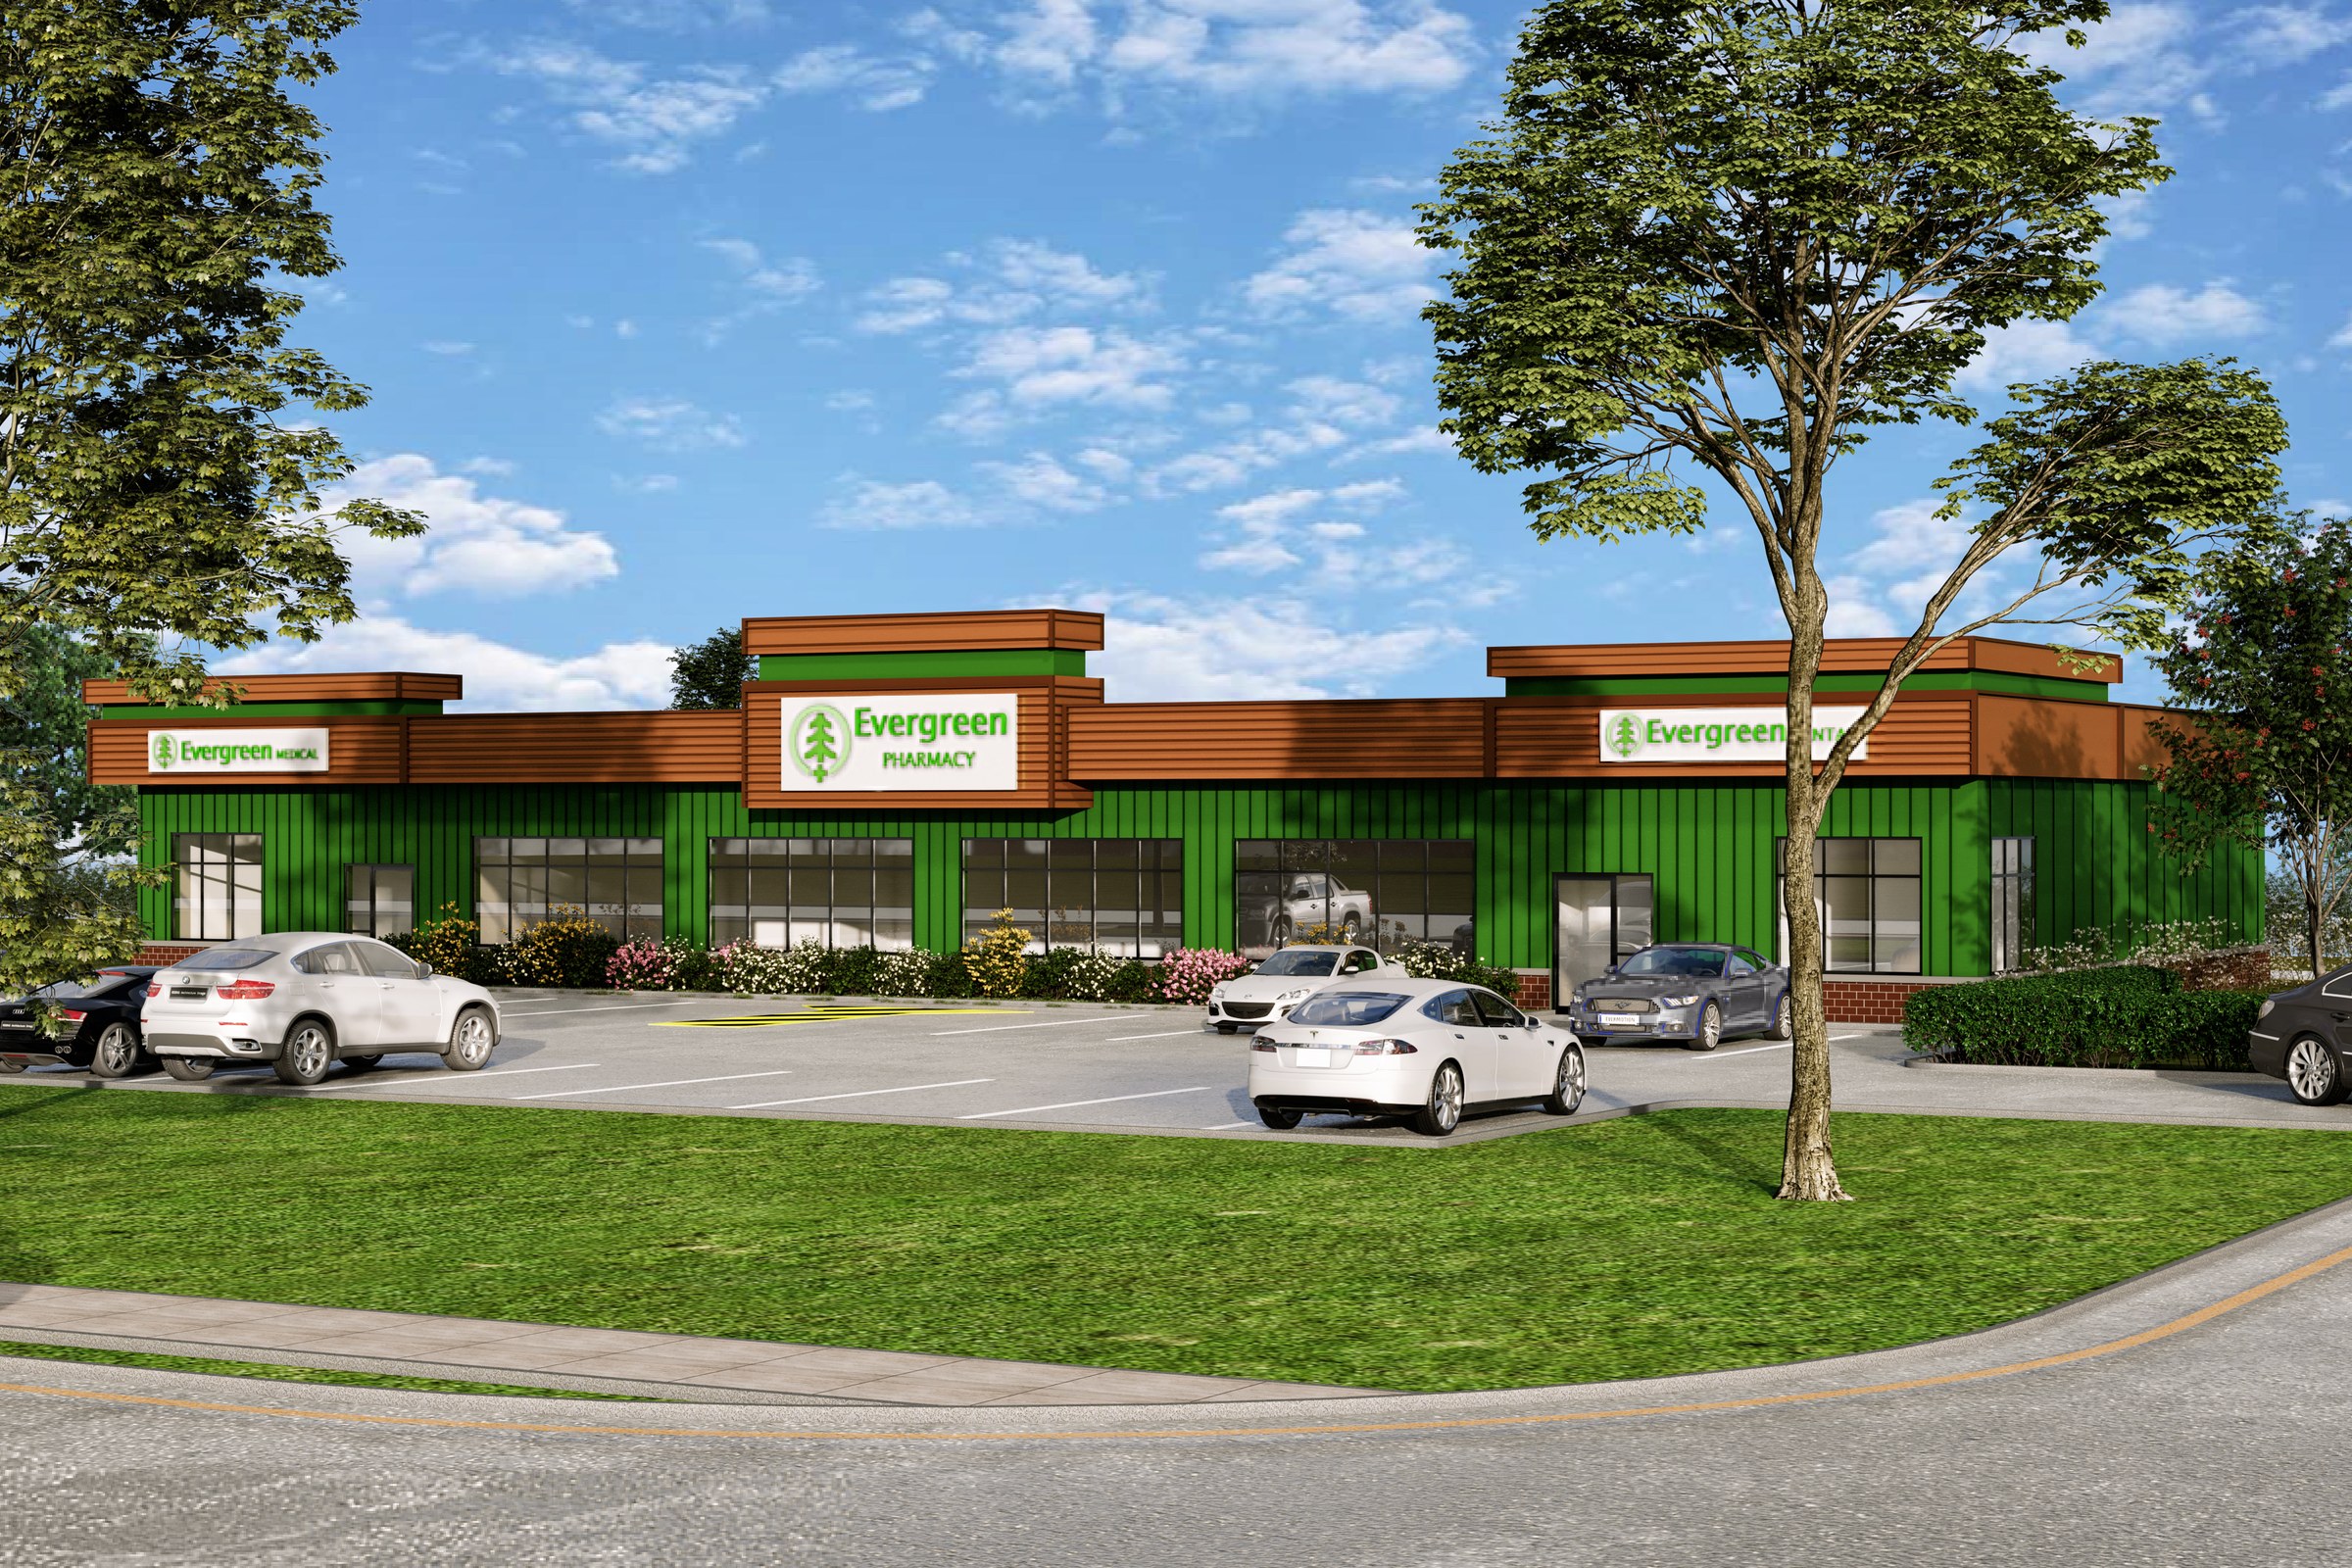
A low commercial building lives or dies on a few simple moves. Here it is the stepped parapet band, three raised moments that break a long horizontal, sitting over a strong vertical cladding rhythm. Those two ideas, one horizontal and one vertical, are the whole composition.
A render that flattens the parapet steps, or lets the cladding lines drift, has quietly redesigned the building. So the first job is to lock the massing to your model or elevations, and to check it against them before anyone looks at colour or sky.
2. It treats the awkward parts as design, not clutter
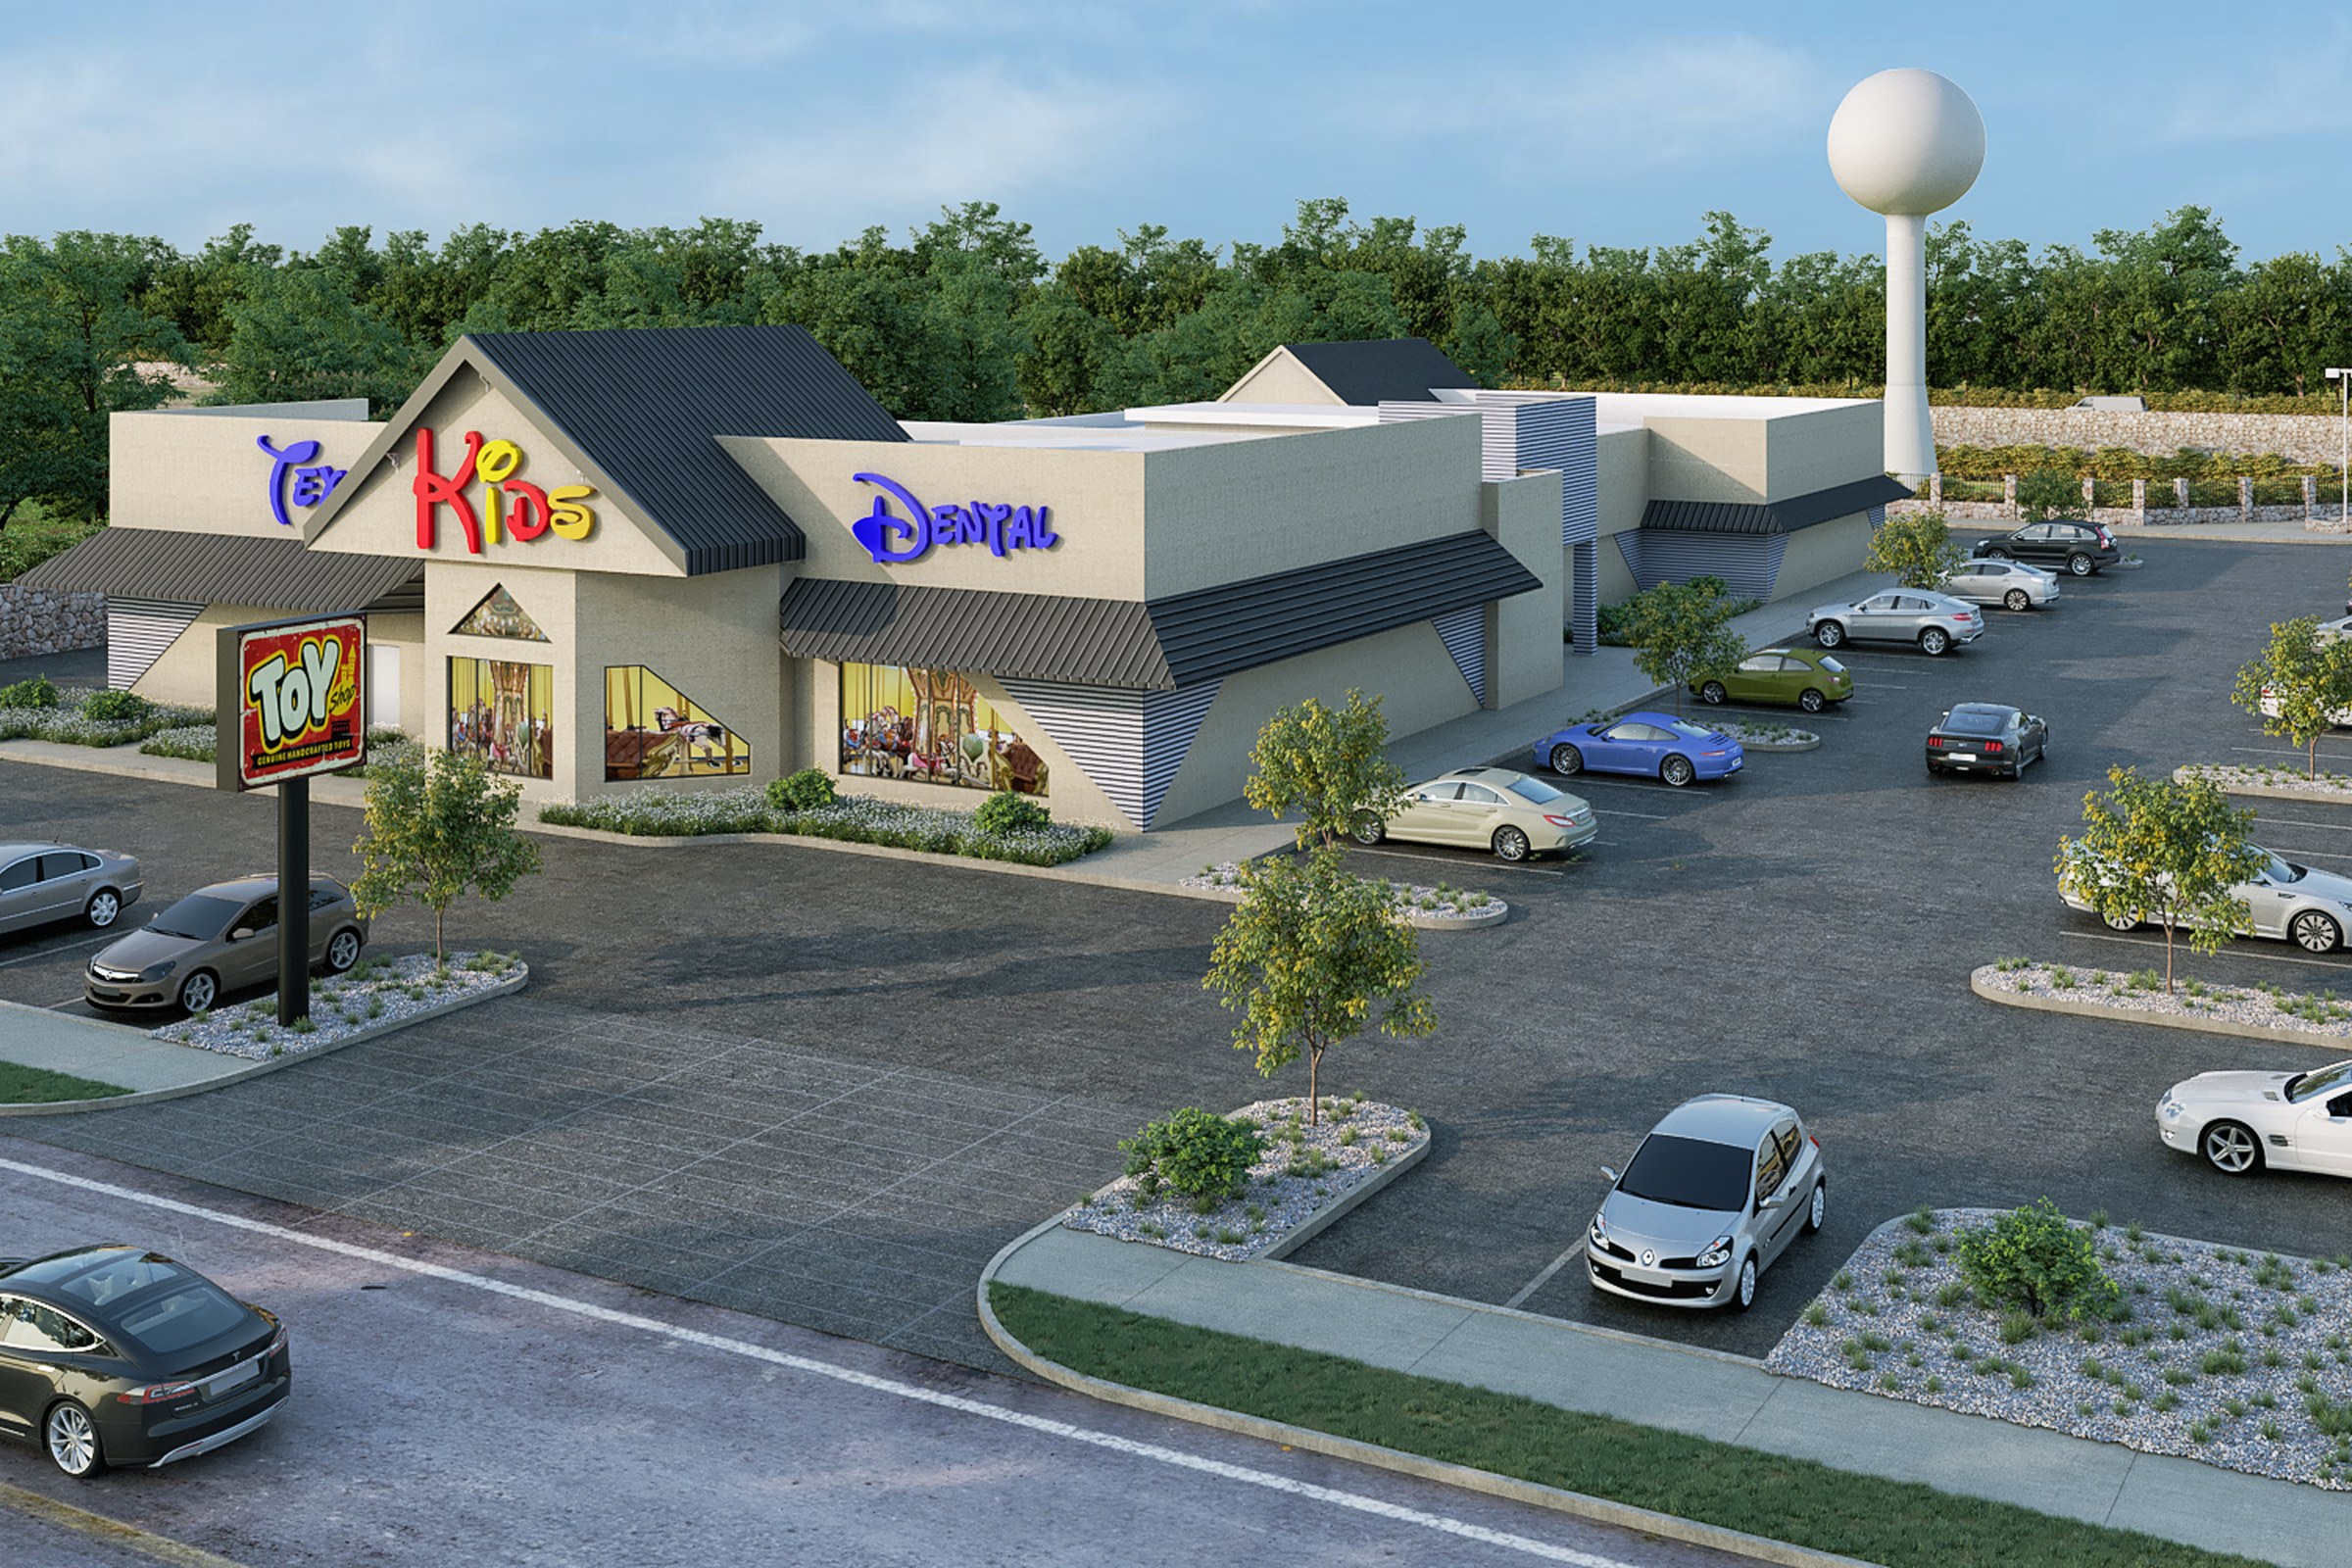
Signage zones, canopies, car parks and boundary planting are where architects often feel a render stops listening. Yet on a building at this scale they carry half the character: the pitch of the entrance gable, the way the canopies fold at the corners, the landscaped islands that break up the tarmac.
Give us the site plan and the planting intent alongside the elevations. Then the landscape supports your building instead of competing with it, and a comment like “the canopy line feels heavy” can be answered with a change to the canopy, not a change to everything else.
3. It makes revisions a conversation
Nobody gets a facade right in a single pass, and the goal isn’t to pretend otherwise. The useful question is what a round of feedback looks like.
Ours tends to go like this. You mark up the image, in whatever way you naturally work. We tell you, in plain words, what we changed and what we deliberately left alone because it was on your drawings. If a note pulls against your own elevations, we say so and ask which you want. Nothing is done silently, and you never have to guess whether a change was interpretation or instruction.
What to send when you’re at this stage
- Current elevations or the model, with a line on anything that has changed since the last issue.
- Materials and finishes, even provisional. A reference photo is enough.
- The three things that must not move, the moves the design hangs on. Everything else can flex.
- Site plan and planting intent, so context supports the building.
- How you like to review. A marked-up PDF, a call, or options versus one confident answer.
Send that, and the first image tends to land close. Not because it was easy, but because the brief already carried your intent.
Have an exterior that is close to drawings? Send a line about it, and the three things that must not move if you know them. We’ll tell you how we’d approach it and what we’d need from you.


