Most practices are not carrying one scheme. They are carrying three or four, at three
or four different stages — and the one that gets a studio's attention that week is
whichever one is loudest, not whichever one is closest to a deadline.
"Which scheme are you closest to submitting" is not small talk. It's a triage question,
and it only has one honest answer at a time — the scheme with the nearest date, not the
scheme currently in your inbox. Everything downstream of that answer changes: what gets
modelled hardest first, and which single camera position is doing the most work before
anyone outside the practice sees it.
That second part is the part worth saying out loud, because it's rarely the hero shot
already sitting in the deck. A scheme almost always has exactly one angle that carries
the weight of the next decision — a street elevation for a permit reviewer, an arrival
sequence for a partner still deciding, a sightline for a client who hasn't seen the room,
a context view for a hearing that hasn't happened yet. Naming it early changes what gets
built out first. Finding it after the deck is due is a different, more expensive
conversation.
01 — the one furthest along
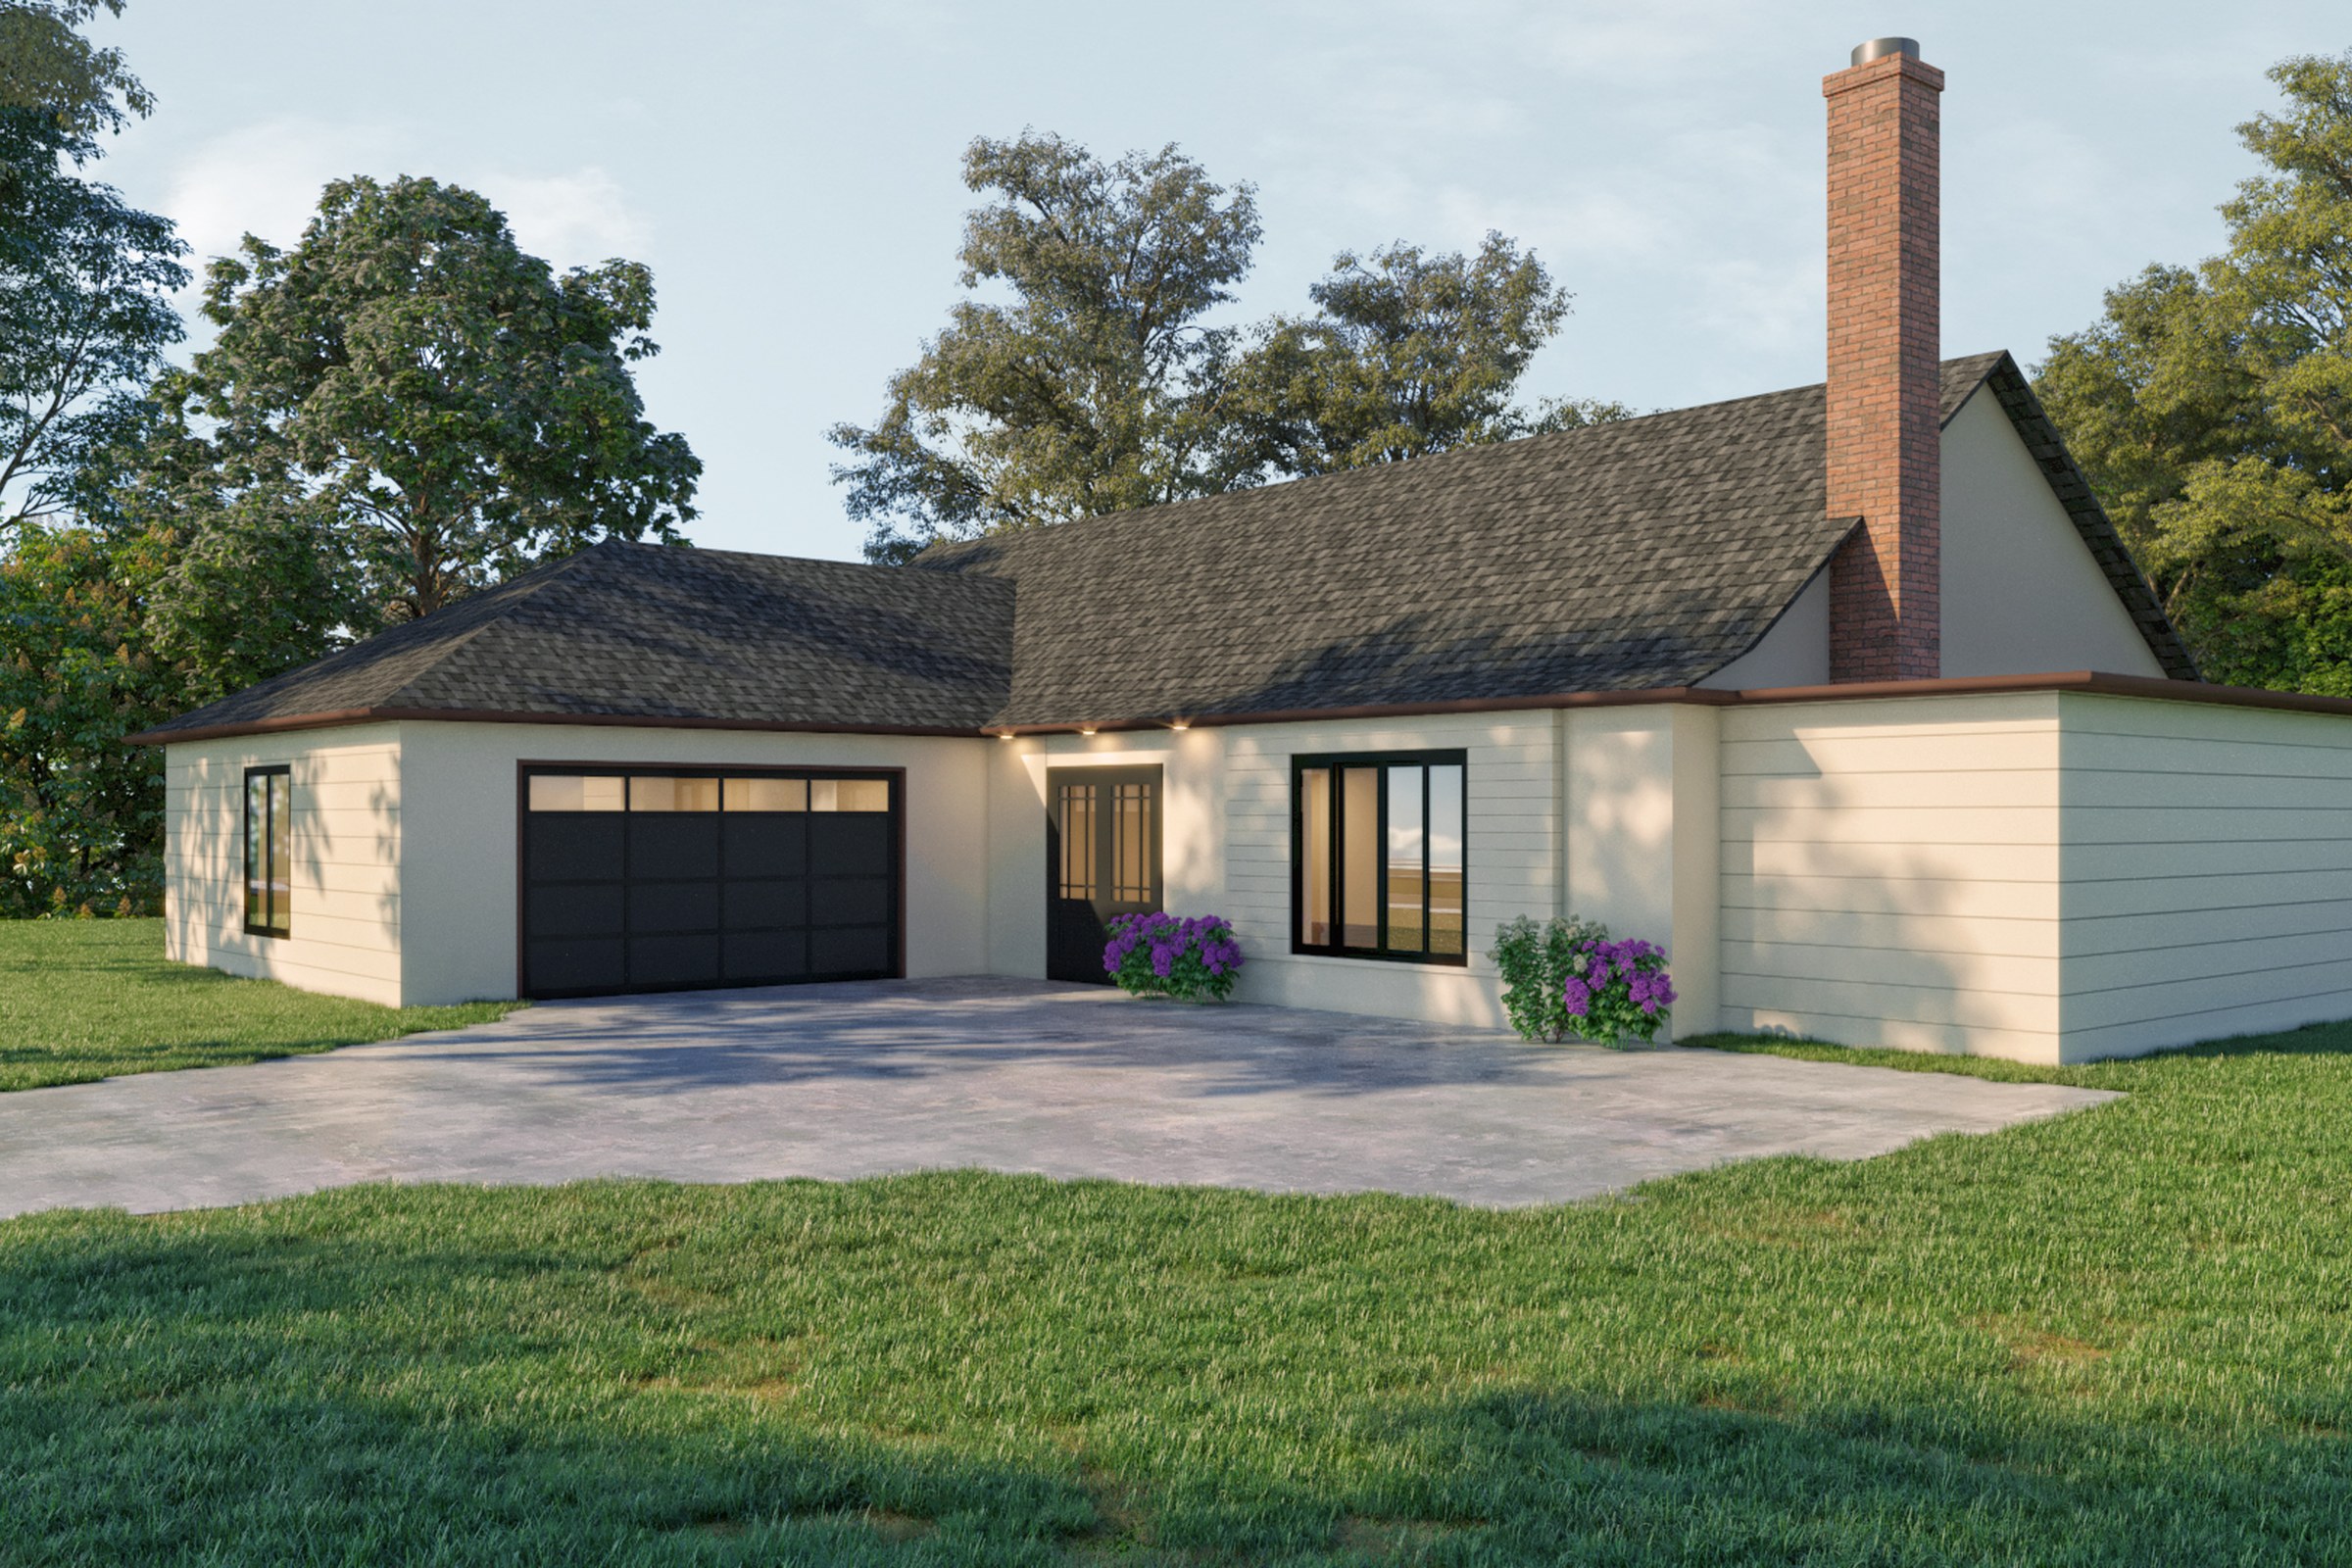
A single-family scheme, street elevation resolved, landscape and drive still notional.
The angle: The frontal approach.
This is the view a permit reviewer forms an opinion from before reading a single note — massing, roofline and material read in one glance from the street. Everything else on the sheet is checked against what this frame already said.
02 — the one still being sold internally
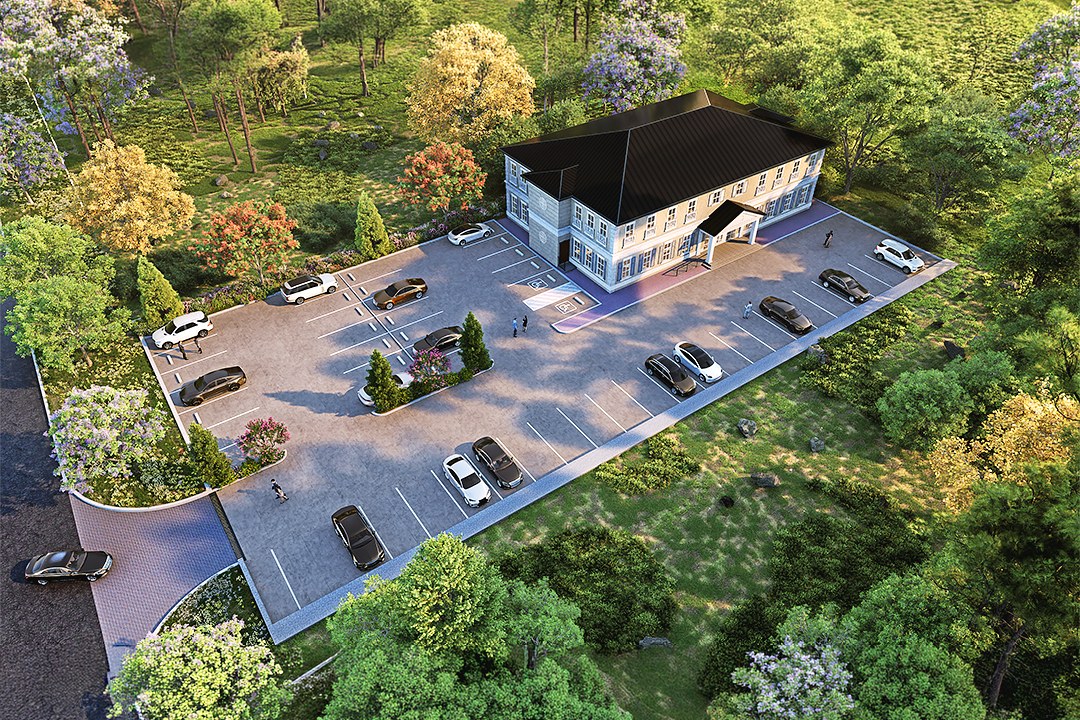
A commercial office building, site plan agreed, entrance sequence and parking layout still moving.
The angle: The arrival read — the aerial that shows the canopy, the walk from the car and how much landscape buffer is actually doing the work.
A partner who has not signed off is not judging the elevation drawing — they are judging whether the arrival feels resolved: how far someone walks from a parking space to the entrance canopy, and how much planting is standing between the lot and the building. That is a site-plan question, and it only reads from above.
03 — the one that needs a client, not a board
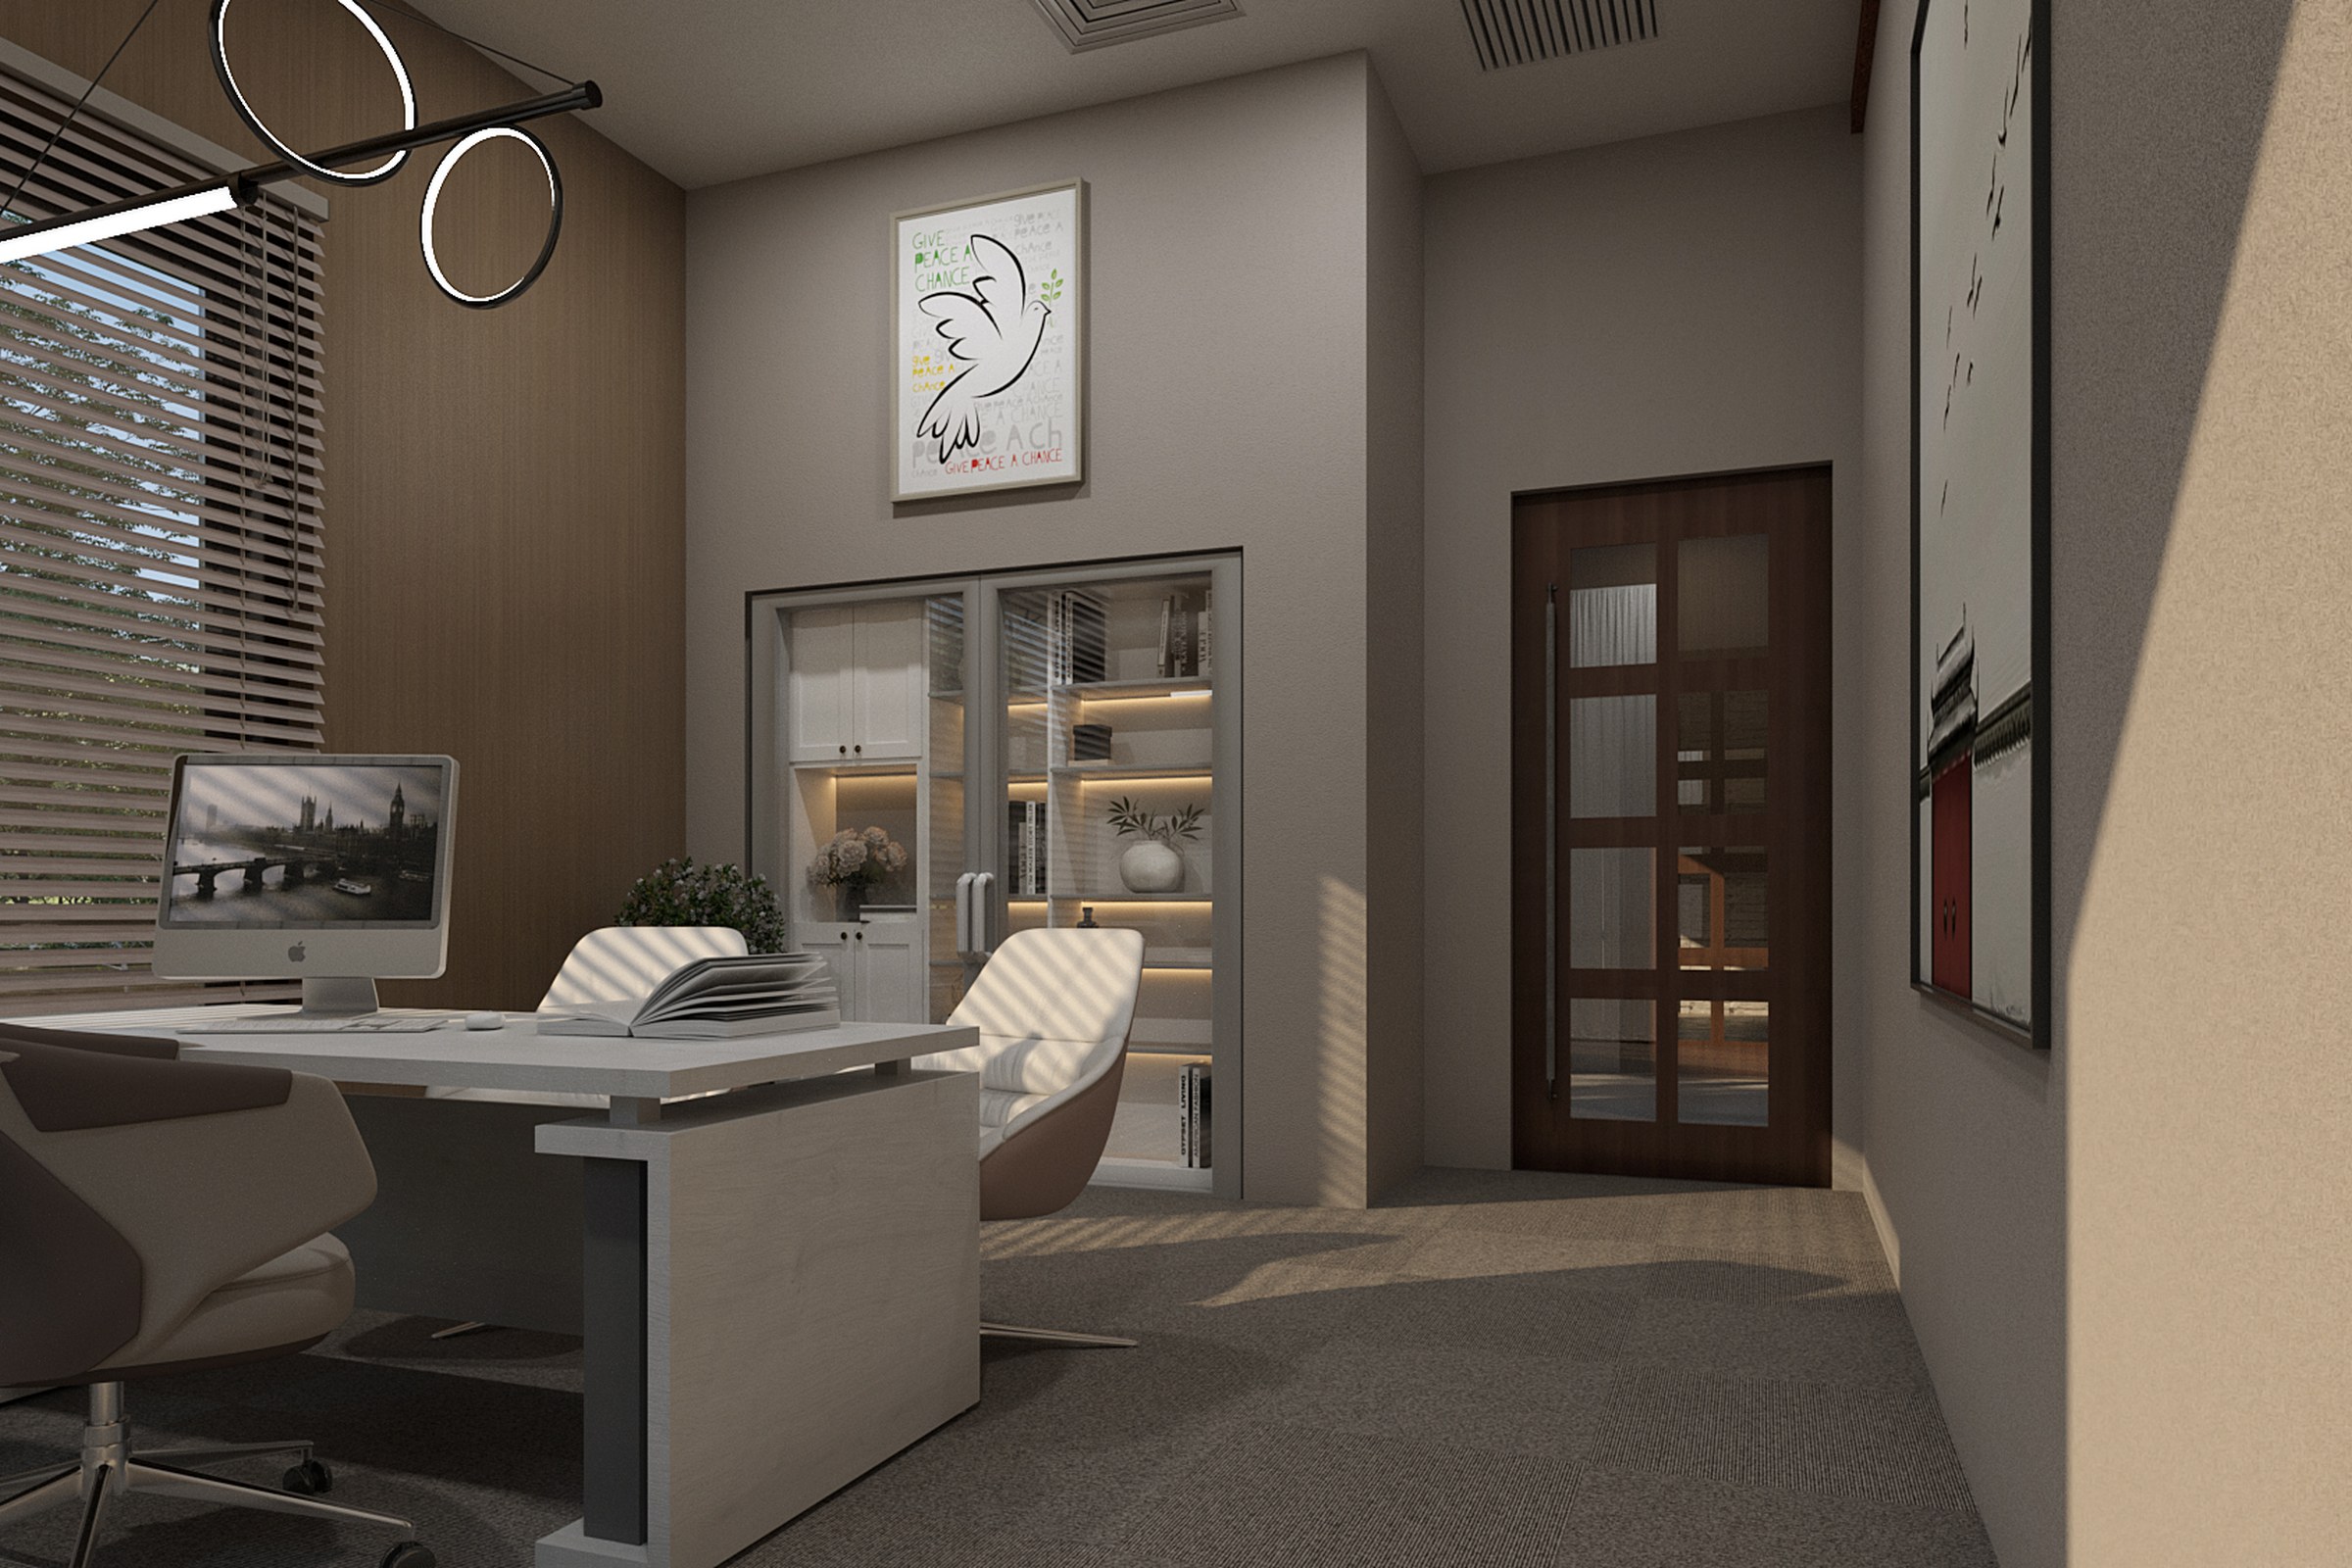
A private office fit-out, finishes selected, sign-off still pending from one person.
The angle: The sightline from the door — what the room reads as in the first second, before anyone has walked in.
A finishes schedule reassures nobody. The one frame that answers "does it feel right" is the one shot from where the client’s eye actually lands first — and it is very rarely the hero angle already in the deck.
04 — the one waiting on a special-use hearing

An event-use ranch scheme, site plan settled, the objection still unnamed.
The angle: The context view — property line, neighbouring structures and the one adjacency a hearing will actually ask about.
A special-use scheme is approved or stalled on one relationship, not on the building. The angle worth shooting first is whichever one answers the question a neighbour is going to ask before anyone else does.
Four schemes, four stages, four different answers — and that's the point. The angle worth
shooting first is never a house style. It's whatever the next reader — a reviewer, a
partner, a client, a neighbour — is going to form a judgement from, before anyone has had
the chance to explain the rest of the set.
Questions this answers
Which view should I render first when I have several schemes in progress?+
Start with the scheme closest to its submission date, not the one currently loudest in your inbox. The triage question has one honest answer at a time, and it decides what gets modelled hardest first.
How do I choose the one angle that matters most for a scheme?+
A scheme usually has one angle that carries the next decision: a street elevation for a permit reviewer, an arrival sequence for a partner still deciding, a sightline for a client, or a context view for a hearing. It is rarely the hero shot already in the deck.
Which scheme are you closest to submitting?
Reply with the scheme and the date, nothing else. We'll tell you the one render angle we'd shoot first for it — no attachment needed, no deck attached to the answer.
We use cookies to improve your experience. Plausible analytics runs without cookies.
Optional cookies help us understand behavior and show relevant ads.
Read our cookie notice
Required for the site to function. Plausible analytics is cookie-free and privacy-friendly.
Behavioral analytics and session replay to improve user experience.
Remarketing and conversion tracking for relevant advertising.