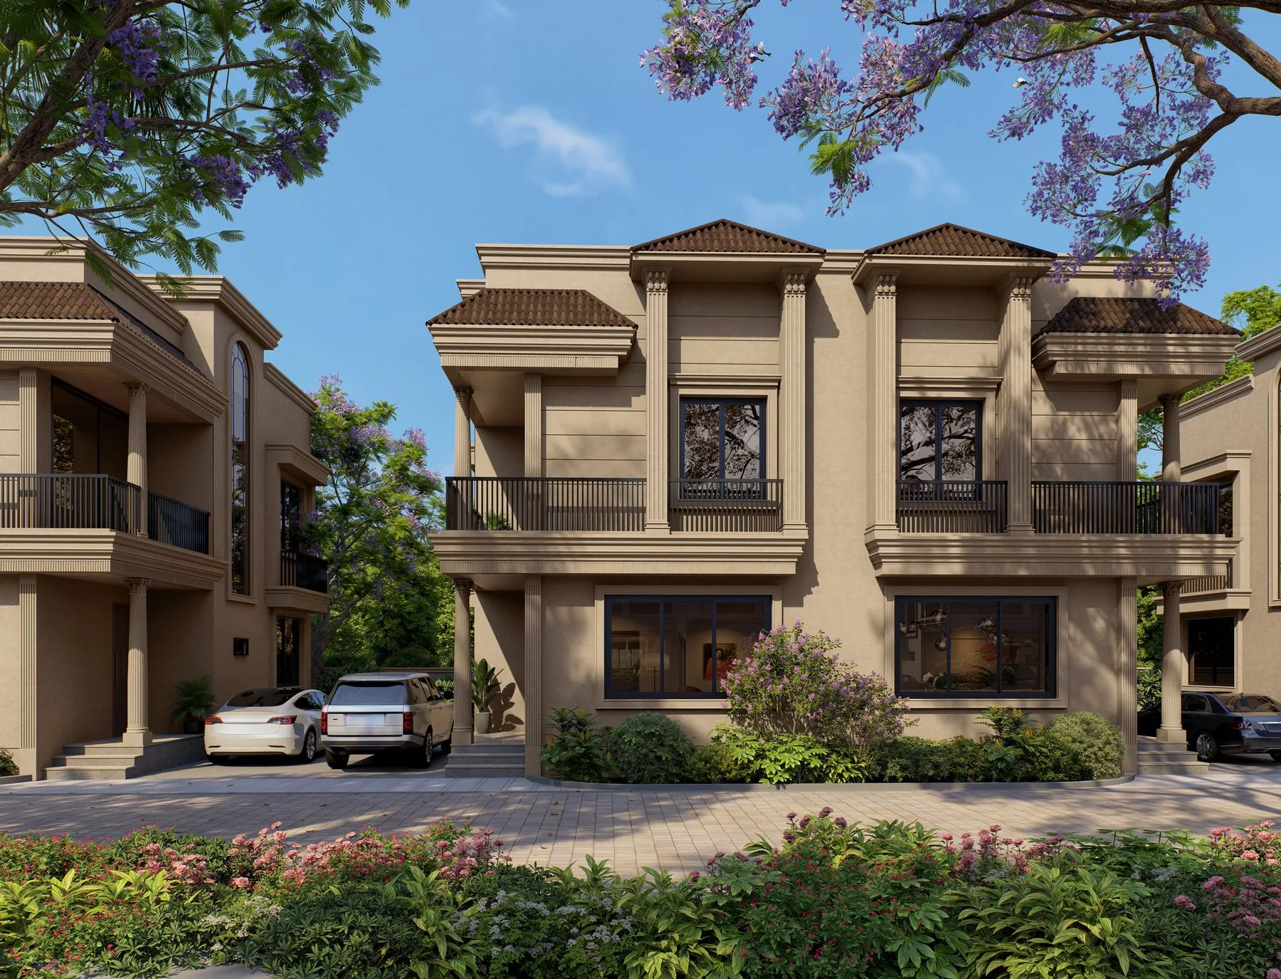
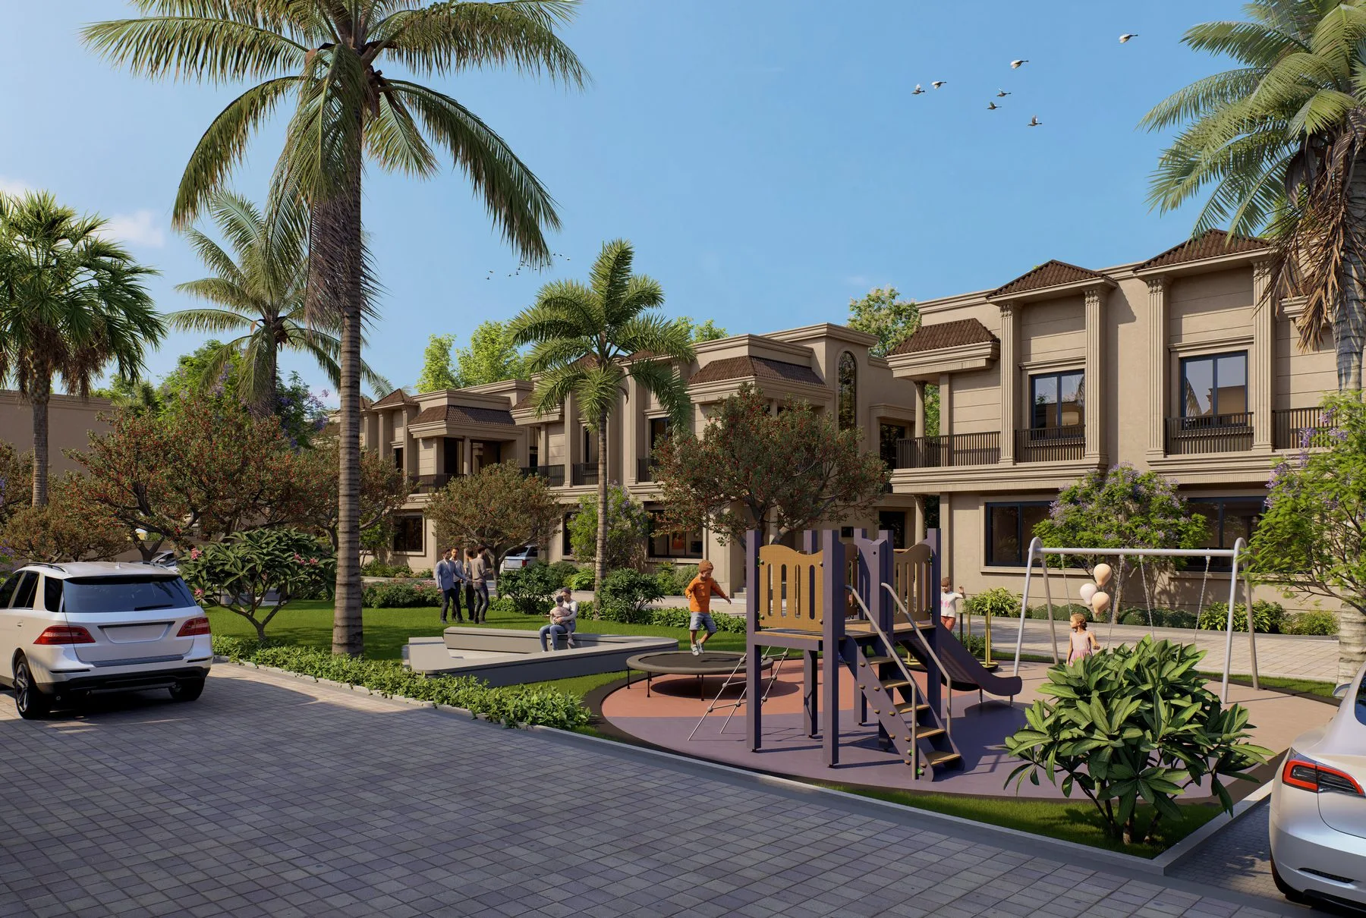
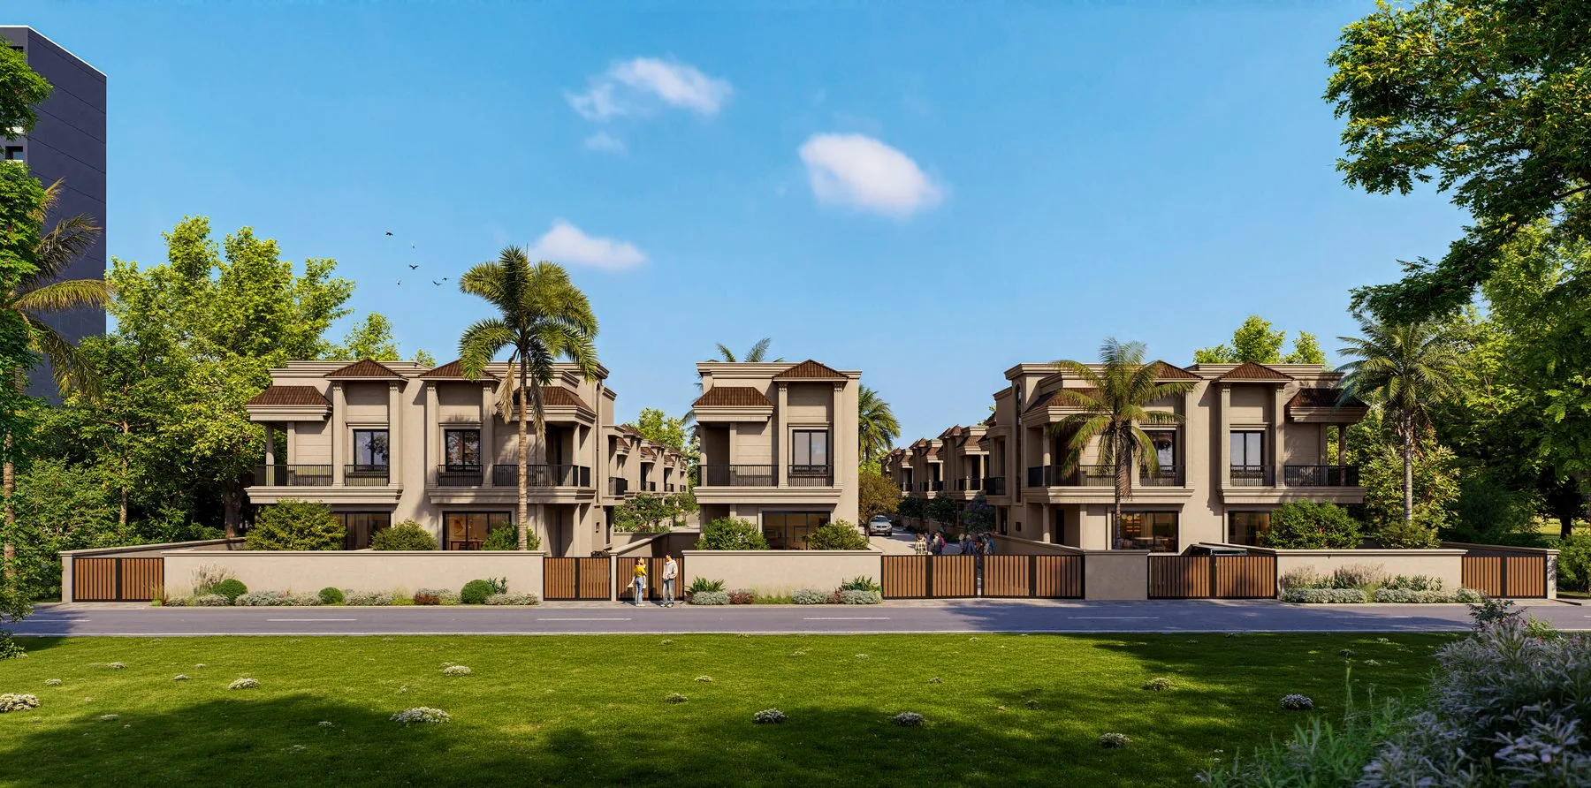
One aerial, the whole community
Scale, density, green space — a neighbourhood’s real questions, answered in a single view before they become objections.
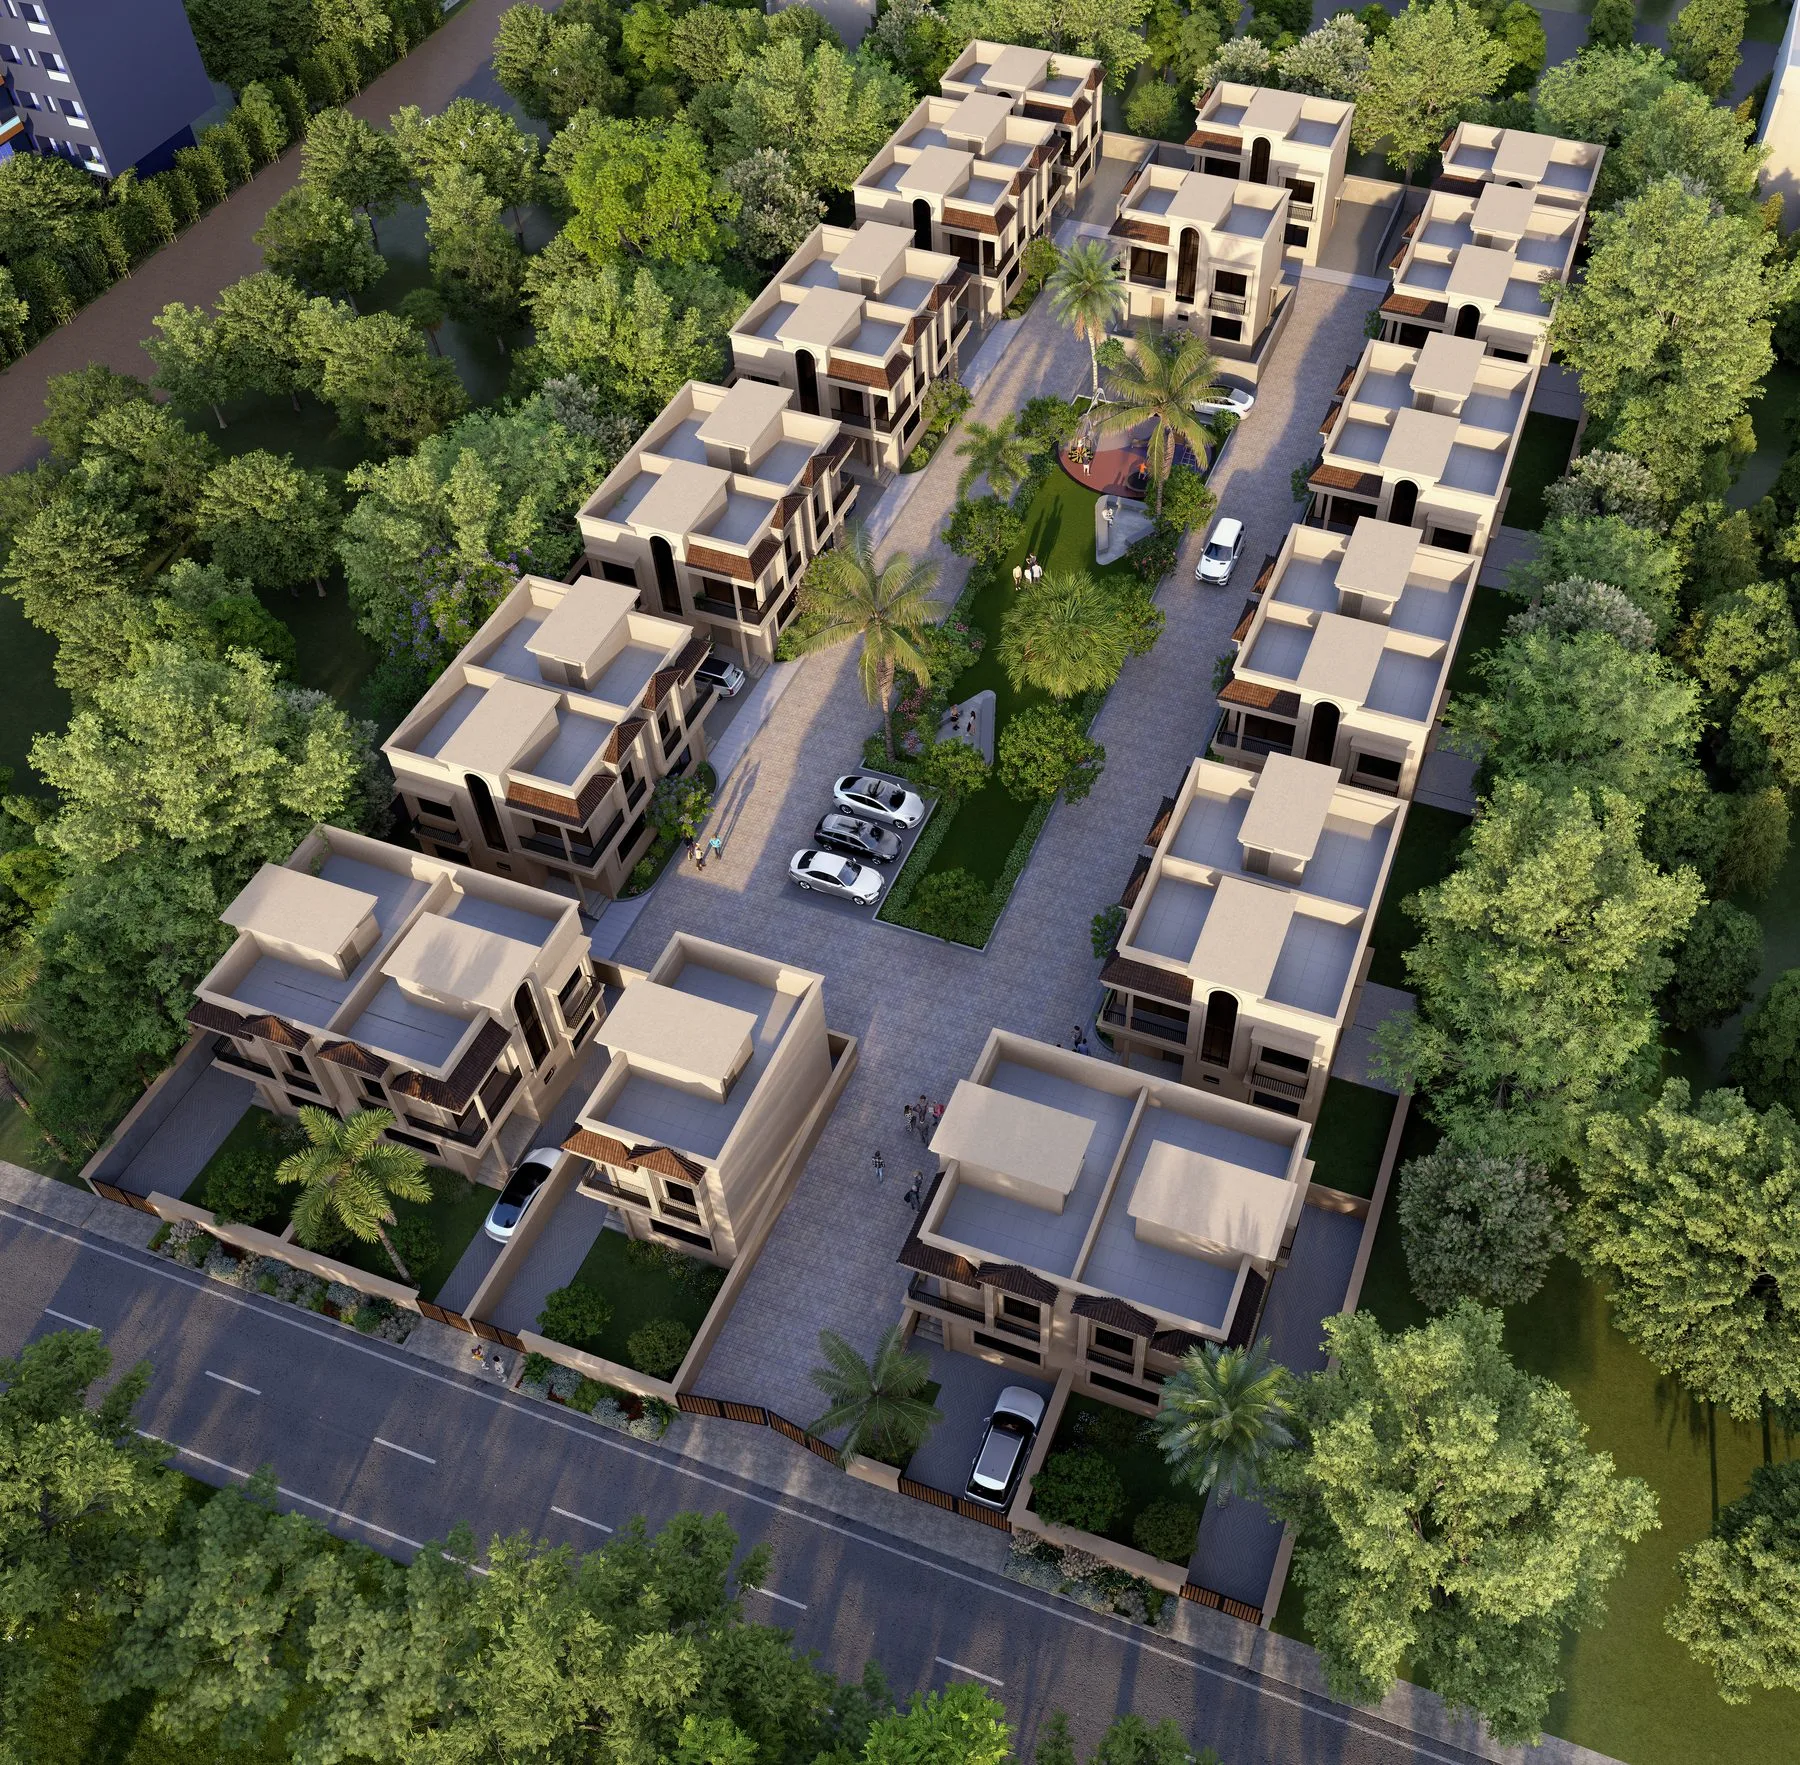
A residential development in front of a community board rarely fails on architecture. It stalls on fear — that it’s too dense, too tall, too much for the street. Those fears live in the gap between a flat site plan and what people actually picture. One aerial closes that gap.
An aerial is built from the same drawings a board already has, the site plan, the unit layouts and the landscape plan, but it resolves them into something a neighbour can read in a second: how tall the buildings really are against the trees, how much of the site is green, where the cars go, where the street stays a street. We model the surrounding blocks from survey or satellite data so the comparison is honest, keep the camera at a realistic height rather than a flattering one, and light the scene for a clear afternoon so shadows show the massing truthfully. Developers use the same image for the planning submission, the public consultation board and the first sales brochure, which is why it is usually the first view we recommend for a multi-family scheme. For how the whole site is handled, see aerial and masterplan views and our work for developers.
Three concerns, resolved at a glance
Scale & density
How many homes, how close, how tall — read at a glance instead of argued from a site plan.
Green space
The trees, the central courtyard, the setbacks — proof the development breathes, not just builds.
How it sits
The relationship to the street and the neighbours around it — the context a plan can’t convey.
The same community, where people meet it