
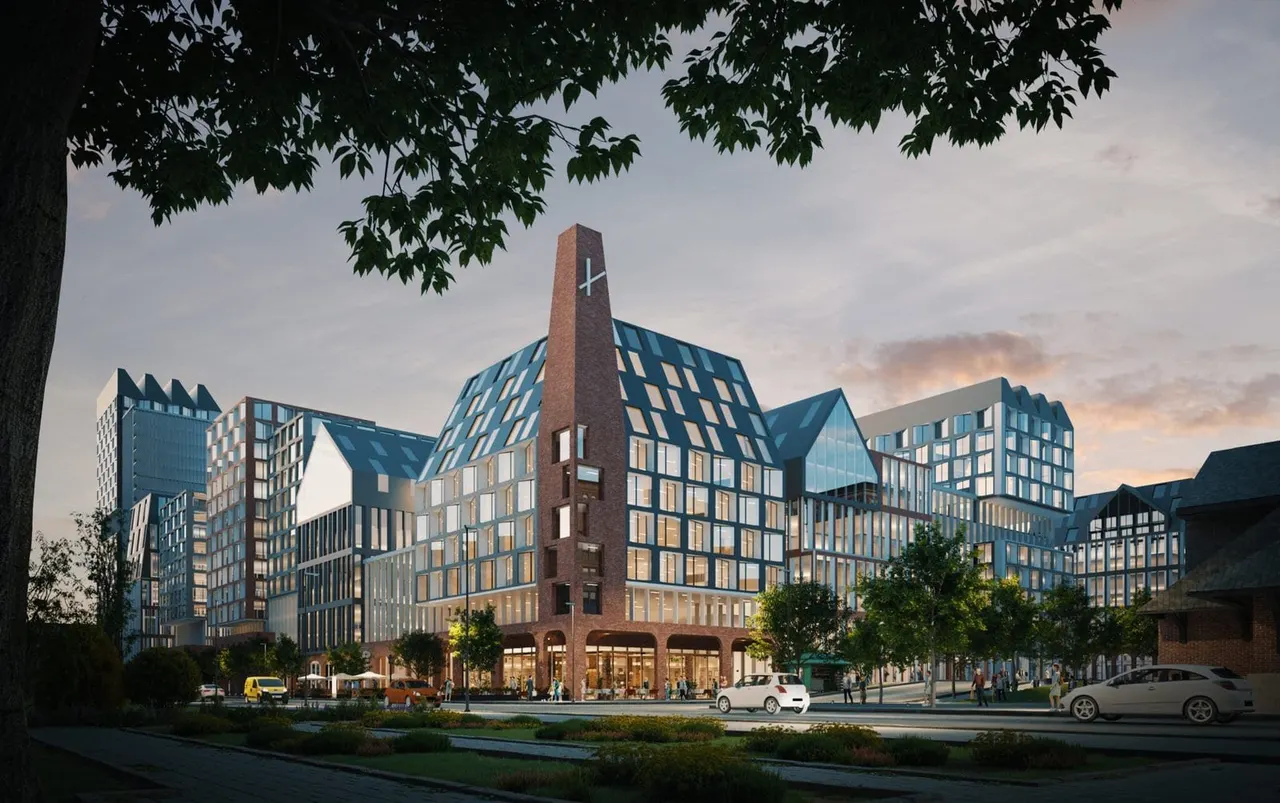
Seamless Photomontage for Planning Approvals & Real-World Context
Photo-accurate composites that place your design into a real site photograph — the most credible visual evidence for planning, public engagement, and marketing.
I am a:
3D Praxis Studio creates architectural photomontages that composite 3D-rendered buildings into real site photographs. Used for planning applications, design reviews, and contextual presentations showing how a building fits its surroundings.
Architectural photomontage service by Praxis Studio — blending 3D-rendered buildings into real site photographs for planning approvals and contextual design presentations.
- Receive site photographs and architectural drawings
- Match camera angle, lens, and perspective to the photograph
- Build 3D model and render with matched lighting conditions
- Composite rendering into photograph with shadow and reflection matching
- Deliver verified photomontage with before/after comparison
See pricing for what is included and what changes the price.
Show your design in context — exactly as it will appear on site
A photomontage places a 3D render of your proposed building into a real photograph of the existing site. The result is a realistic composite image that shows stakeholders, planning authorities, and the public exactly how the finished project will look in its actual surroundings.
Unlike a fully CG render with a modelled environment, a photomontage uses a real photograph as its base, preserving the existing streetscape, vegetation, neighbouring buildings, and sky conditions. This makes it particularly credible for planning submissions and community engagement.
Who this is for
- Architects submitting planning applications that require verified photomontage or visual impact assessments.
- Developers presenting proposed schemes to local communities and planning committees.
- Environmental consultants assessing and presenting the visual impact of proposed developments.
- Marketing teams creating contextual marketing imagery that shows the real neighbourhood and surroundings.
Who uses photomontage most
Photomontage is most often commissioned by commercial architects and real estate developers preparing planning submissions.
Photomontage for planning applications
Planning authorities in the UK and across Europe often ask for a proposal shown in its real setting. Tell us what your authority or planning consultant requires at the start so we can confirm what we can support before you commit. Architects preparing a submission can begin with a single image, and the other options are summarised under architectural rendering services.
Why & How
Photomontage: The Challenge and Our Approach
A photomontage has to sit a proposal convincingly inside a real photograph, so the match of camera, light and scale is what makes it credible.
The Challenge
The Problem We Solve
Why Photomontage Matters
Planning Rejection Risk
Applications without strong visual evidence face more queries, more objections, and higher rejection rates. Planning committees need to see the proposal in its real context.
Community Opposition
Public consultations fail when residents cannot understand what a development will actually look like on their street. Abstract drawings create anxiety; realistic photomontages create informed discussion.
Context Disconnect
Standard CGI renders place buildings in generic environments. Without the real streetscape, vegetation, and neighbouring buildings, the visual evidence lacks credibility.
Credibility Gap
If your visuals look too 'computer generated,' stakeholders question their accuracy. Photomontage bridges the gap between CGI and reality by anchoring the render in a real photograph.
Our Approach
How We Work
How We Build a Photomontage
Photo Matching
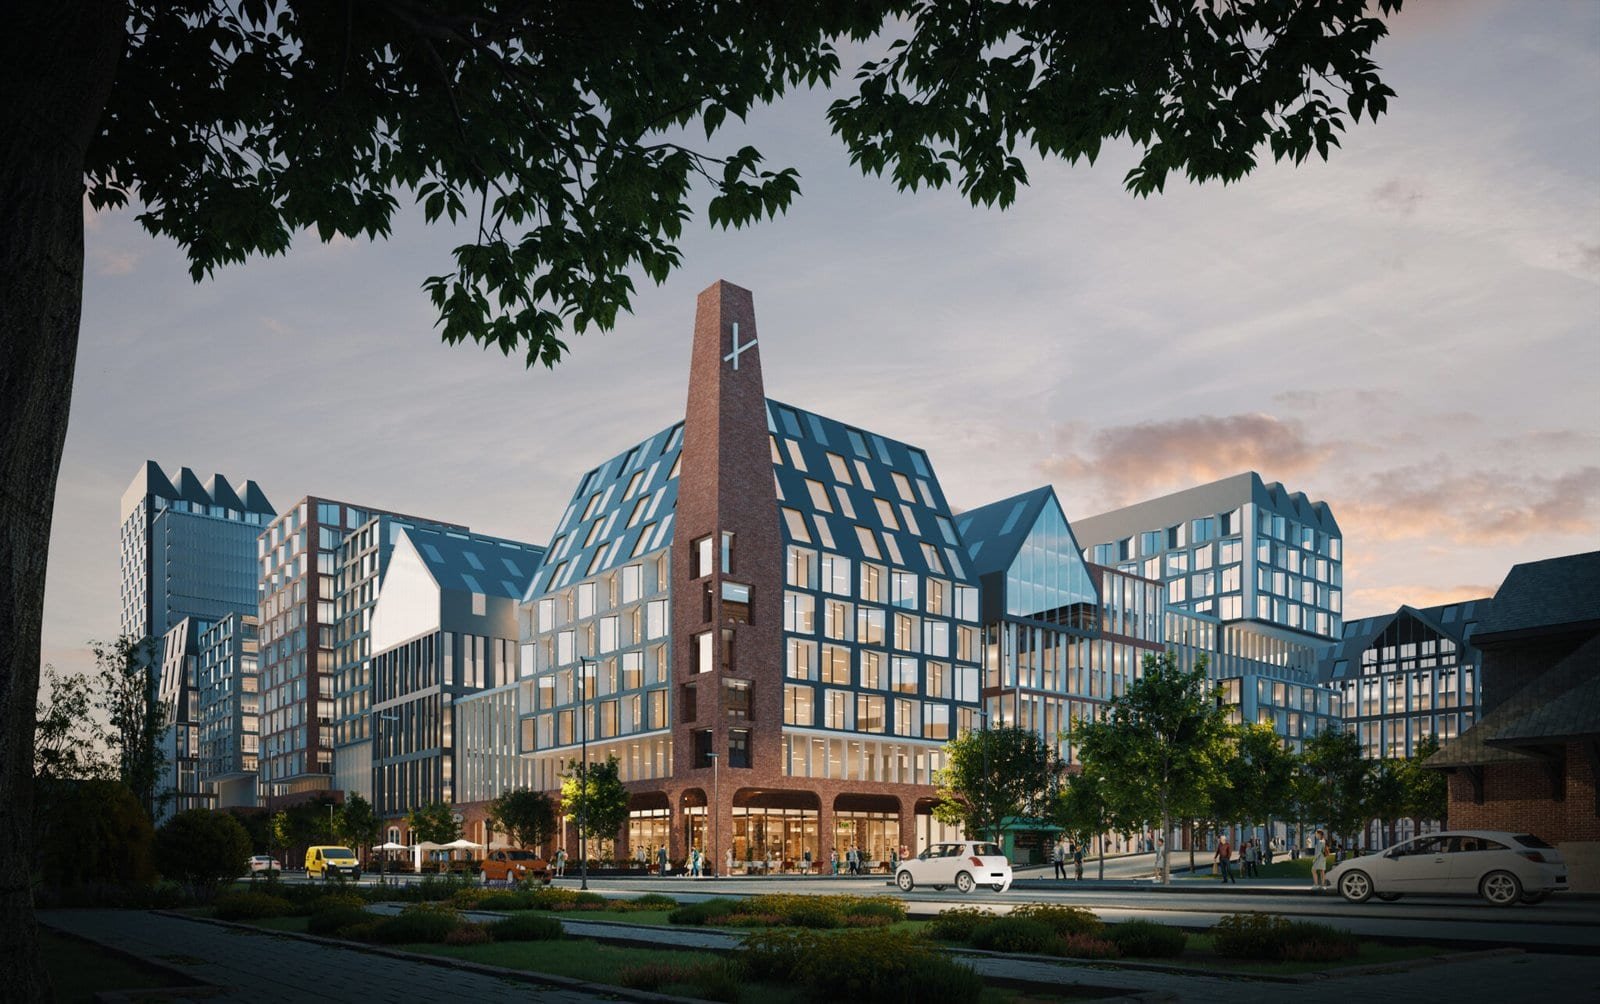
Photo Matching
We begin with a high-resolution photograph of the actual site, taken at the agreed viewpoint. The 3D camera is then precisely matched to the photograph's perspective, lens, and field of view.
- High-resolution site photography
- Agreed viewpoint selection
- Lens distortion correction
- Reference point identification
Calibration
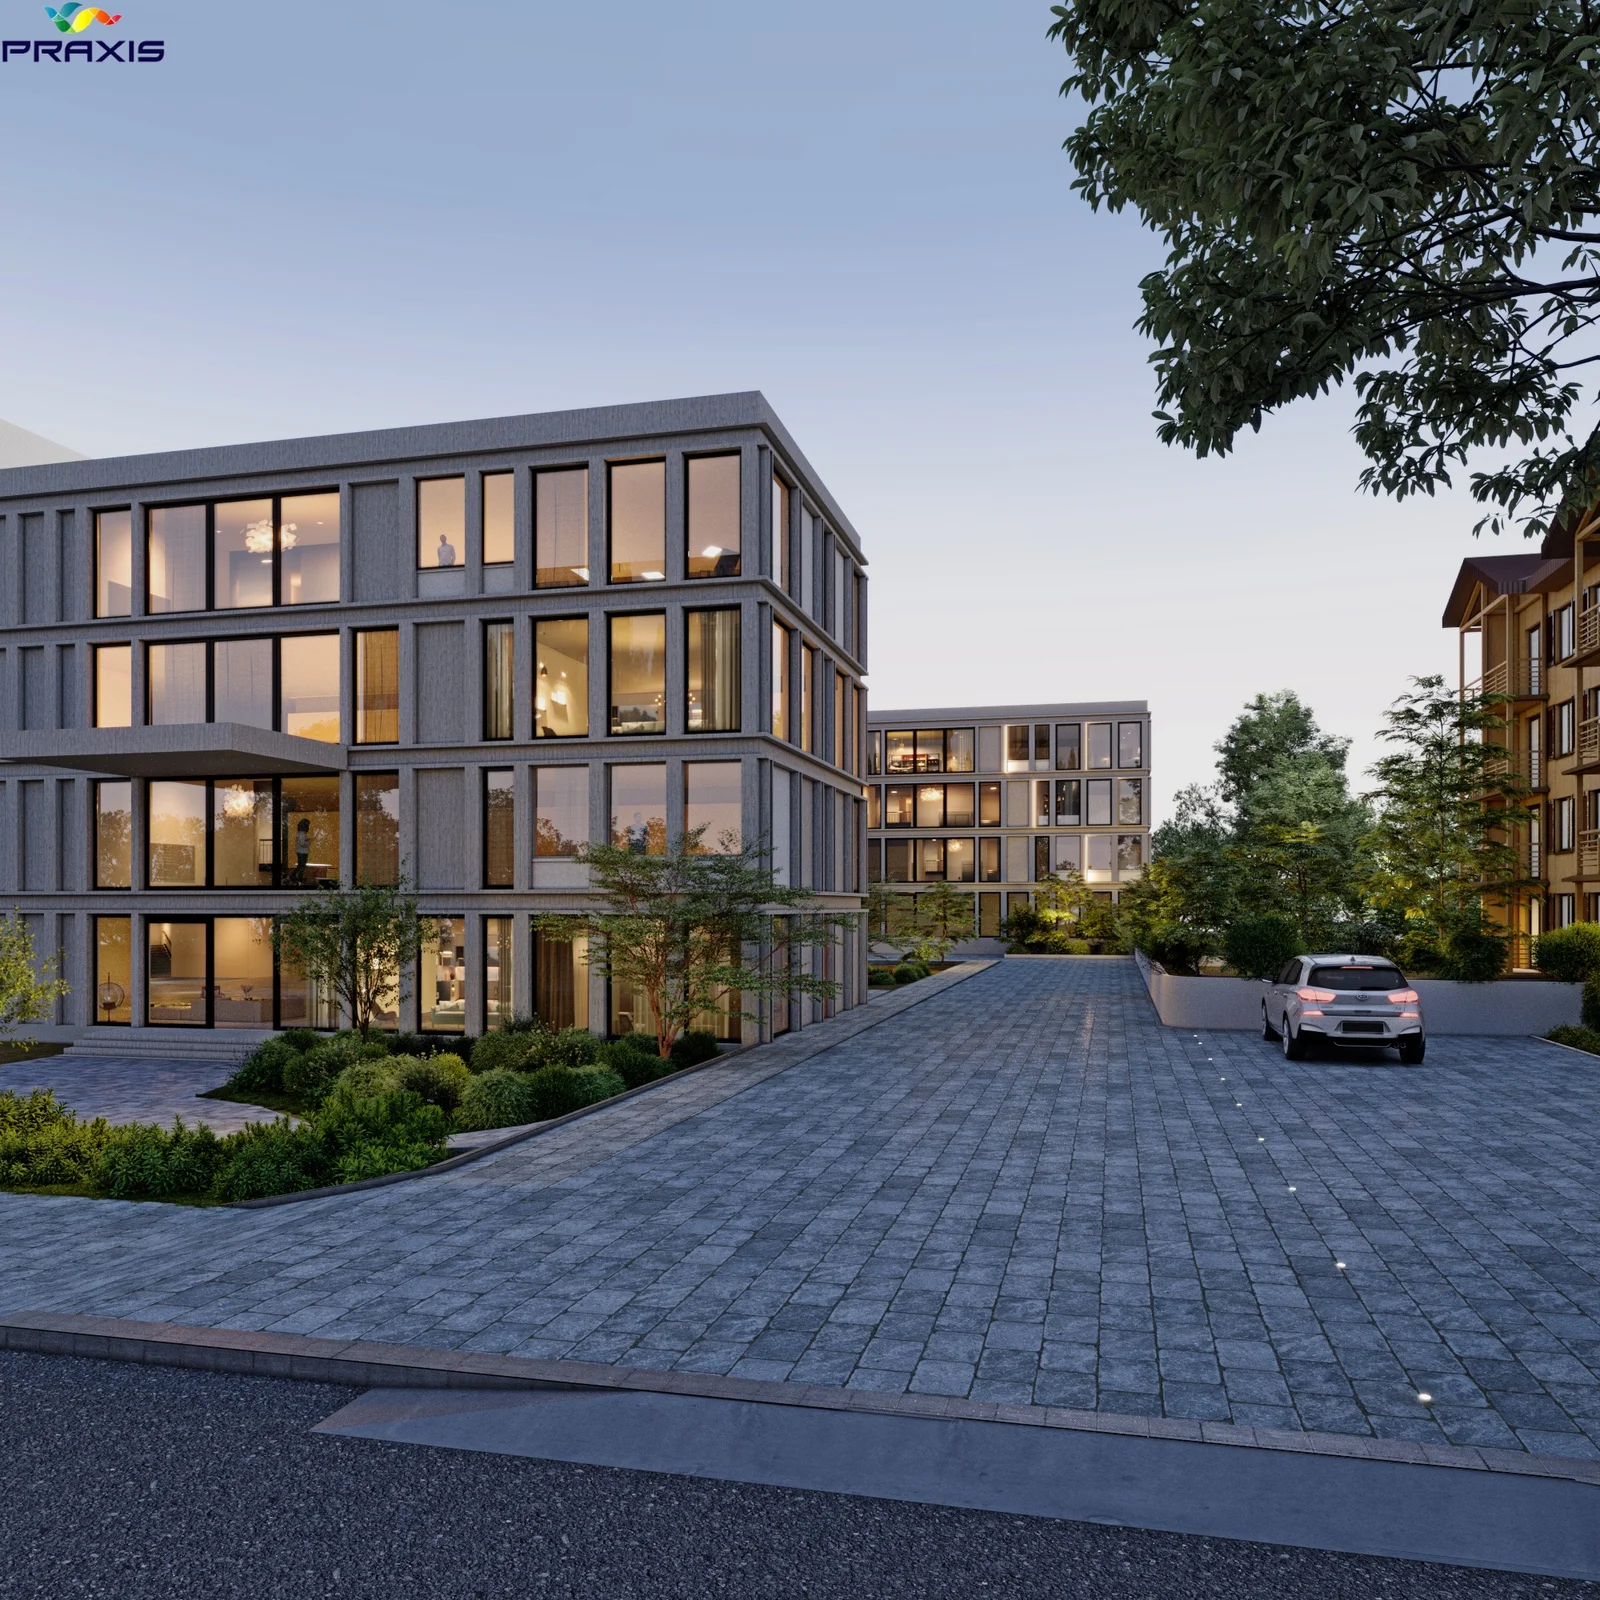
Camera Calibration
Using known dimensions on site (building heights, road widths, surveyed points), we calibrate the 3D camera to match the exact perspective of the photograph.
- Surveyed reference point alignment
- Known-dimension calibration
- Focal length matching
- Vanishing point verification
Perspective
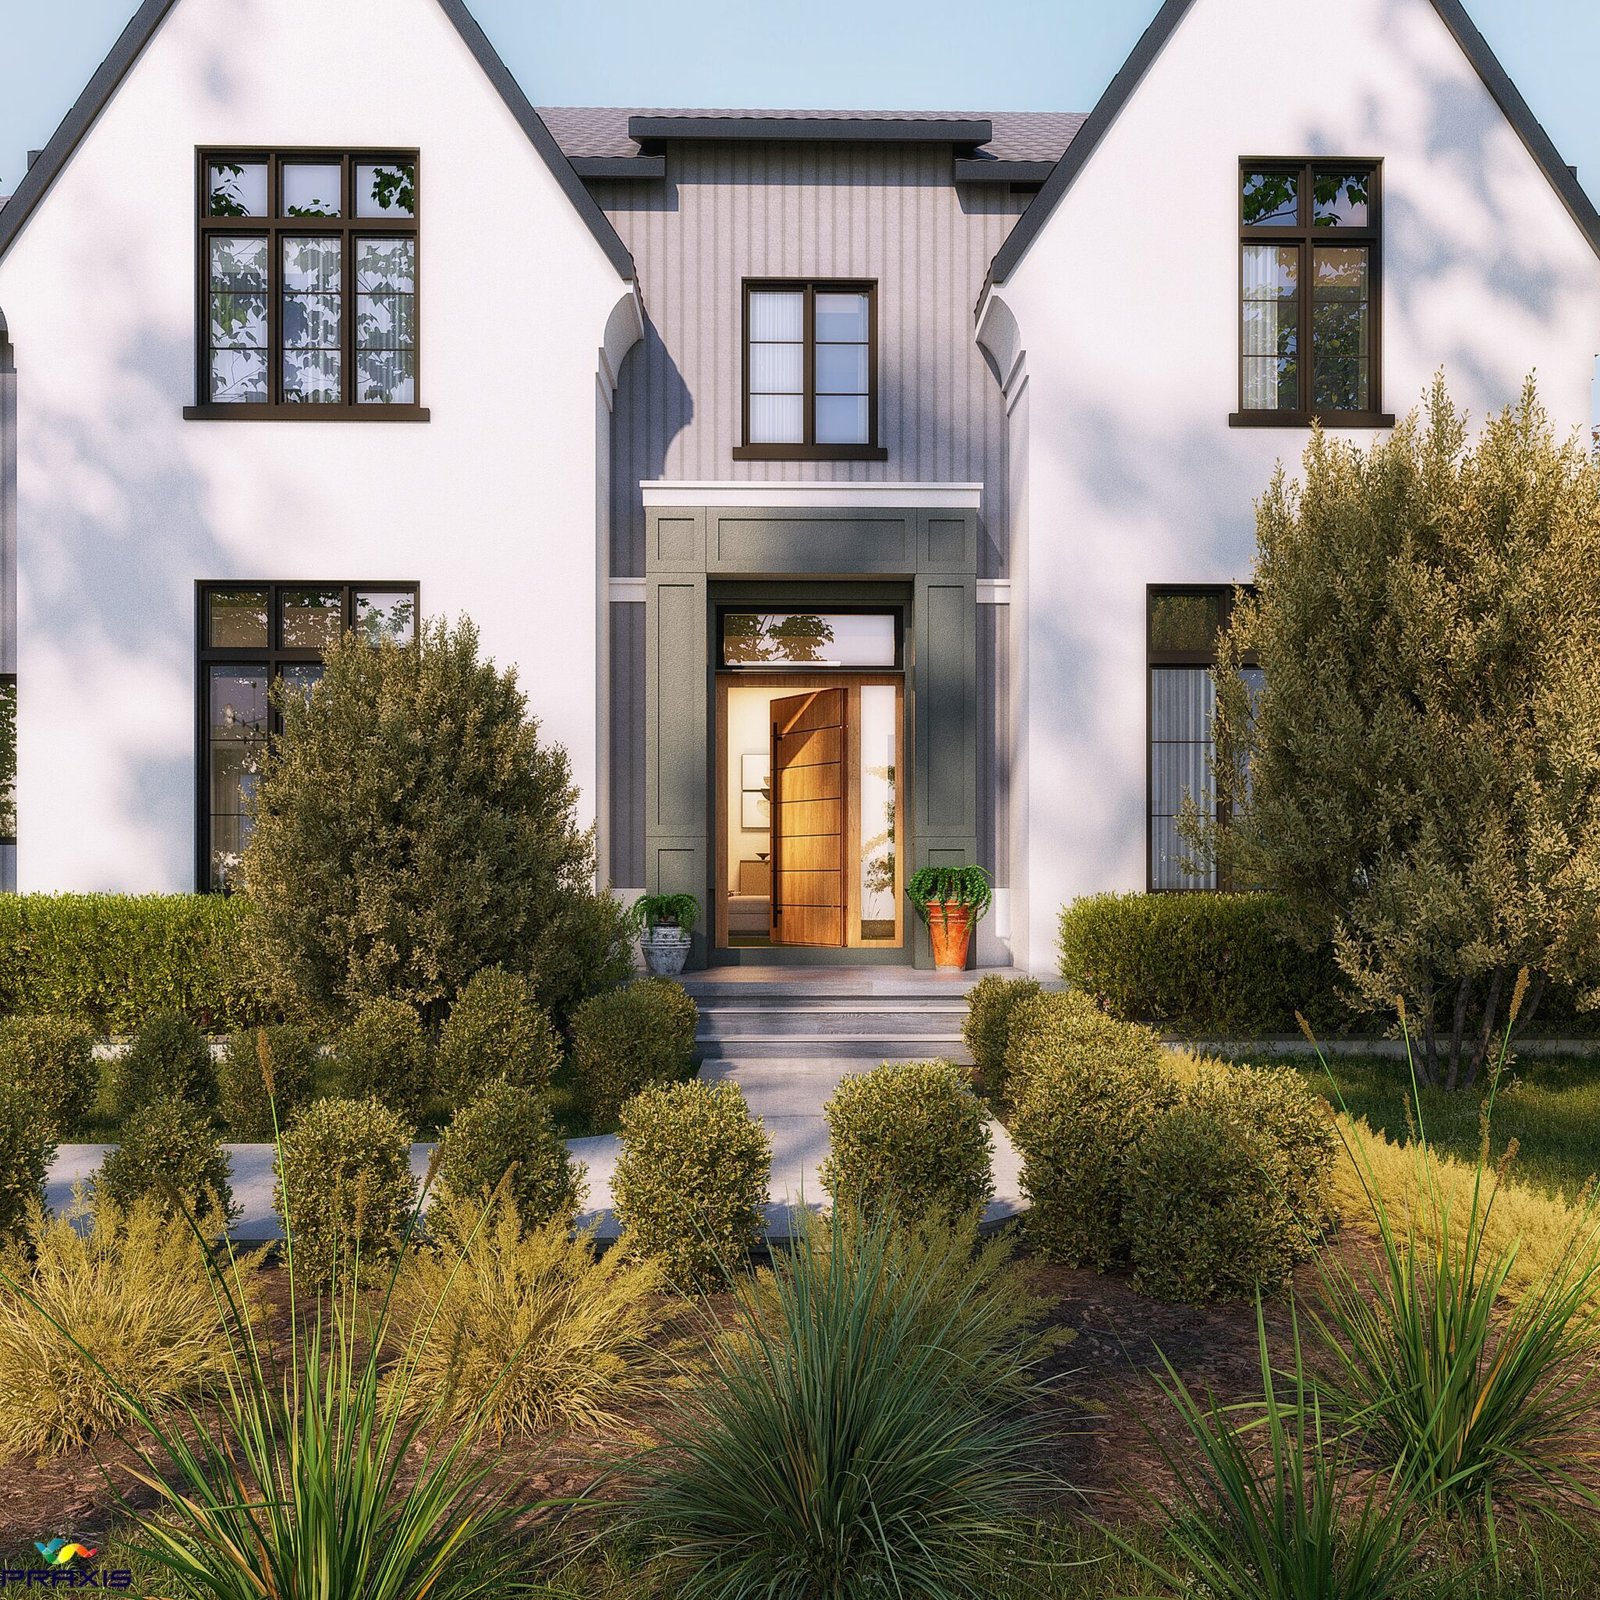
Perspective Alignment
The 3D model is positioned, scaled, and oriented to sit precisely within the photographic scene. Every edge, roofline, and ground plane aligns with the real-world geometry.
- Ground plane alignment
- Roofline and edge verification
- Scale accuracy to survey data
- Multi-point perspective check
Integration
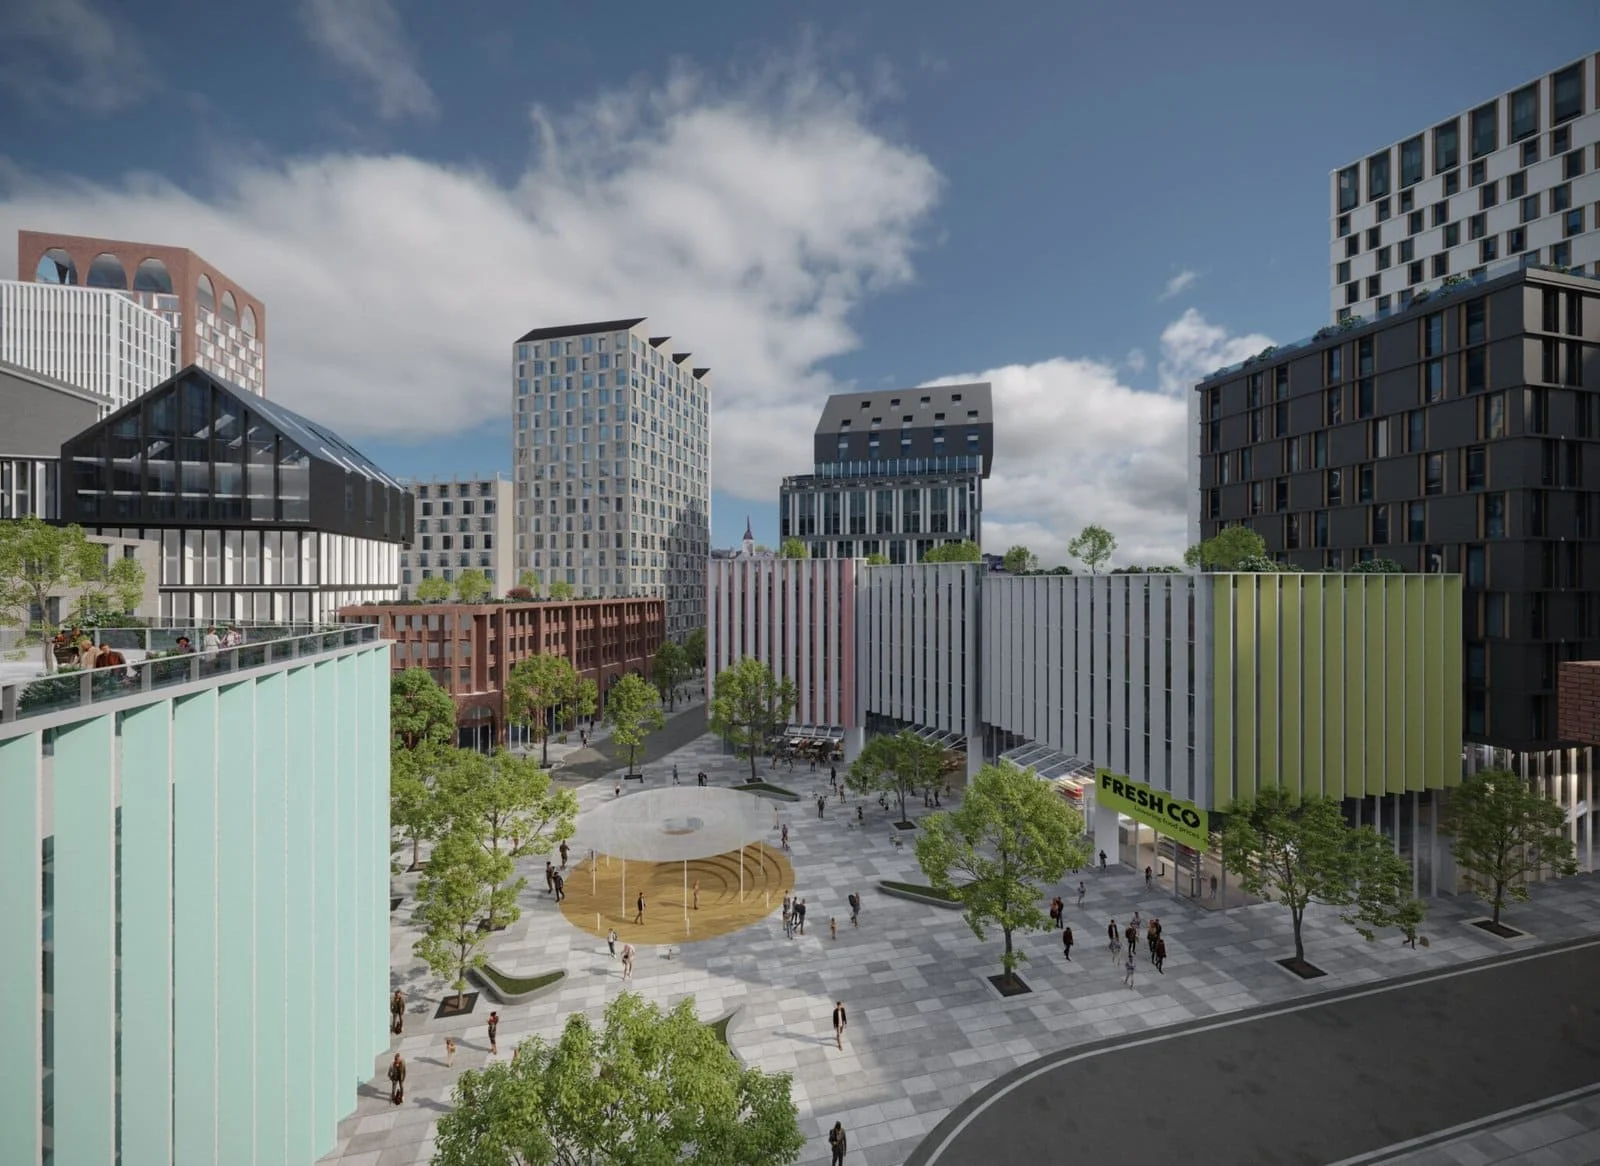
Shadow Integration
Sun position, shadow direction, and ambient light are matched to the conditions in the photograph. The composite render sits naturally in the scene without visual disconnect.
- Sun-position matching to photo timestamp
- Shadow direction and softness
- Ambient occlusion at ground contact
- Atmospheric haze and colour grading
What You Get
Photomontage Deliverables and Uses
Photomontage is delivered as composited views of the proposal on your own site photography.
What We Deliver
Who This Is For
Who This Is For
Who Commissions Photomontage
Planning-Ready Visual Evidence
Support your planning application with photomontages that show the scheme in its real context, with the camera position and source photos documented.
Community Engagement Visuals
Show residents and committees exactly what your development will look like from their street — building trust and reducing opposition.
Environmental Consultant
Visual Impact Assessments
Produce accurate before-and-after visual comparisons for environmental impact assessments and landscape character appraisals.
Portfolio
Photomontage and Related Exterior Projects


Showing 12projects
How It Works
Our Photomontage Process
A photomontage starts from your site photographs and model, matches camera and lighting, then composites the proposal and goes through two revision rounds.
Site photography
Send the site photos with the viewpoint and, where you have it, camera data. We confirm the montage views and schedule.
Match and composite
We match camera, perspective and light to each photo, insert the proposed building, and share a first draft in 3-5 business days.
Revisions and delivery
Two revision rounds are included for the blend and context. Finals ship at planning-submission resolution.
The 3D element of each photomontage is produced in 3ds Max with Corona and V-Ray, and the 3ds Max scene files are handed over on payment.
Pricing & Questions
Photomontage Pricing and FAQ
Photomontage is priced per view from $399, and the final quote depends on the number of views and the complexity of the site.
Investment Philosophy
Pricing
Photomontage Pricing, Scoped to Your Views
Every project is different. We provide a fixed quote after understanding your scope — no hourly billing surprises, no hidden fees.
Get a QuoteNot sure yet? Start with a single image from $199, or see the full price list.
Fixed Quote
You receive a clear, all-inclusive price before work begins. The quote covers site photo processing, 3D modelling, compositing, and post-production.
Scope-Matched
Pricing reflects the number of viewpoints, methodology requirements, and complexity of the site conditions.
Revisions Included
Two rounds of revisions are built into every quote. Material adjustments, lighting refinements, and landscaping changes are covered.
Common Questions
Is this suitable for planning applications?
Yes. Photomontage is widely used in planning applications and environmental impact assessments. If your local authority asks for a specific methodology, such as verified views to Landscape Institute guidance, send us the requirement with the brief and we will confirm before quoting whether and how we can meet it.
What is the difference between a photomontage and a standard exterior render?
A standard exterior render places the building in a fully computer-generated environment. A photomontage integrates the building into a real photograph of the actual site, preserving the genuine surroundings and conditions. Photomontages are typically considered more credible for planning and public engagement because the context is verifiably real.
Can you match specific weather or lighting conditions?
The composite will match the conditions captured in the site photograph. If you need specific conditions (e.g., overcast sky for neutral lighting, or blue sky for marketing), we will advise on when to take the photographs.
How many viewpoints do you recommend?
Typically 2-4 viewpoints provide sufficient coverage for a planning submission. Marketing-focused projects may benefit from additional angles. We will recommend viewpoints during the briefing stage.
How long does a photomontage take?
A first draft of a single photomontage viewpoint takes 3-5 business days from receipt of photos and design data, with finals in 5-8 business days depending on scope and revisions. Multi-viewpoint packages are quoted individually.
How much does an architectural photomontage cost?
Photomontage starts from $399. The price depends on the camera data and survey information you can supply, the number of viewpoints and how much site clean-up is needed. Two revision rounds are included and you get a written quote before work starts. See the pricing page, or compare with a fully computer-generated exterior render from $199 per image.
What do you need from us to start a photomontage?
Send the site photographs for each viewpoint, any camera data or survey information you have, and the 3D model or drawings of the proposed building. If you do not have a model, we can build one from your drawings. We confirm the viewpoints and schedule before work starts.
Related Services
Pair Photomontage With
A montage often accompanies fully rendered views of the same scheme.
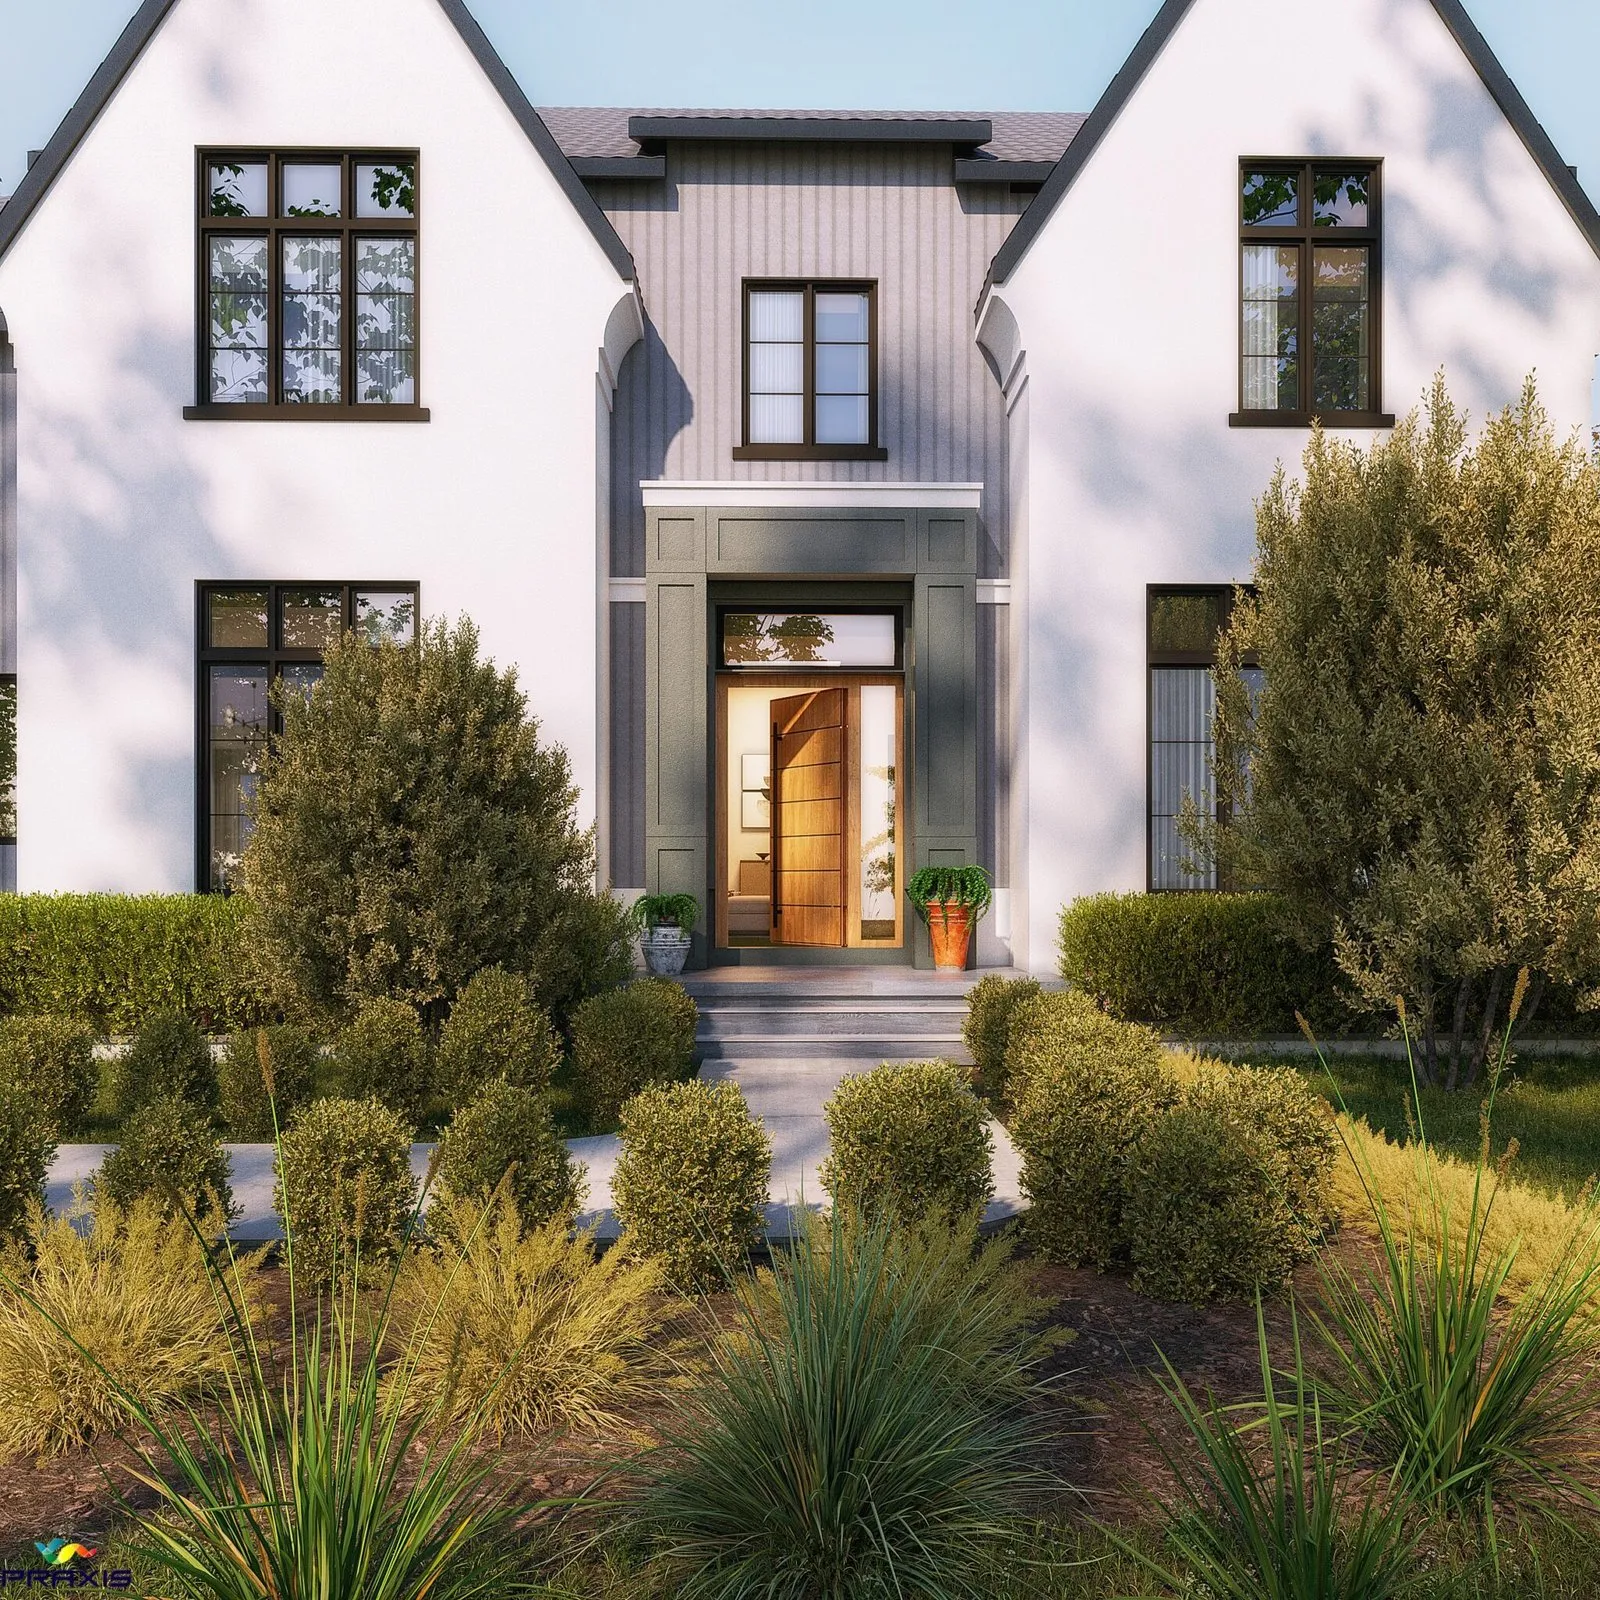
3D Architectural Exterior Rendering Services
Photoreal exterior renders that communicate design intent and build buyer confidence.
ExploreArchitectural Rendering Services for Architects & Developers
Architectural rendering services covering exterior, interior, aerial and animation, from $199 per image.
Explore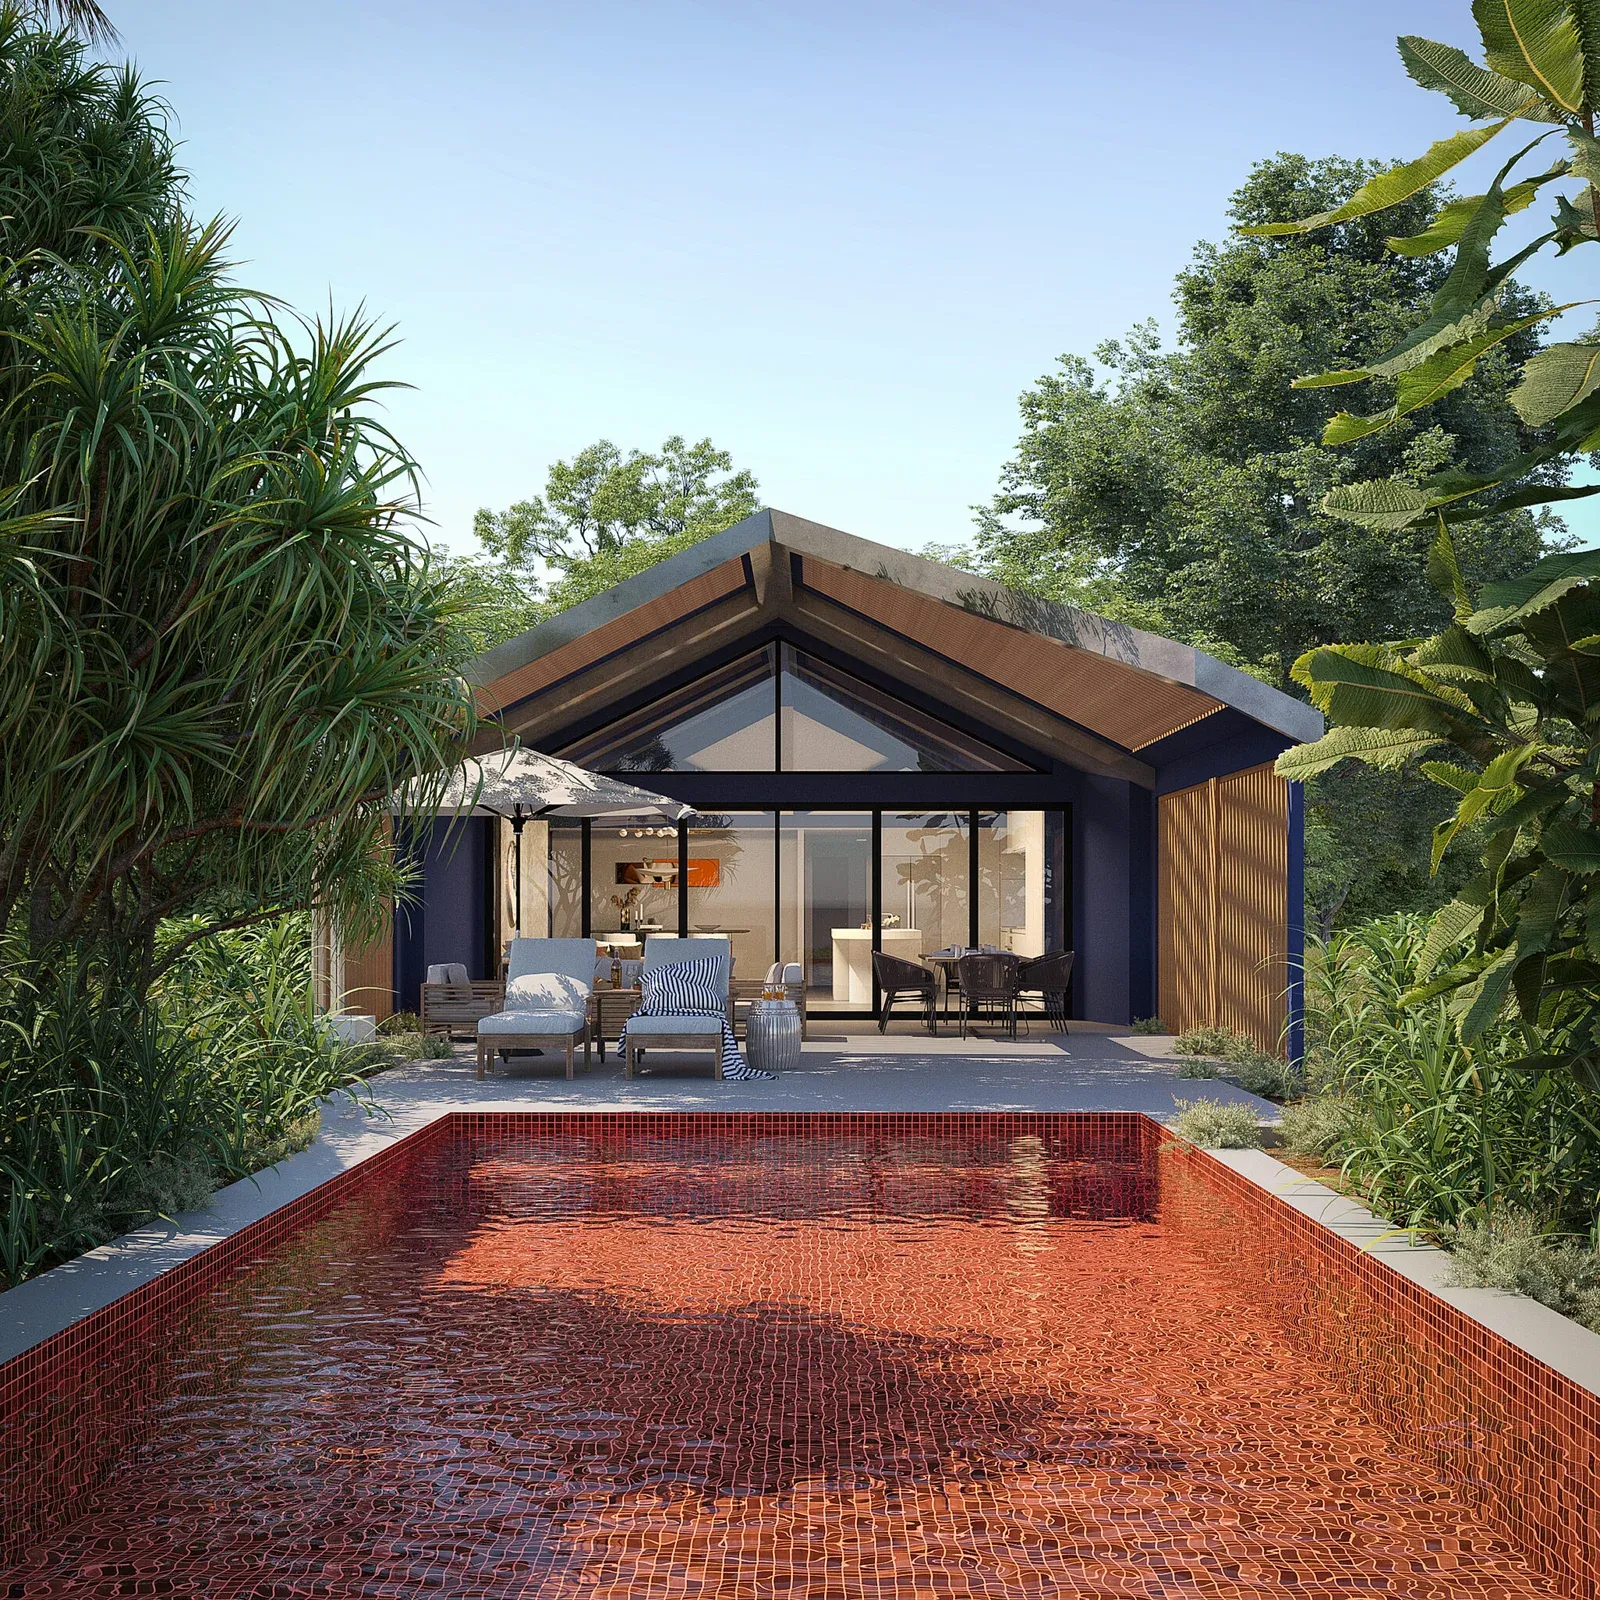
Architectural Animation Studio: 3D Walkthroughs & Flythroughs
Story-driven 3D walkthroughs and flythrough animations for architectural projects.
Explore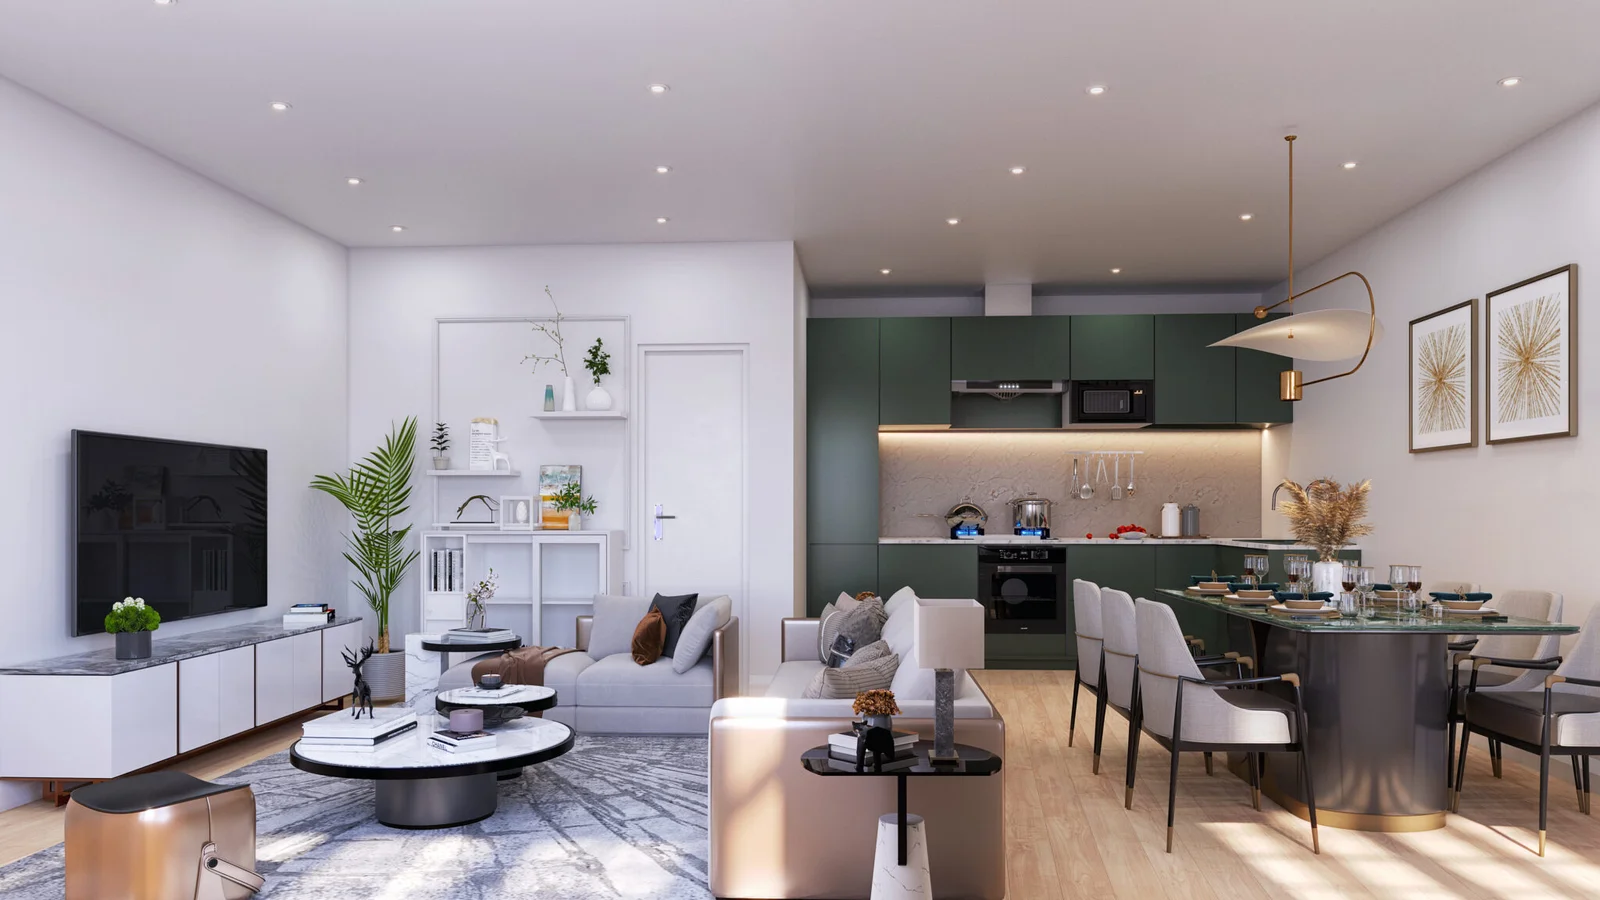
3D Floor Plans
3D floor plans that make layouts instantly understandable for buyers and tenants.
ExploreReal Projects
Case Studies
See how we've applied this service to real architectural projects.
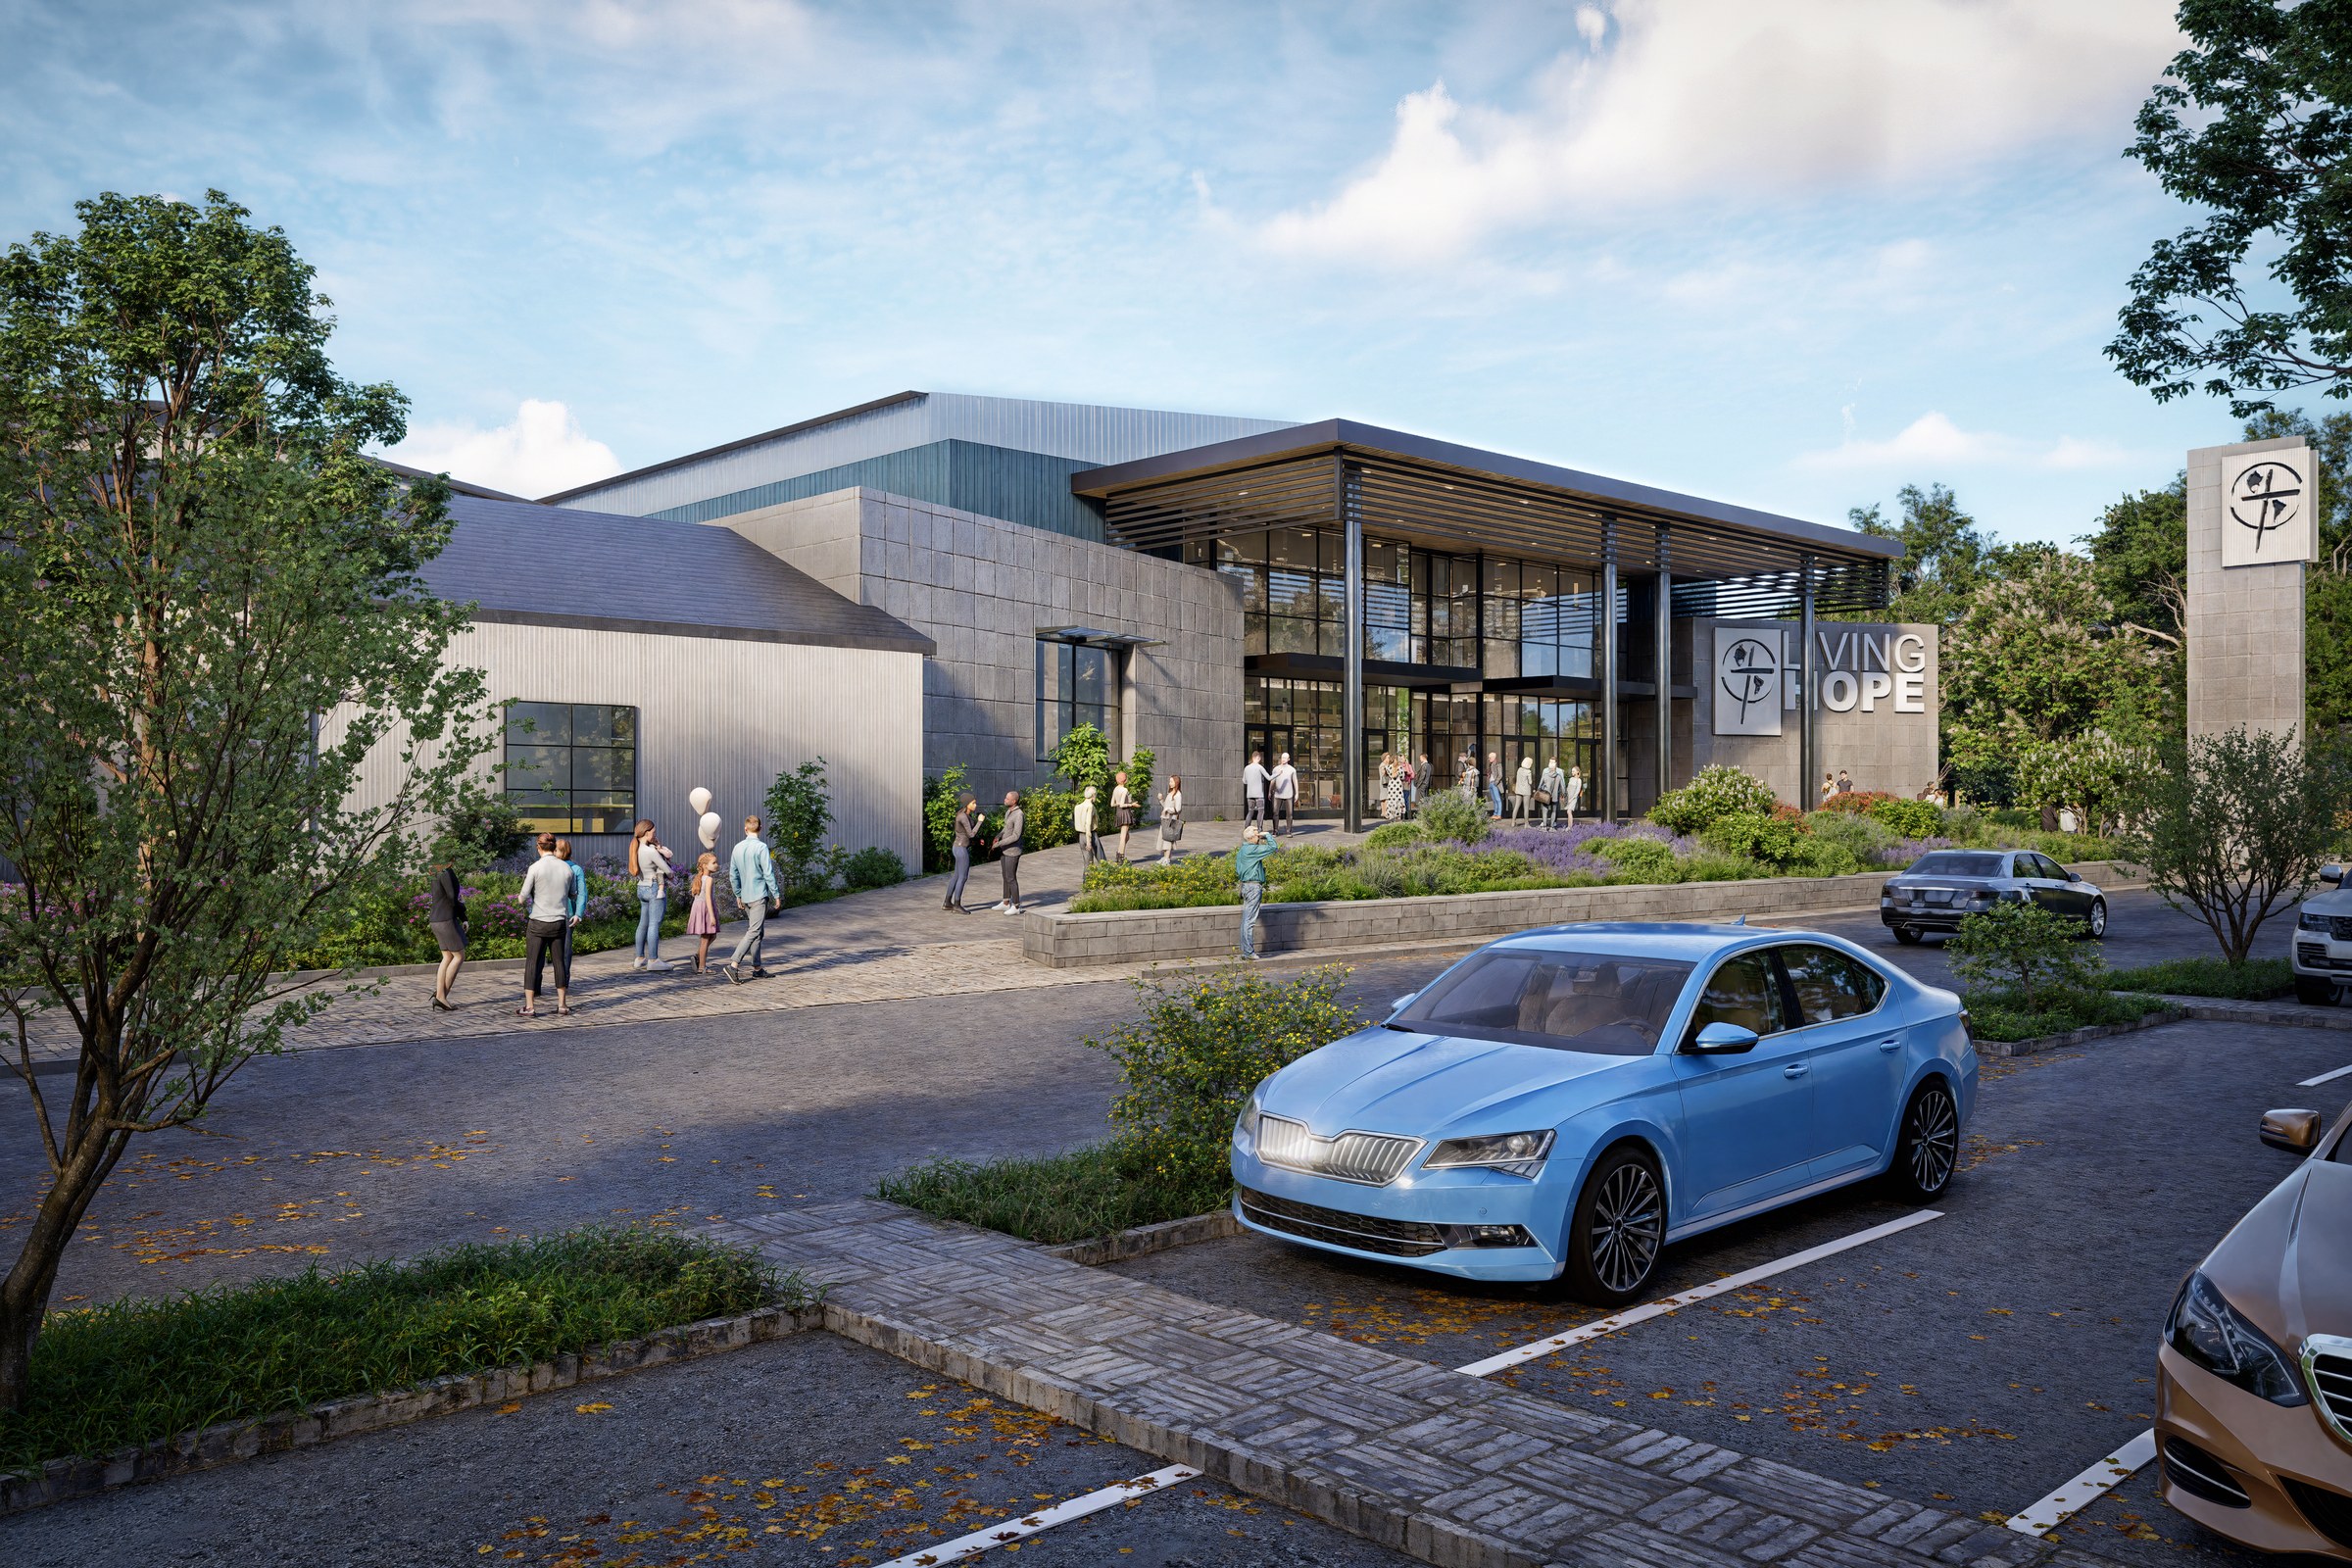
Community Church — Institutional Rendering Case Study
4 photorealistic exterior renders across eye-level viewpoints
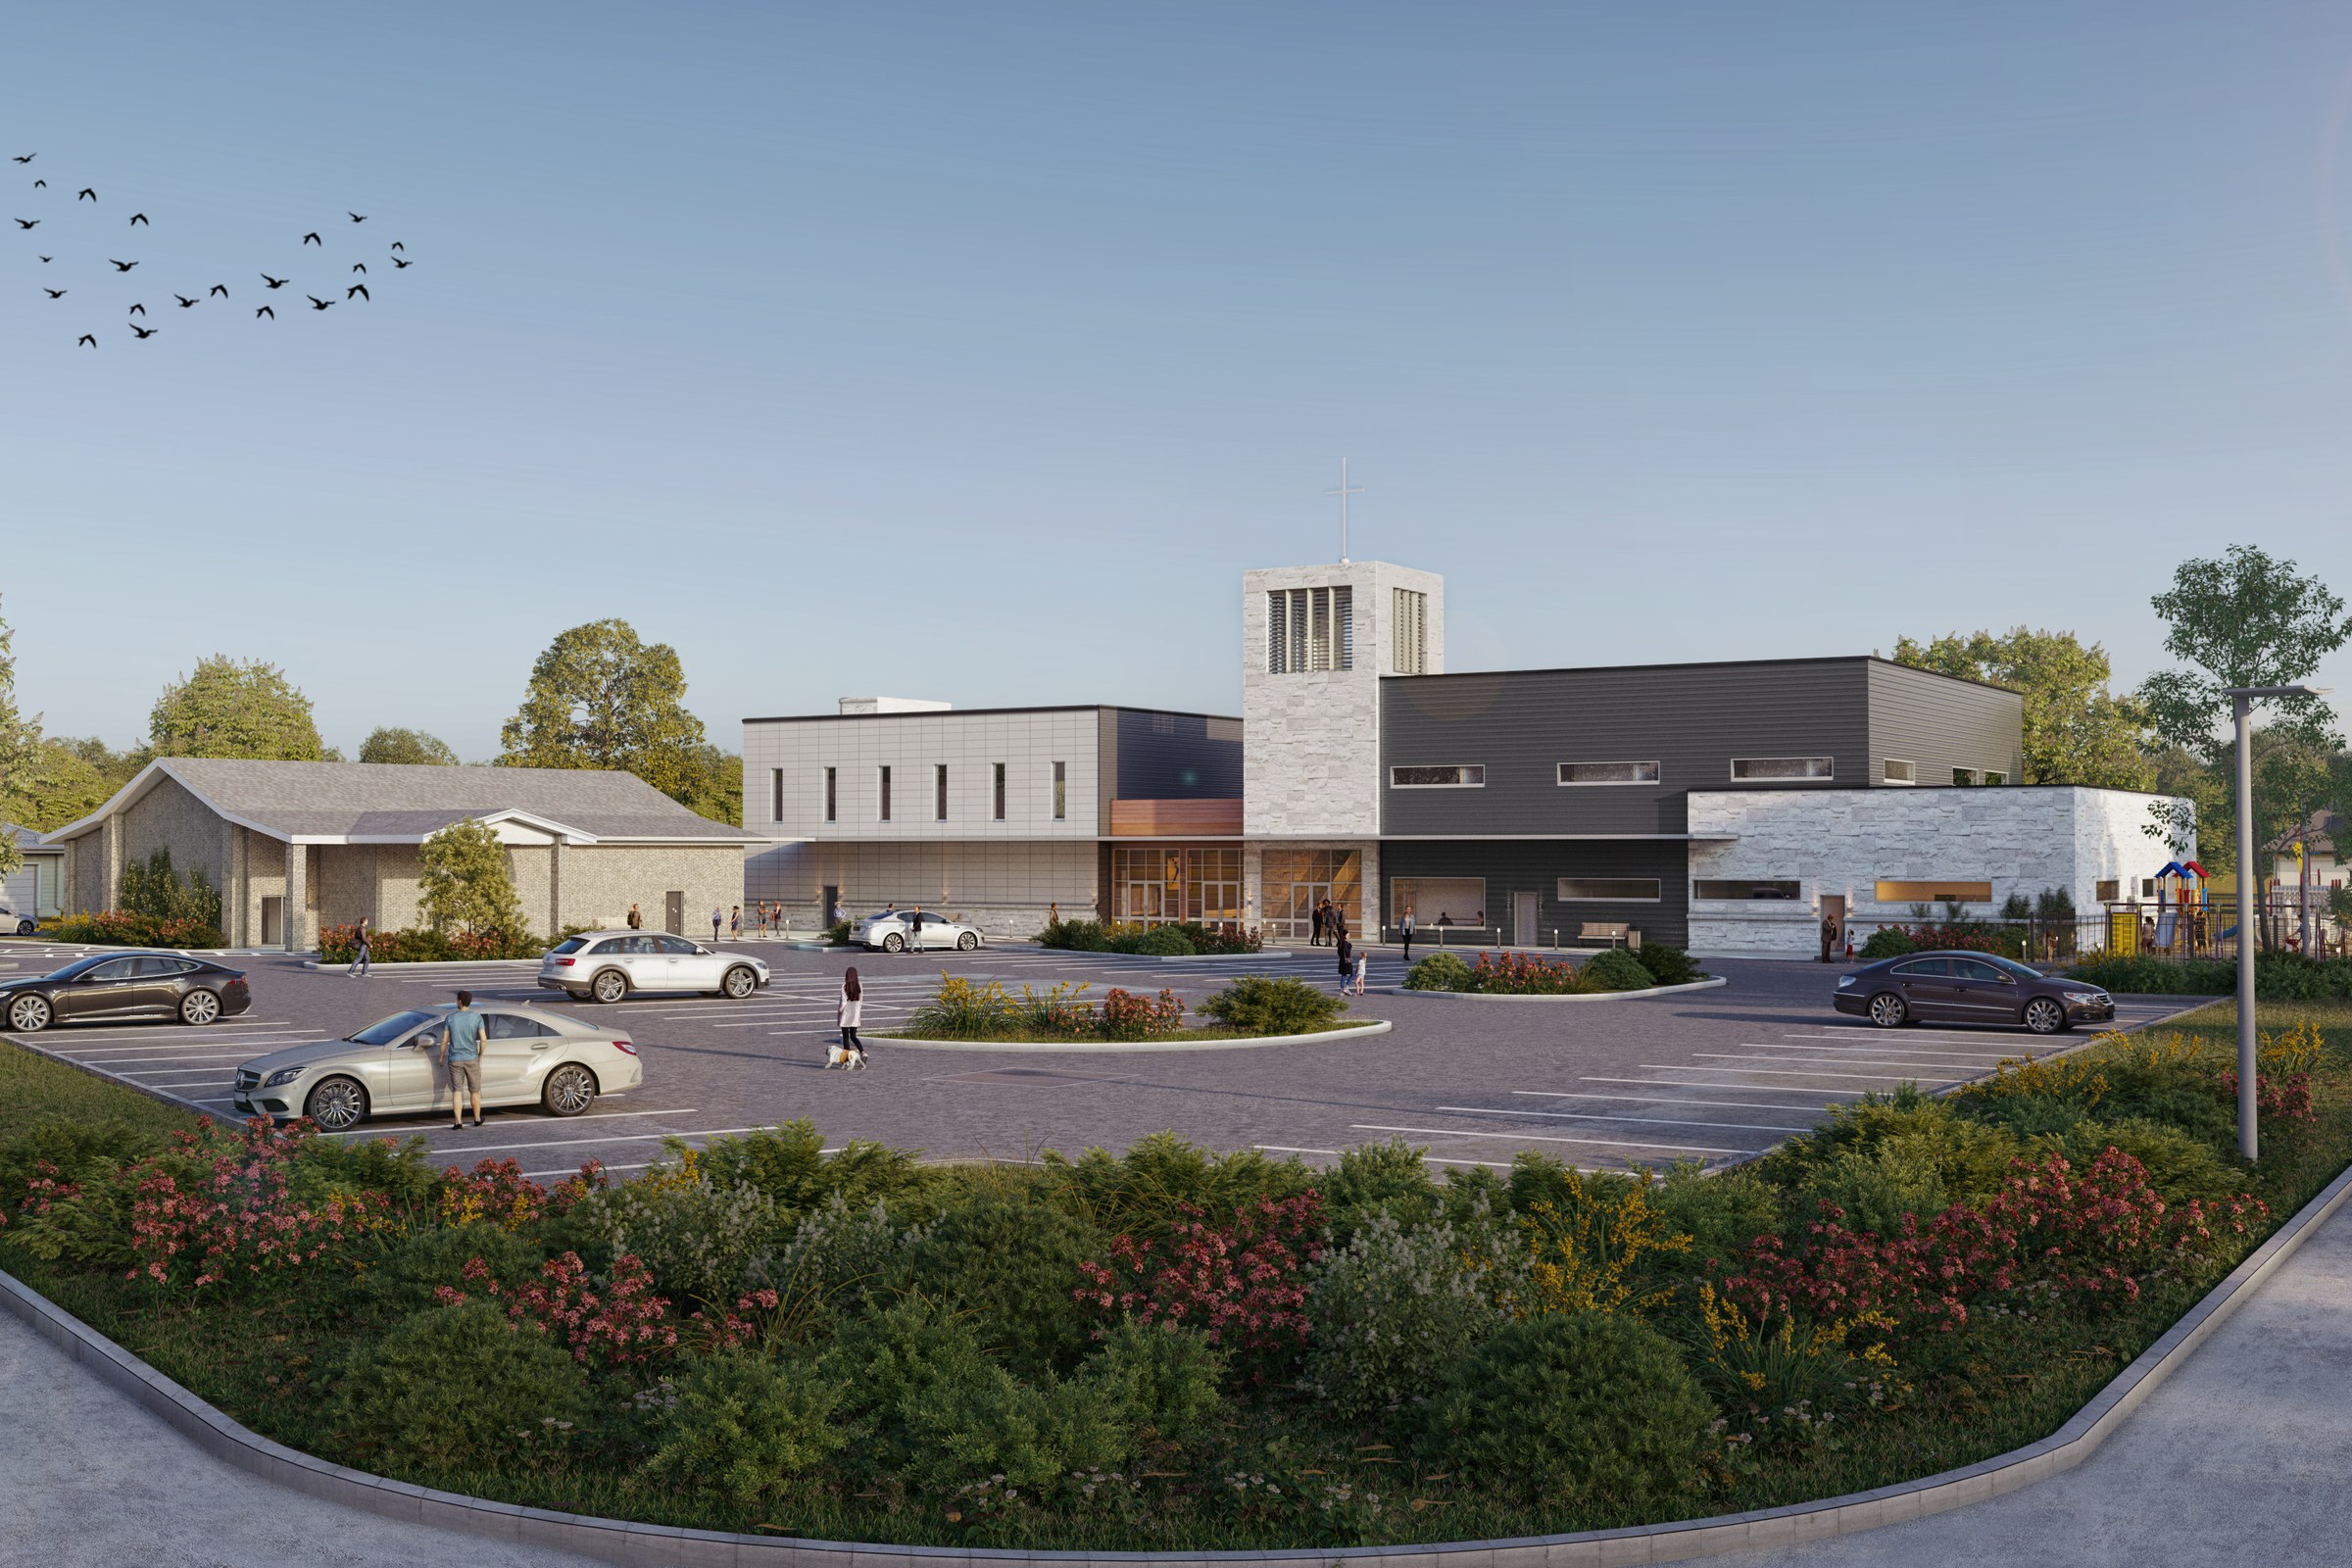
Church Complex — Institutional Rendering Case Study
5 photorealistic exterior renders across eye-level viewpoints
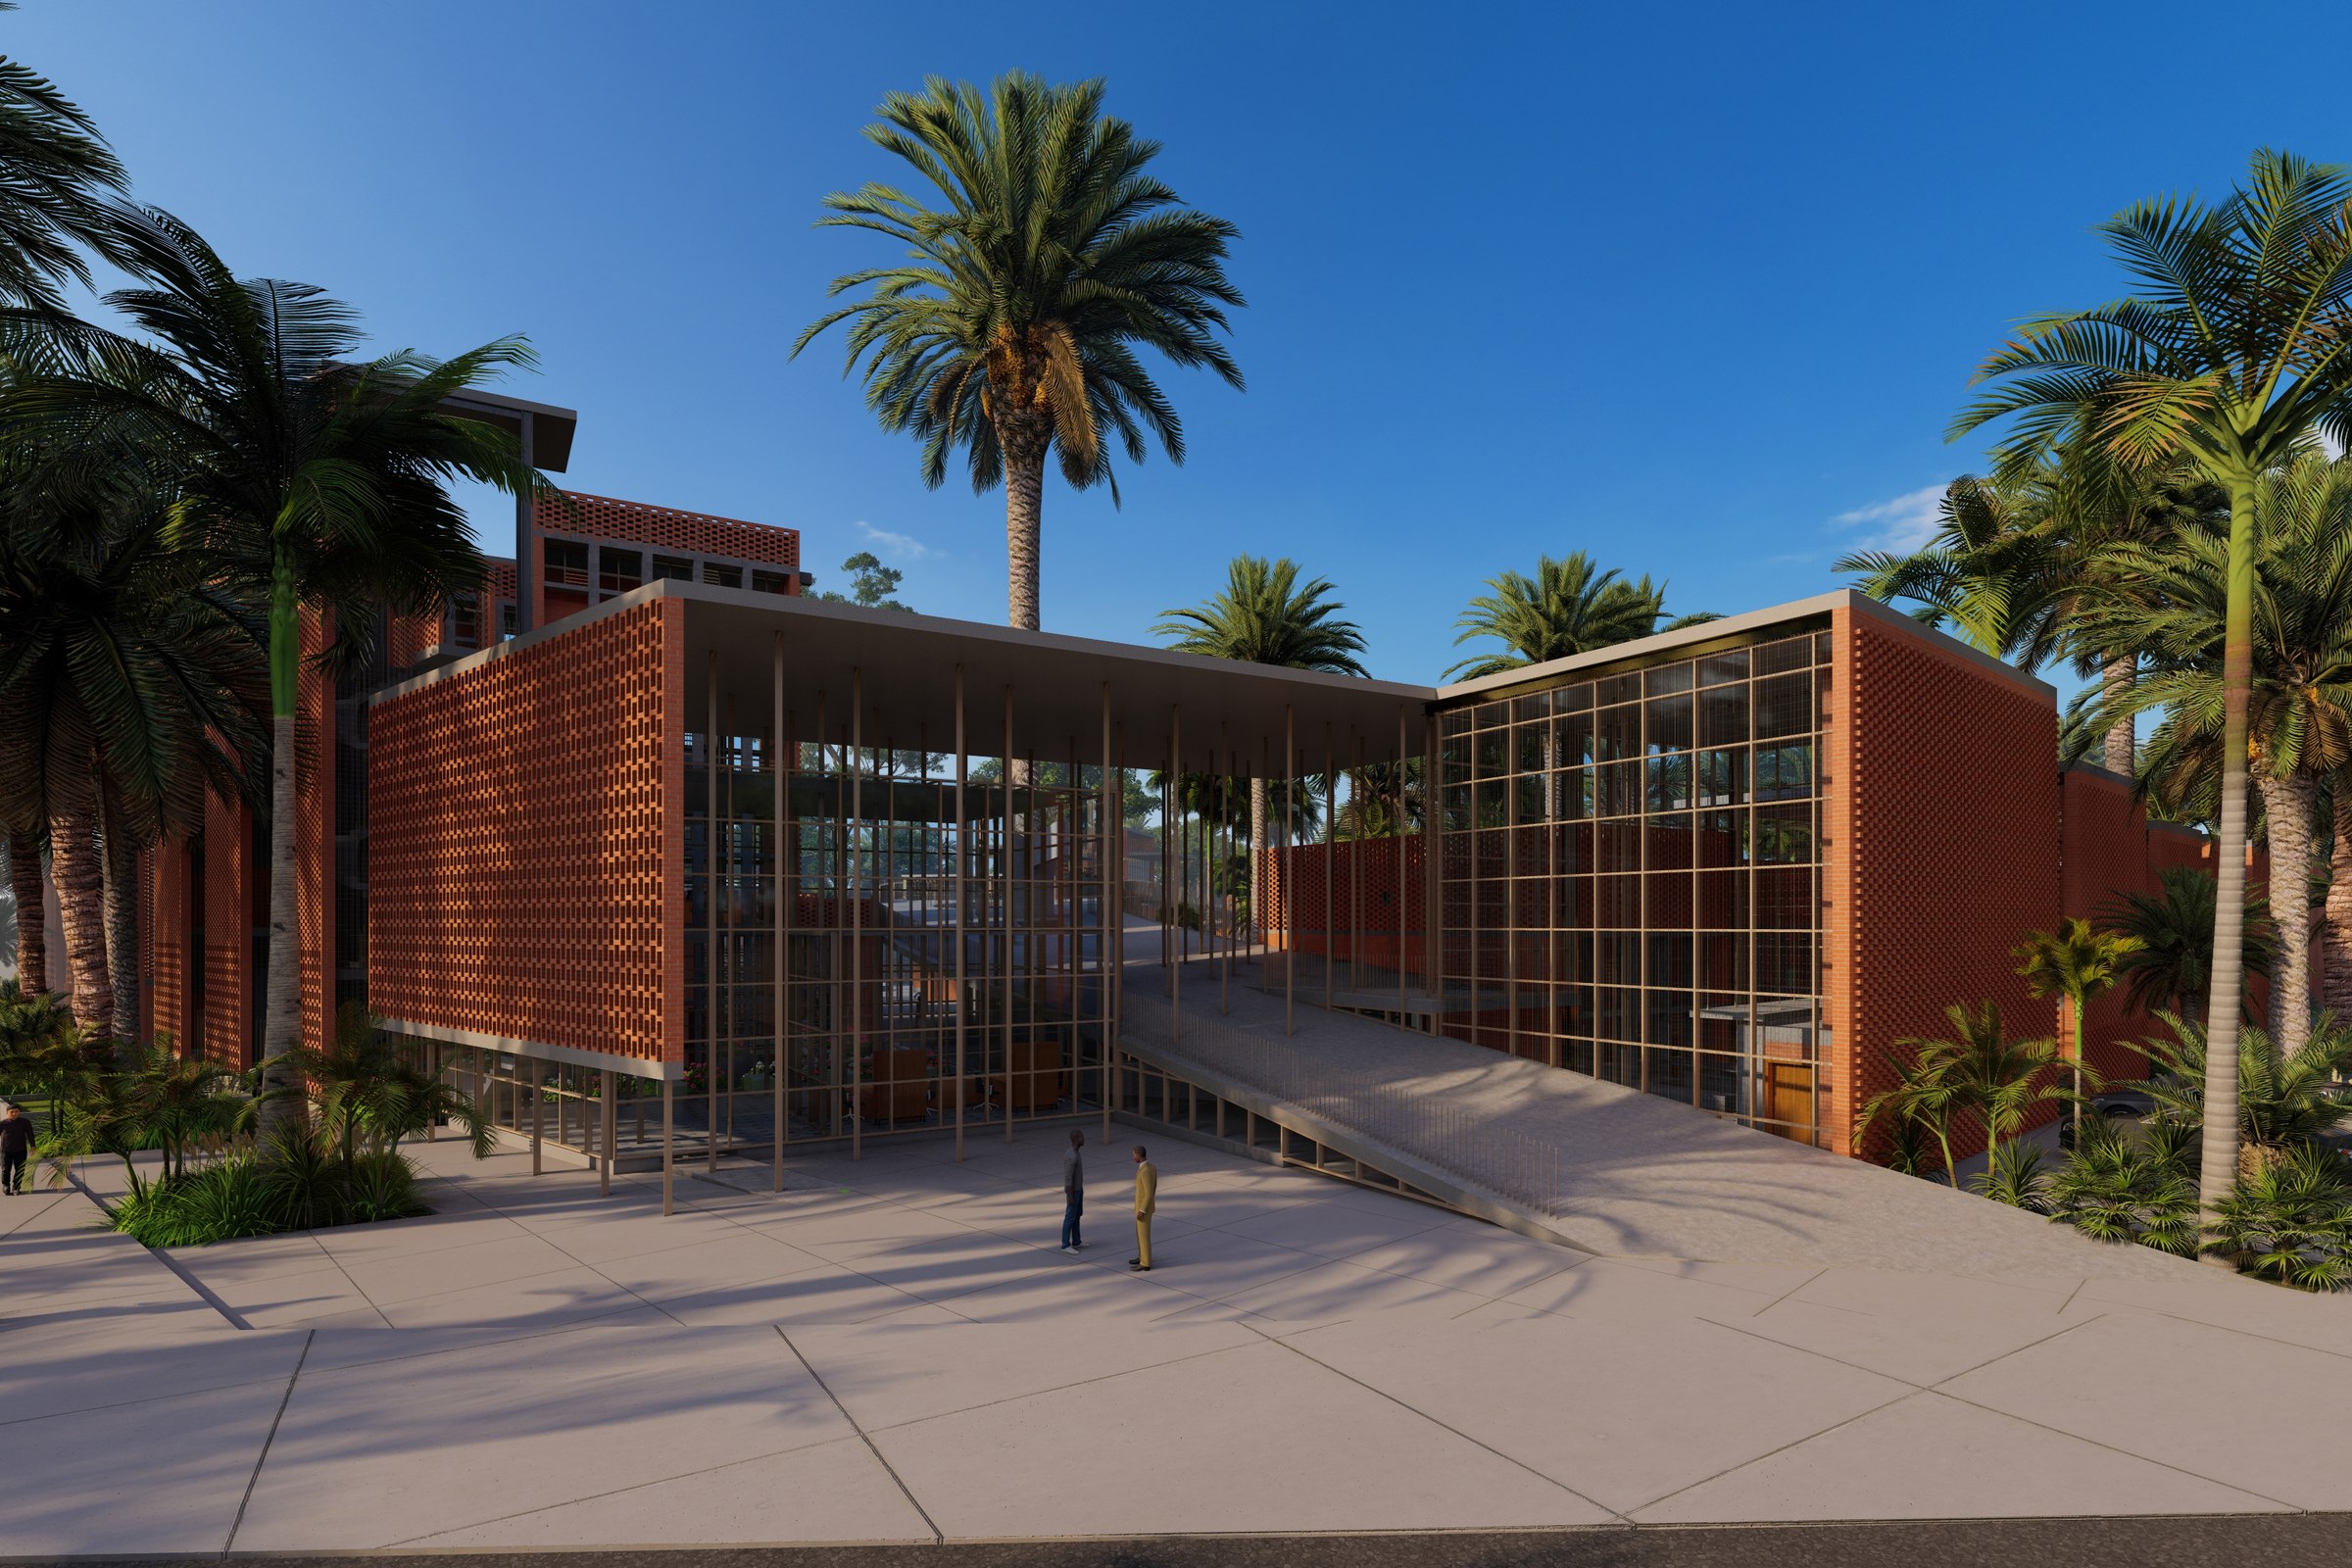
Tropical Campus — Institutional Rendering Case Study
6 photorealistic exterior renders across aerial, eye-level, low-angle viewpoints
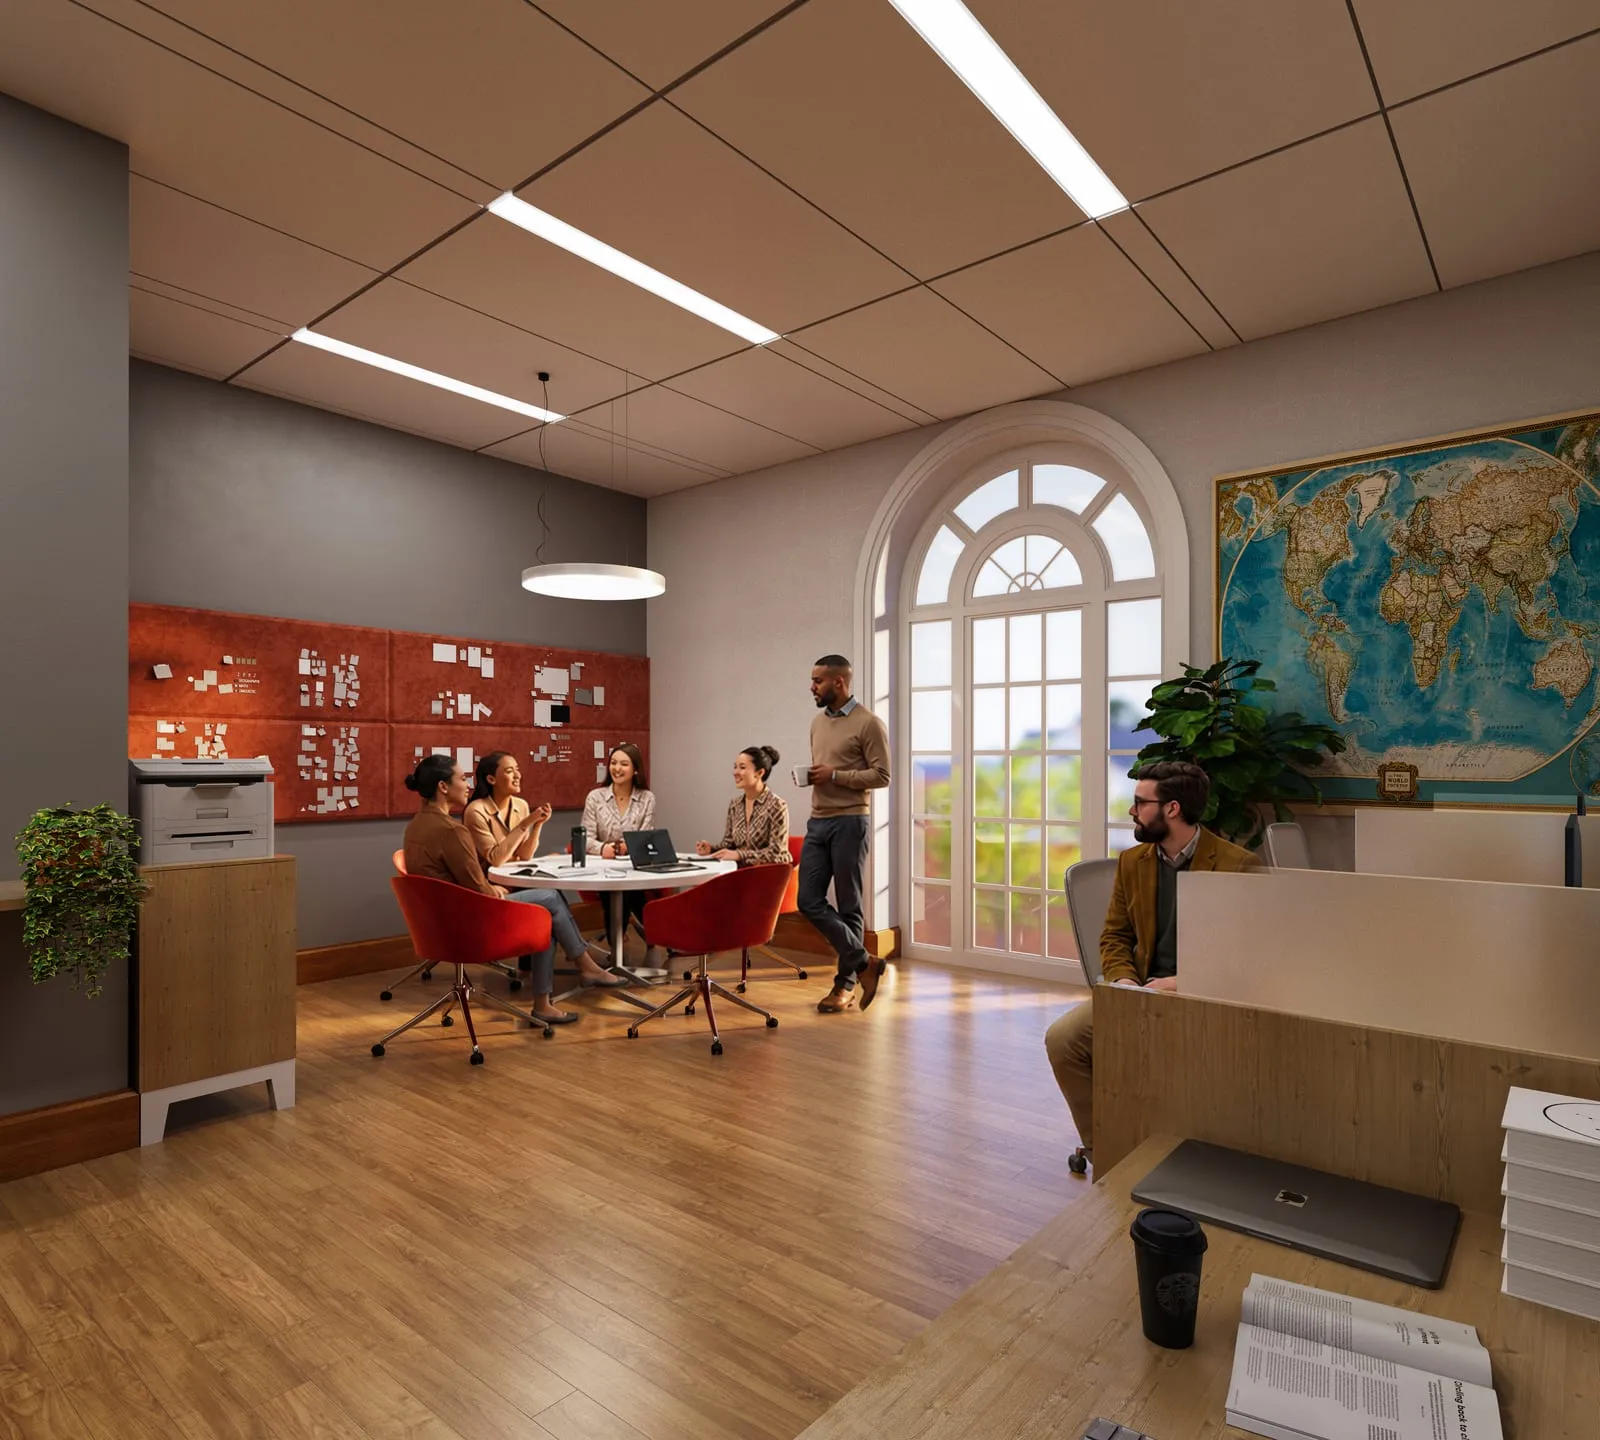
School Gymnasium and Meeting Room Rendering Case Study
20 finished interior renders of the school building spaces, delivered across 6 client revision rounds.
What clients say on Trustpilot
“Dhaval Parikh with 3D Praxis provides exceptional service. The quality is always fantastic and turn around time always helps us keep on track.”
“The process was very well organized and the communication was great. They did an outstanding job and they received critiques respectfully.”
 Jeff ZiebarthJun 19, 2025
“This is our 2nd time using 3D Praxis Studio and we are very happy with the results on both projects. Would highly recommend them.”
 HR DevelopmentAug 30, 2024
Get a quote for your photomontage
Send the site photos and the design. Photomontage starts from $399, with two revision rounds included.


