
The hearing was also a deadline
Reform is taking the discretionary decision out of more and more American projects. Approval gets faster. A public date that quietly forced a practice to decide six things out loud goes with it — and nothing has been appointed to replace it.
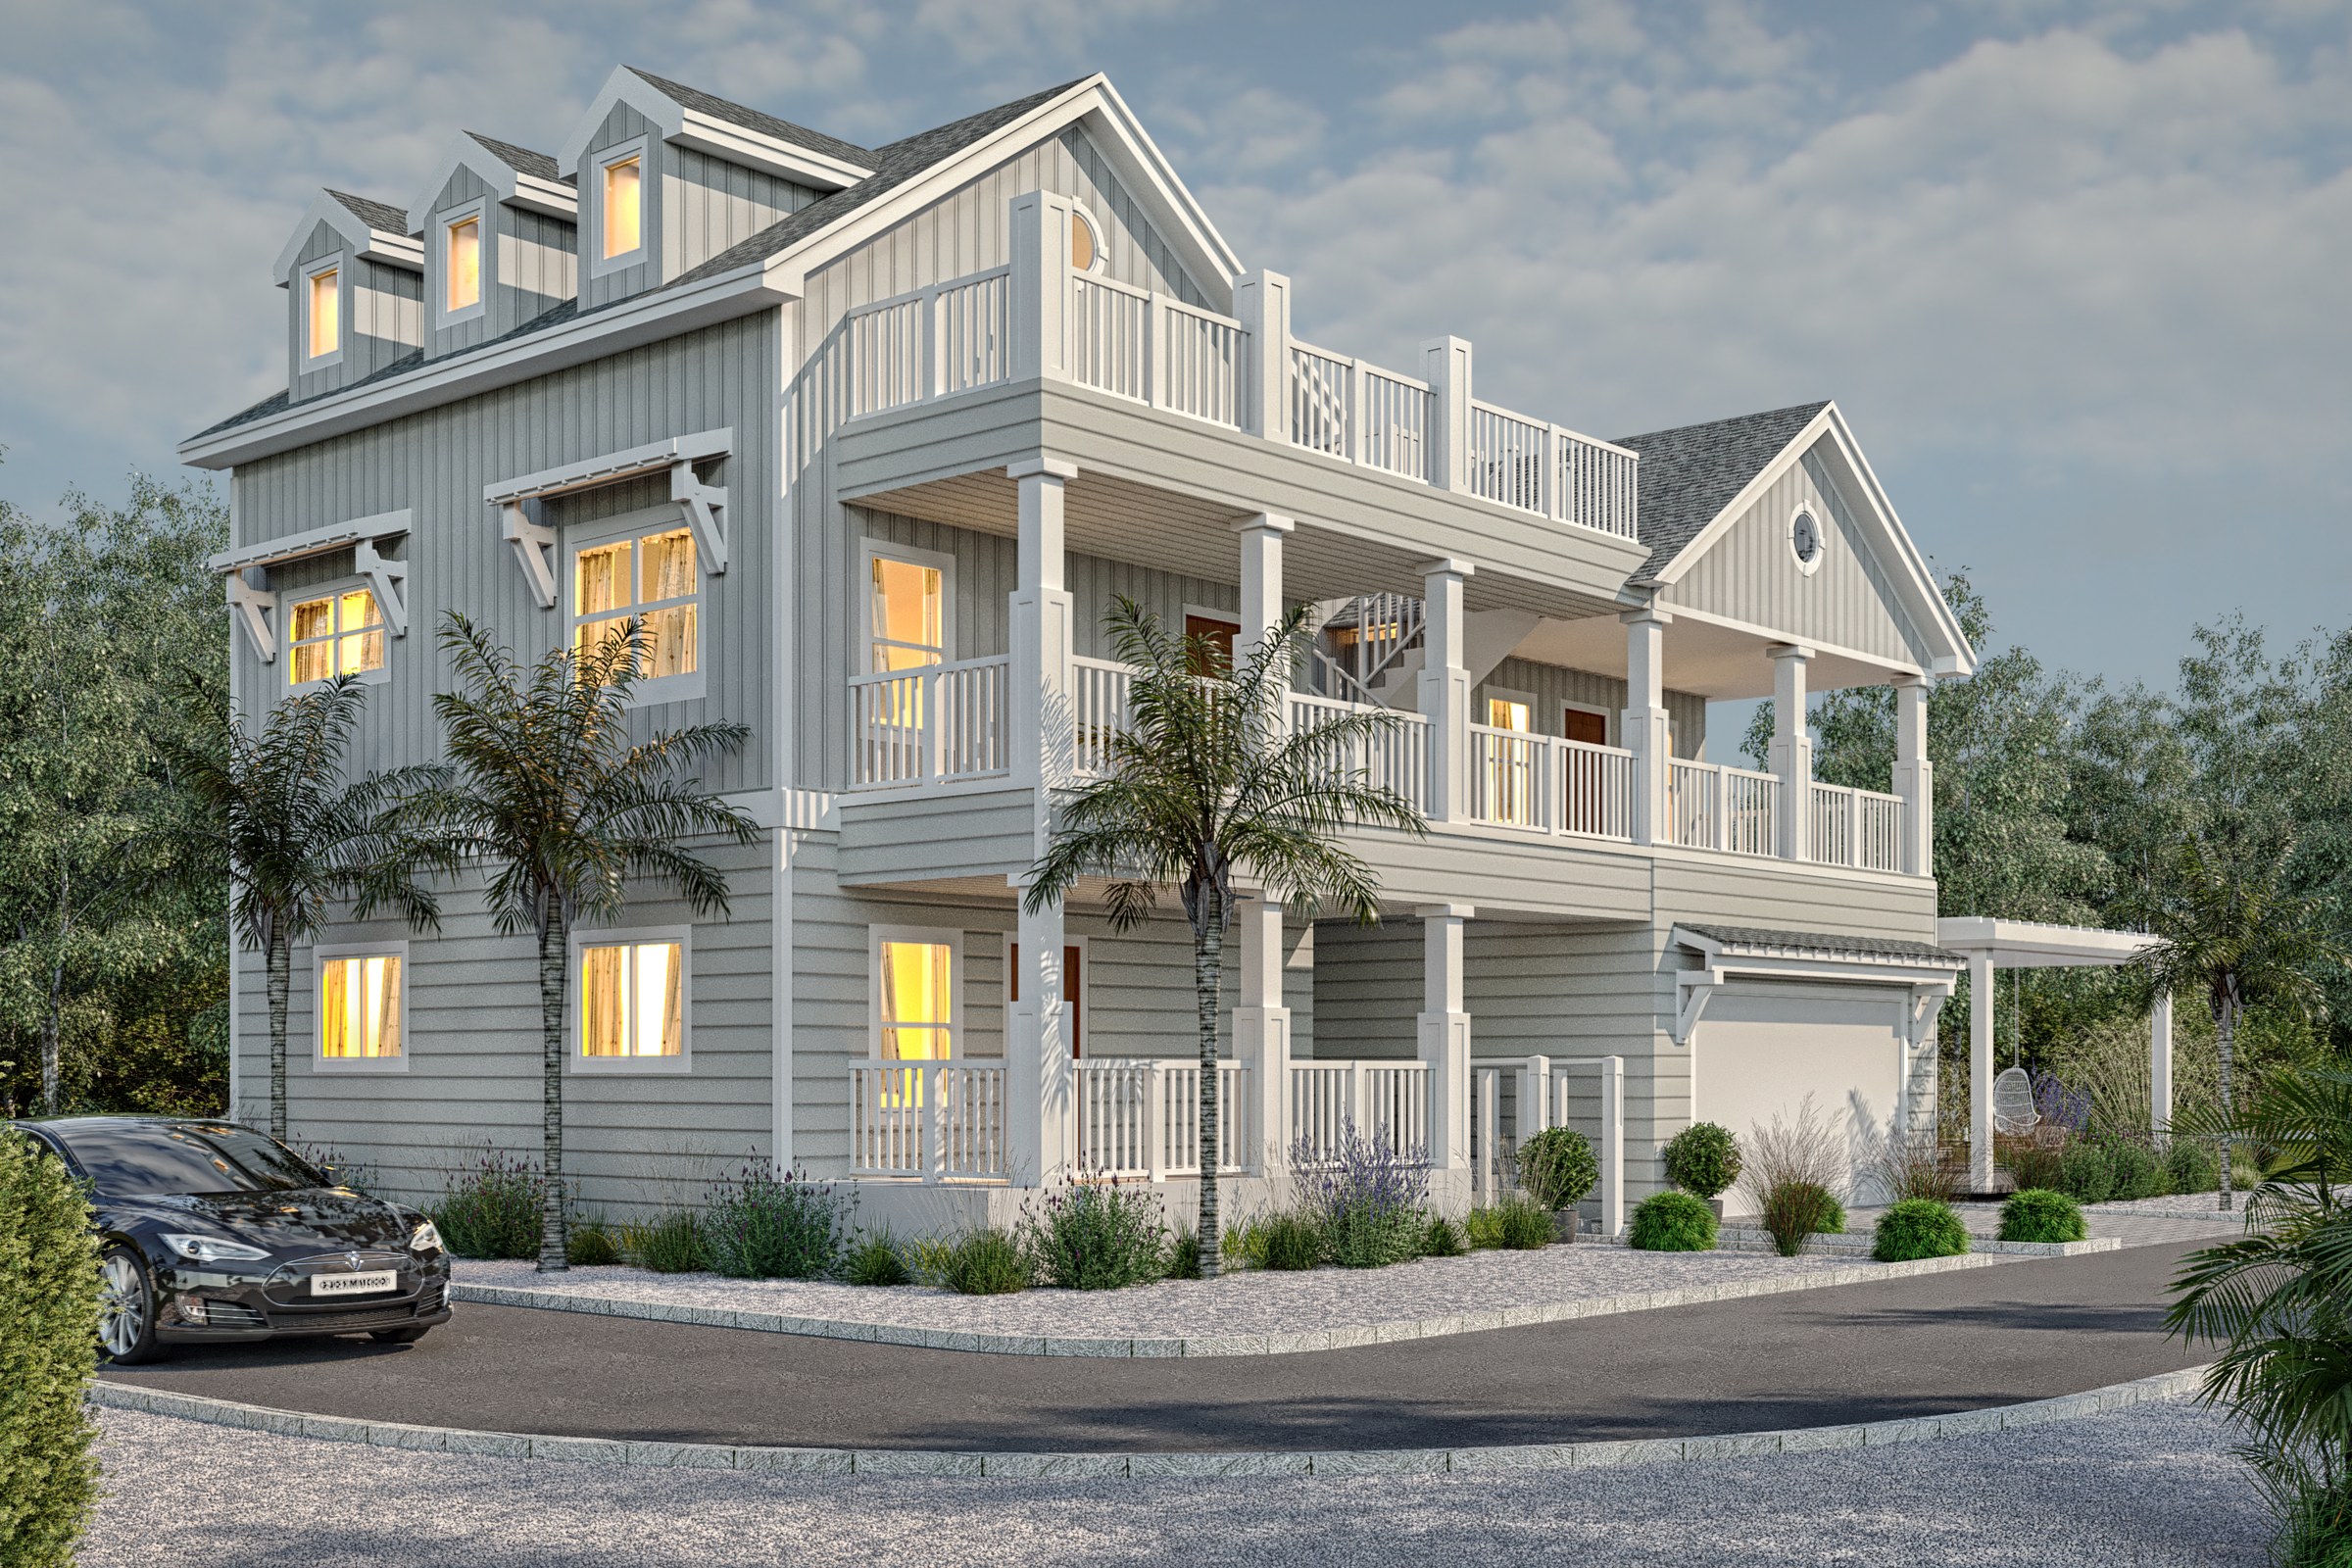
A duplex on an ordinary lot. Two years ago, in a lot of American towns, this was a variance, a neighbour meeting and most of a year. In a growing number of them it is now simply allowed.
The direction of travel is not in much doubt, even if the detail is different in every jurisdiction and changes faster than anyone can keep up with. Second units legalised. Middle housing written back into single-family districts. Parking minimums deleted outright. And where review survives at all, it is increasingly ministerial — a qualifying scheme checked against objective standards rather than argued in front of a board. Practices we work with describe the same thing in different words: the approval used to be the long pole, and on some projects it just isn’t any more.
The obvious response to that is go faster, and it is the wrong one, or at least the least interesting one. Here is the thing nobody puts in the press release. A hearing was not only a risk. It was a date. It was a fixed point in the calendar by which the massing had to be settled enough to photograph, the context had to be drawn because strangers were about to look at it, the palette had to be named because a condition of approval demanded it, and somebody in the office had to write a sentence saying what the building was for. Nobody experienced that as a gift. Everybody worked to it.
Remove the hearing and you have not made those decisions easier. You have removed the thing that was making them happen on a Tuesday.
This is a specific and slightly counter-intuitive claim, so we will be plain about what it is not. It is not nostalgia for design review — we have written enough about what a board actually tests to have no romance left about it. It is not an argument that reform is bad; on the projects it touches it is the difference between a scheme happening and a scheme dying in a corridor. And we are a rendering studio, not planners: nothing here describes your jurisdiction, and none of it is advice.
It is a craft observation about calendars. Six decisions used to be forced by a public date. Below, each one appears with the milestone that used to force it, what forces it now — and in four cases out of six the honest answer is nothing — and the cheapest thing that can carry it instead.
Four reforms, one thing in common
Stated as mechanisms rather than statutes, because the statute is different everywhere and the mechanism is not. Every one of these removes a moment of discretion — and a moment of discretion is a moment with a date on it.
- 01
Second units, legalised
Accessory dwellings that used to need a variance, a neighbour meeting and a good year now clear as a matter of course in a growing number of places. The smallest building in the portfolio became the one with the shortest path.
- 02
Middle housing, allowed outright
Duplexes, triplexes, fourplexes and small courtyard buildings written back into districts that had permitted exactly one house per lot for two generations. Not a rezoning each time. Just allowed.
- 03
Parking minimums, removed
The single most powerful design constraint most schemes ever had was a ratio in a table, and in a lot of cities it is simply gone. What it was holding in place was never really parking. It was the ground plane.
- 04
Discretion, replaced by a checklist
Where review survives, it is increasingly ministerial — a qualifying project checked against objective design standards rather than debated. The judgement did not get kinder. It got earlier, and it moved into a document.
What the calendar used to decide for you
Read the rail under each plate first. The solid half runs to a closed node — the public milestone that used to force the decision. The dashed half runs to an open one, and an open node means exactly what it looks like.
The decision — How big it is
The notice image. Once a picture of the bulk entered a public record, on a date, with a name attached, the bulk had effectively stopped moving.
Nothing — until the permit set, which is months later and is a drawing exercise, not a design one.
What can carry it instead — One honest massing view, dated, with every part of it marked decided or still open.
Bulk is the decision that used to go public first, and going public is what stopped it
Practices rarely notice they are working to that date. They notice the relief when it passes.

There is almost nothing in this frame except a decision about size. Five storeys, a corner cut square, balconies pushed out where the plan wanted them, windows where the rooms are — the whole argument is height, footprint and how the mass lands on the grass. Under a discretionary process that argument had a hard date stapled to it, and not because anyone was being strict: a picture of the bulk went into a public record on a particular day, and after that day, changing it was a conversation with consequences. That is a crude forcing function and it worked on everybody. Take the hearing away and the date leaves with it, and massing acquires a strange new property — it can stay soft for months, and nothing in the calendar will ever ask it to stop. It gets asked in the end, of course. It gets asked by a permit set, in a week where still deciding is not among the available answers.
The decision — What it does to the street
The mailed notice and the comment period — the one date on which the people who live beside a scheme were guaranteed to see it.
Nothing. A by-right approval can mean the first time the street sees the building is the week it is framed.
What can carry it instead — One context view wide enough to include the buildings you did not design.
A mailing list is a blunt instrument. It was also the only one that ran on a date.
The building still lands in a street. Only the date it had to face one has gone.

Look at what is actually holding this frame together, and none of it is the new building. There is a low white single-storey thing on the left and a taller panelled block on the right, and between them they set the eaves line, the datum at the ground and the entire question this scheme has to answer — which is not is it good but what does it do to the two things already standing here. A practice with a notice date in the diary draws that frame, because it knows a stranger is about to look at it. Without the date, the context view becomes the first thing cut, and it is the wrong thing to cut, because it was never a public-relations image. It is the drawing in which you find out whether your parapet lines up with anything. We would rather argue this on craft than on civics: the neighbours were free proofreaders with a deadline, and they have been made optional.
The decision — What the ground is for
Parking ratios and landscape standards. The ground plane arrived pre-solved by a table in the code, and the table had an approval date on it.
Nobody — which is both the good news and the whole problem. Remove the minimum and the ground becomes a design question with no due date on it.
What can carry it instead — One eye-level view taken standing on the ground you are actually designing.
Parking was a number in a table. It is now a design question, and design questions drift.
The constraint everybody complained about was also the thing making somebody draw the ground.
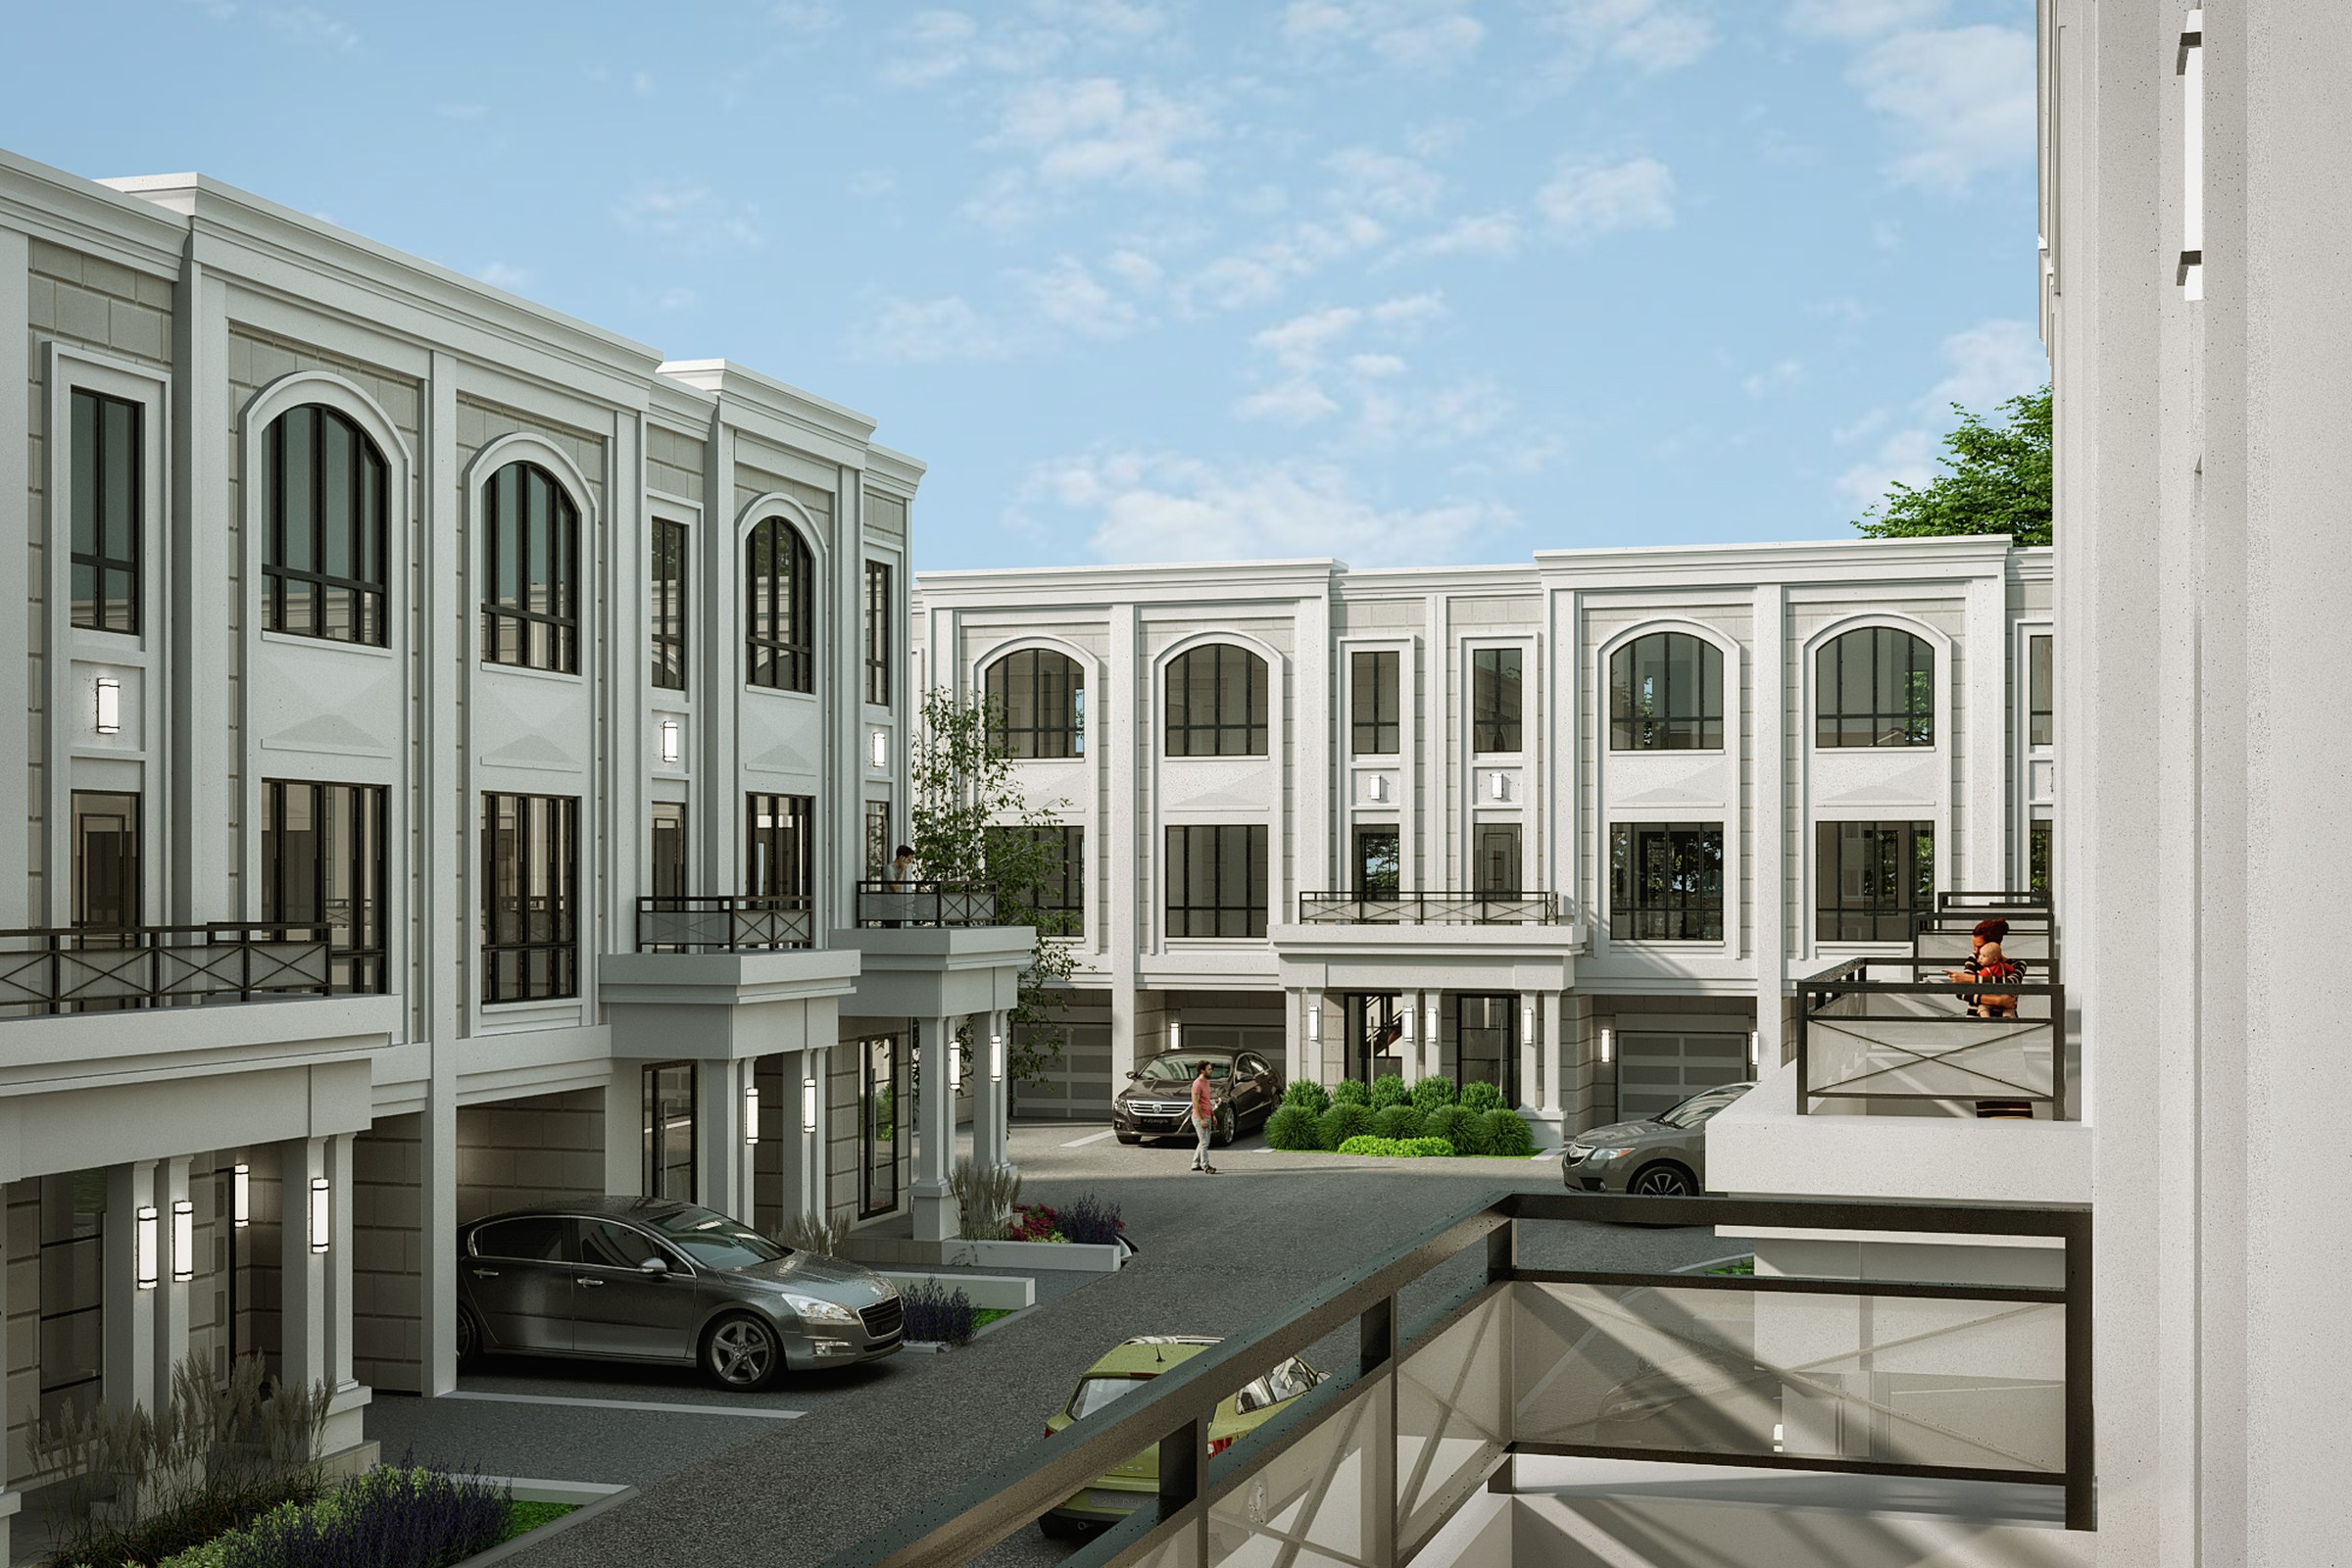
This is what a ground plane looks like when a ratio designed it: a court, two rows of doors, a run of marked bays and just enough planting to satisfy the other table. Nobody in the practice chose that as the idea. It was a solved problem inherited from a code, and one of the genuinely good things about removing minimums is that it stops being solved and starts being available — the same square metres can become a garden, a walk, a court with one car in it instead of nine. But a constraint you have been fighting for thirty years is also a piece of scaffolding, and when it comes out, the part of the job it was holding up does not automatically get picked up by anybody. It is nobody’s deliverable. It appears in no drawing anyone is waiting for. And the ground is the only part of the building most people will ever touch.
The decision — What it is made of
Conditions of approval. A board that liked the scheme but wanted the palette pinned down before it signed anything.
Procurement. Which is the most expensive room in the building to be making a material decision in.
What can carry it instead — One close view at the distance a person actually stands, taken before anyone prices it.
A material chosen in procurement was chosen by a price
Nothing wrong with a price. It is just not an argument about the building.

Three materials are meeting on one elevation here — dark lap siding, warm vertical boarding, a pale stone base — and the whole character of the thing is in how they hand over to each other and at what height. That is a real design decision, of the kind that used to get forced into the open by a condition of approval: somebody wanted it named, in writing, before they would sign. It was an irritating letter to receive and it did a useful job. Without it, the palette can stay a mood for months and then get resolved in a procurement meeting, where the question is no longer which of these carries the idea but which of these is available in the lead time. Both are legitimate questions. They are just answered by different people, in different rooms, and only one of those rooms has the architect in it. Decide it early enough to lose the argument on merit rather than on stock.
The decision — Whether anyone outside the office can read it
The staff planner. A competent stranger, obliged to read the whole packet and to write down the parts they could not follow.
Nothing quite like it. A compliance check confirms that a standard was met; it is not obliged to be confused on your behalf, and it will not tell you when it is.
What can carry it instead — One un-heroic view and one person outside the project who owes you an honest sentence.
A checklist can tell you that you complied. It cannot tell you that it did not understand.
The planner was never the audience. They were the proof that the drawing worked on someone.
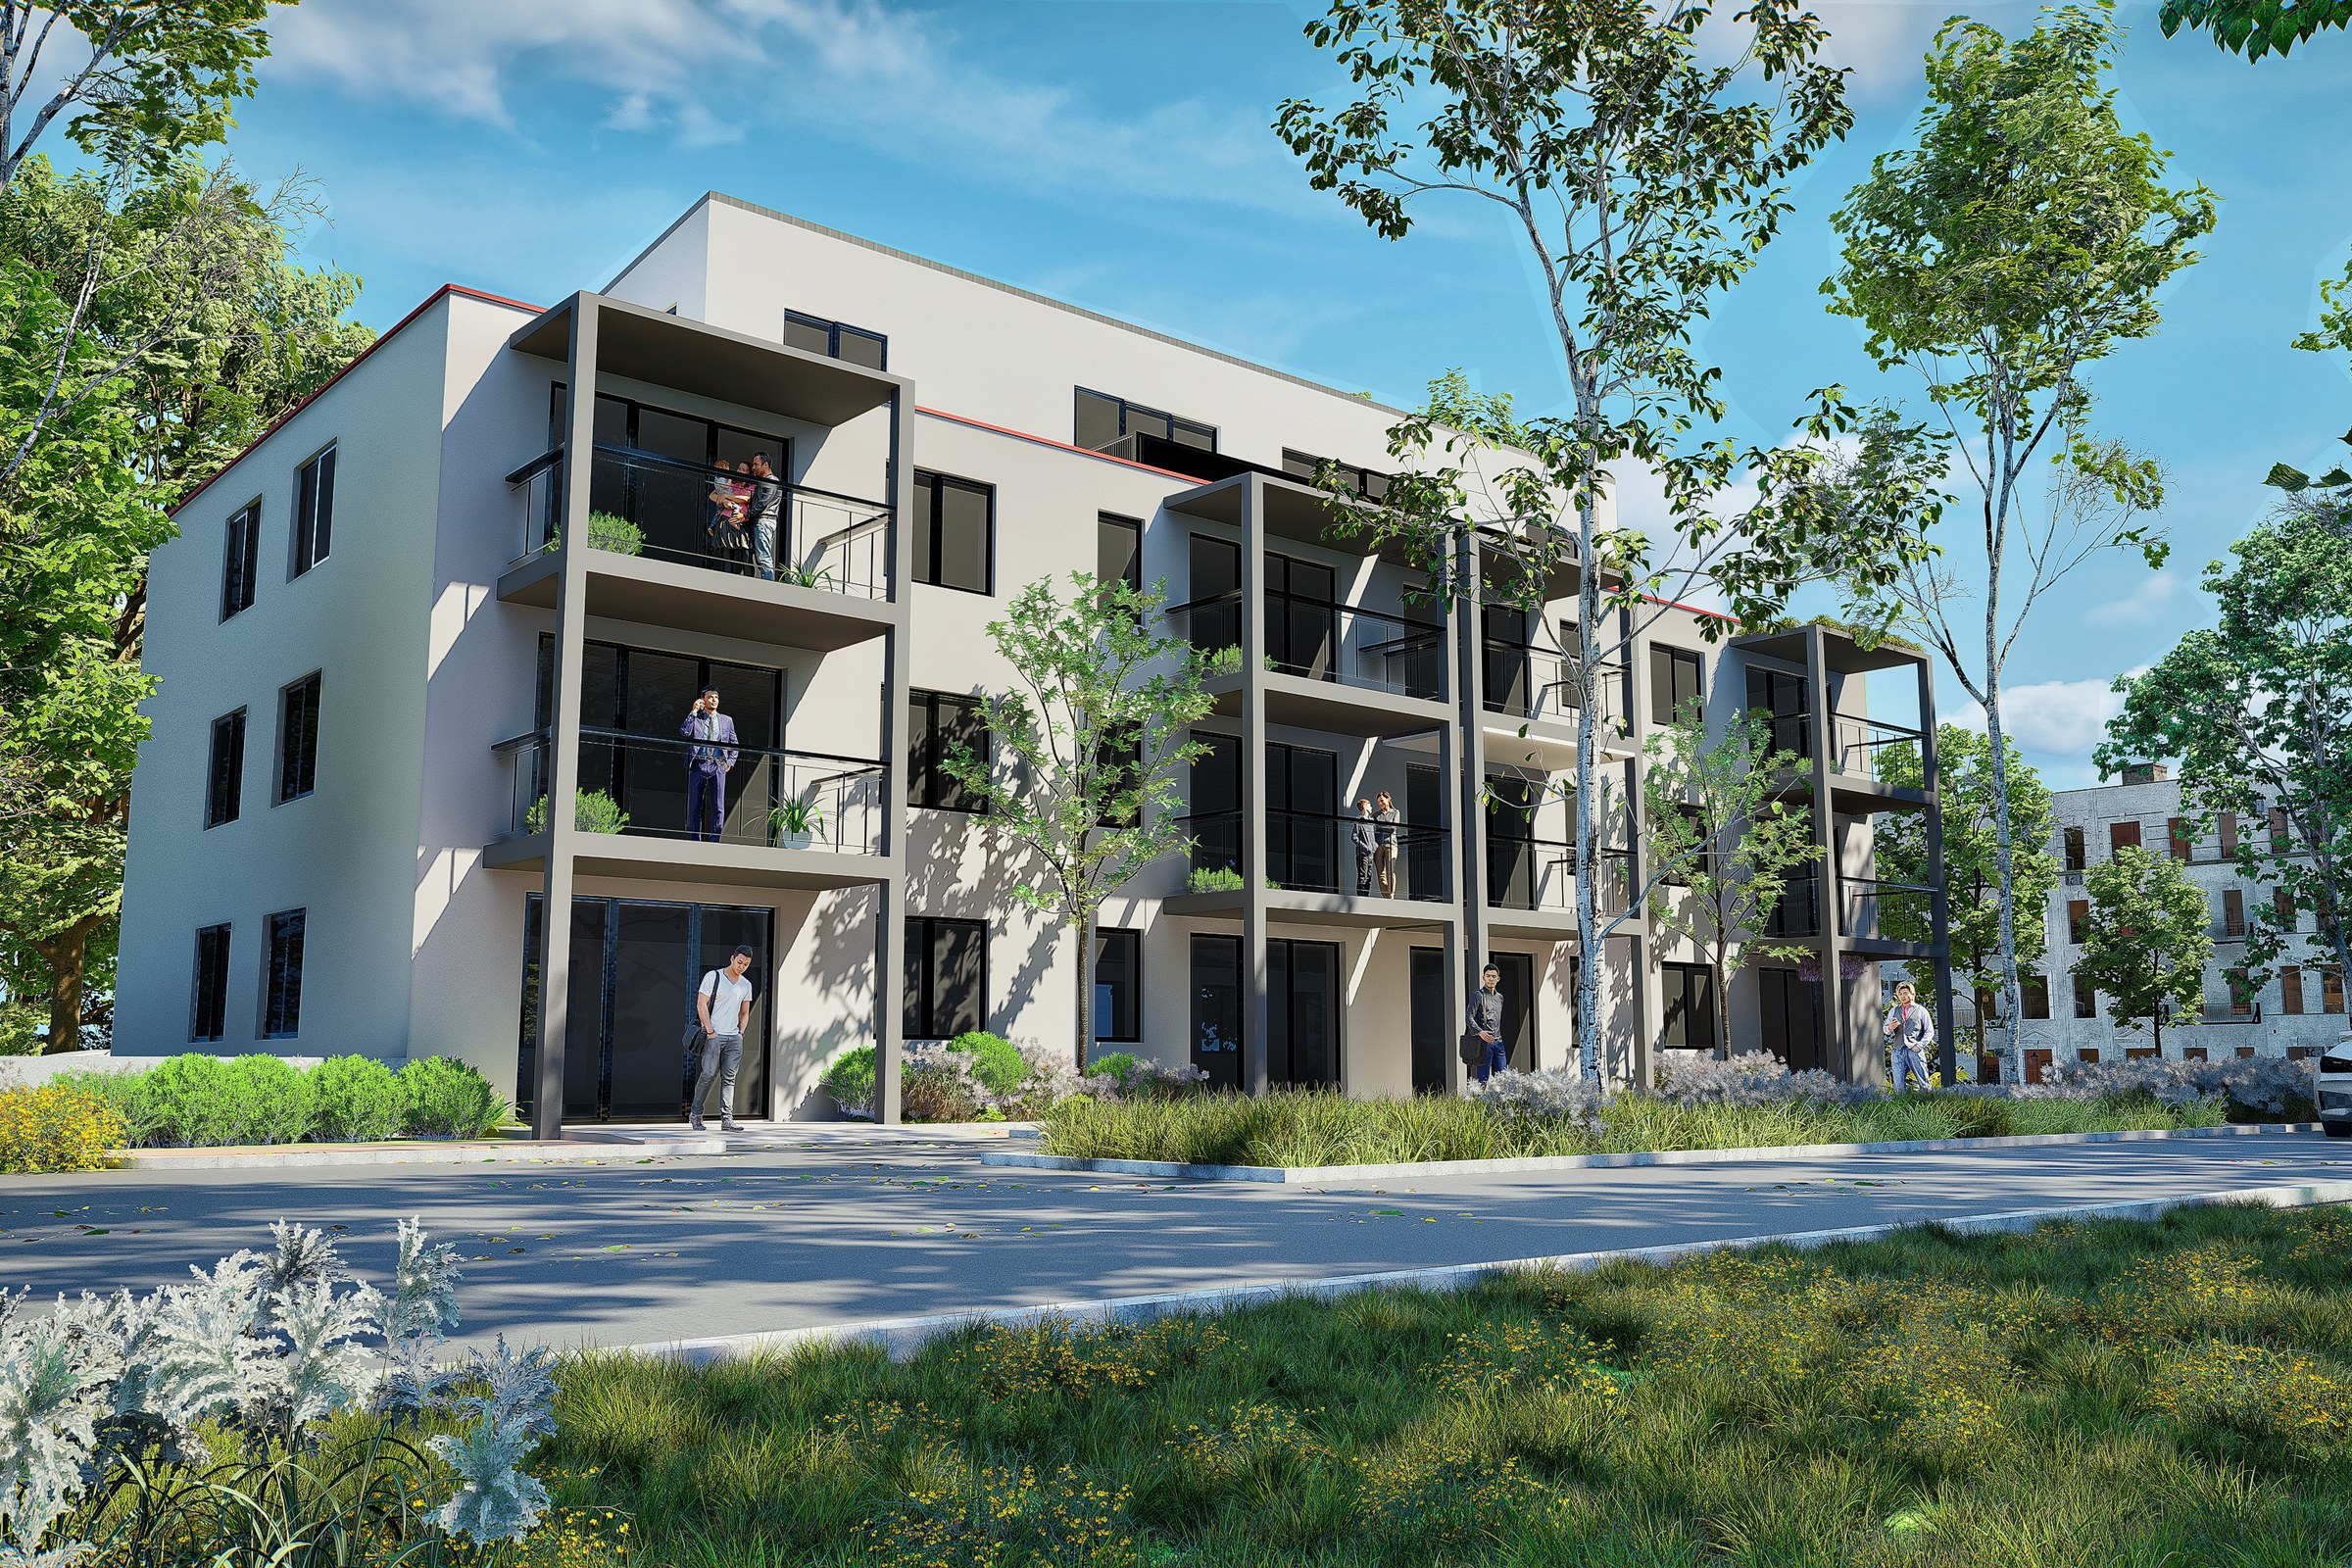
This is a working view rather than a flattering one, and that is exactly what made the old process useful. Somewhere in it there was always a person who had never been in your meetings, reading the whole set in one sitting, professionally obliged to say when something did not add up. Nobody enjoyed that letter either. But it was free, it was structural, and it arrived on a date. An objective-standards check is a different instrument entirely and a perfectly good one: it confirms that the recessed depth is what the standard asks for. It has no opinion about whether a reader can tell where the front door is. When a project moves from the first instrument to the second, the practice does not lose a critic — it loses its only guaranteed outside reader, and it loses them silently, which is the part that catches people.
The decision — What it is for
The design statement and the findings. Somewhere in that packet, in writing, was a sentence saying what the building was supposed to be.
Nothing. An objective standard asks whether. It has never once asked why.
What can carry it instead — One frame where the idea is the subject, and one plain sentence underneath it.
An objective standard asks whether. It never asks why.
And a project with no sentence attached to it is very hard to defend three months later.
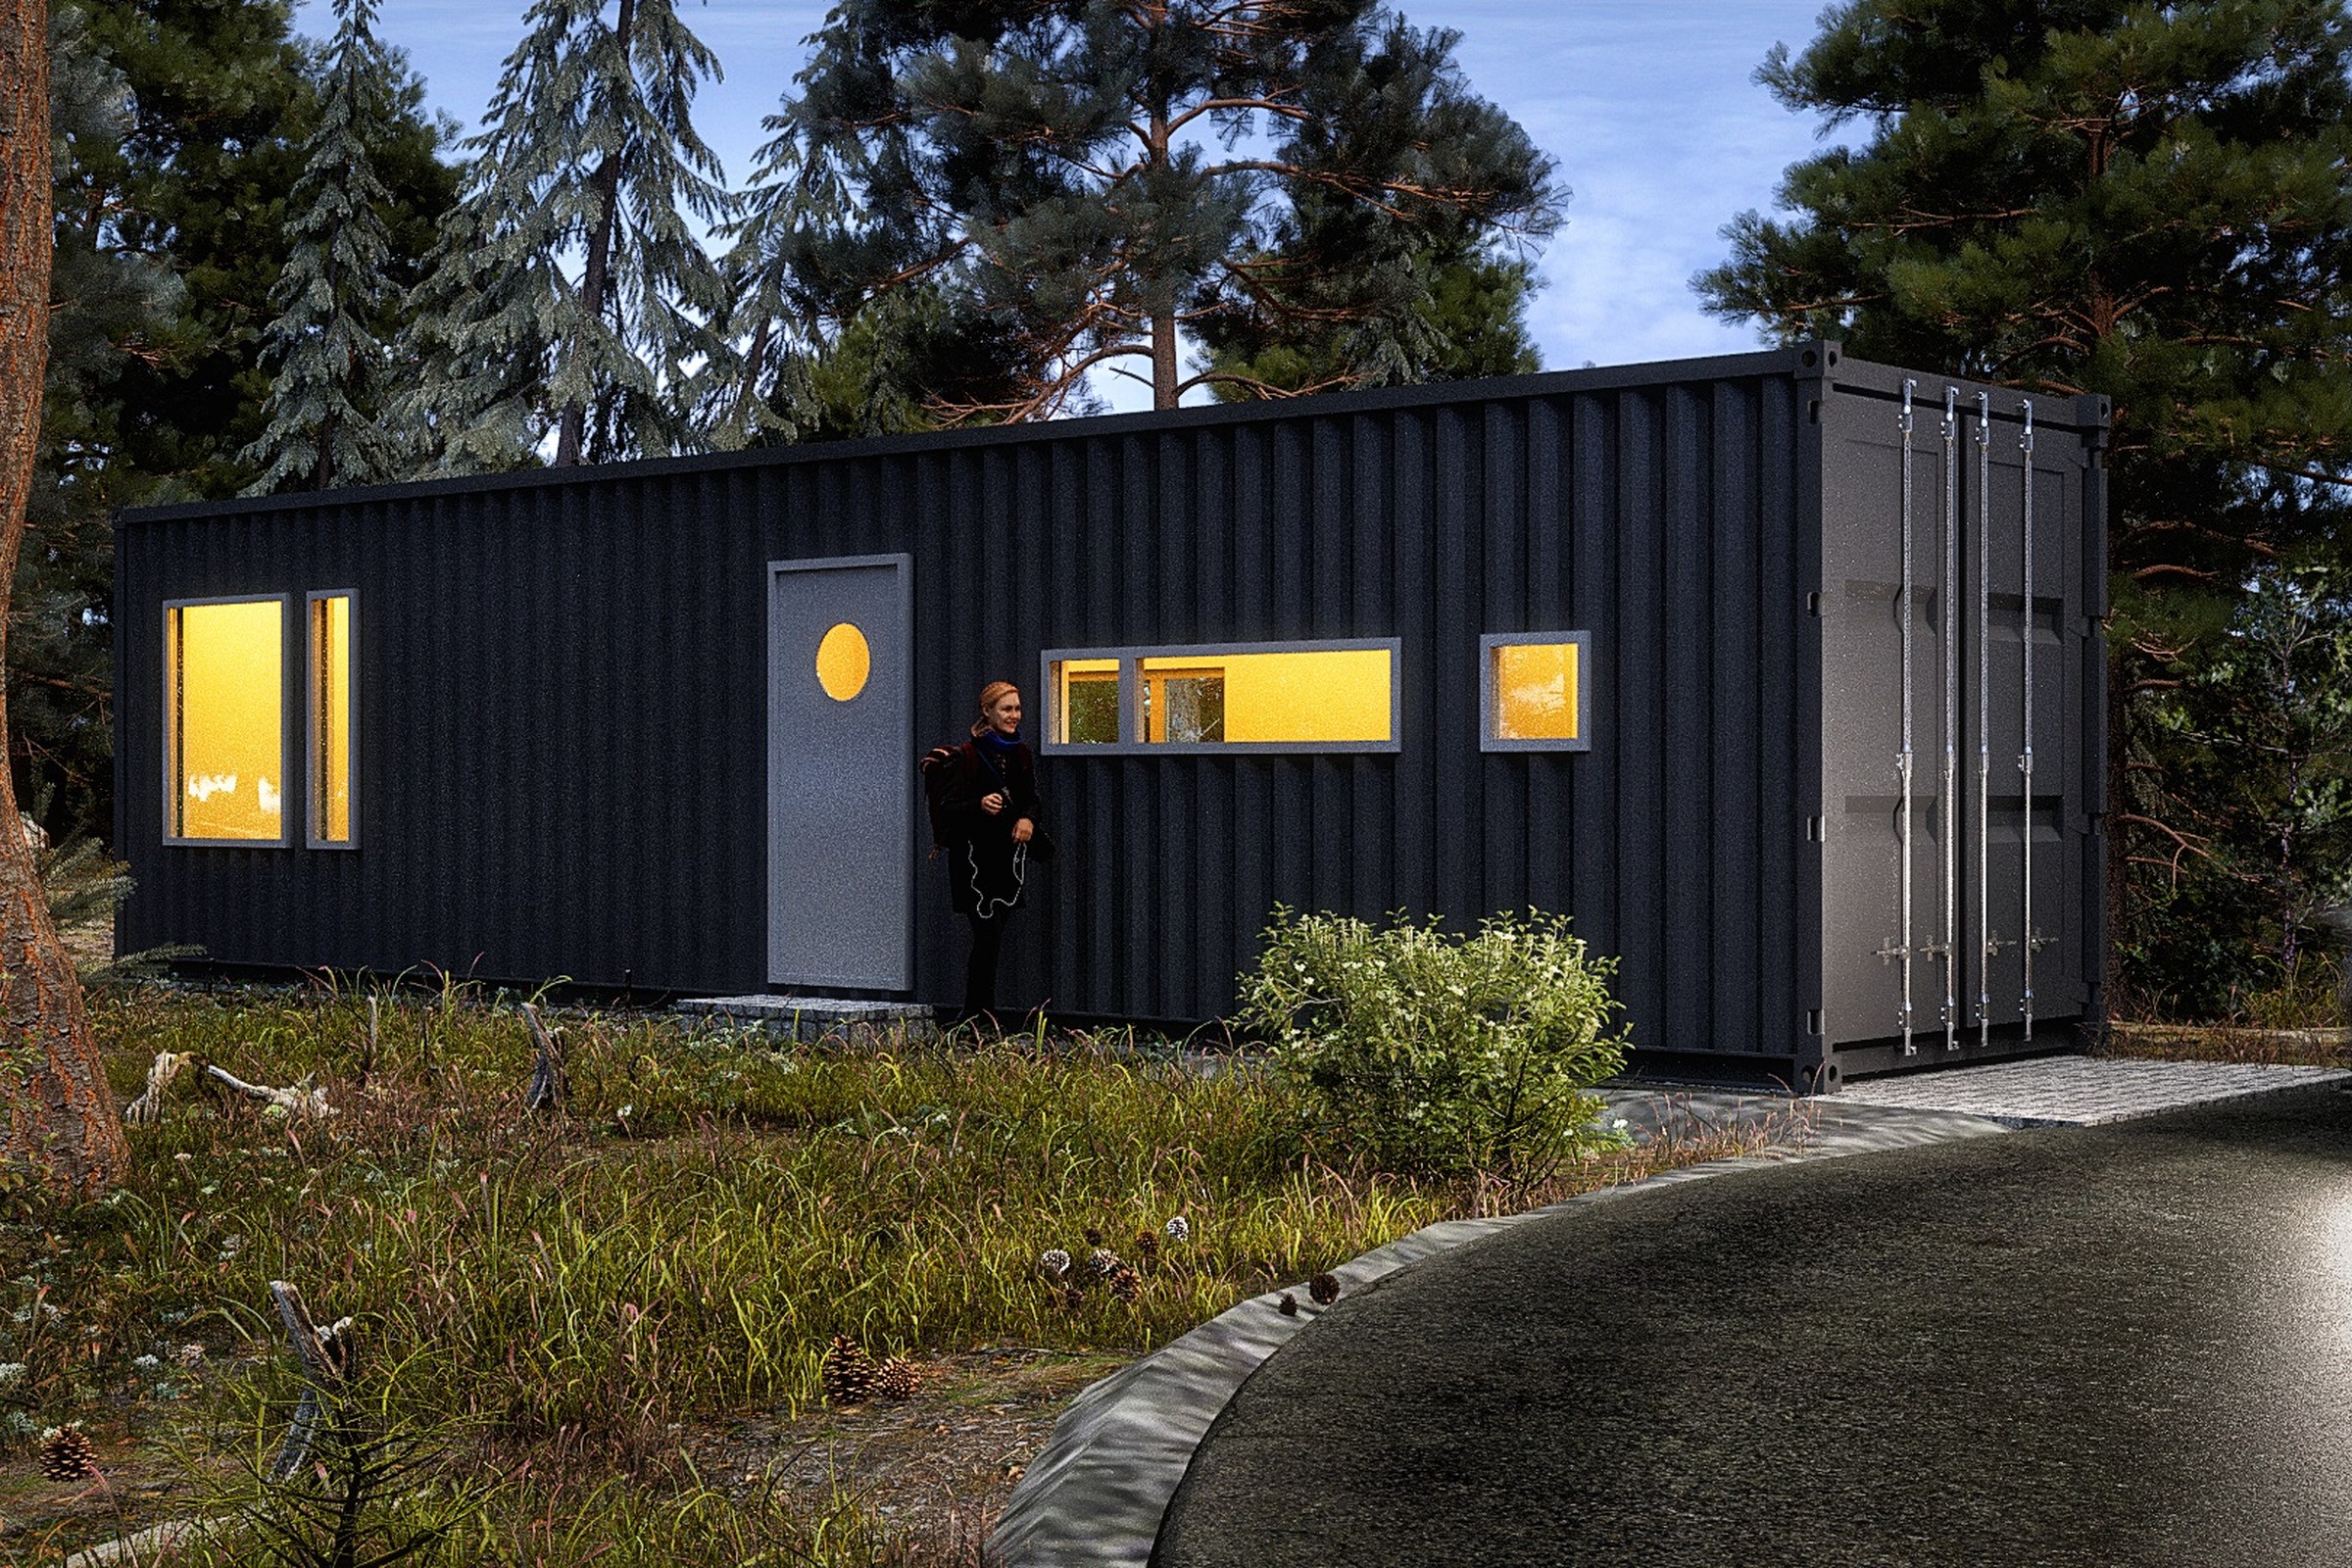
Twenty-six square metres, one door, one long window, the cargo doors deliberately left on the end so nobody has to pretend it is something else. Whatever you think of it, the idea is the subject of the frame and it survives being described out loud in a sentence. That used to be a required exhibit. The design statement was a compliance chore that half the profession resented writing, and writing it was the only moment in the whole process where somebody in the practice had to finish the sentence this building is the one that…. Take the statement away and the sentence does not get written, and every later argument — with a client, with a contractor, with a value-engineering exercise nine months from now — gets fought without it. This is the one on the page we feel most strongly about, and it is also the cheapest to fix: it is a sentence. It does not need us, or a render, or a budget.
Speed is not certainty. A faster approval moves the decision earlier; it does not make it for you.
The package didn’t get harder. It got earlier, and it changed audience.
This is the practical half of the scout’s question — is your visual package ready? — and the honest answer is that ready now means something different, because neither of the people reading it can be persuaded.
- 01
The one deciding
Owner, partner, lenderEntitlement used to be a long corridor you could make a decision inside. When approval is quick, the go or no-go arrives early, and it gets made on whatever images exist at that moment — which will be fewer, rougher and about a scheme with more still open. That is a real change in what the first render is for.
- 02
The one checking
A standard, read literallyA ministerial reviewer is not being persuaded and cannot be. They are confirming that a thing you drew matches a thing that is written down. Dusk, entourage and a hero angle do nothing here; a clear, frontal, boringly legible view of the condition being tested does everything.
- 03
The one who is missing
Nobody is asking whyNeither of the two readers above has any reason to ask what the building is for. That question used to be asked by the process, on a date, in public. It is now asked by nobody at all unless the practice asks it — which is the entire argument of this page, and the reason the closer below is a calendar entry rather than a deliverable.
Which is a genuine demotion for the persuasion image and a promotion for the plain one. A board could be moved by a dusk view. A standard cannot, and an owner deciding whether to spend eight figures is not being moved either — they are trying to see the thing. If the visual package is going to change shape for this, it changes toward earlier, plainer and more legible, not toward more polish.
Put the date back. Nobody else is going to.
Ninety minutes, once, on a date you pick in week three — before the model is worth protecting and while every one of these is still cheap. It is deliberately shaped like the thing that was removed, because the thing that was removed worked.
- 01
Bulk
Is the massing decided or still moving? Say which, out loud, and write the date next to it.
WhoYou. One view, no dressing.
- 02
Context
What do the two buildings either side of this actually do to it?
WhoOne frame wide enough to contain them.
- 03
Ground
Now that nothing requires the parking, what is the ground for?
WhoAnyone. It costs a sketch.
- 04
Palette
Which material carries the idea, and what happens to the scheme if the lead time kills it?
WhoYou and whoever will price it.
- 05
Legibility
Can a competent stranger find the entrance, the storeys and the front of this in eight seconds?
WhoA stranger. Not us, and not your project architect.
- 06
The sentence
Finish it: this building is the one that ______.
WhoOne person, one line, in writing.
Two rules, both of which are what make it work. Invite one person who is not on the project — the whole value of a planner was that they had not been in your meetings. And write the six answers down, because a decision that was only said out loud is not decided, it is merely mentioned.
Three of the six need nothing from a studio at all. The sentence is a sentence. The ground is a sketch. The stranger is a colleague down the corridor with eight seconds and no loyalty to your scheme. We would rather say that plainly than pretend the answer to a calendar problem is a bigger render package — it isn’t, and you would find out.
Where we are useful is narrow and worth naming: the massing view that makes bulk arguable before it is expensive, the context frame that contains the buildings you did not design, and one plain legible view for the reader who is checking rather than admiring. Three images, early, on a scheme that is still soft. That is a different order than the one this industry is used to — packages have historically arrived at the end, aimed at a room. There may not be a room any more.
Neighbours, if your question is a different one: the same direction of travel in the UK (that page reads the compression as a shorter clock to keep up with; this one argues the harder problem is a deadline that stopped existing), what a design-review board actually tests when there still is one, why a decision’s cost is mostly its date inside the render pipeline itself, and the five minutes of brief that make the first early frame worth having. And a note for anyone who has read both: our earlier “missing middle” is about camera distance, not zoning — the pun was ours and we are sorry about it.
General commentary for architects, not planning or legal advice. Zoning reform in the United States is state and city specific, moves quickly, and looks different in every jurisdiction; nothing above describes yours. Renders shown are real Praxis Studio work, used as representative of the decisions discussed — no project here is presented as approved, refused, built or revised, and all clients are confidential.


