The Late Note That Gets Missed: How Design Intent Slips Between Your Drawings and the Render
The note you sent late is the one the render is most likely to forget. Not through carelessness. Through the way the work travels.
You know the moment. The image arrives, it is handsome, and it is missing the one thing you changed on Thursday. A window has gone back to its old size, or a canopy has lost the depth you argued for. Nobody did anything wrong. And yet the design you are looking at is not quite the design you drew.
We think this is the most under-discussed failure in visualisation, so it is worth taking apart.
Why late notes go missing
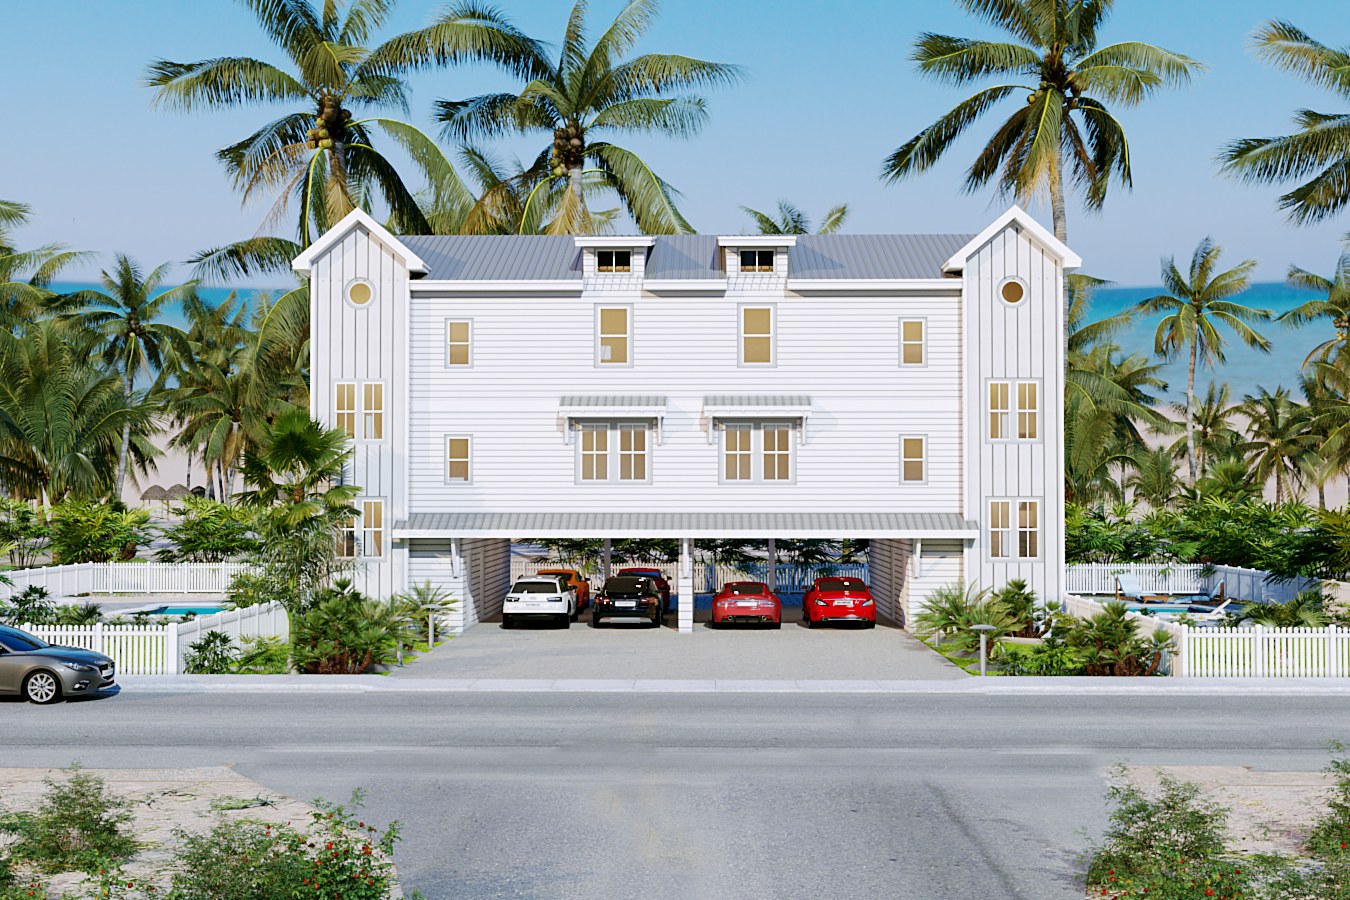
Look at a façade like this one. It is held together by a handful of small decisions: the proportion of the gabled end bays, the round windows, the depth of the carport canopy, the rhythm of the openings. None of them is loud. Each is exactly the kind of thing that gets adjusted late, and exactly the kind of thing that a busy pipeline quietly resets.
Late notes go missing for three ordinary reasons.
- They travel by a different route. The model and elevations move one way; a comment in an email or on a call moves another. The image gets built from the first and the note waits in the second.
- They sound small. “Can the canopy come out a bit?” reads as a tweak, so it is filed as one. To the design it may be the whole point.
- They arrive after the look is settled. Once light, colour and camera are agreed, everyone is reluctant to reopen them. A late note then competes with momentum.
What actually helps
None of this needs software. It needs a few habits, on both sides of the table.
Say which notes are structural. If a change alters massing, proportion or a defining detail, flag it as such, even in one line. “This one changes the read of the building” is enough to route it properly.
Send the change on the drawings, not only in words. A marked-up elevation beats a paragraph. If you can only write it, name the element and the drawing it lives on.
Ask for the change list back. A good collaborator tells you, in plain words, what was changed and what was deliberately left alone because it sat on your drawings. If a note pulls against your own elevations, the answer should be a question, not a silent choice.
Do a final walk against your last issue. Before sign-off, put the image beside your latest elevations and check the defining moves, not the pretty ones.
The same thing indoors
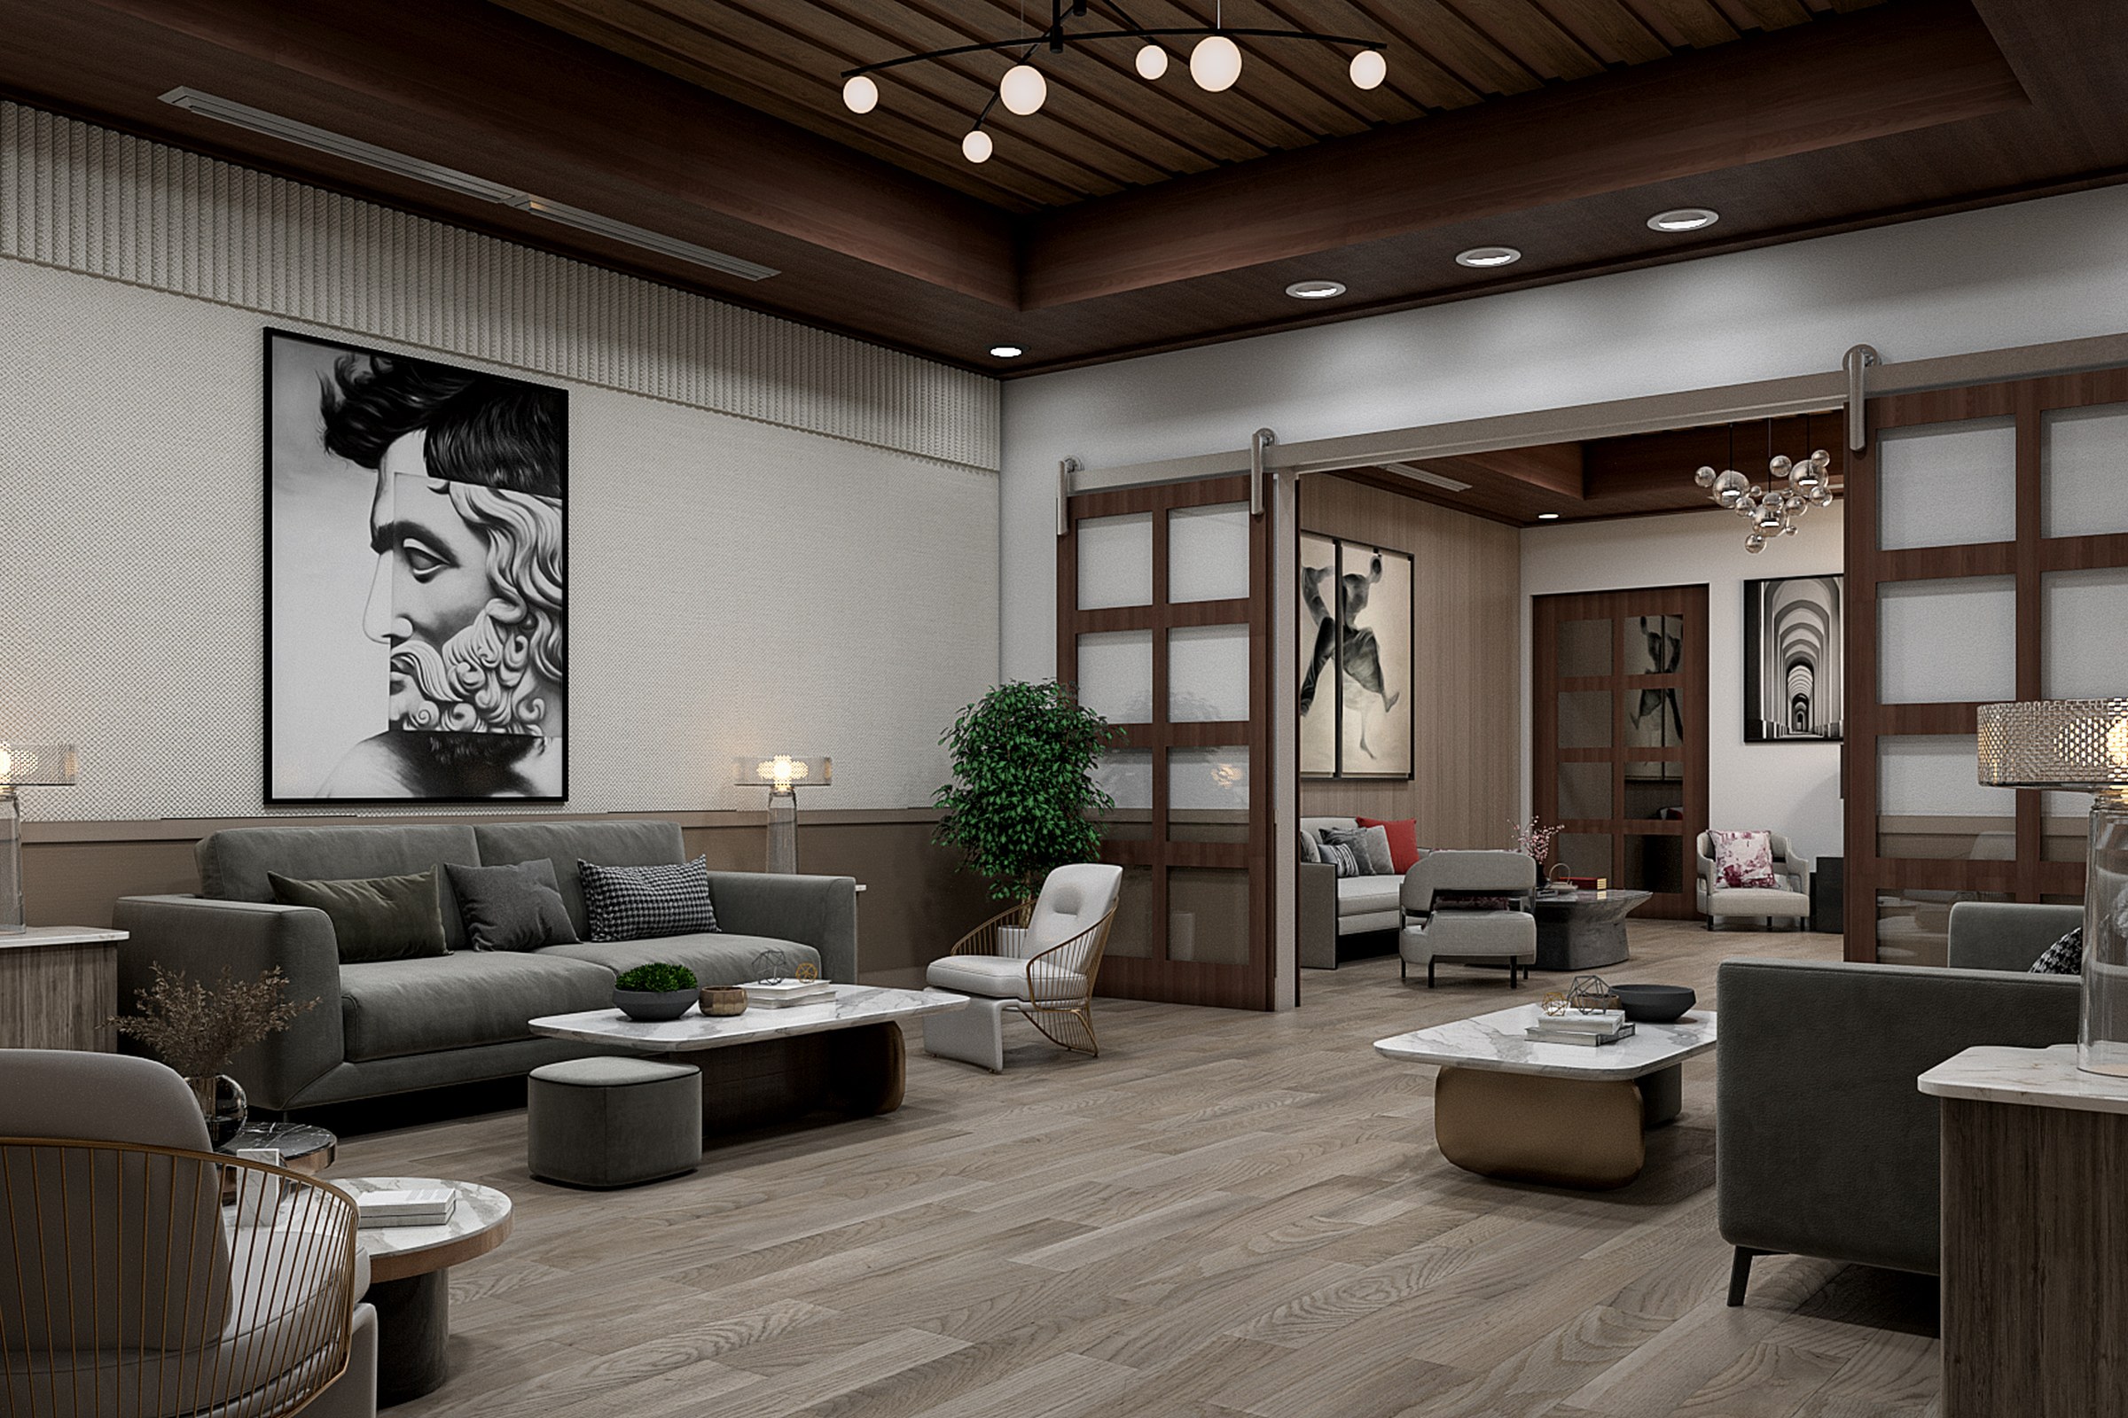
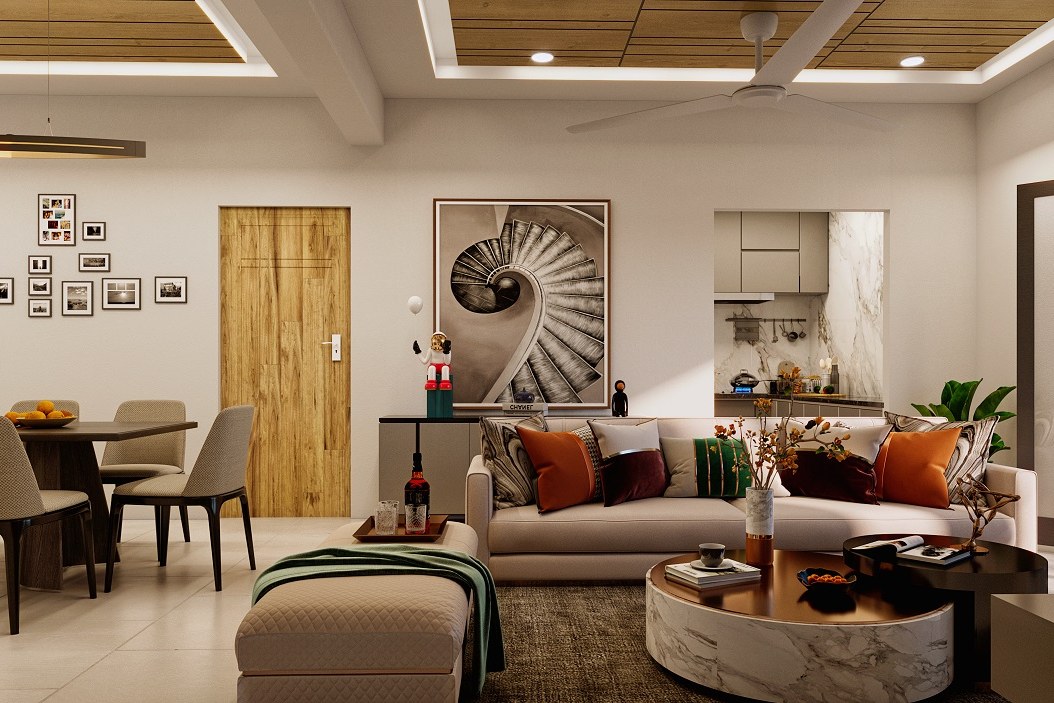
Interiors lose notes differently but just as often. A ceiling detail, a panel proportion, the exact species and tone of a timber: these are the choices that a late revision changes and an earlier render still remembers. In a room like this one, the coffered ceiling and the wall paneling carry most of the character. Get either wrong and the room is a different room.
The remedy is the same. Name the element, show it on the drawing, and expect the change list back.
A short library, and an offer
We keep a short library of before/after pairs from revision rounds, the kind where a late design note was missed or only half caught and then put right. They are more useful than any description of our process, because you can see exactly what shifted.
If you would like the one closest to your typology, reply and say what you are working on. We will send it, no follow-up required.
Working on something with a note you are worried will get lost? Tell us the typology and the one detail that must survive. We will send the closest before/after from our library and tell you how we would protect that detail.