Suburban Residential Photomontage
Craftsman Single Family Home Visualization
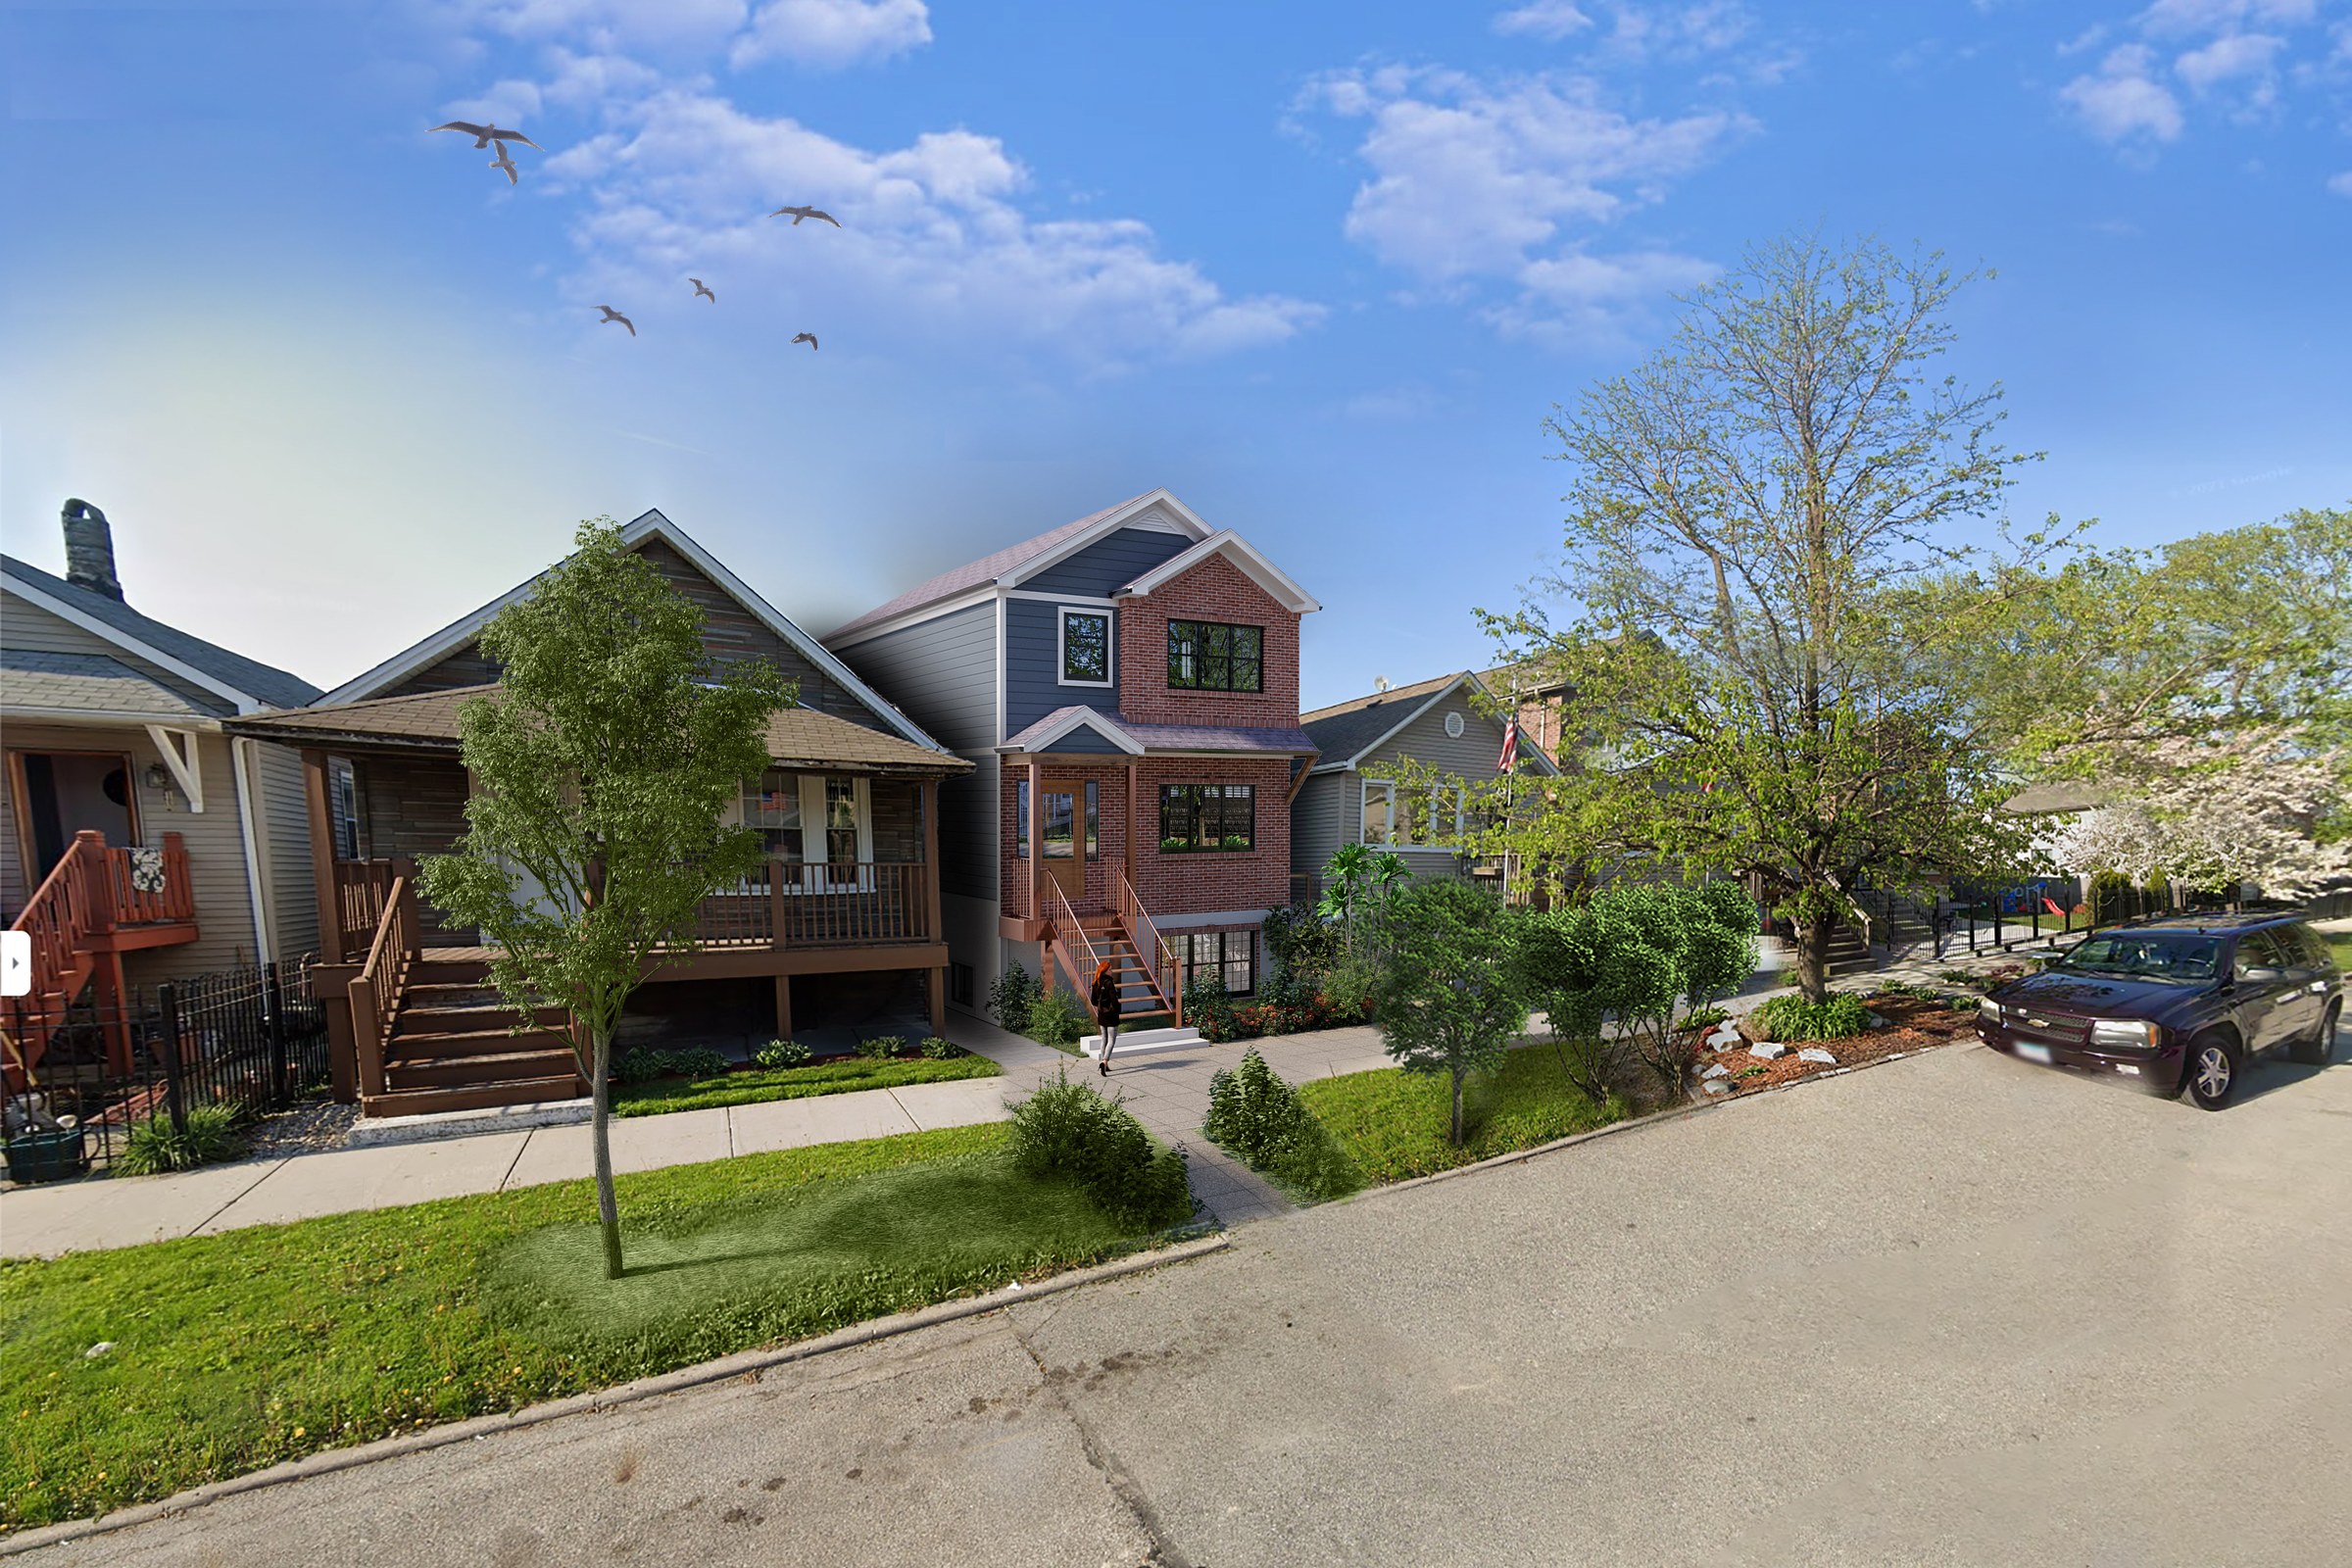
3D photomontage of a two-story suburban residential home with a mixed brick and wood facade, set in a realistic street scene with mature trees.
Project Overview
In early 2026, 3D Praxis Studio was approached by a local developer in Ahmedabad to create a photomontage for a mixed-use suburban residential project. The client aimed to visualize how the new development would integrate with the existing neighborhood, which included a mix of traditional and modern architecture. The project involved a series of residential units, retail spaces, and communal areas designed to foster a sense of community.
The team, led by Priya, a mid-level visualizer with a keen eye for detail, began by gathering reference images of the site and surrounding buildings. This initial research phase was crucial for understanding the architectural context and ensuring that the new structures would harmonize with their environment. The project timeline was tight, but the team was confident in their ability to deliver quality work on schedule.
Throughout the process, the team collaborated closely with the client, incorporating feedback at various stages to refine the visuals. This open line of communication helped ensure that the final product met the client’s expectations while also adhering to the local architectural guidelines. The photomontage ultimately served as a valuable tool for the developer, allowing them to present a realistic vision of the project to stakeholders and the community.
Technical Approach
The technical execution of the photomontage involved a combination of 3D modeling and post-production work. Using 3ds Max and V-Ray, the team created detailed models of the residential units and surrounding landscape. A key technical detail was the use of HDRI lighting to achieve a natural look, which enhanced the realism of the scene. The camera setup was carefully planned to capture the best angles of the development, ensuring that the photomontage would effectively showcase the project’s integration with its surroundings.
The Result
The final photomontage successfully illustrated the proposed development within its suburban context, providing a clear vision for the client and stakeholders. The project was well-received, and the developer was able to move forward with confidence.
Have a project like this? Let’s talk or explore more work.
Project Overview
The team behind Suburban Residential Photomontage came to us with a clear ask — a single, definitive render that would capture the essence of this photomontage project in Scottsdale, AZ.
Photomontage of a two-story residential home composited into a real suburban street scene.
The Result
The image shipped on schedule and has been the go-to visual for this project ever since — presentations, planning submissions, social media, the lot.
Working on something similar? Let’s talk about your project — or browse more of our work.