

Your elevation, rendered —
and shown to exactly one person,
inside 24 hours.
No inbox attachment to lose in a thread, no public gallery it disappears into. Send the elevation you are working from and we will render one angle of it, then post the result to a private, unlisted link — built for you, reachable only by you, until you say otherwise.
A first pass should live somewhere quiet before it lives anywhere else.
Most "send us your project" offers hand a render back the same way everything else in the inbox arrives — attached, buried, indistinguishable from the last six emails. This one gives it its own address instead.
-
Send the elevation
Whatever you have on hand right now — a CAD elevation, a PDF sheet, a SketchUp or Revit export. One face of the building is enough to start.
-
We render one angle
A real artist reads the elevation, holds your proportions and openings, and lights one full-quality view of it.
-
It posts to a private link
Not an attachment buried in a thread — an unlisted page, built for this one render, reachable only by the link we send you.
Unlisted · not indexed · link required Not a real page — a sketch of the address your render arrives at. The link itself is unique to you.
One face of the building is enough to start.
"Elevation" is not a residential-only word. Three real Praxis renders, three building types, all held to their source elevation rather than to a generic stand-in. This is the discipline your private link is held to.
 Commercial
 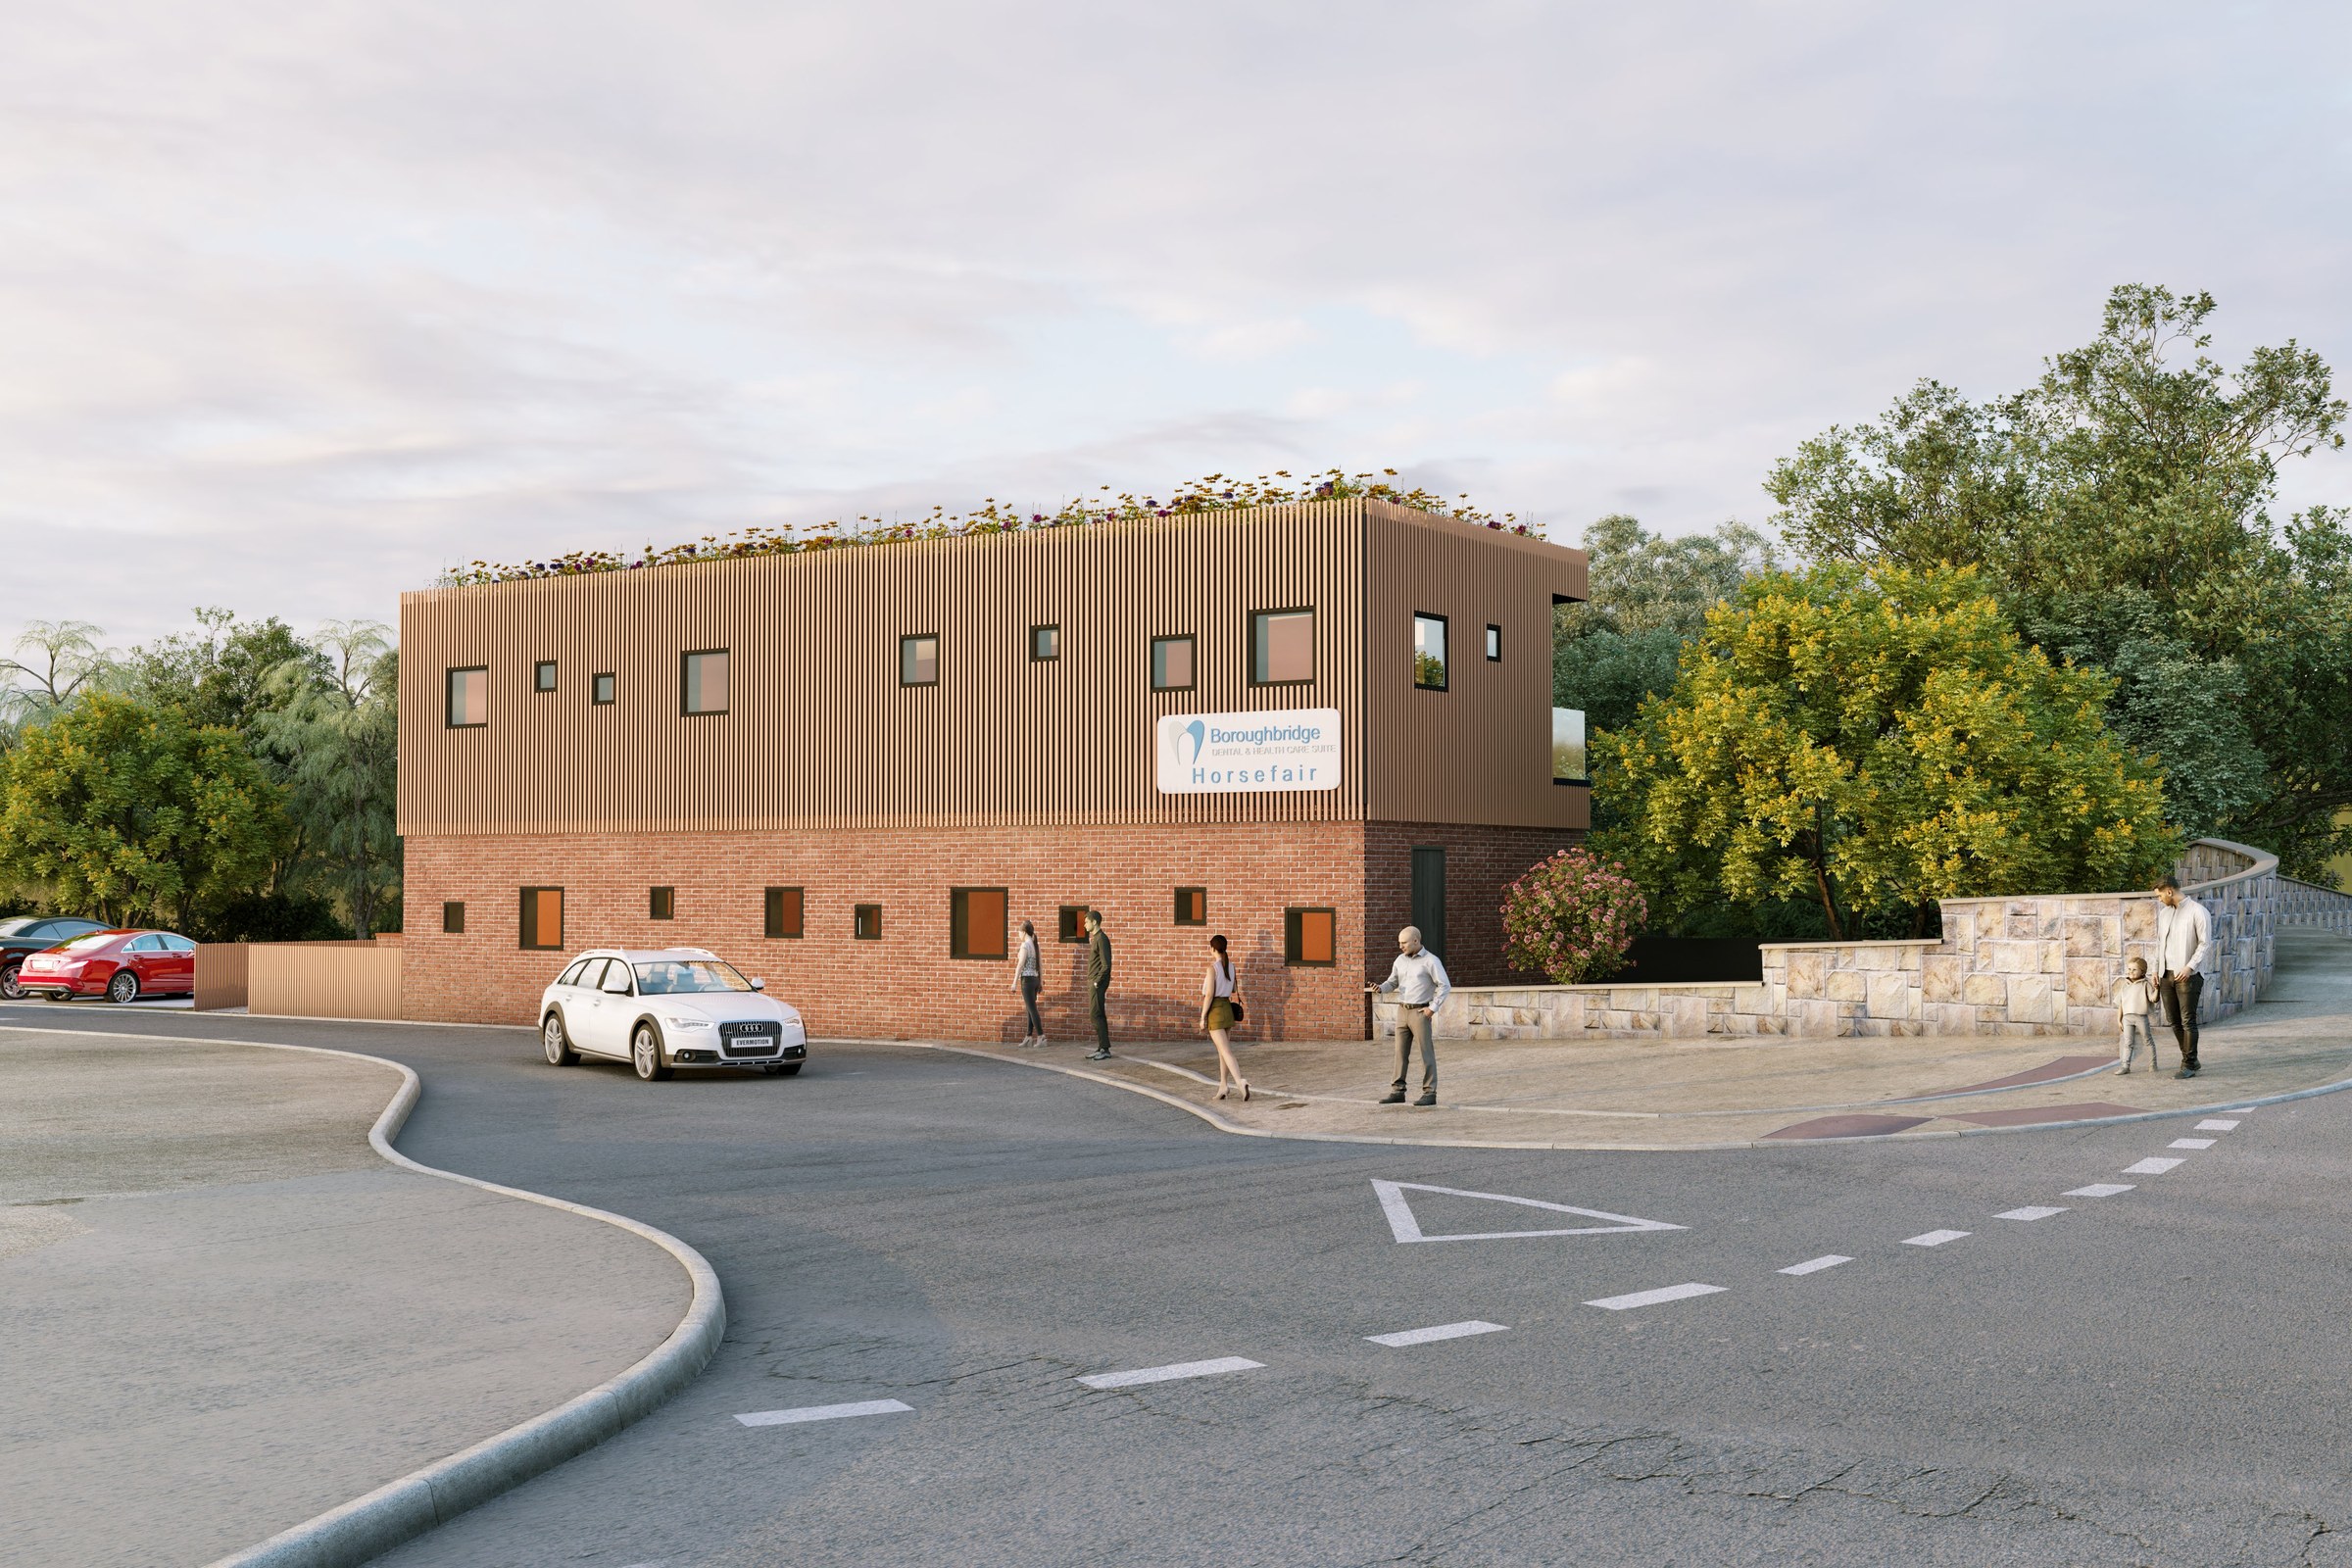 Institutional
 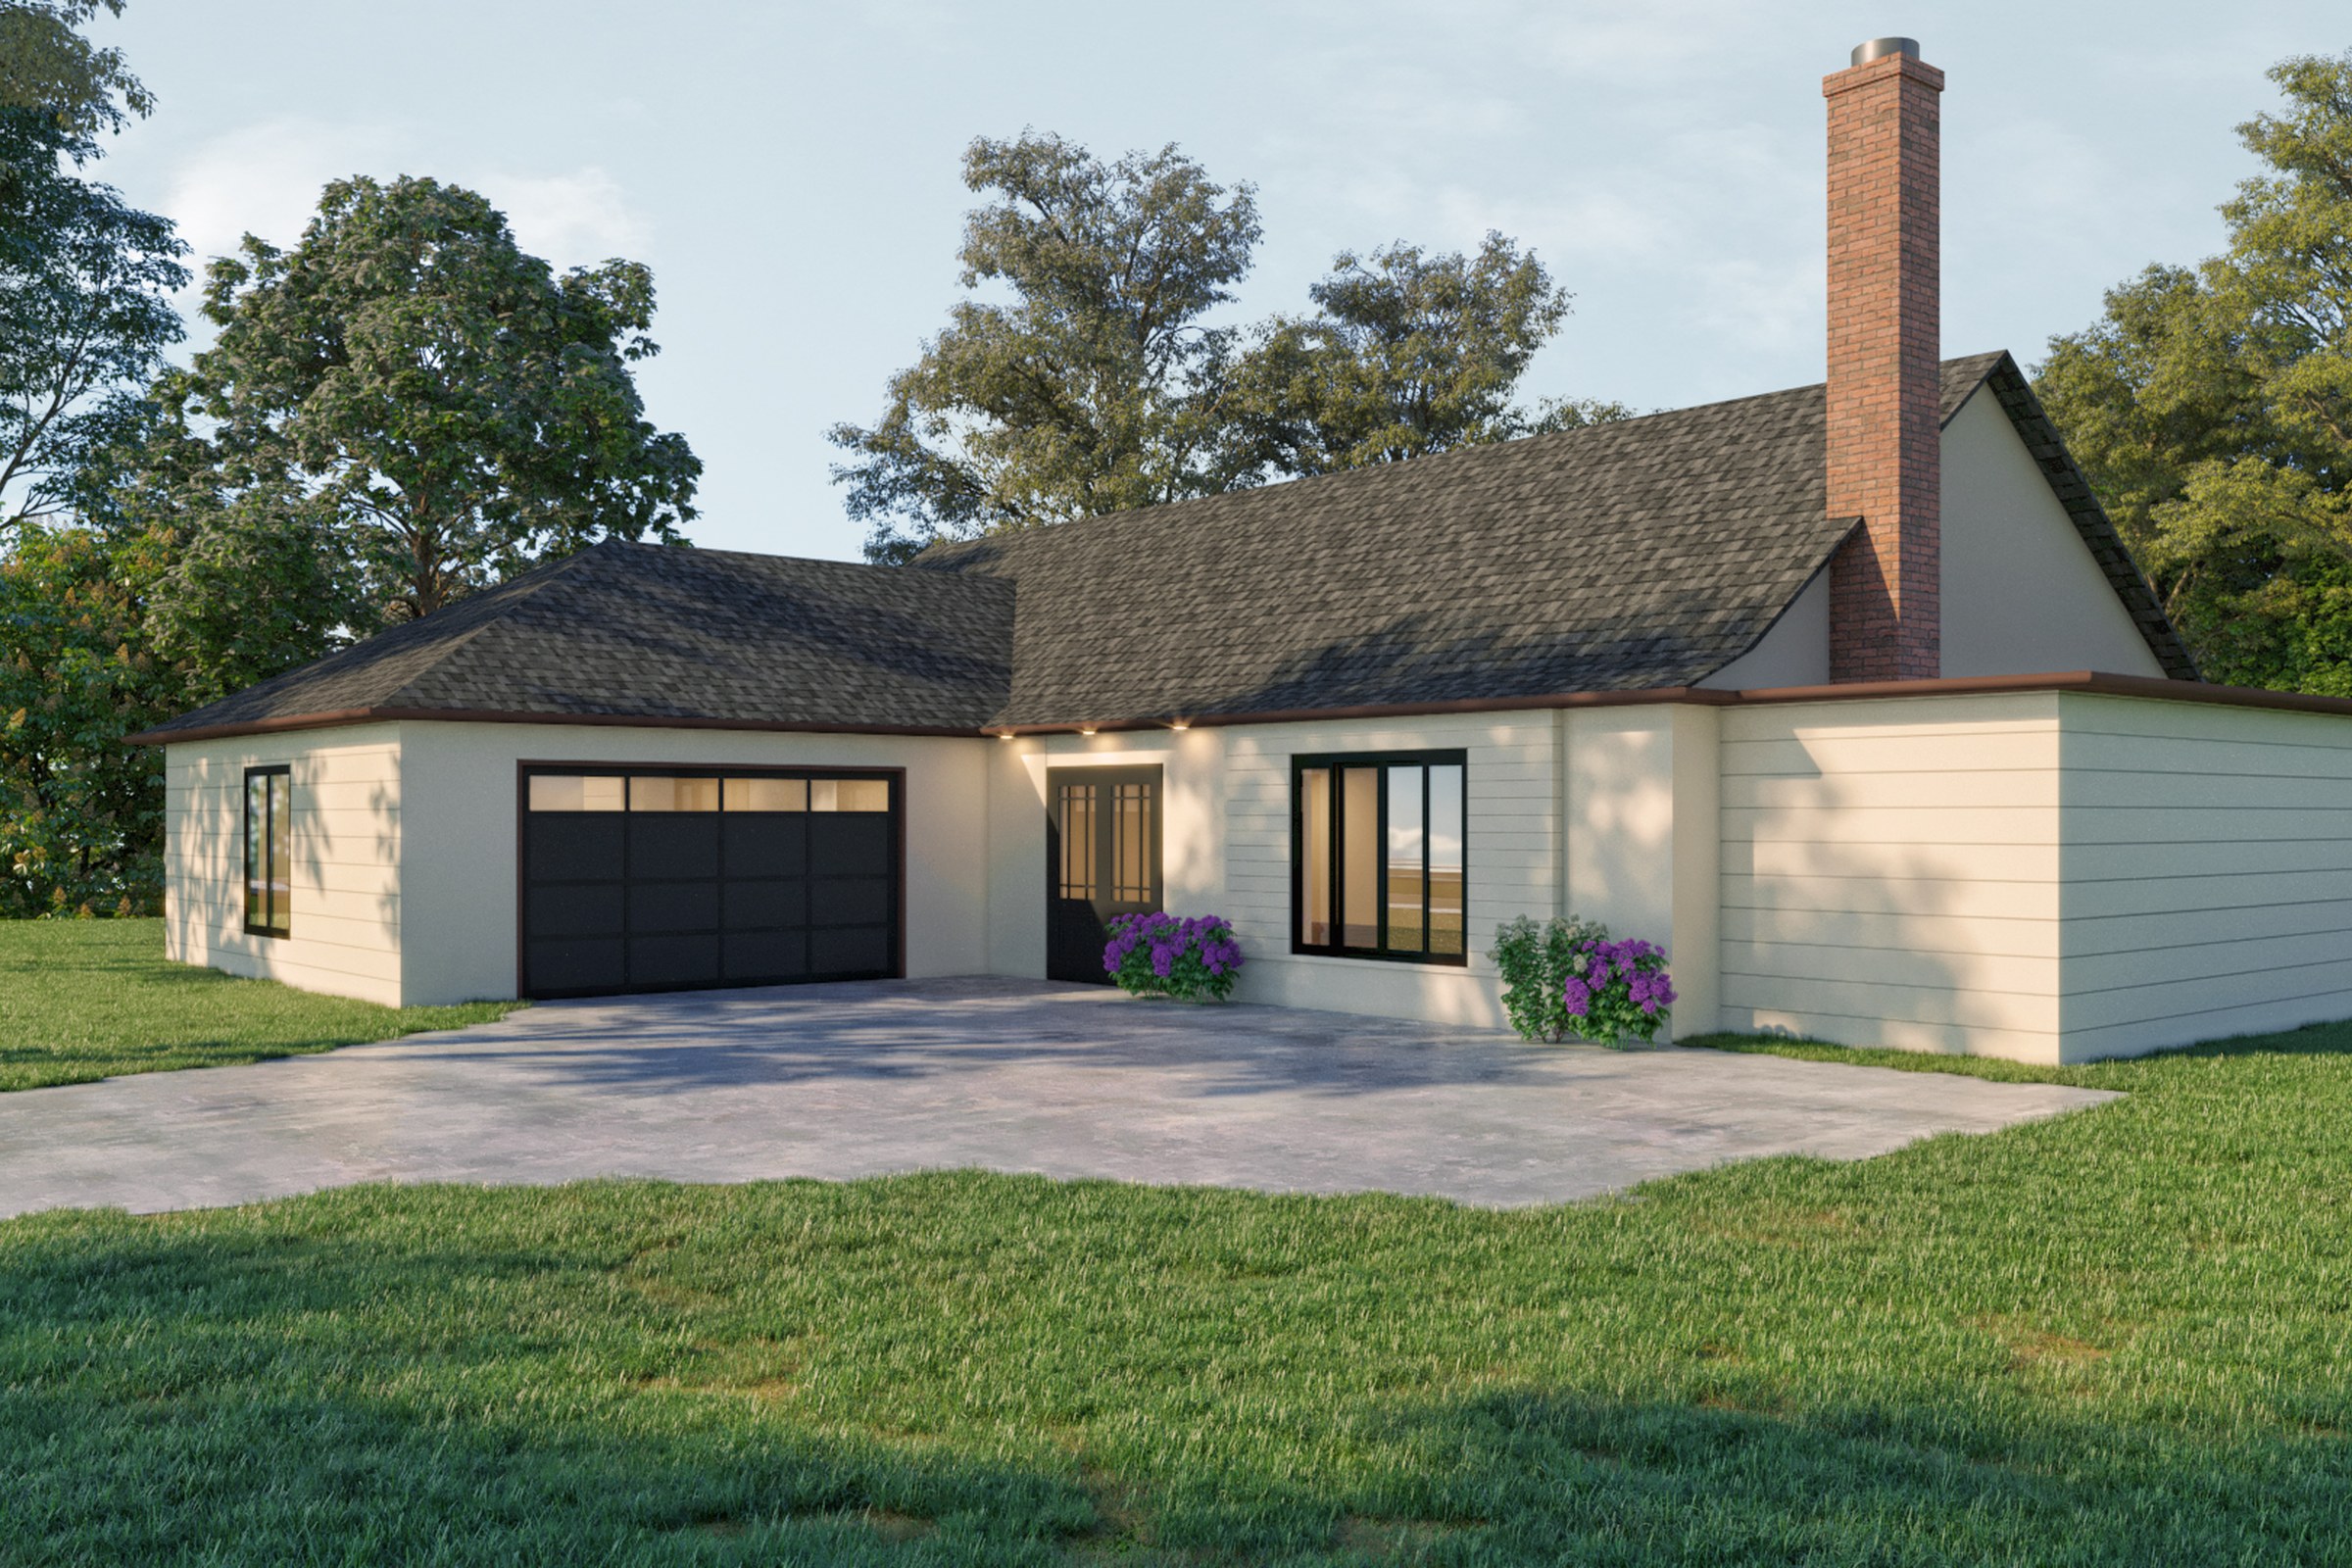 Residential
 From your elevation to your private link, in one turn of the day.
A held proportion is not a fast trick — it is the discipline that keeps a revision a conversation instead of a rebuild. We would rather show you what one focused overnight looks like than promise it in a paragraph.
- Today
You send the elevation
One file — CAD, PDF, SketchUp, Revit. That is the whole intake.
- Within the hour
We confirm the read
We tell you straight which face and proportions we are holding, before anything is built.
- Overnight
We render the angle
Model, camera, light, material — one pass, held to your elevation, not a generic stand-in.
- This time tomorrow
The private link lands
One message, one link, one render. Nobody else has seen it.
Because intent survives a render better in private than in public.
A design idea is fragile in its first rendered form — before you have judged it against what you actually meant, it should not also be judged by anyone else. The private link exists so that conversation happens between us and you first, and nowhere else, until you decide it is ready.
Why a private link instead of just attaching the image?
Because a first pass is exactly that — a first pass. A private, unlisted page lets you sit with it, judge it against the elevation, and decide what happens next, without it existing anywhere public in the meantime.
What counts as "an elevation"?
A single face of the building — front, side, whichever you are working from. CAD line work, a scanned or exported PDF, or a SketchUp/Revit view of that elevation all work.
Does it have to be a finished design?
No. Send what is current, including a scheme still in review. The render will read exactly what the elevation shows — nothing more decided than you have decided.
What if the angle needs adjusting after I see it?
Tell us what changed in your eyes when you looked at it — that is a note back to us on a private page, not a public correction. One revision pass is included.
Can I use the render commercially?
Yes — full resolution, no attribution required, once it is yours. Client boards, planning submissions, listings, your own site.
Do you keep or reuse my elevation?
No. Your file and the finished render are yours. We do not publish your scheme or reuse it without your explicit say-so.
Send us one elevation. We'll send back a link only you can open.
One reply: your elevation, the angle you want first. We confirm the read, then start the 24-hour clock.


