
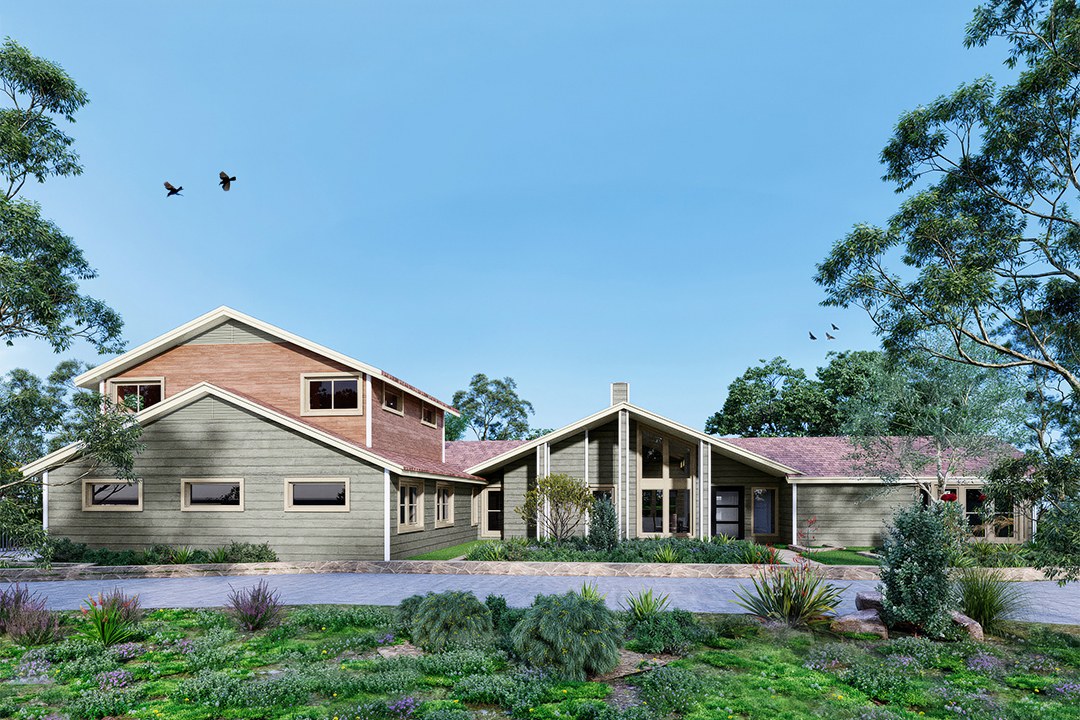
The mixed-scope pattern — what a queue with no single sector needs
A church, then a hospitality interior, then a housing block. Most vendor pitches assume you have one typology to match. Here’s what to ask for instead.
Most render showcases are built around a bet: show a practice its own typology and the recognition does the selling. That works — right up until a practice doesn’t have one typology. If this month is a civic building and next month is a boutique hotel lobby, a single-sector showcase reads as a mismatch before anyone judges the craft. The honest response isn’t to pretend we have a joint case study spanning both — it’s to show five separate, real jobs across five different typologies, and be precise about what a studio has to hold constant across that switch, and what it has to let change completely.
Same studio, five completely different jobs
Each of these is a genuinely unrelated real delivery — not one client, not one project. What repeats across them is the discipline, not the building type.
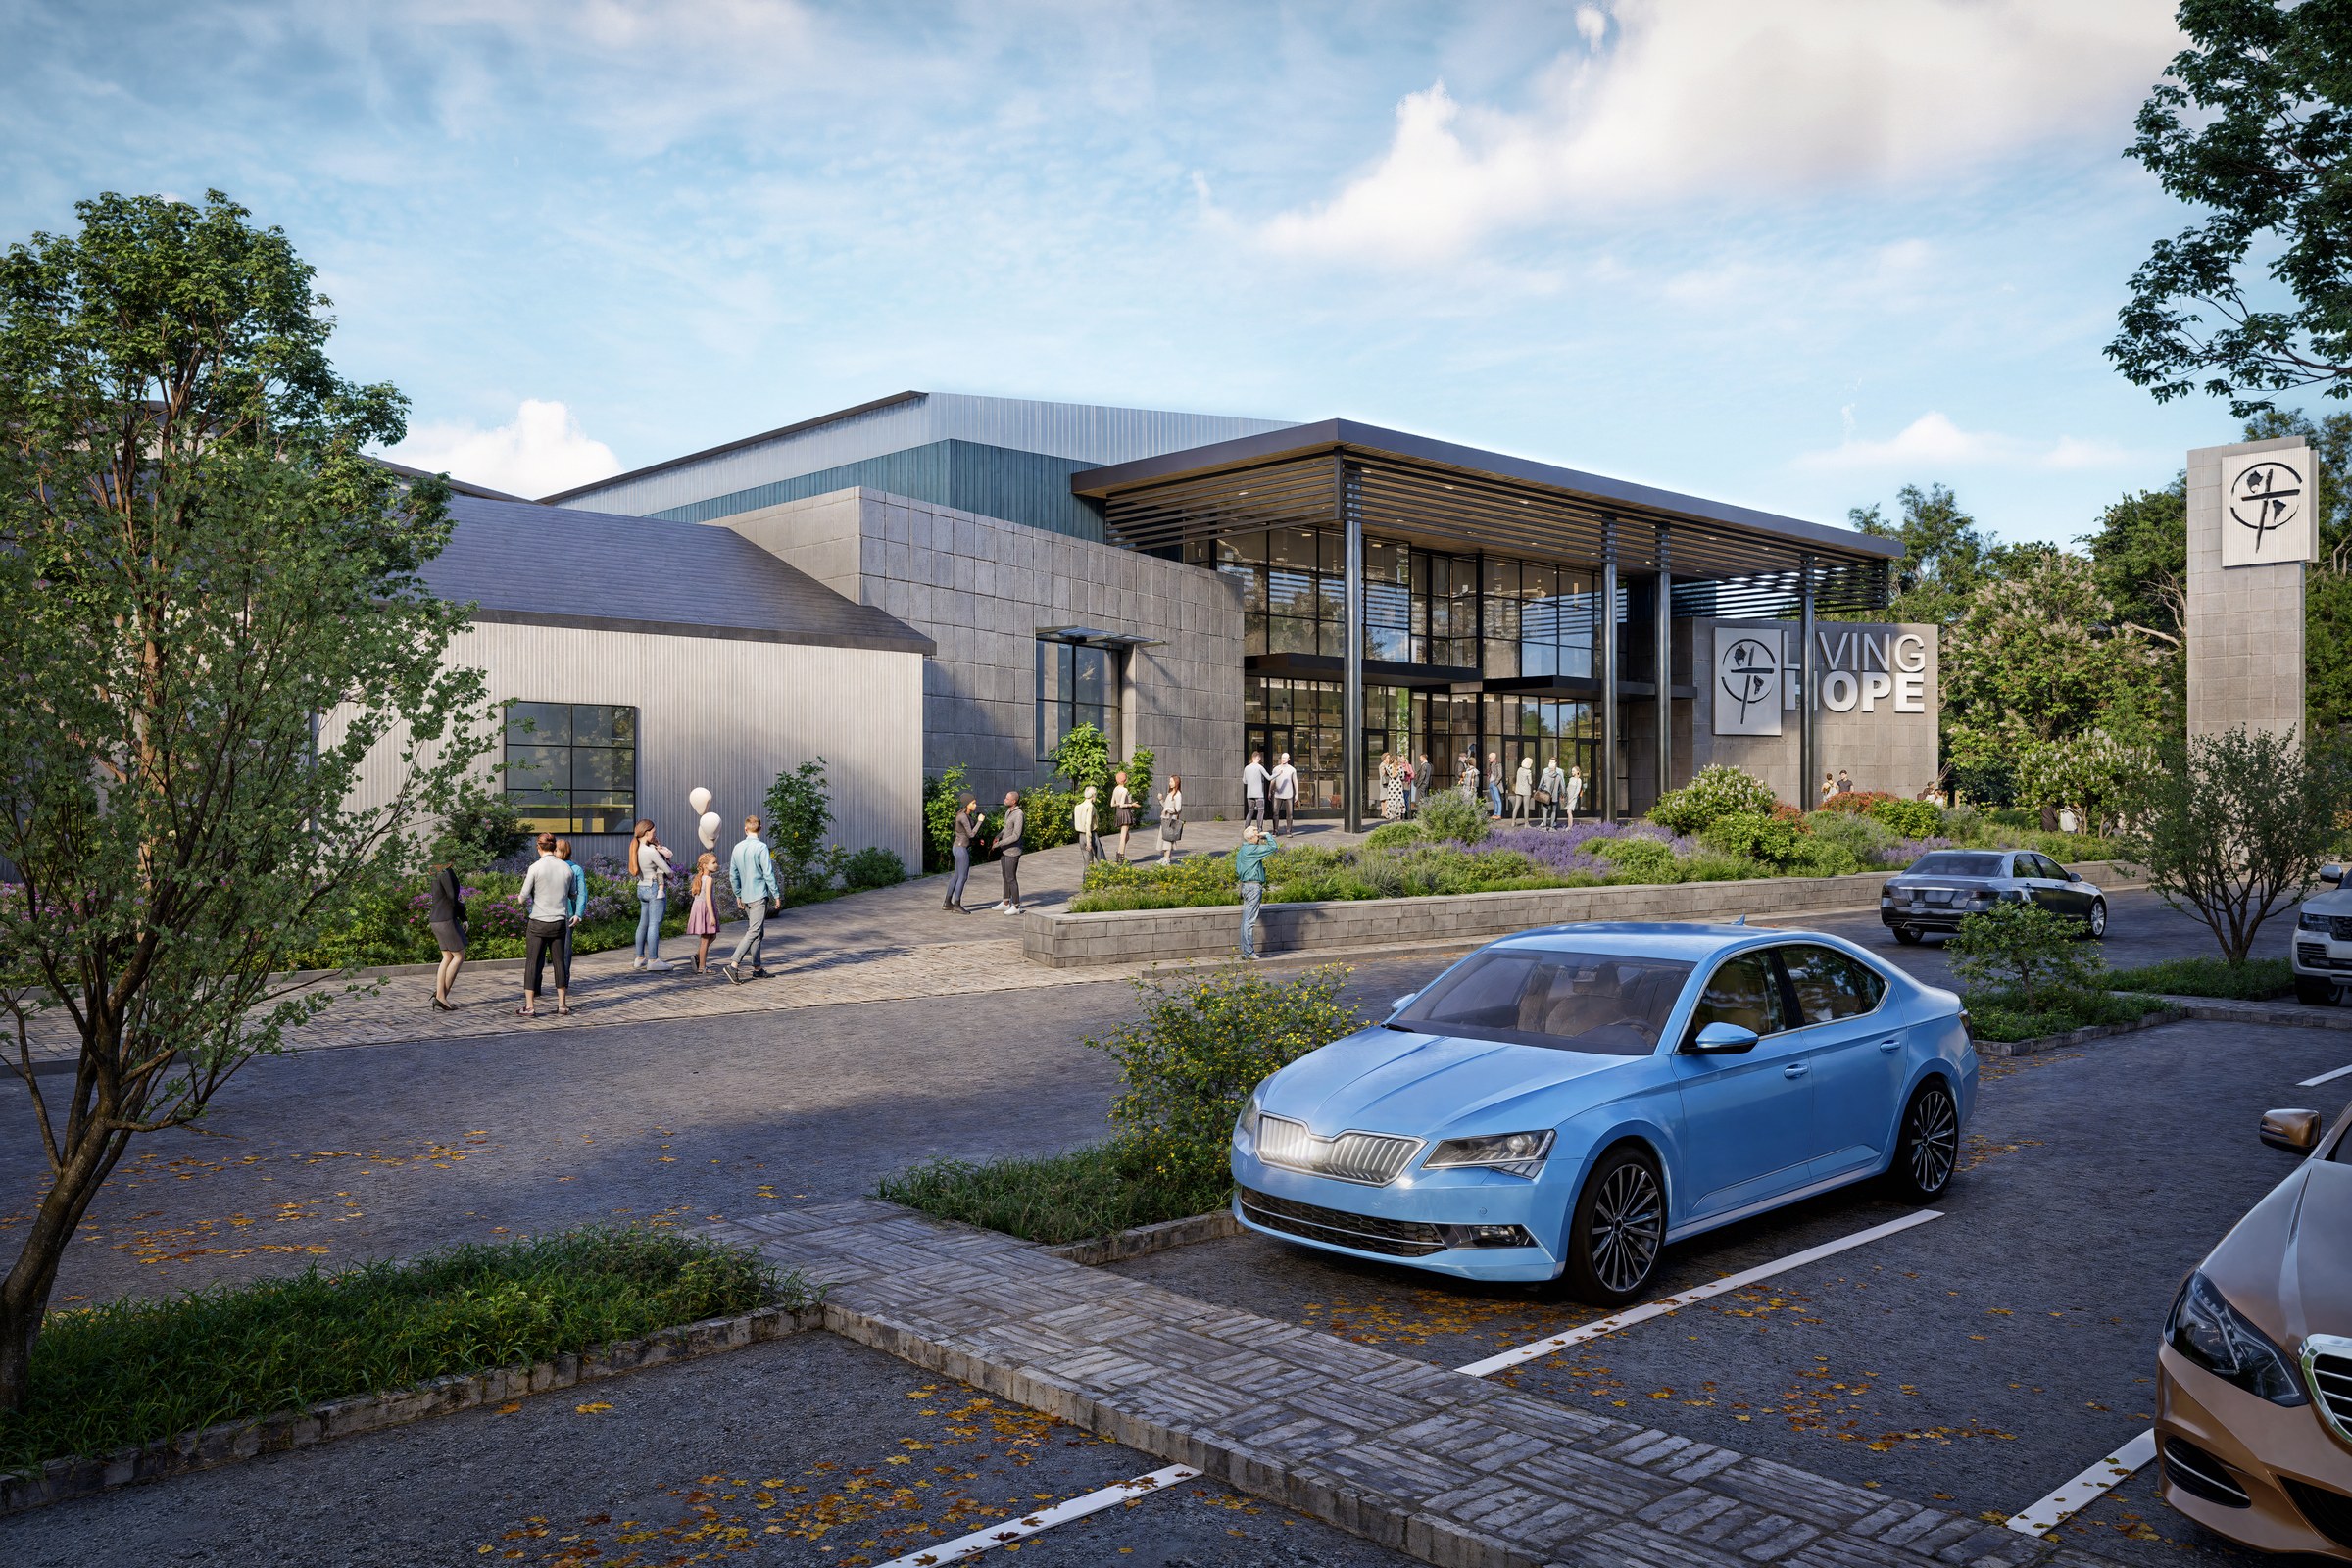
A civic front door
Institutional — daylight has to read as public, not staged.
A community building is judged on legibility before it is judged on style: can someone unfamiliar find the entrance, read the signage, feel invited rather than screened. The render has to look like an ordinary Tuesday afternoon, not a launch event — real cars, real weather, people mid-errand. Warmth here comes from honesty, not lighting drama.
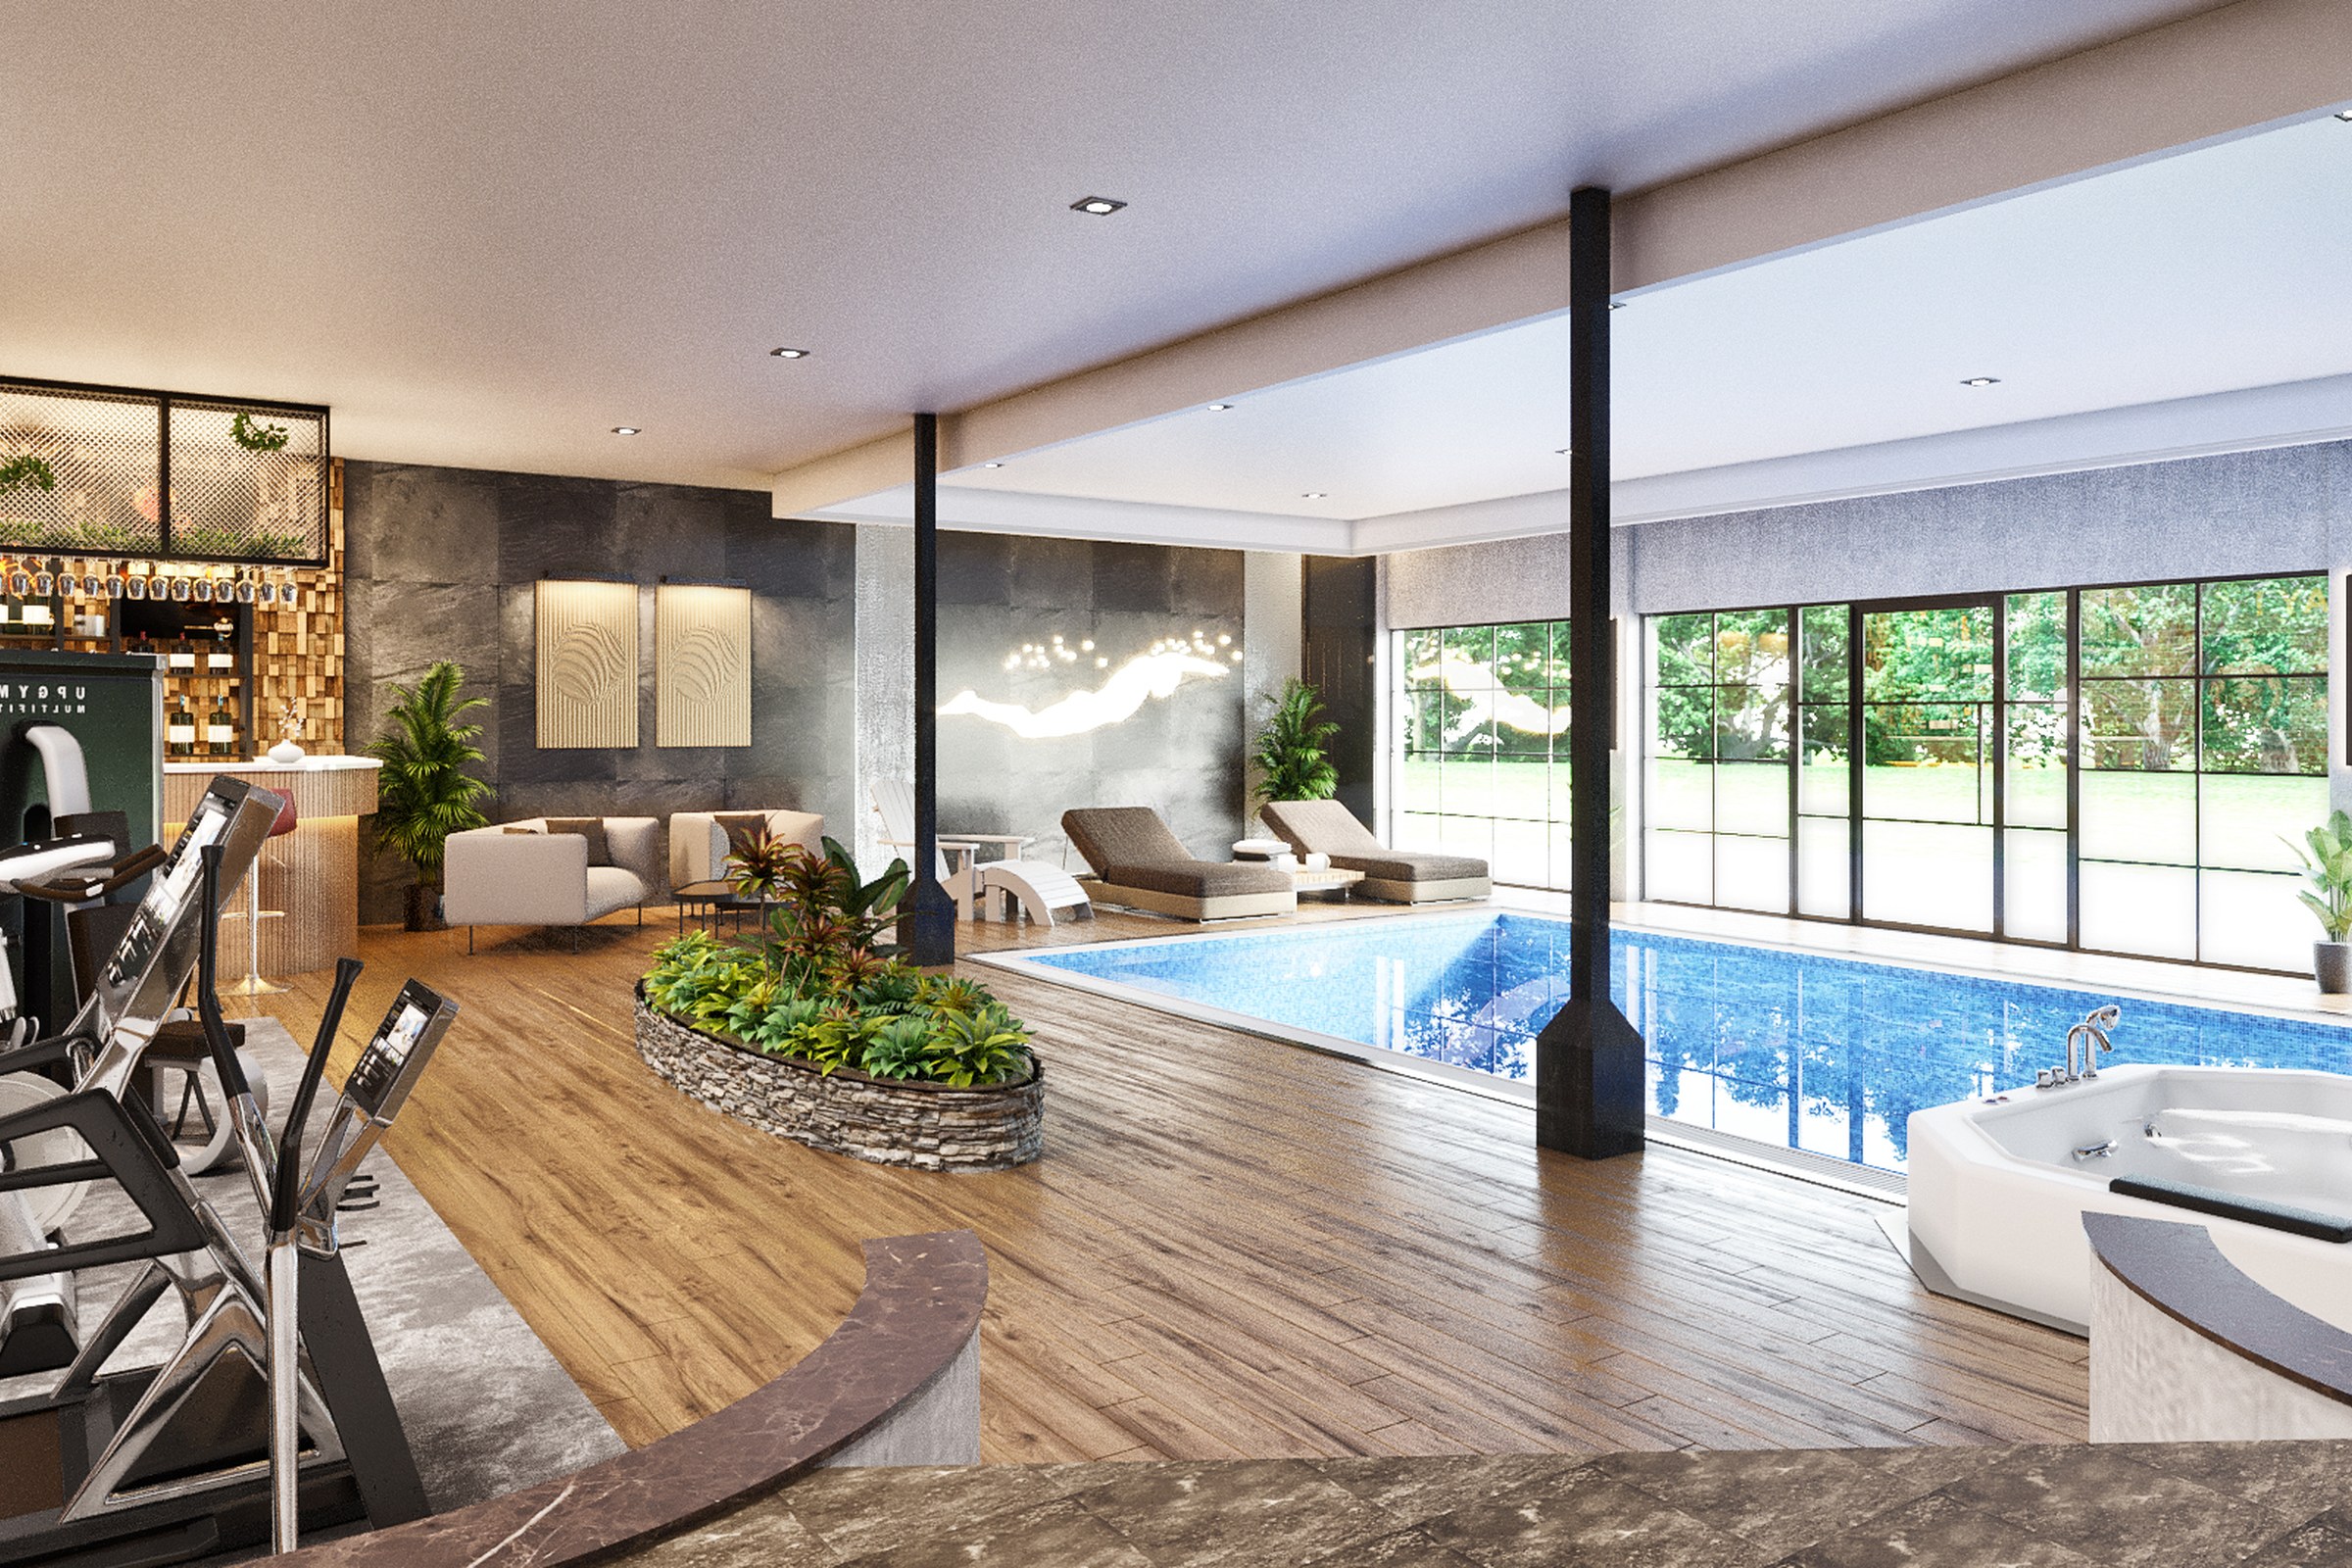
A room you can hear the quiet in
Hospitality interior — the same building, an entirely different job.
Switch from a civic exterior to a hospitality interior and the whole brief for light changes: daylight-honesty stops being the goal and mood becomes the goal — water reflections, warm practicals, glazing that frames a garden rather than announces a facade. Same underlying discipline (materials true to spec, nothing invented past what was modelled), completely different emotional register.

A building that has to repeat itself
Multi-family — the render answers a financing question, not a design one.
A housing block is rarely sold on drama; it is sold on believability at scale — does the massing, the unit rhythm, the street presence hold up across a hundred identical windows without looking like a stamp was used. The camera pulls back to street level, ordinary and slightly clinical, because that is the view a lender or a planning officer will actually judge it from.
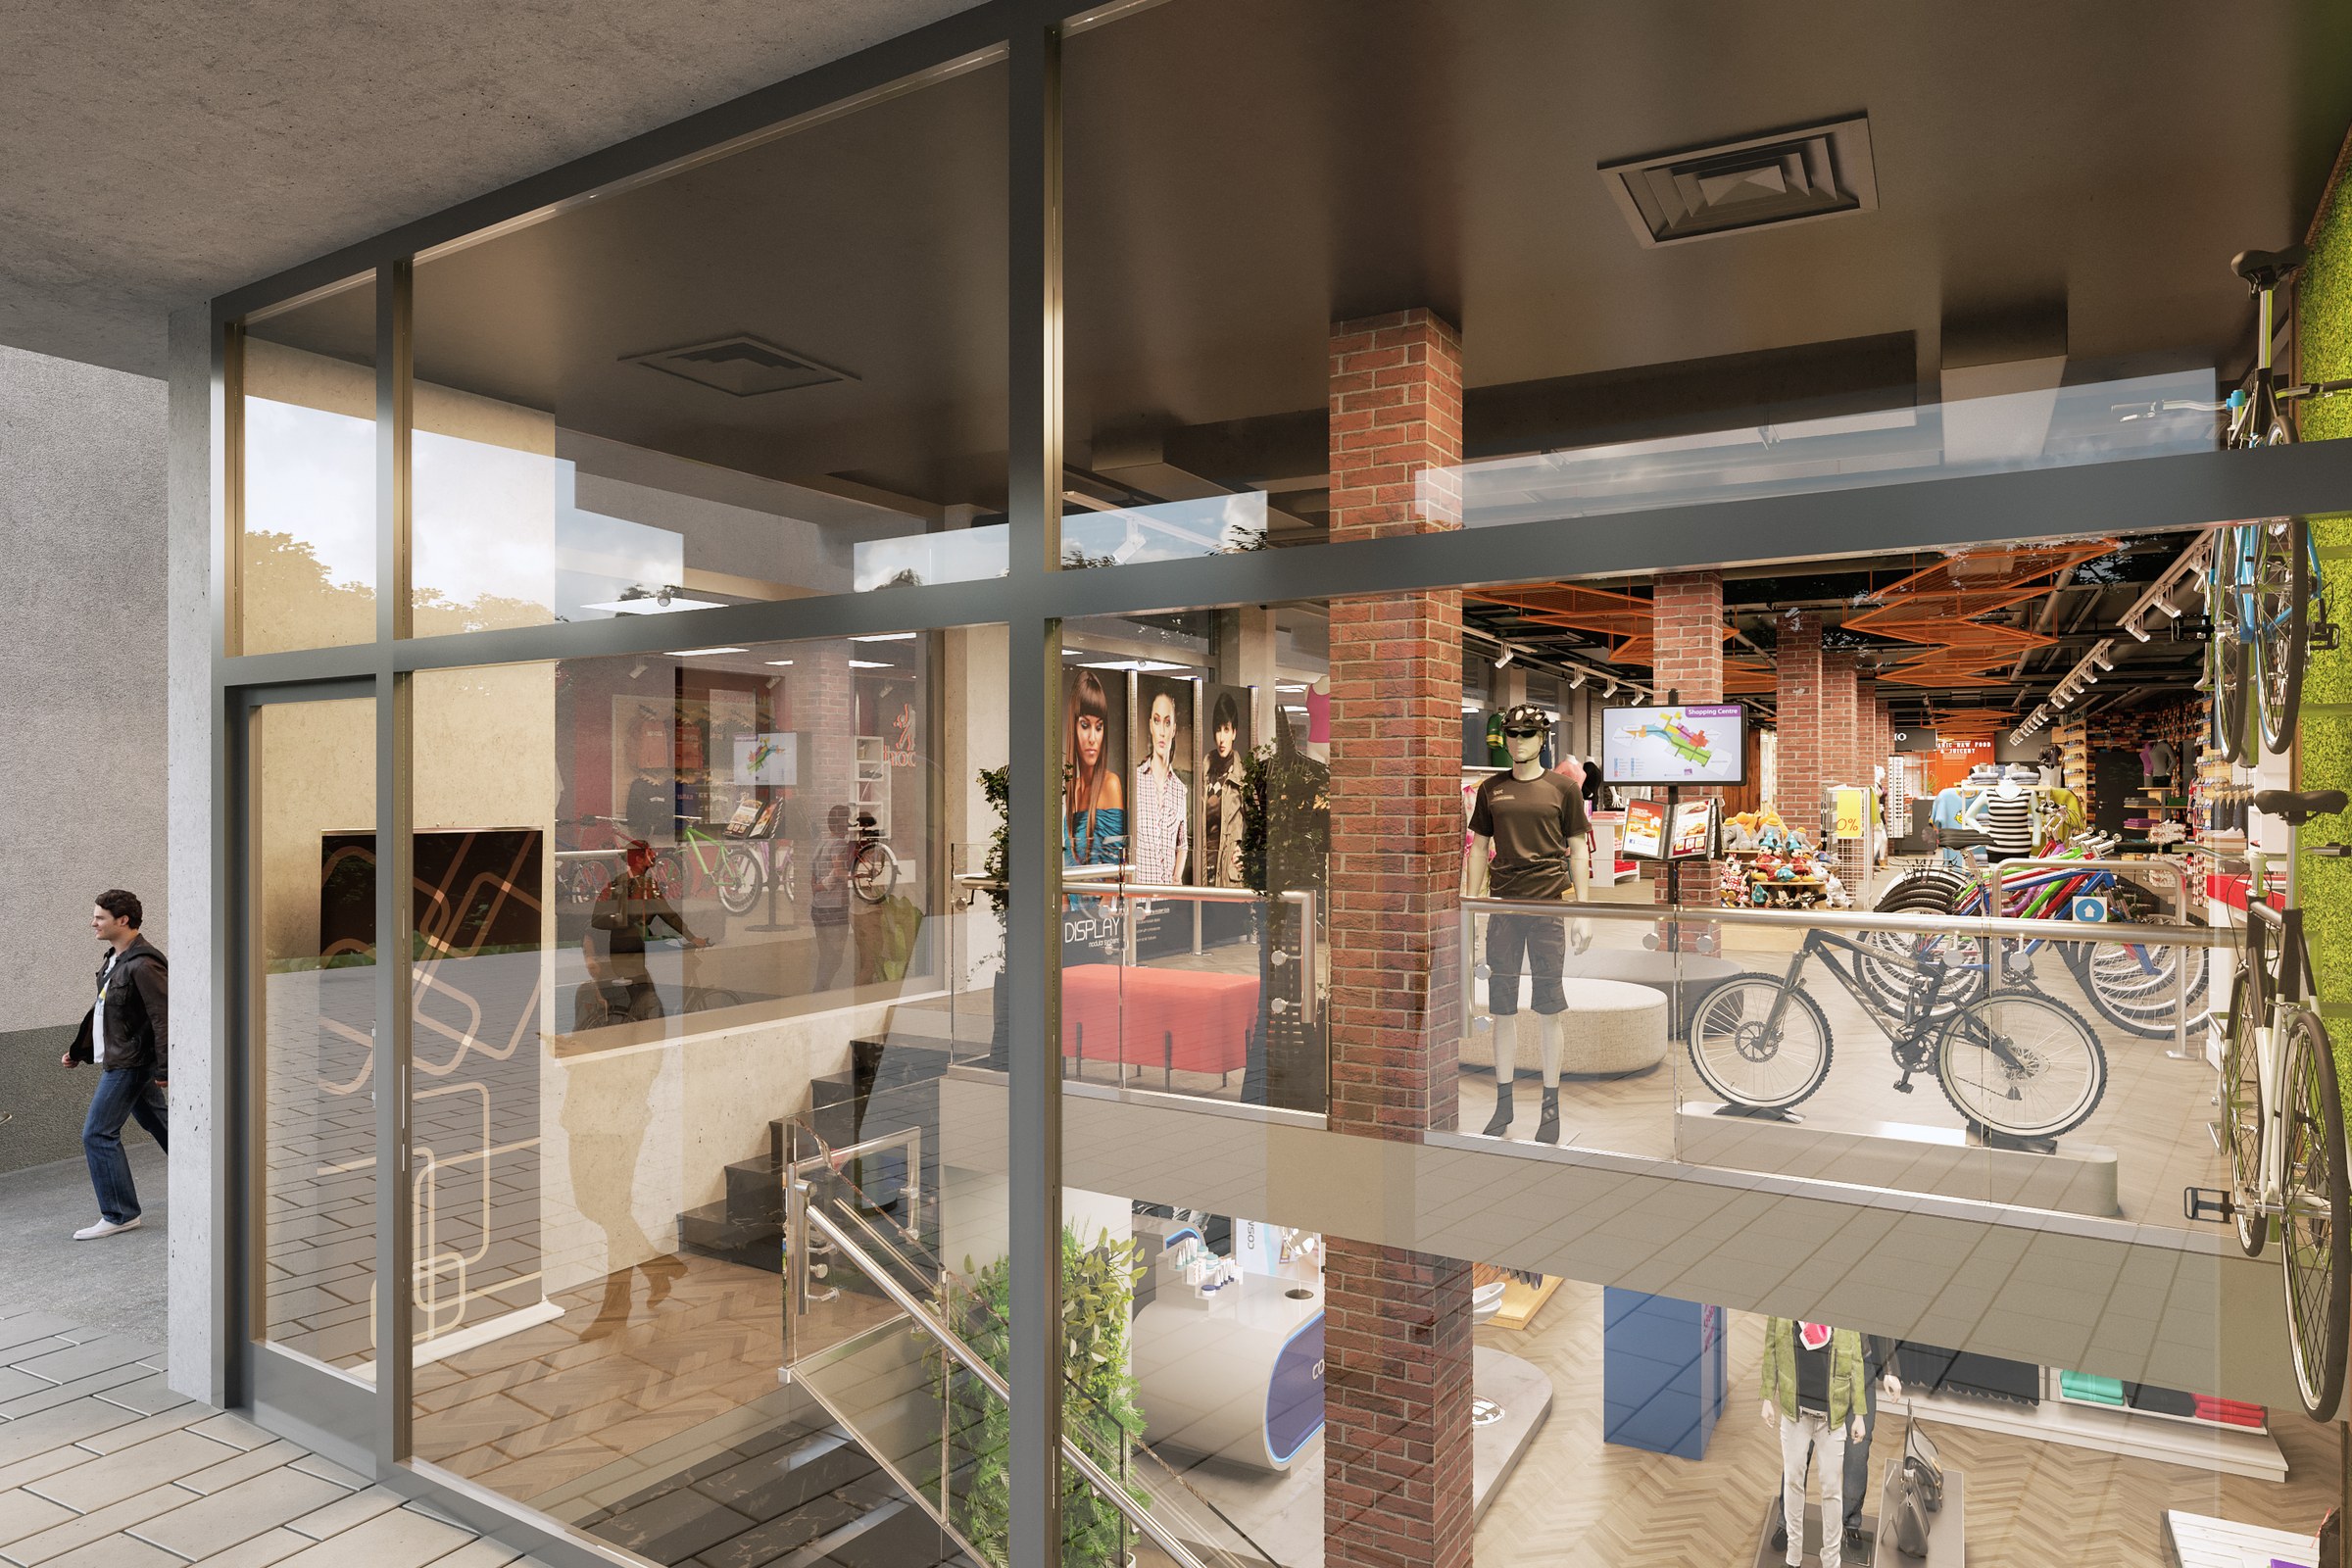
A shop floor with a hundred small things right
Retail interior — the craft is restraint, not spectacle.
A retail interior lives or dies on a hundred small correct details rather than one big idea: signage that reads as real, product density that feels stocked rather than staged, sightlines a shopper would actually use. It is the least forgiving typology in the set precisely because it looks the most ordinary — nowhere to hide an inaccurate reflection or a fabricated brand mark.
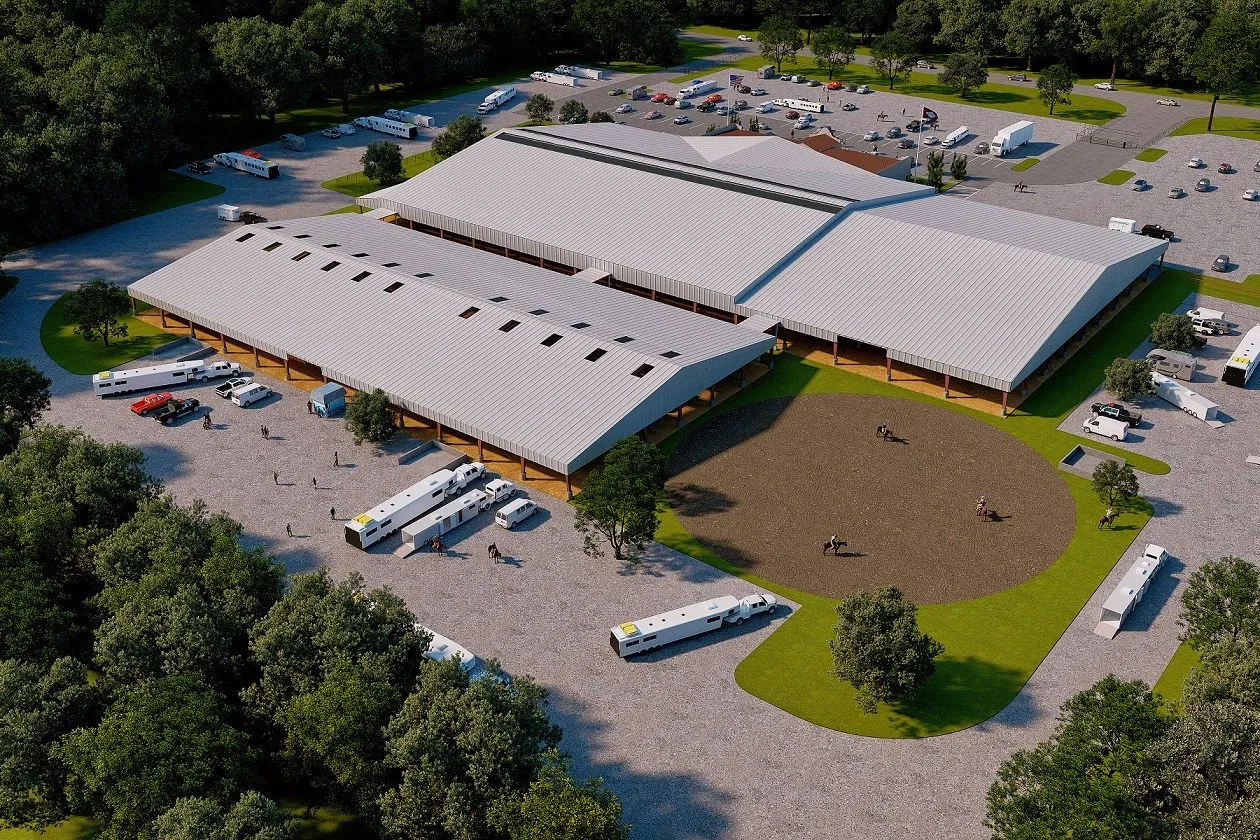
A site with no building in the middle of the frame
Aerial / rural masterplan — the camera answers a logistics question.
Some briefs are barely about a building at all — an equestrian facility, a masterplan, a campus — and the render has to answer circulation and scale before it answers style: where the trailers park, how the arenas relate, whether the site reads as generous or cramped from directly above. It is the typology furthest, visually, from a hospitality interior — and the same studio has to be equally exact in both.
What holds, what doesn’t — and what to ask for
If your queue looks like the one above, this is the actual checklist, not a sector match.
- What changes, sector to sector The audience, the lighting logic, and what the camera is actually being asked to prove.
- What never changes, sector to sector Accuracy to the model, materials true to spec, nothing drawn that wasn’t decided.
- What a single-typology showcase assumes That your queue has one shape — which is exactly what OTHER_VALID practices don’t have.
- What this page offers instead Name your two typologies; get back the pair matched to them, not a generic sample.
A showcase built for one sector will always feel like someone else’s practice. Five typologies, one discipline, feels like yours.


