
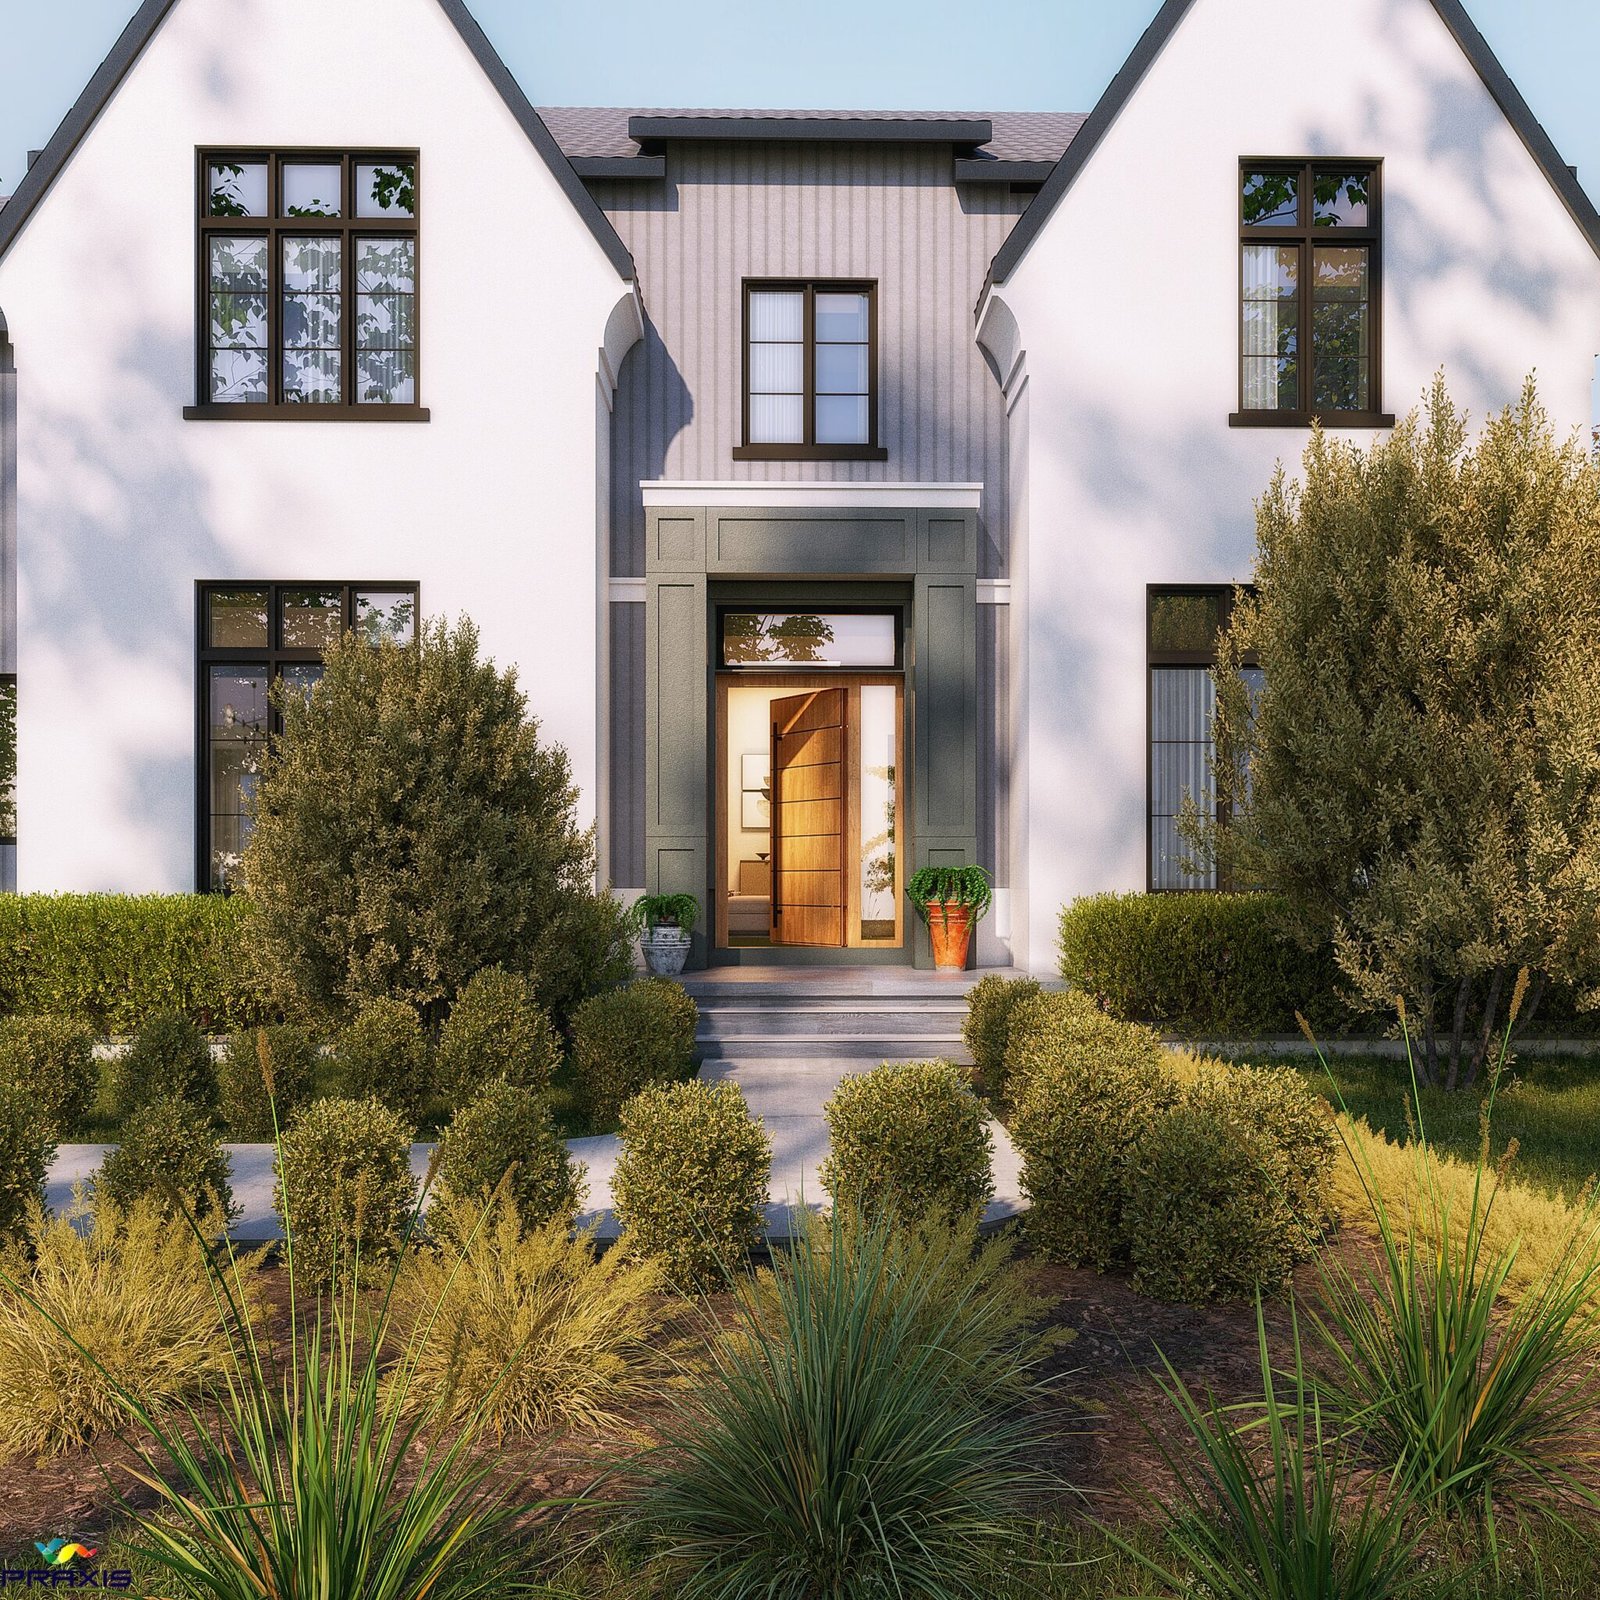
Three schemes, one word back
A podium, a tower and a reuse project don’t break in the same place. Tell us which one is on your desk right now.
Most render advice is written as if every scheme fails the same way — bad light, wrong angle, too much entourage. It doesn’t. A podium, a tower and an adaptive reuse project are judged on three different standards, and each one has its own specific way of quietly losing the design intent between the brief and the finished frame. Worth being precise about which one you’re actually holding.
What each scheme type actually asks of a render
None of these is a harder building to model. Each one is a different thing to get wrong.
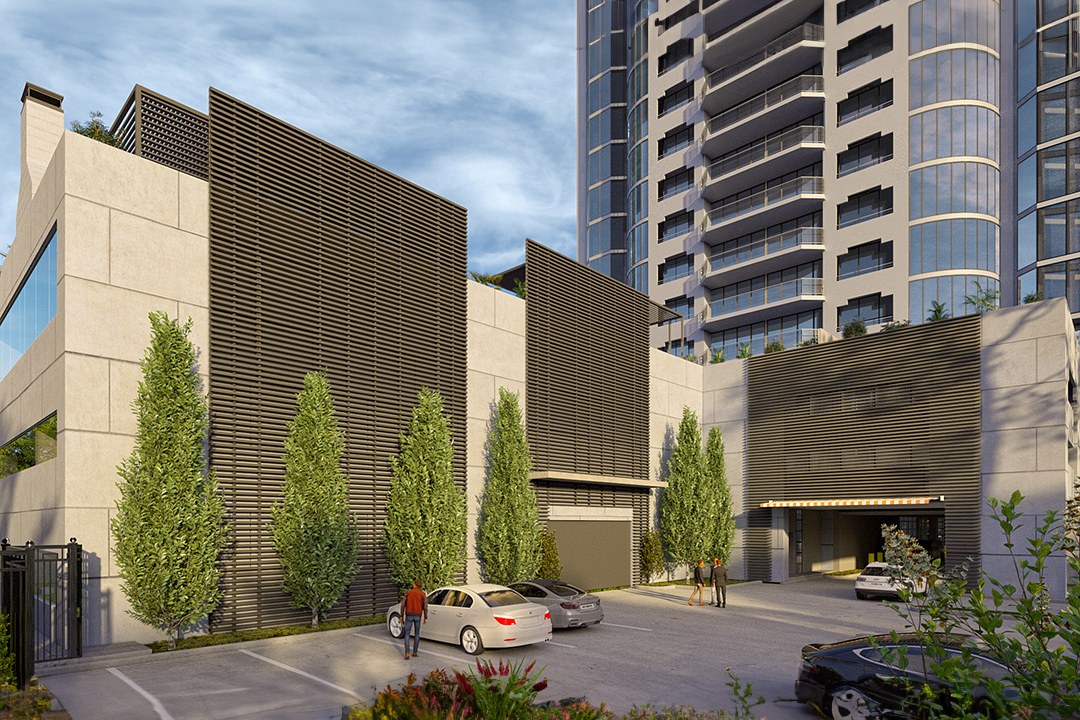
Mixed-use podium
Two buildings pretending to be one.
A podium scheme is a street-scale building and a tower stacked on the same footprint, and they read at completely different distances — the base gets walked past at six feet, the tower gets seen from six blocks. The failure mode is a render that resolves one and flattens the other: a beautifully detailed canopy under a tower that goes soft, or a crisp skyline silhouette sitting on a podium with no texture left in it. Both halves have to hold up at their own distance, in the same frame.
Residential tower
One elevation has to do the work of forty storeys.
A tower is judged on almost no information — usually one street-level elevation and a skyline silhouette, because nobody renders every floor. That means the single frame has to carry the whole building’s logic: balcony rhythm, glazing proportion, the base-to-shaft transition, all legible from one vantage point a passer-by would actually stand at. Get the ground-floor retail and the human scale wrong in that one shot, and the other thirty-nine floors don’t get a second chance to correct it.
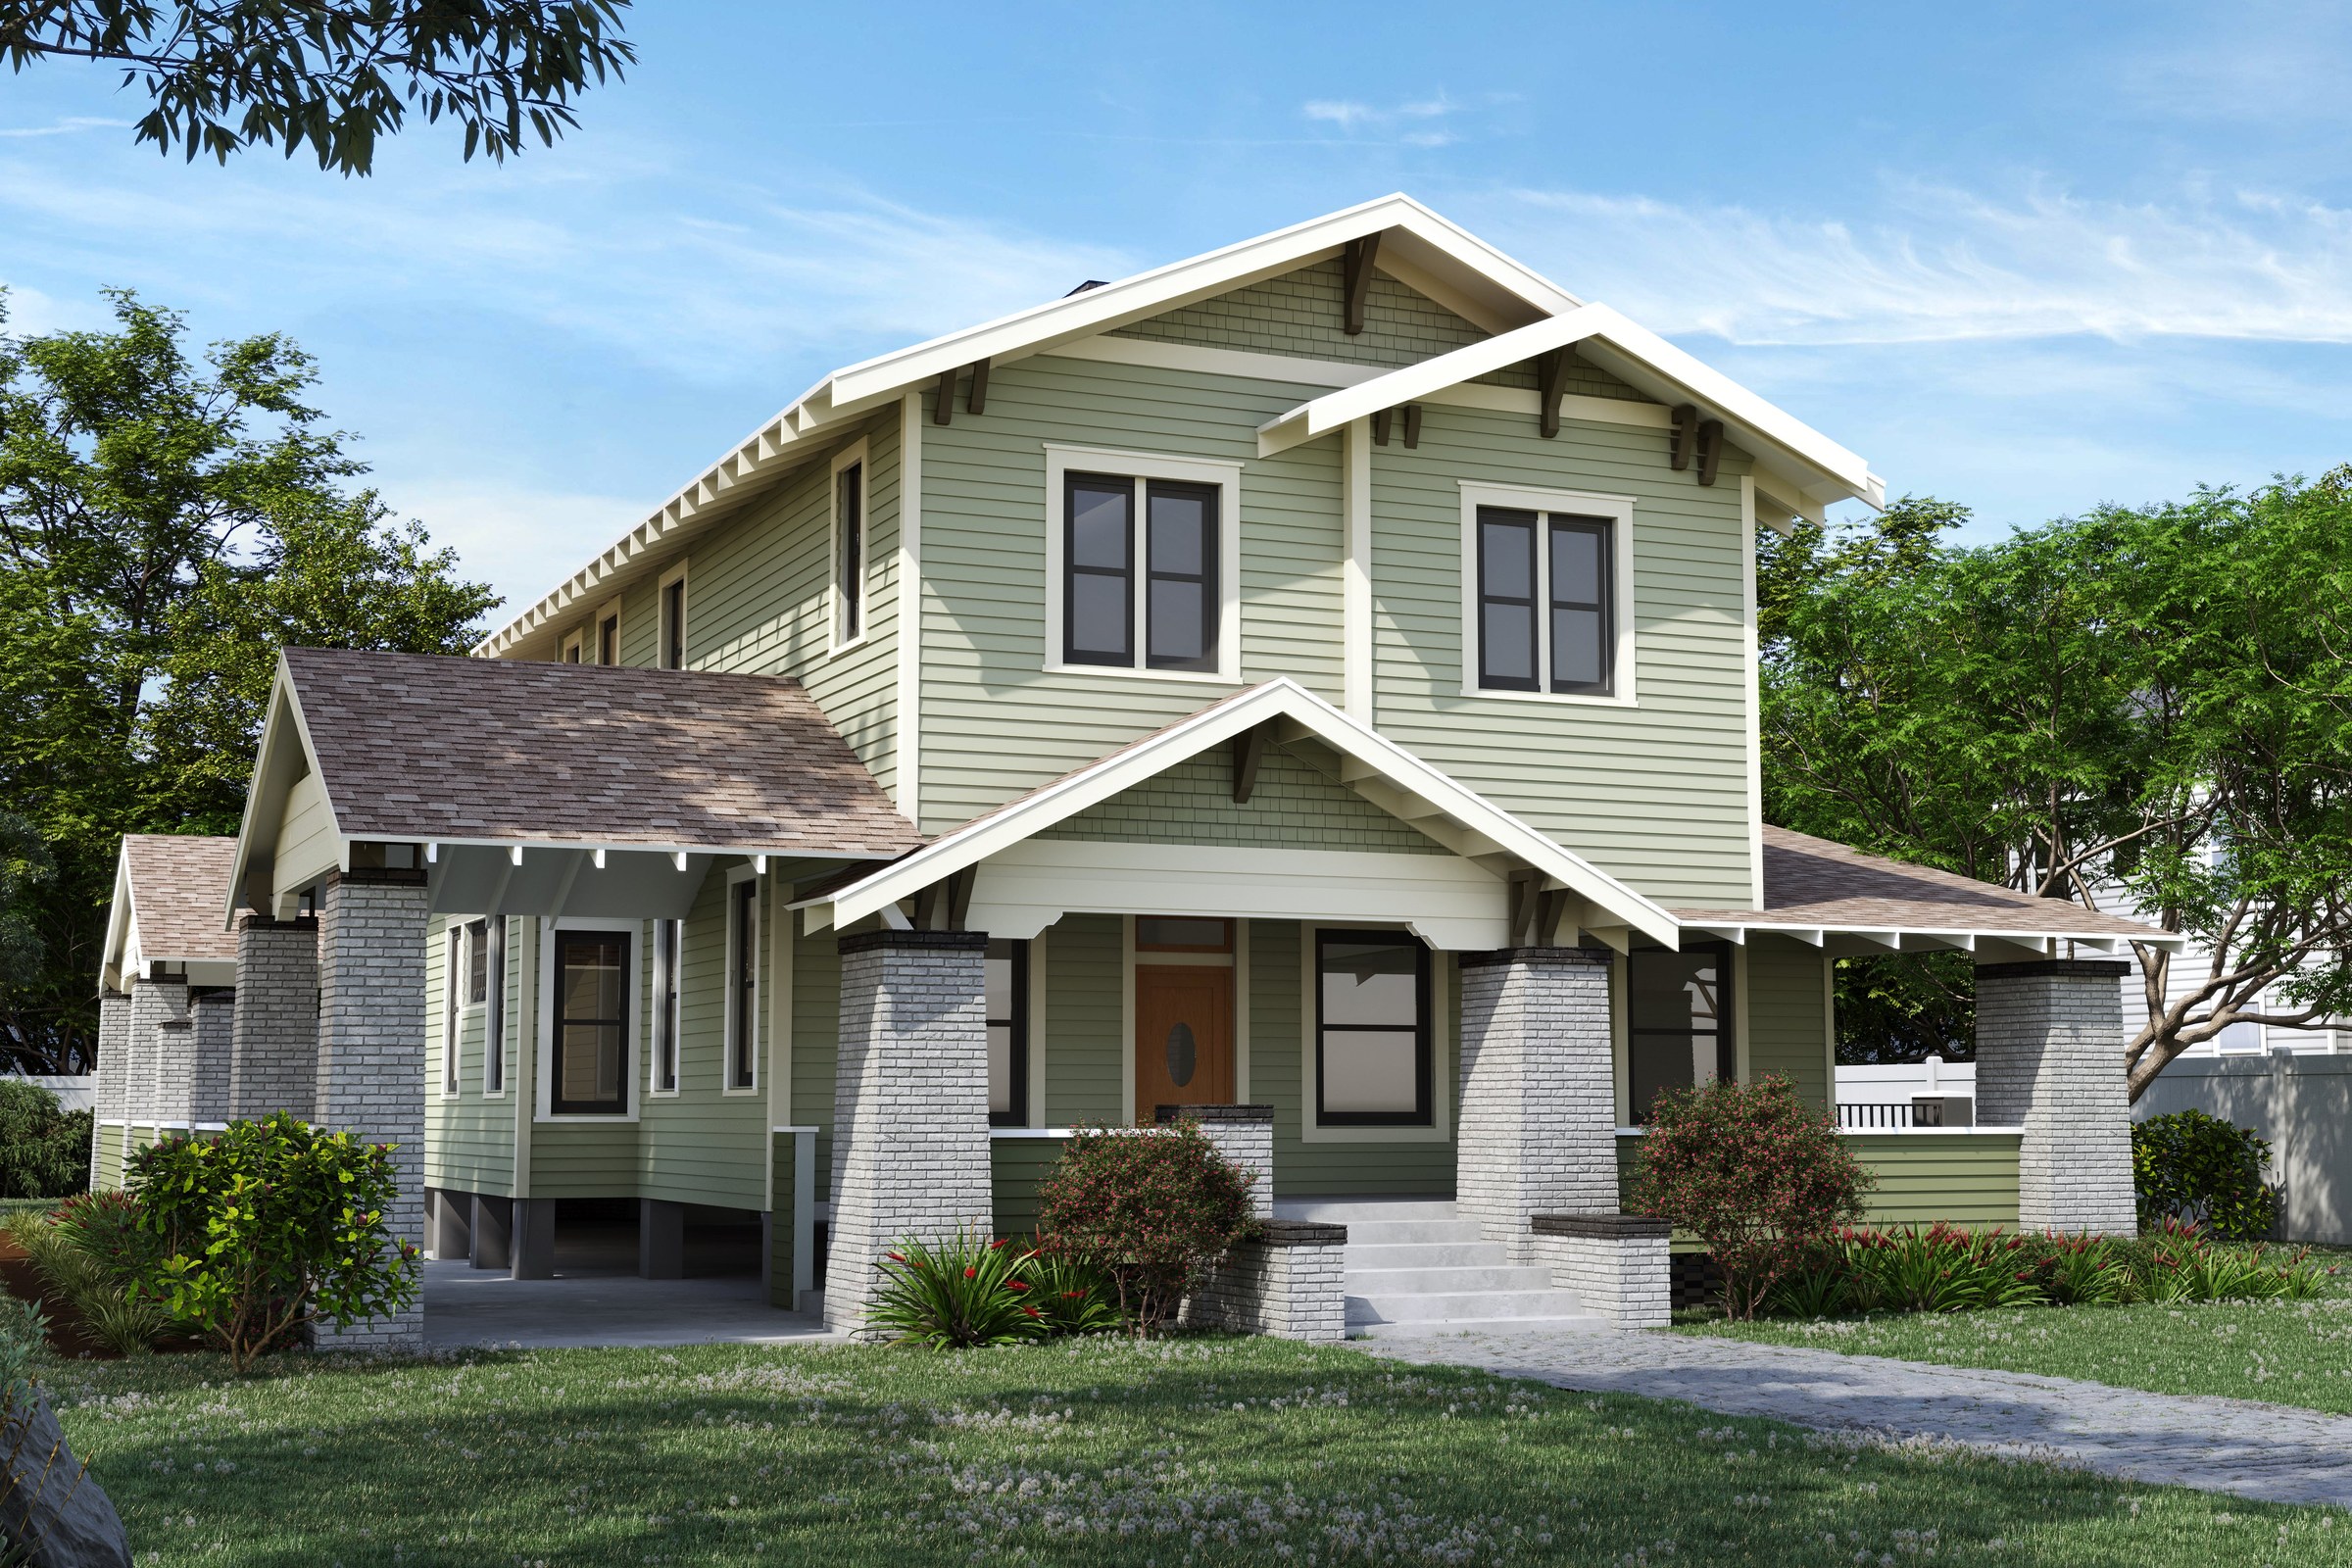
Adaptive reuse
The render has to prove restraint, not invention.
A reuse or historic-renovation scheme is judged on the opposite standard from new construction: not how much was added, but how little was disturbed. The cornice brackets, the roofline, the porch proportions — all of it has to read as continuous with what was already there, so a reviewer can tell at a glance what’s original and what’s new. The failure mode here isn’t a weak render; it’s a competent one that quietly over-designs the parts that were supposed to stay humble.
The three problems, side by side
Not a claim about any one project — just what the three sectors actually ask for.
- Podium’s hardest problem Two scales, one frame — street detail and skyline silhouette have to both hold up.
- Tower’s hardest problem One elevation stands in for the whole building — nothing downstream corrects it.
- Reuse’s hardest problem The render has to prove what *wasn’t* changed, not just what was.
- What doesn’t change between them The brief still has to survive contact with the render — the failure is always a design decision quietly redrawn, not a bad camera angle.
The building doesn’t choose the failure mode. The sector does.
So instead of a general pitch, a specific question. Which of these three is closer to your current scheme — mixed-use podium, resi tower, or adaptive reuse? One word back and we’ll send the frame that matches, not a generic sample.


