
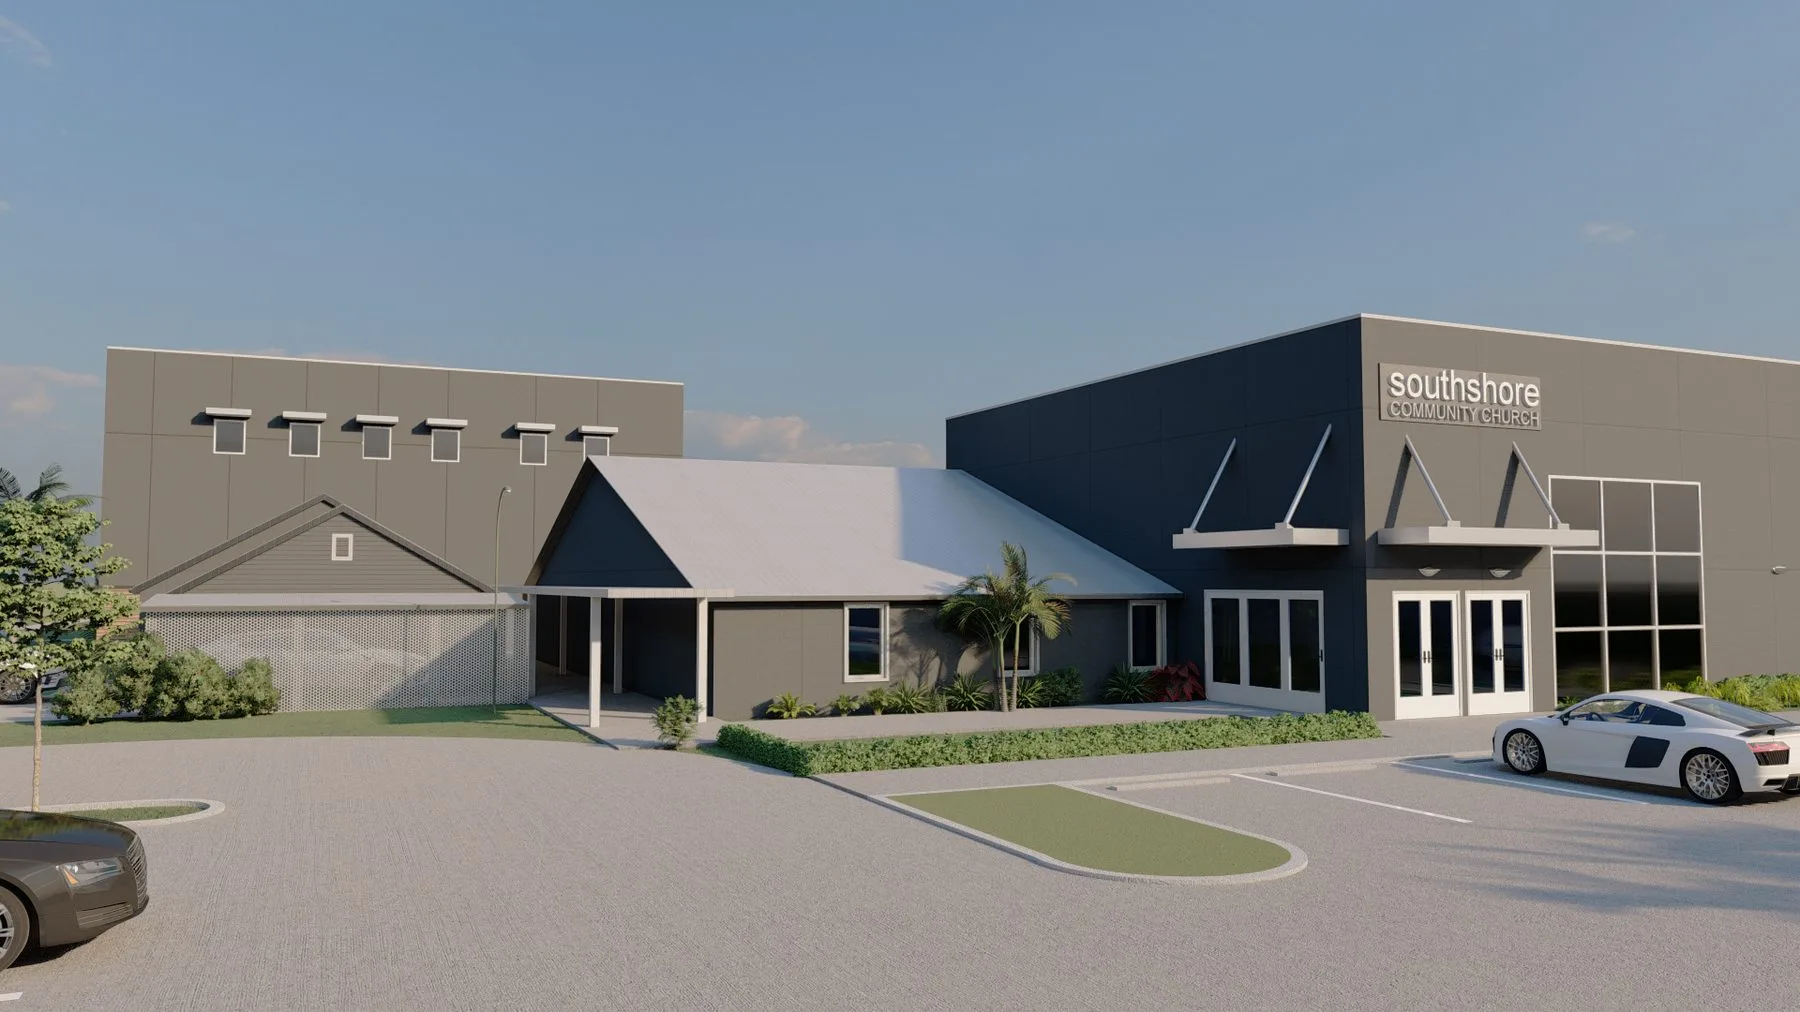
A civic facade package for design review
A board approves what it can read. This package makes a community building legible from every angle it will be judged on.
Civic and community buildings live in public. Before one is built, a design-review board has to be able to picture it — its scale on the street, how it meets its neighbours, what the massing does in profile. A single hero render doesn’t answer those questions. A coordinated set does.
The package shown here was produced for a community church on a suburban site: four exterior views from one model, each framed to answer a question the review board would otherwise have to imagine. We model the real site from survey and satellite context, keep camera heights and lenses at eye level or at a plausible drone height, and light every view for the same mid-afternoon sun so the set reads as one building seen from four places rather than four separate pictures. The facade view carries the materials; the aerial carries the site plan, parking and neighbours; the pavilion and side views carry the massing. A set like this is typically delivered in two to three weeks from a drawing set, and because the model is retained, a revised scheme after the hearing costs a fraction of the first round. See more institutional exteriors or read about exterior rendering.
Four views, four questions a board asks
The facade
What is the front? Materials, entry, scale as a visitor meets it.
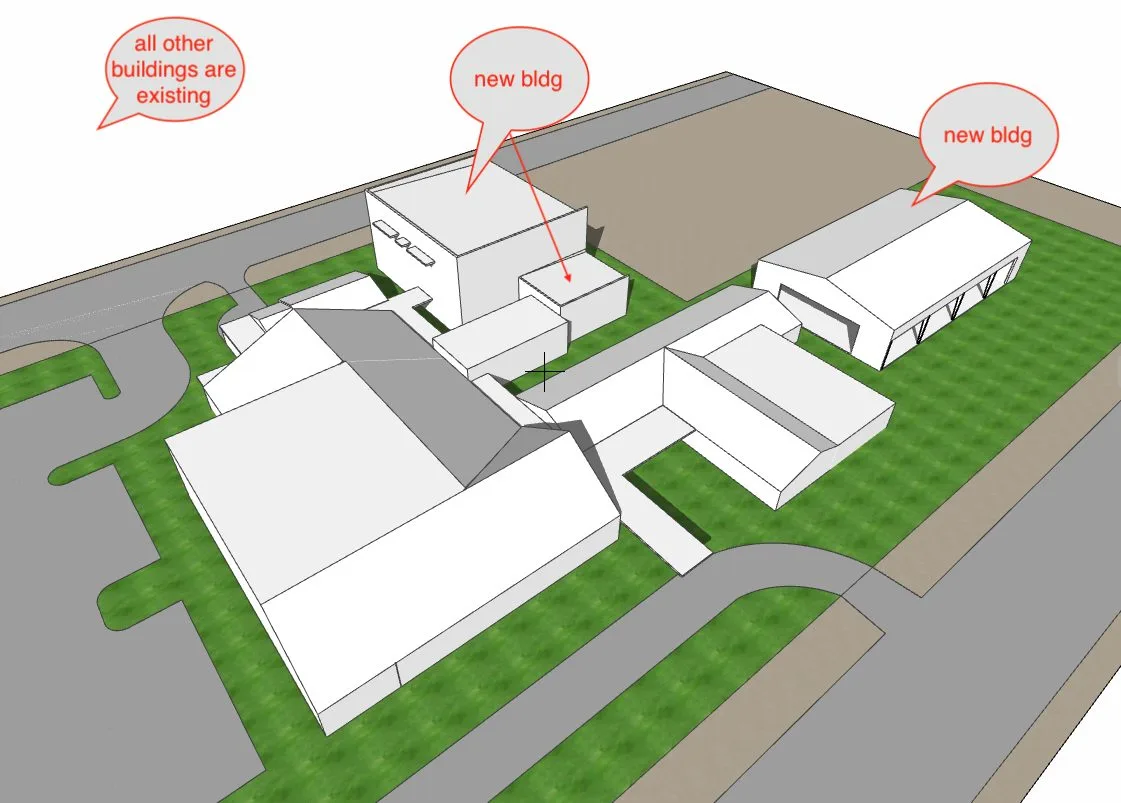
The aerial
How does it sit on the site — footprint, parking, the neighbours around it?
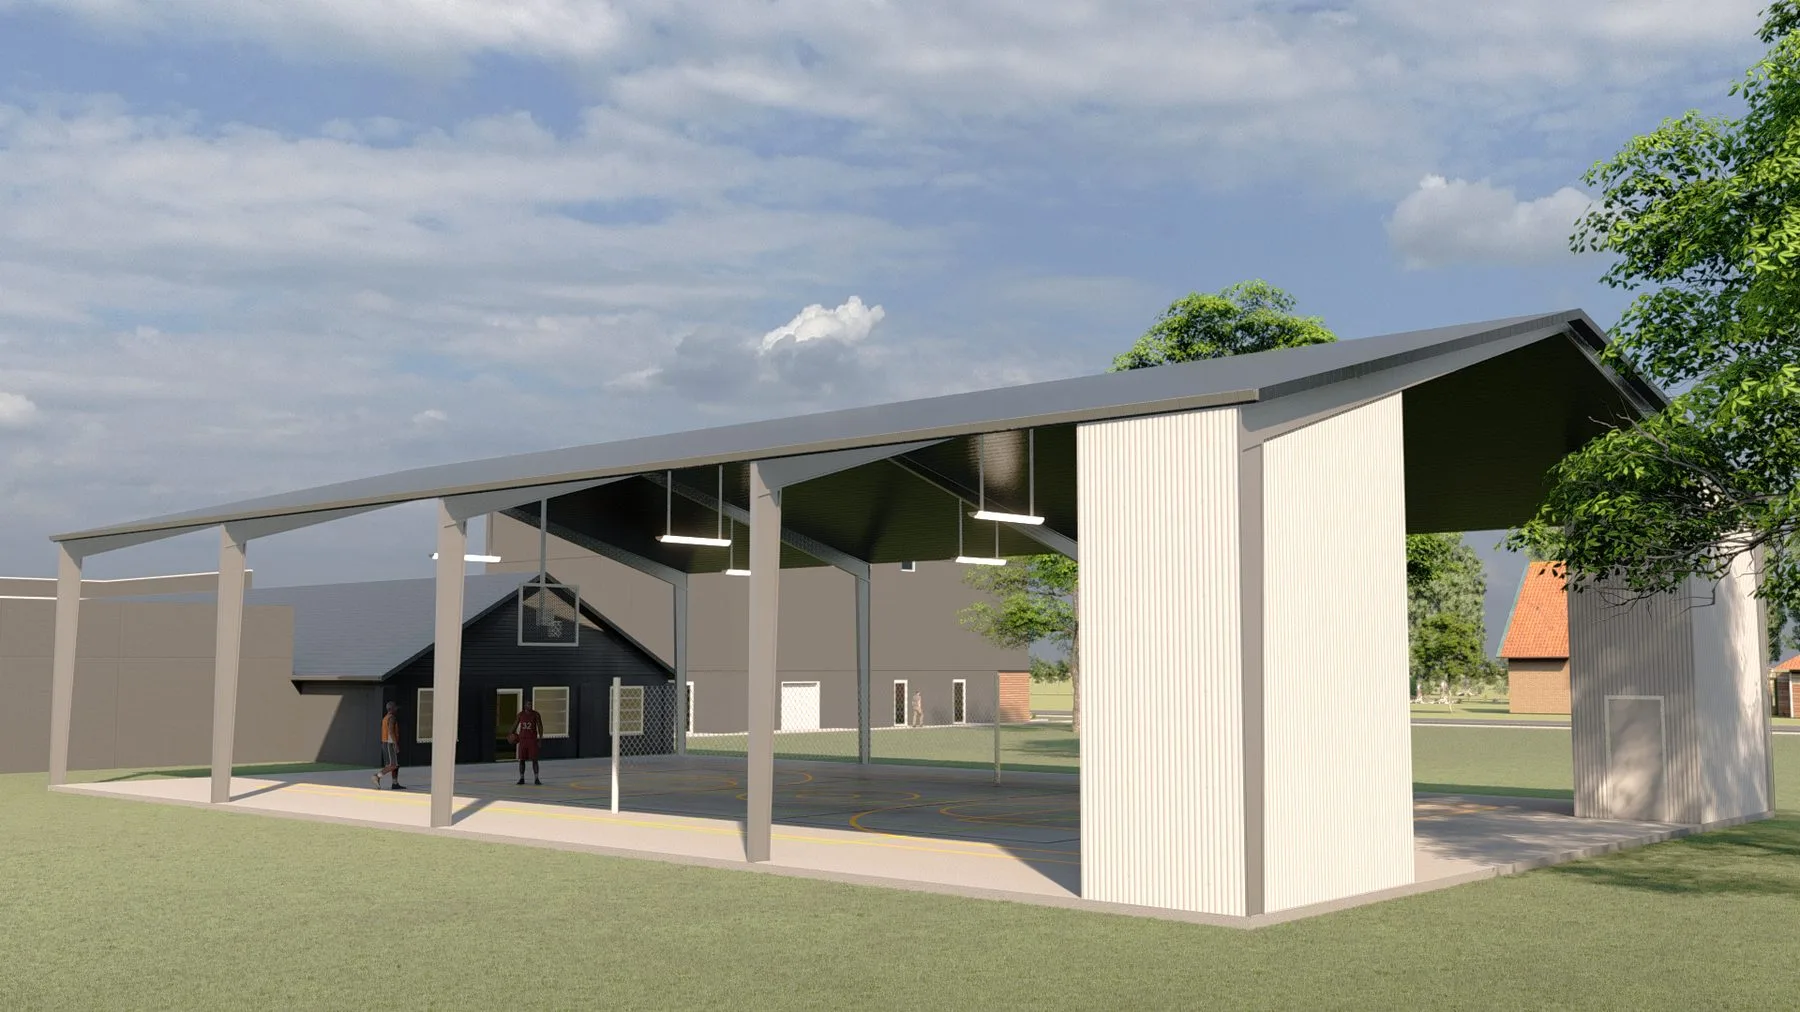
The pavilion
How do the secondary volumes relate to the main mass?
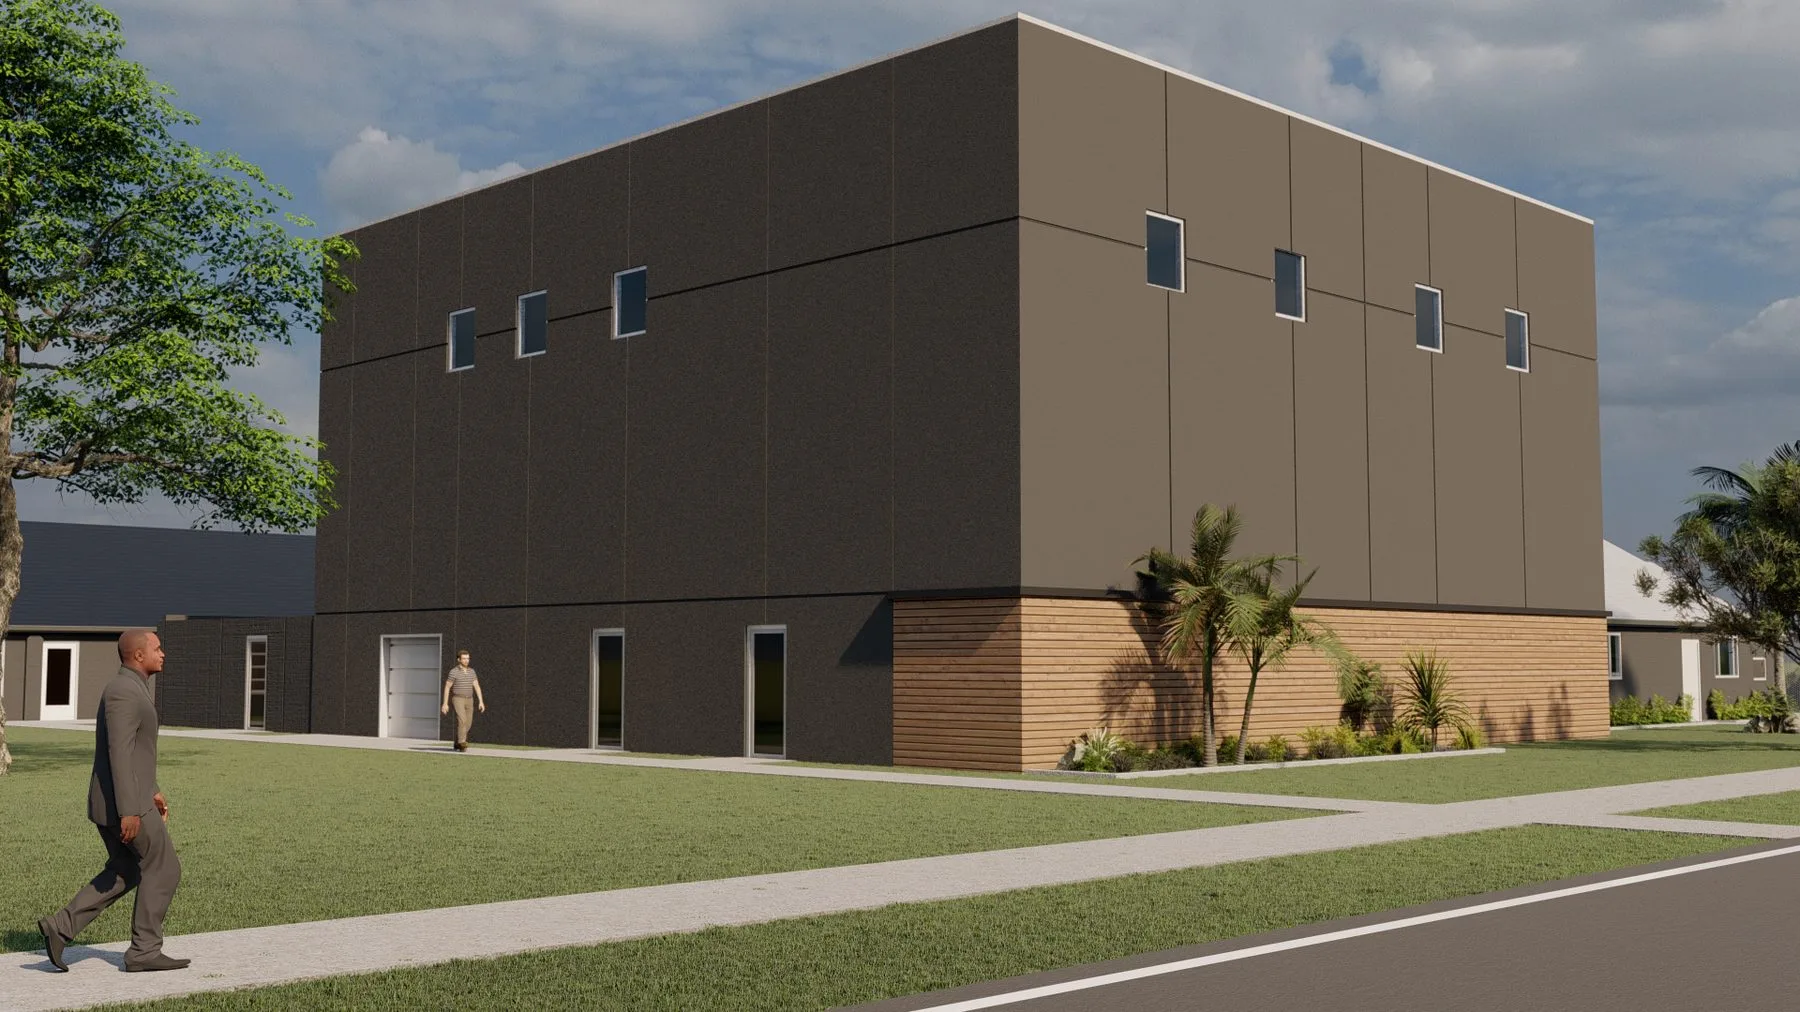
The side
What does the massing do in profile — roofline, depth, the long elevation?
The board isn’t judging your render. It’s judging whether it can understand the building — and understanding is what a coordinated set delivers.


