
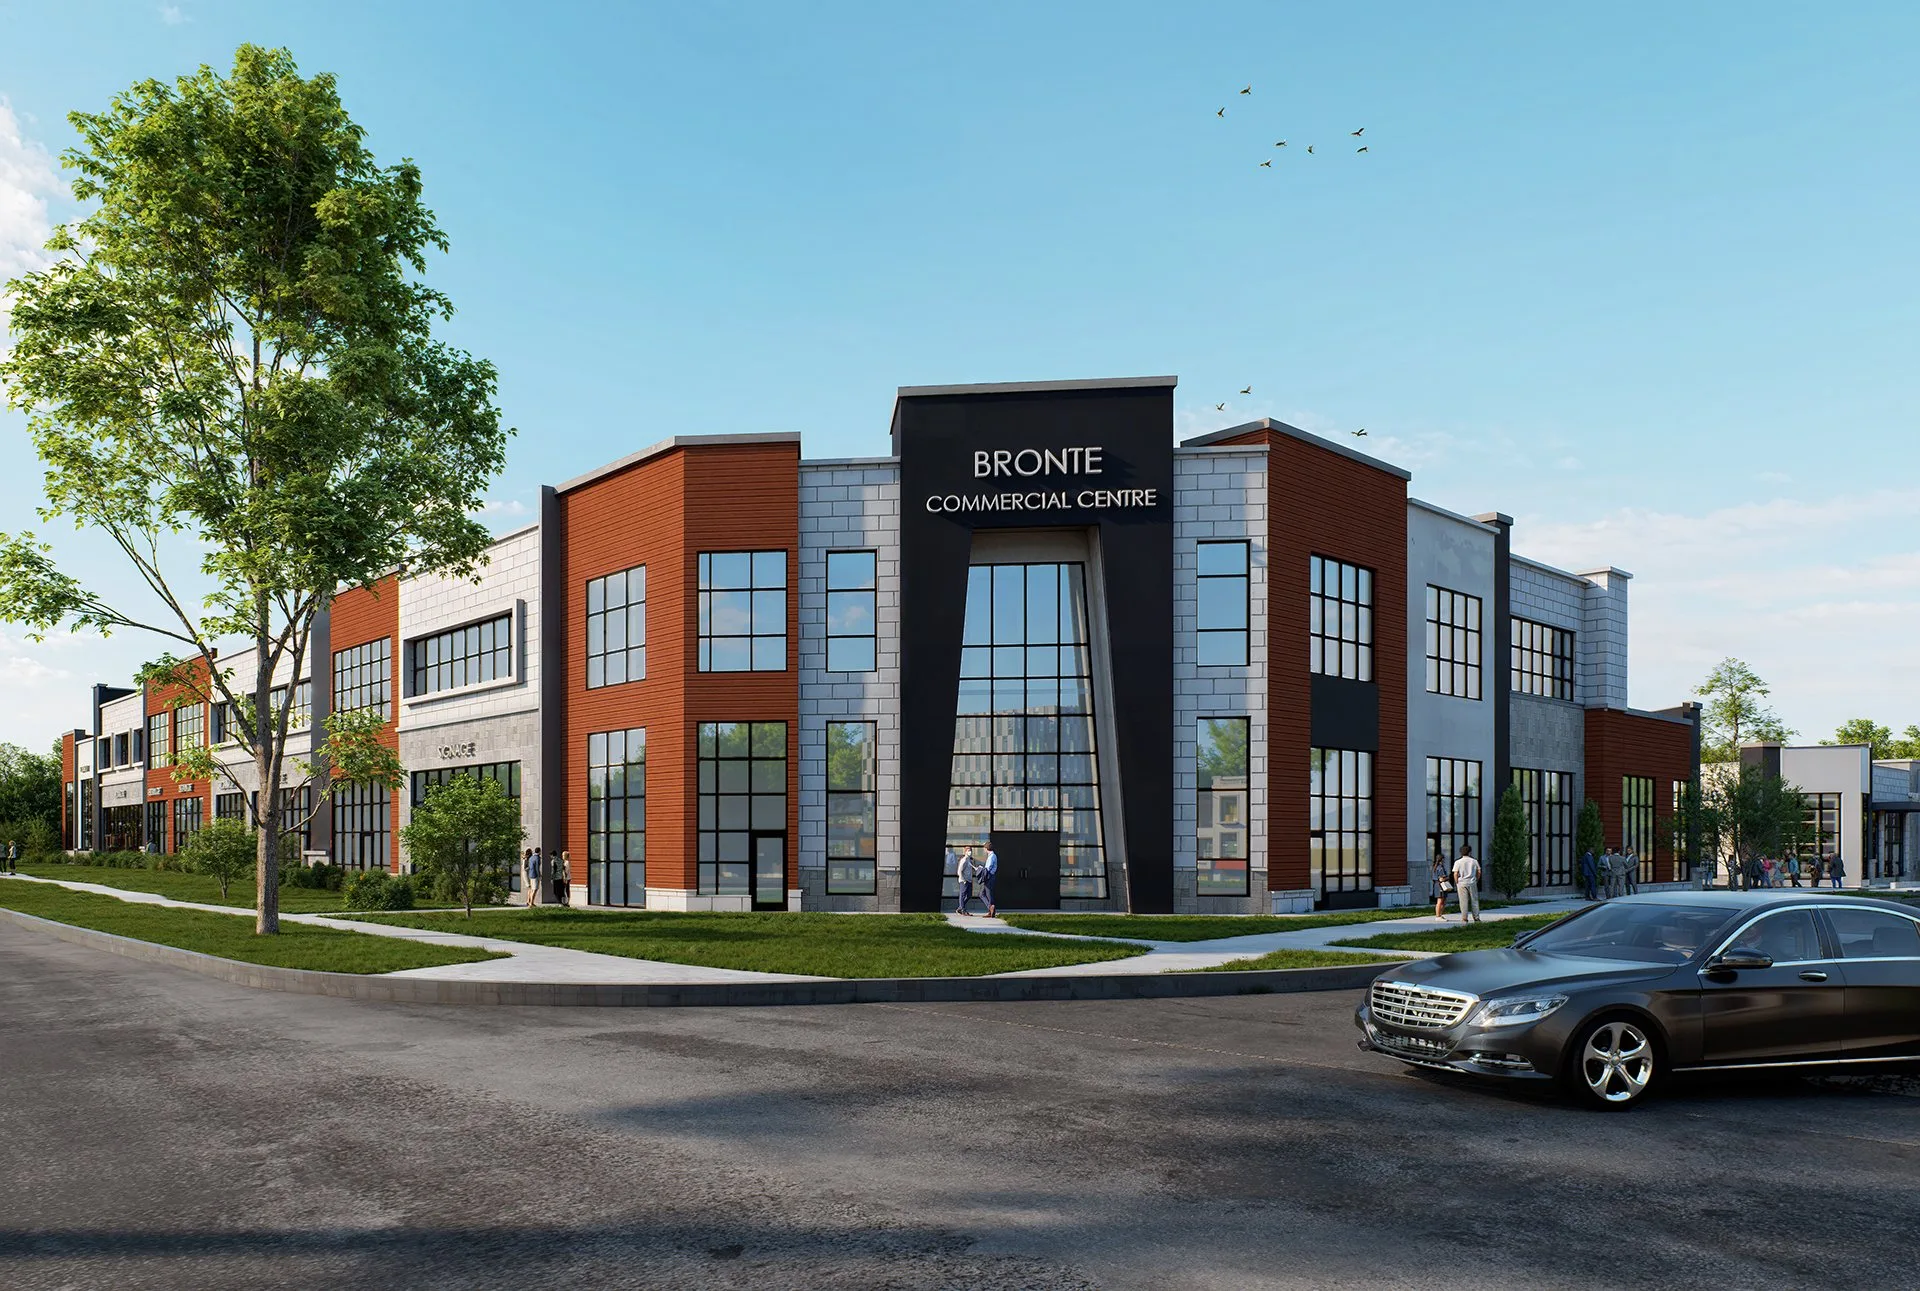
Bronte Commercial Centre
How a visualization package reworked the massing of a two-building centre — and carried a flat early scheme through review to an articulated, approved streetscape.
For a multi-tenant commercial centre, massing is where approvals stall — bulk, roofline, the rhythm of a long façade. Praxis Studio built the photoreal package that made those decisions legible to every reviewer, absorbed round after round of markups, and carried the design from a flat early scheme to an articulated, approved streetscape.
Multi-Tenant Commercial Centre
- Exterior Visualization
- Massing & Streetscape
- Material Visualization
- Design-Review Iteration
- Context Modelling
- 12 Exterior Perspectives
- Corner-Portal Hero
- Streetscape & Parking Views
- Multiple Review Rounds
- High-resolution Imagery
What the client needed
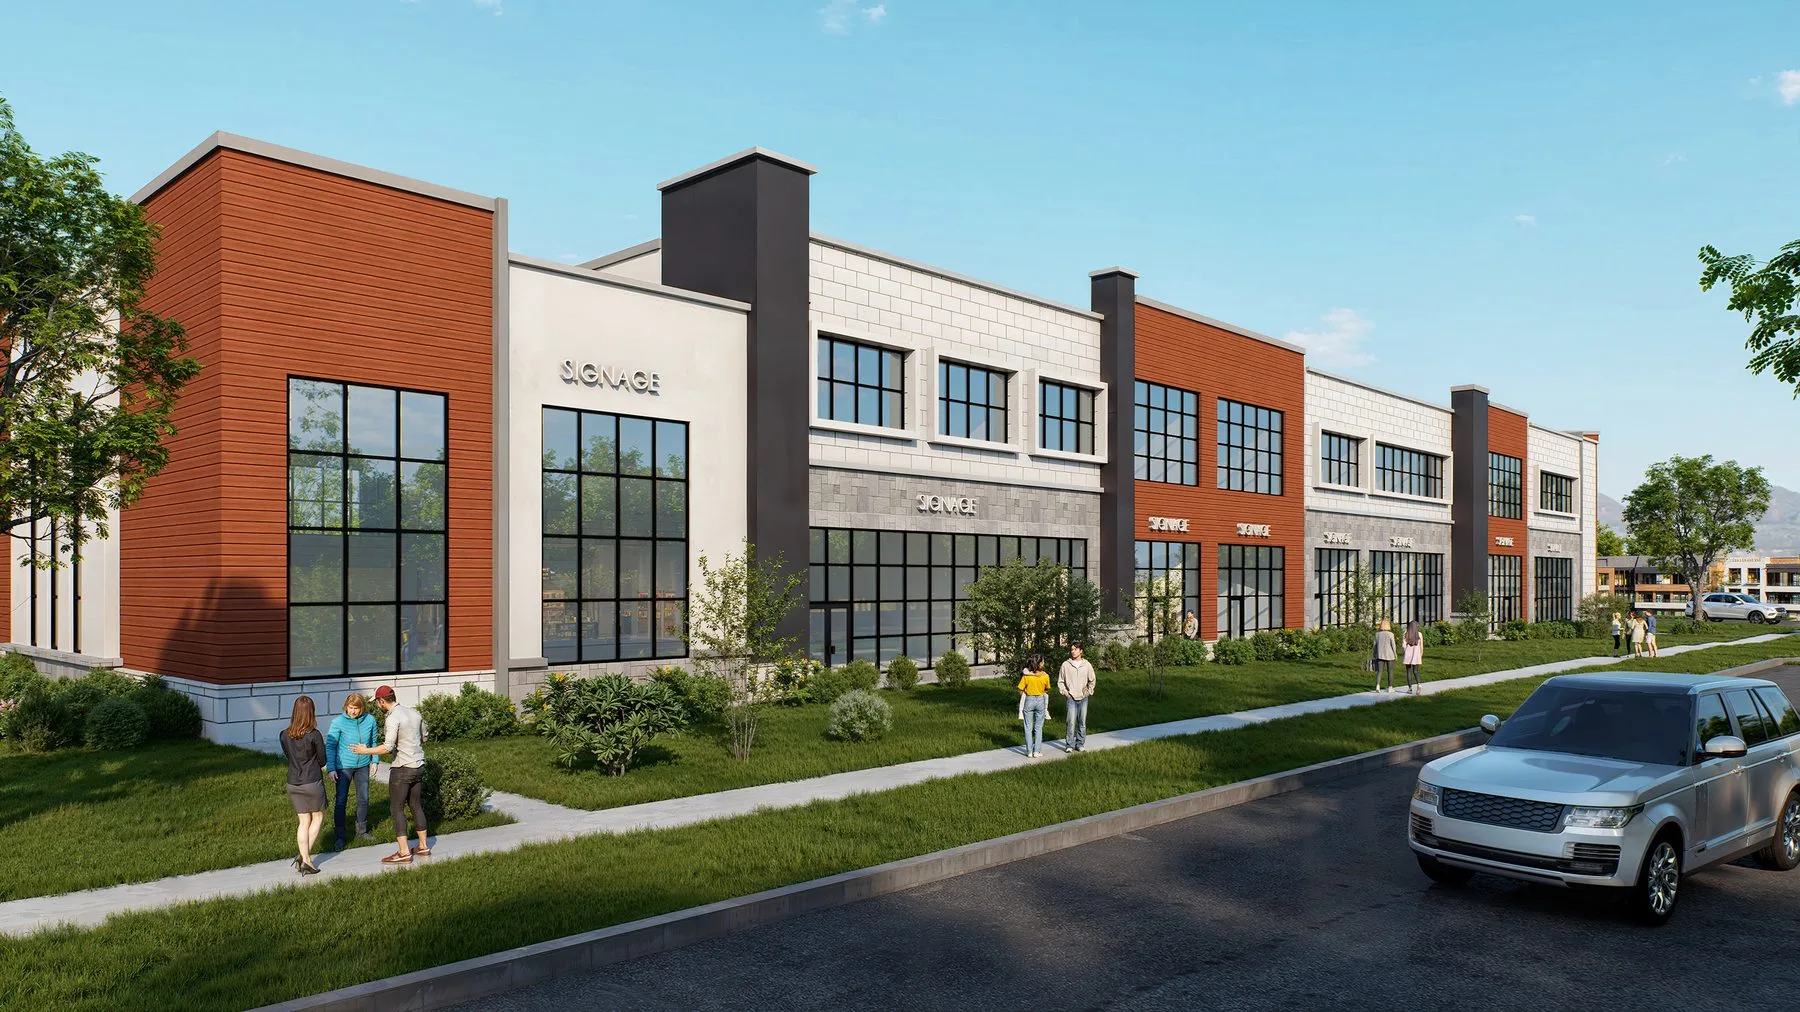
The objective: a set of hero and streetscape perspectives across two buildings, with a corner portal that anchors the centre and materials that read as real — down to the cedar coursing, the white brick bond and the grey stone base. The renders had to be accurate enough to present to a review board, not just to a marketing deck.
Four problems, held at once
Massing legibility
A multi-building centre reads as bulk until the massing is articulated. The visualization had to make the two-storey volumes, rooflines and the portal entry legible to a review board — not just pretty.
Fenestration rhythm
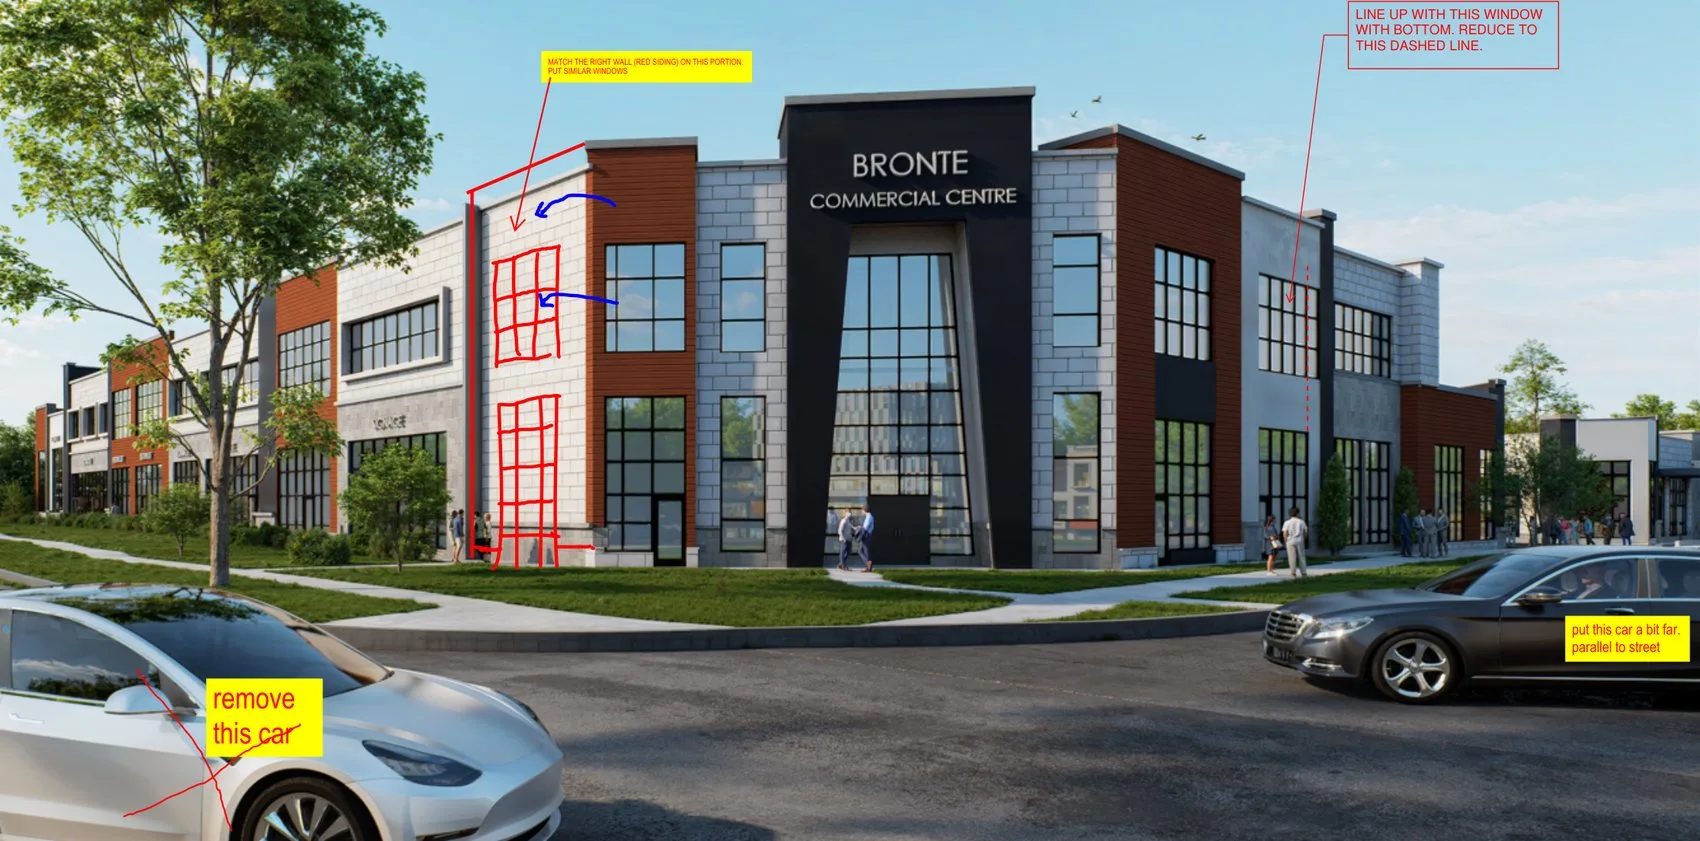
Window sizes and datum lines had to align across bays and match the red-siding wall portions. Every review round tightened the grid until the elevations read as one deliberate system.
Material coordination
Cedar, white brick, grey stone and dark cladding had to hold a consistent rhythm across two buildings and a run of storefronts — believable at both hero and streetscape distance.
Believable context
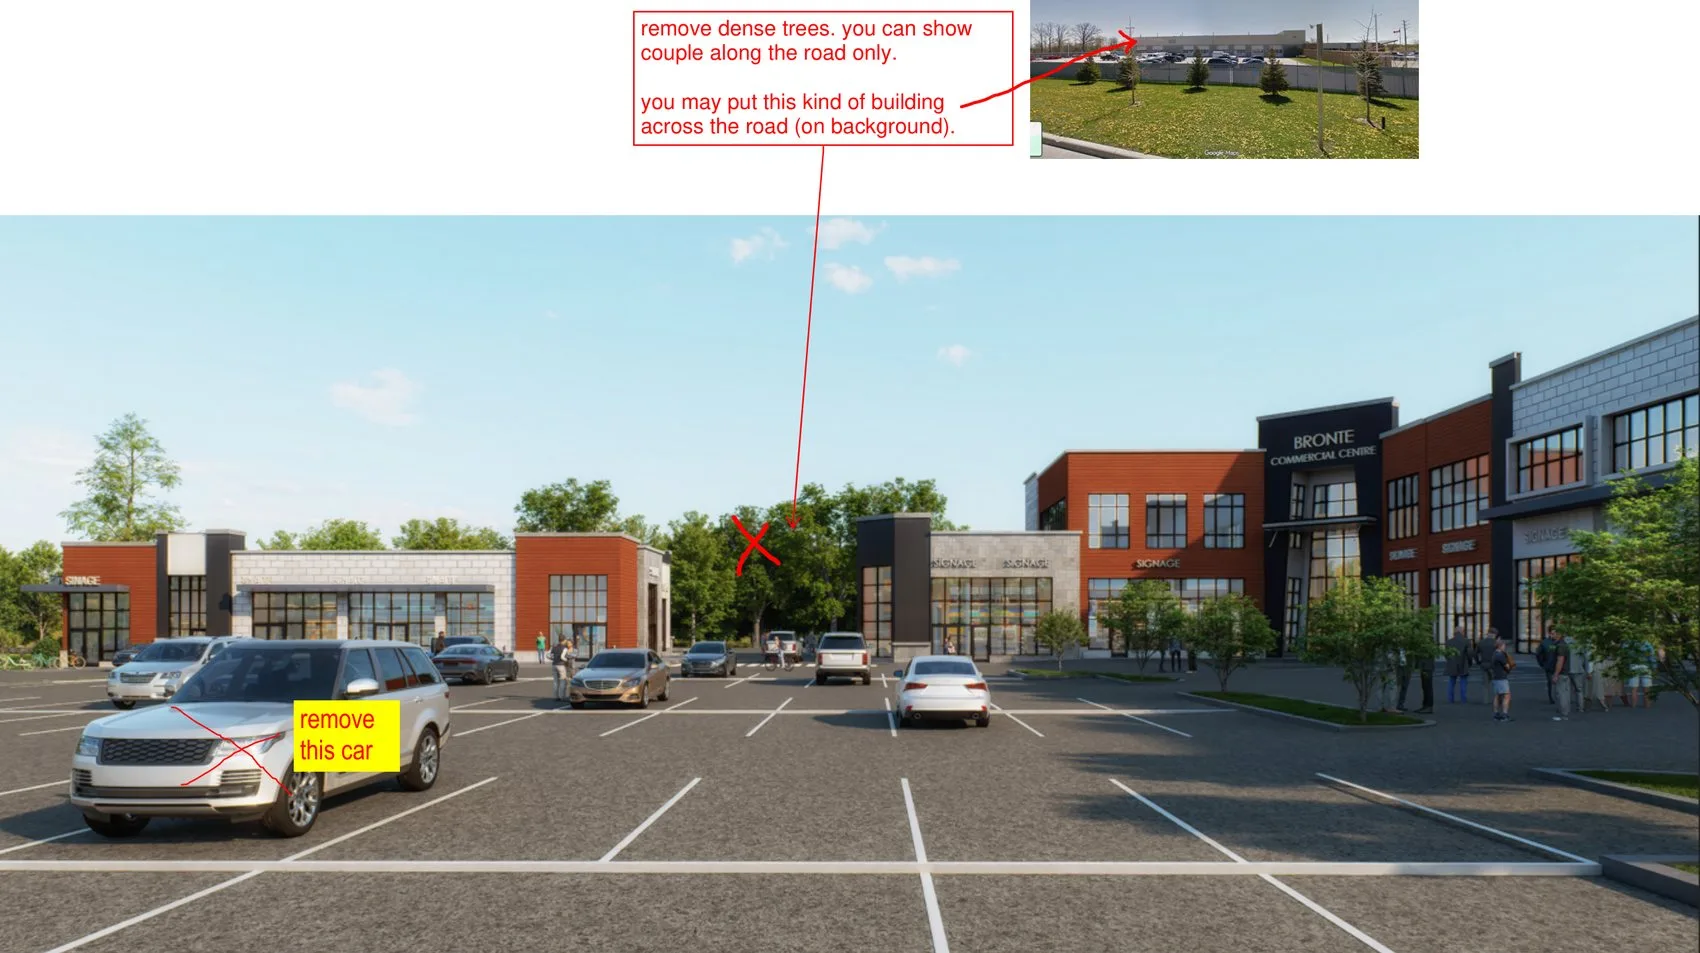
The site sits on a real corridor. Street trees, neighbouring buildings, parking and entourage all had to feel true — enough to let reviewers judge the architecture, not the render.
Nine stages, concept to production
- 01Study CAD, elevations & site plan
- 02Build accurate two-building model
- 03Establish corner & streetscape cameras
- 04Apply physically based materials
- 05Produce draft review renders
- 06Collect marked-up client feedback
- 07Rework massing, fenestration & context
- 08Re-render and re-review
- 09Deliver final production imagery
Reworking the massing
The centre started as a flatter, blockier scheme. Round by round, the massing was articulated — two-storey volumes, a defined portal, aligned fenestration, a varied roofline. Drag to compare the early scheme against the approved design.
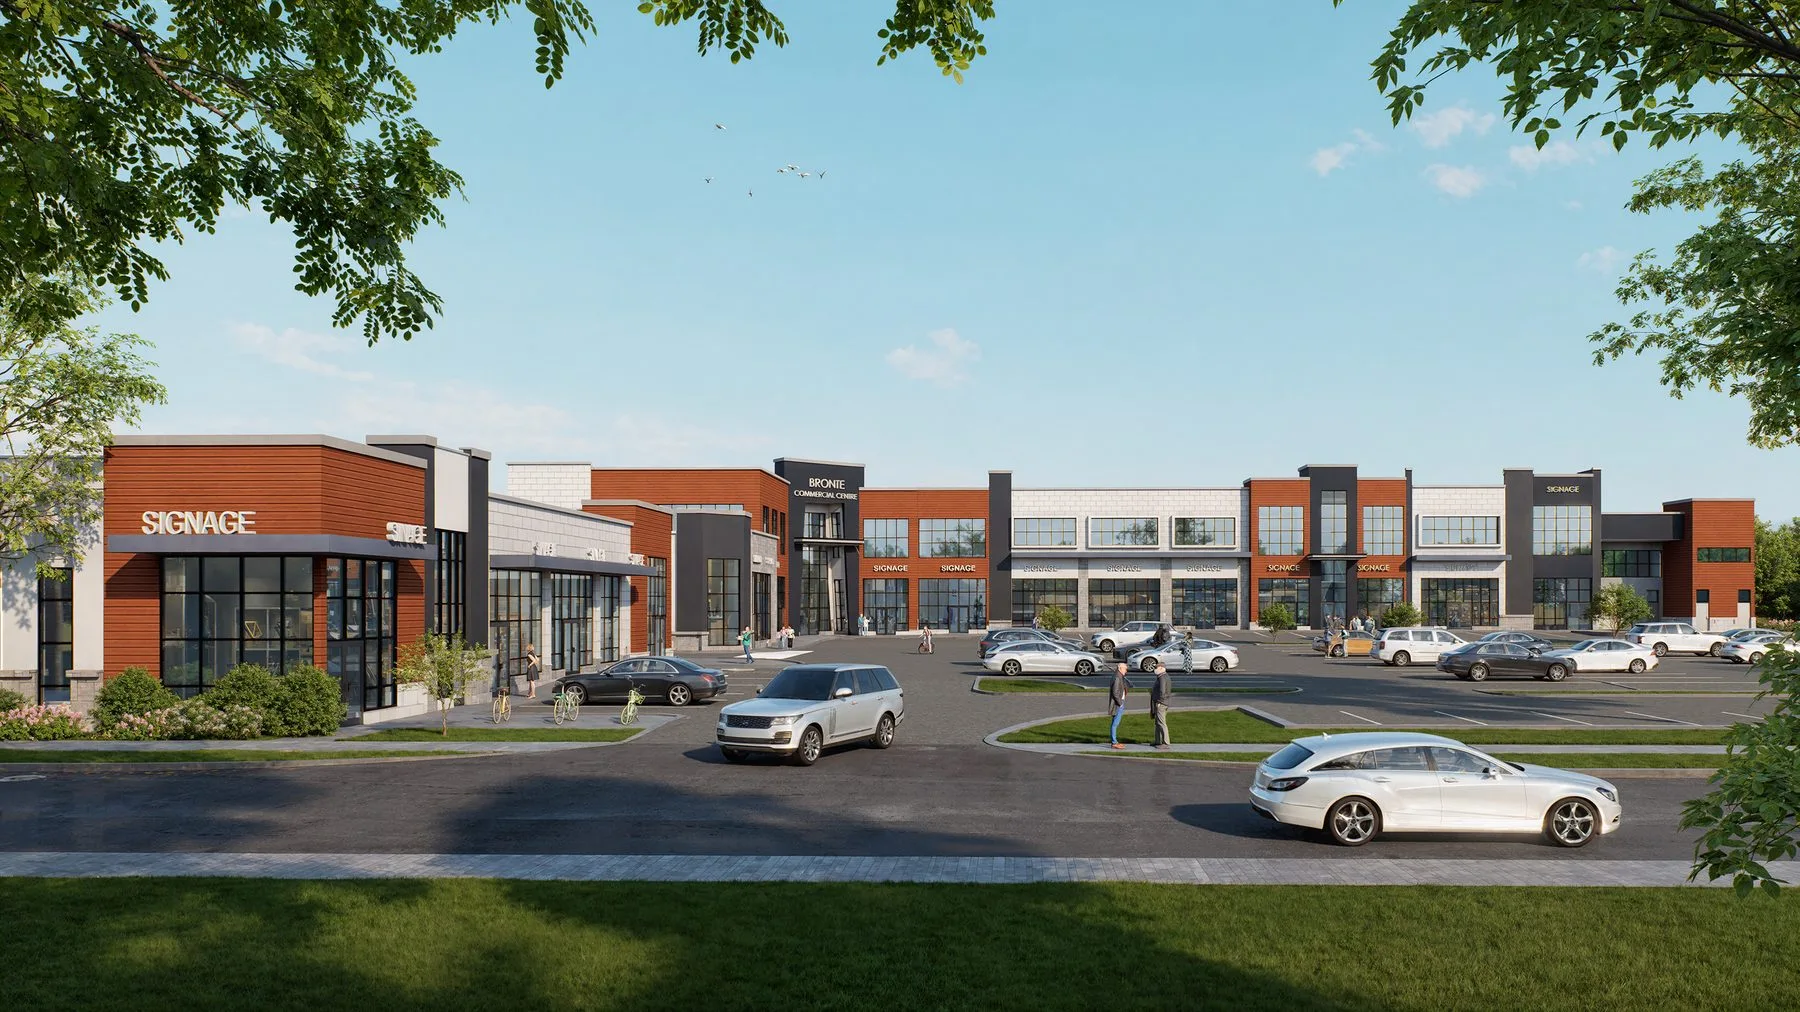
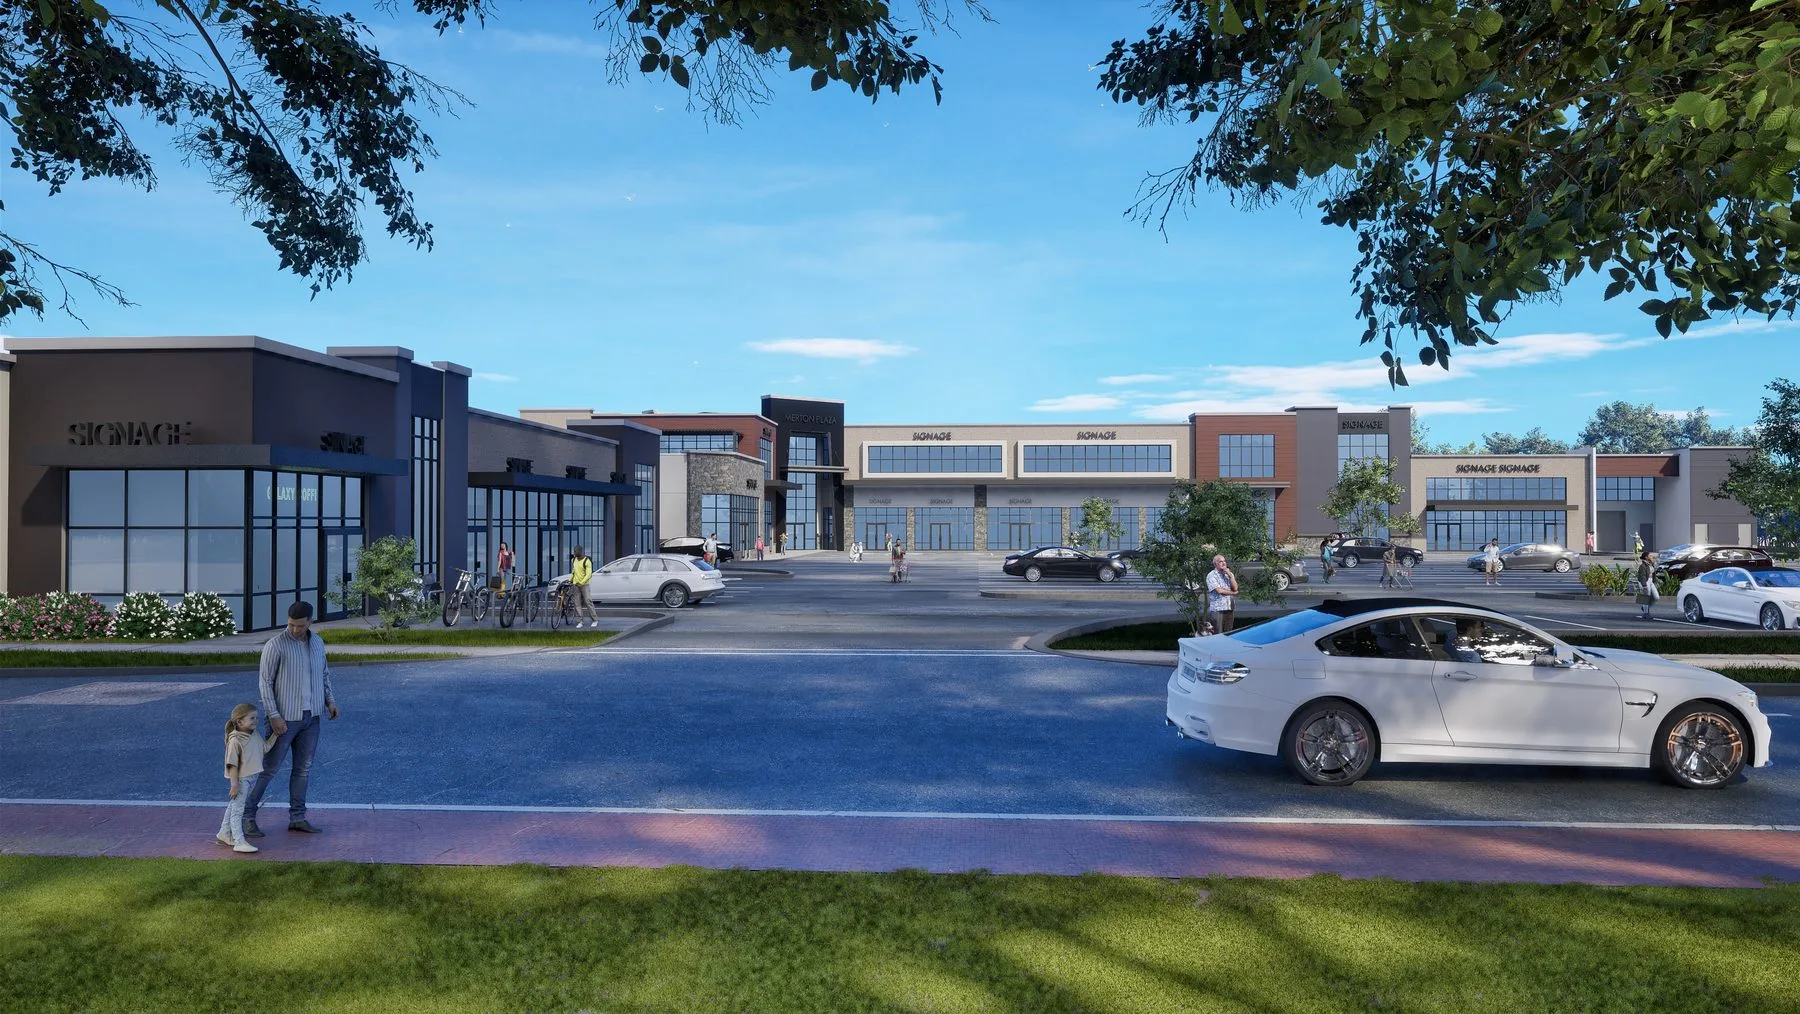
- Massing articulated into two-storey volumes
- Portal entry defined & signed
- Window datum lines aligned across bays
- Red-siding wall portions matched with similar windows
- Rooflines varied to break the bulk
- Storefront rhythm regularized
- Dense street trees thinned for legibility
- Context building added across the road
- Entourage & parking restaged
"Once the massing read clearly — volumes, roofline, the portal — the conversation moved from 'is it too big?' to 'when do we build it?'"
- Two-storey volumes
- Signed portal entry
- Aligned fenestration
- Human-scaled streetscape
- Review-ready presentation
The production set
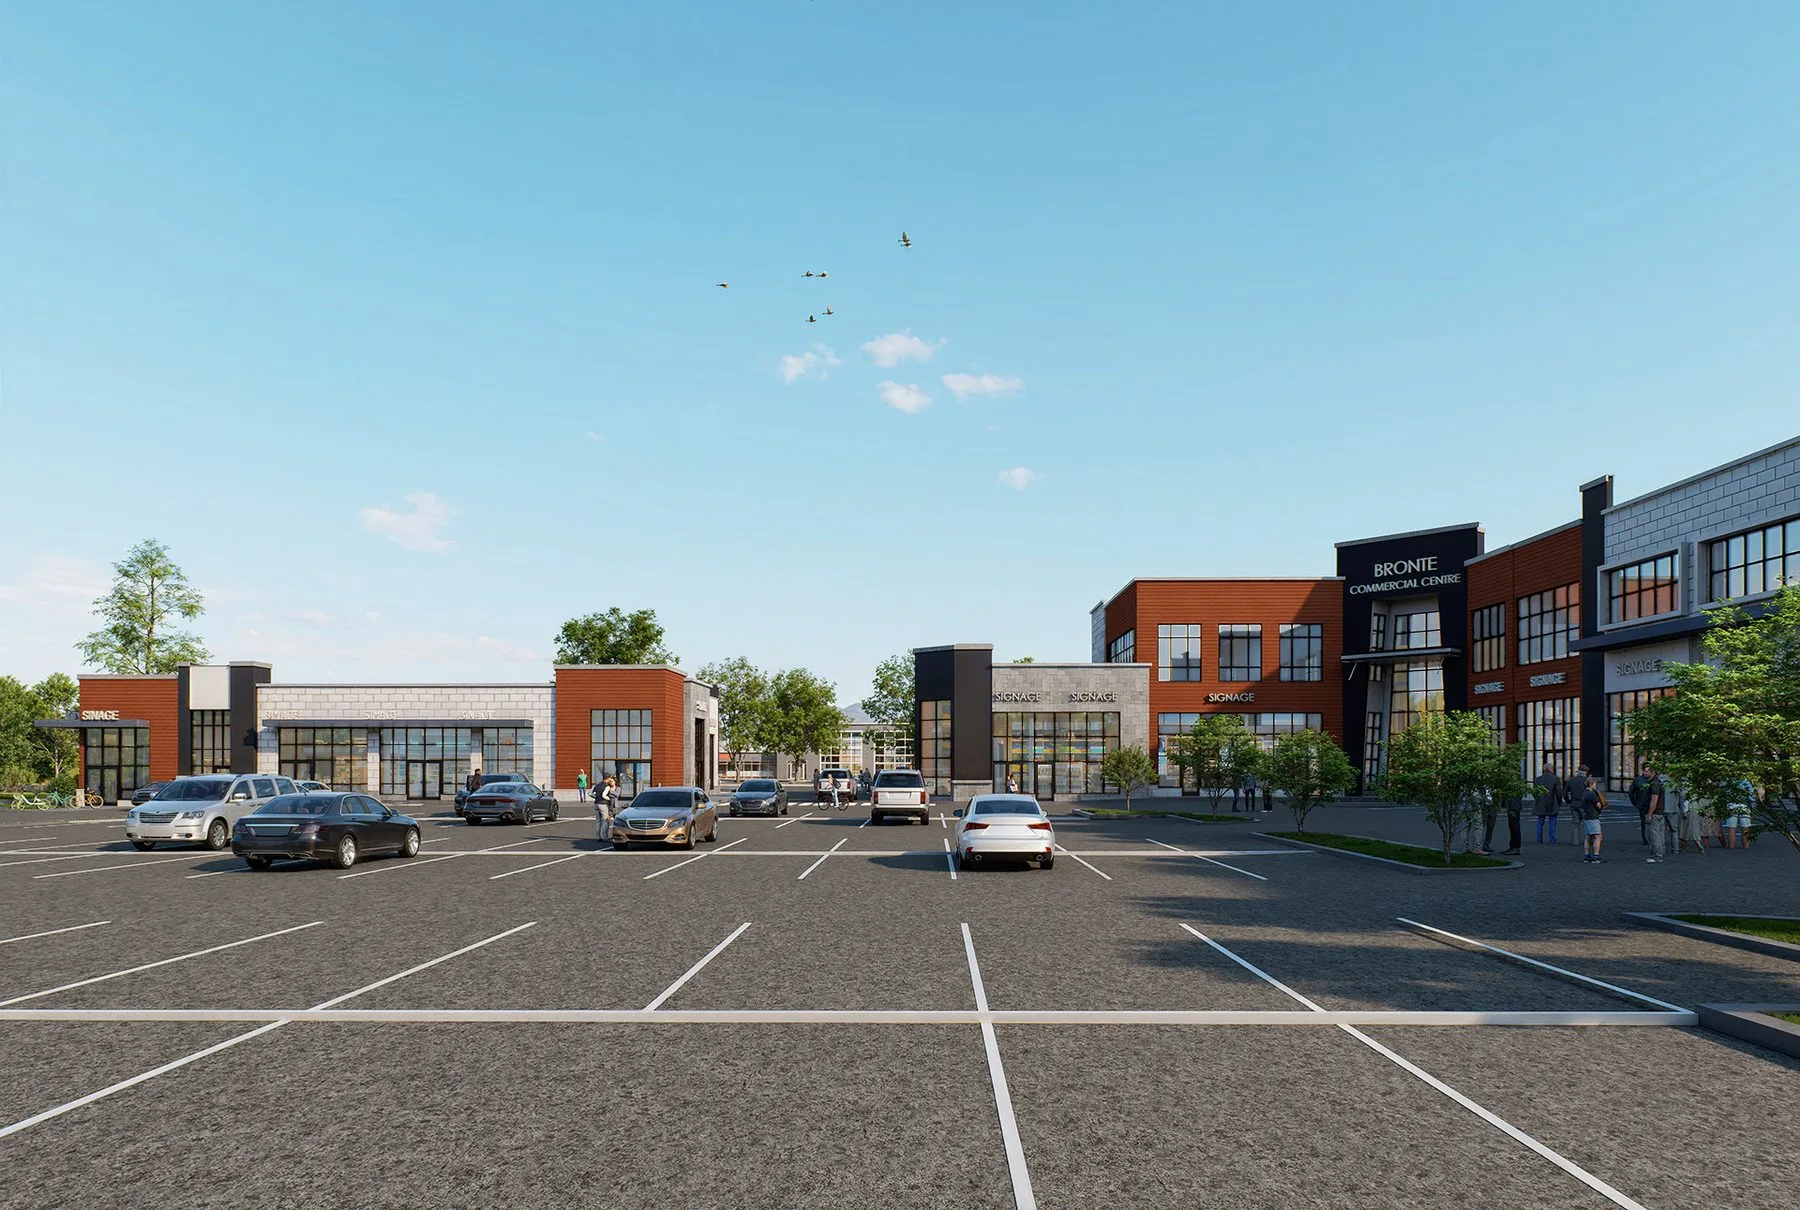
Approval secured — here's what got it there
Images every reviewer could read, a markup loop that kept pace with the architecture, and a package that carried a massing-heavy review through to sign-off.
- Legible massing
- Aligned fenestration
- Coherent materials
- Believable streetscape
- A disciplined markup loop
- Fast re-renders
- Review-ready presentation
- Approval secured


