
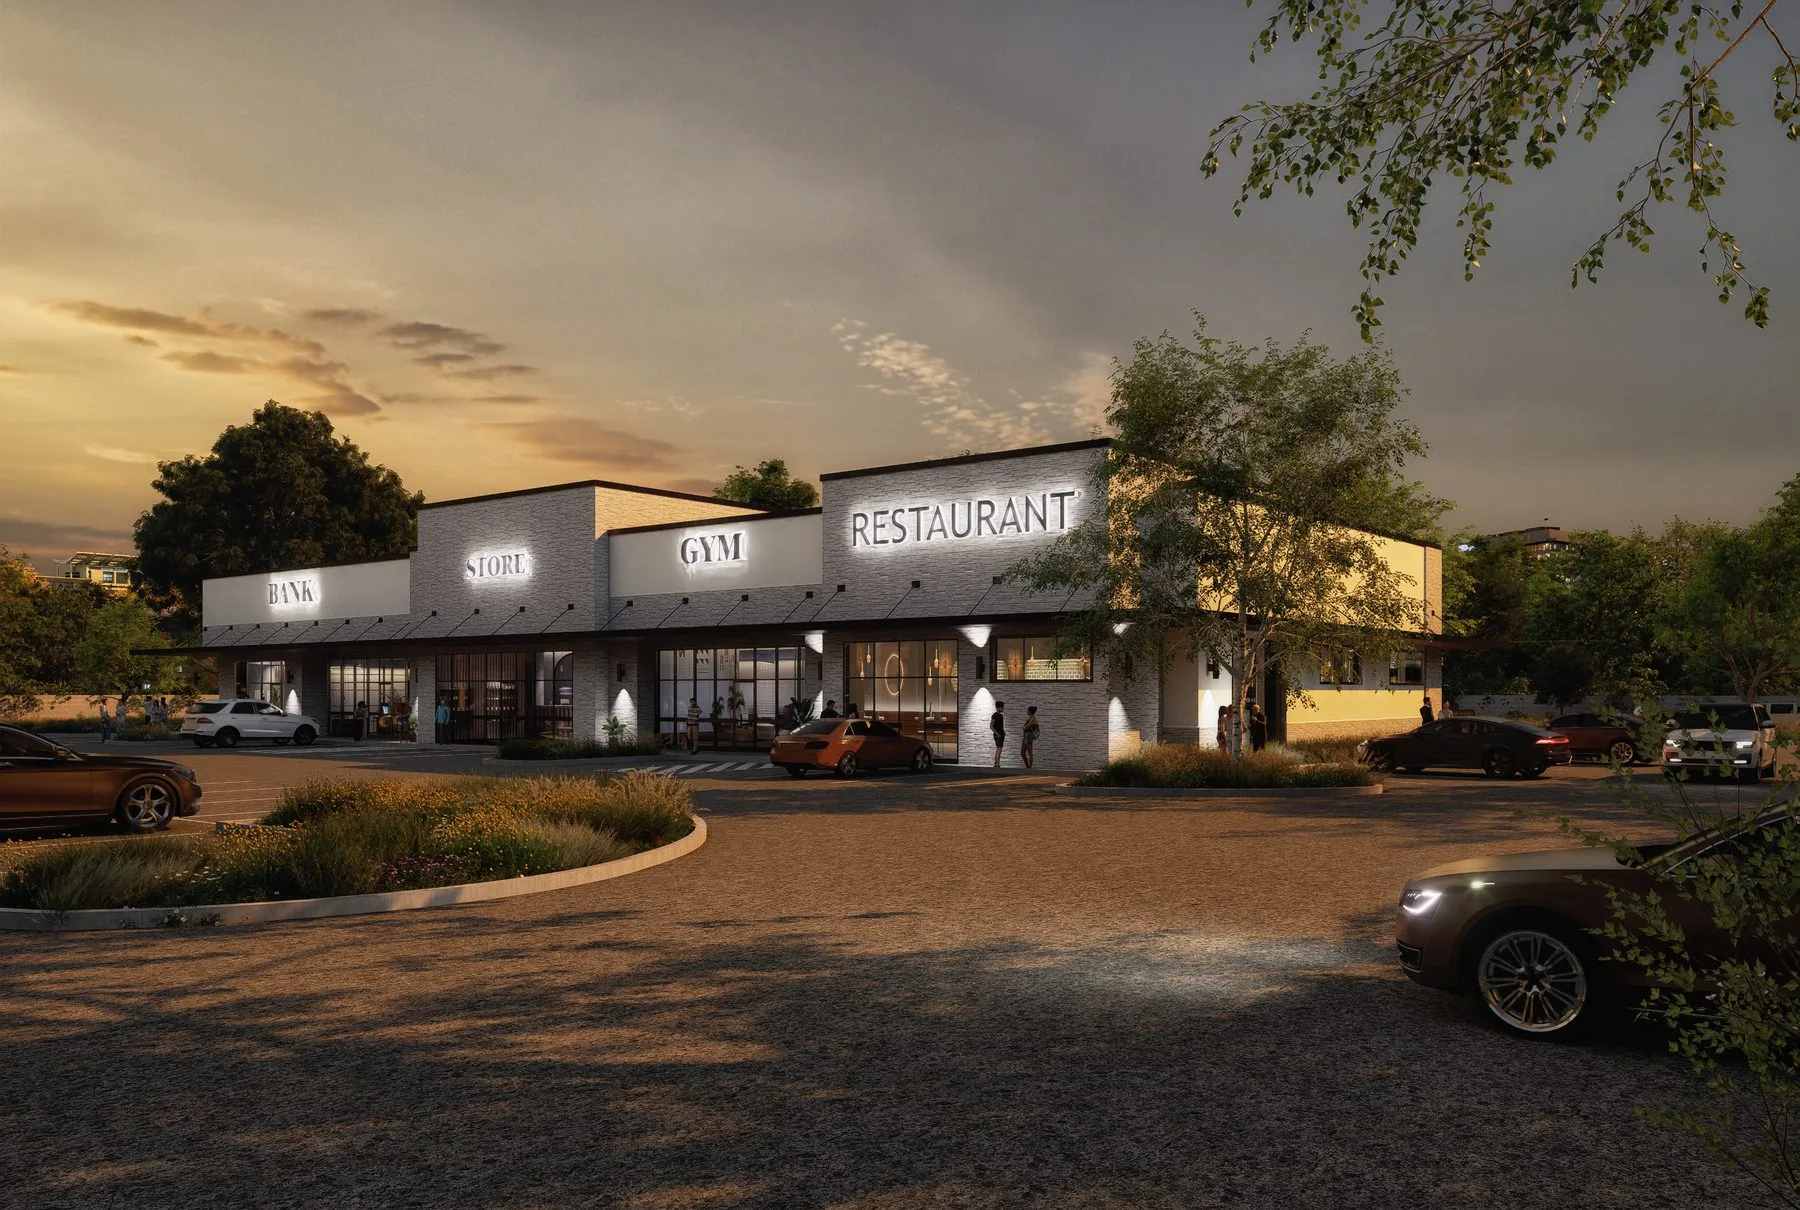
Barks & Board Flex Building
How collaborative visualization reworked the building's massing — and carried it through review to final approval.
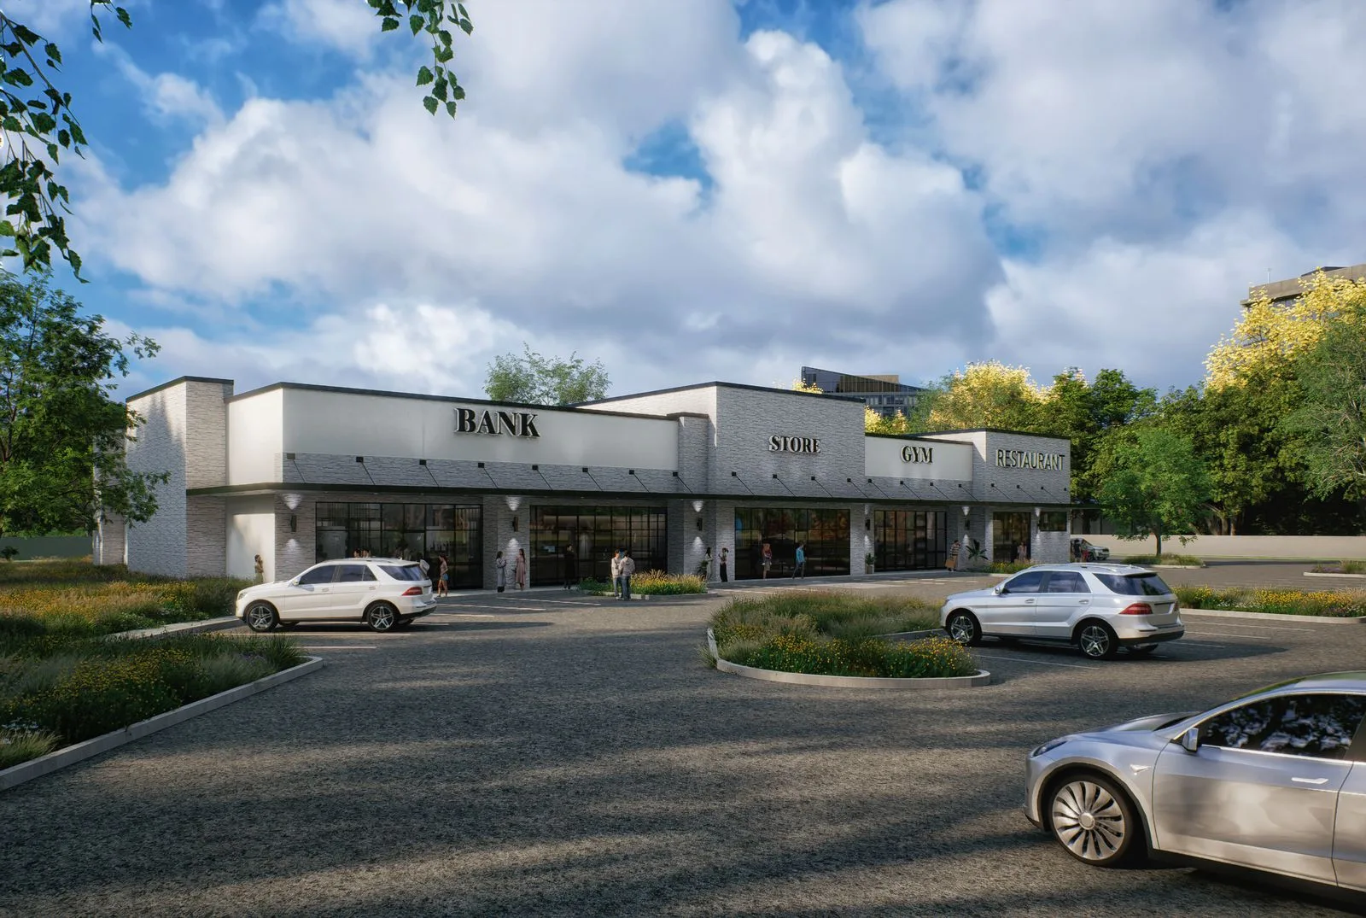
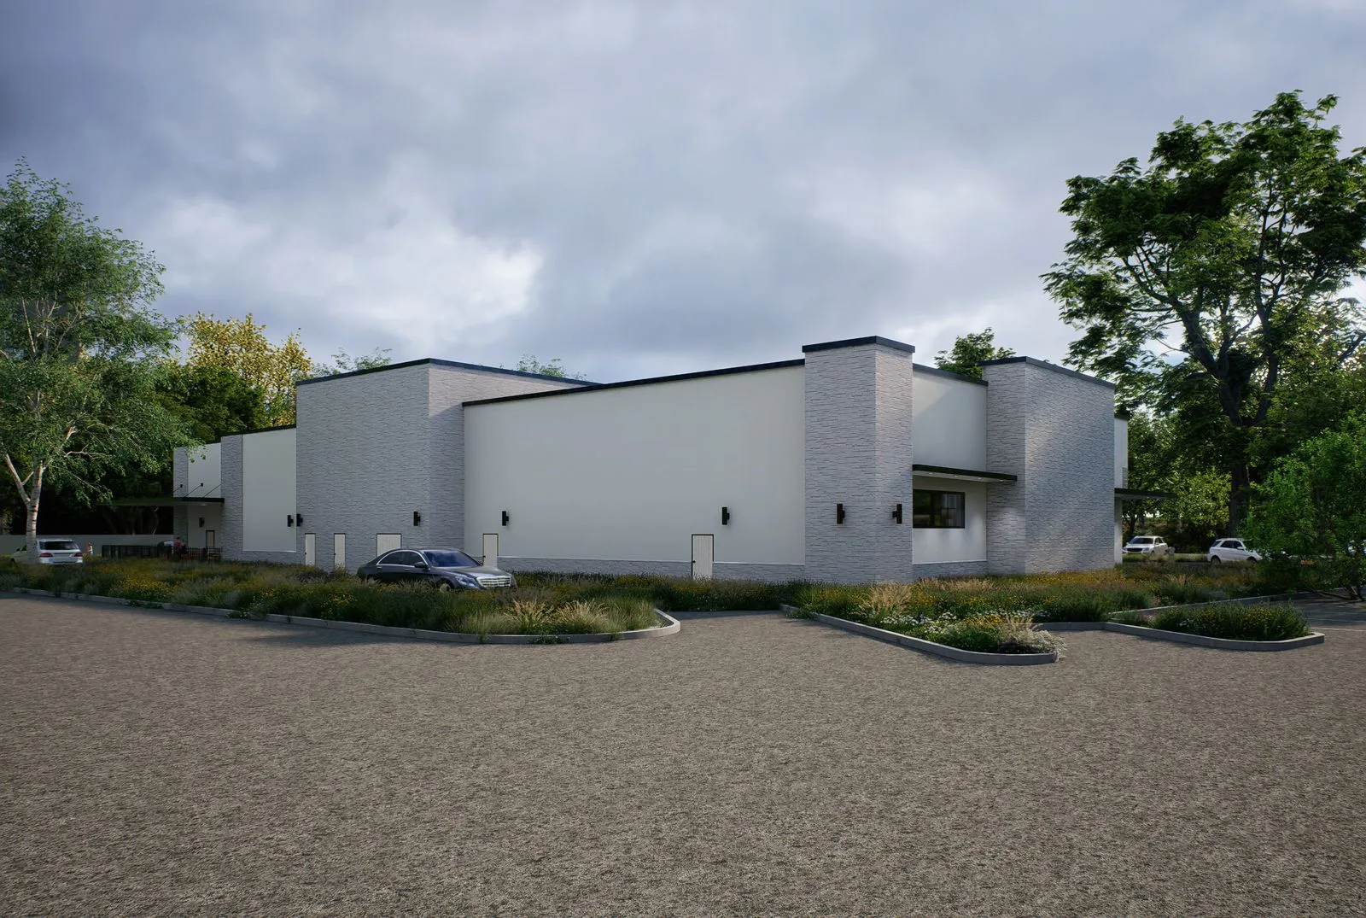
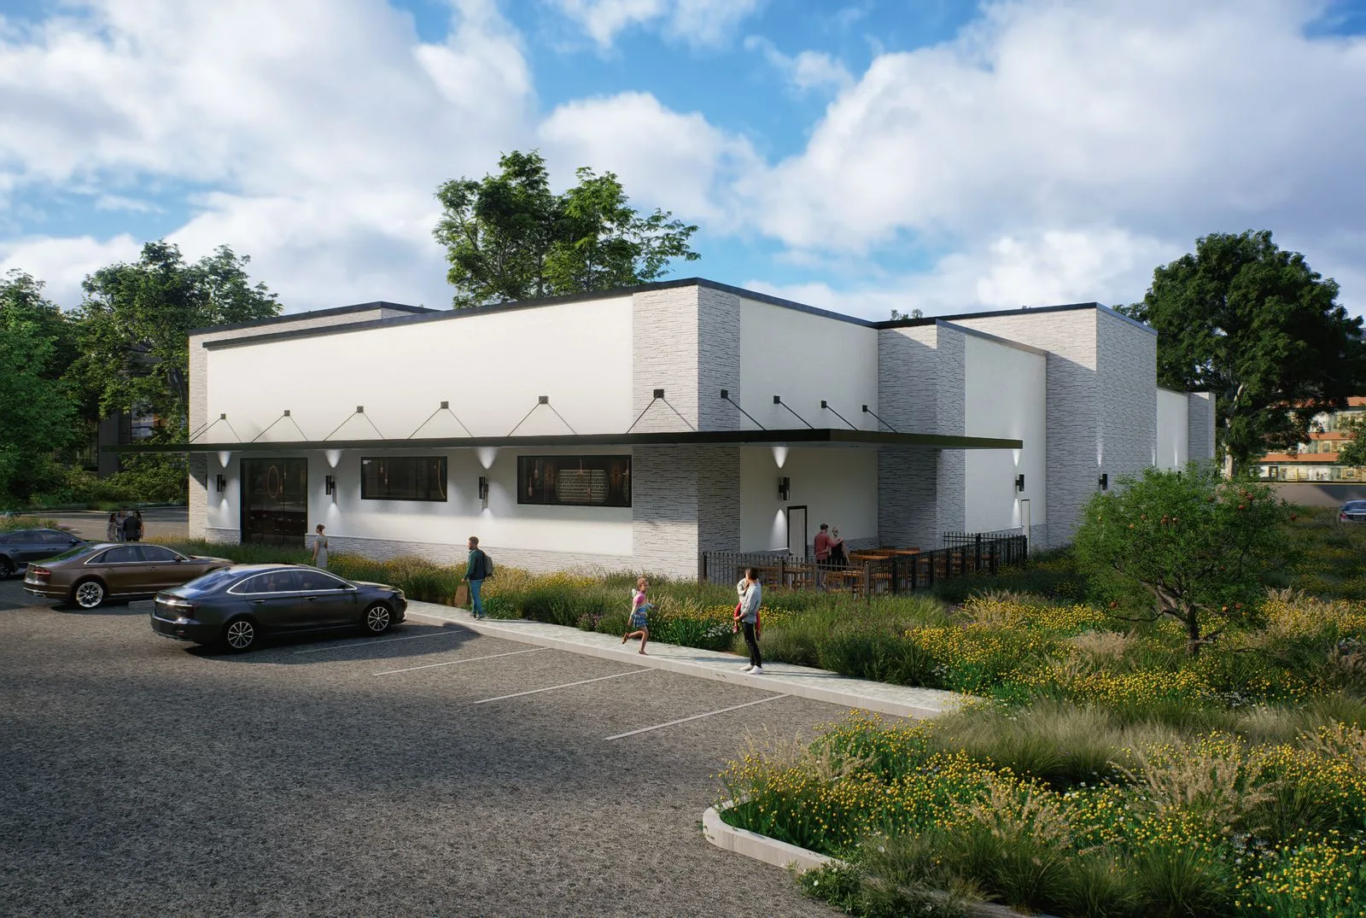
For a commercial flex building in review, massing is where approvals stall — proportions, bulk, the tower. Praxis Studio built the photoreal visualization package that made those decisions legible to every stakeholder, kept pace as the design evolved, and carried the project from concept to final approval.
Commercial Flex Building
- Exterior Visualization
- Elevations
- Material Visualization
- Dusk Rendering
- Design Iteration
- 6 Exterior Perspectives
- 4 Elevations
- High-resolution Imagery
- Animation
- Multiple Design Reviews
What the client needed
The objective: four hero perspectives and four building elevations, with accurate material representation and a site that reads as real. Every finish had to be verifiable against reference — down to the awning metal and the glazing tint.
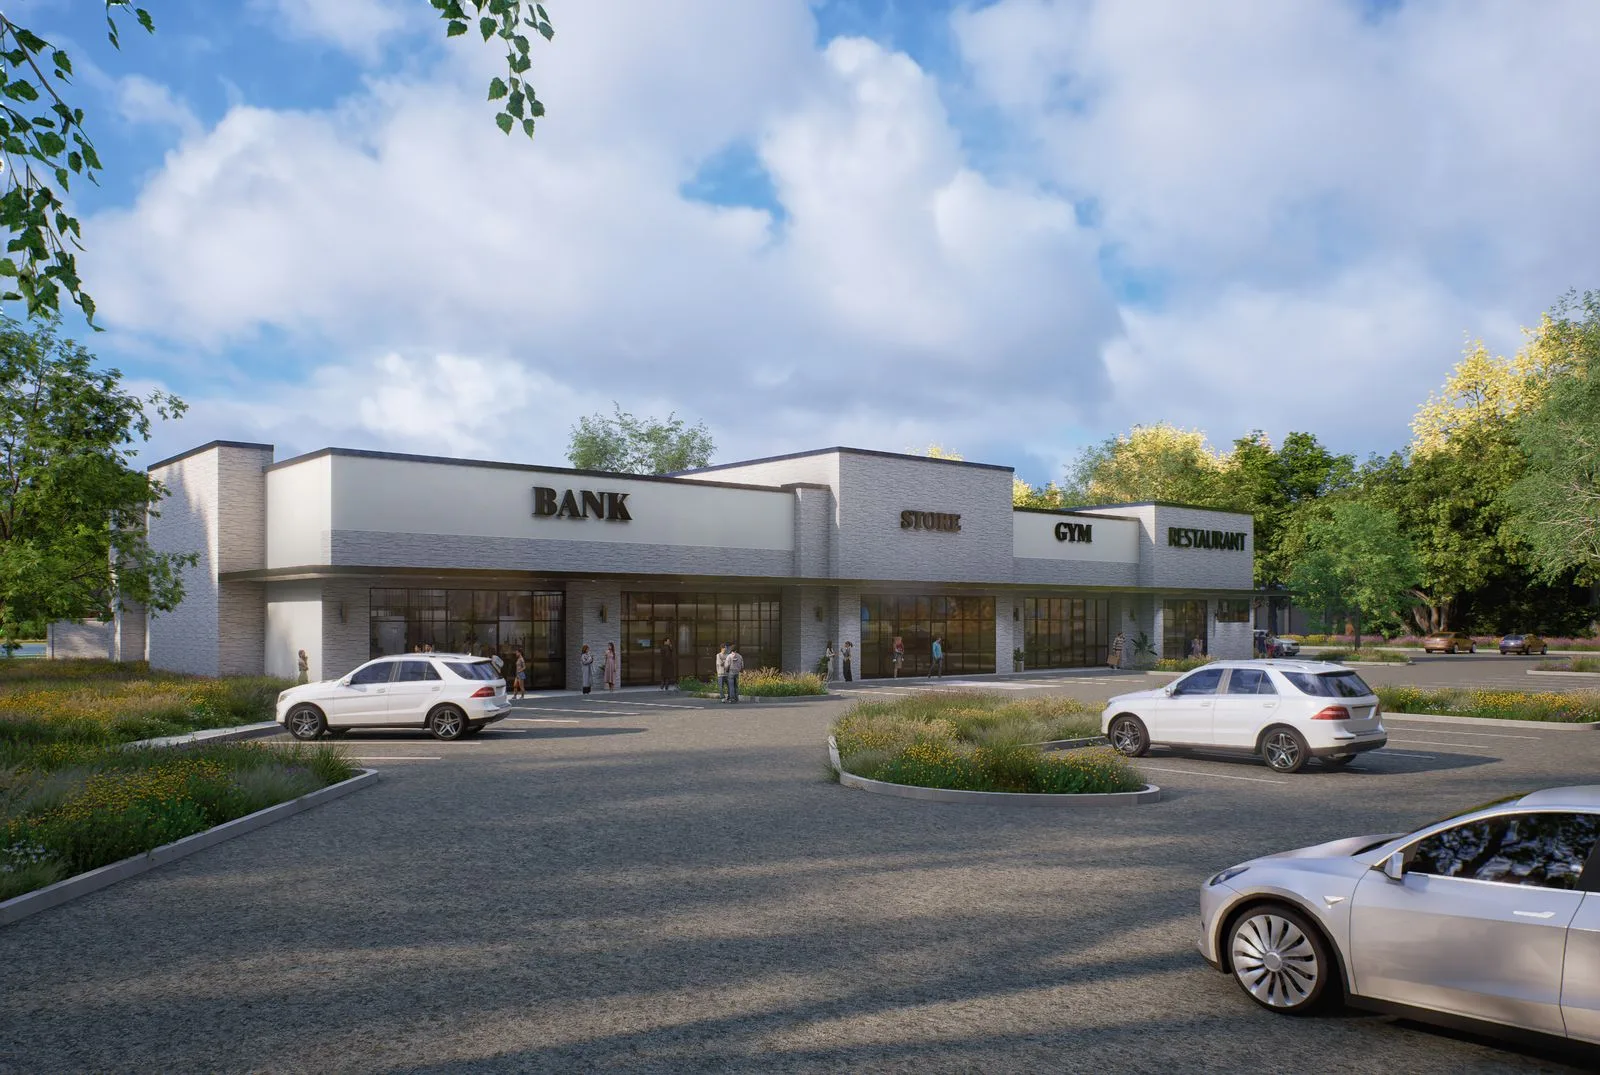
Four problems, held at once
Material accuracy
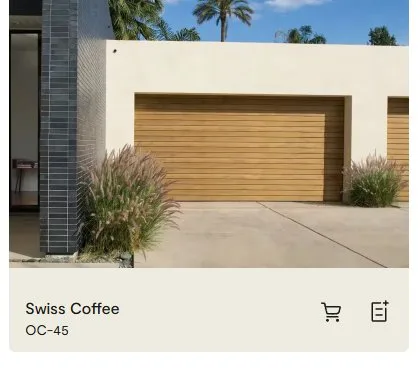
Matching stone veneer, stucco, glazing and metal finishes against real-world reference samples.
Design evolution
The building design kept evolving — the visualization model had to stay synchronized with every architectural update.
Stakeholder revisions
Ongoing feedback spanning architecture, landscape, lighting, parking, signage and building proportions.
Strict deadlines
The visualization package had to keep progressing while architectural updates were still landing.
Nine stages, concept to production
- 01Study CAD files
- 02Review reference photography
- 03Build accurate 3D model
- 04Apply physically based materials
- 05Establish camera compositions
- 06Produce draft renders
- 07Collect client feedback
- 08Implement revisions
- 09Deliver final production imagery
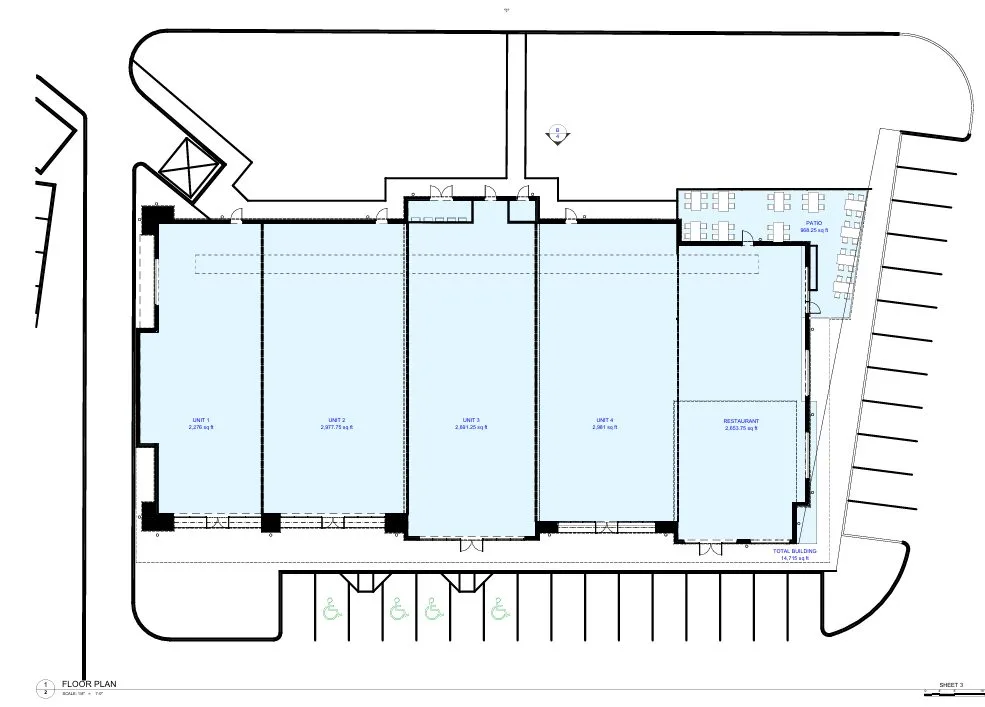
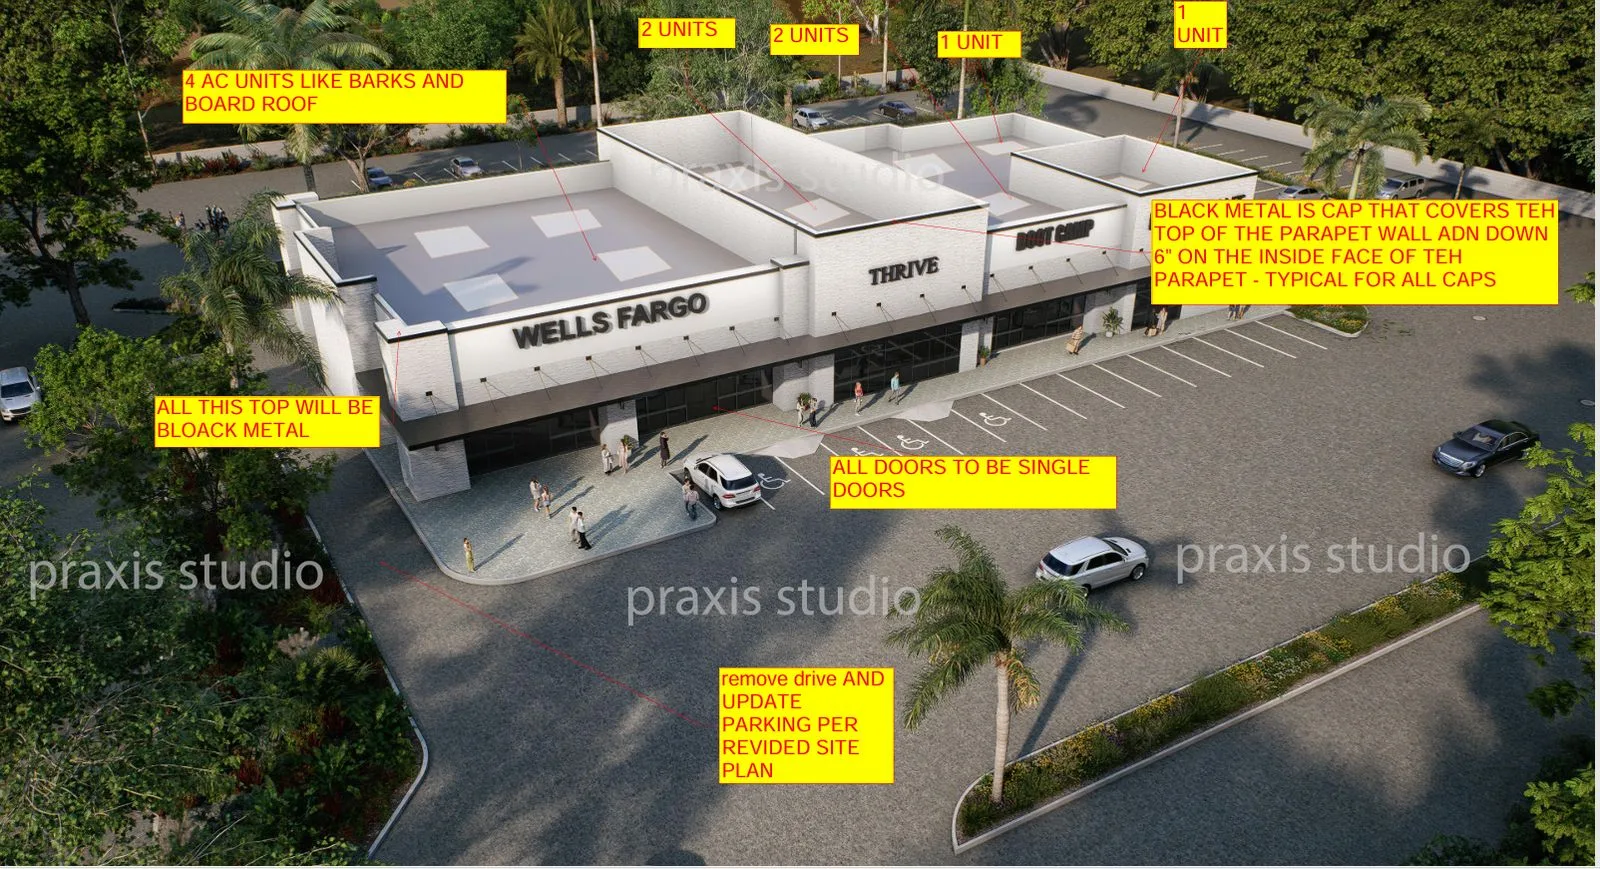
Reworking the massing
Much of the review centred on massing — proportions, the tower elements, the street-facing bulk. Drag to compare the early review markup against the approved final: the collaborative loop that carried those revisions to sign-off.
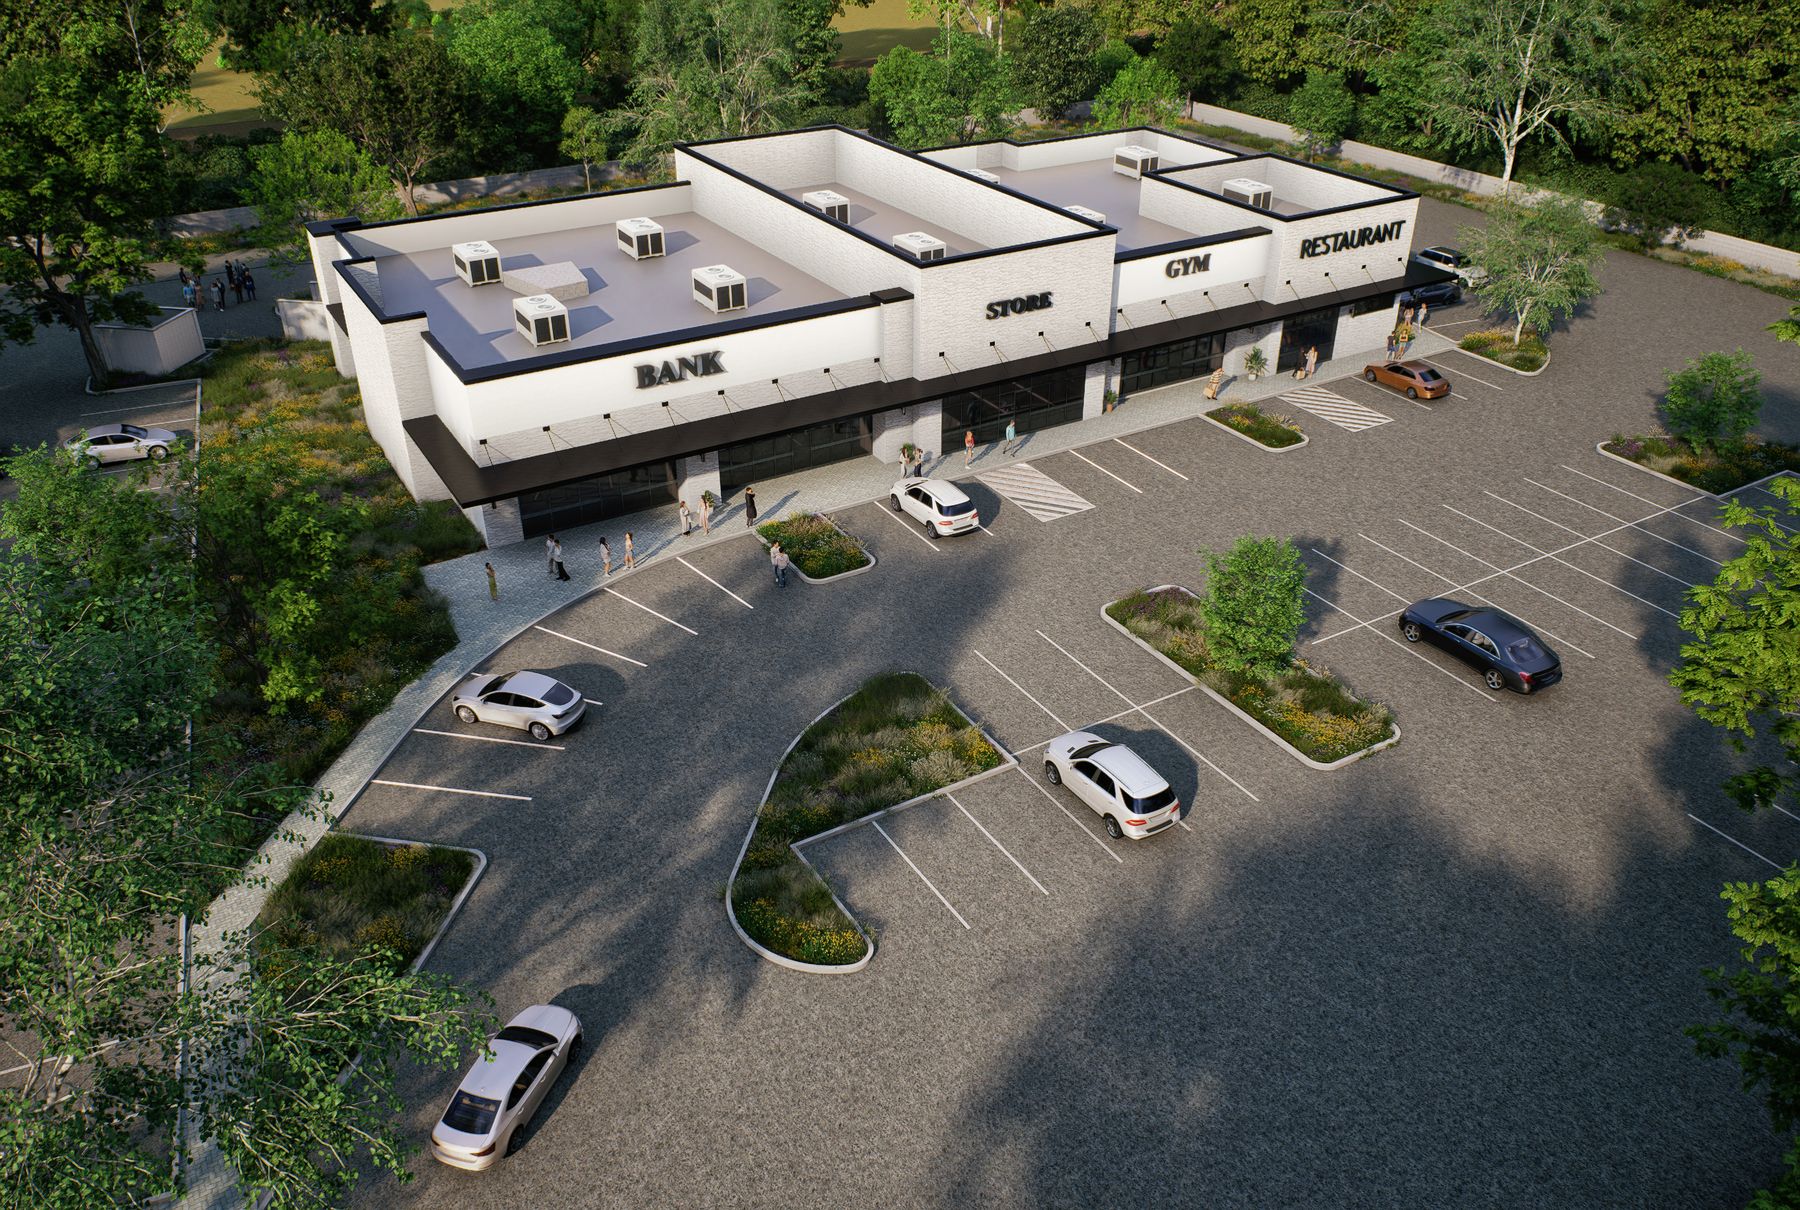
- Parking surface updated to new concrete
- Awning extended
- Landscape revisions
- Oak trees replacing palms
- Building proportions modified
- Drive-through removed
- Tower elements redesigned
- Patio resized
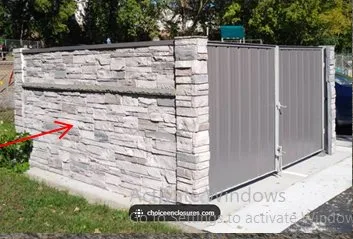
- Fence redesigned
- Storefront doors corrected
"The client specifically highlighted the dusk rendering as one of the strongest visuals during the review process."
- Exterior lighting
- Architectural ambience
- Sign illumination
- Material richness
- Evening presentation quality
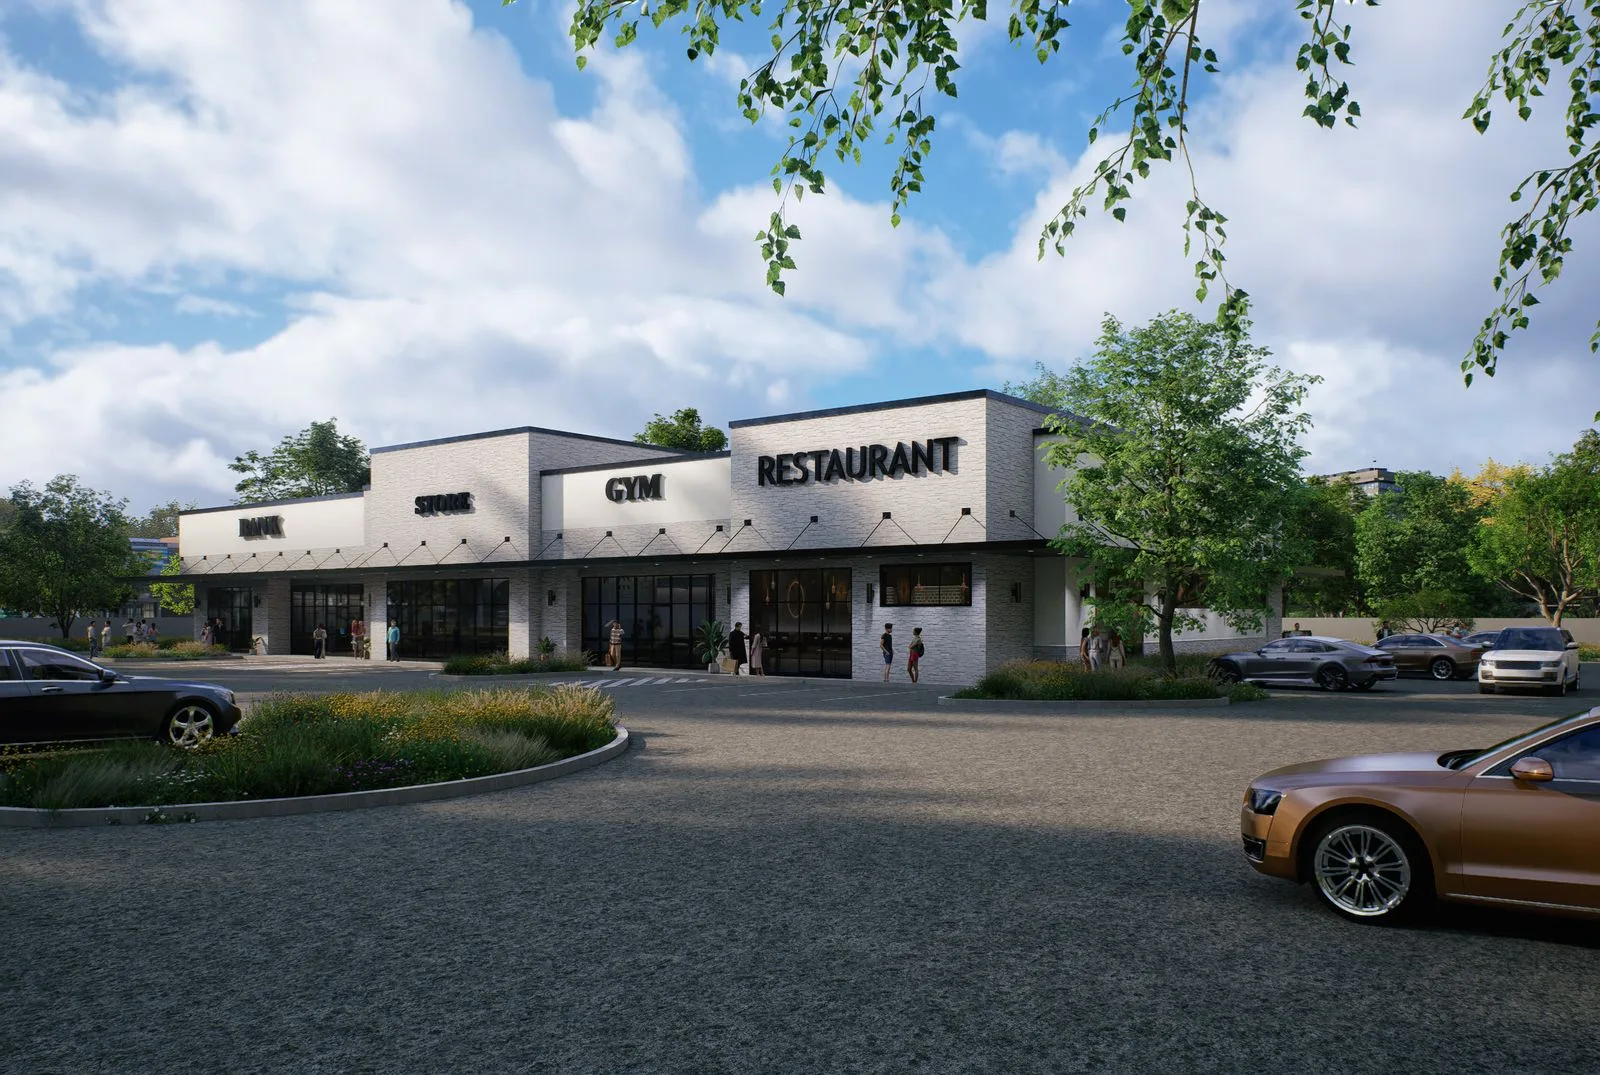
The production set
Approval secured — here's what got it there
Images every stakeholder could read, a revision loop that kept pace with the architecture, and a package that carried a massing-heavy review through to sign-off.
- Continuous communication
- Flexible workflow
- Fast revisions
- Accurate materials
- Architectural precision
- Photorealistic visualization
- Attention to client feedback
- Deadline-driven delivery


